We can't find the internet
Attempting to reconnect
Something went wrong!
Hang in there while we get back on track
Glitz 3 by Danube
Dubai Studio City, Dubai
About this Project
Construction Status
Project Details
-
•Type: apartment
Amenities
Floor Plans
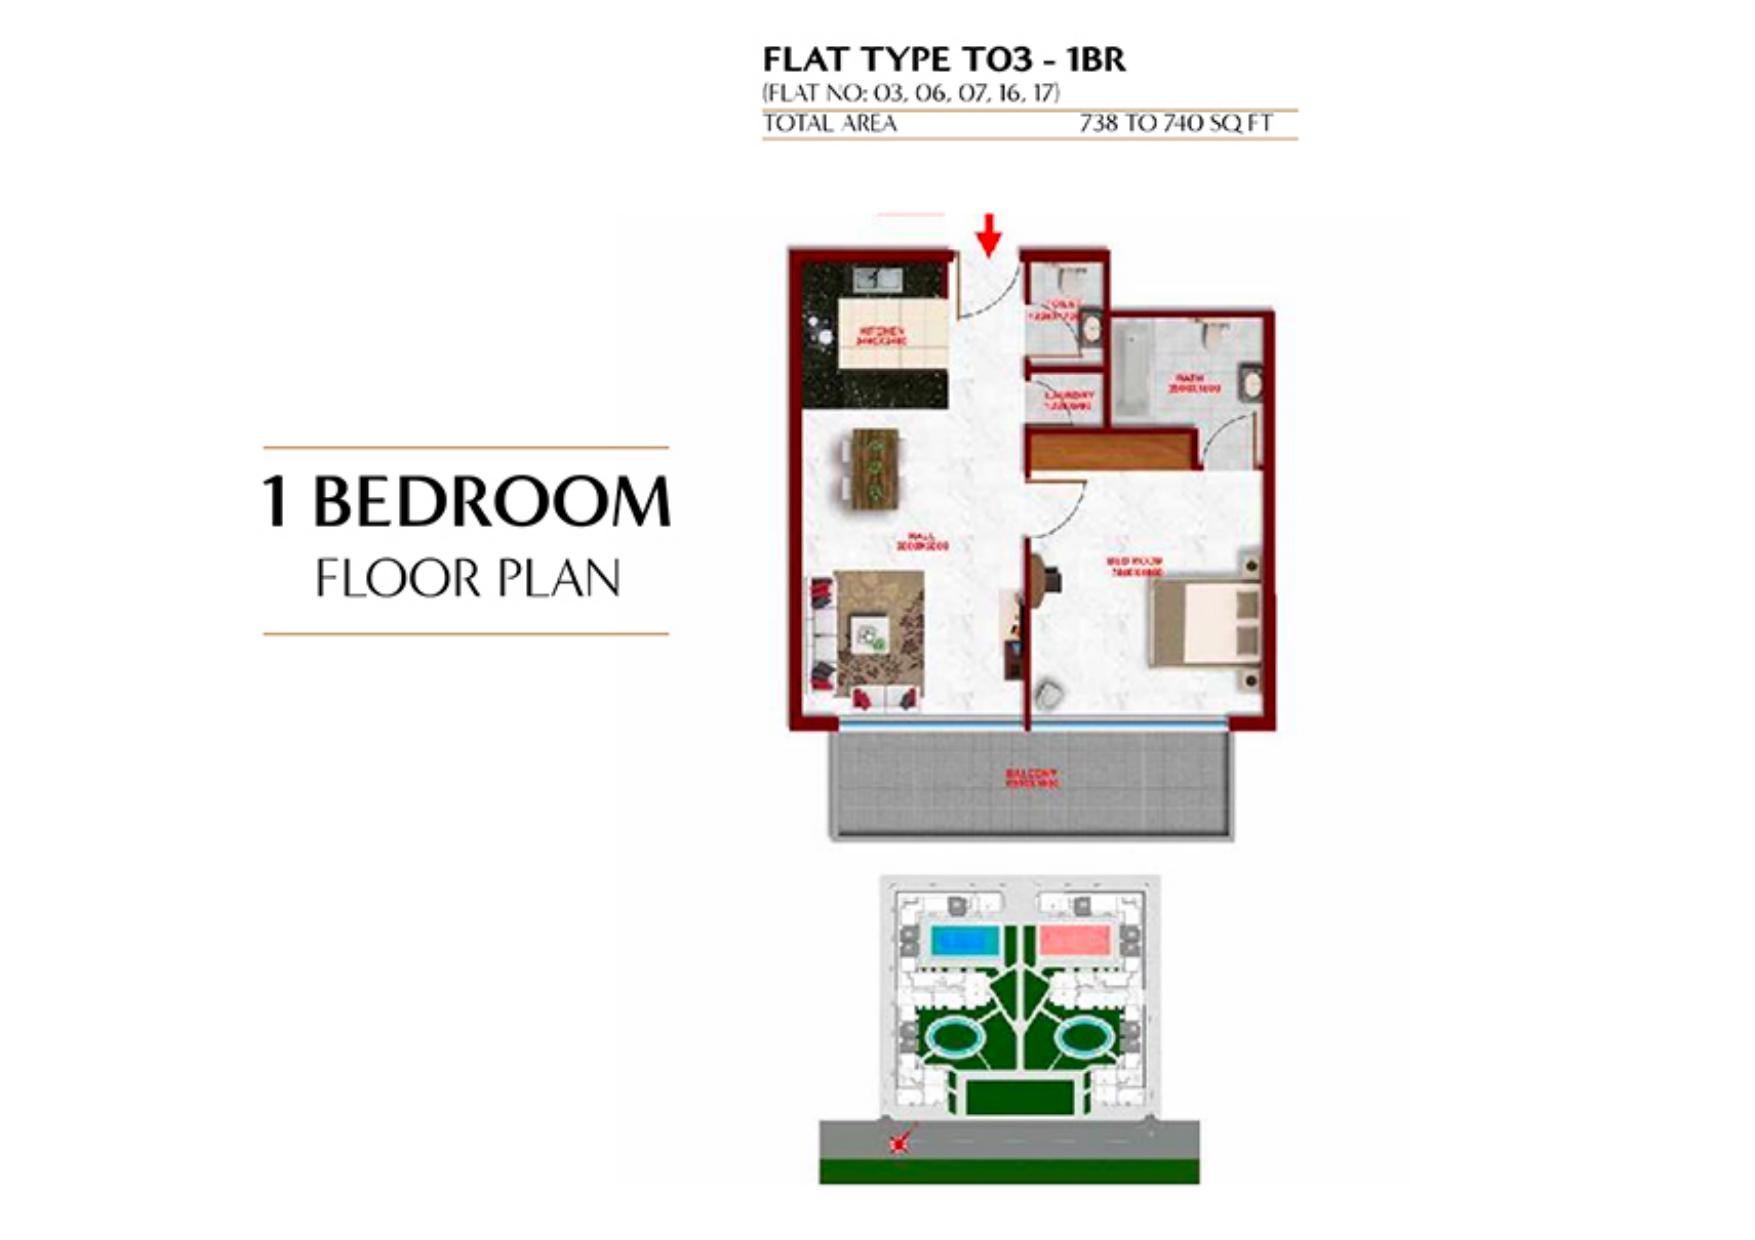
Glitz 3 by Danube — T03 — 1 bedroom — original full plan page
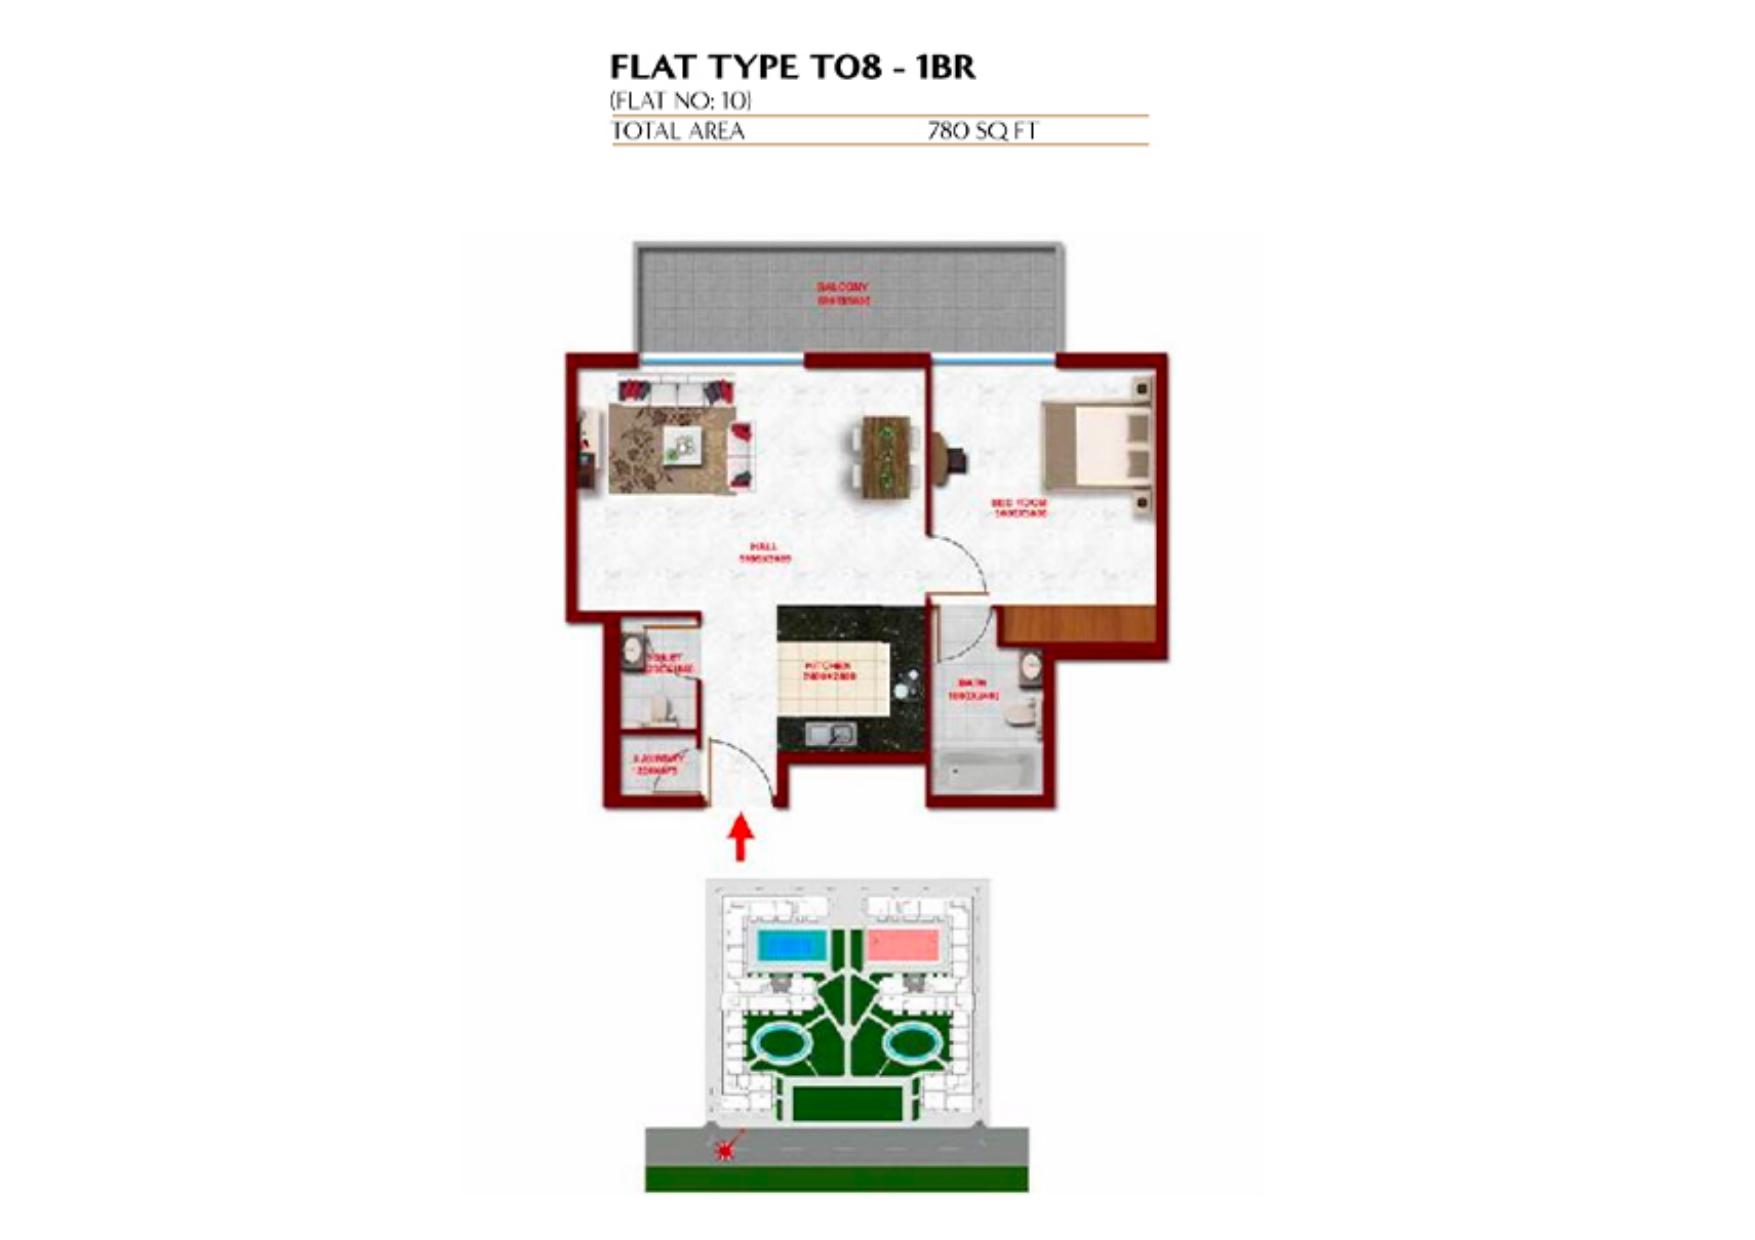
Glitz 3 by Danube — T08 — 1 bedroom — original full plan page
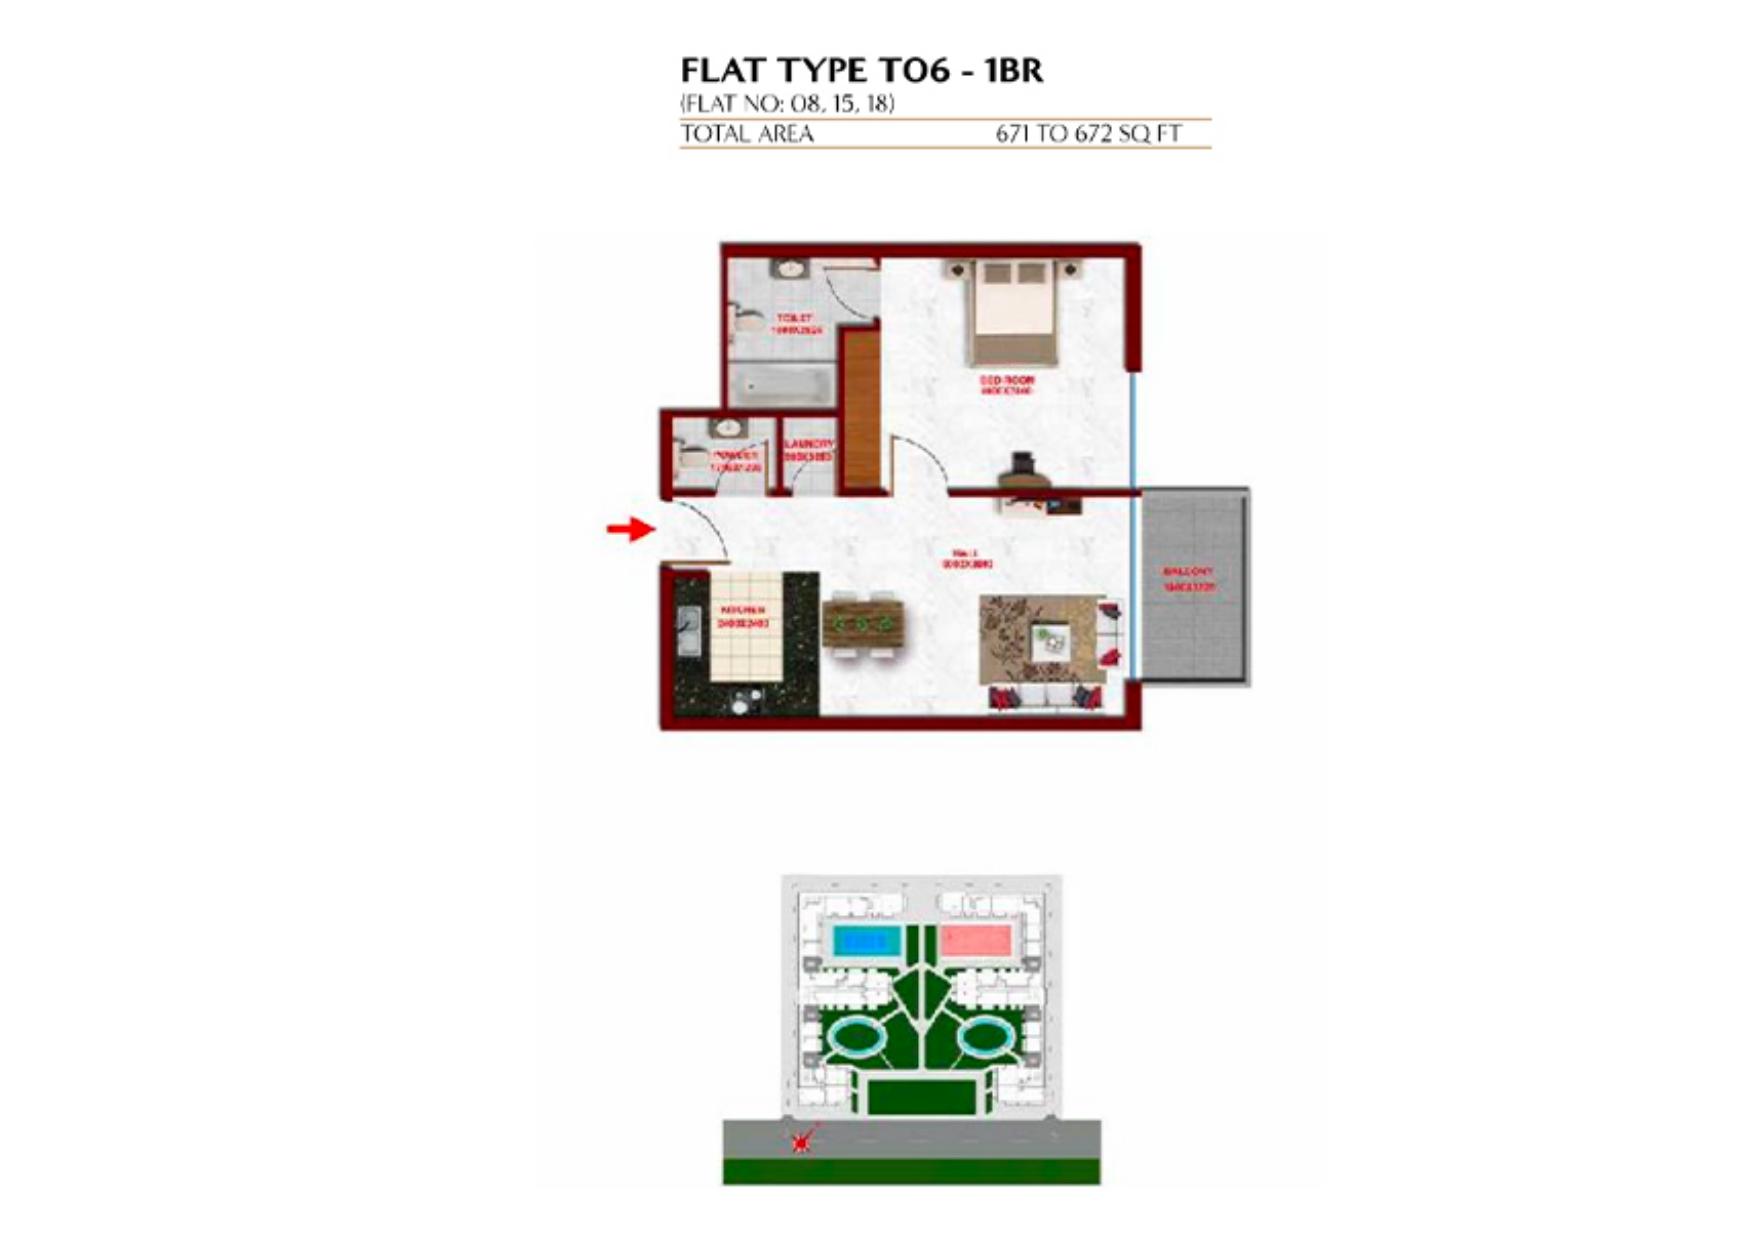
Glitz 3 by Danube — T06 — 1 bedroom — original full plan page
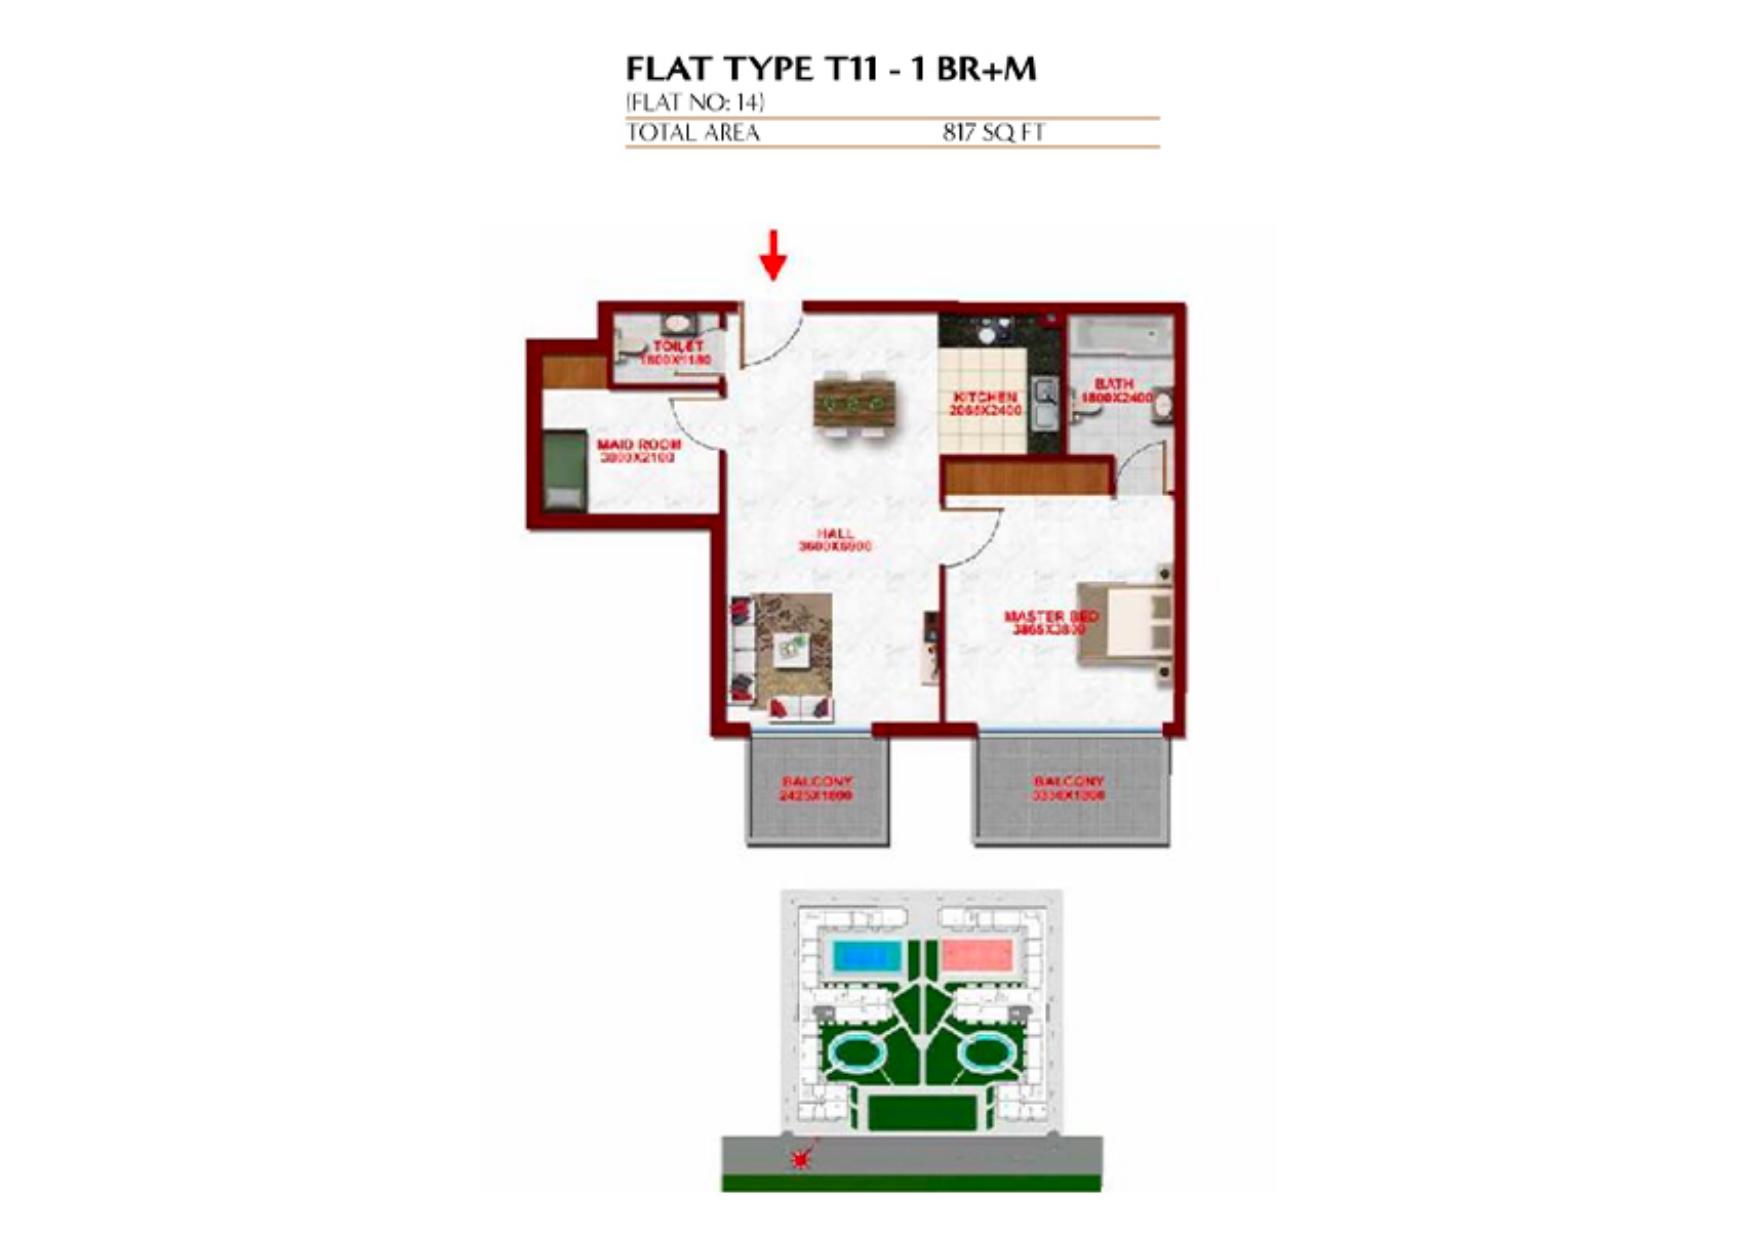
Glitz 3 by Danube — T11 — 1 bedroom plus maid’s room — original full plan page
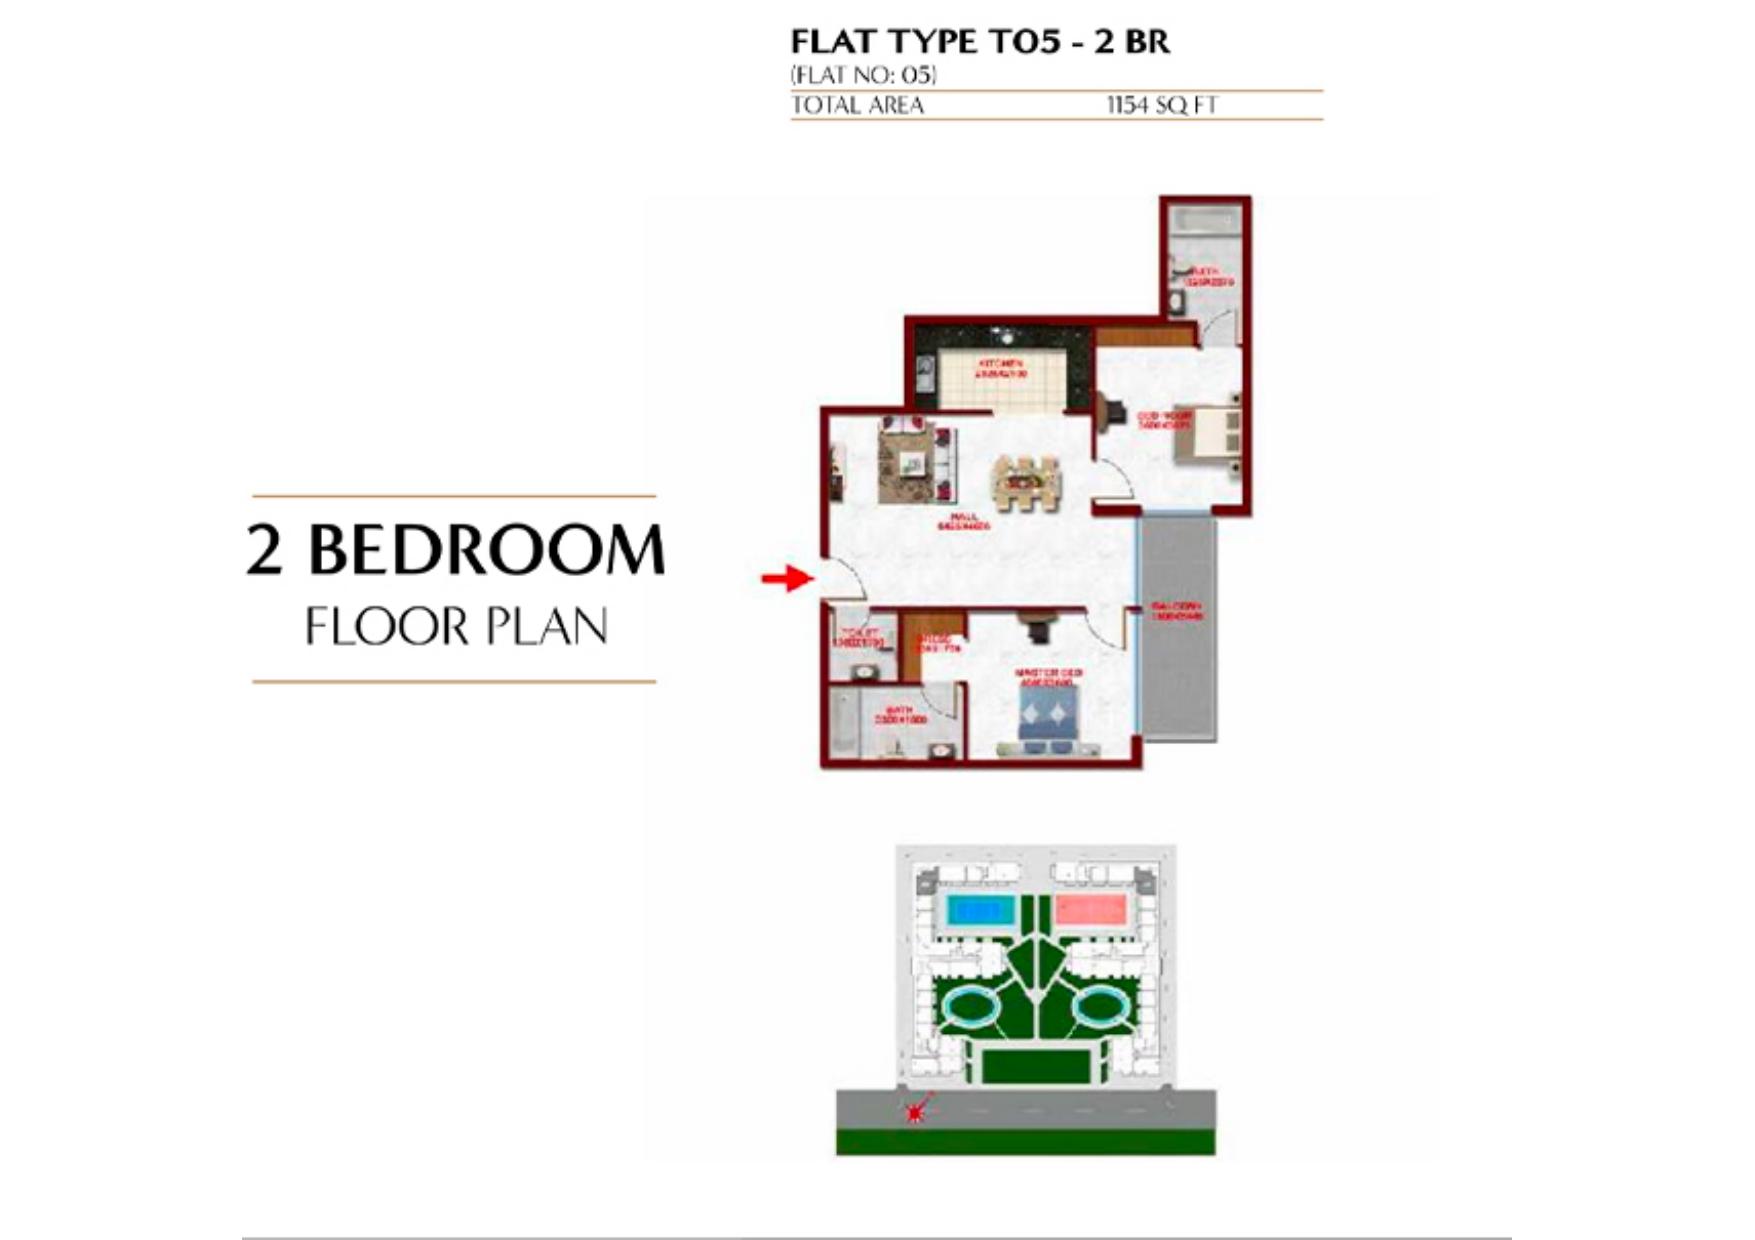
Glitz 3 by Danube — T05 — 2 bedroom — original full plan page
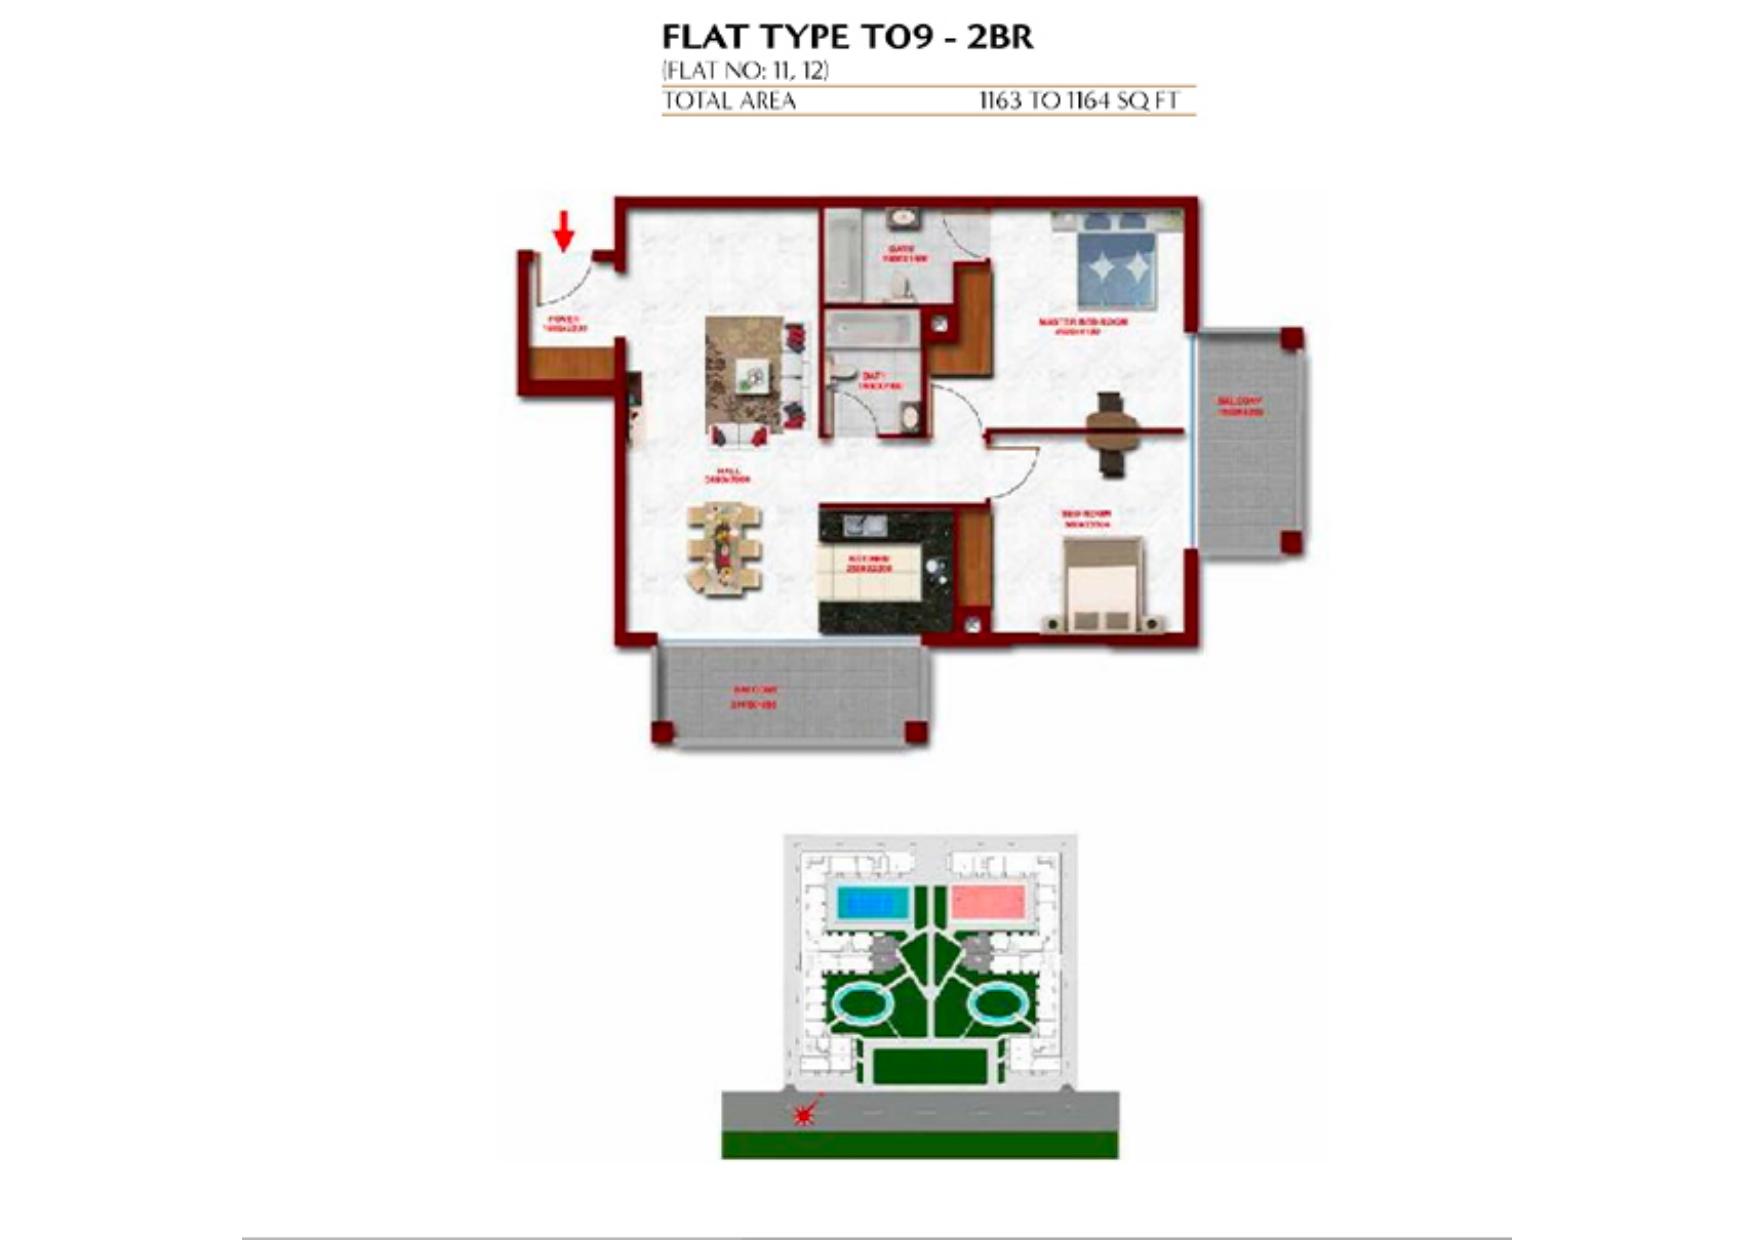
Glitz 3 by Danube — T09 — 2 bedroom — original full plan page
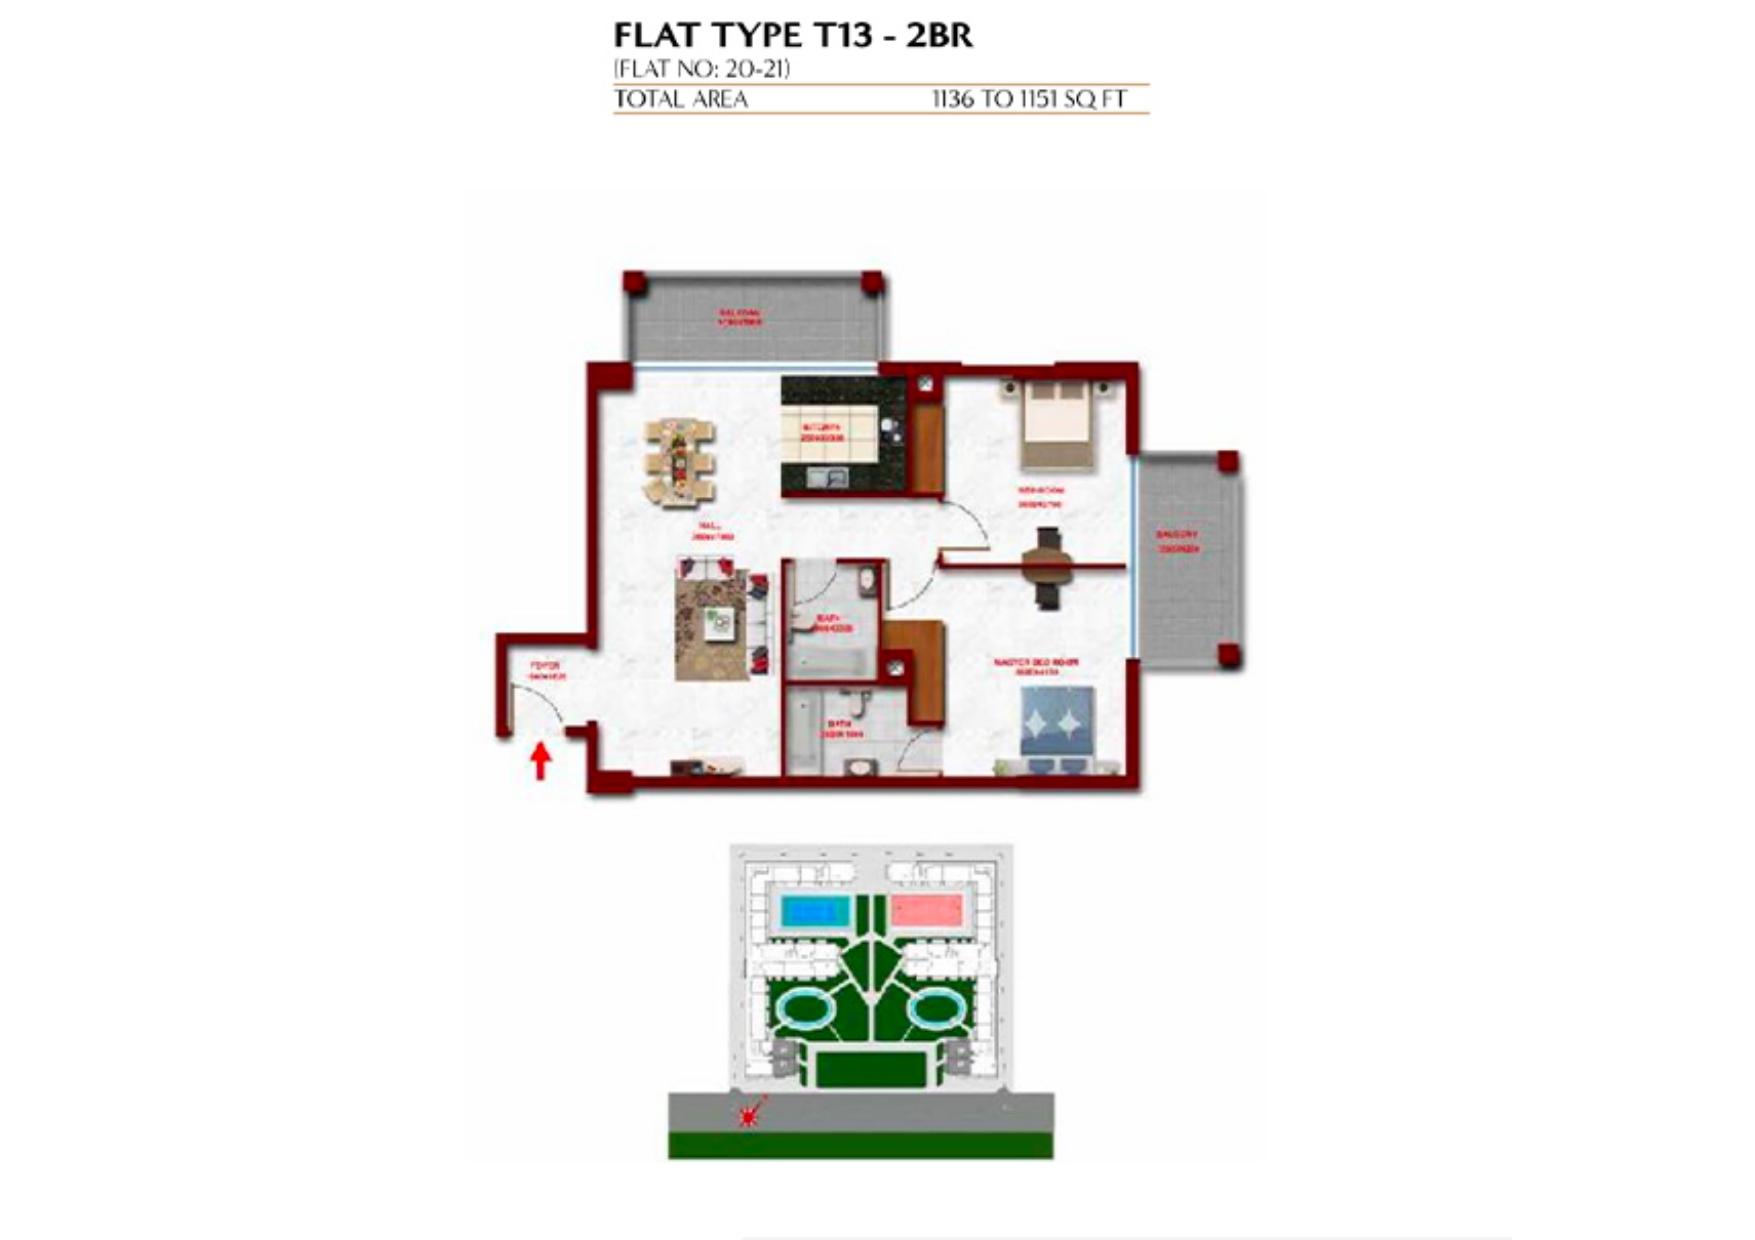
Glitz 3 by Danube — T13 — 2 bedroom — original full plan page
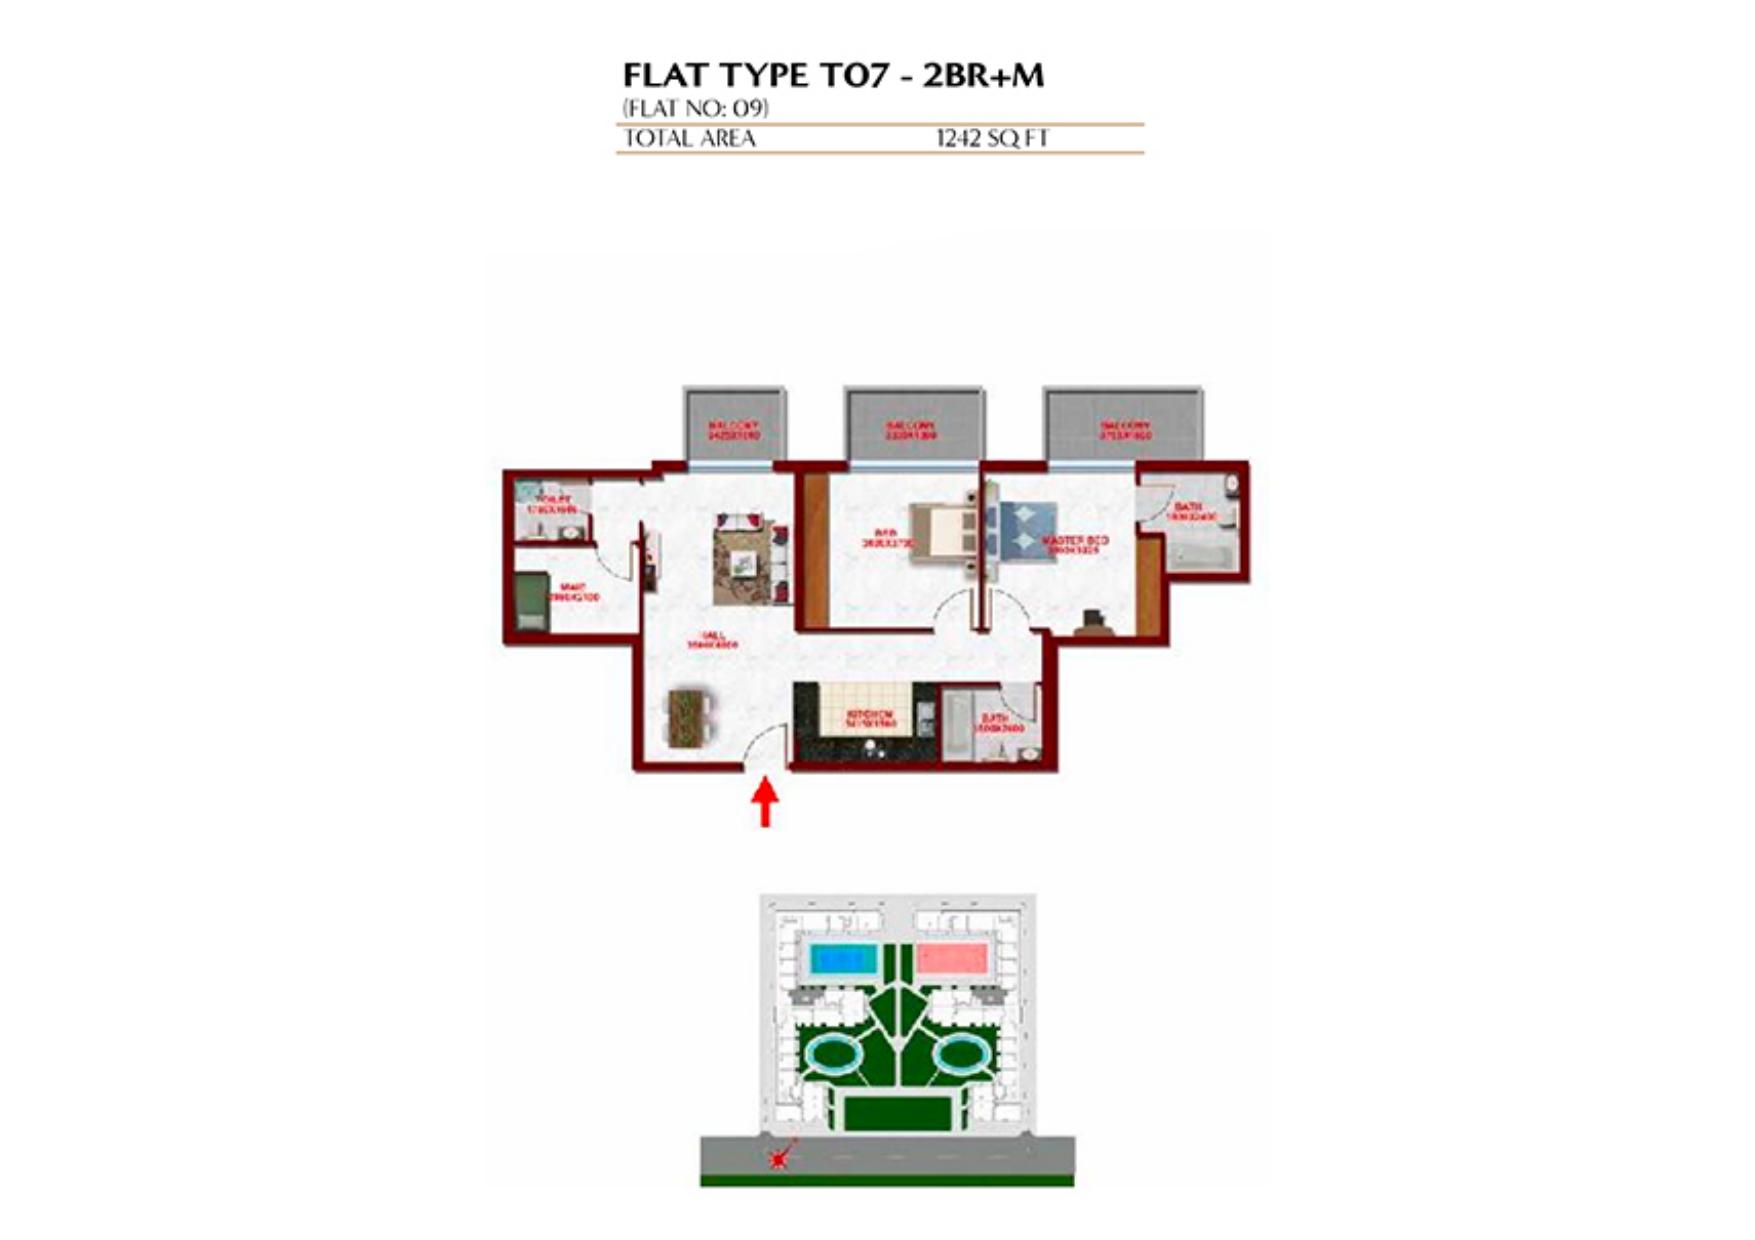
Glitz 3 by Danube — T07 — 2 bedroom plus maid’s room — original full plan page
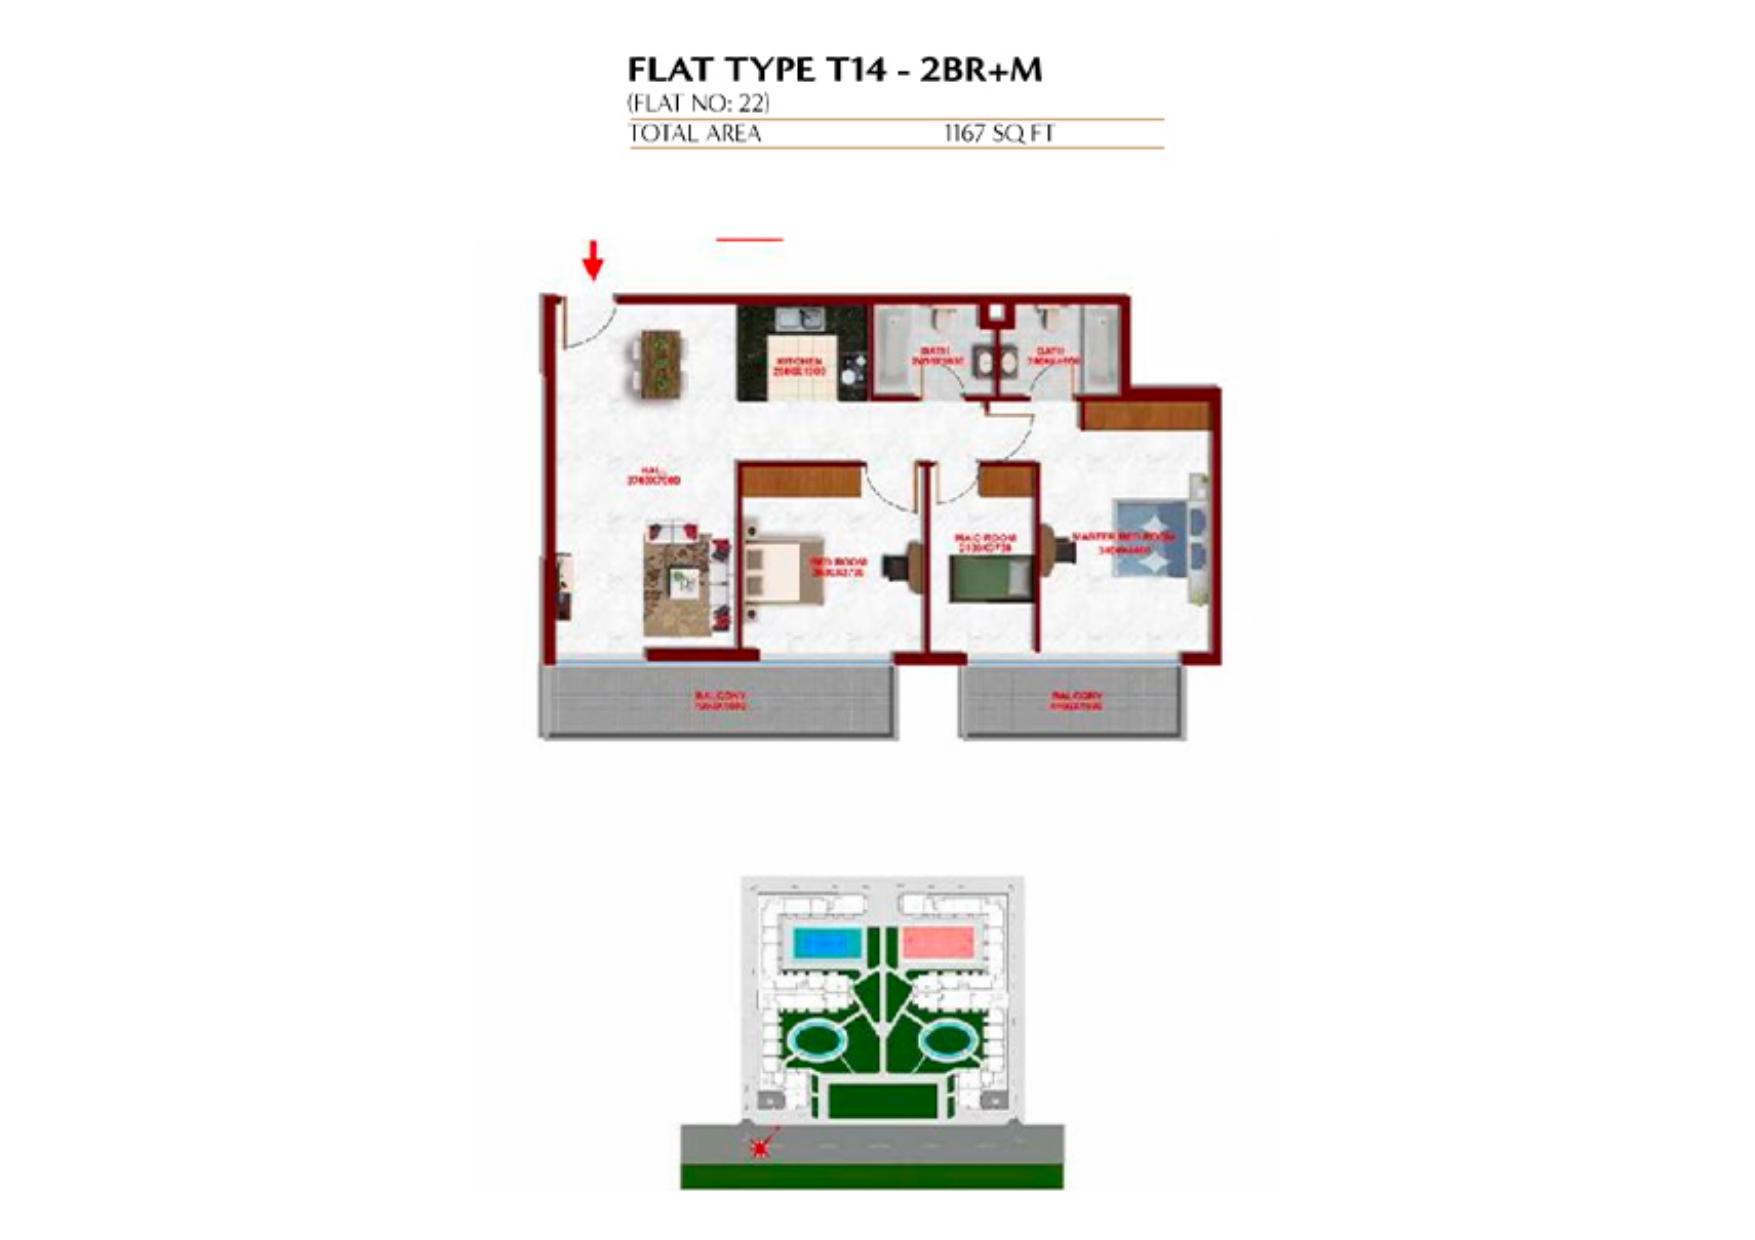
Glitz 3 by Danube — T14 — 2 bedroom plus maid’s room — original full plan page
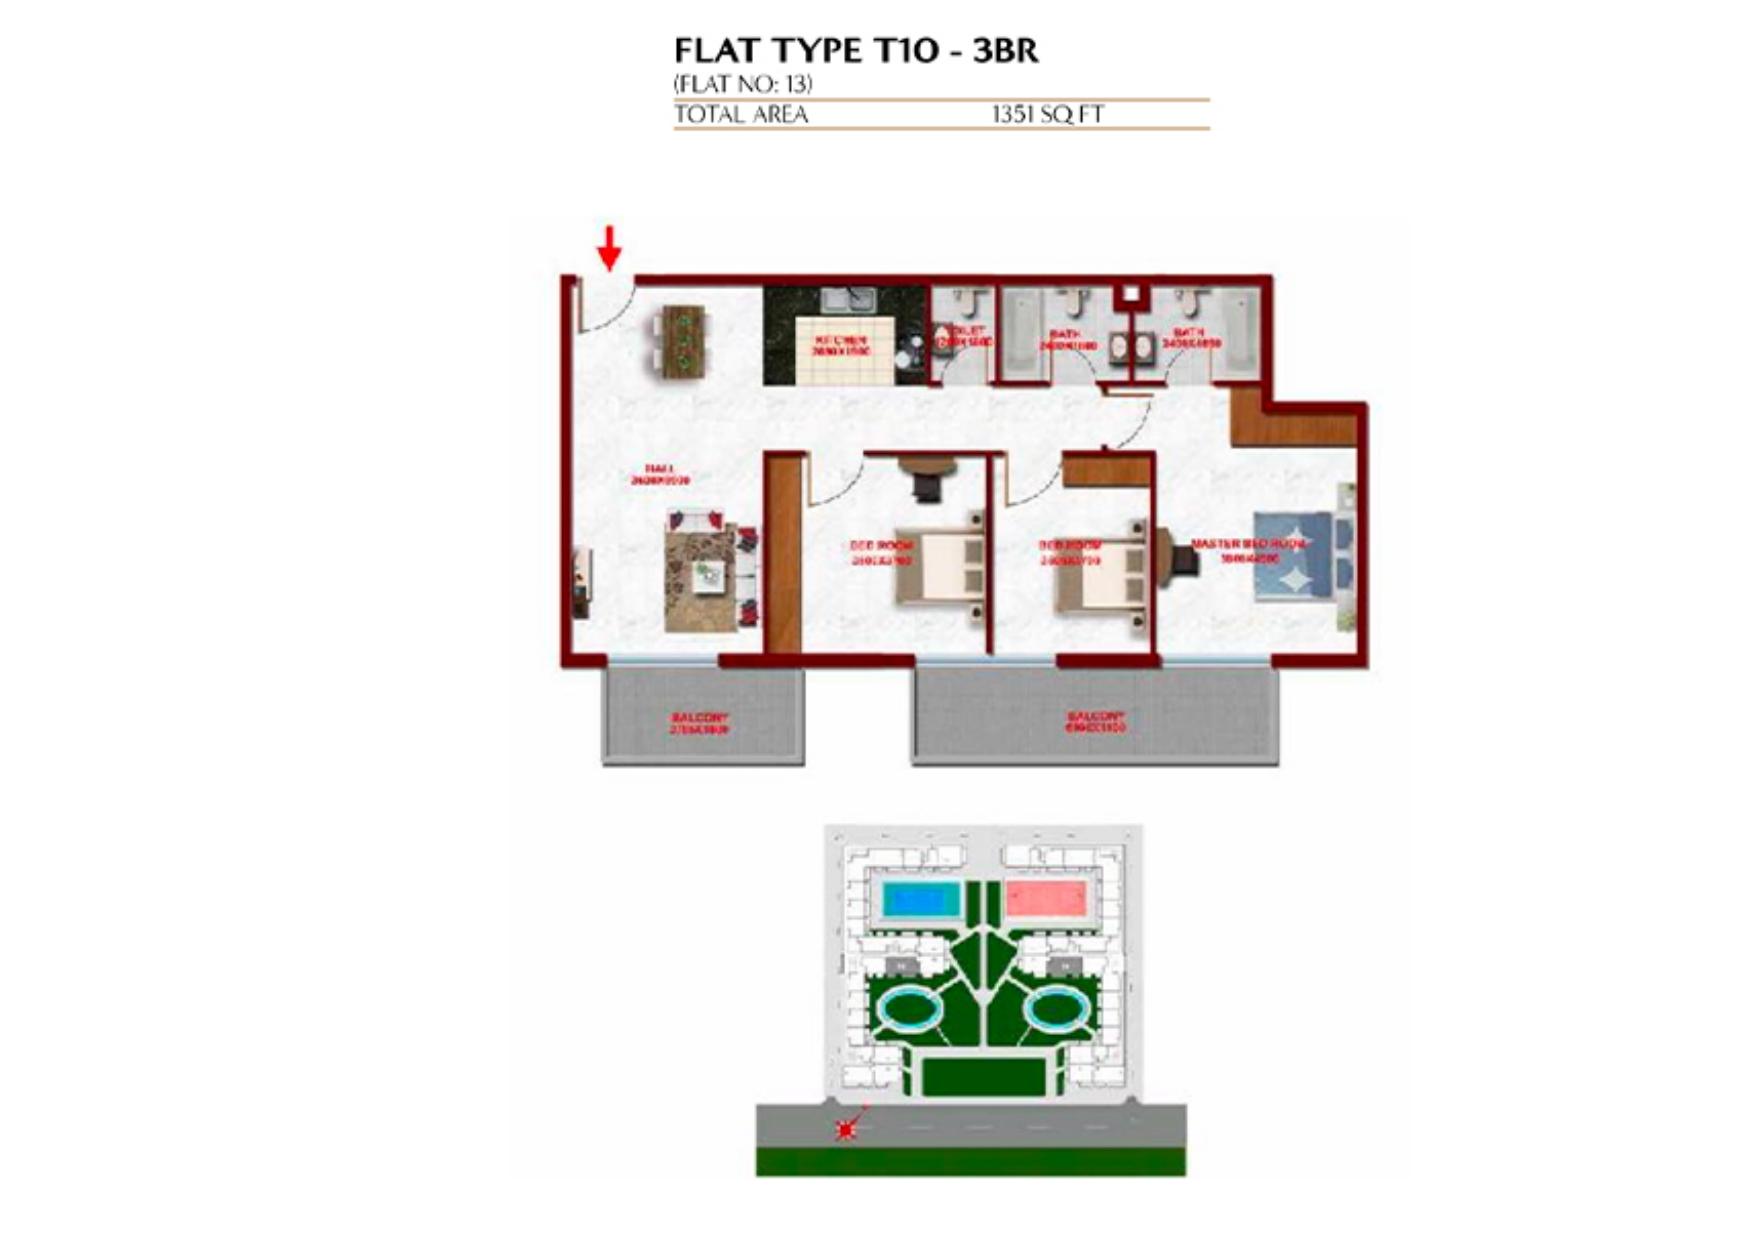
Glitz 3 by Danube — T10 — 3 bedroom — original full plan page
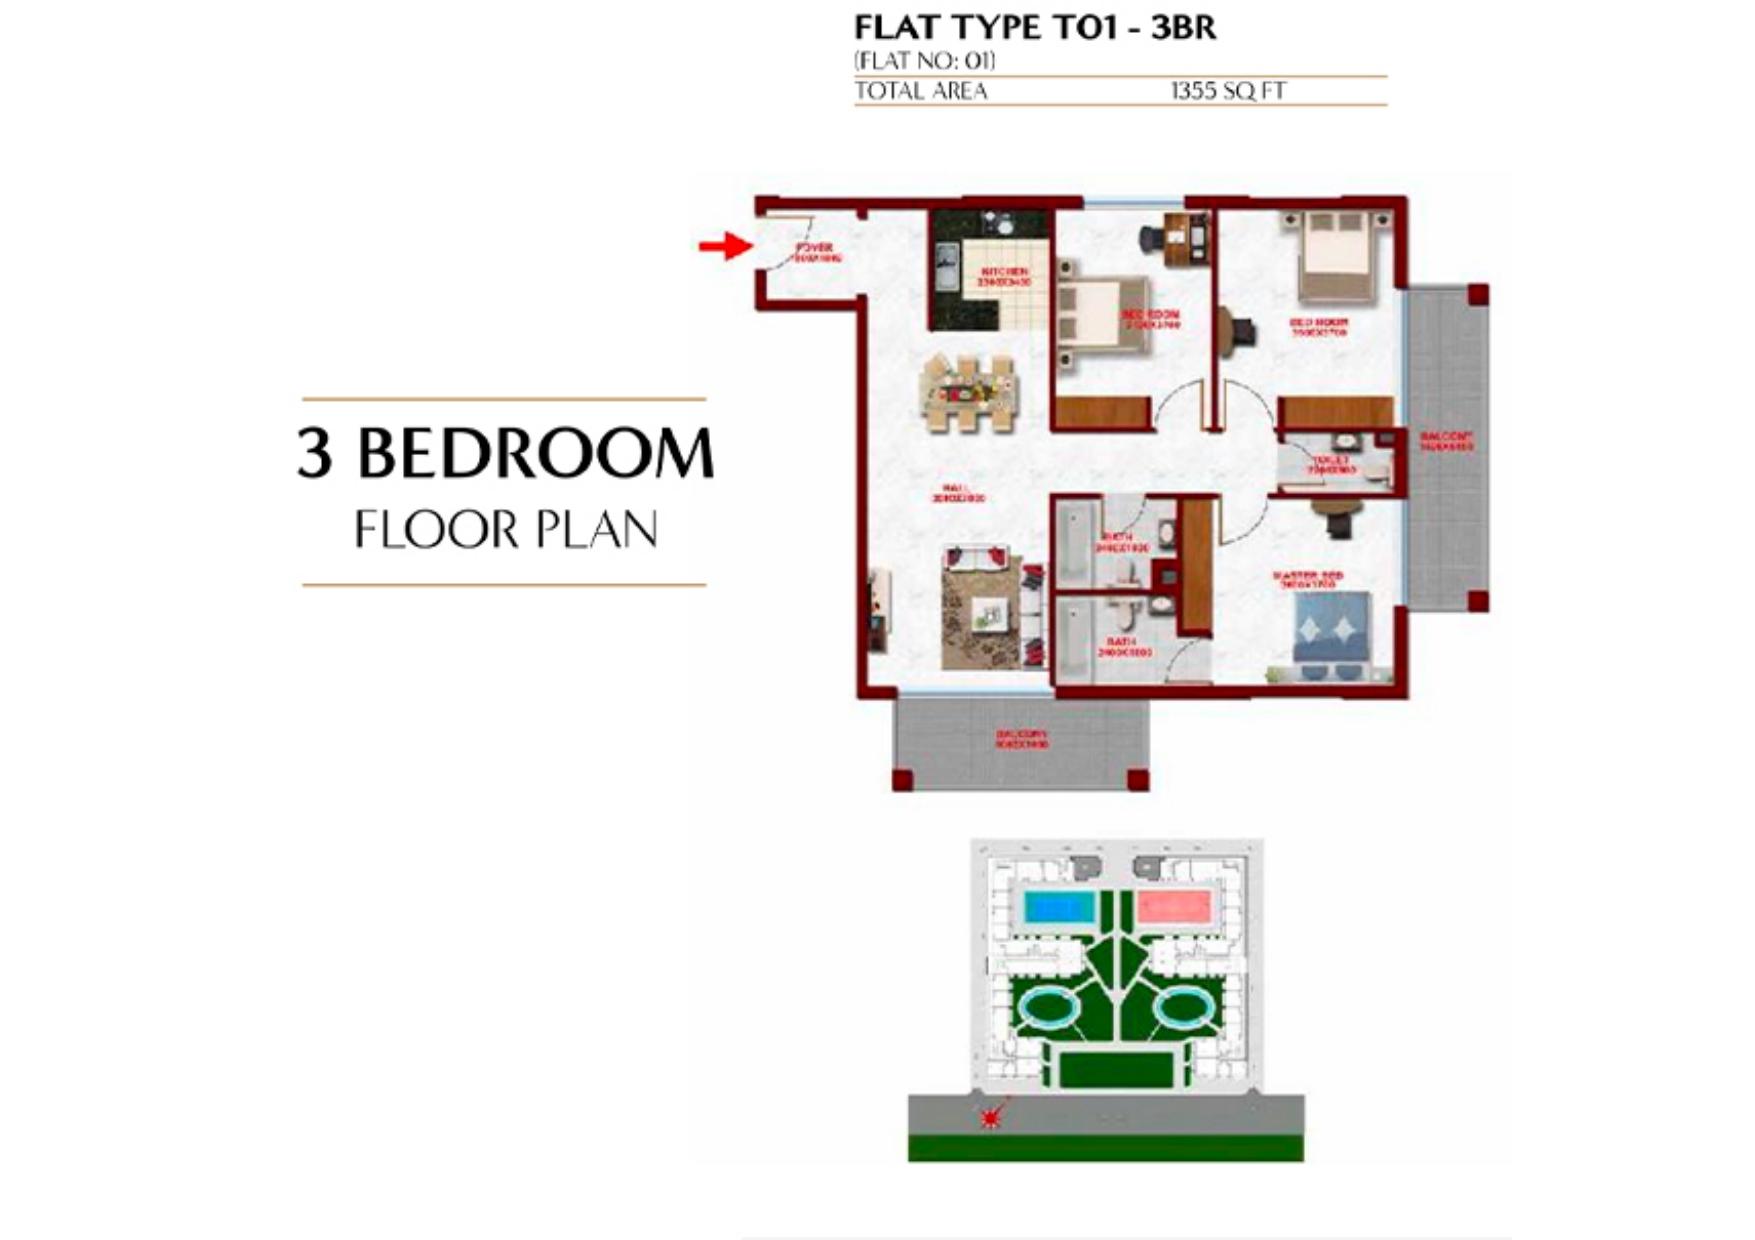
Glitz 3 by Danube — T01 — 3 bedroom — original full plan page
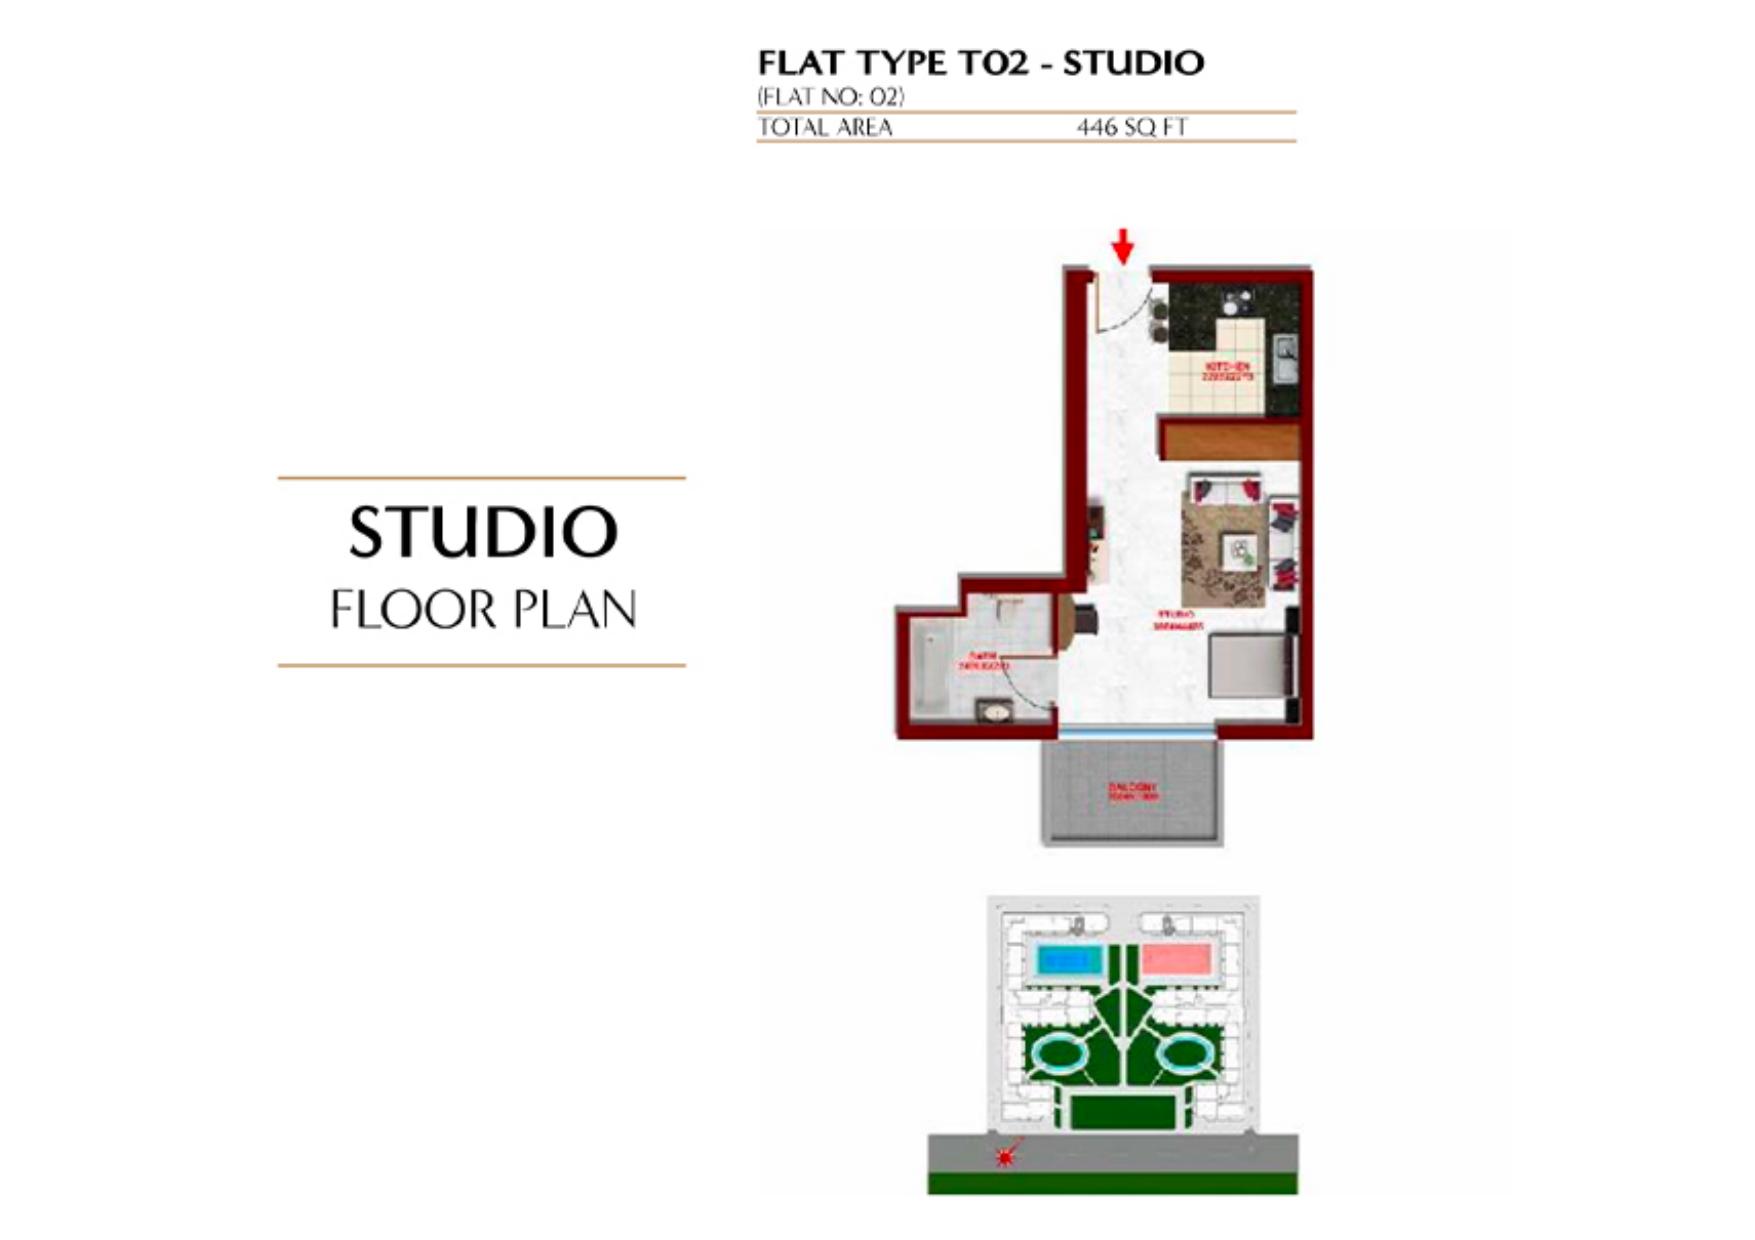
Glitz 3 by Danube — T02 — Studio — original full plan page
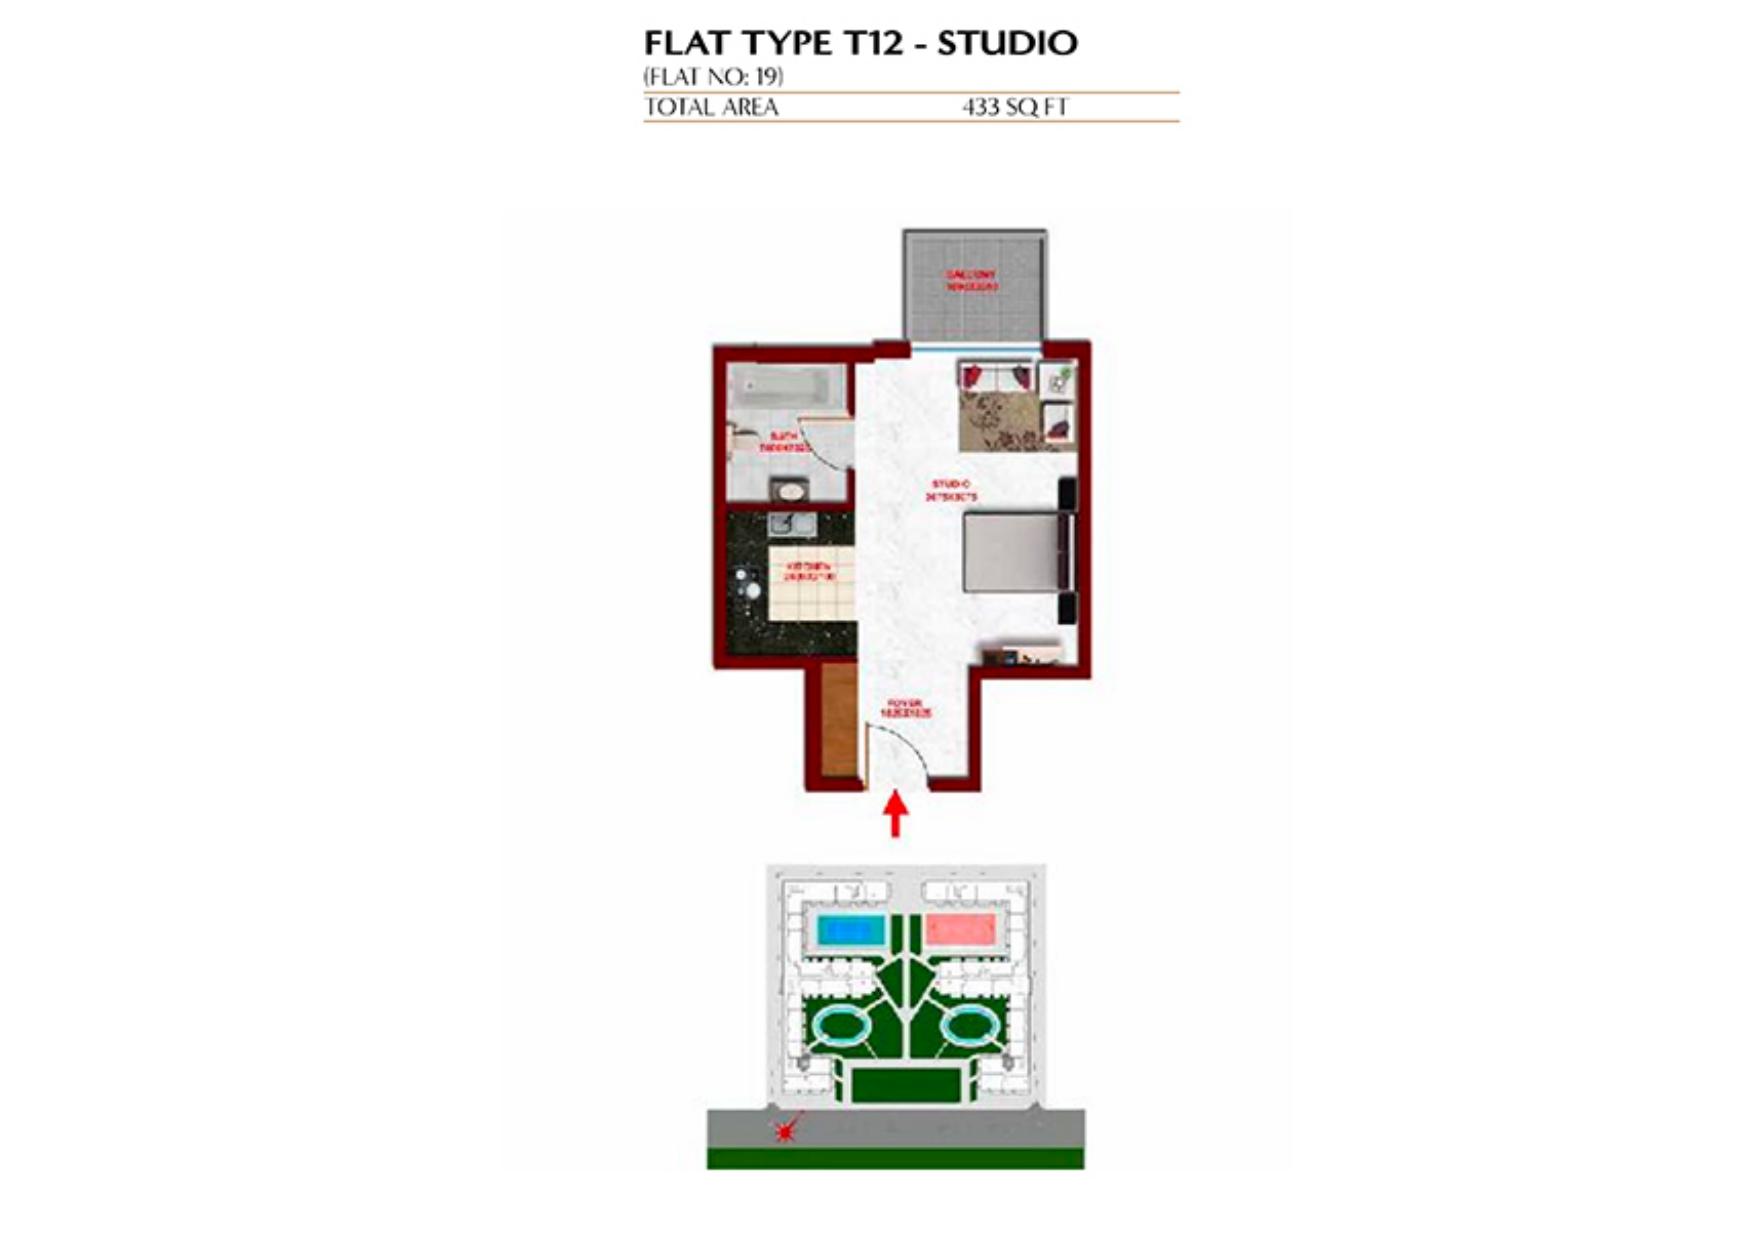
Glitz 3 by Danube — T12 — Studio — original full plan page
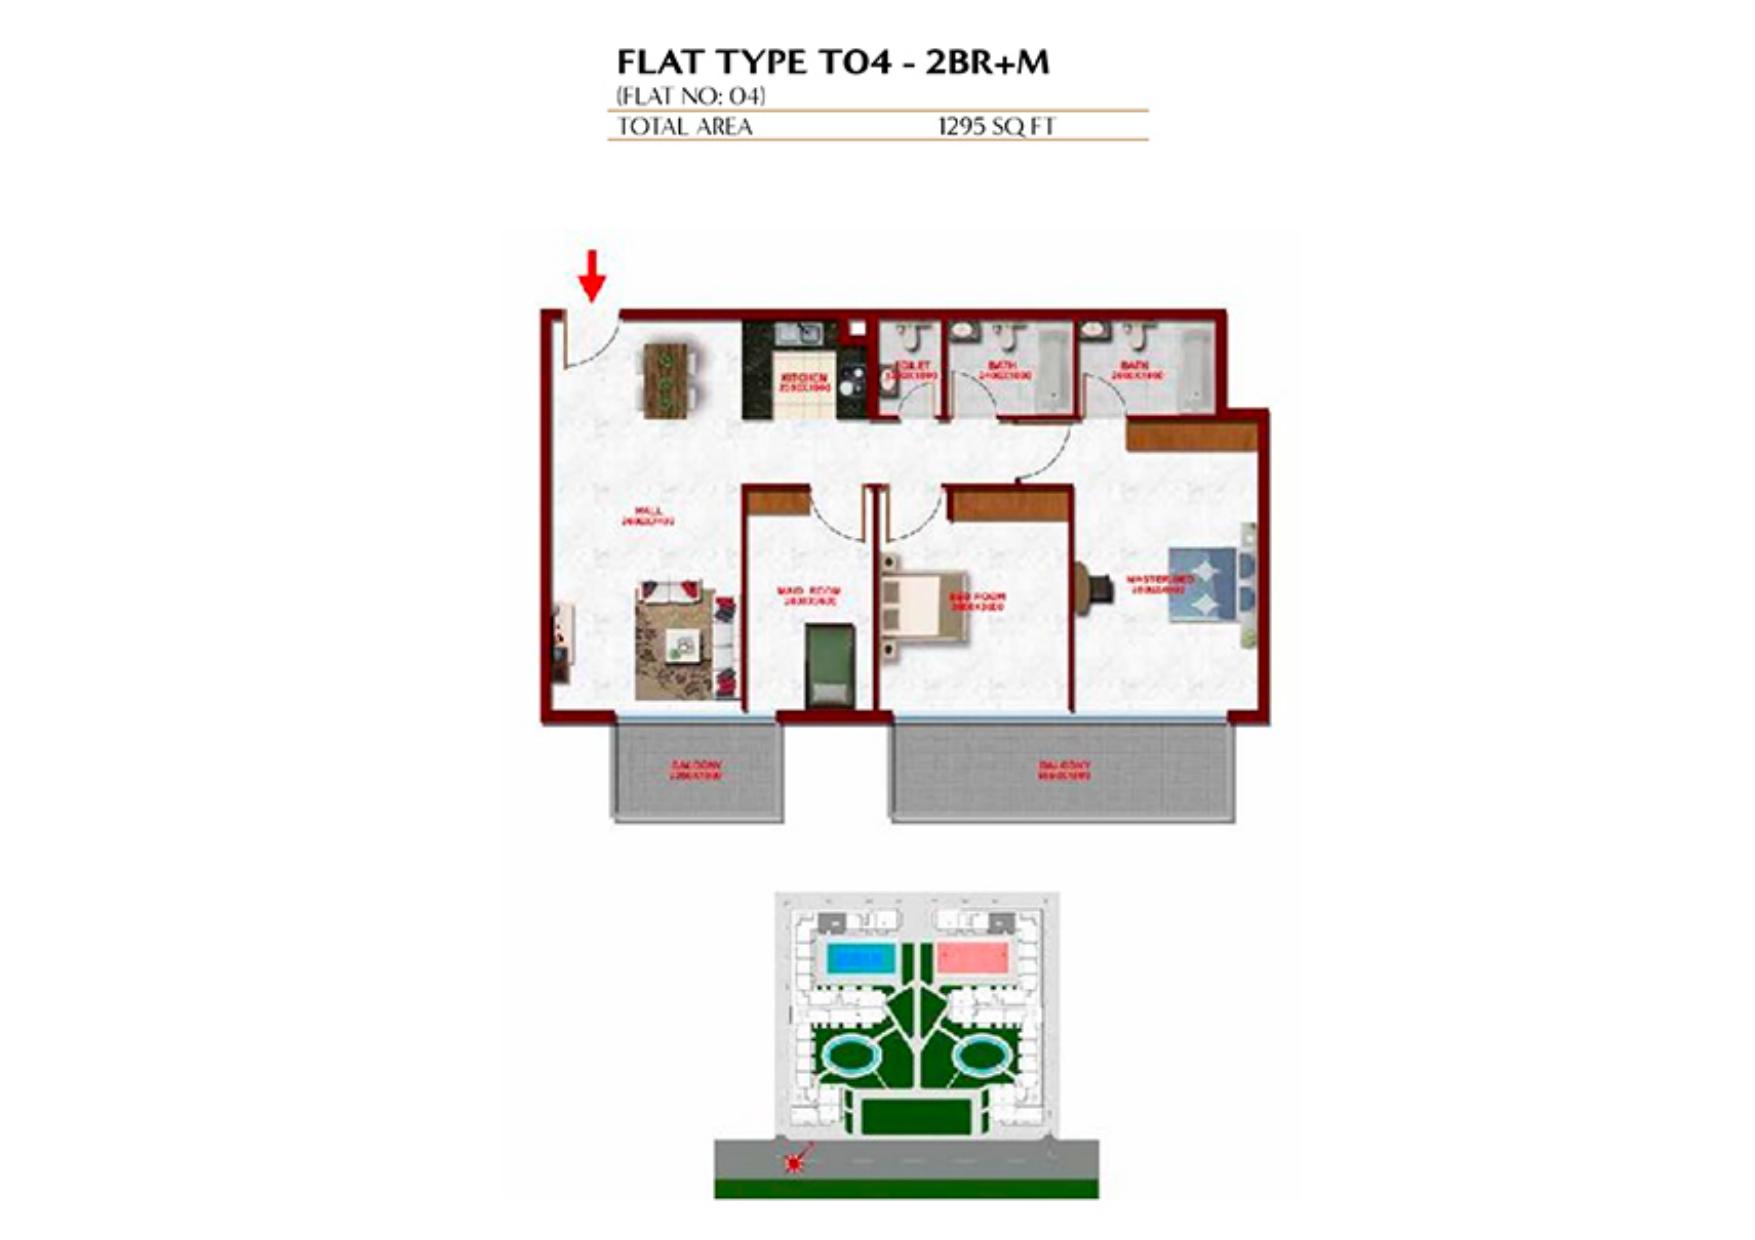
Glitz 3 by Danube — T04 — 2 bedroom plus maid’s room — original full plan page
Unit types
Apartment
1 Bedroom
Layouts
| Layout Type | Size (sqft) | Floor Plan |
|---|---|---|
| T03 | 738.00 – 740.00 | View |
Apartment
1 Bedroom
Layouts
| Layout Type | Size (sqft) | Floor Plan |
|---|---|---|
| T08 | 780.00 | View |
Apartment
1 Bedroom
Layouts
| Layout Type | Size (sqft) | Floor Plan |
|---|---|---|
| T06 | 671.00 – 672.00 | View |
Apartment
1 Bedroom
Layouts
| Layout Type | Size (sqft) | Floor Plan |
|---|---|---|
| T11 + maid | 817.00 | View |
Apartment
2 Bedrooms
Layouts
| Layout Type | Size (sqft) | Floor Plan |
|---|---|---|
| T05 | 1,154.00 | View |
Apartment
2 Bedrooms
Layouts
| Layout Type | Size (sqft) | Floor Plan |
|---|---|---|
| T09 | 1,163.00 – 1,164.00 | View |
Apartment
2 Bedrooms
Layouts
| Layout Type | Size (sqft) | Floor Plan |
|---|---|---|
| T13 | 1,136.00 – 1,151.00 | View |
Apartment
2 Bedrooms
Layouts
| Layout Type | Size (sqft) | Floor Plan |
|---|---|---|
| T07 + maid | 1,242.00 | View |
Apartment
2 Bedrooms
Layouts
| Layout Type | Size (sqft) | Floor Plan |
|---|---|---|
| T14 + maid | 1,167.00 | View |
Apartment
3 Bedrooms
Layouts
| Layout Type | Size (sqft) | Floor Plan |
|---|---|---|
| T10 | 1,351.00 | View |
Apartment
3 Bedrooms
Layouts
| Layout Type | Size (sqft) | Floor Plan |
|---|---|---|
| T01 | 1,355.00 | View |
Apartment
Studio
Layouts
| Layout Type | Size (sqft) | Floor Plan |
|---|---|---|
| T02 | 446.00 | View |
Apartment
Studio
Layouts
| Layout Type | Size (sqft) | Floor Plan |
|---|---|---|
| T12 | 433.00 | View |
Apartment
2 Bedrooms
Layouts
| Layout Type | Size (sqft) | Floor Plan |
|---|---|---|
| T04 + maid | 1,295.00 | View |
Location
Dubai Studio City , Dubai
About the Location
Glitz 3 by Danube is in Dubai Studio City. The developer currently lists it as completed and sold out. Any resale or rental availability must be confirmed for the individual listing.
The historical printed total areas are 433–446 sq ft for studios and 671–780 sq ft for standard one-bedroom homes, compared with 817 sq ft for one-bedroom-plus-maid T11. Standard two-bedroom homes span 1,136–1,164 sq ft, compared with two-bedroom-plus-maid T14 at 1,167 sq ft, T07 at 1,242 sq ft and T04 at 1,295 sq ft. Three-bedroom T10 is 1,351 sq ft and T01 is 1,355 sq ft. These figures are not verified selected-unit, net internal or as-built areas, and they do not indicate current stock.
The historical layouts identify the maid’s room separately from the main bedrooms. T11 is a one-bedroom-plus-maid layout, while T14, T07 and T04 are two-bedroom-plus-maid layouts. Compare the separate room’s dimensions and access, together with the remaining living space, against the approved plan for the selected unit.
They show the historical apartment layouts, printed total areas, room arrangements, balconies and small marketing keyplans. Use them to compare circulation, balcony shape and access, and illustrated layout positions. They are not approved selected-unit plans and do not verify an apartment’s actual view, present condition or as-built dimensions.
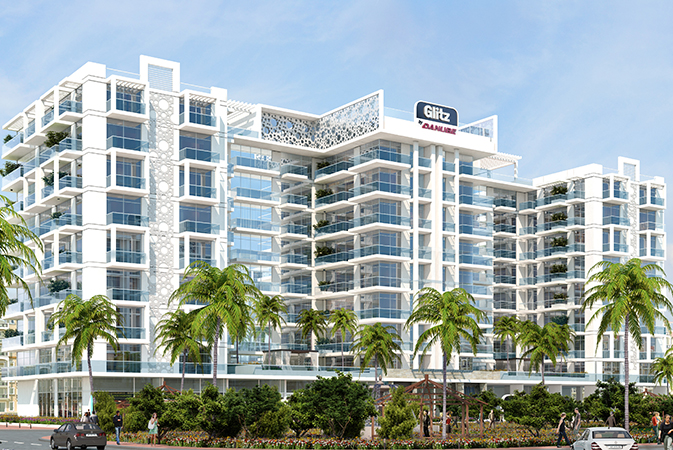
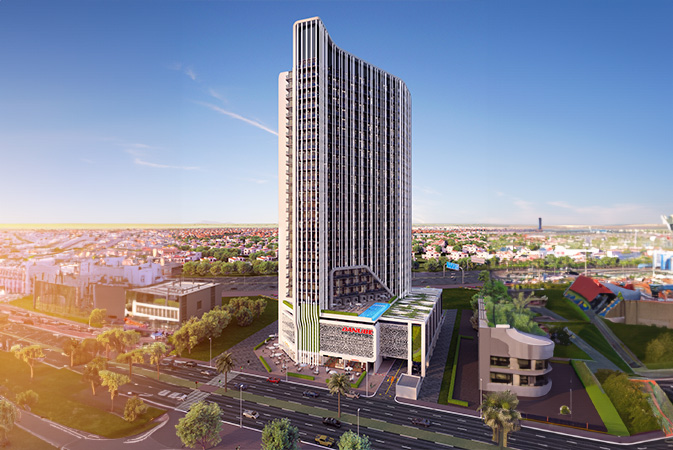
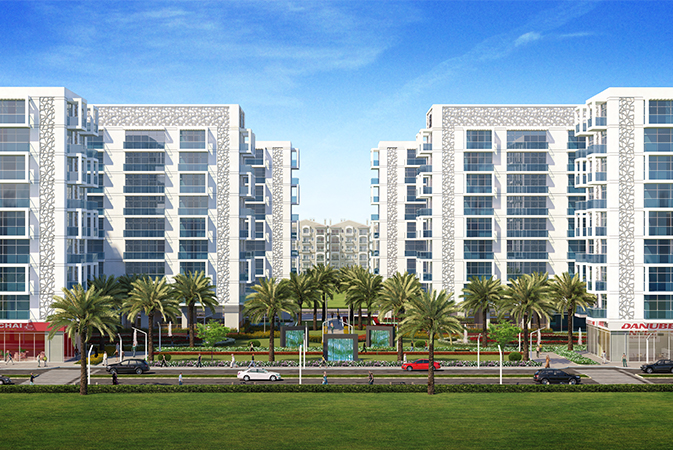
The historical brochure describes basement parking, a ground-level lobby, health club, party hall, children’s play area and retail, eight apartment levels, and a rooftop pool and Jacuzzi. It also presents landscaped water features and tennis and basketball courts. This historical configuration is not an approved master plan; current amenity operation, resident access and individual parking entitlement need verification.
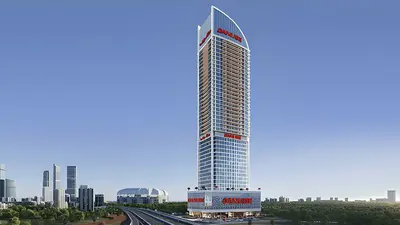
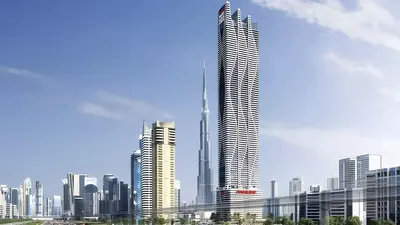
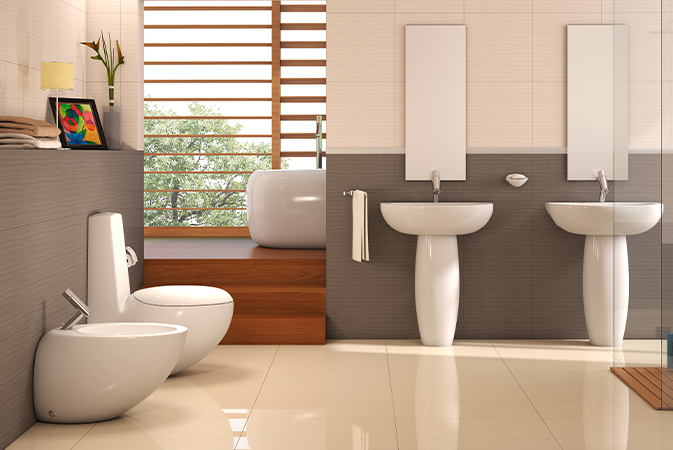
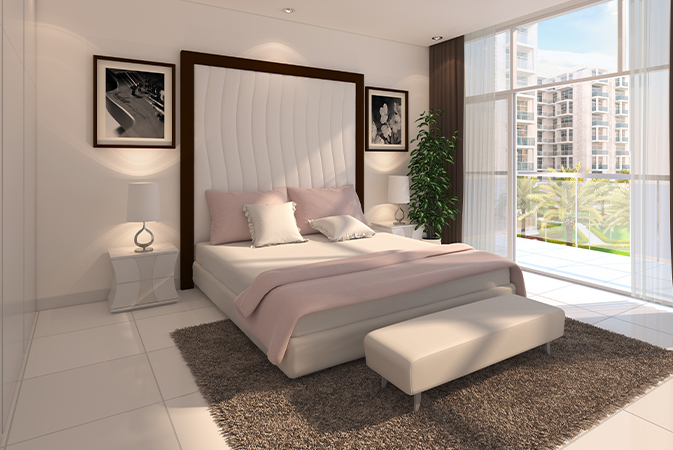
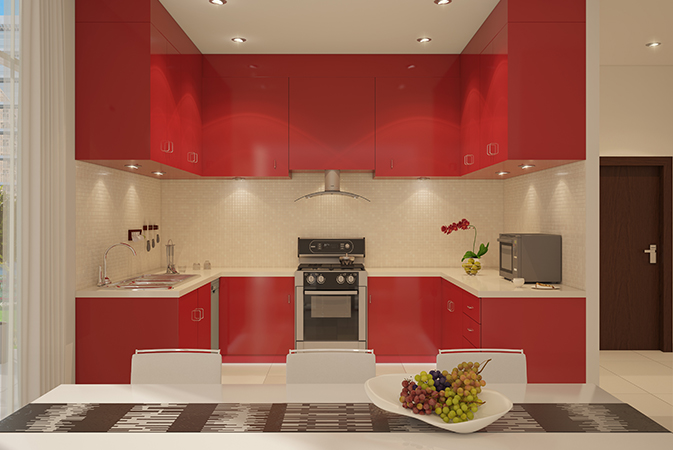
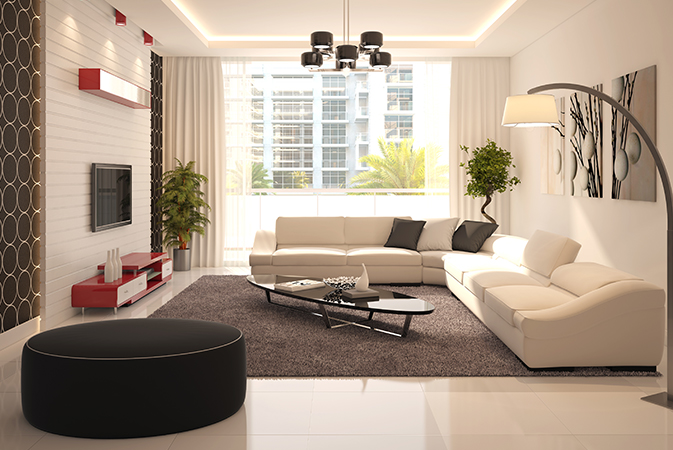
No. The developer’s gallery includes design renderings, which do not establish the furniture, finishes or condition of a selected apartment. Inspect the property and obtain a written inventory specifying what is included in the sale or tenancy.
Check the approved unit plan, actual condition, included furniture and parking entitlement. Obtain current service-charge information and clarify responsibility for recurring costs under the proposed agreement. Confirm the cooling provider, meter arrangement and billing basis, and verify current amenity access. No charge amounts, cooling provider or billing arrangement have been verified here.
The developer currently marks Glitz 3 as completed and sold out, with no current project payment plan stated. The generic 1% payment-plan banner is not evidence of an offer for Glitz 3. Confirm current resale prices, rental terms and any payment arrangements directly for the specific listing.
Launch Price
Key Information
Developer

Interested in this project?
Contact us for more details, pricing, and availability.