We can't find the internet
Attempting to reconnect
Something went wrong!
Hang in there while we get back on track
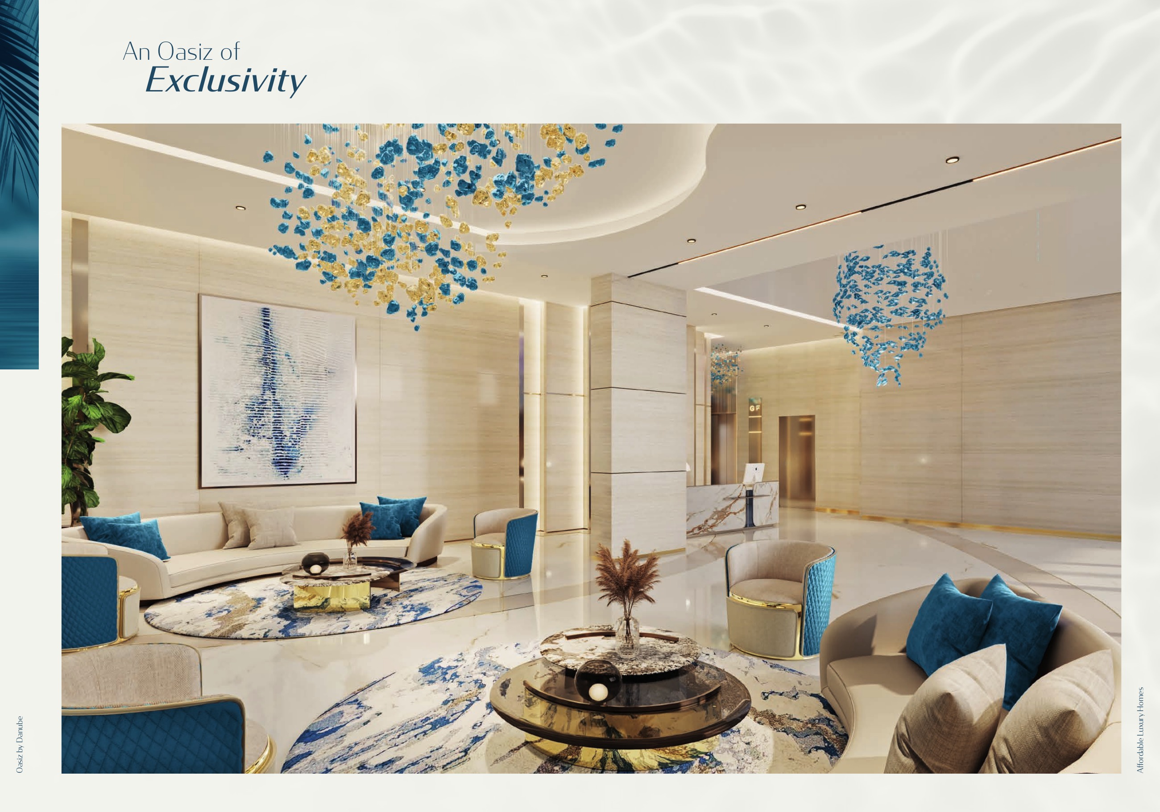
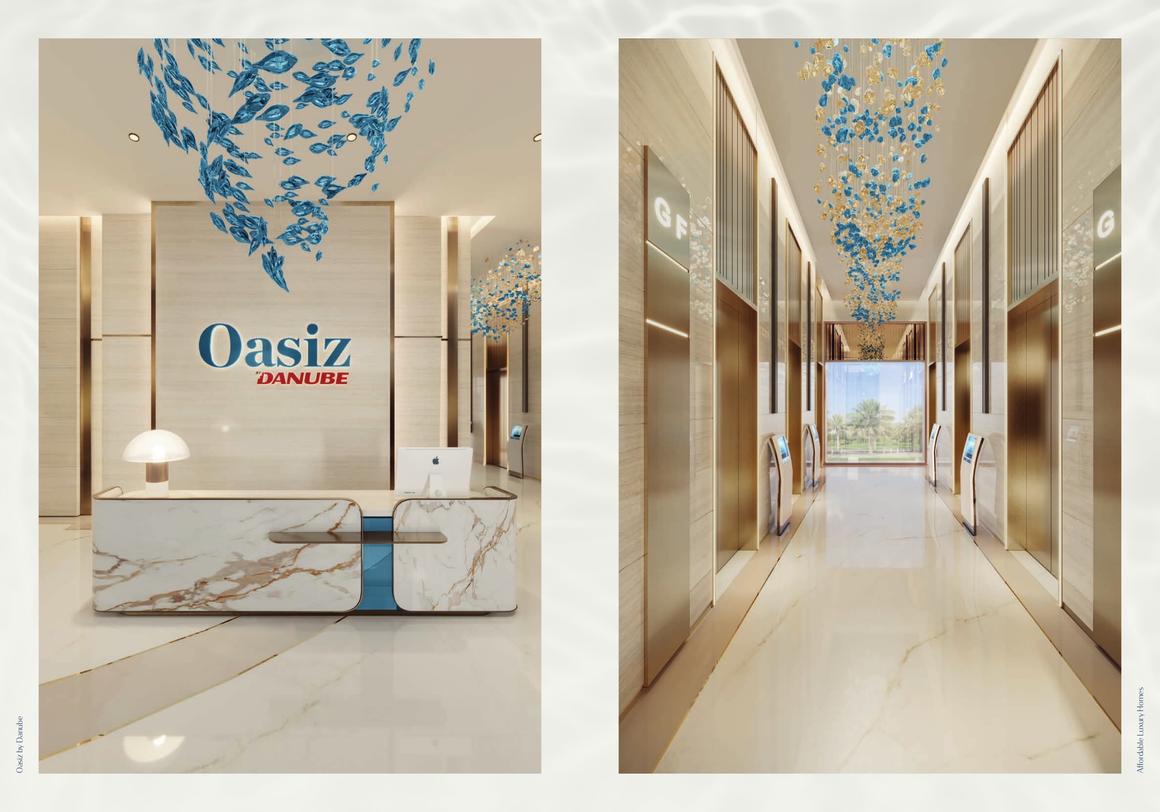
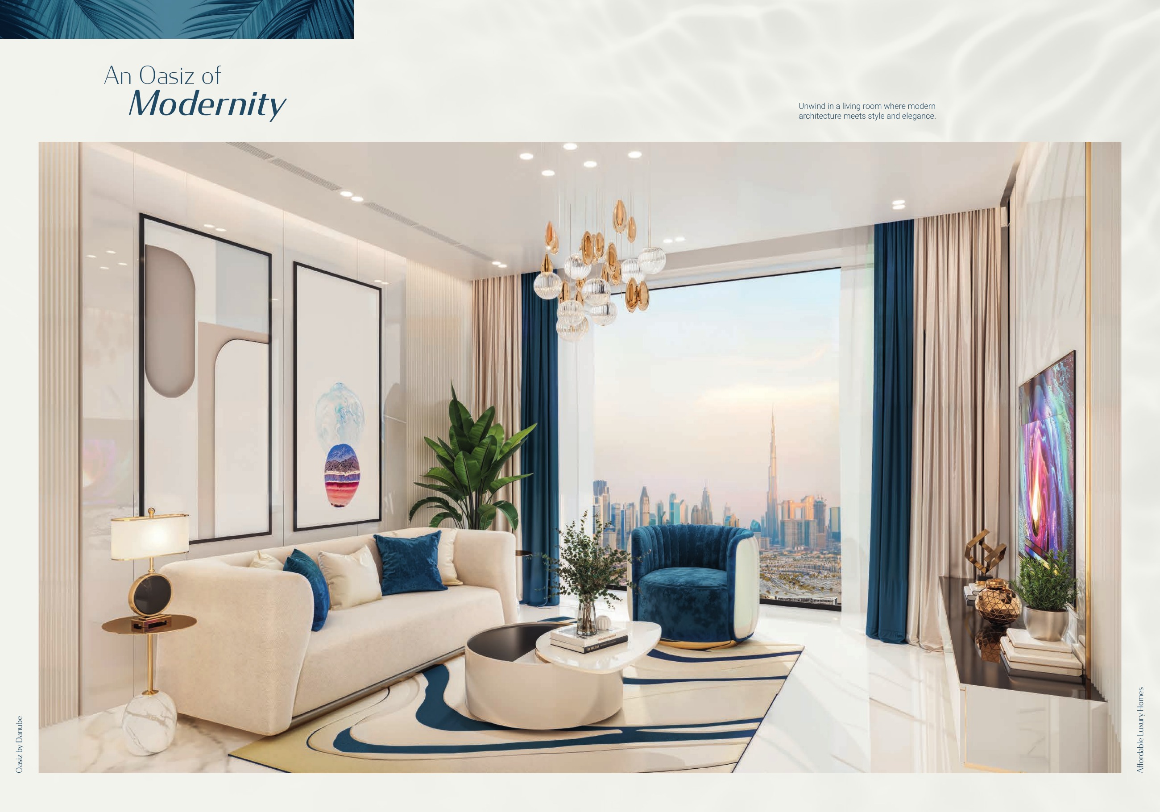
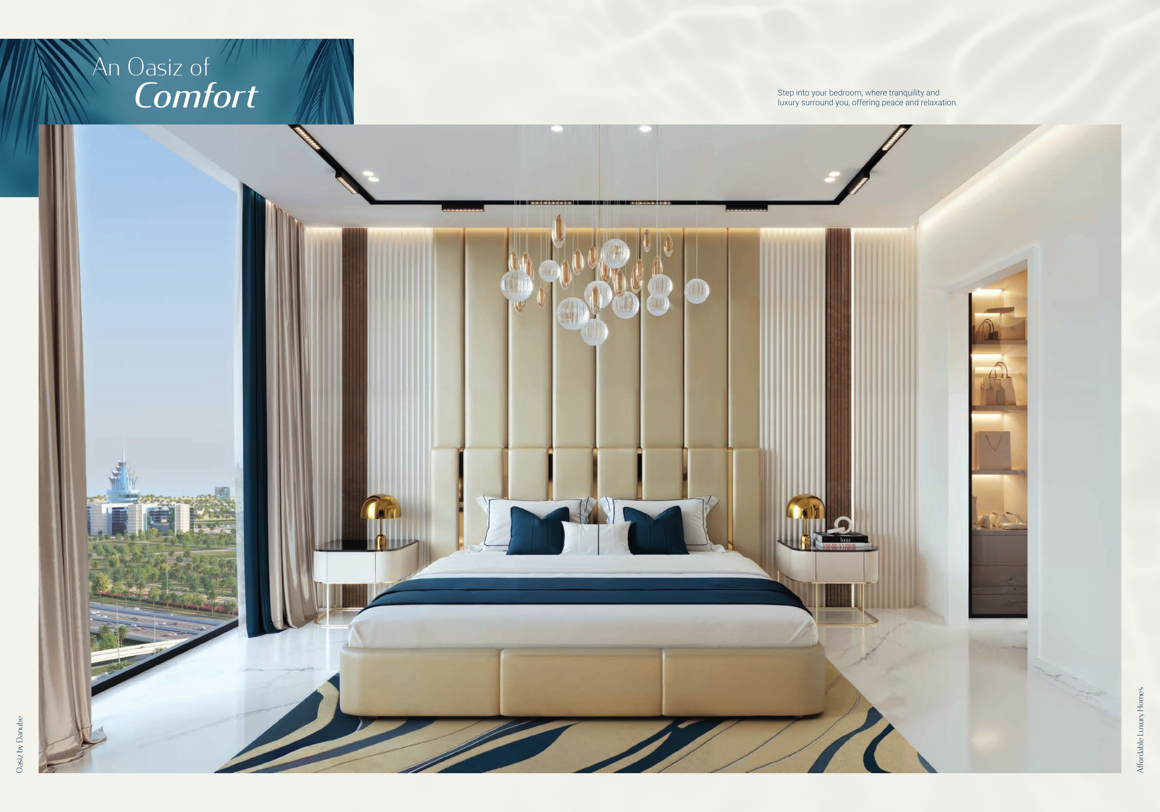
Danube Oasiz
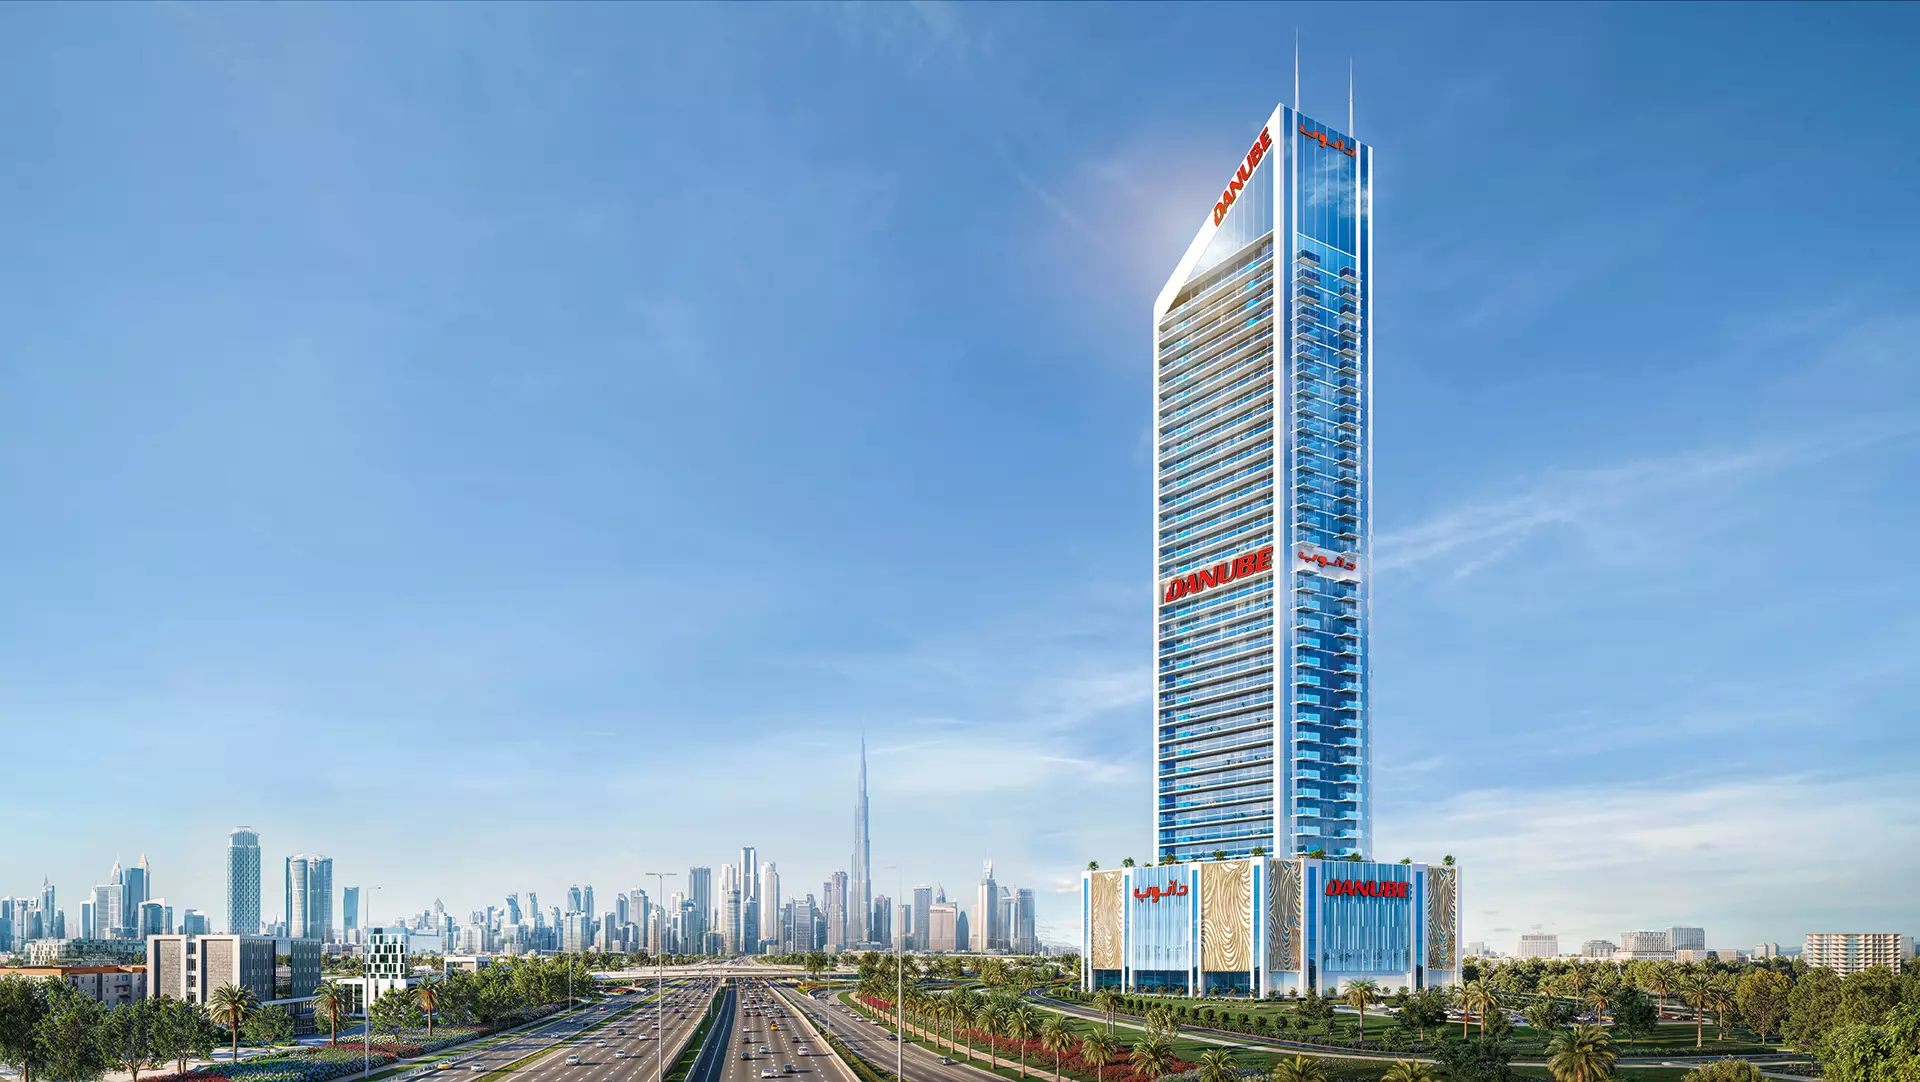
Oasiz By Danube, Dubai Silicon Oasis
About this Project
Construction Status
Project Details
-
•Type: apartment
-
•Launch Date: 2024-12-01
Amenities
Property Features
Project Timeline
-
•Historical booking start date unverified: Unconfirmed
-
•Under construction — 33% developer report dated 31 August 2026: Unconfirmed
-
•Developer target: November 2027 — exact contractual handover unverified: November 2027
Floor Plans
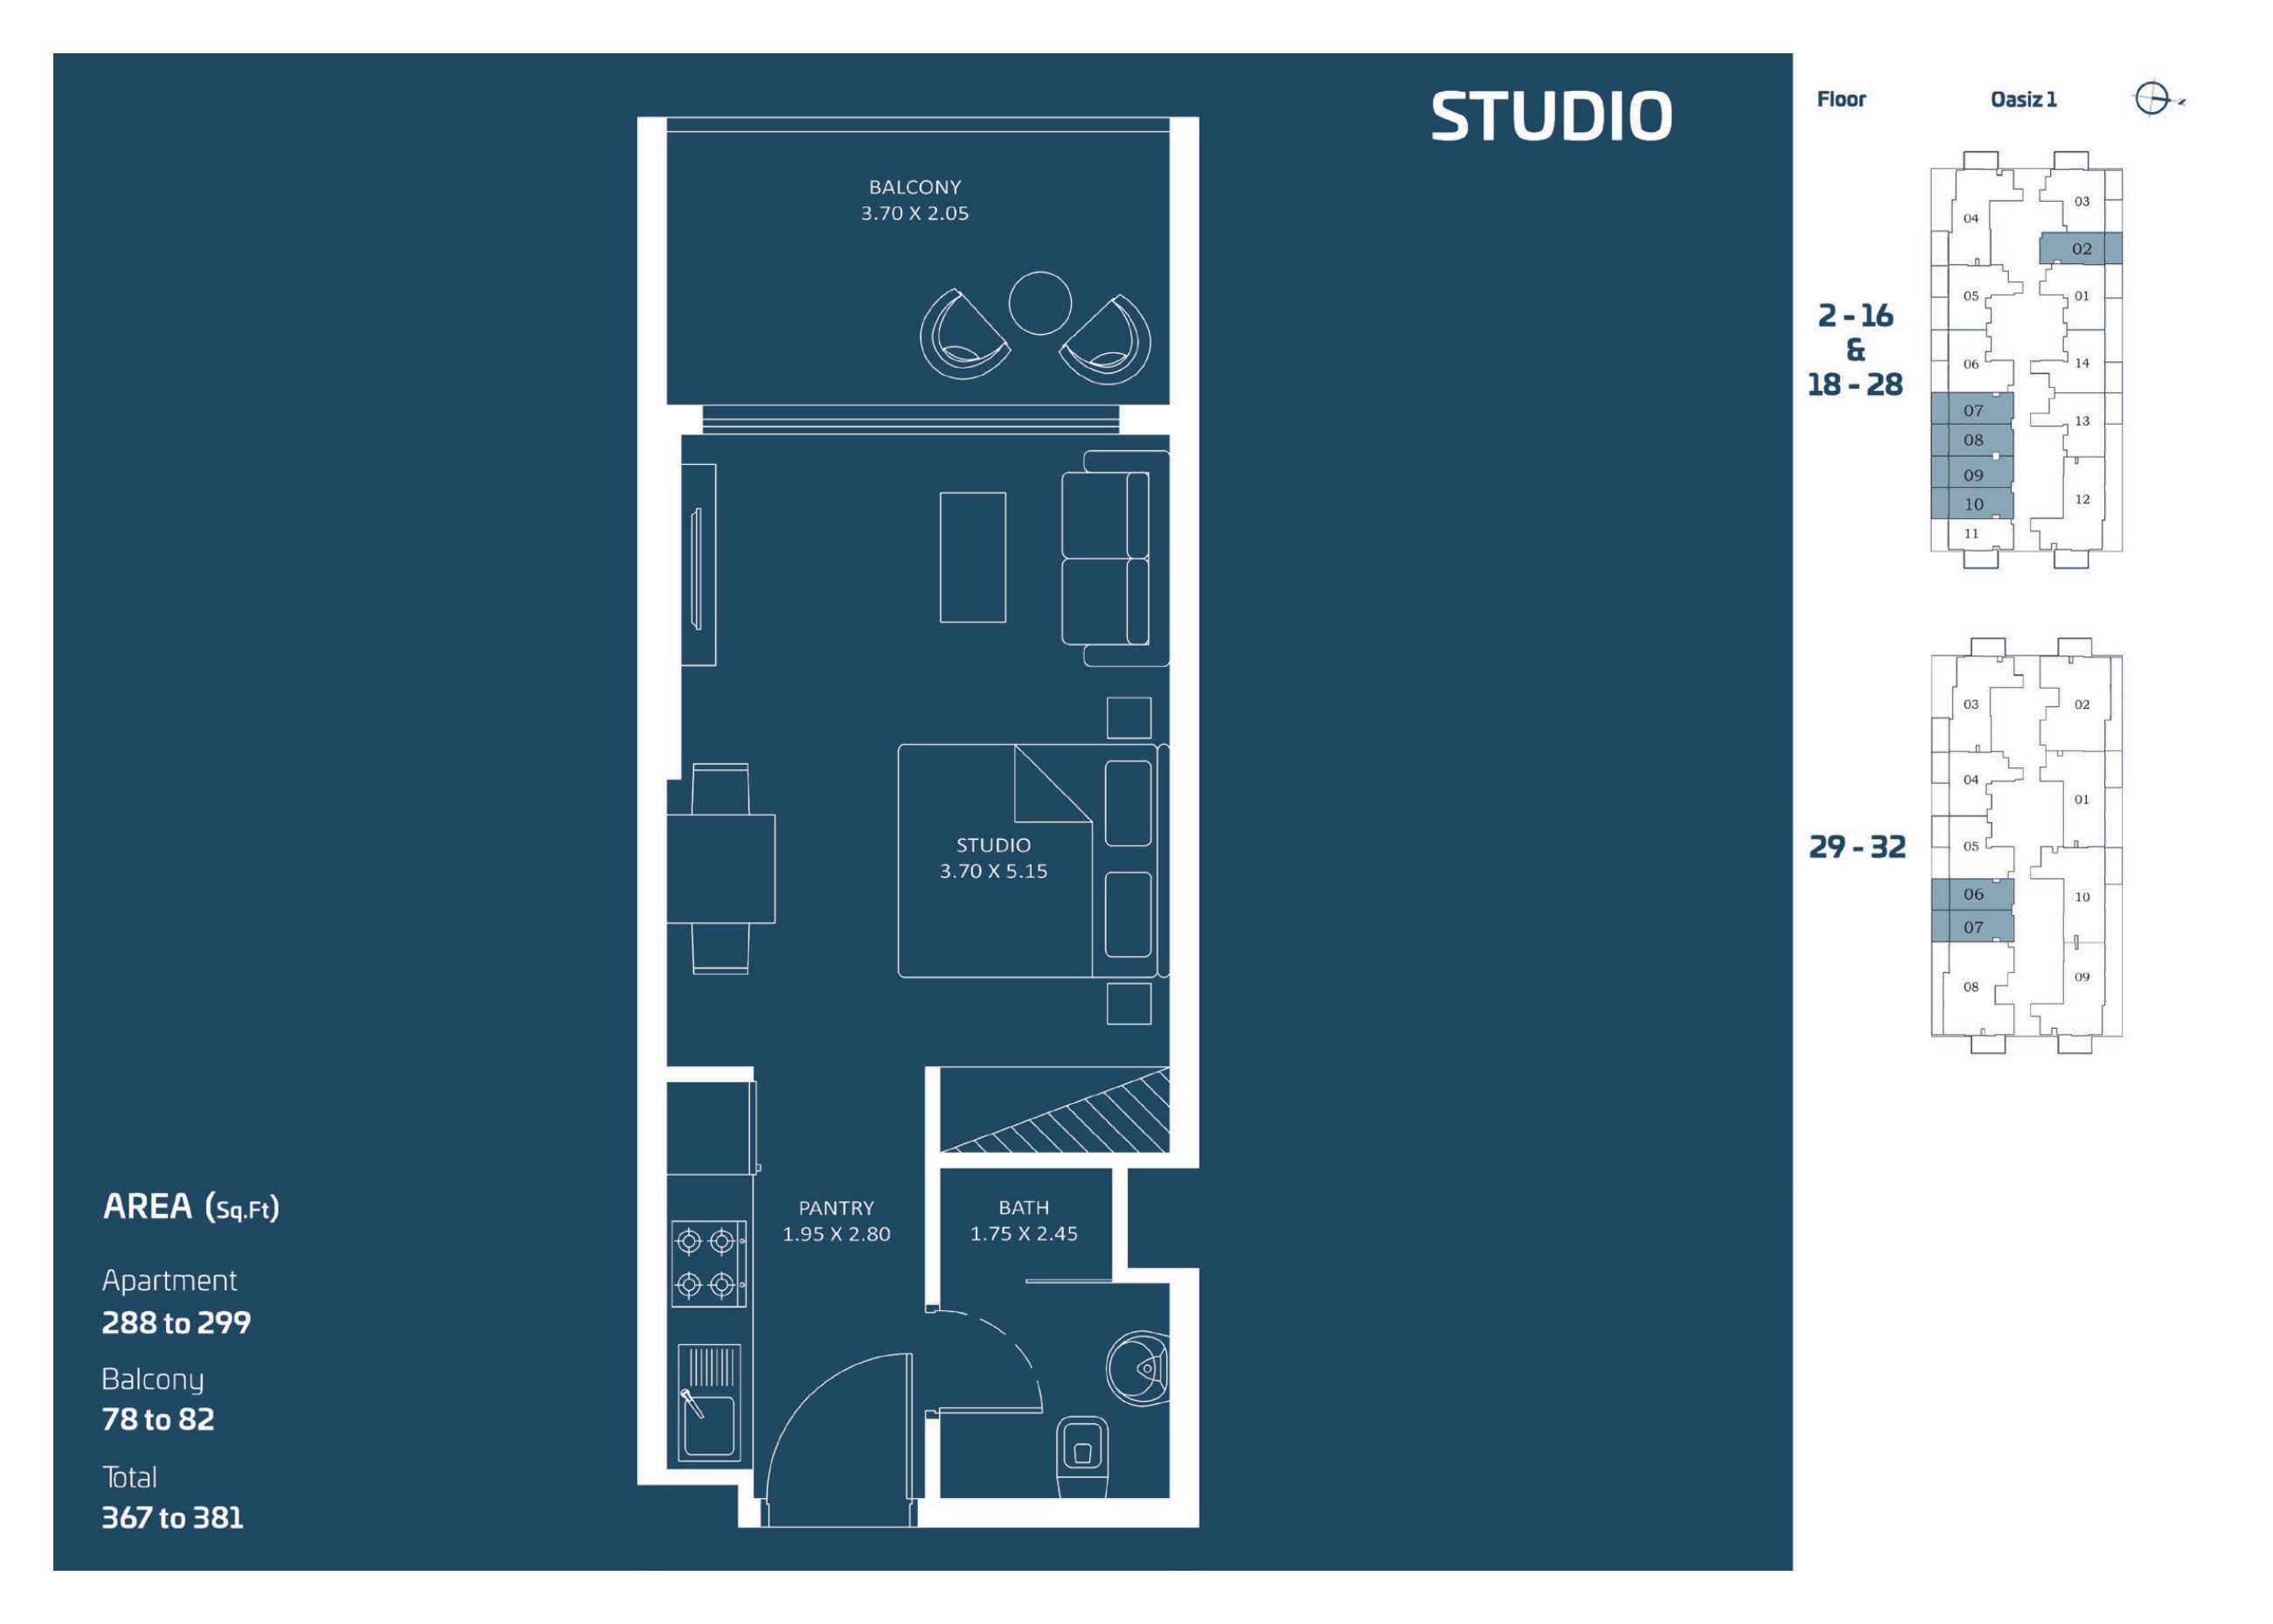
Studio — complete original sheet
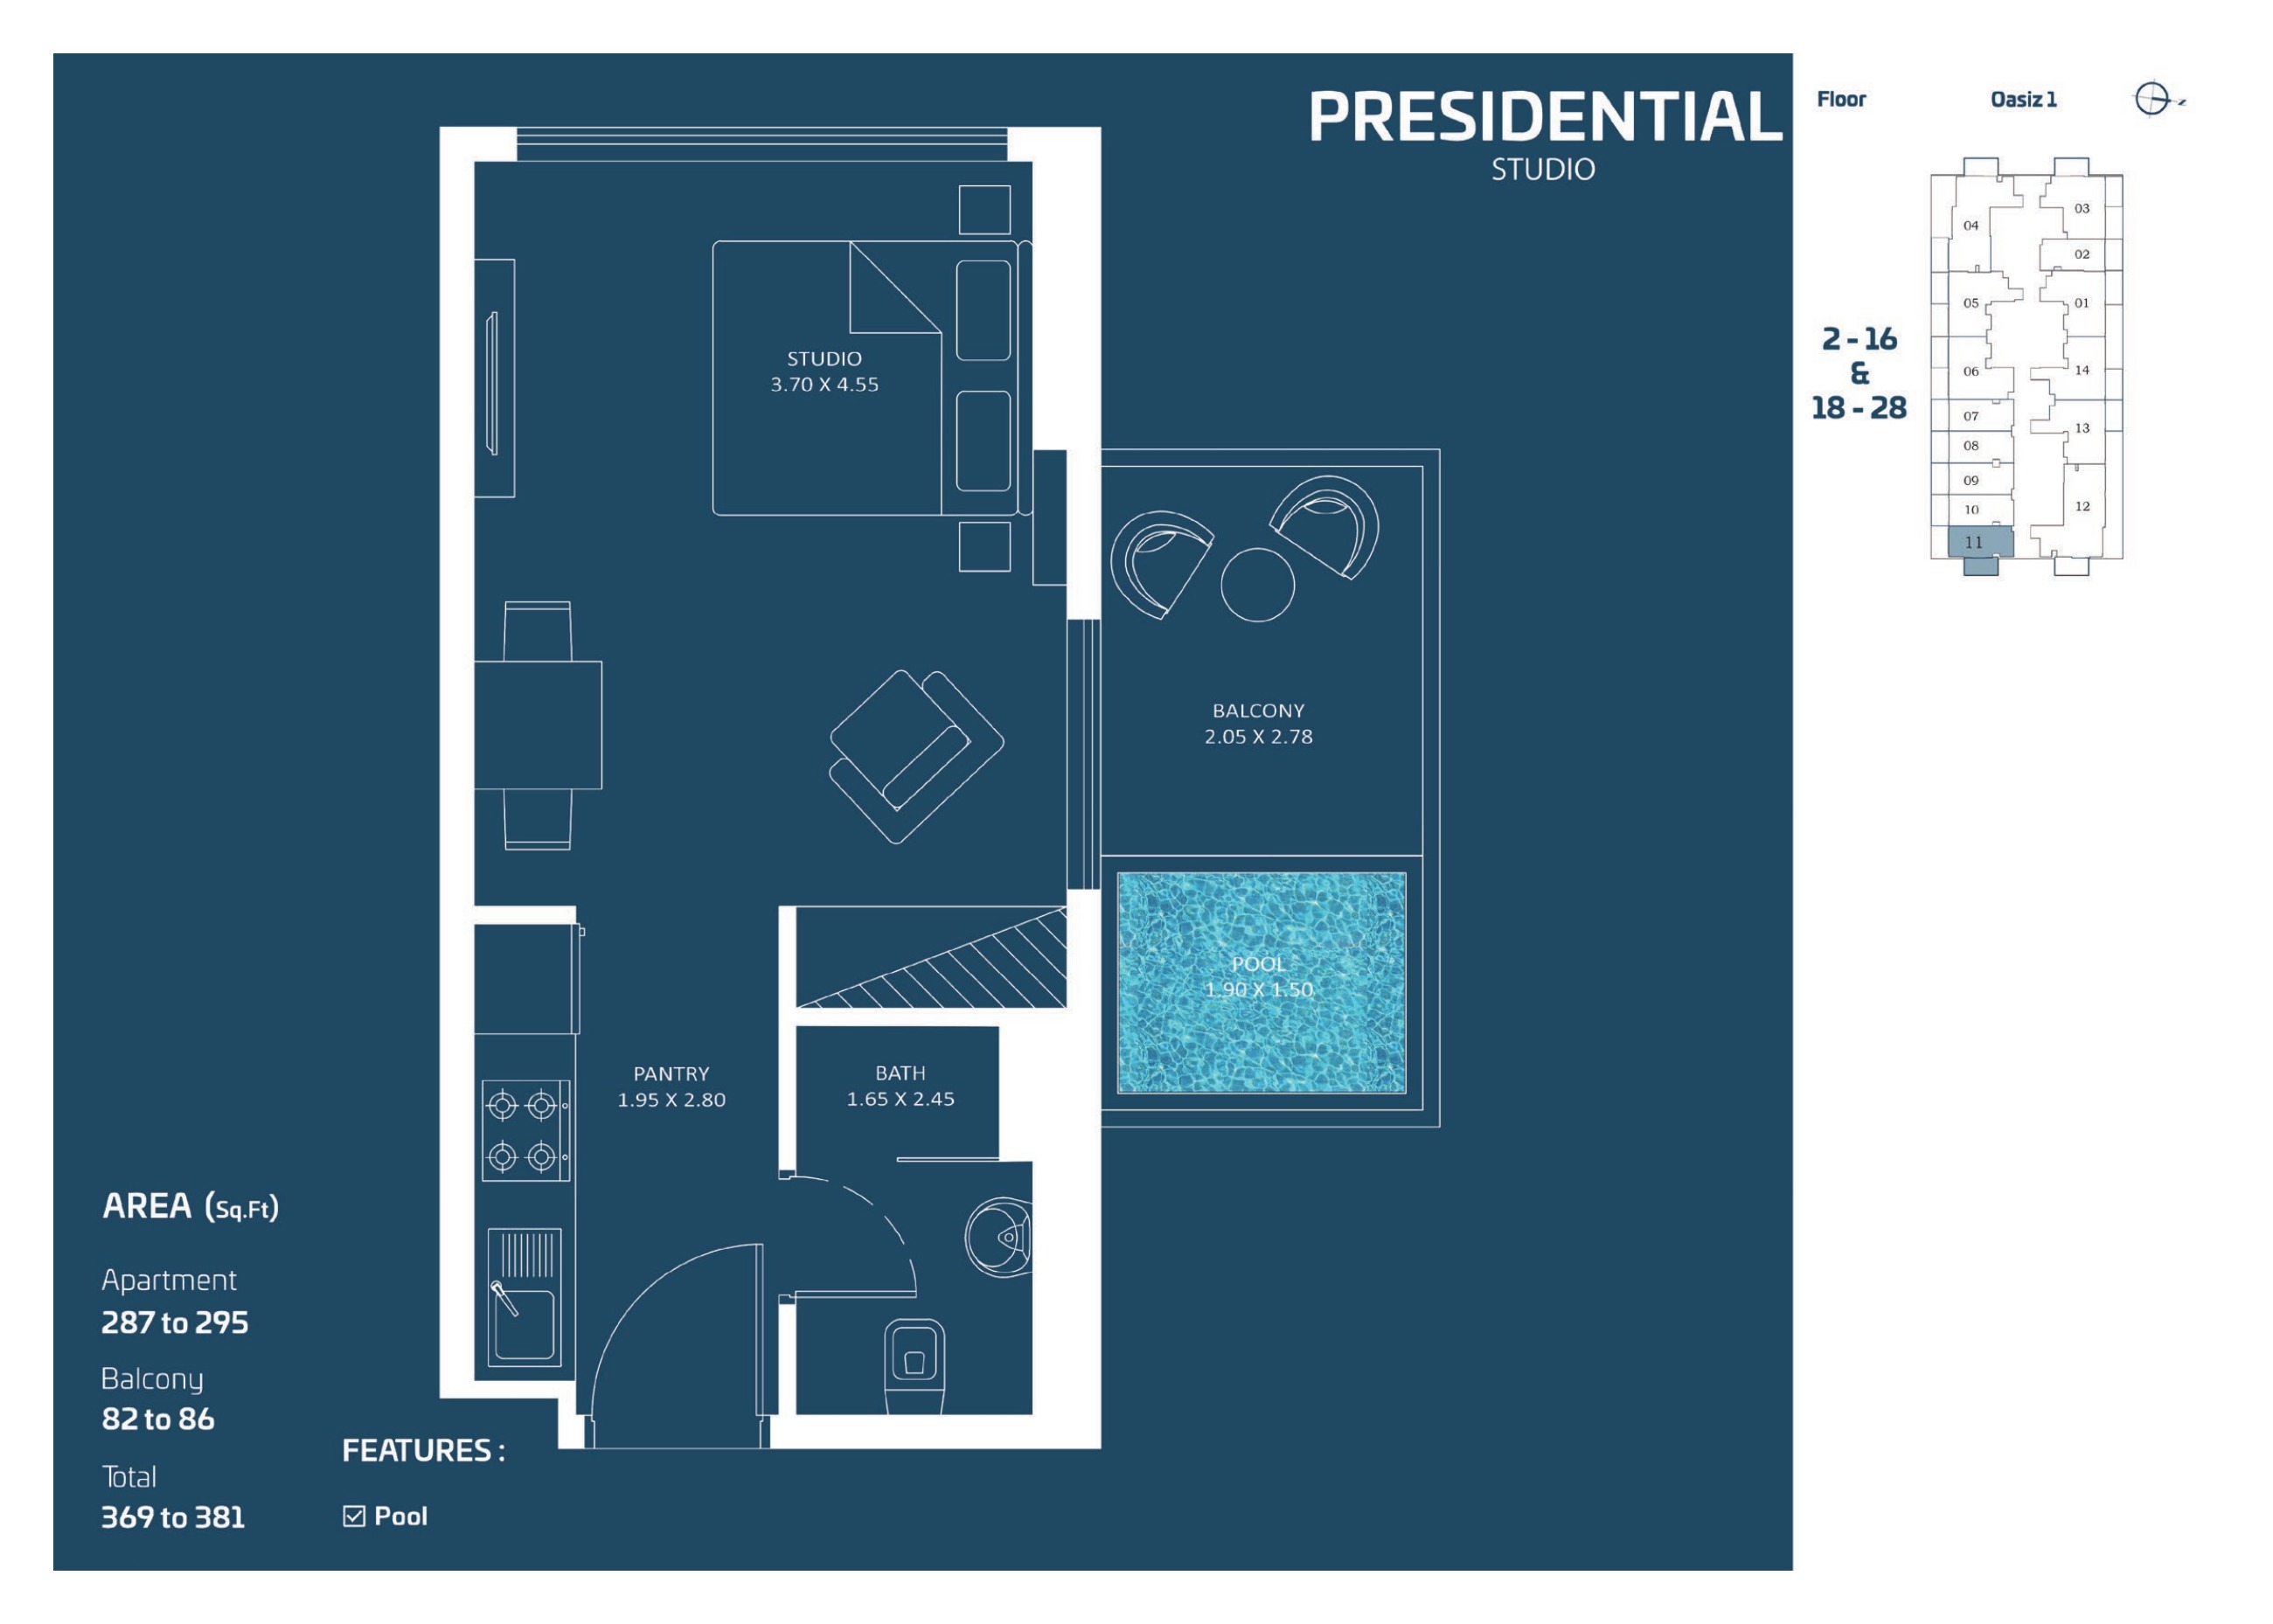
Presidential Studio — complete original sheet
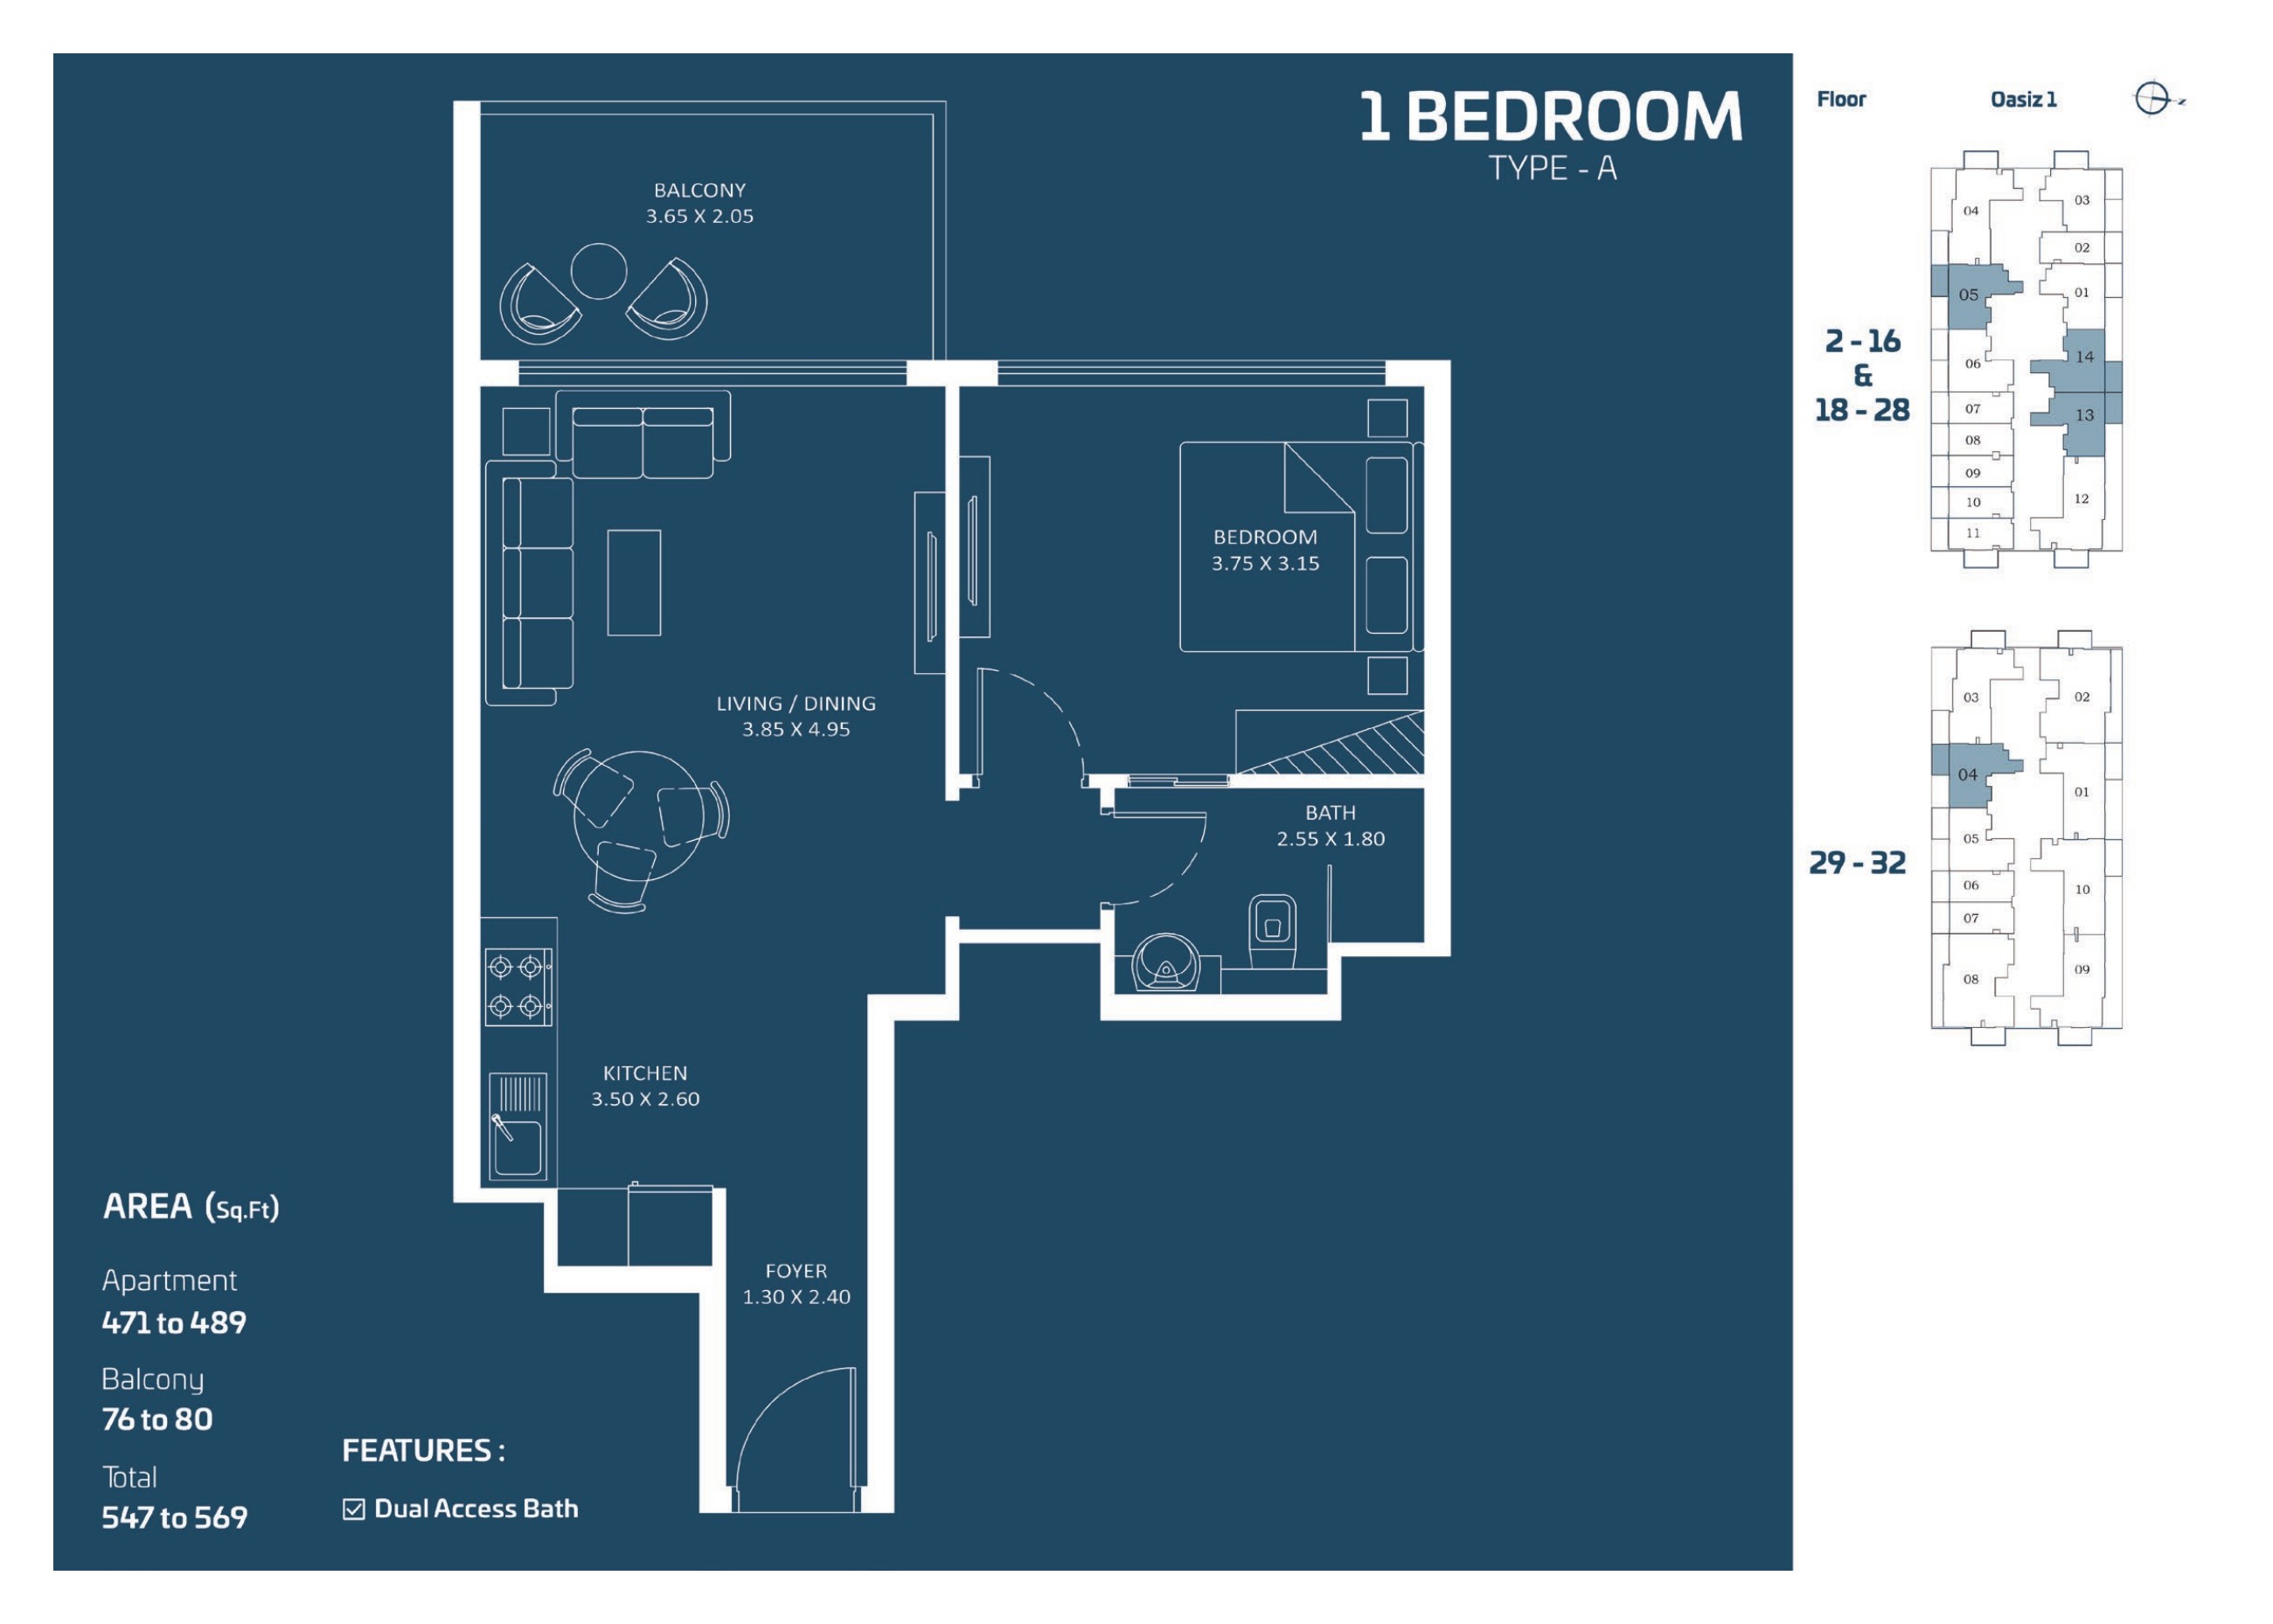
1 Bedroom Type A — complete original sheet
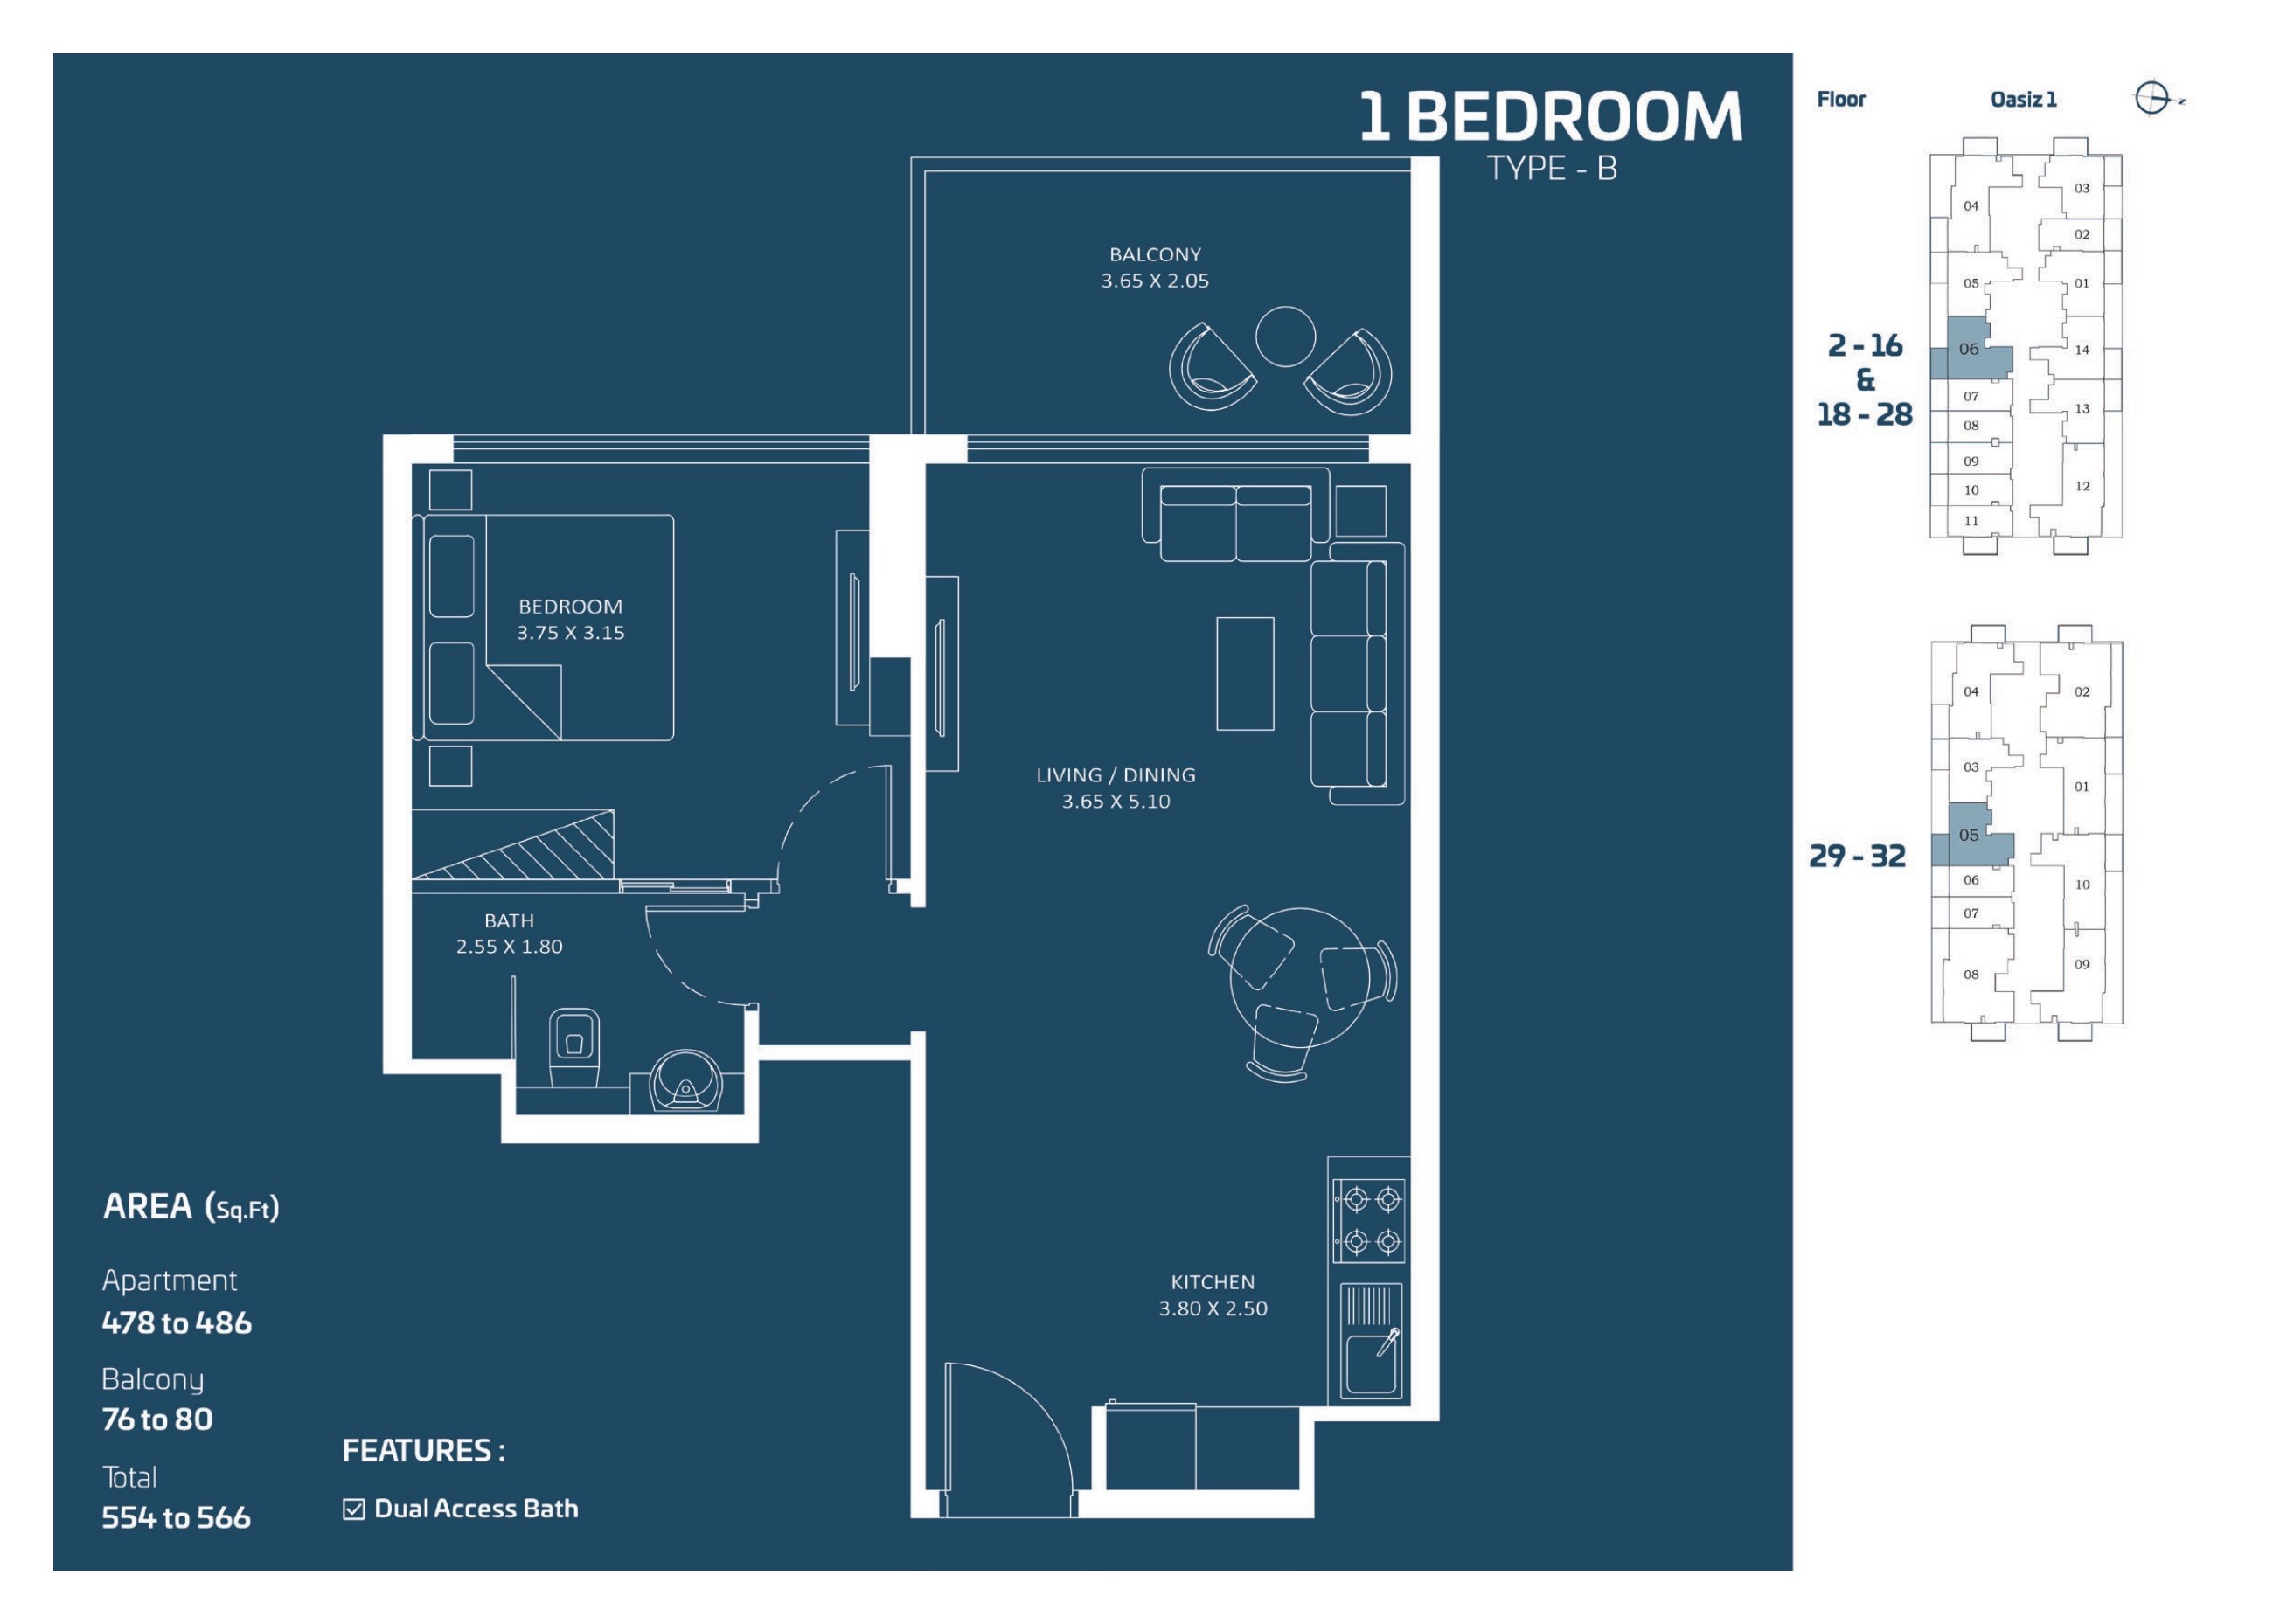
1 Bedroom Type B — complete original sheet
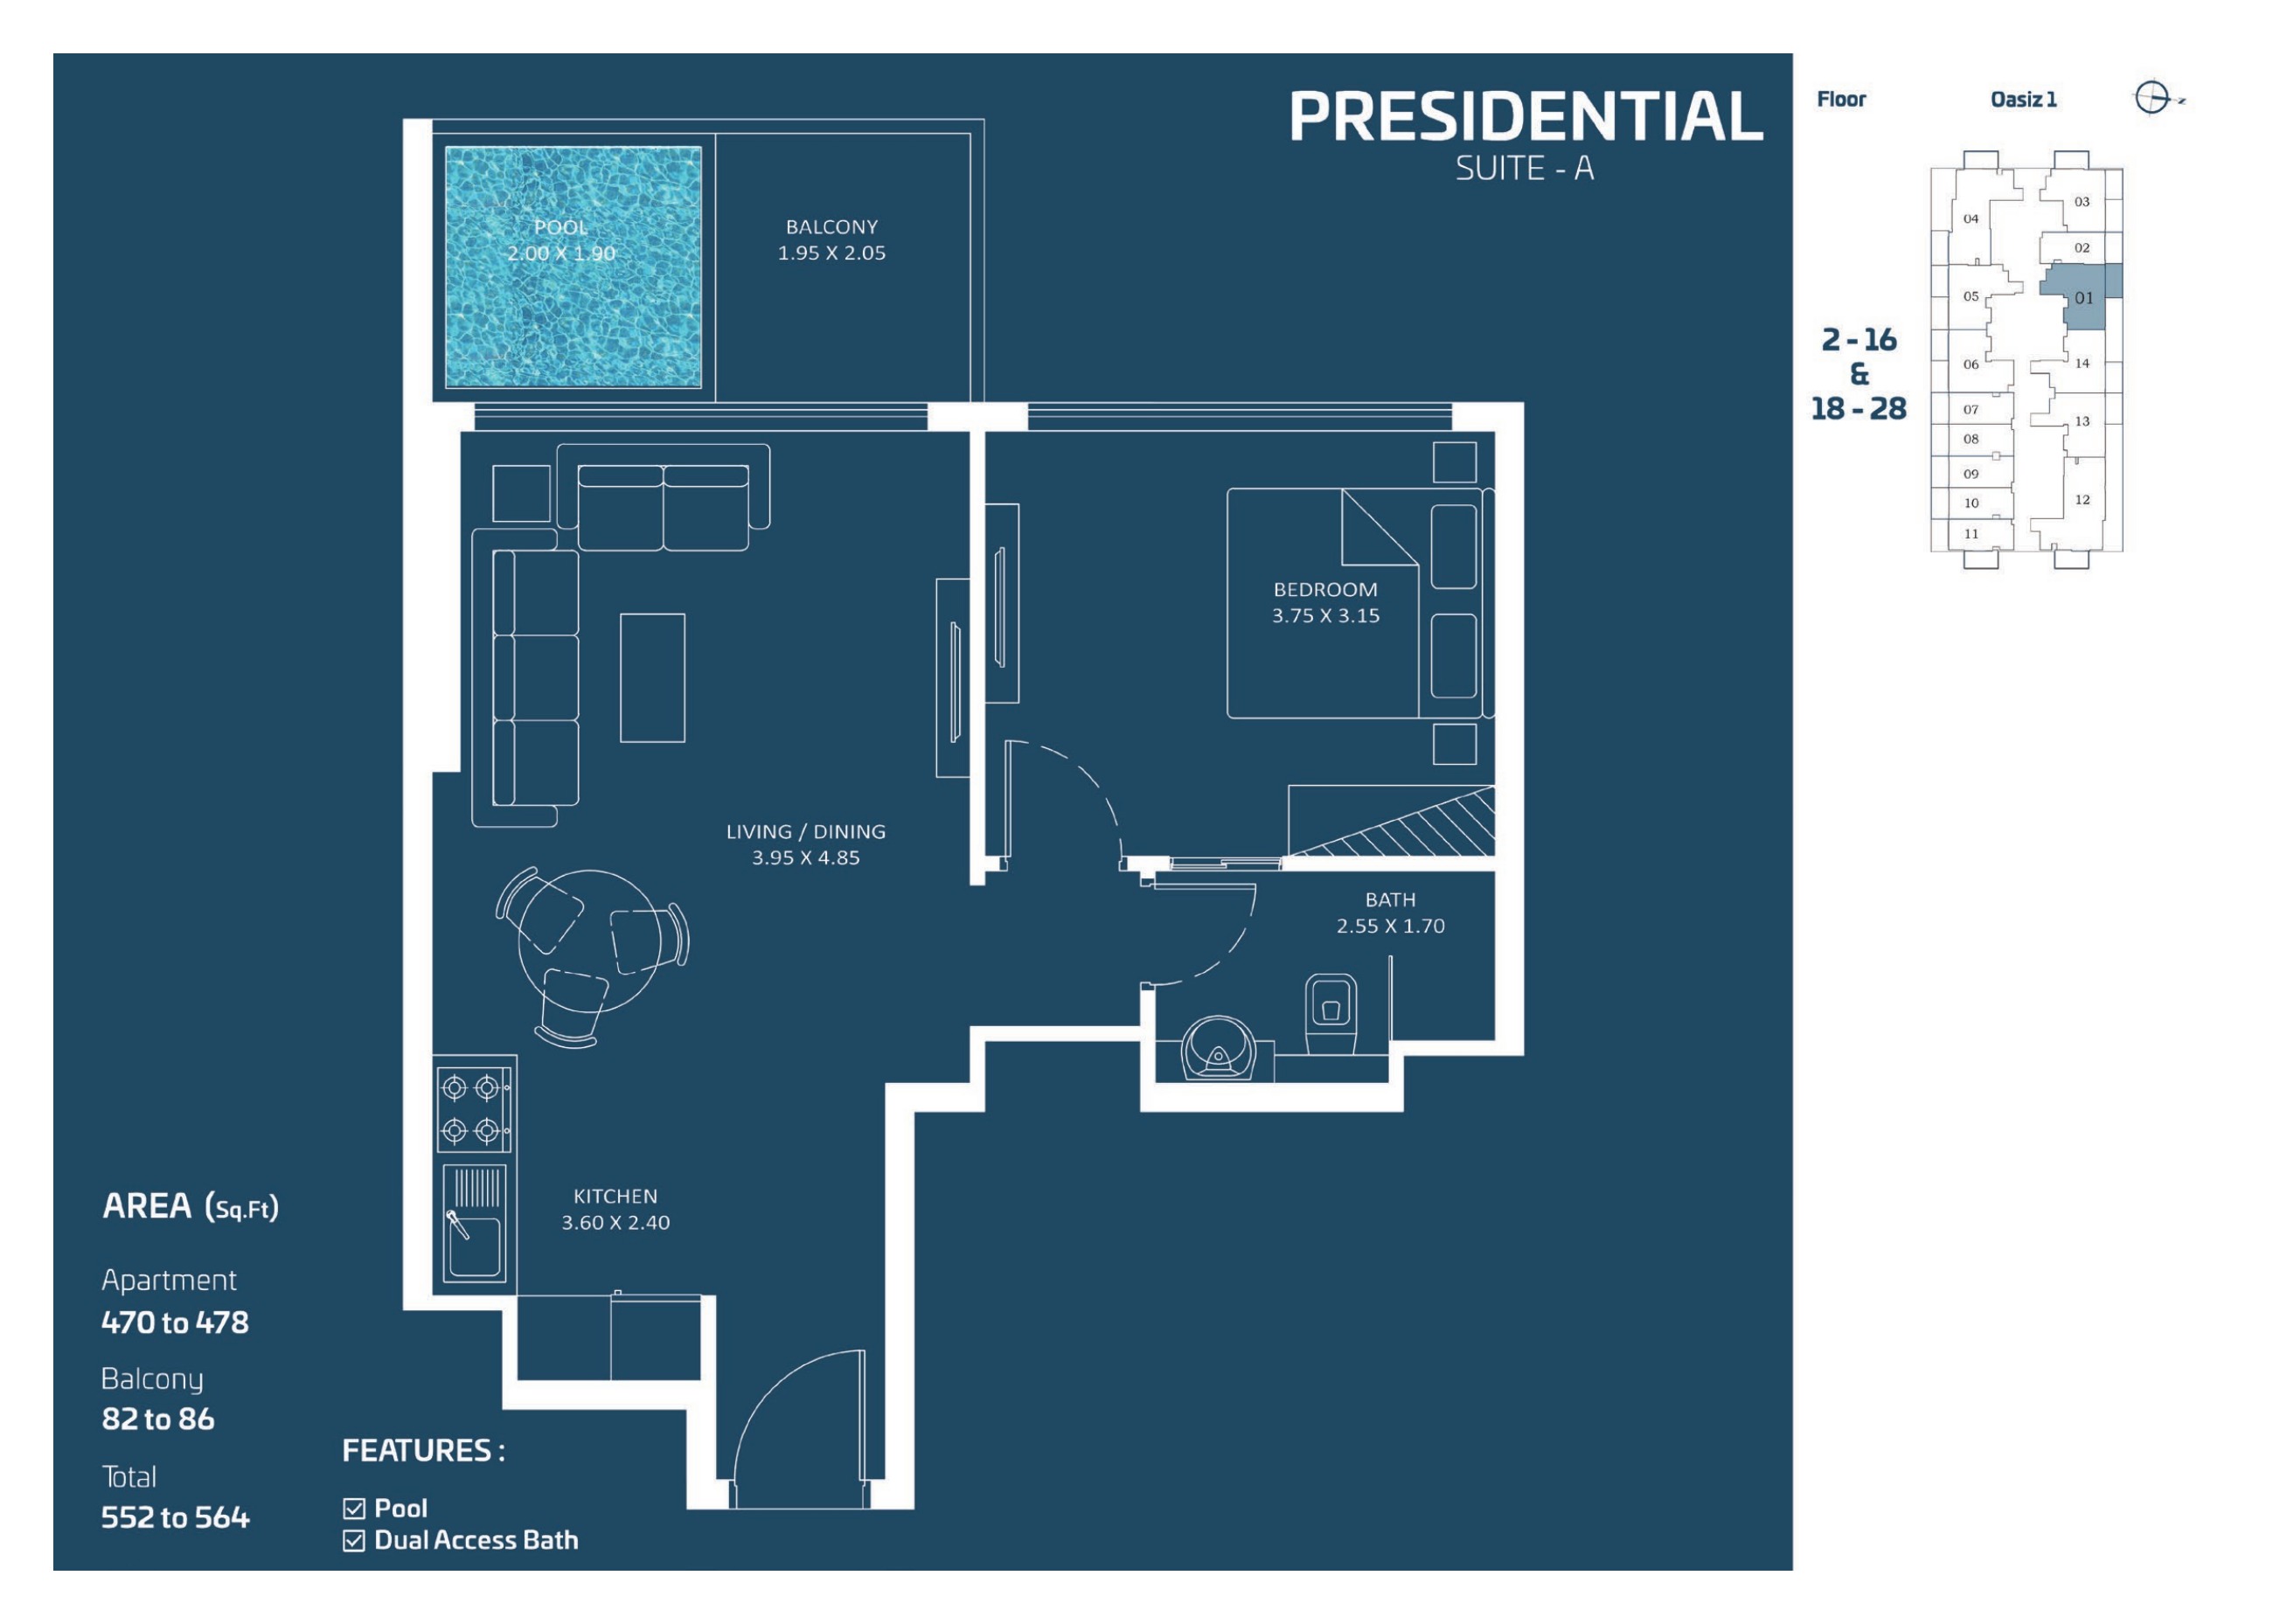
Presidential Suite A — 1 Bedroom — complete original sheet
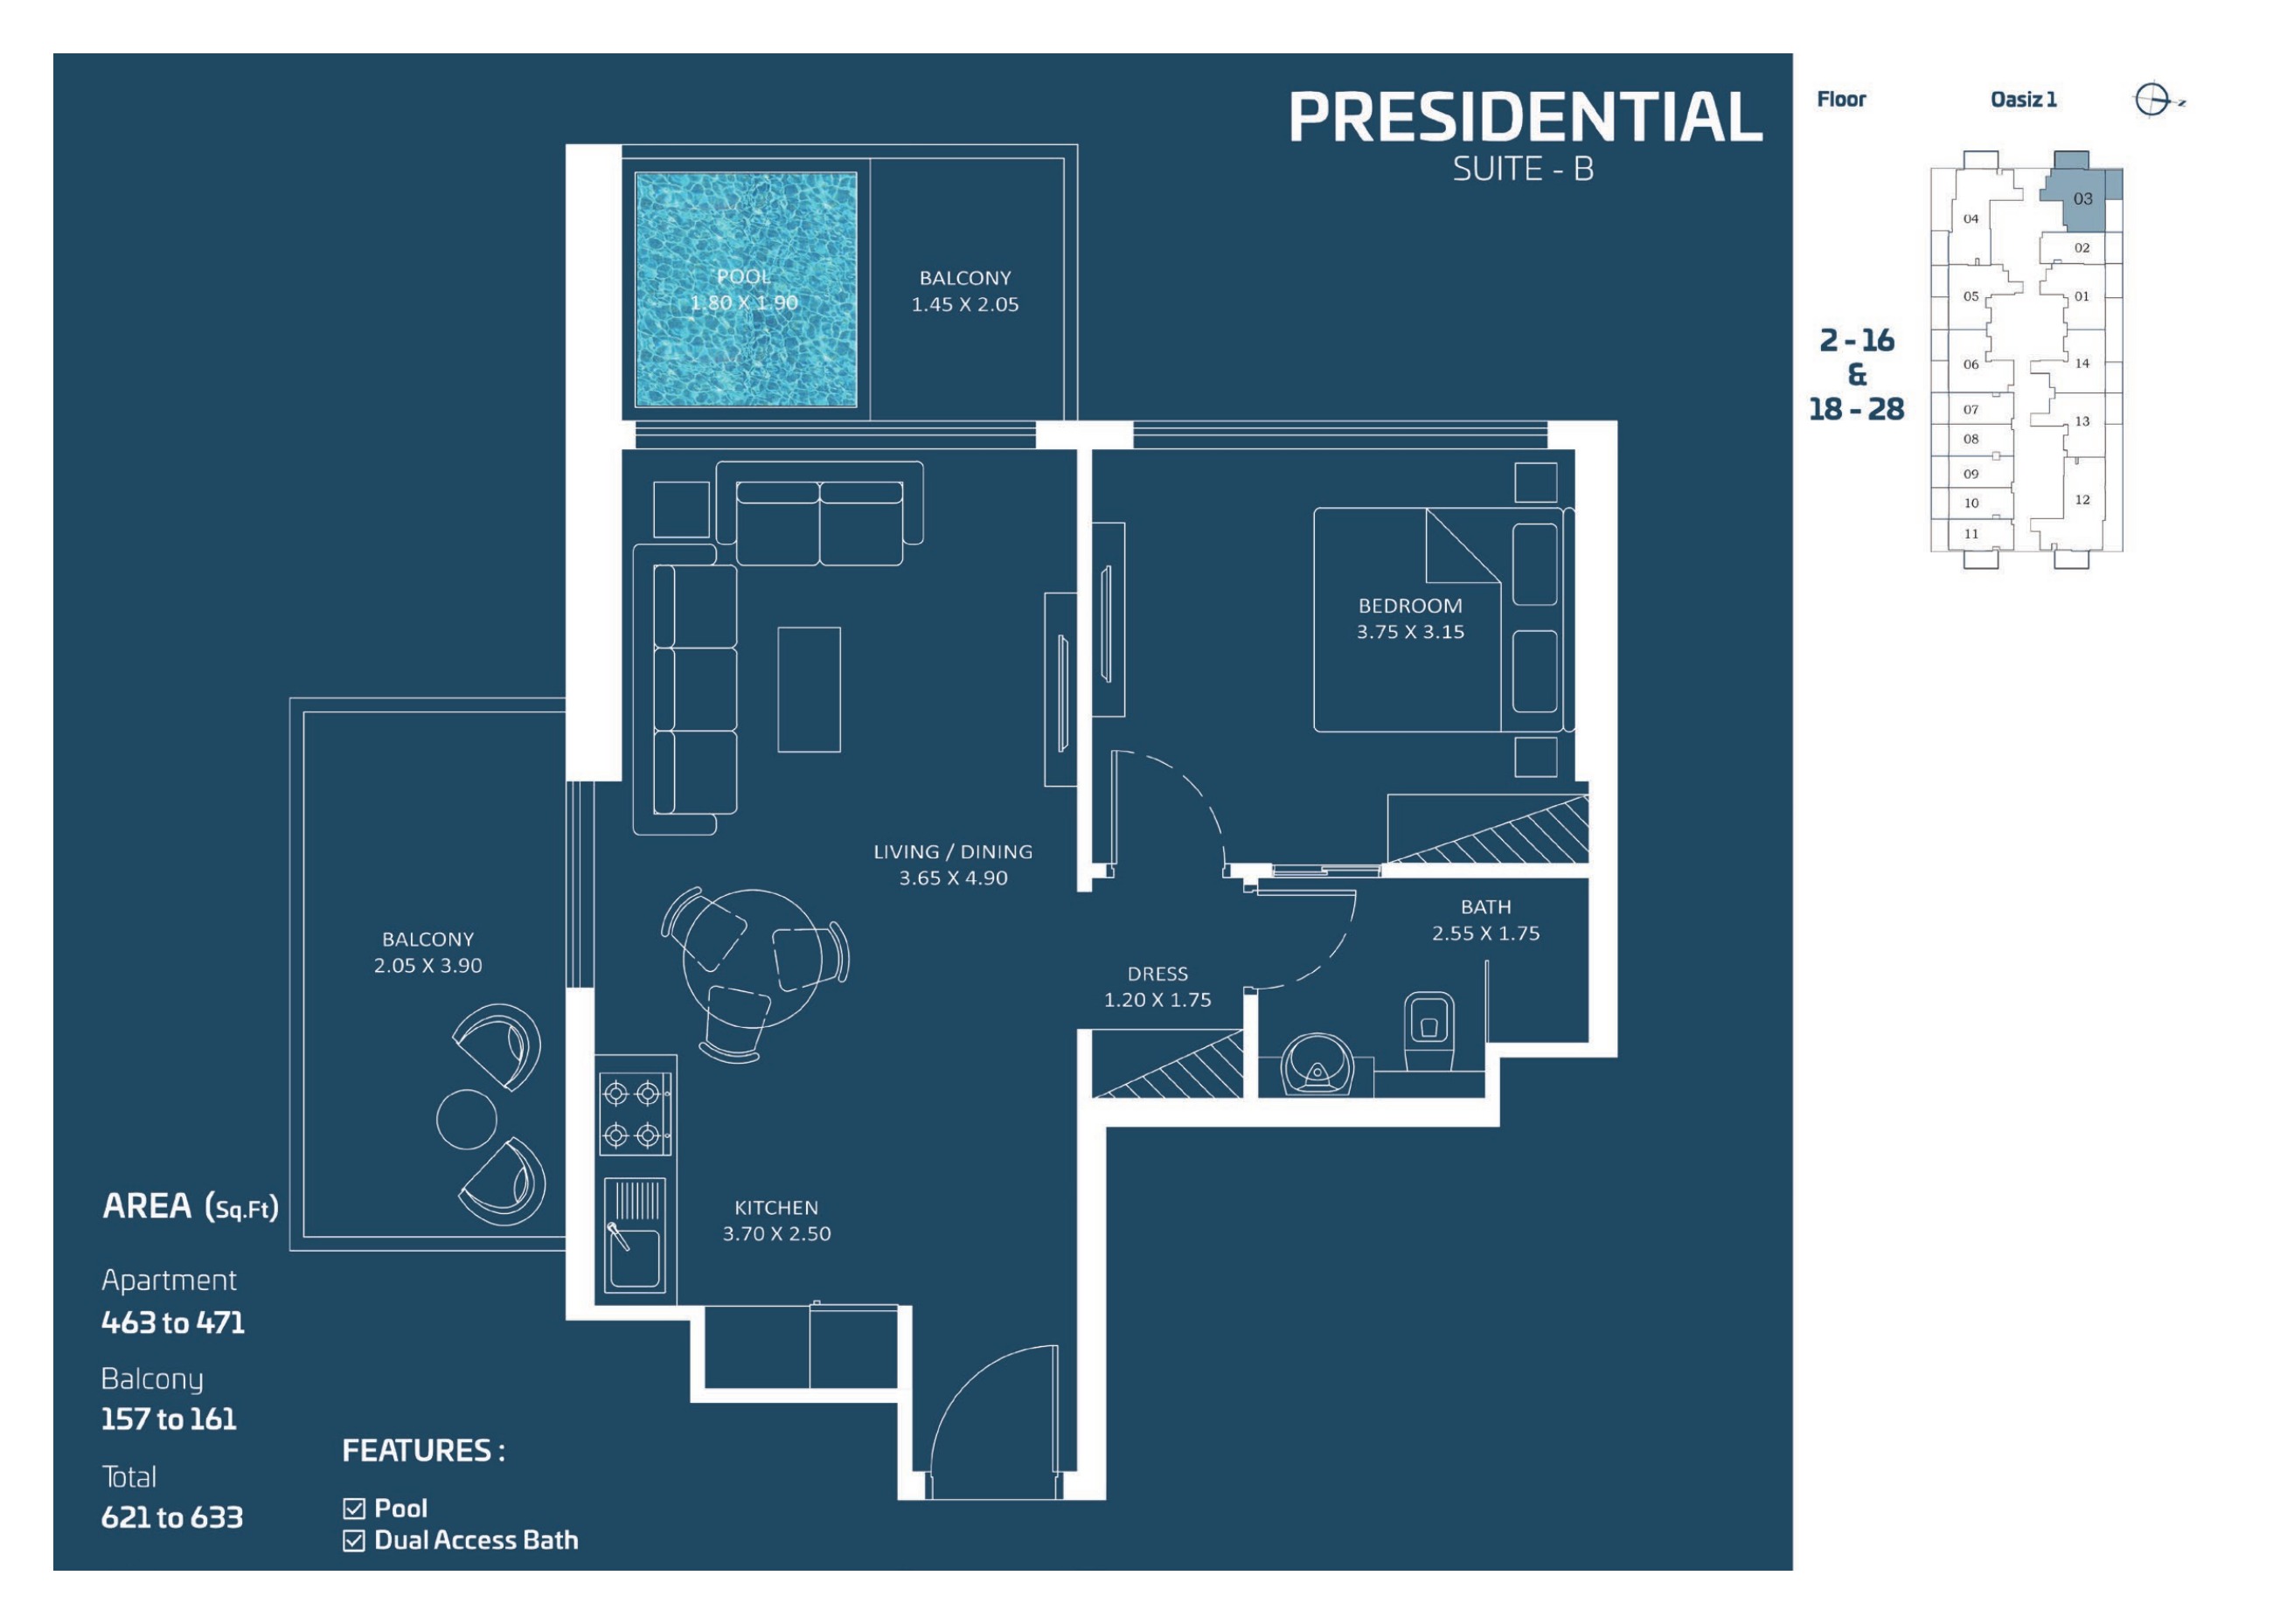
Presidential Suite B — 1 Bedroom — complete original sheet
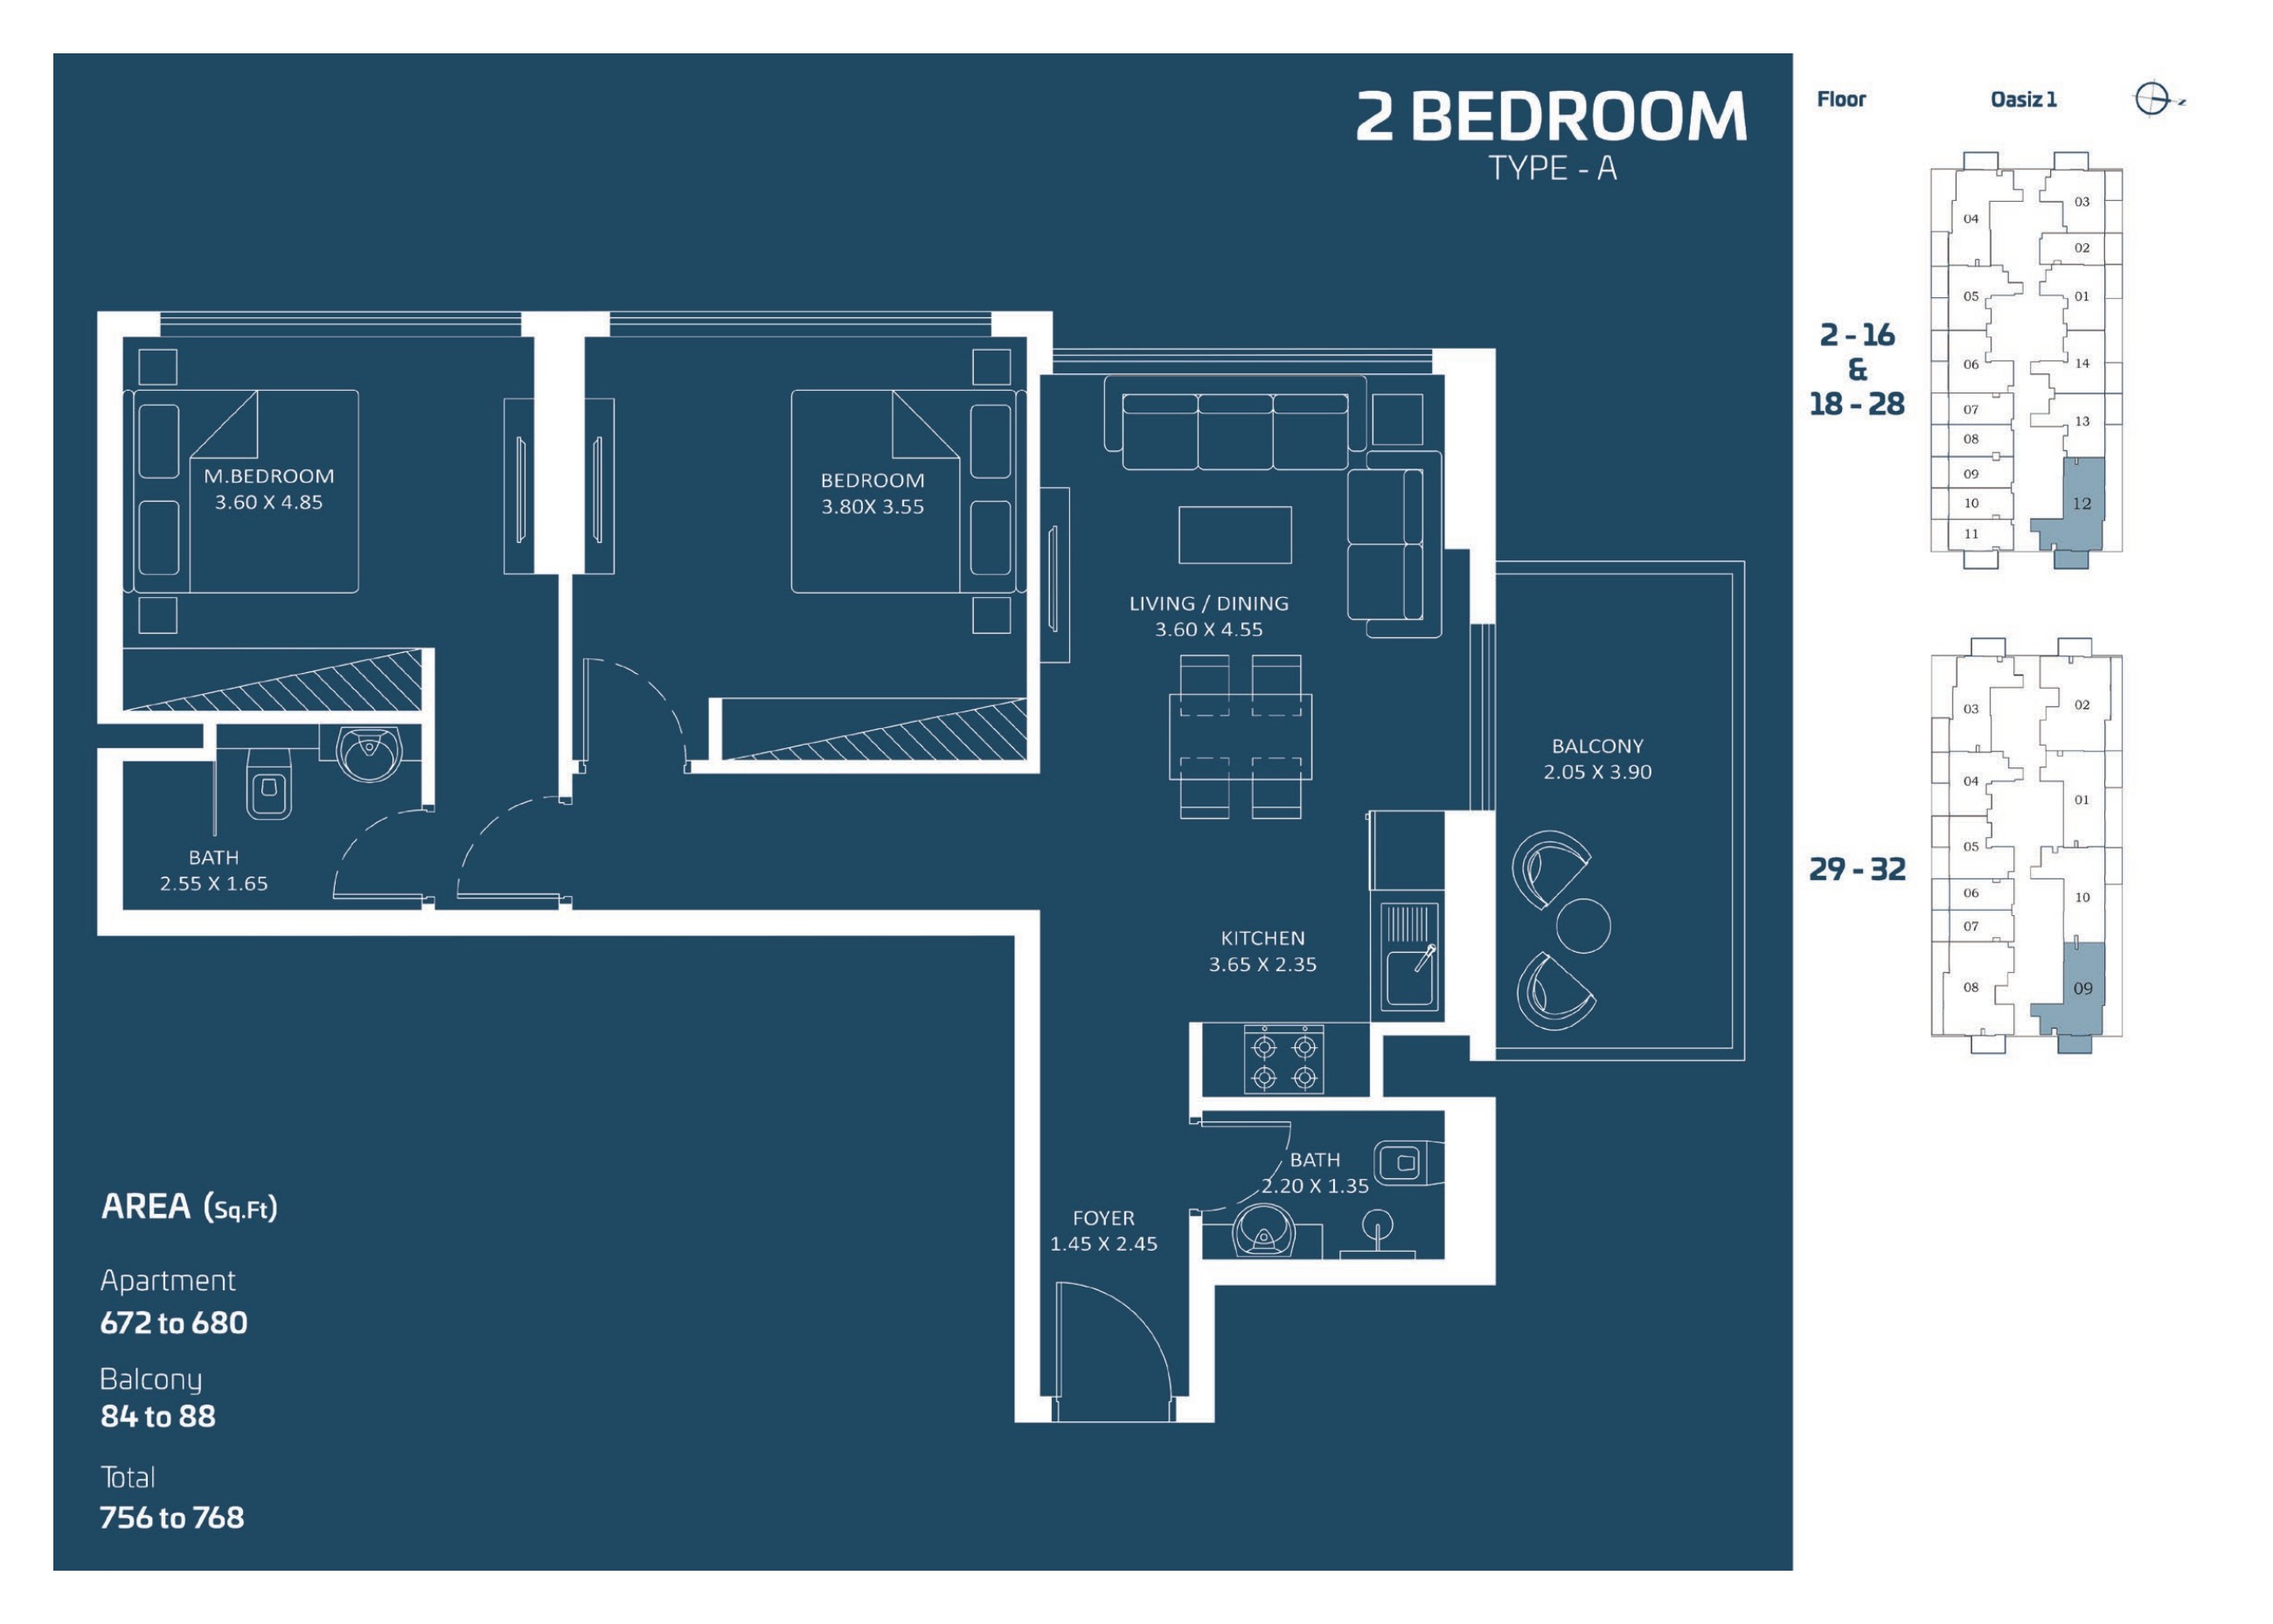
2 Bedroom Type A — complete original sheet
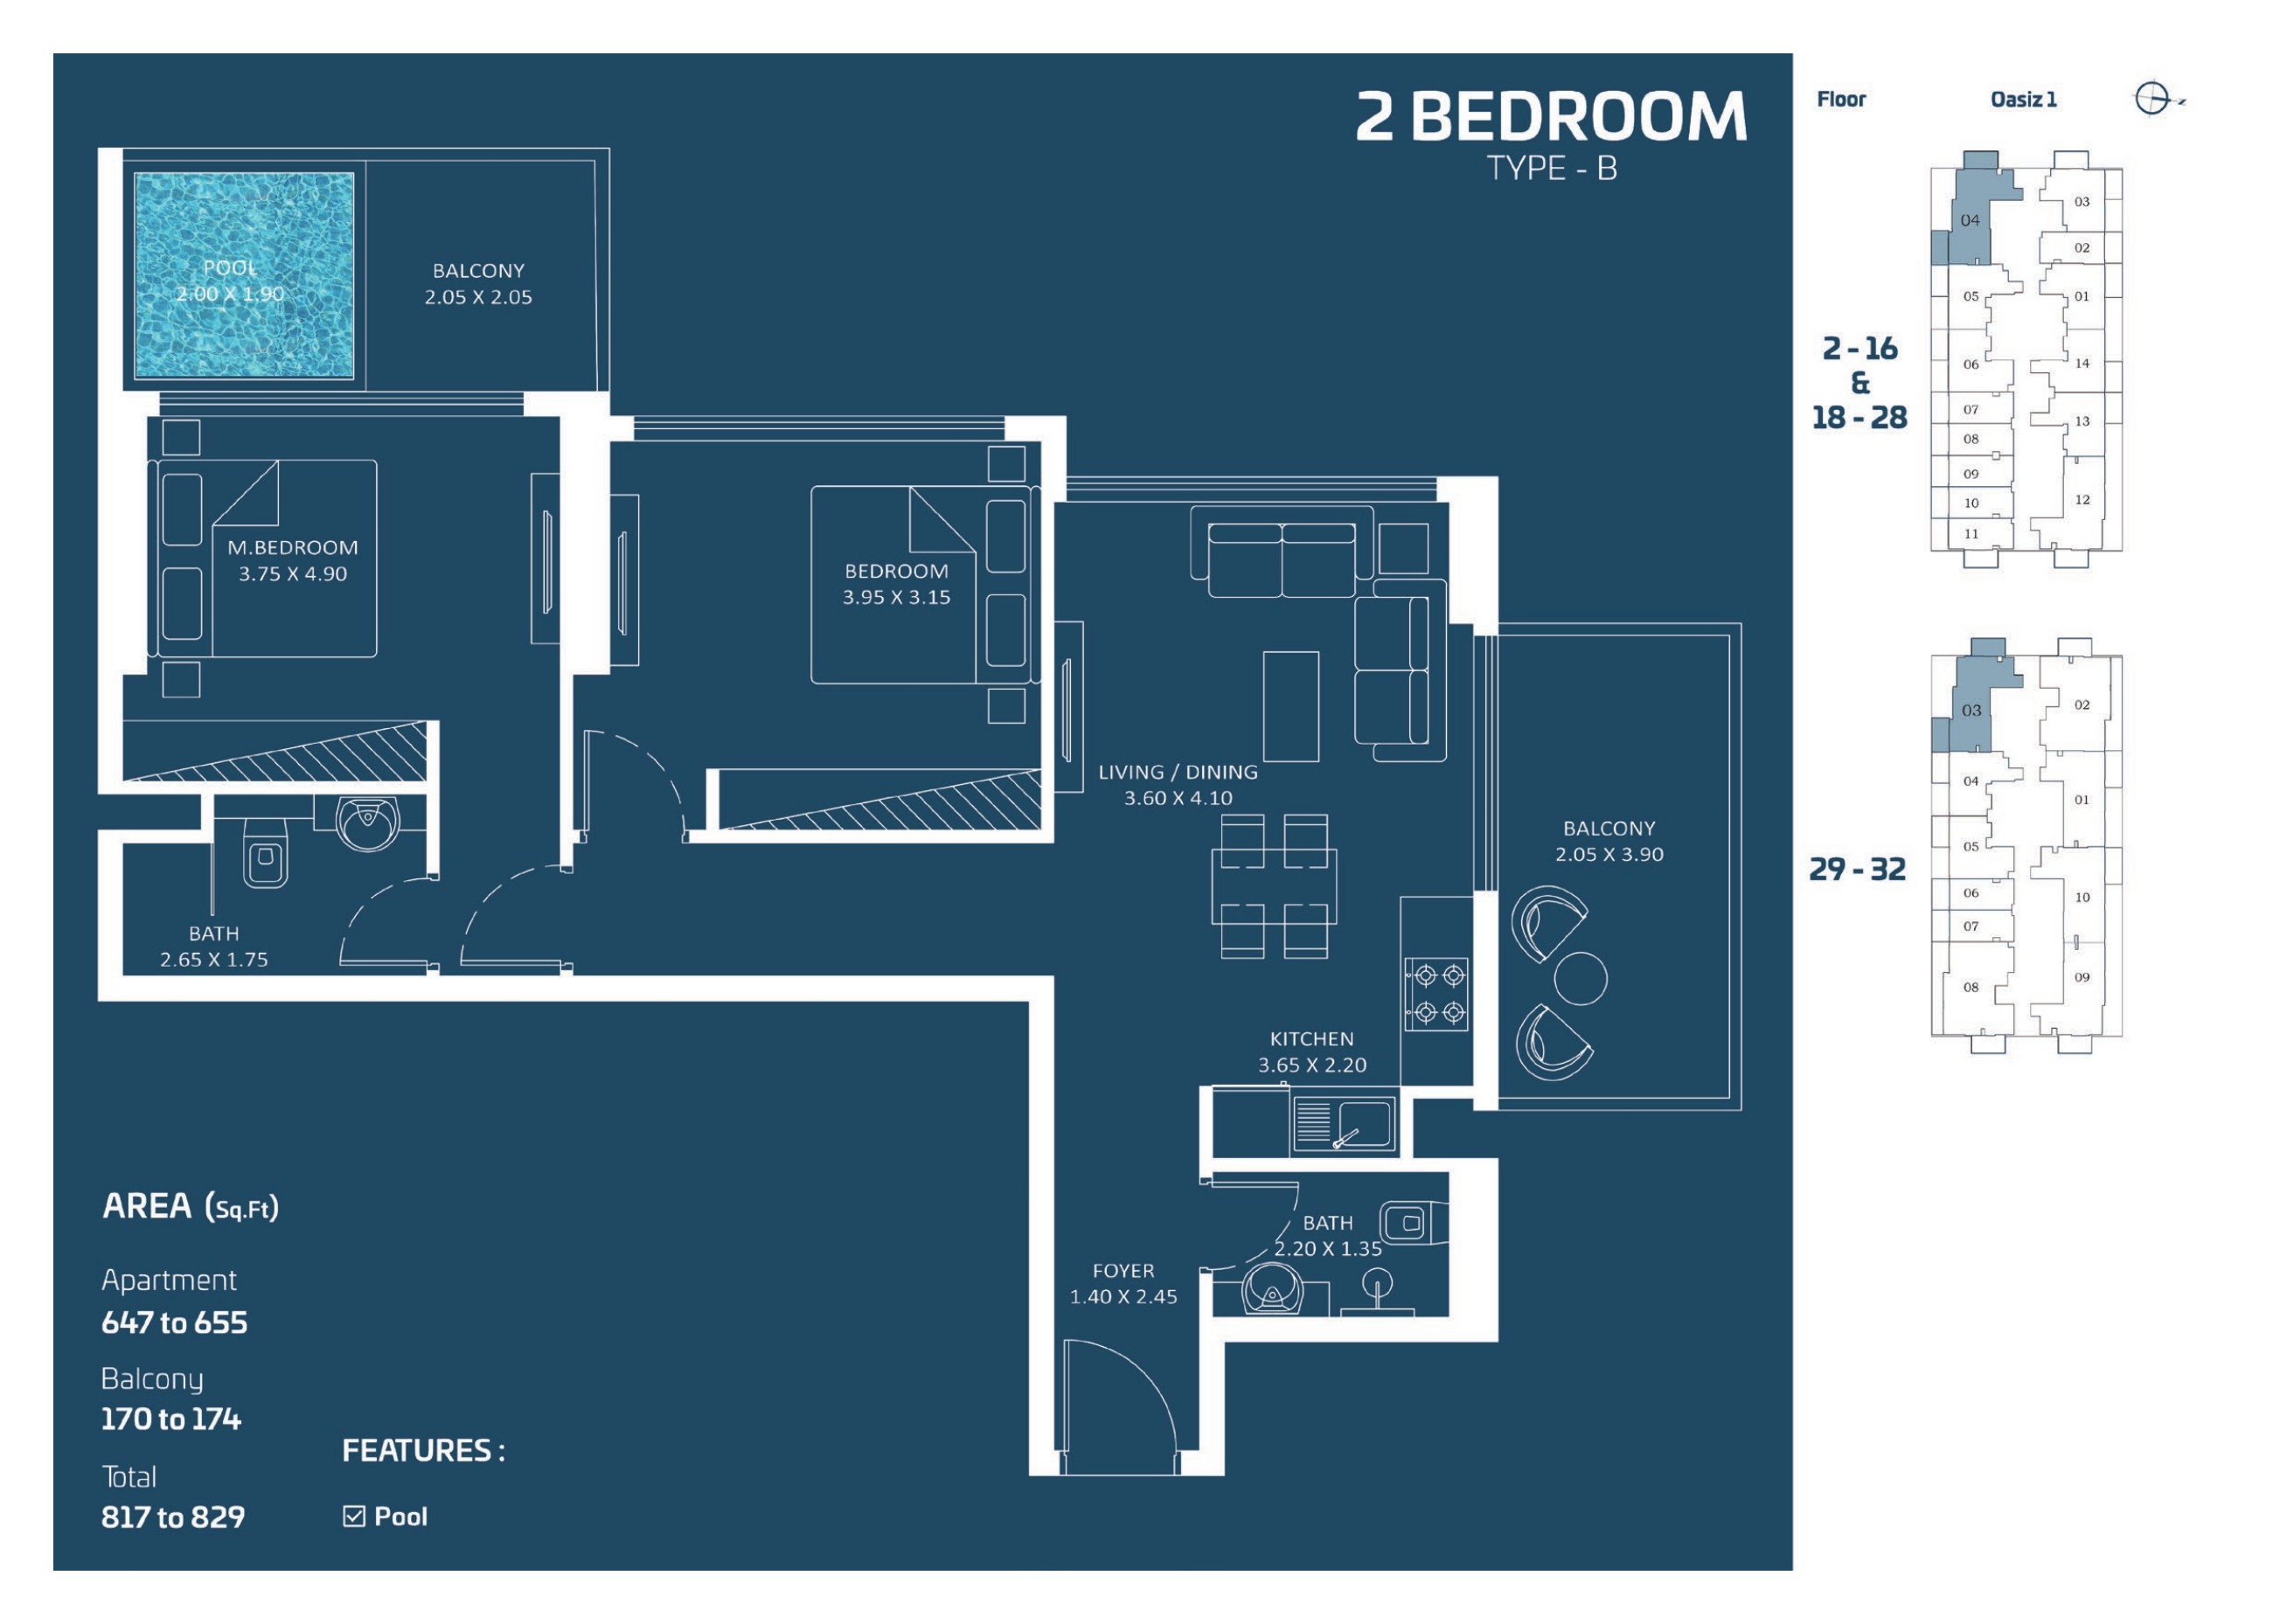
2 Bedroom Type B — complete original sheet
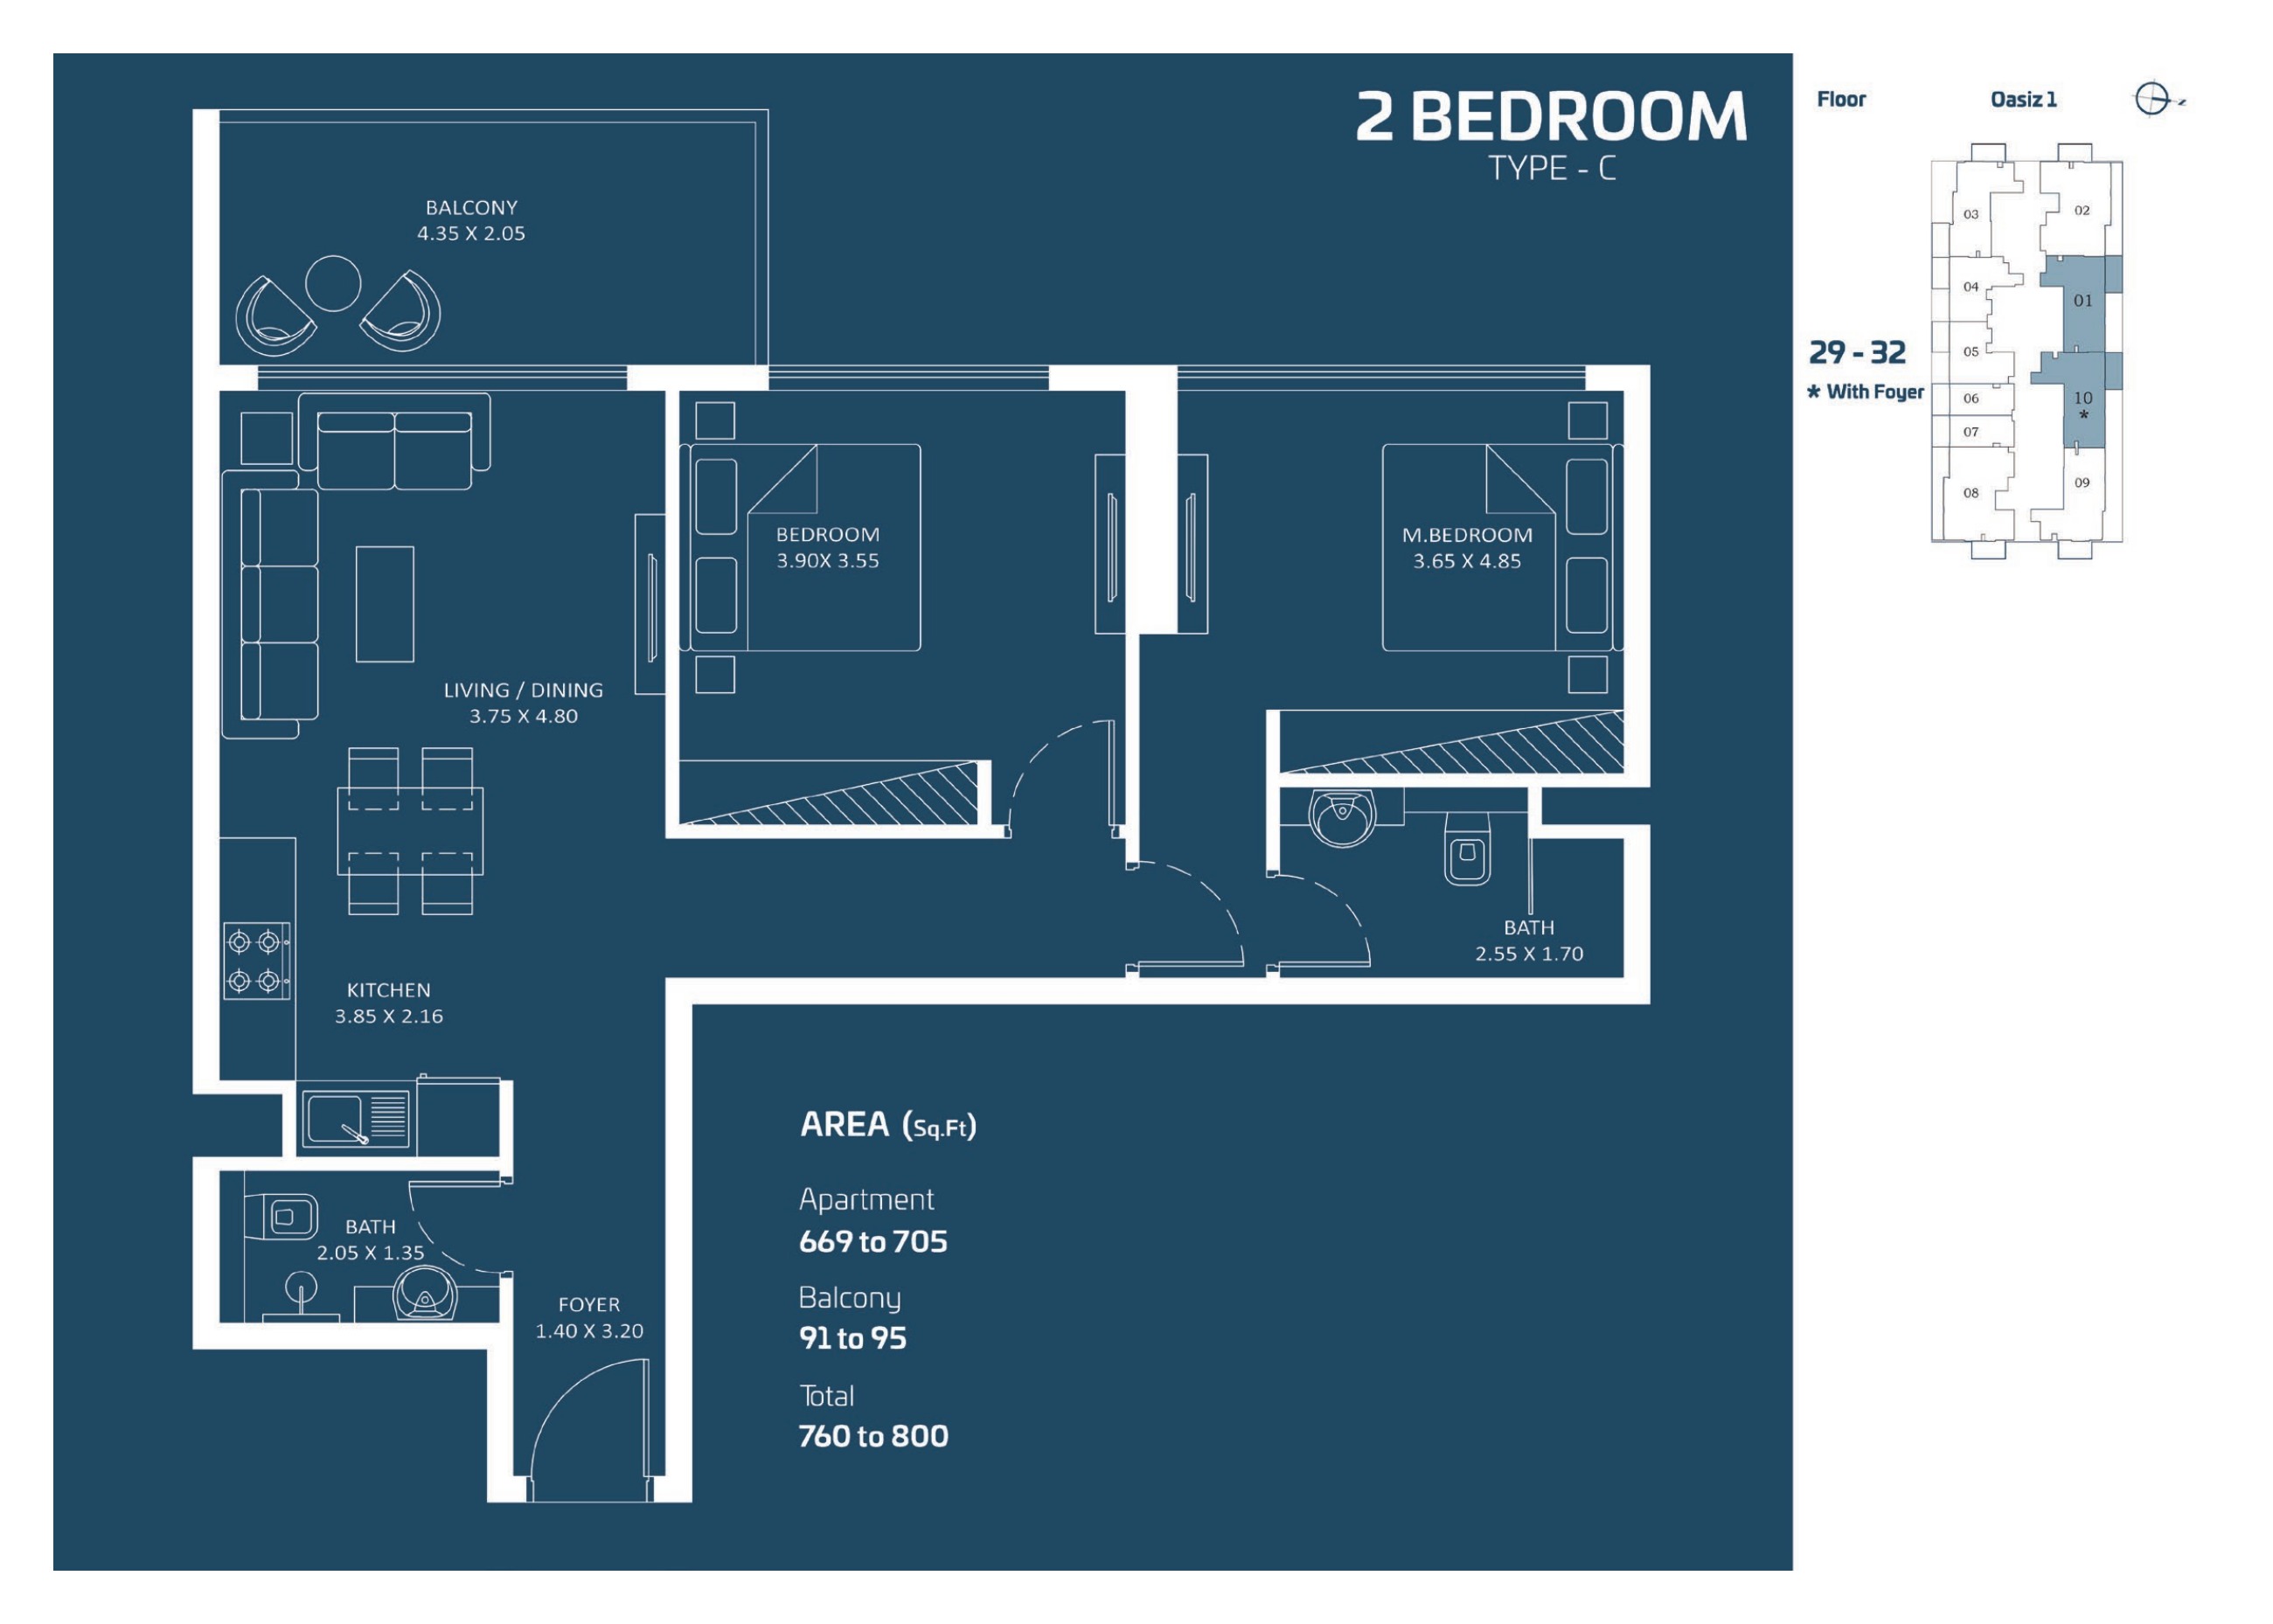
2 Bedroom Type C — complete original sheet
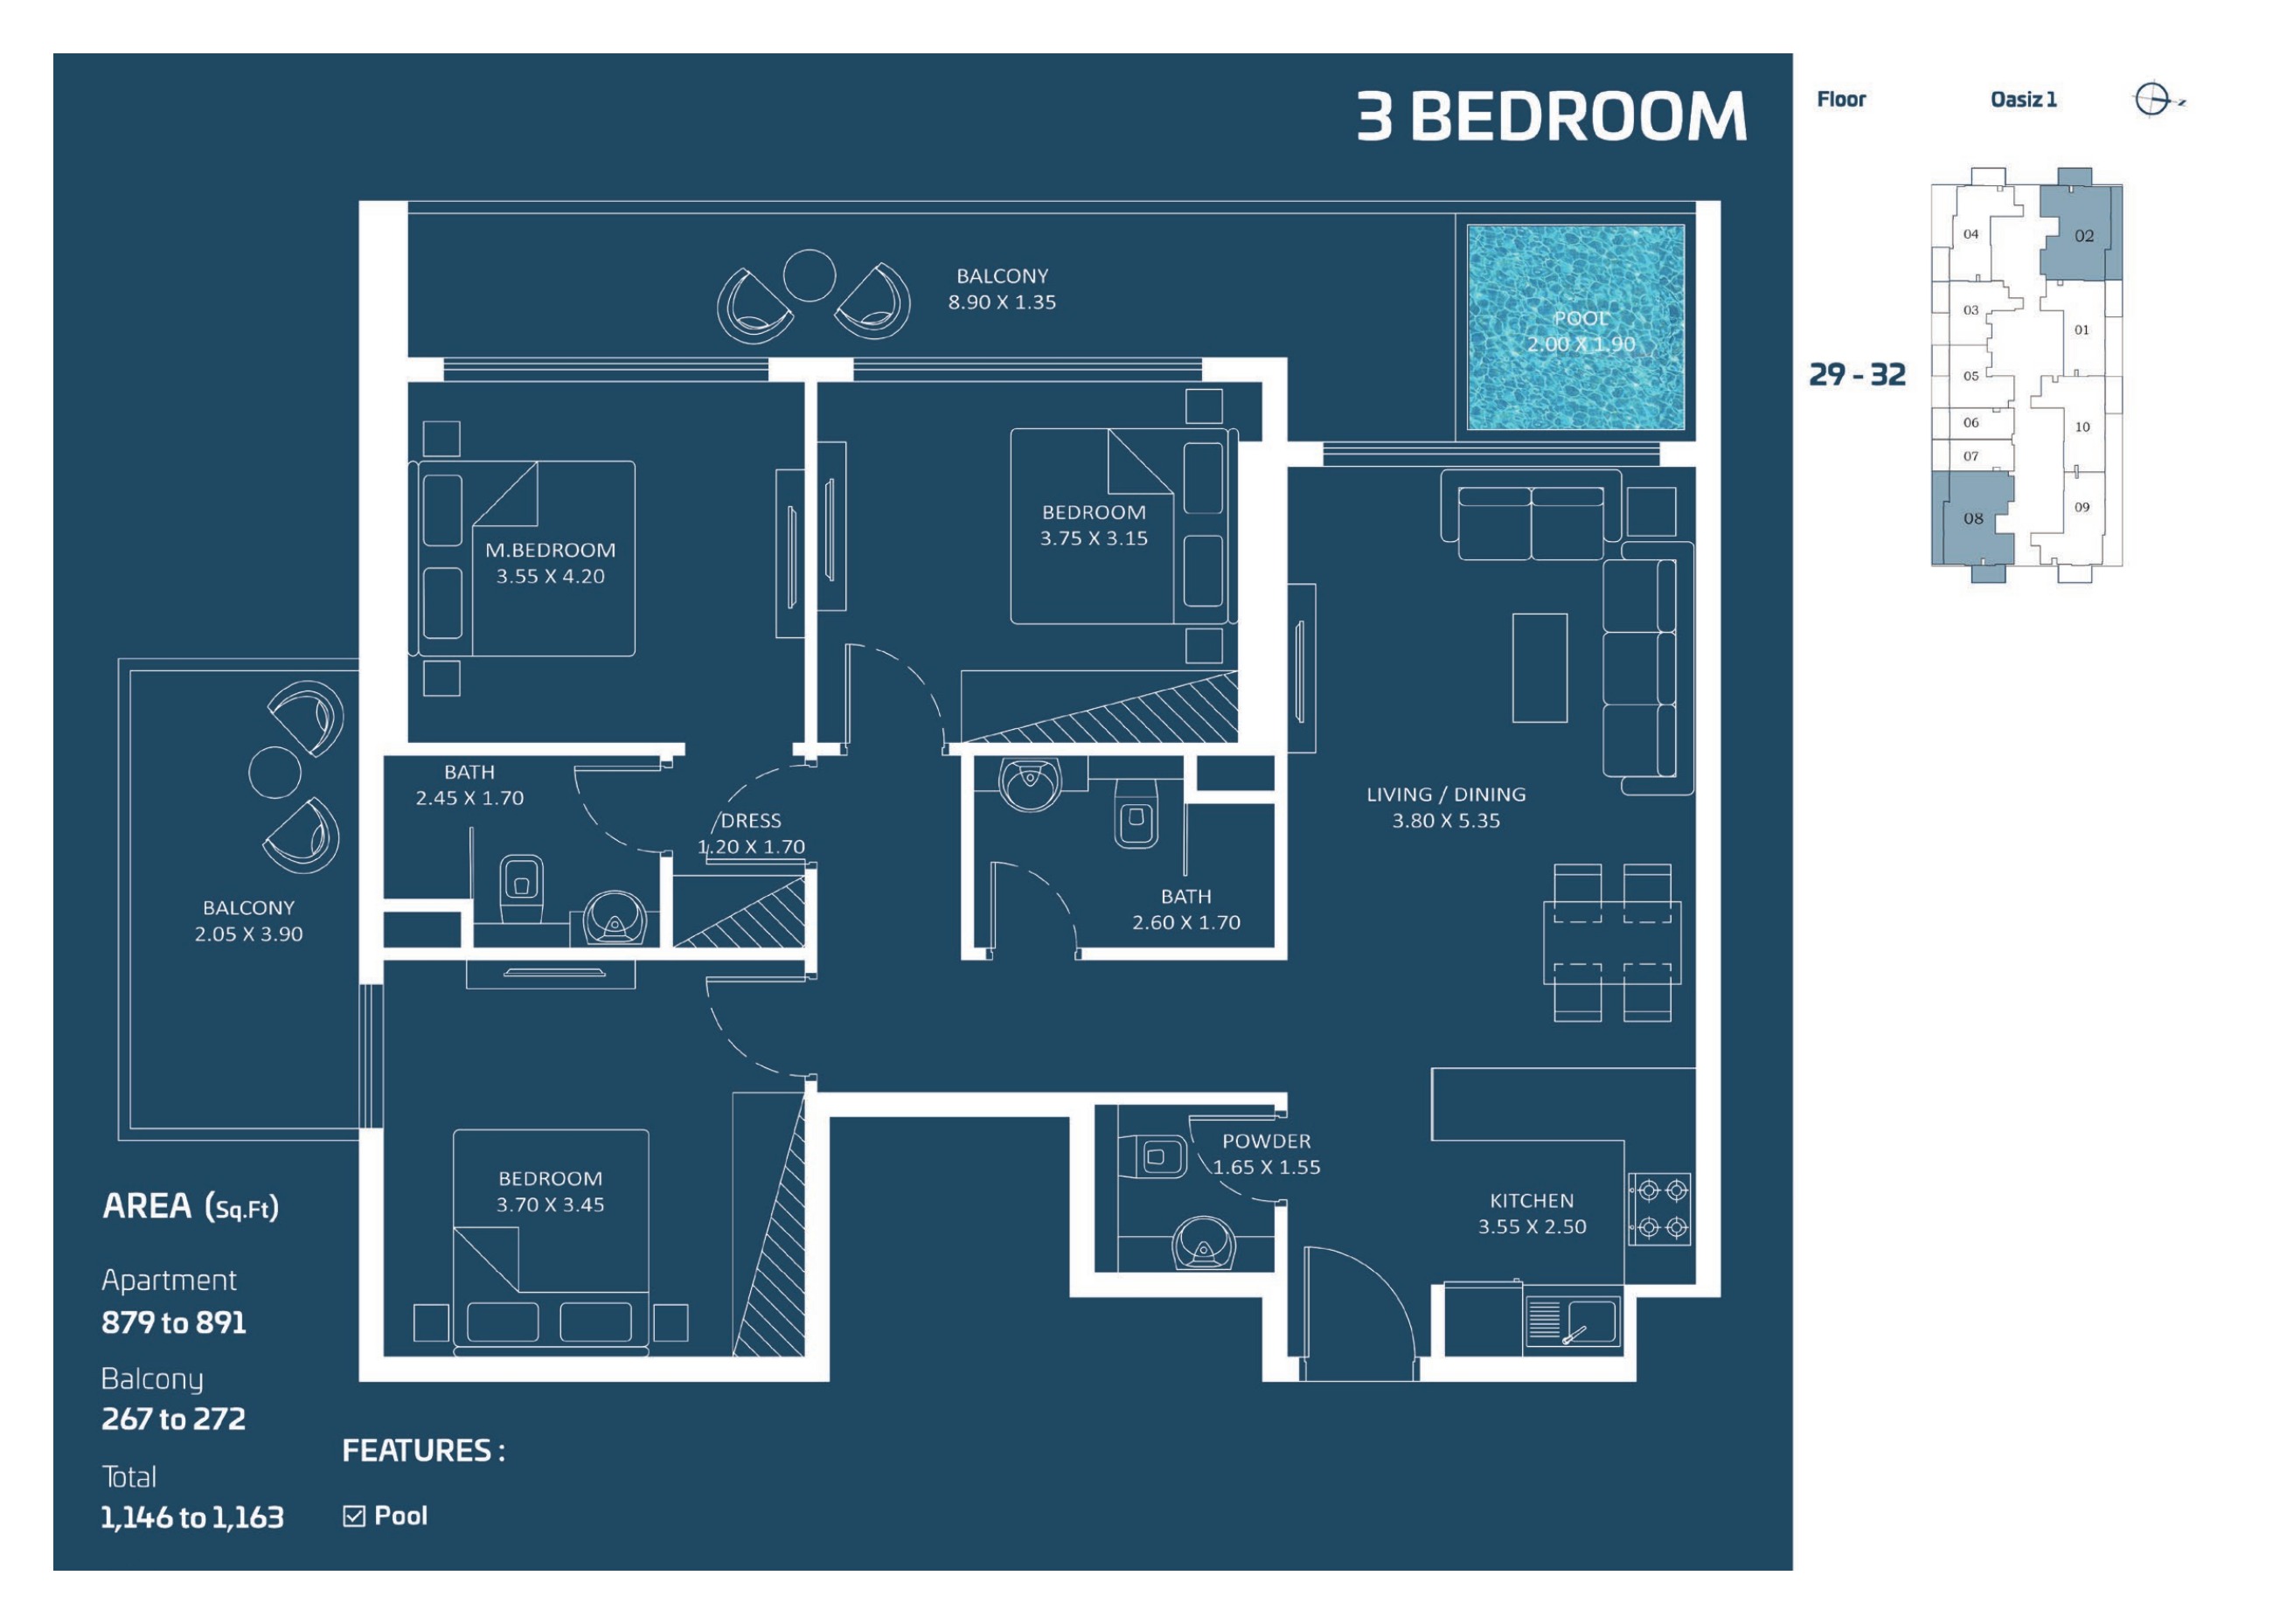
3 Bedroom — complete original sheet
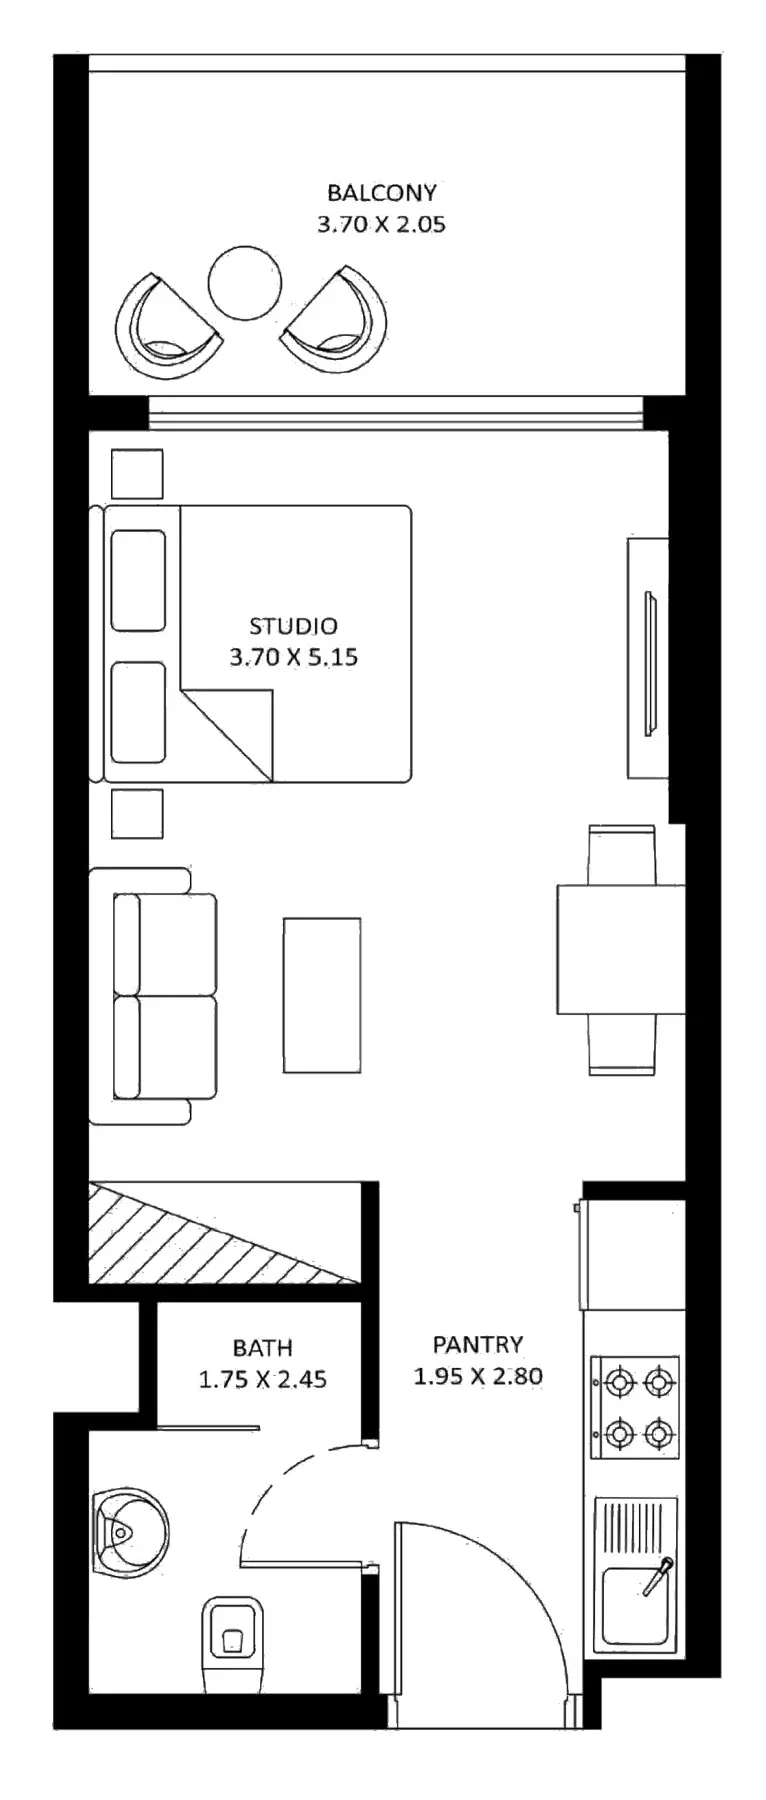
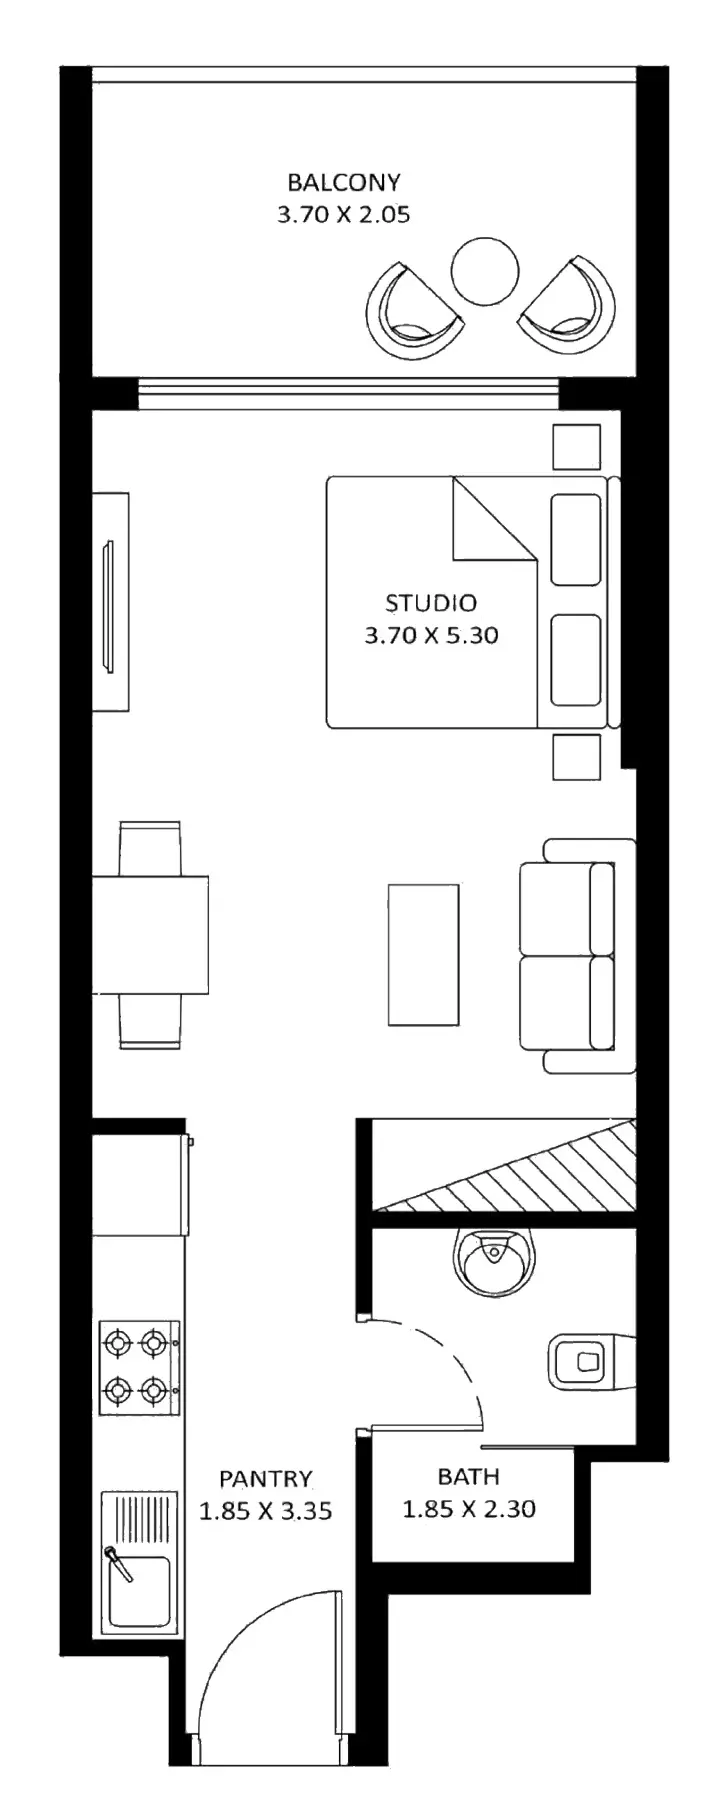
Earlier Studio Type A
Earlier Studio Type C
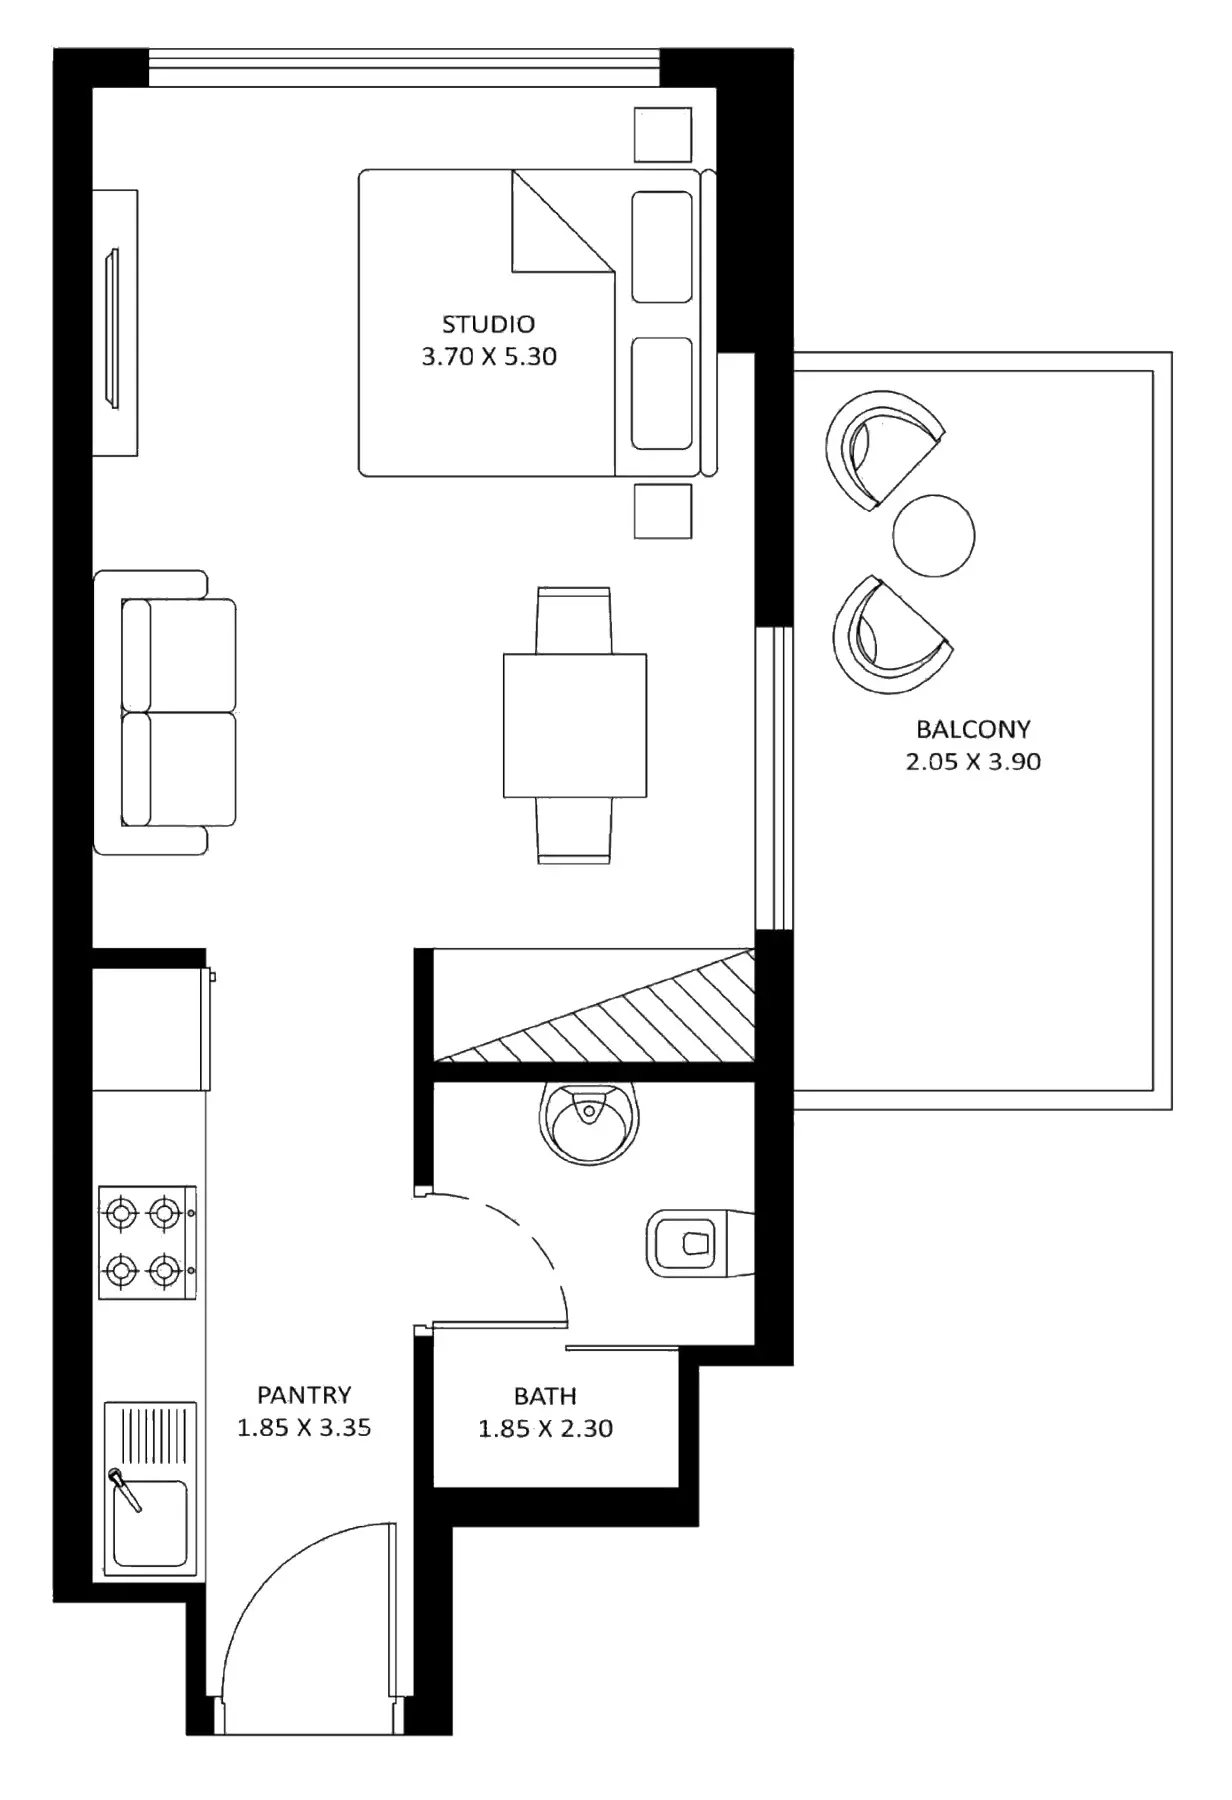
Earlier Studio Type D
Unit types
Apartment
Apartment
1 Bedroom
Layouts
Apartment
2 Bedrooms
Layouts
Apartment
3 Bedrooms
Layouts
| Layout Type | Size (sqft) | Floor Plan |
|---|---|---|
| 3 Bedroom | 1,146.00 – 1,163.00 | View |
Developer advertises 1% monthly — full selected-unit schedule unverified
Monthly Payment Calculator
📋 Note:
This is an estimate only. Actual rates and terms may vary based on your credit profile, bank policies, and current market conditions. Additional costs like insurance, registration fees, and bank charges are not included.
Location
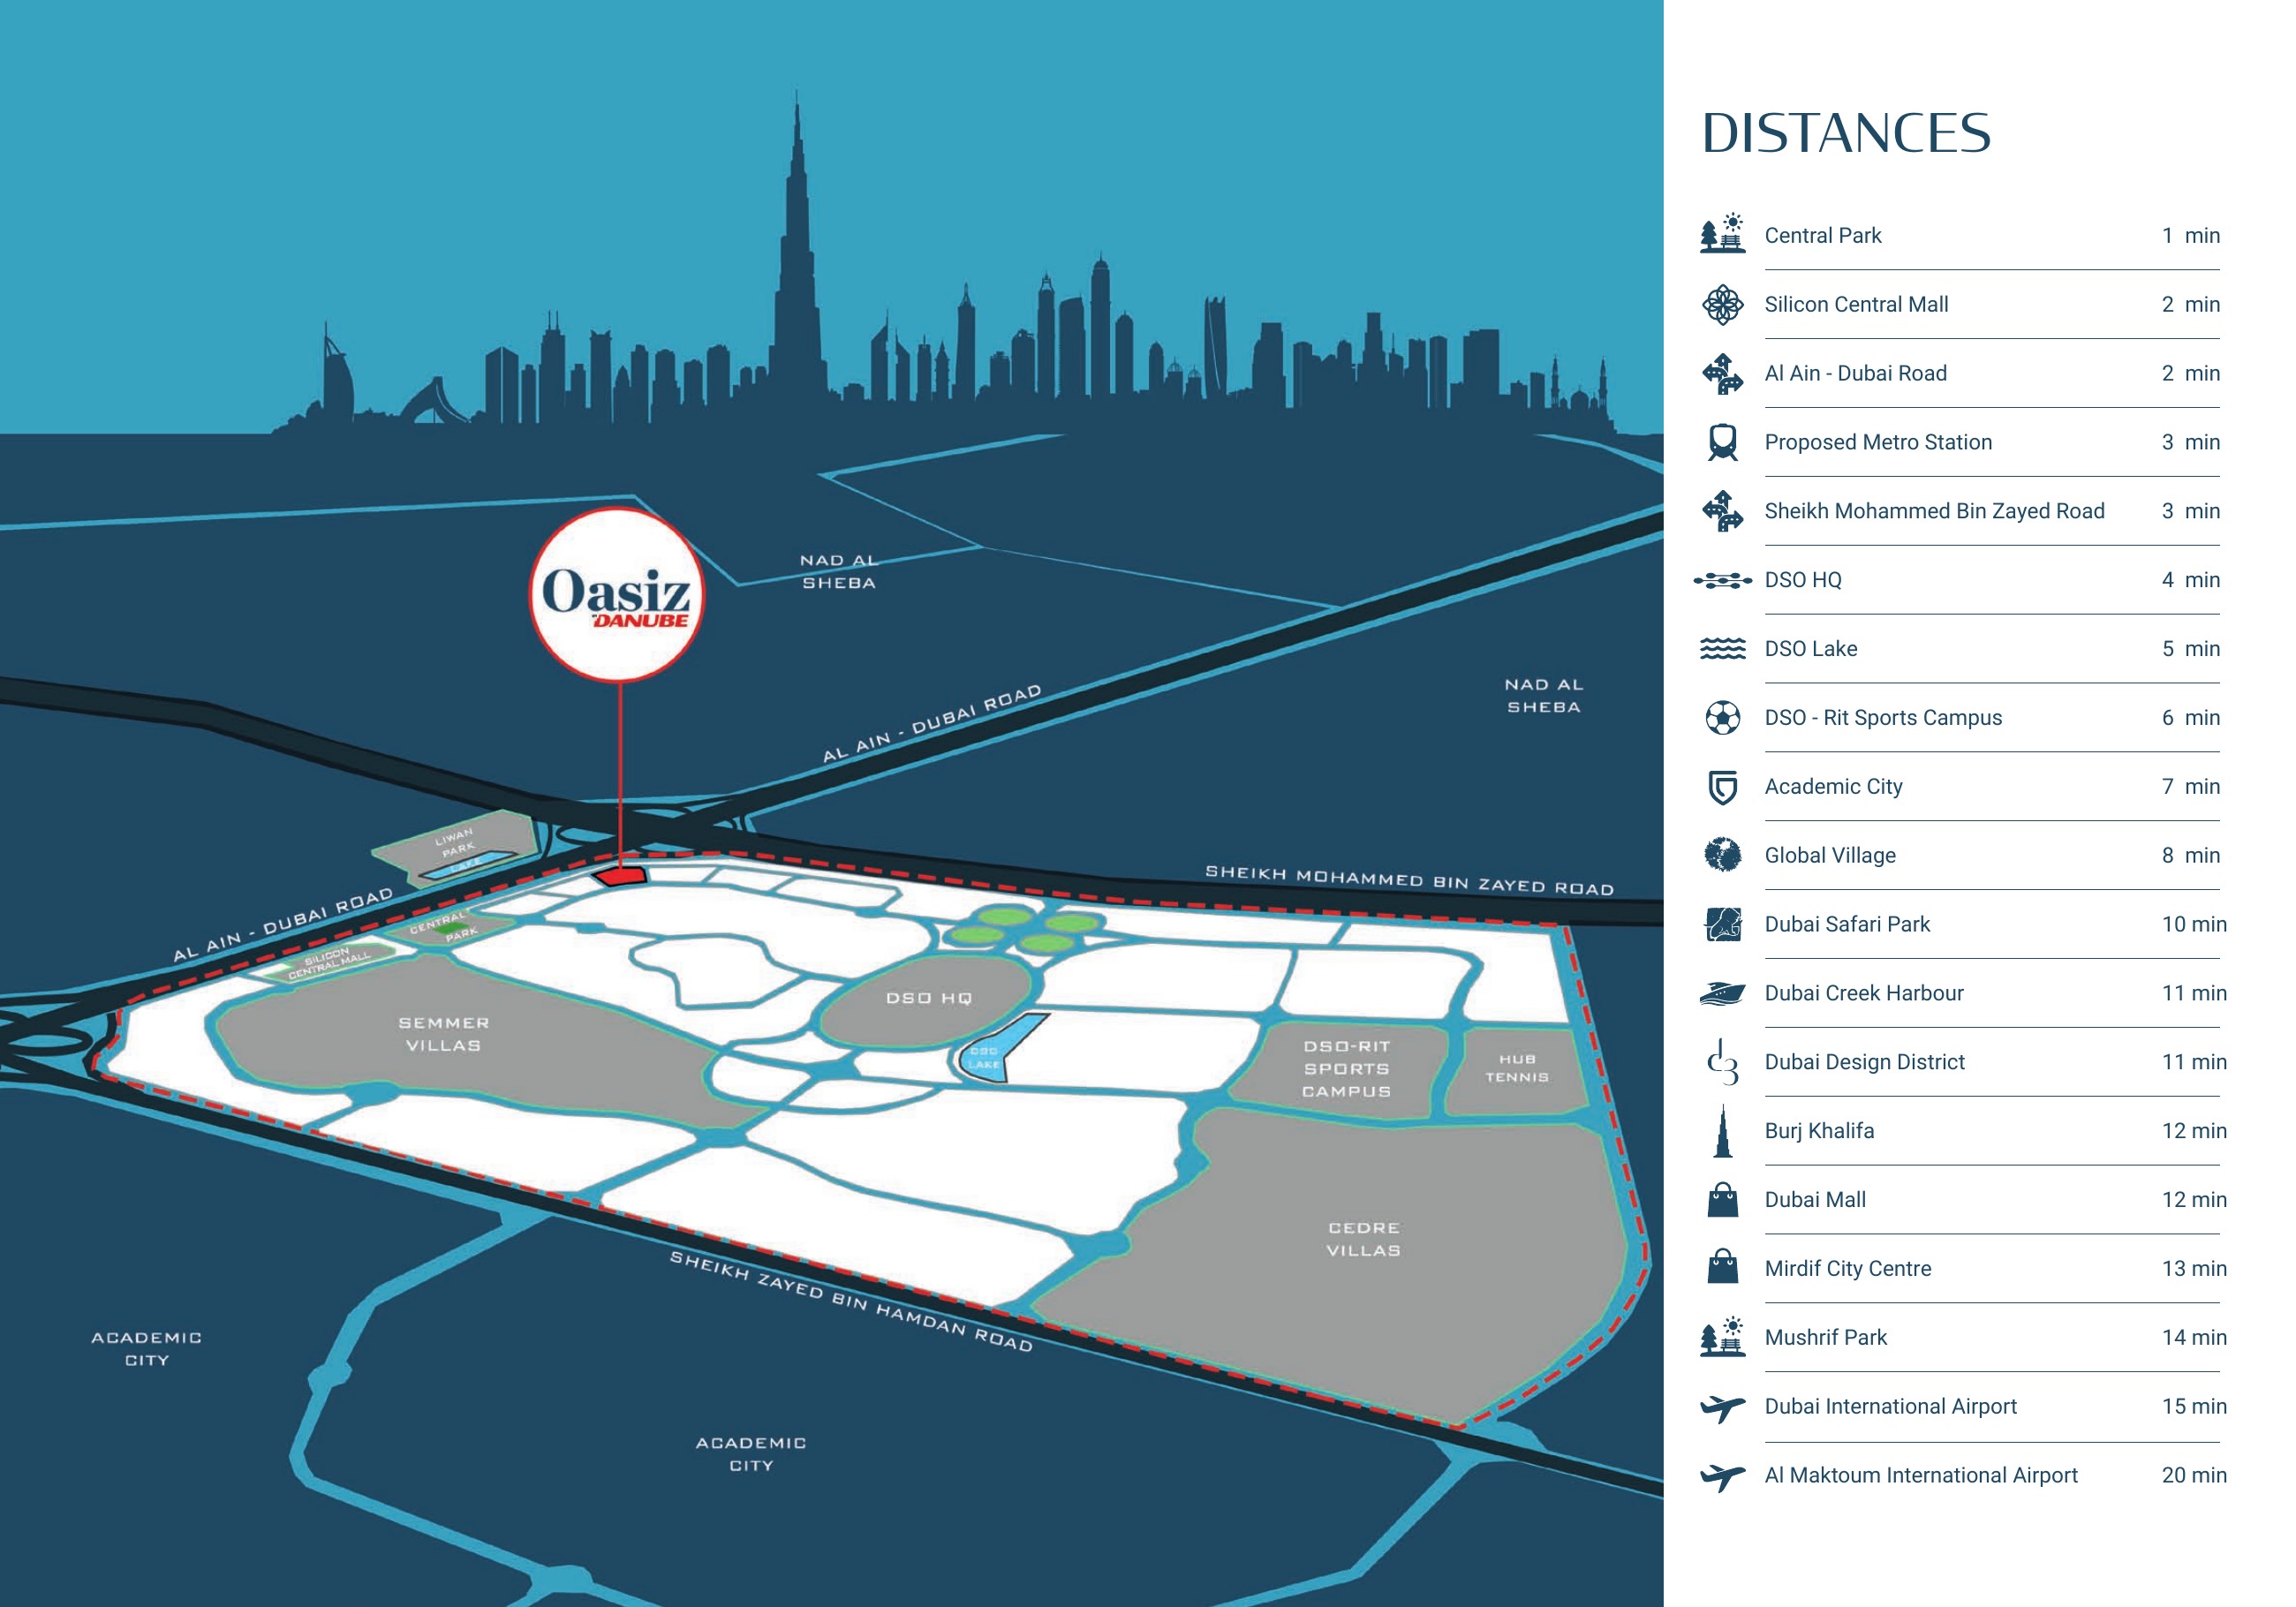
Oasiz By Danube , Dubai Silicon Oasis
About the Location
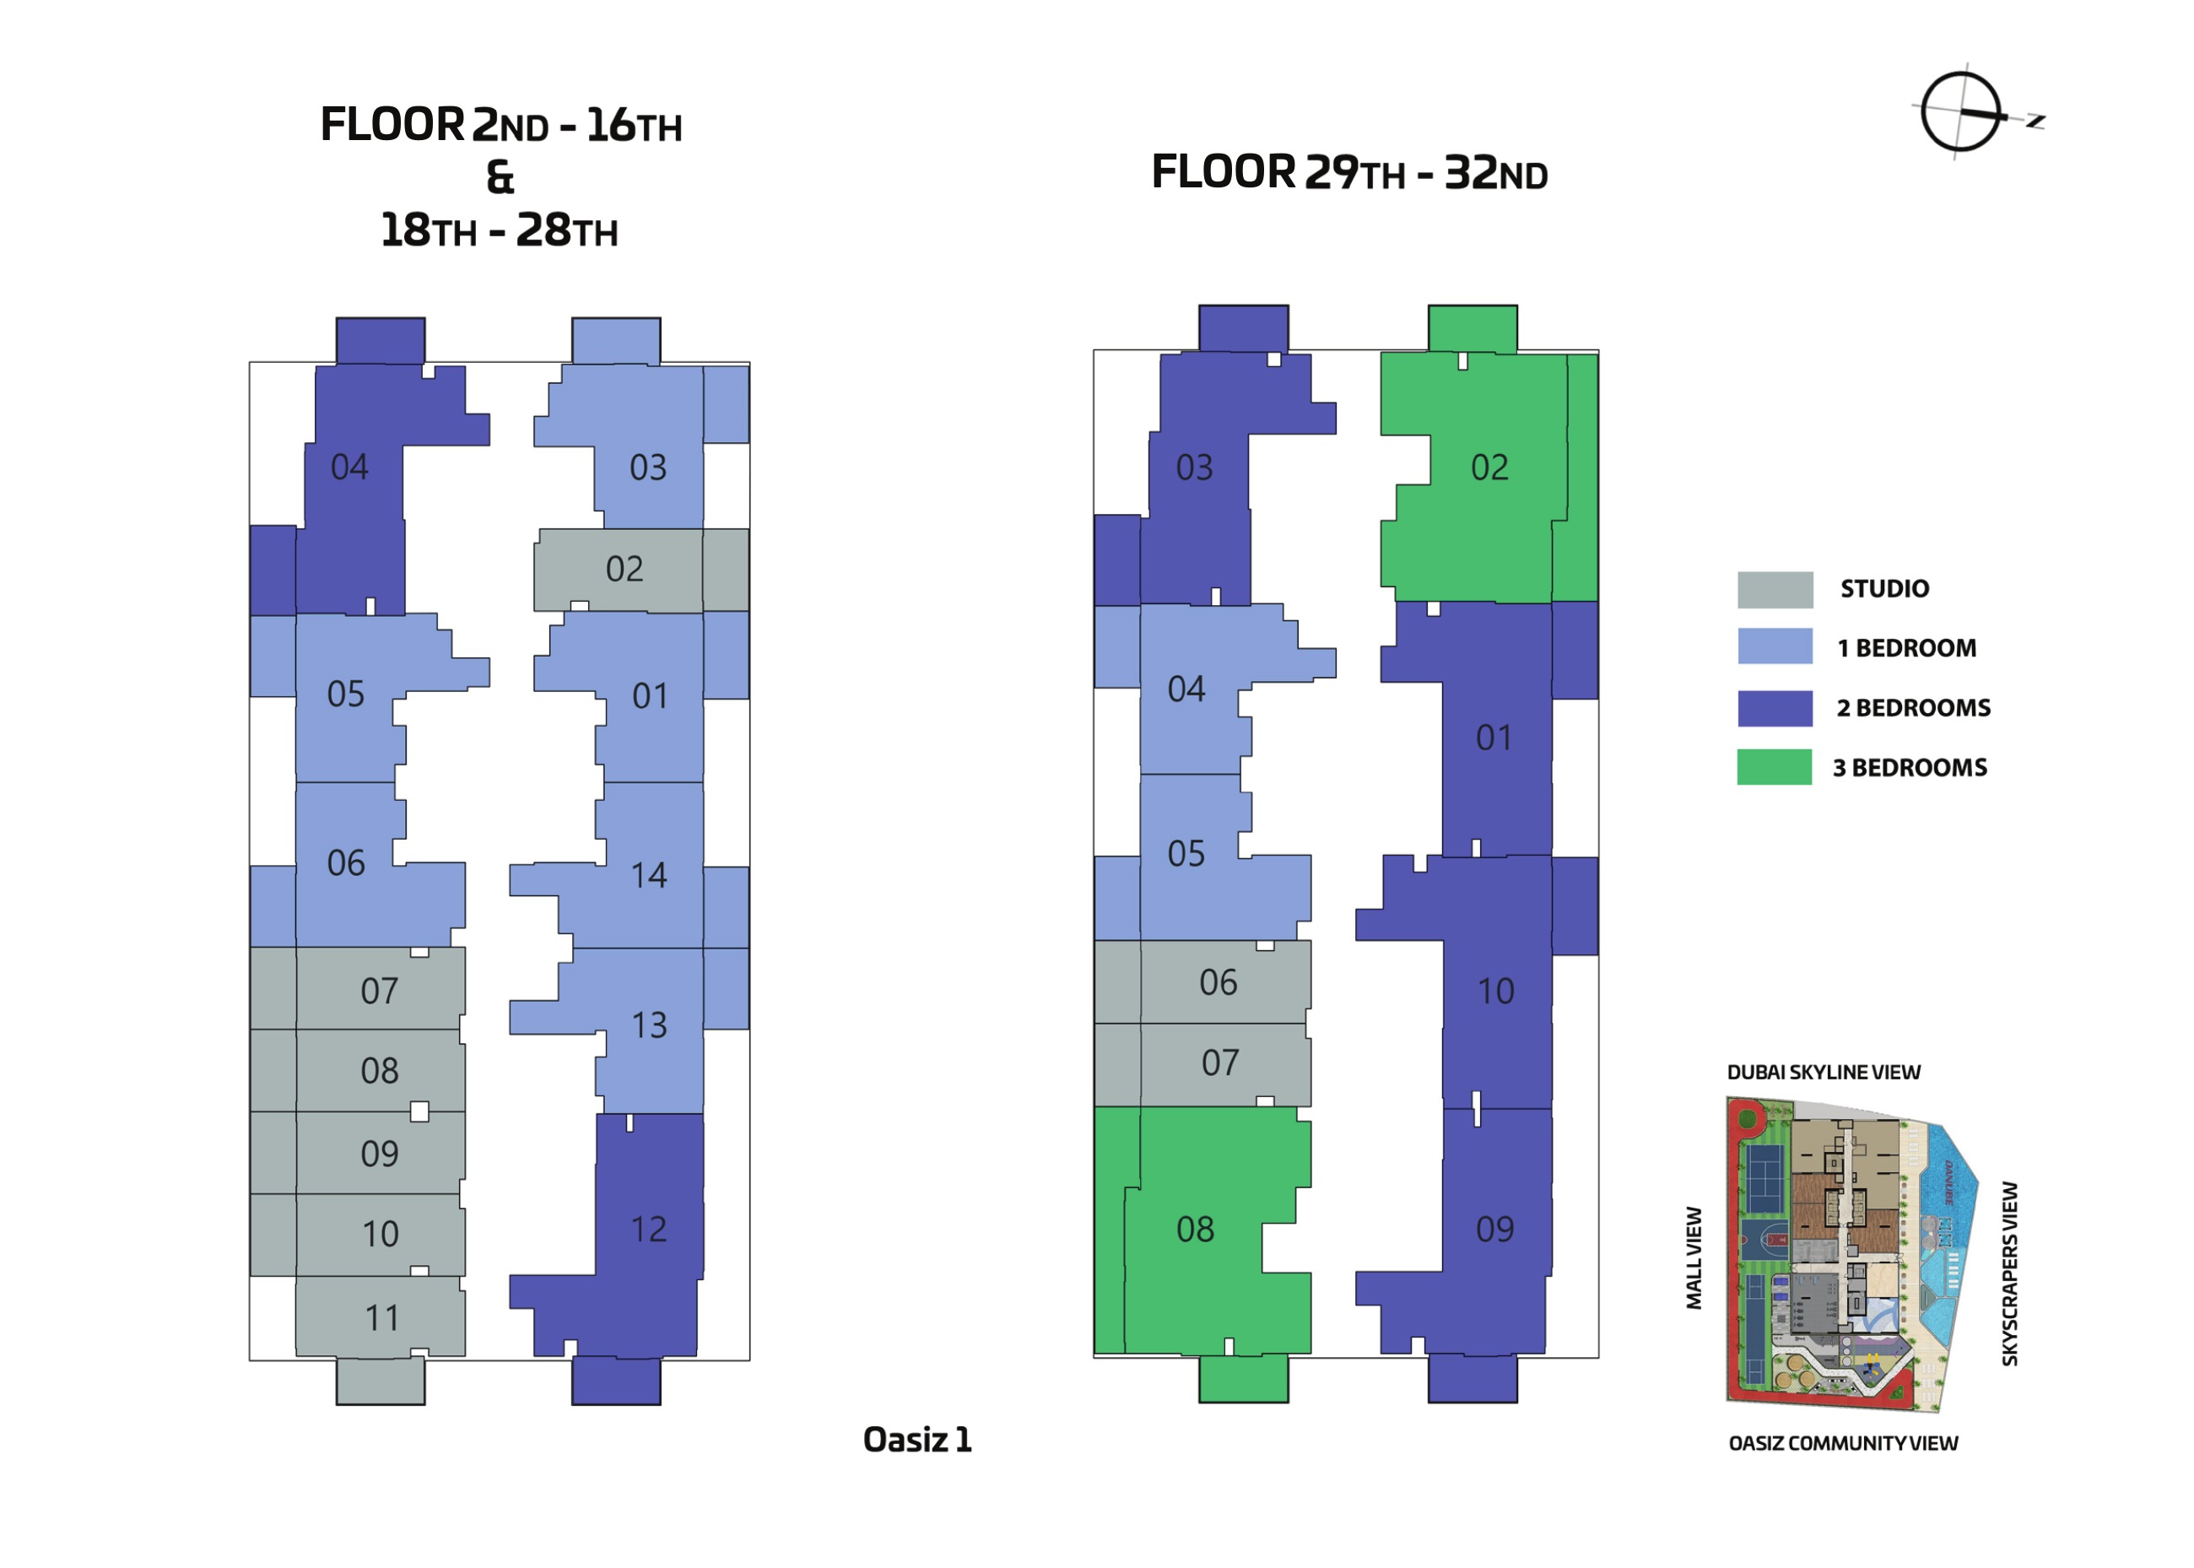
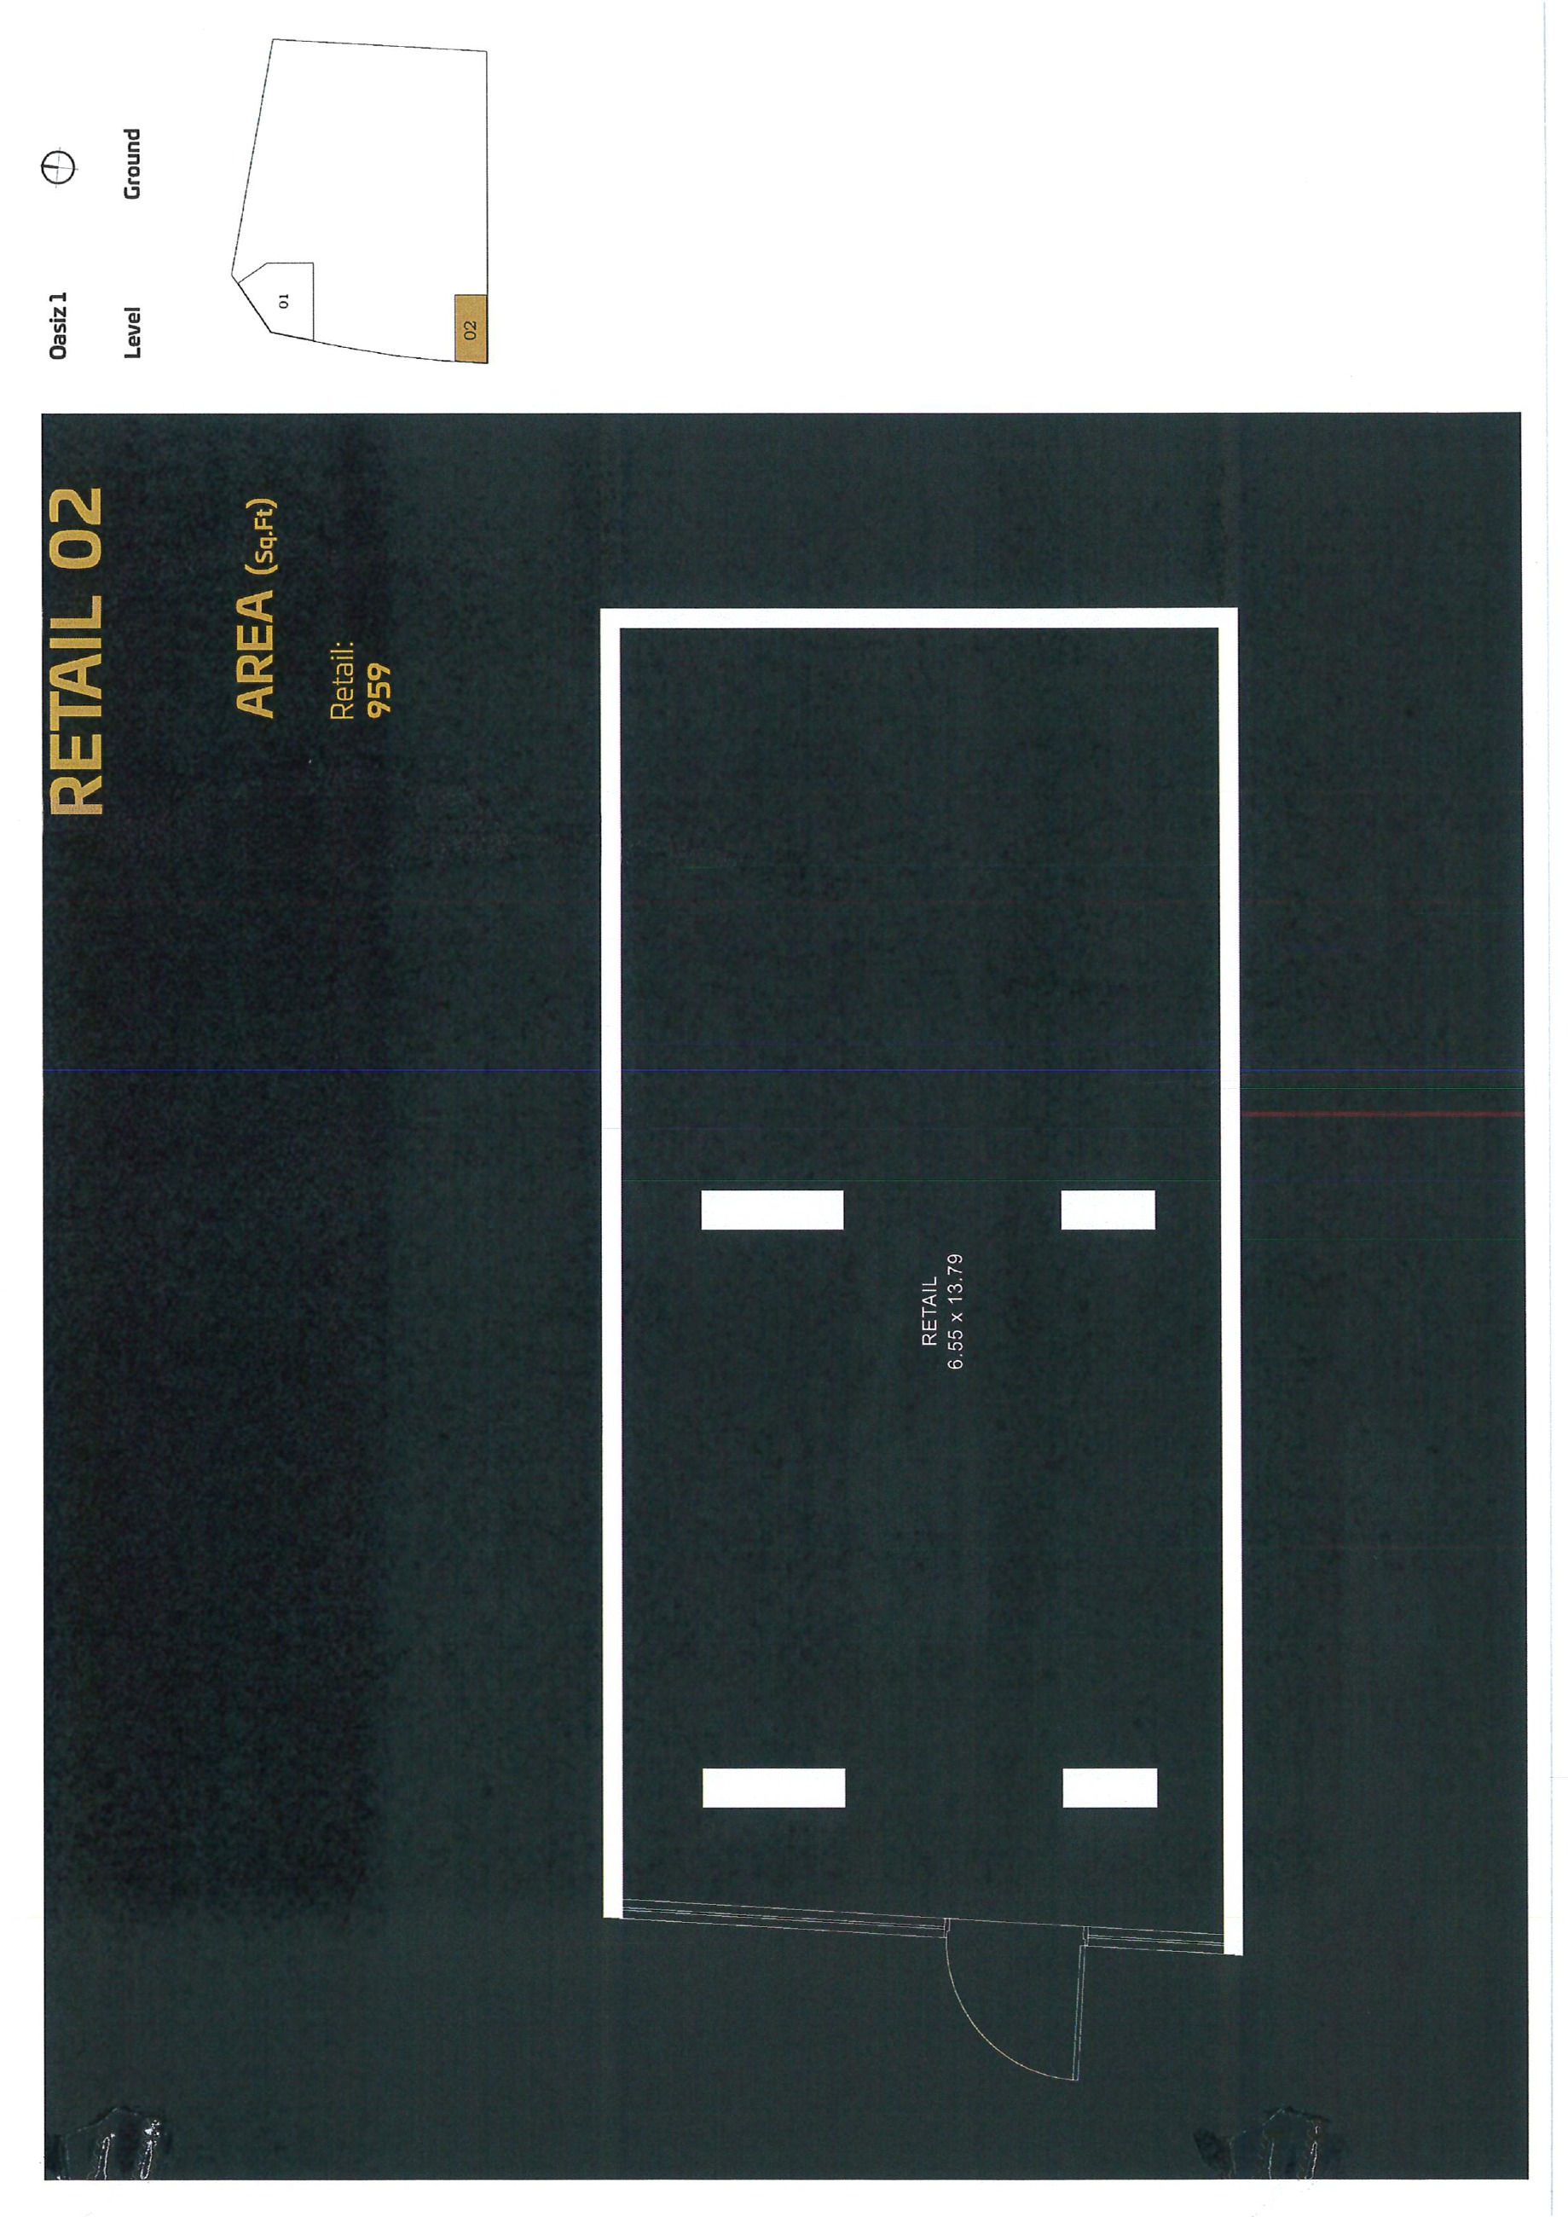
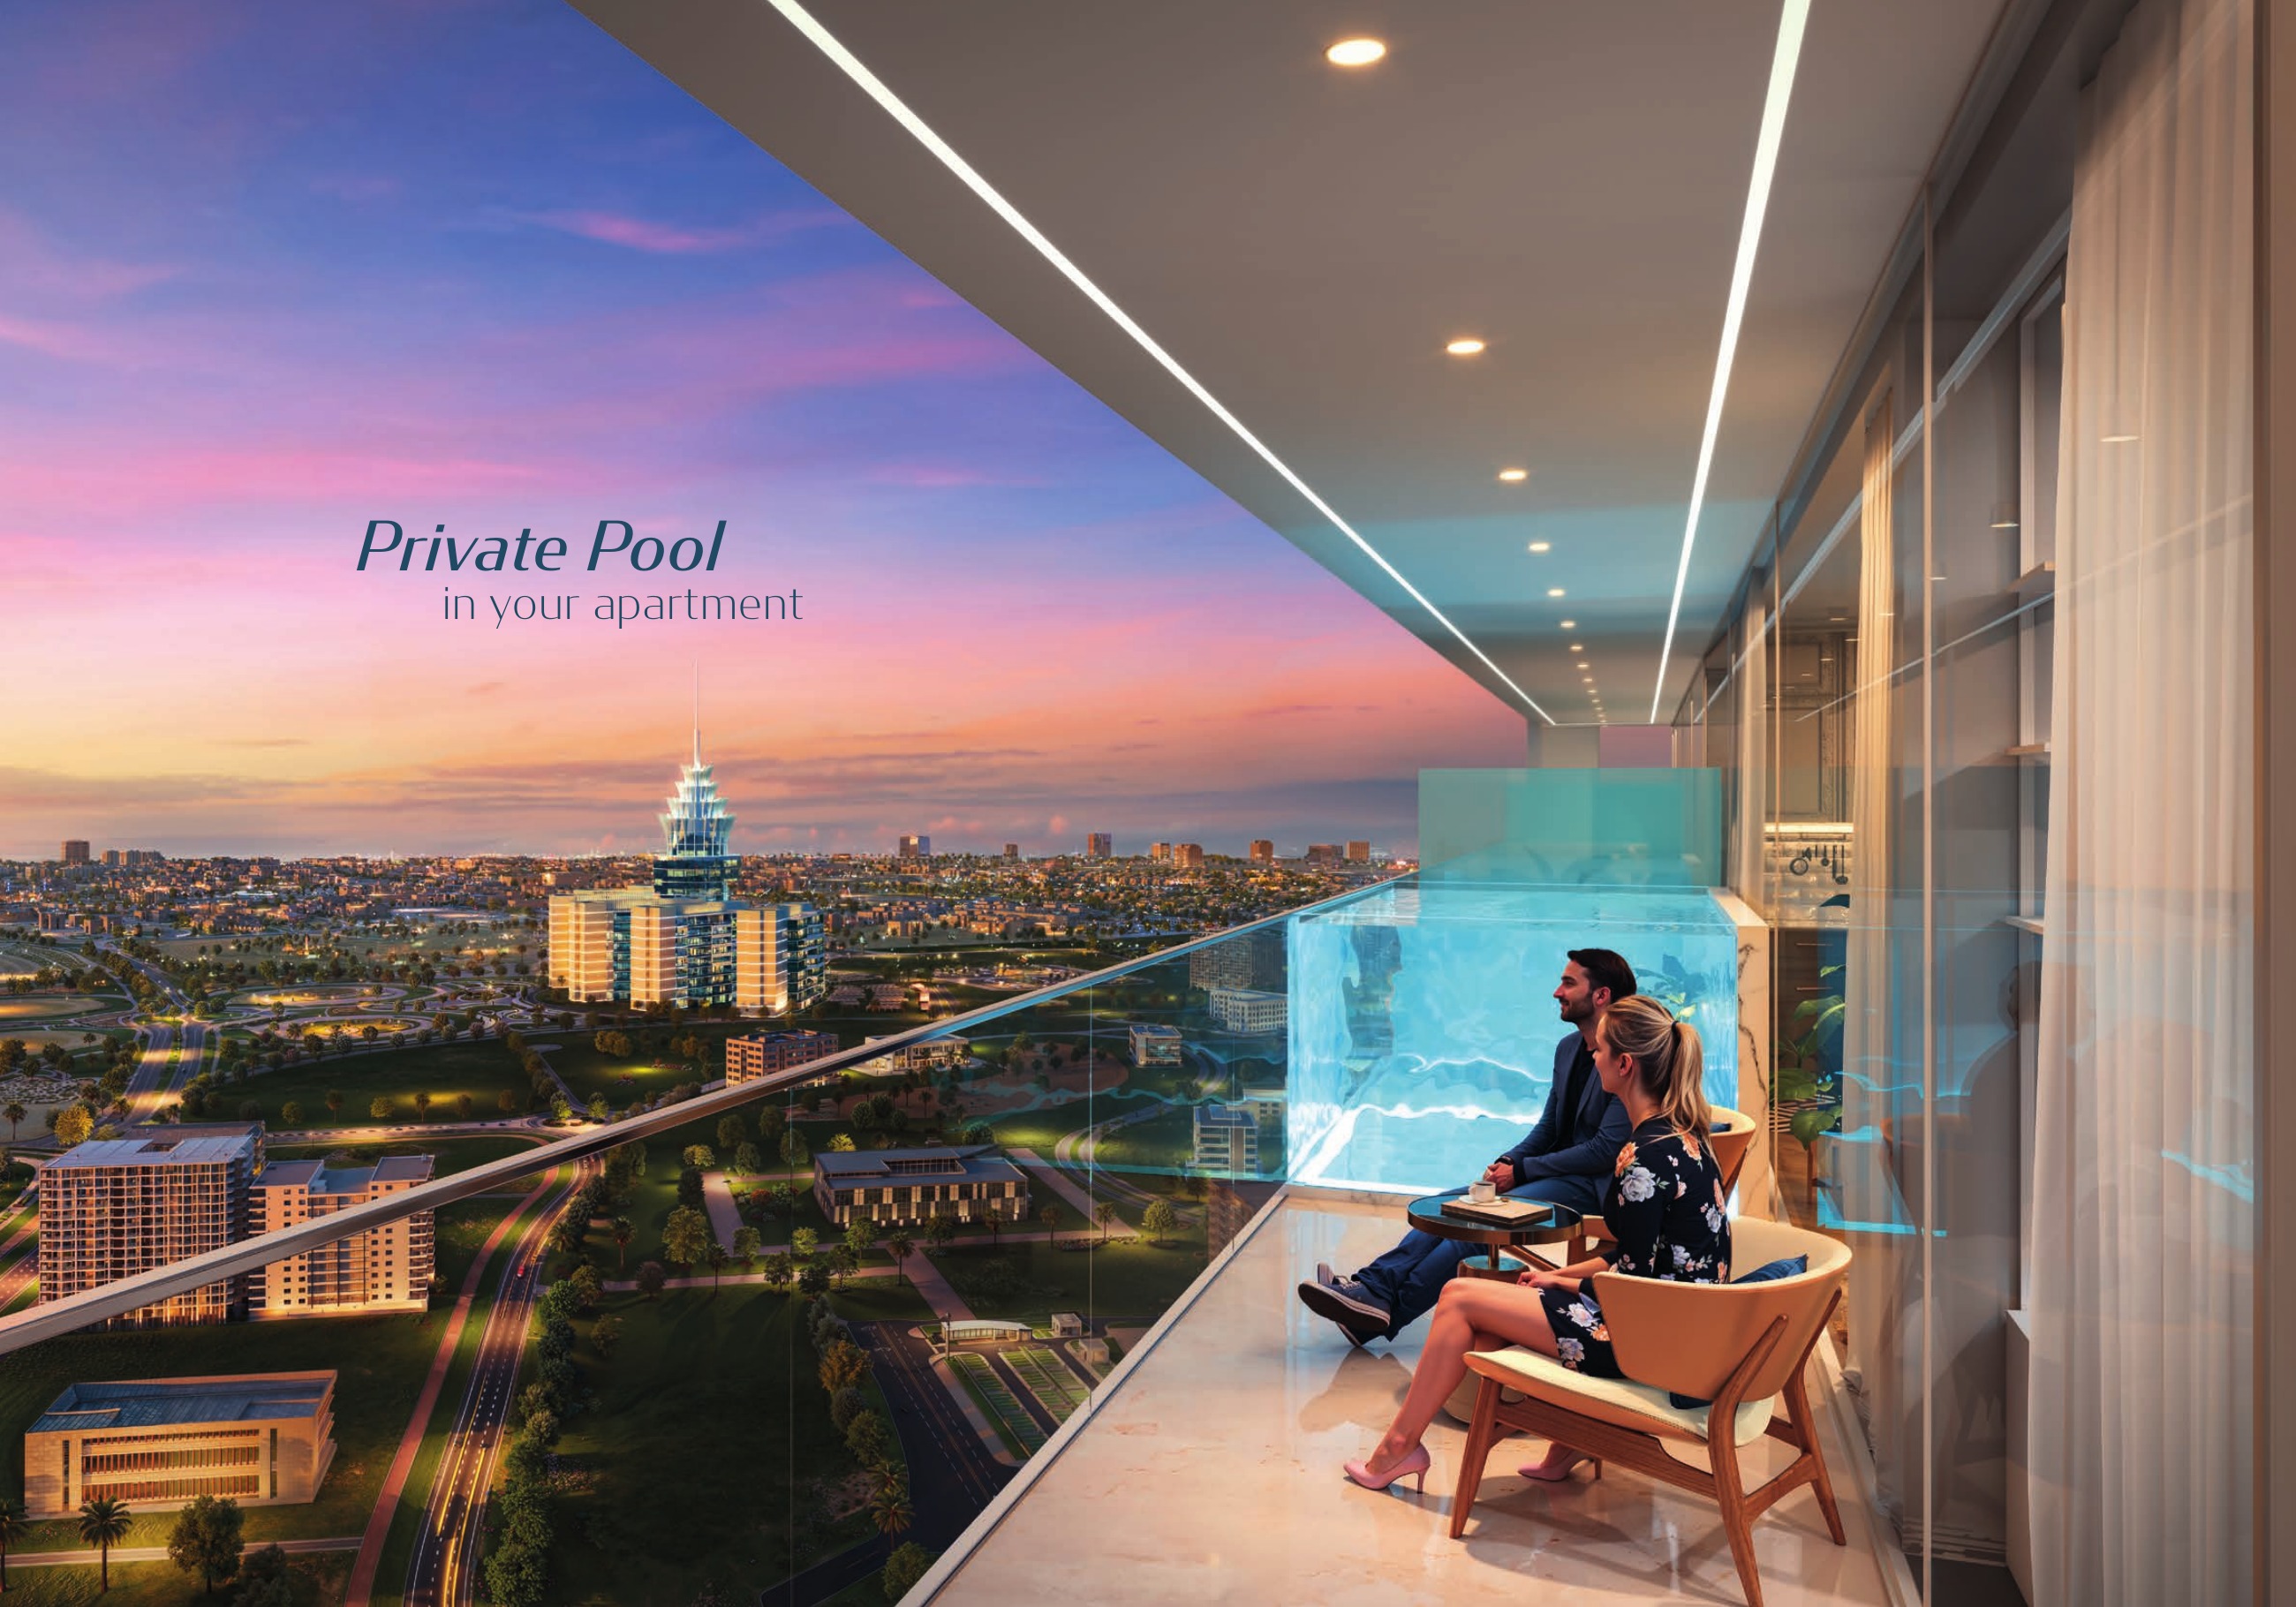
Standard studios span 367–381 sq ft and Presidential studios span 369–381 sq ft; standard one-bedroom examples span 547–569 sq ft for Type A and 554–566 sq ft for Type B. Presidential studios, Presidential one-bedroom Suites A and B, two-bedroom Type B and the three-bedroom layout show private pools. Three-bedroom examples span 1,146–1,163 sq ft.
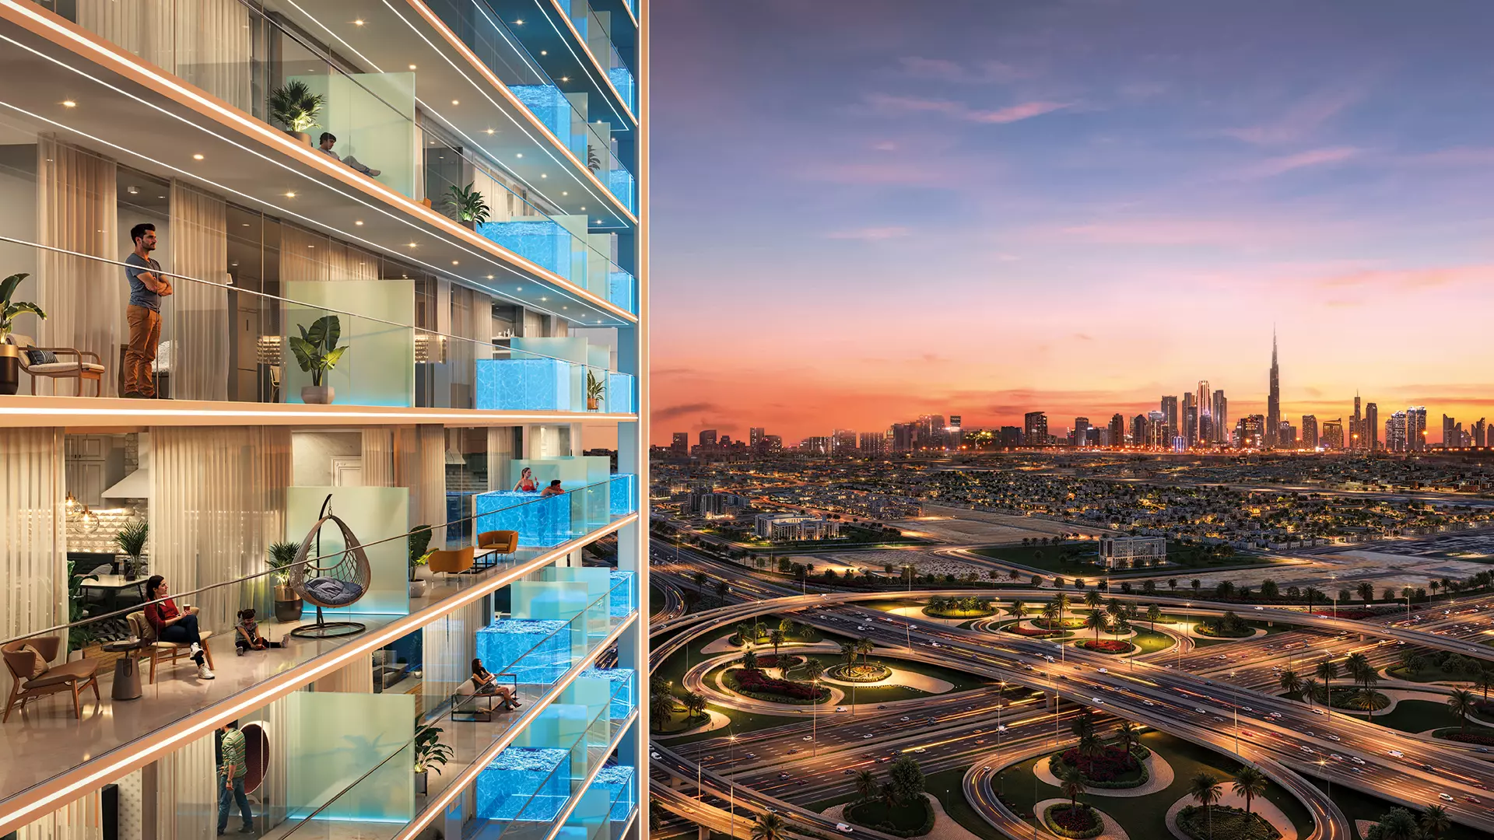
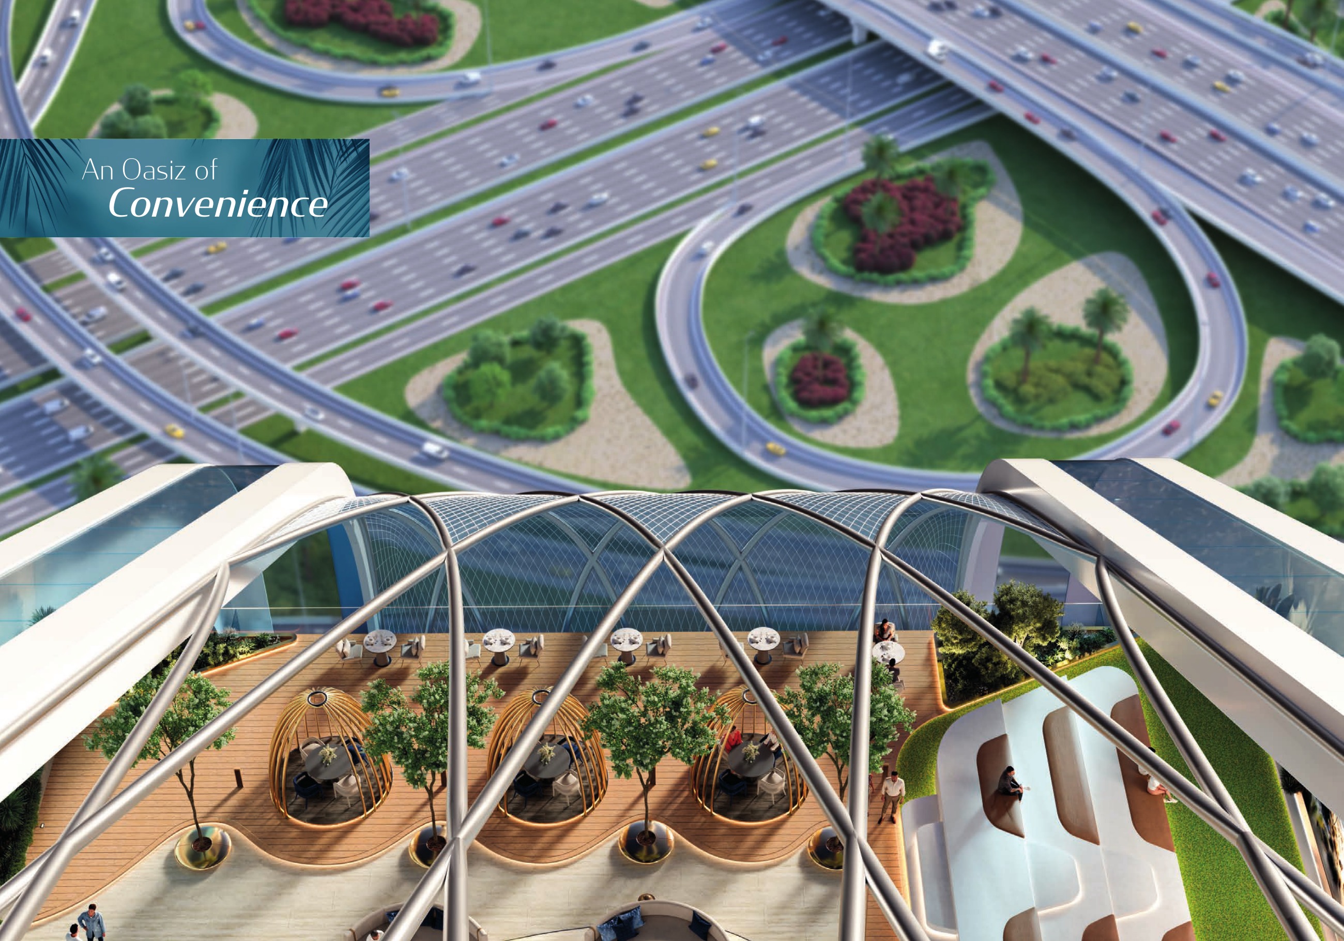
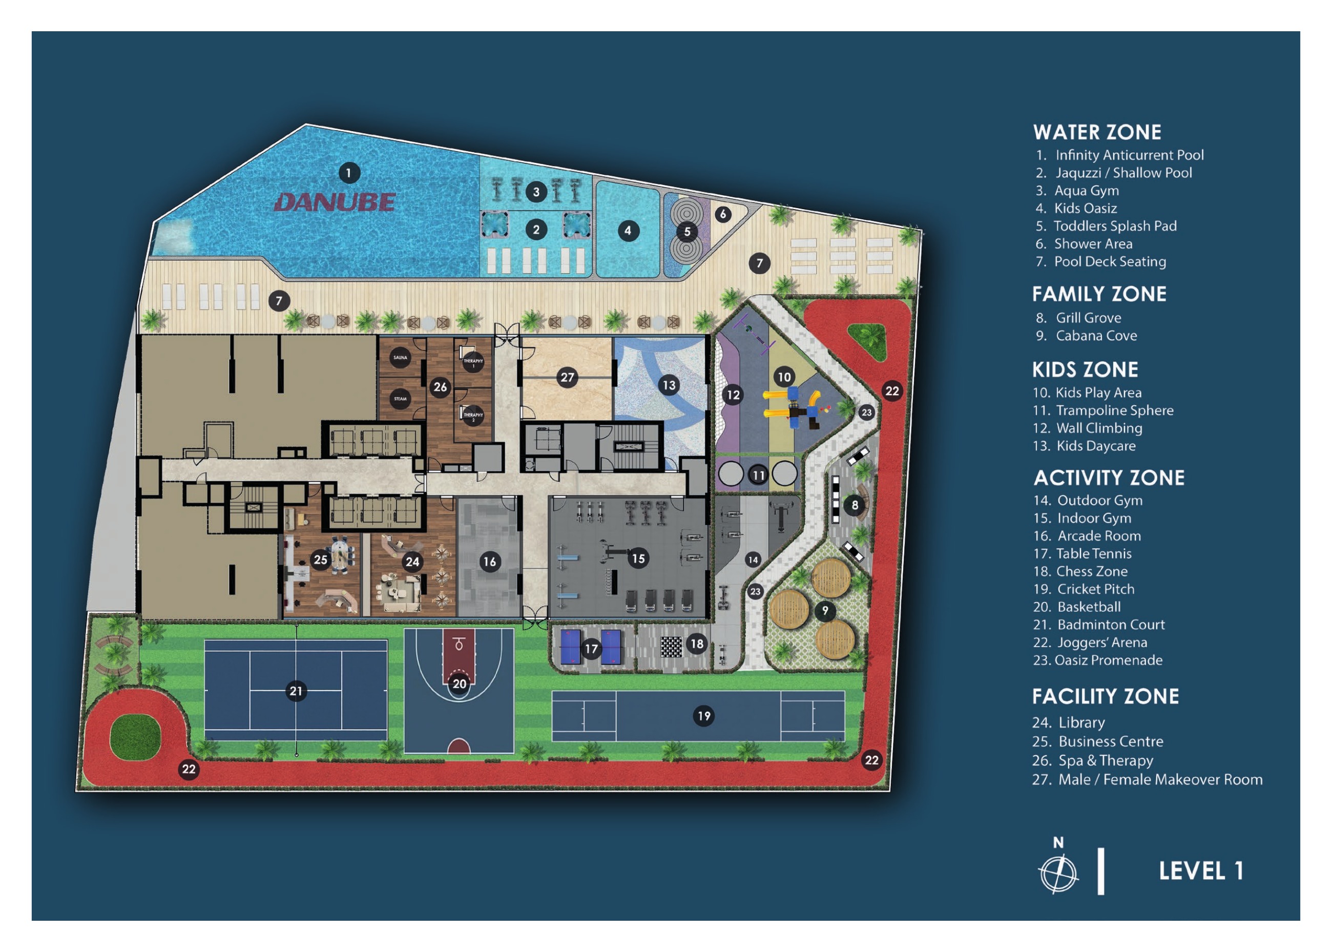
Oasiz has 410 apartments, while Oasiz 2 has 483 and includes additional first-floor one-bedroom Types D and E and two-bedroom Type E. Those Oasiz 2 layouts show larger balconies than several standard layouts, with office areas in one-bedroom Type D and two-bedroom Type E that are not extra bedrooms. Oasiz’s proposed podium includes the Oasiz Promenade and table tennis; Oasiz 2 includes mini golf and a proposed doctors-on-call service.
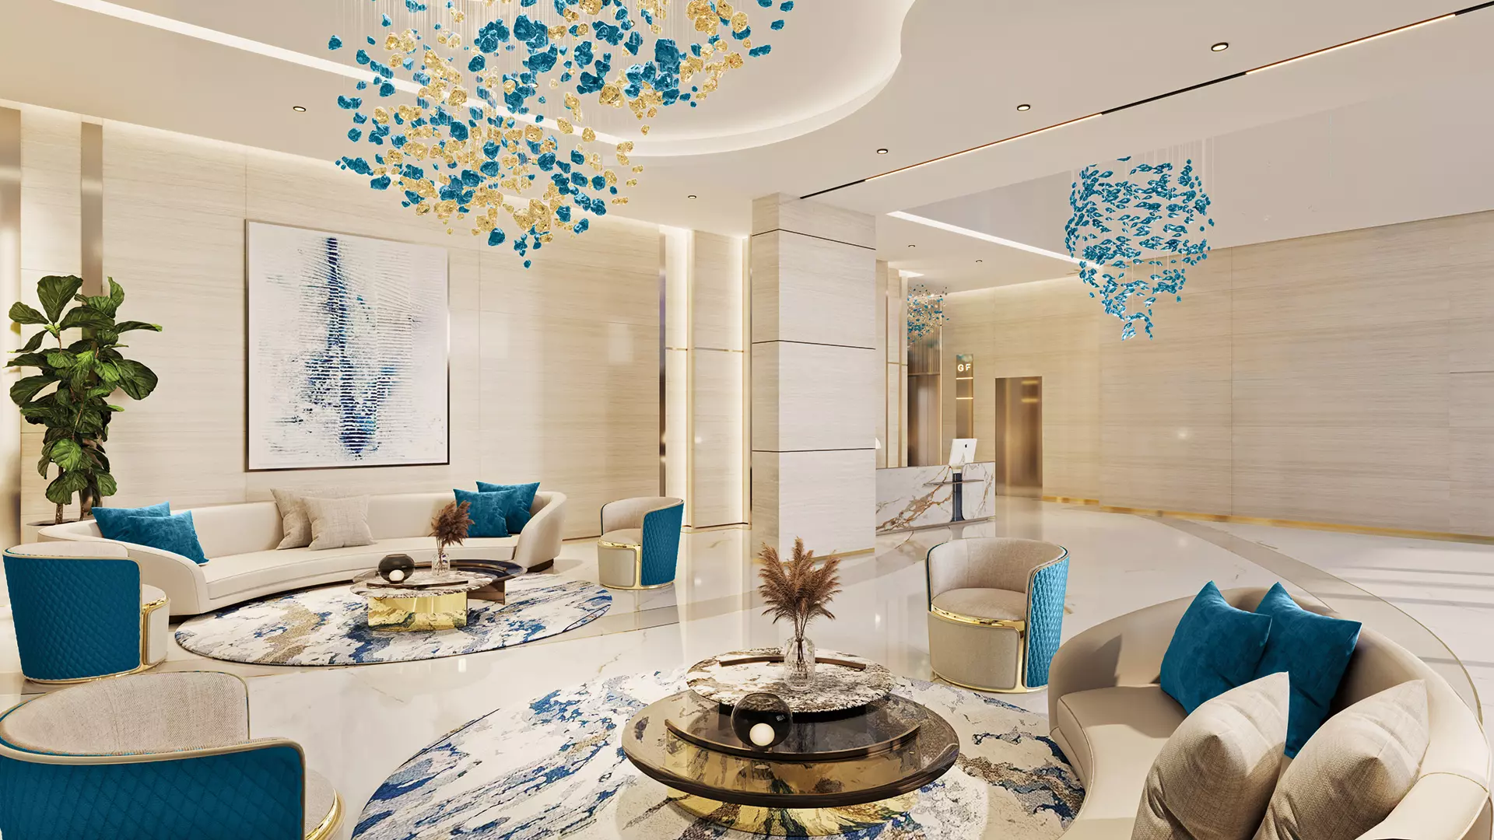
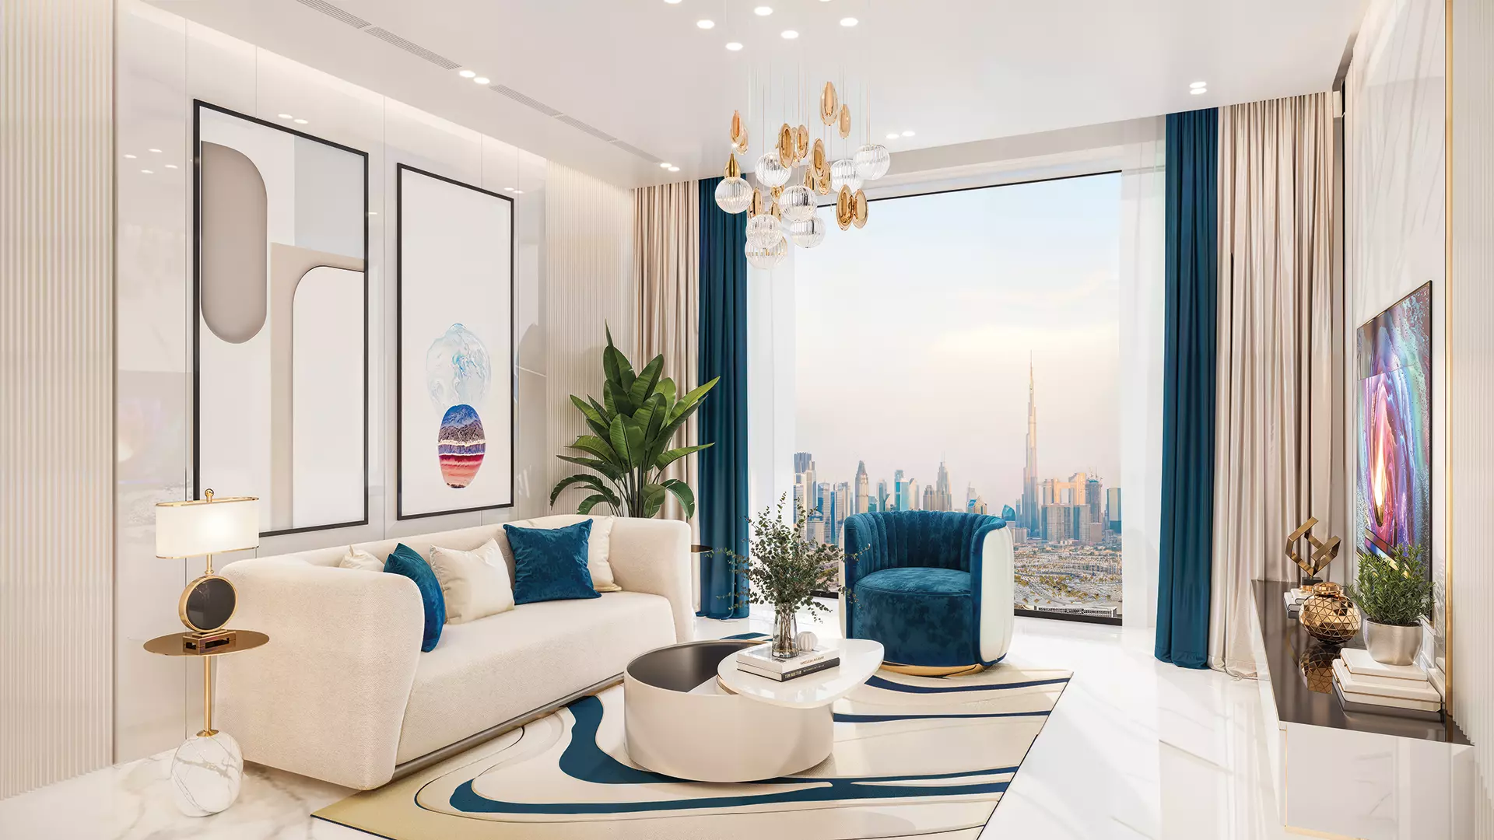
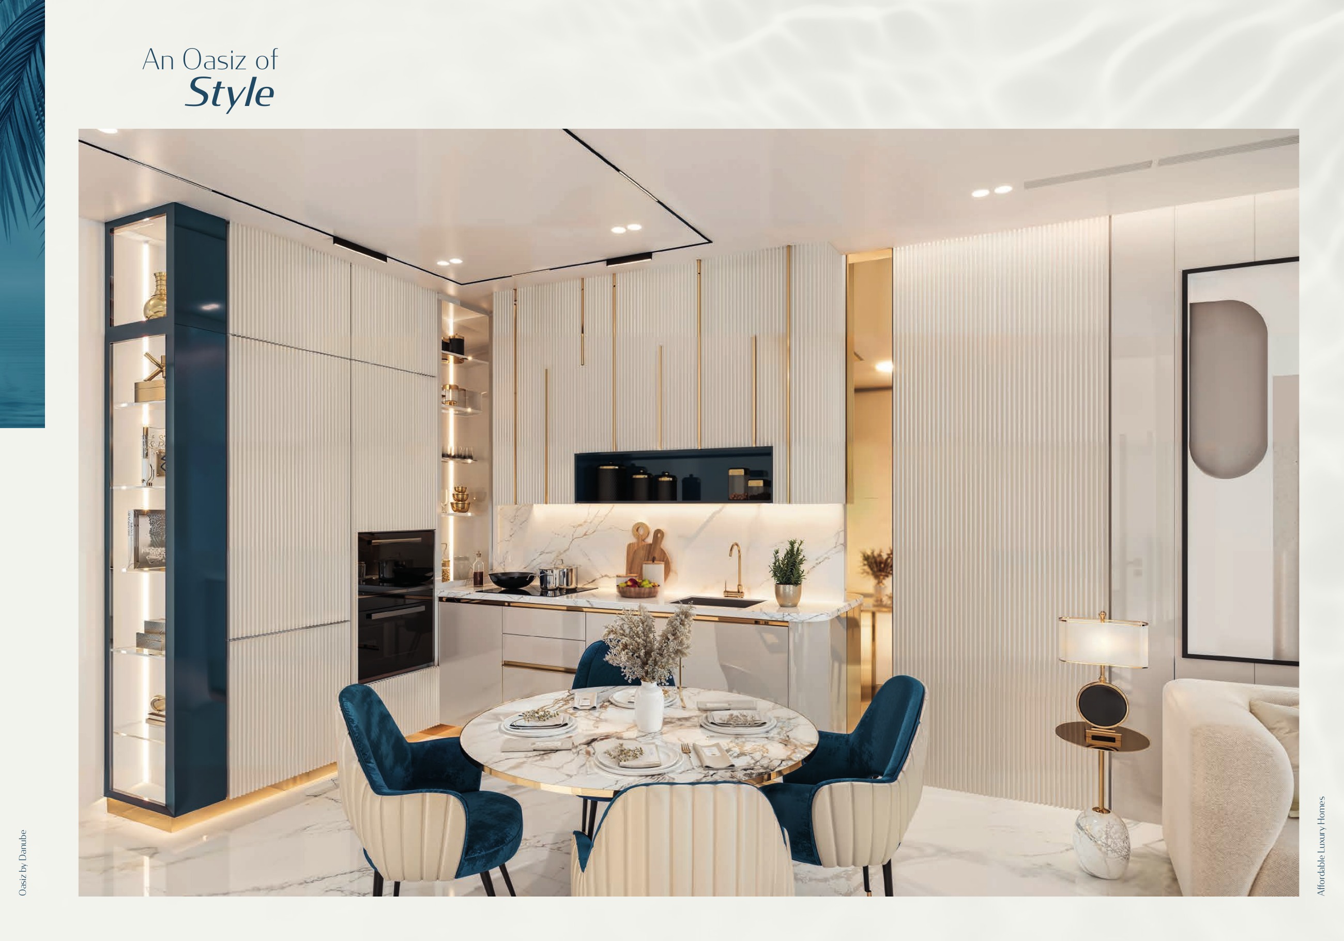
The homes are marketed as furnished. Furniture and electrical devices are included only where specified in the sale and purchase agreement, so check the selected apartment’s actual inventory.
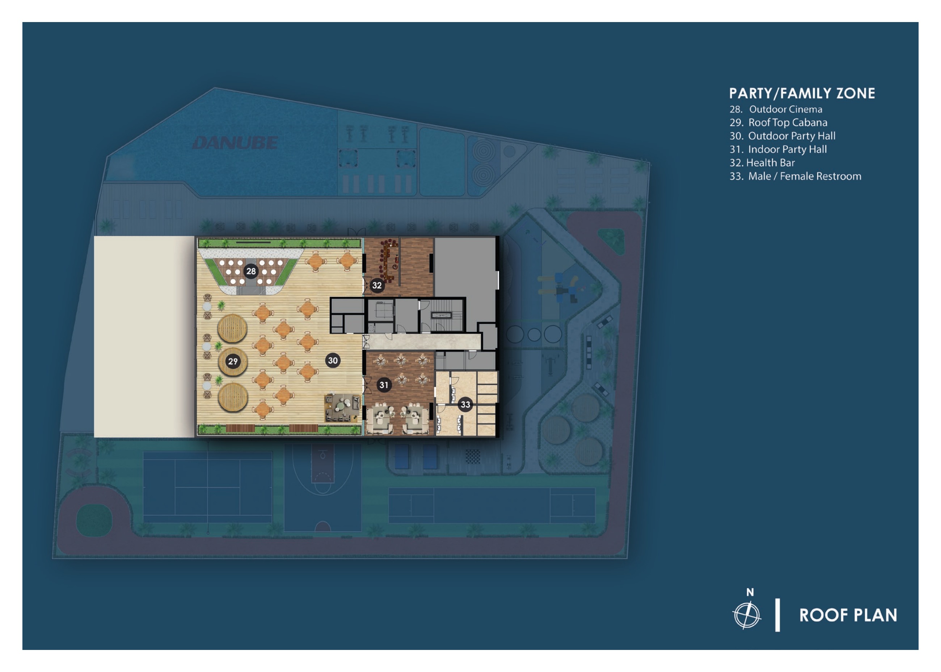
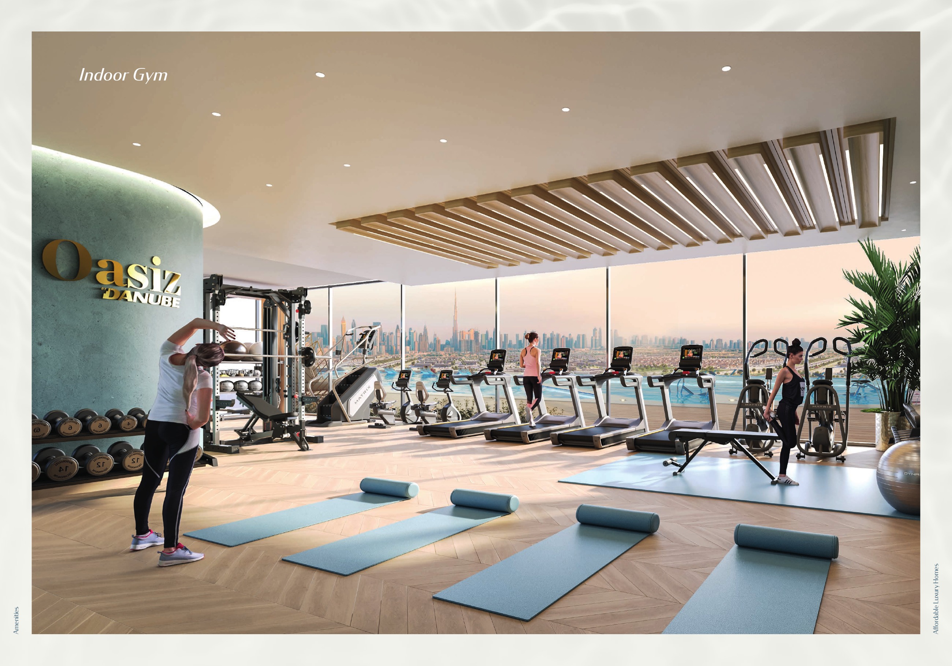
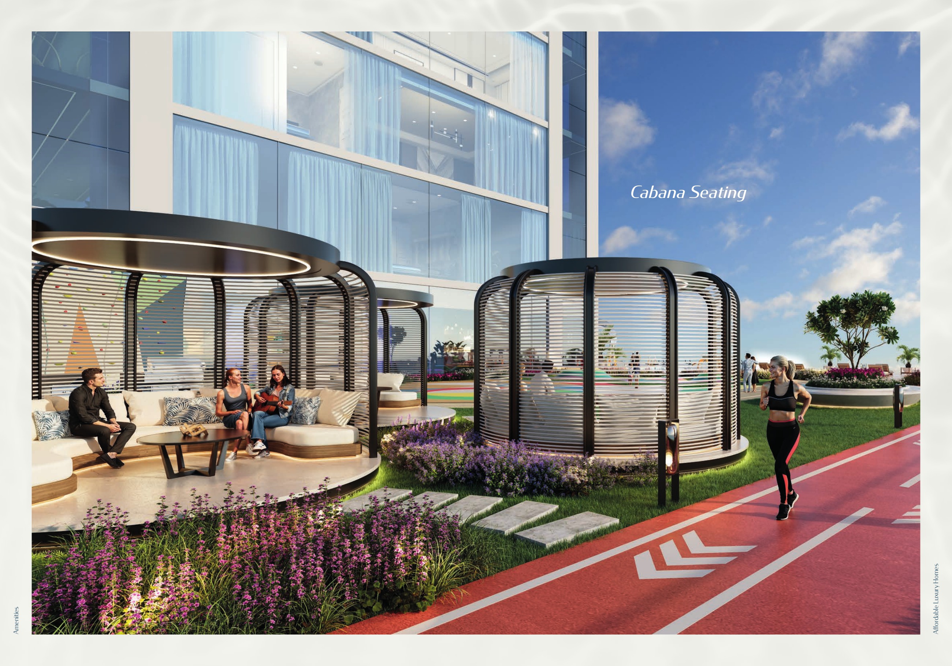
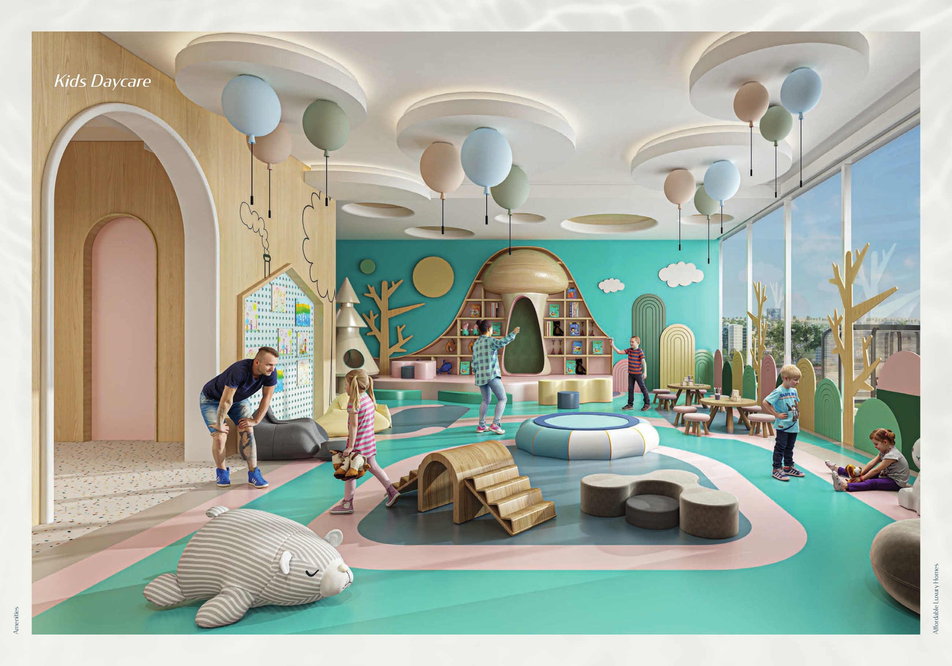
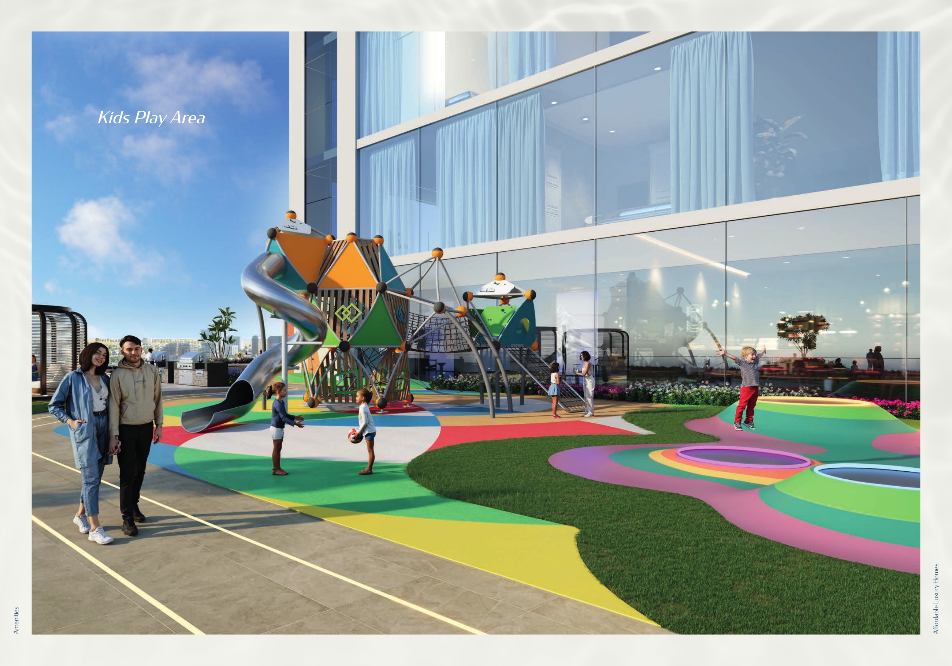
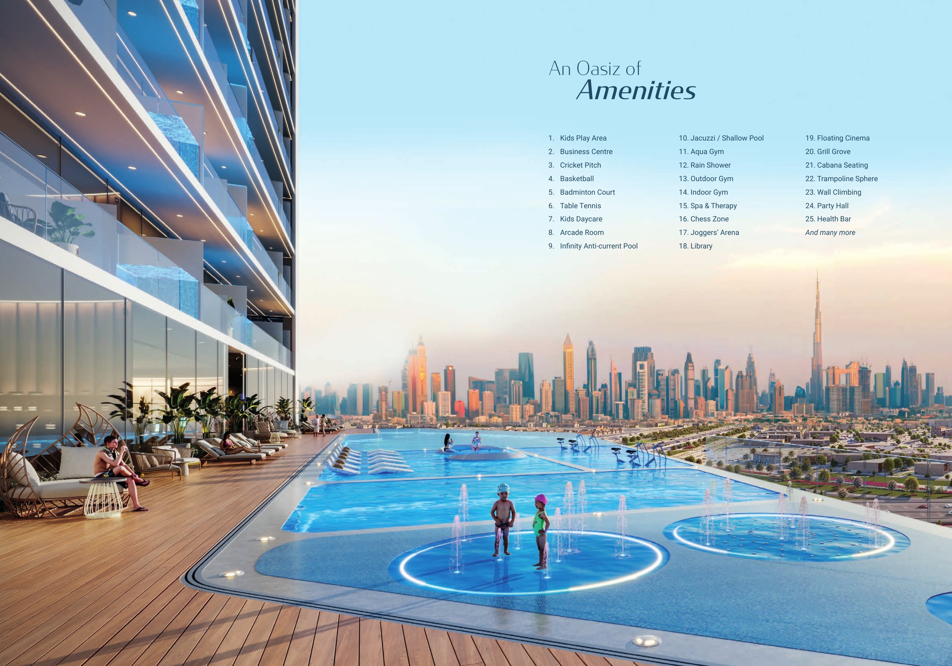
Proposed amenities include pools, an aqua gym, gyms, children’s splash and play areas, daycare, sports and games spaces, jogging space, a library, business centre and spa. The roof-level social area includes a cinema, cabanas, indoor and outdoor party spaces and a health bar. These plans do not establish that the facilities are operating.
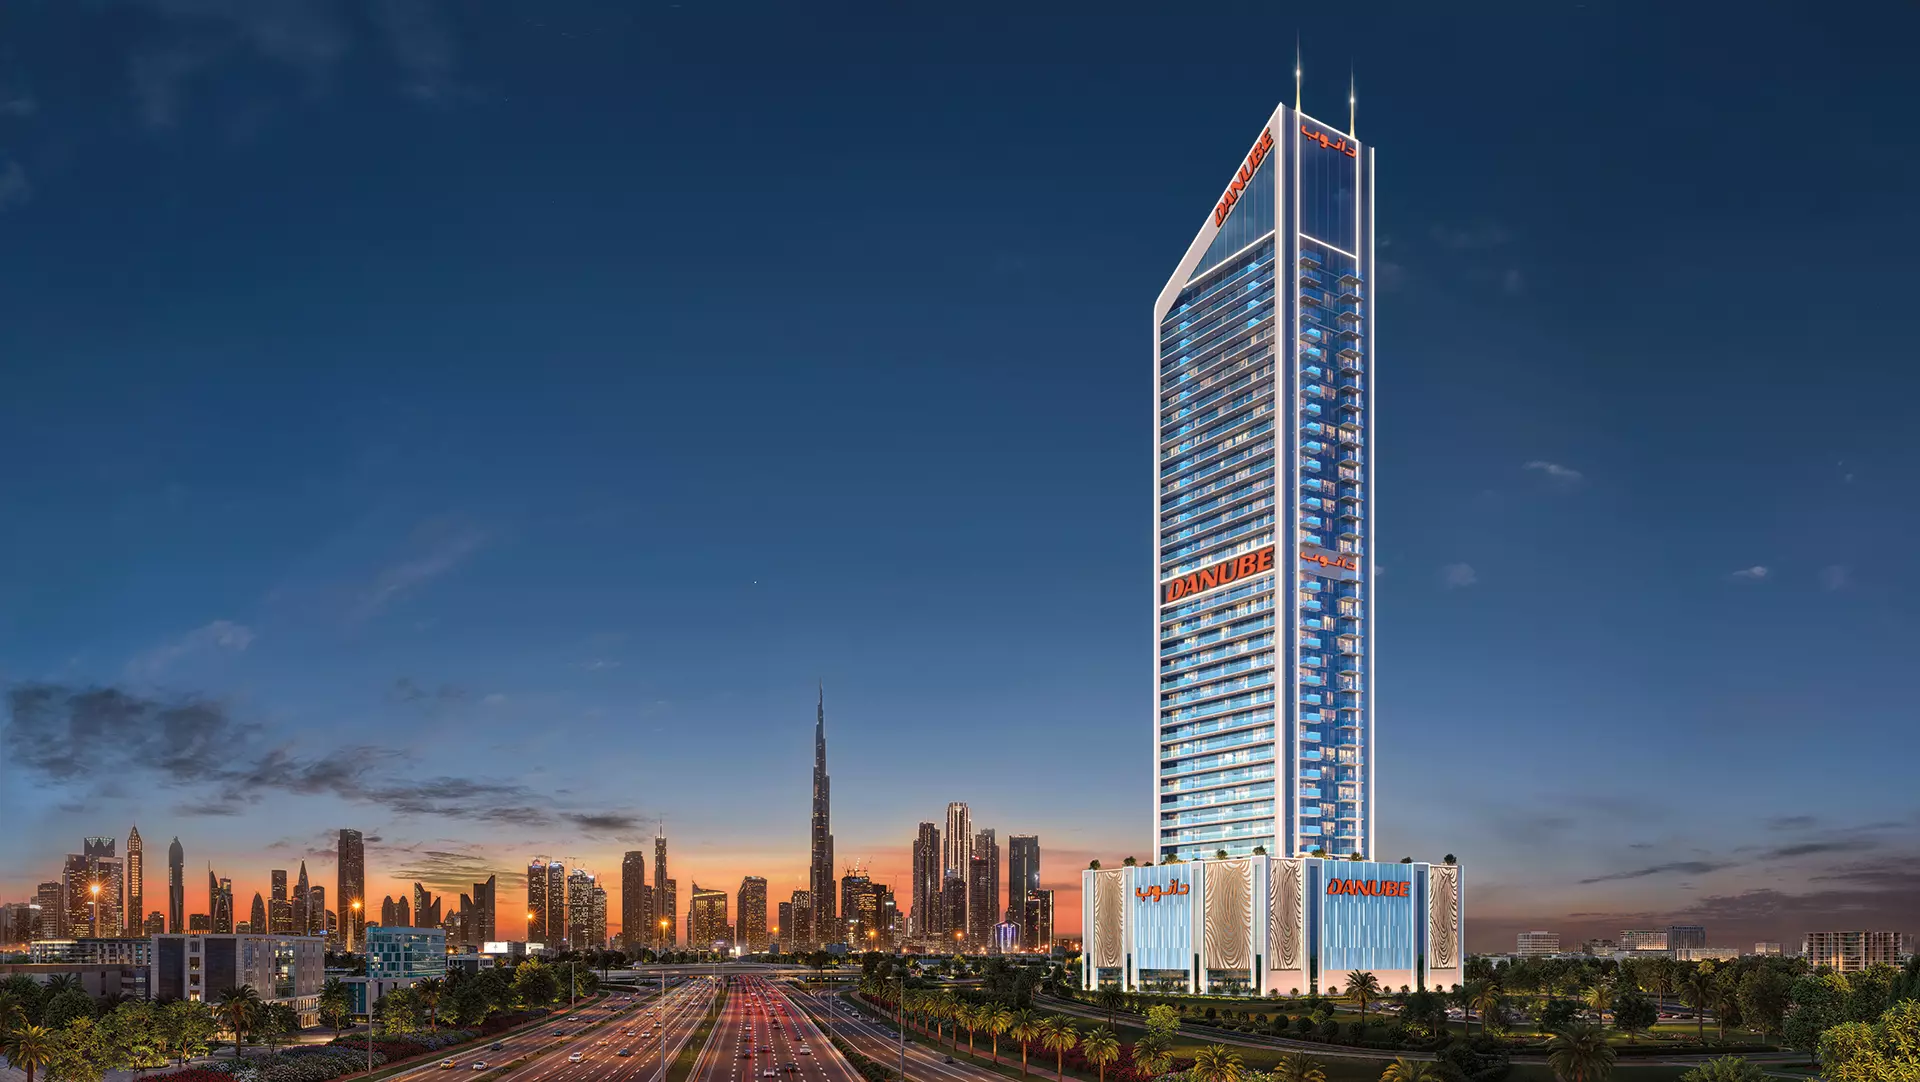
Danube’s internal inspection reported 33% construction progress for Oasiz as of 31 August 2026, with slab concrete reaching floor 17, blockwork floor 12 and plaster floor 6. This is a dated developer report, rather than an independent real-time measurement. The developer website lists November 2027 for completion, without an exact day or confirmed contractual handover date.
The current developer page marks its allocation SOLD OUT; resale availability and current prices are unverified. Danube advertises 1% monthly payments, but the selected apartment’s full deposit, construction, handover and post-handover schedule is not confirmed. The historical 74-month brochure plan is not a verified current offer.
Launch Price
Key Information
Developer

Interested in this project?
Contact us for more details, pricing, and availability.