We can't find the internet
Attempting to reconnect
Something went wrong!
Hang in there while we get back on track
Diamondz
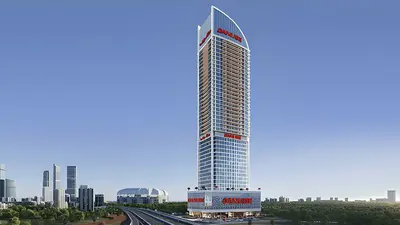
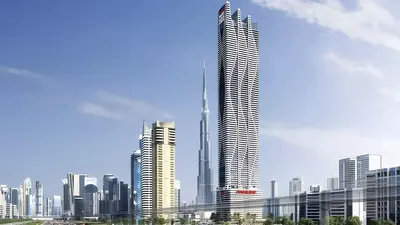
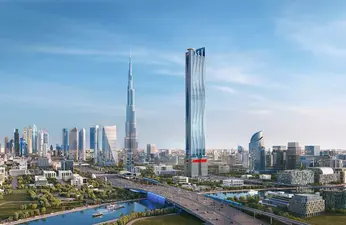
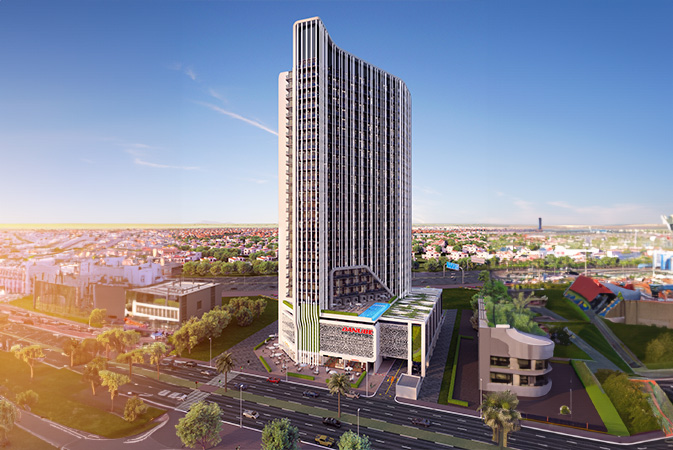
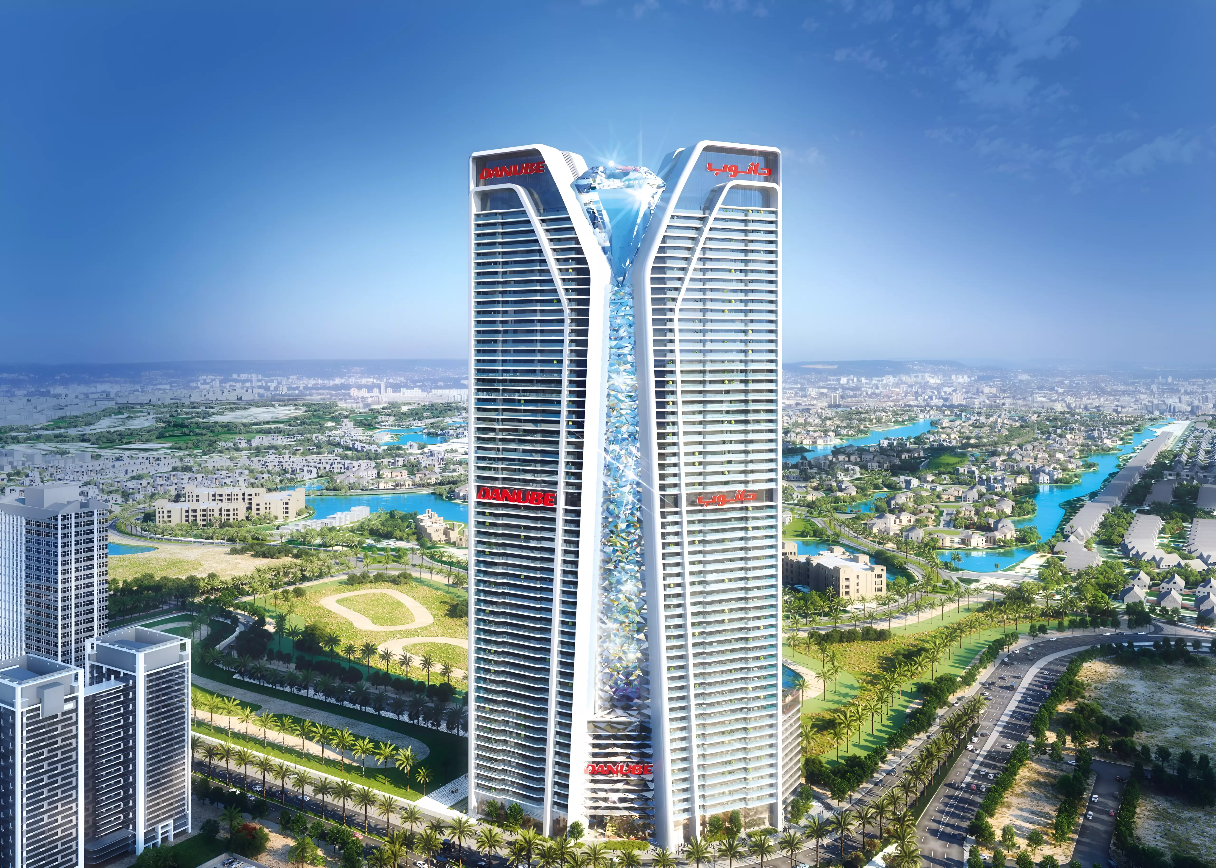
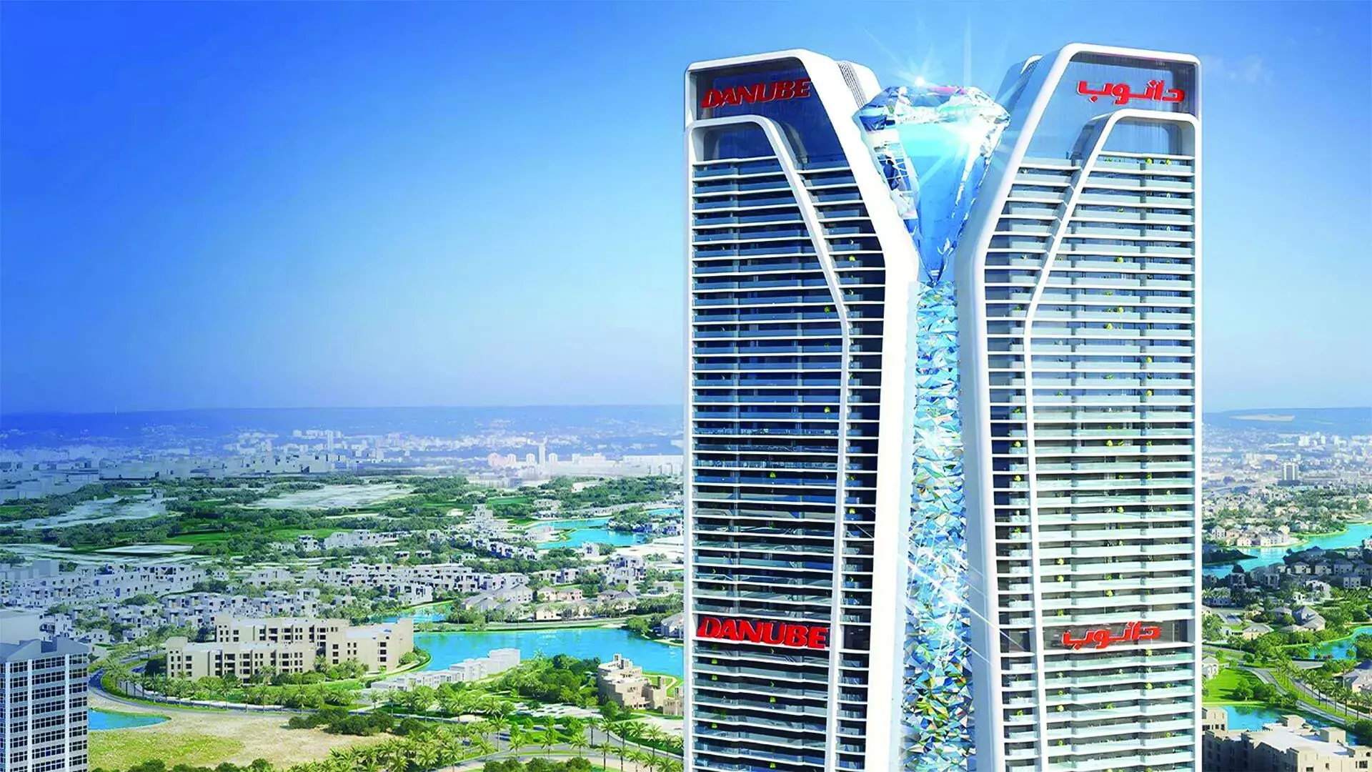
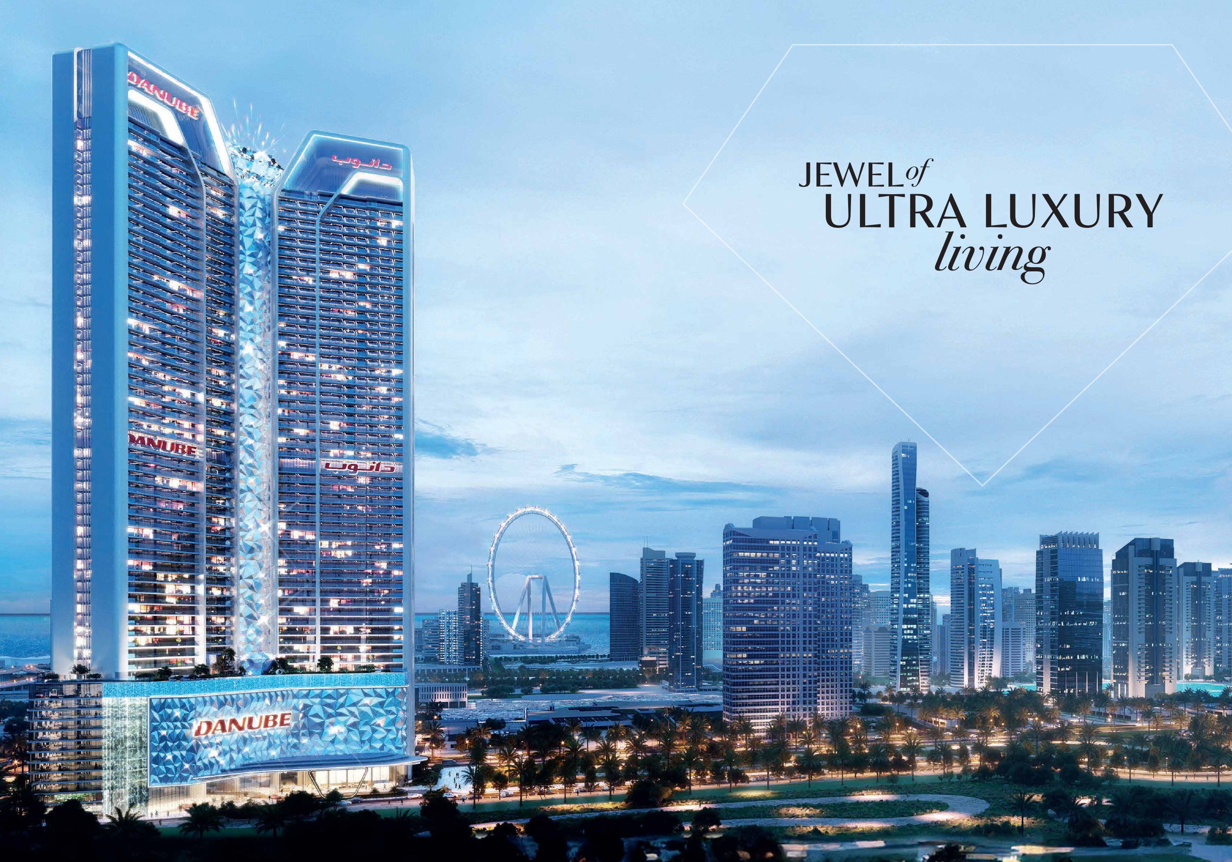
Diamondz By Danube, Jumeirah Lake Towers
About this Project
Construction Status
Project Details
-
•Type: apartment
Amenities
Property Features
Project Timeline
-
•Historical booking start date unconfirmed: Unconfirmed
-
•Under construction — 30% developer report dated 31 August 2026: Unconfirmed
-
•Developer target: November 2027 — exact contractual handover unconfirmed: November 2027
Floor Plans
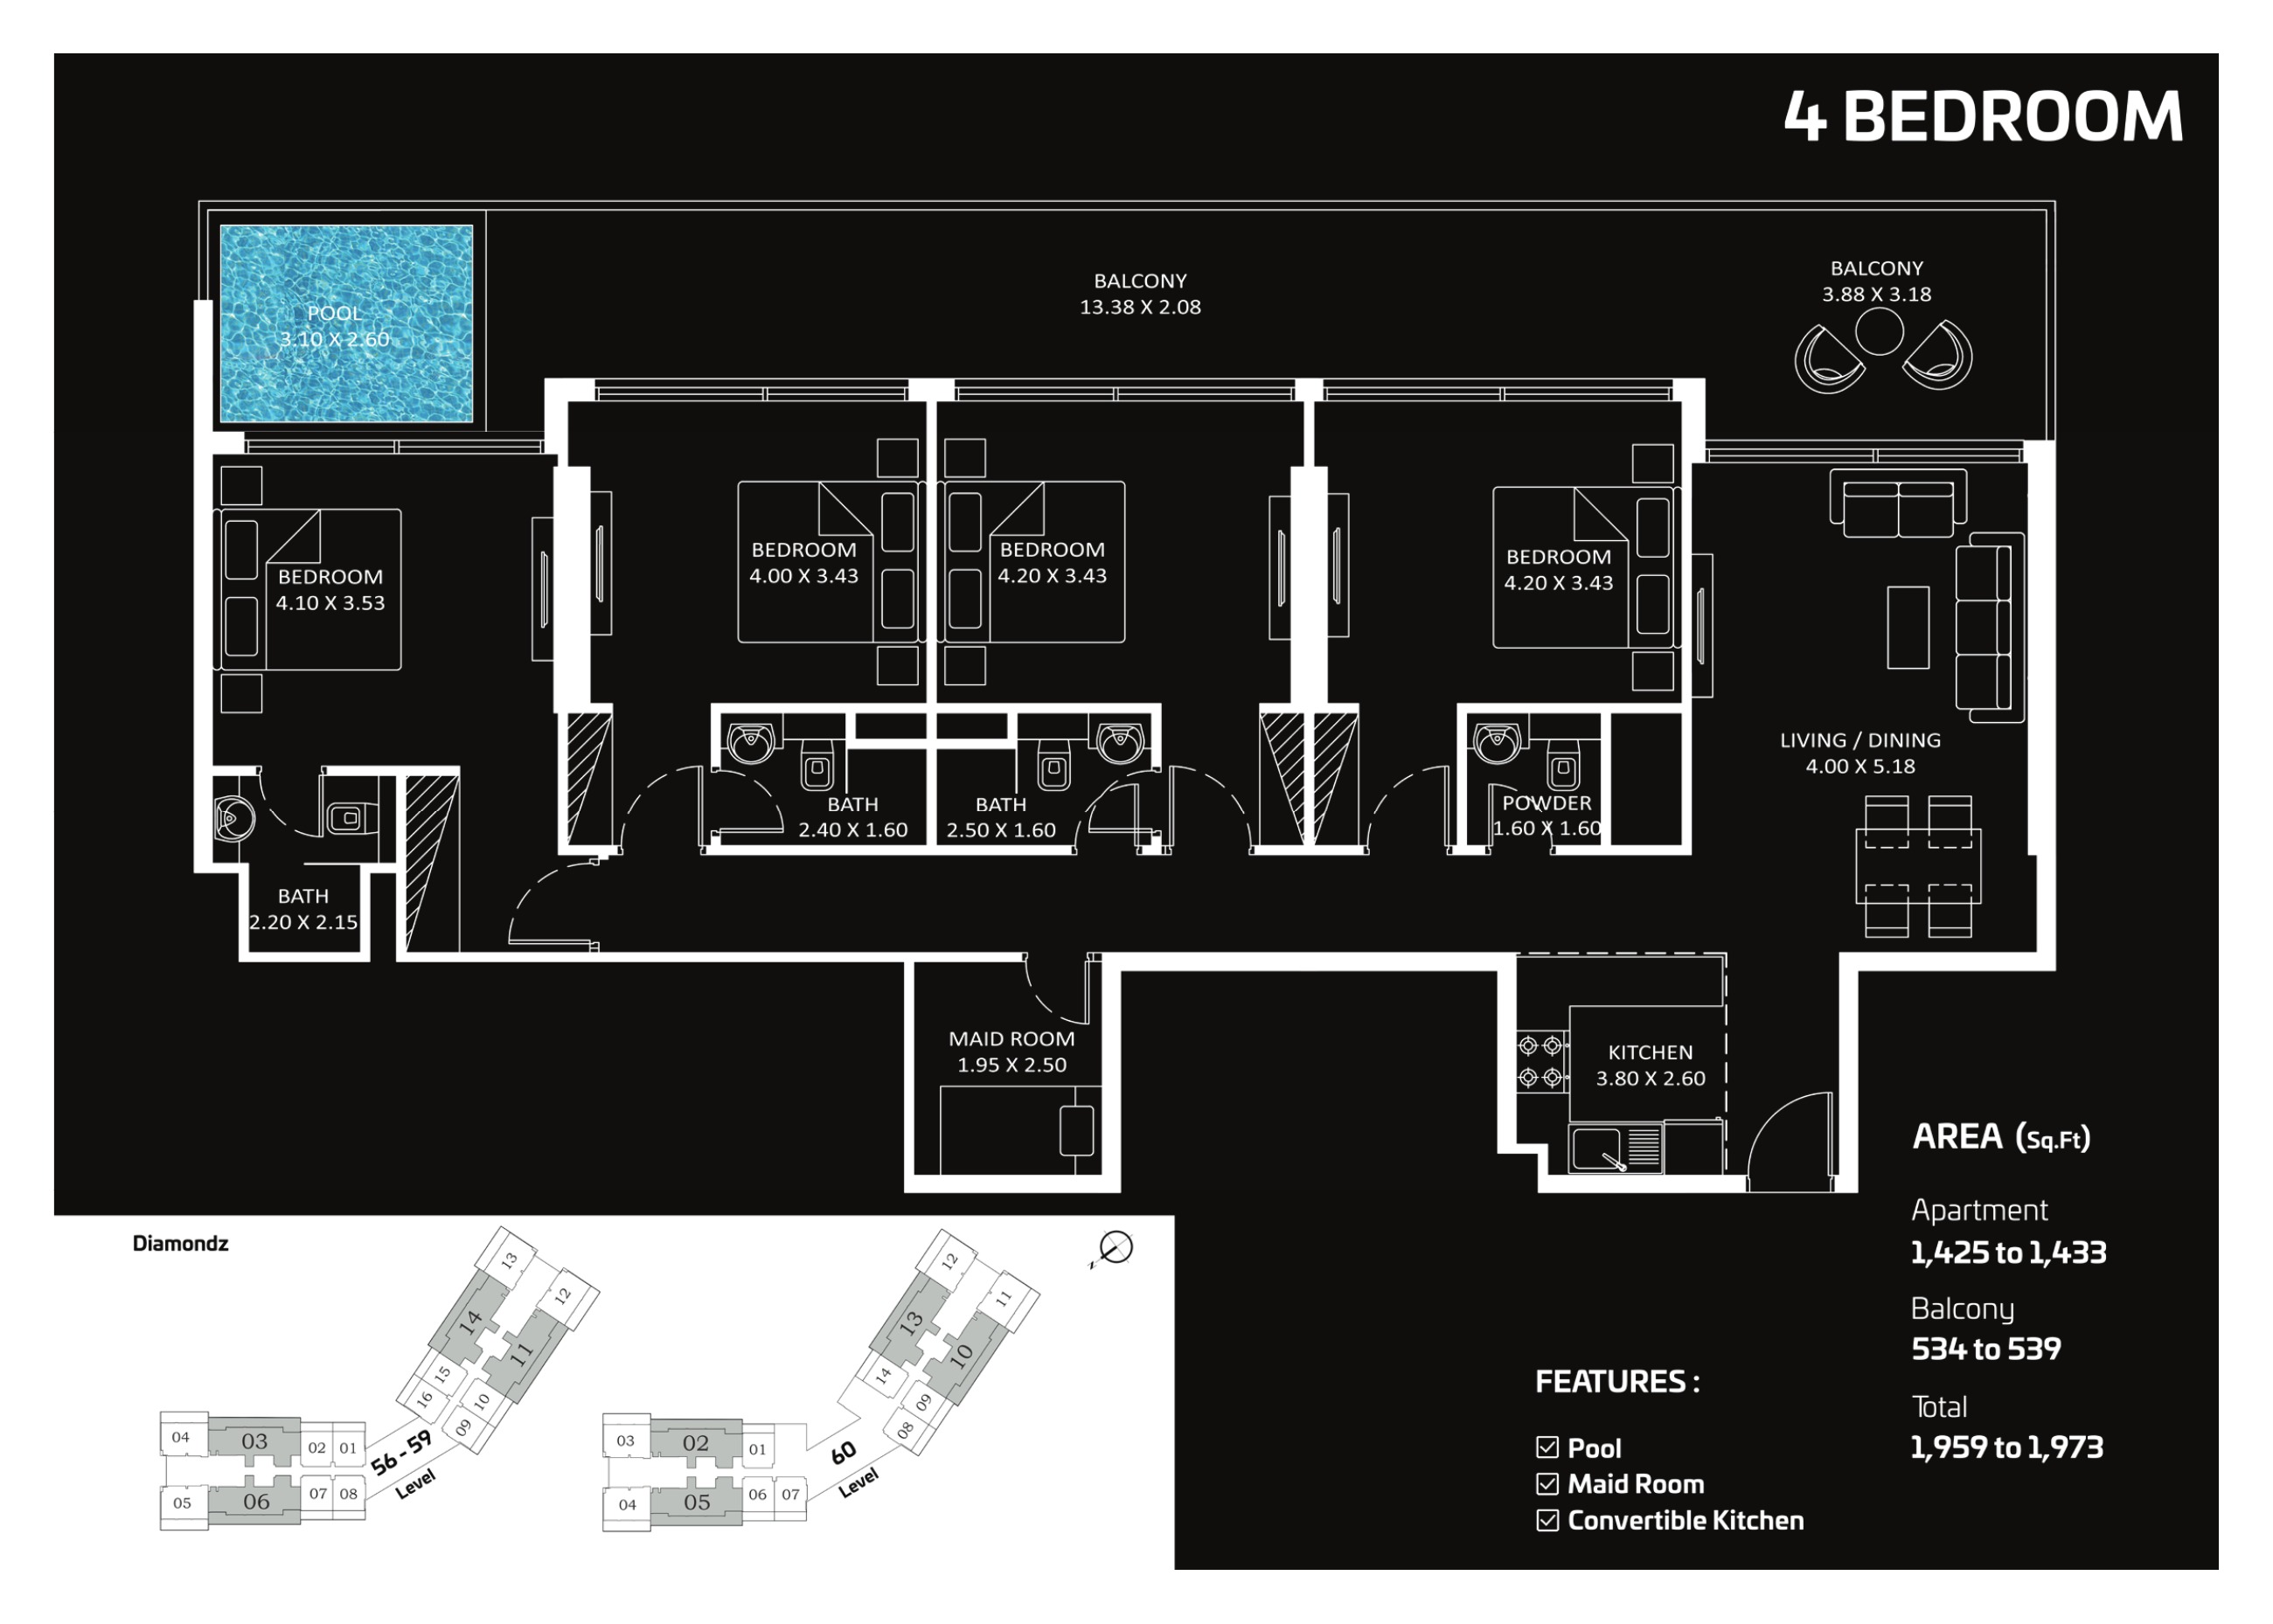
4 Bedroom — complete original sheet
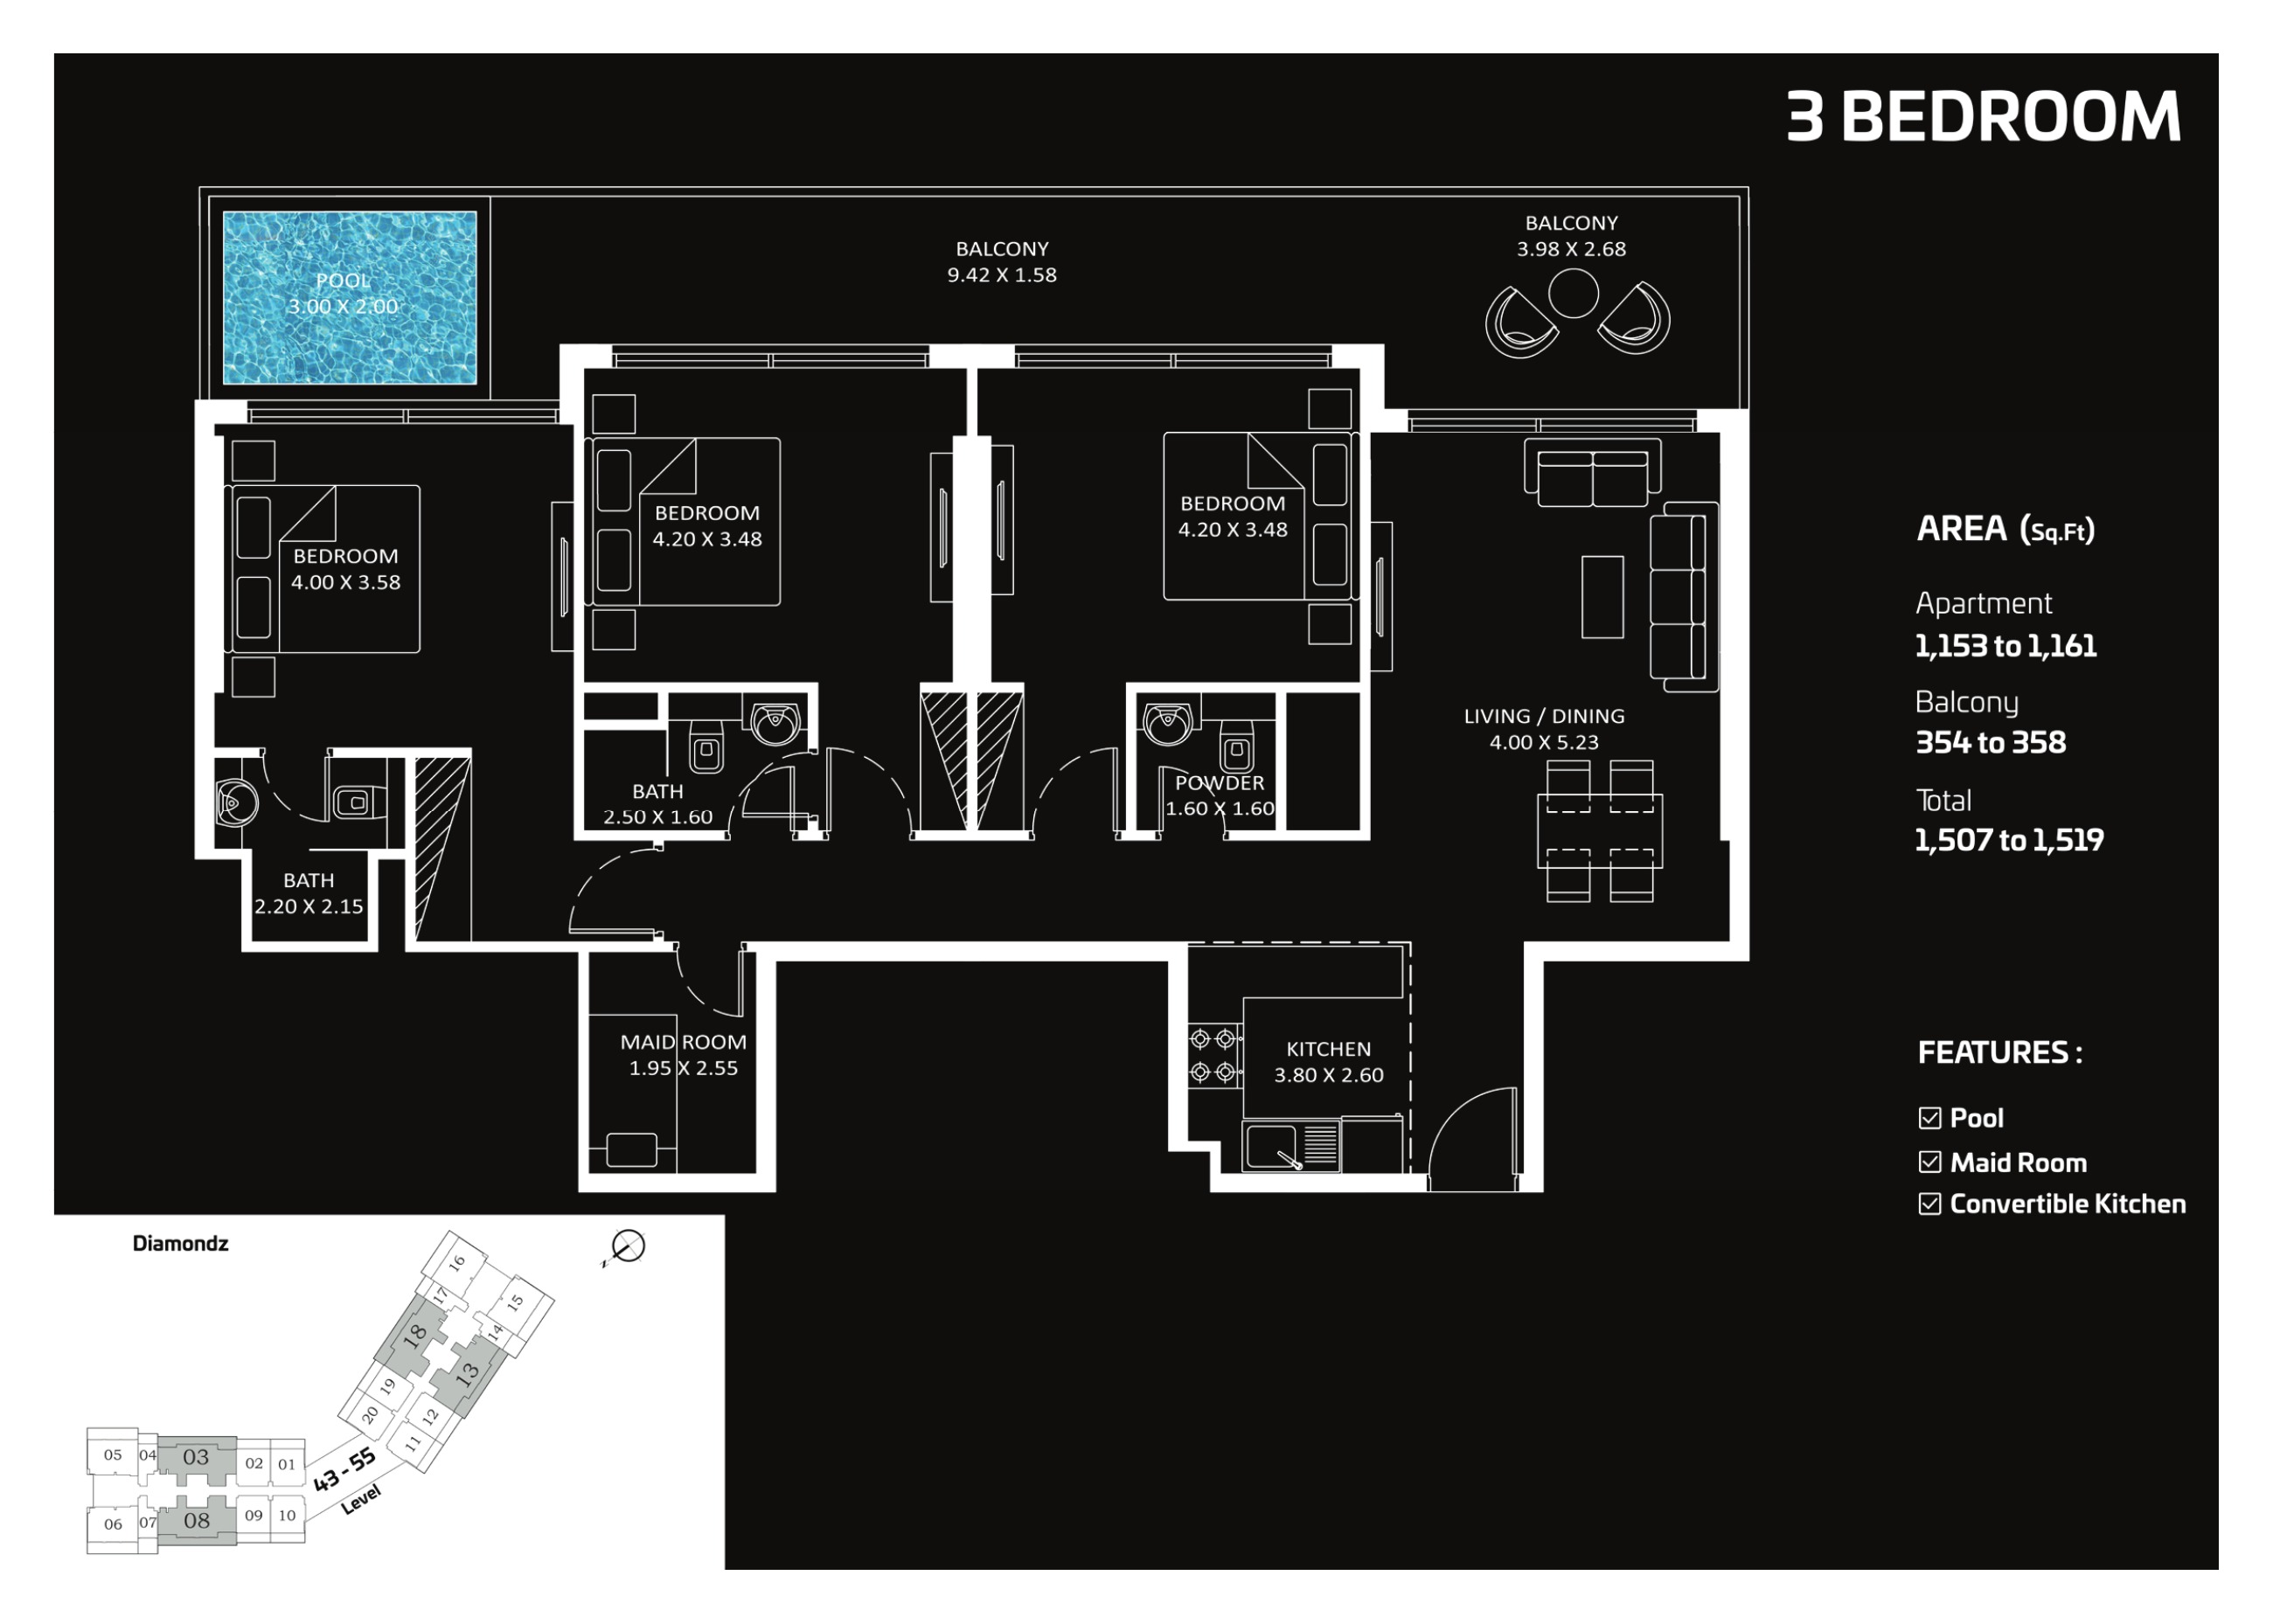
3 Bedroom — complete original sheet
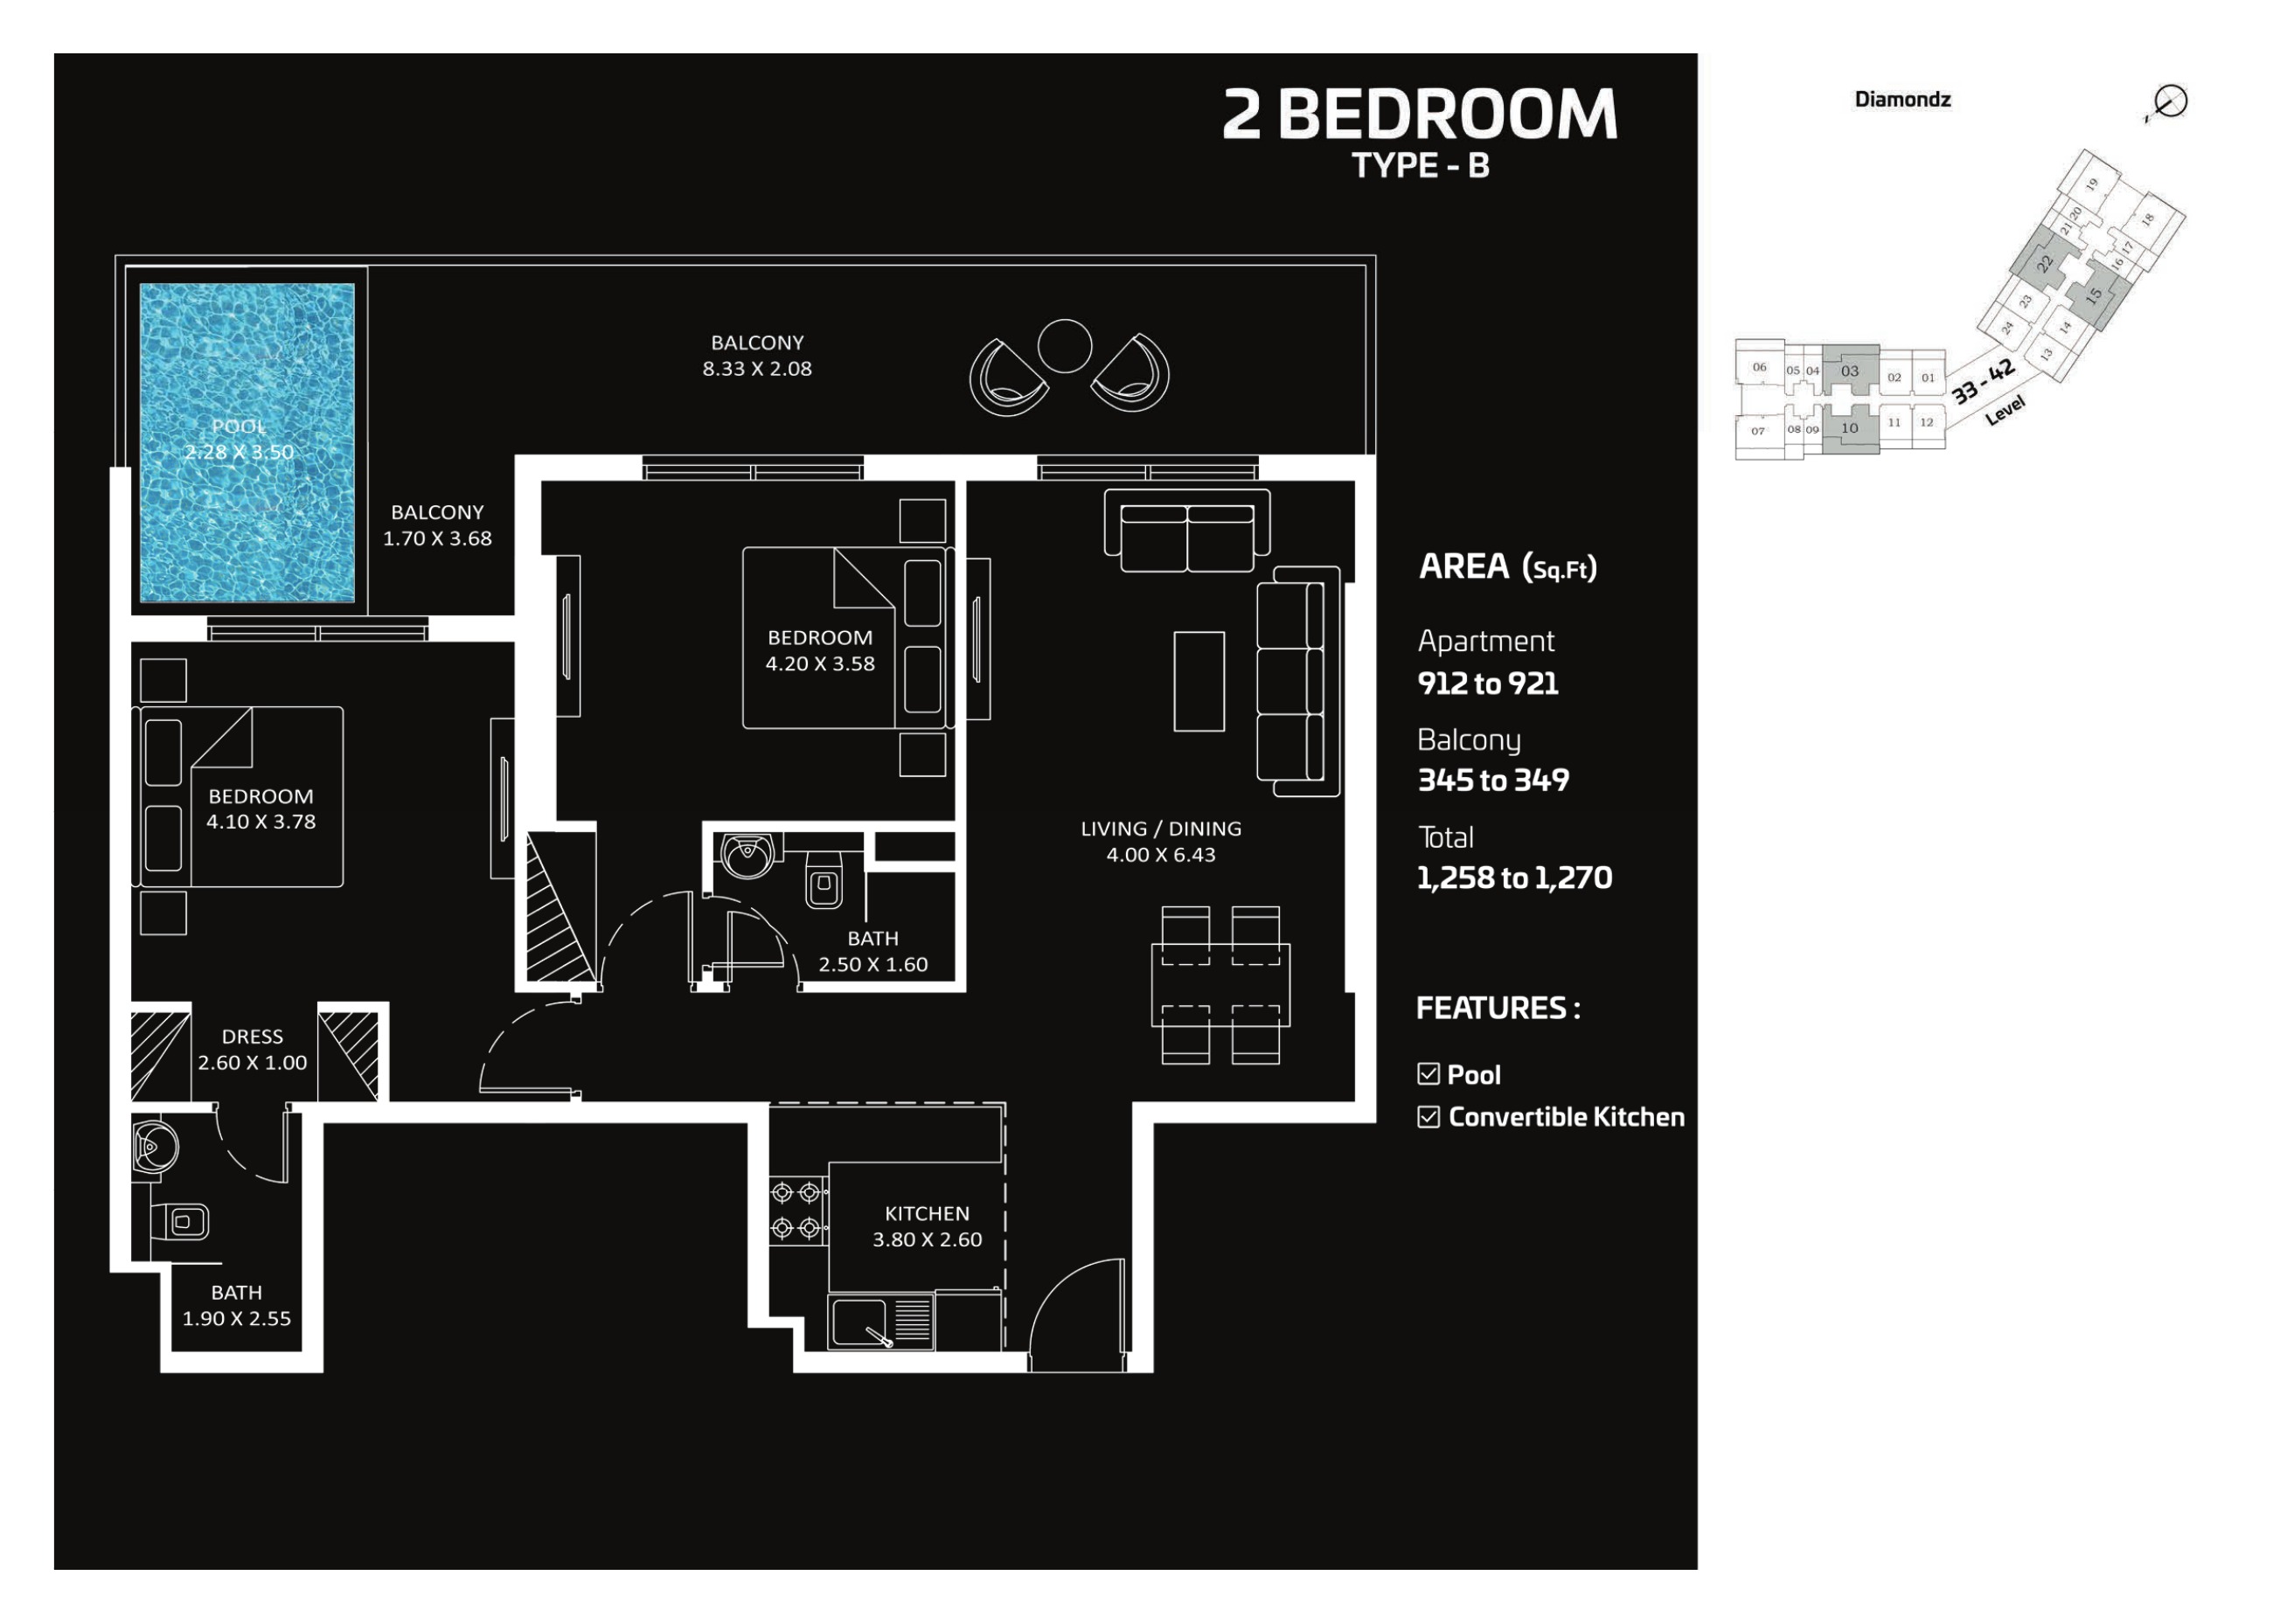
2 Bedroom Type B — complete original sheet
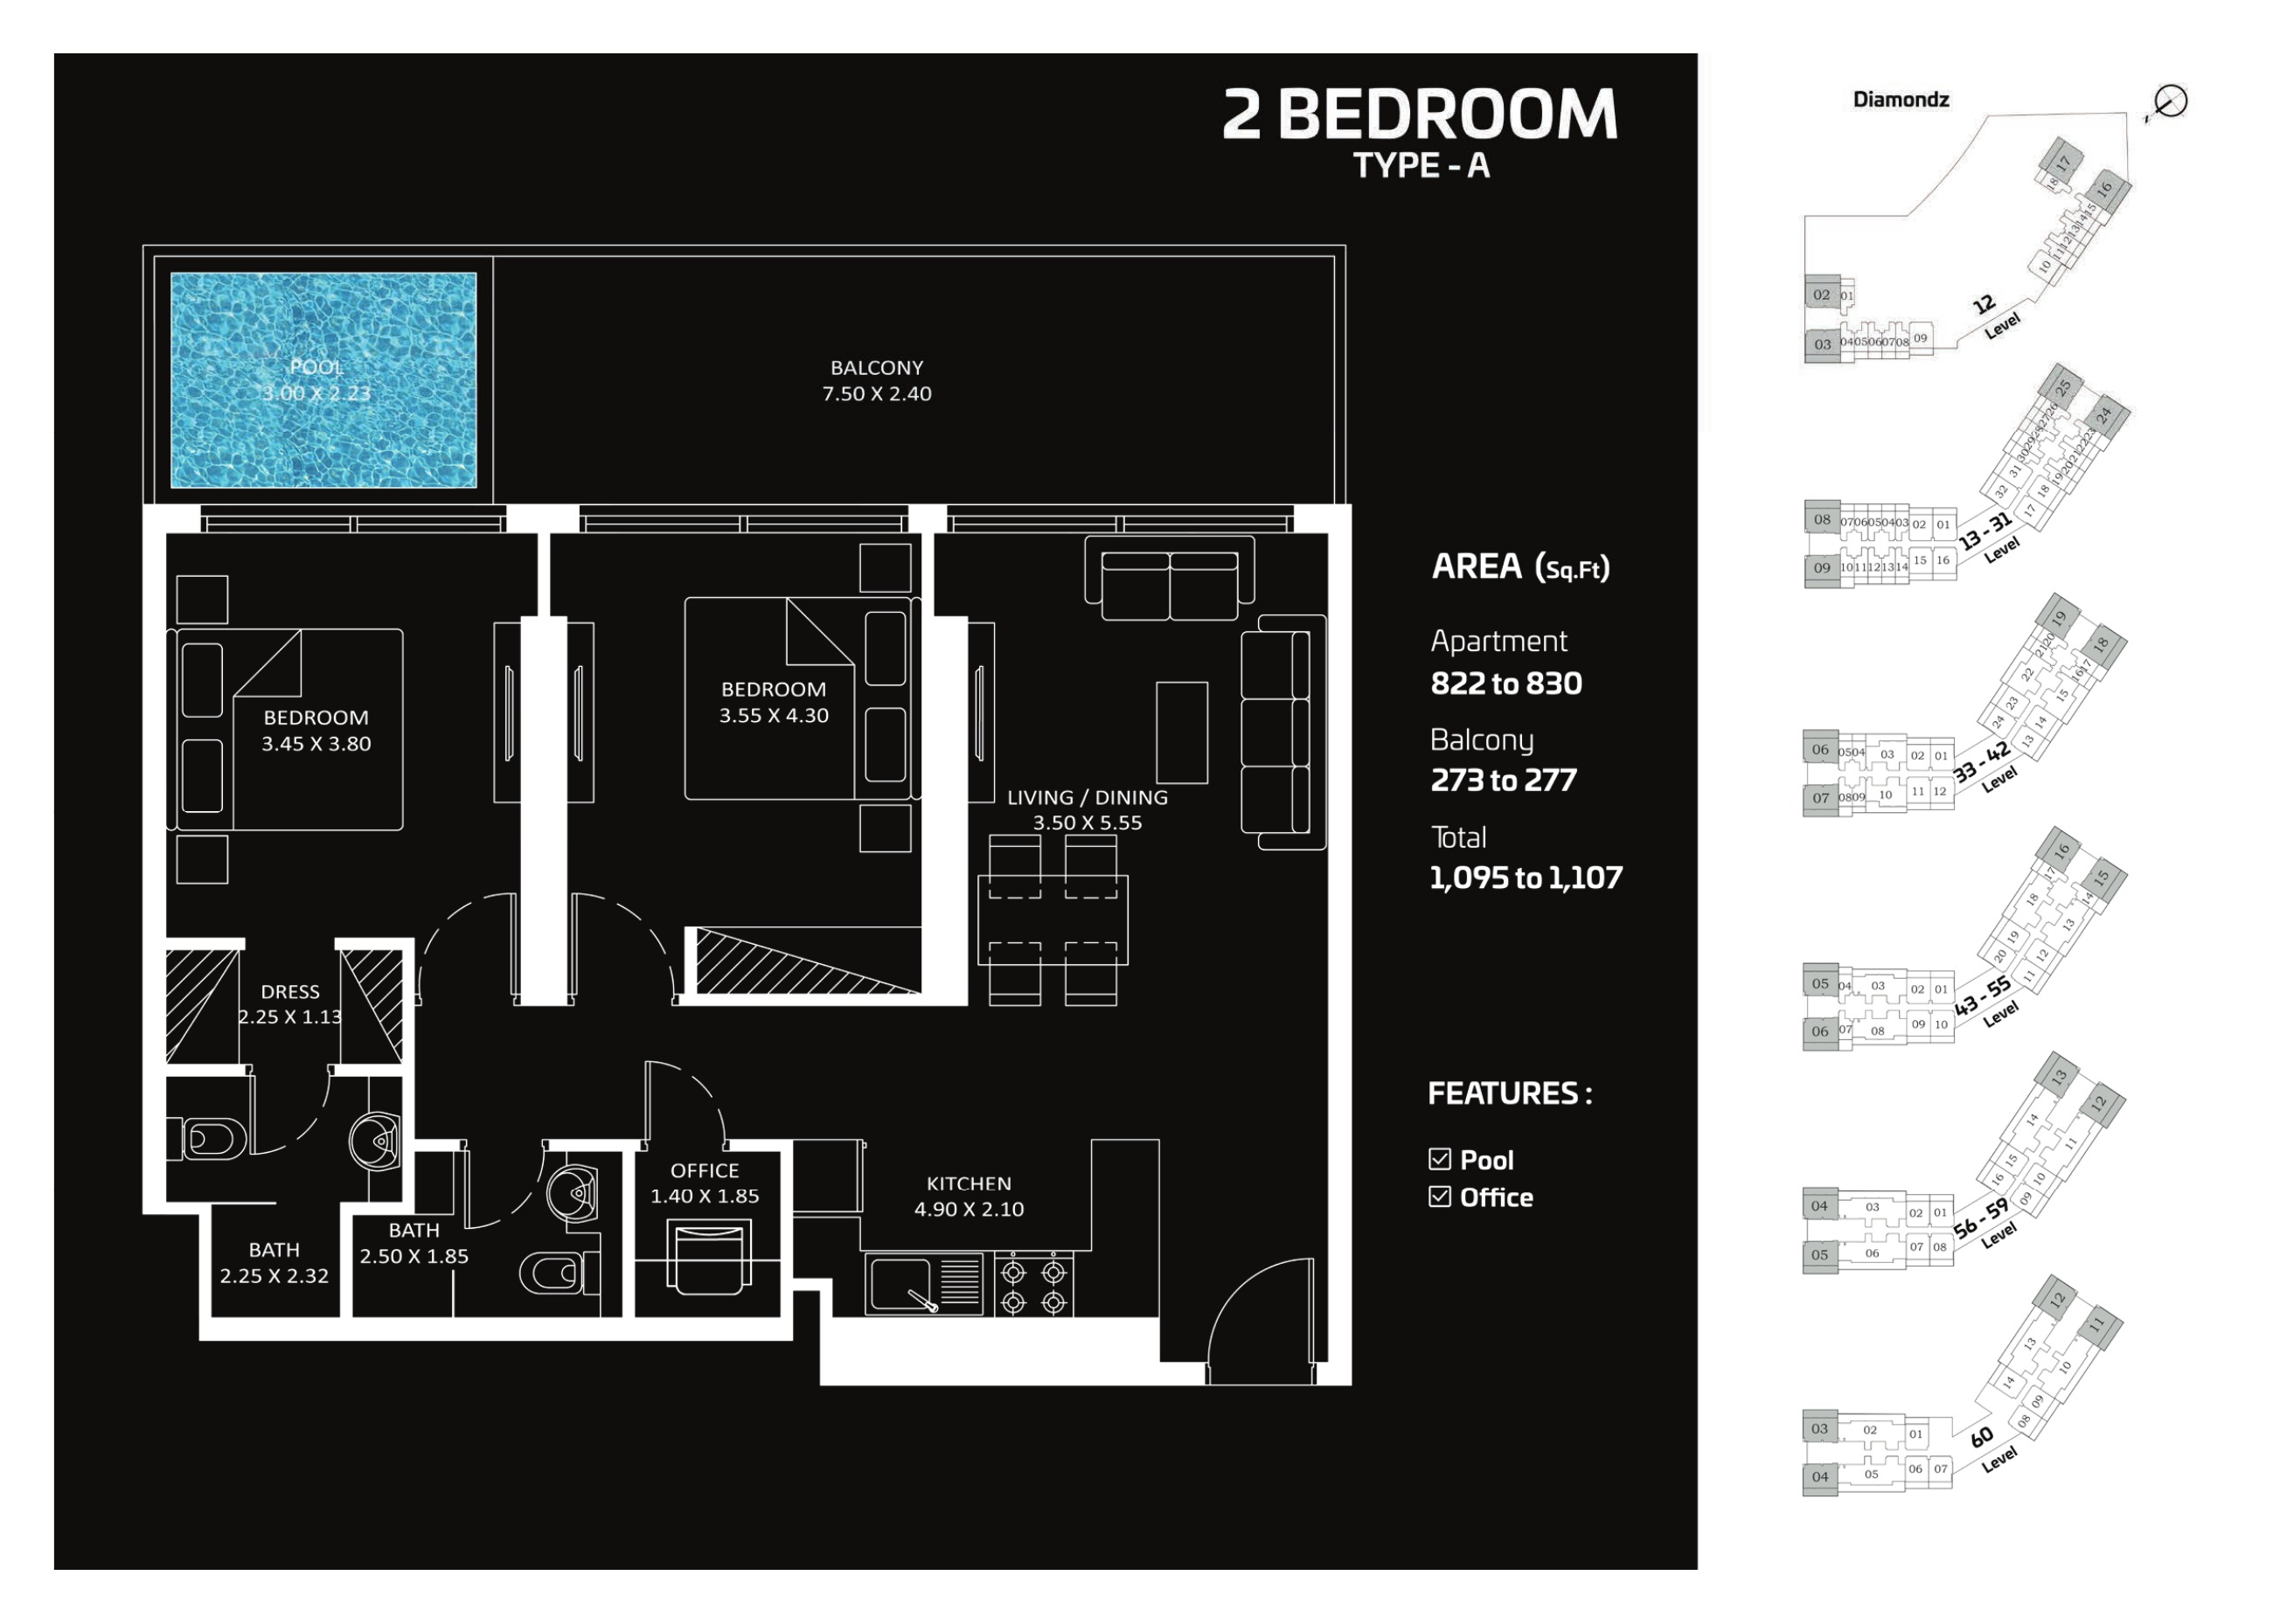
2 Bedroom Type A — complete original sheet
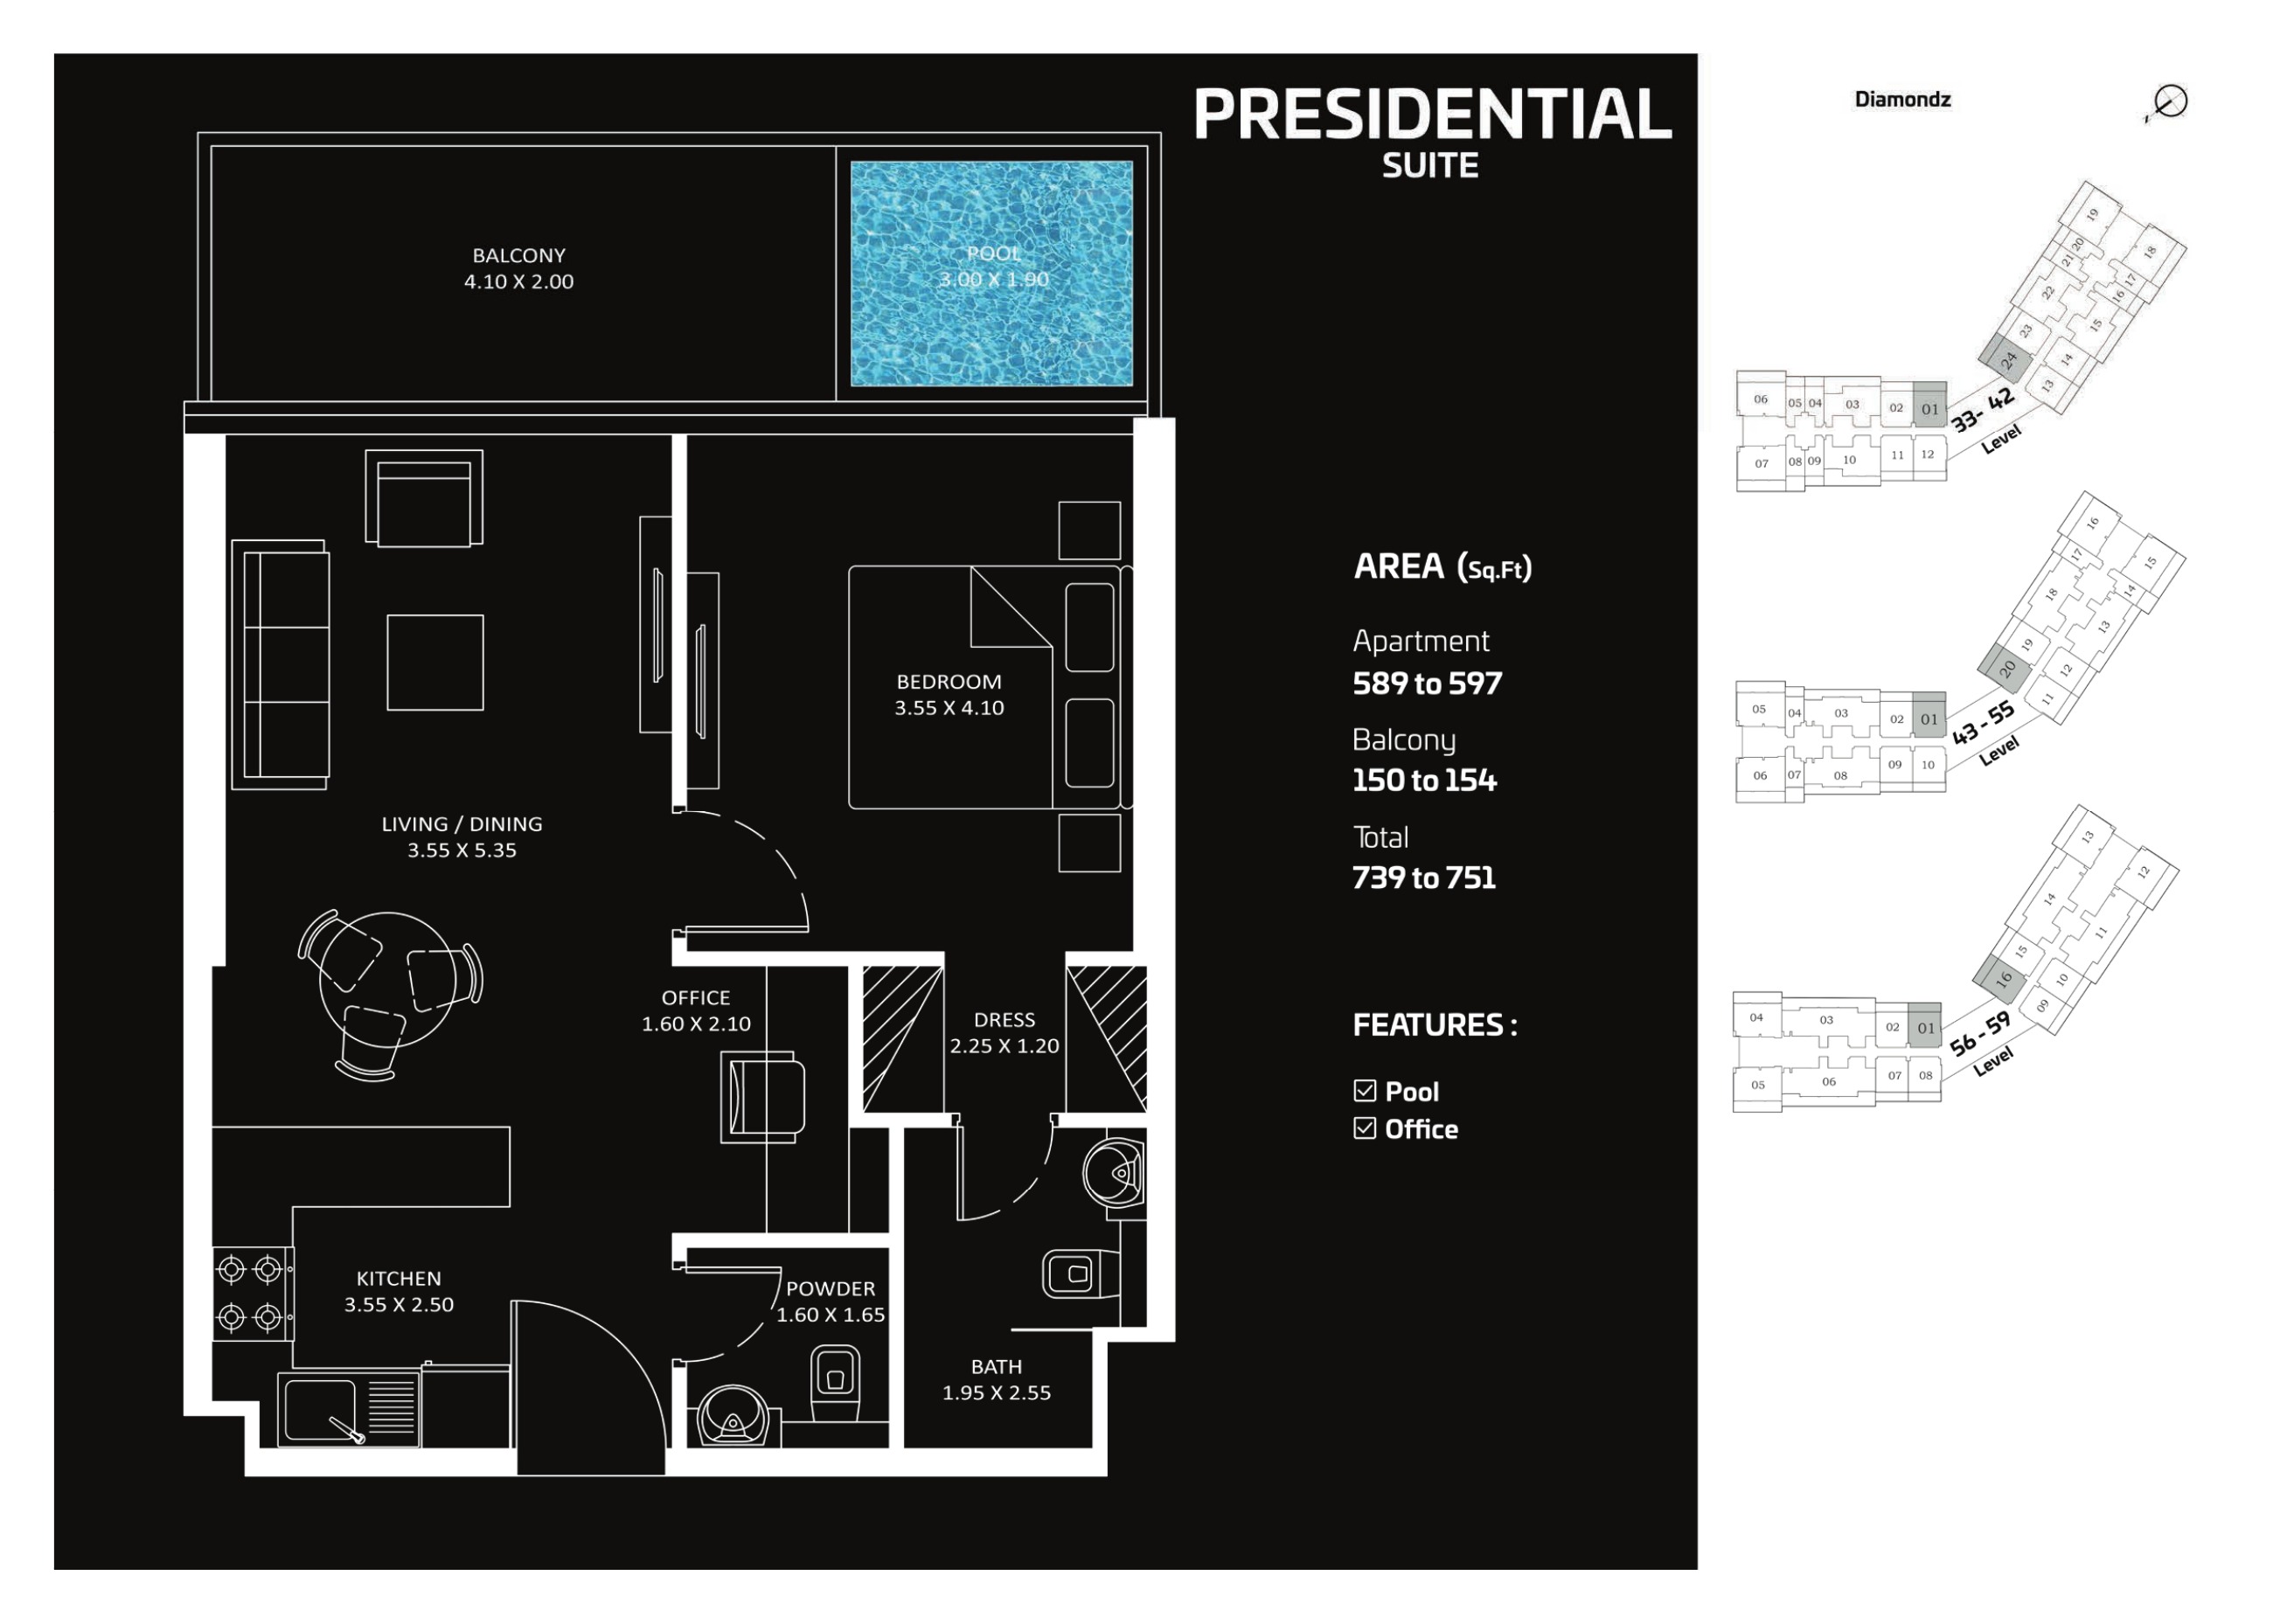
Presidential Suite — 1 Bedroom — complete original sheet
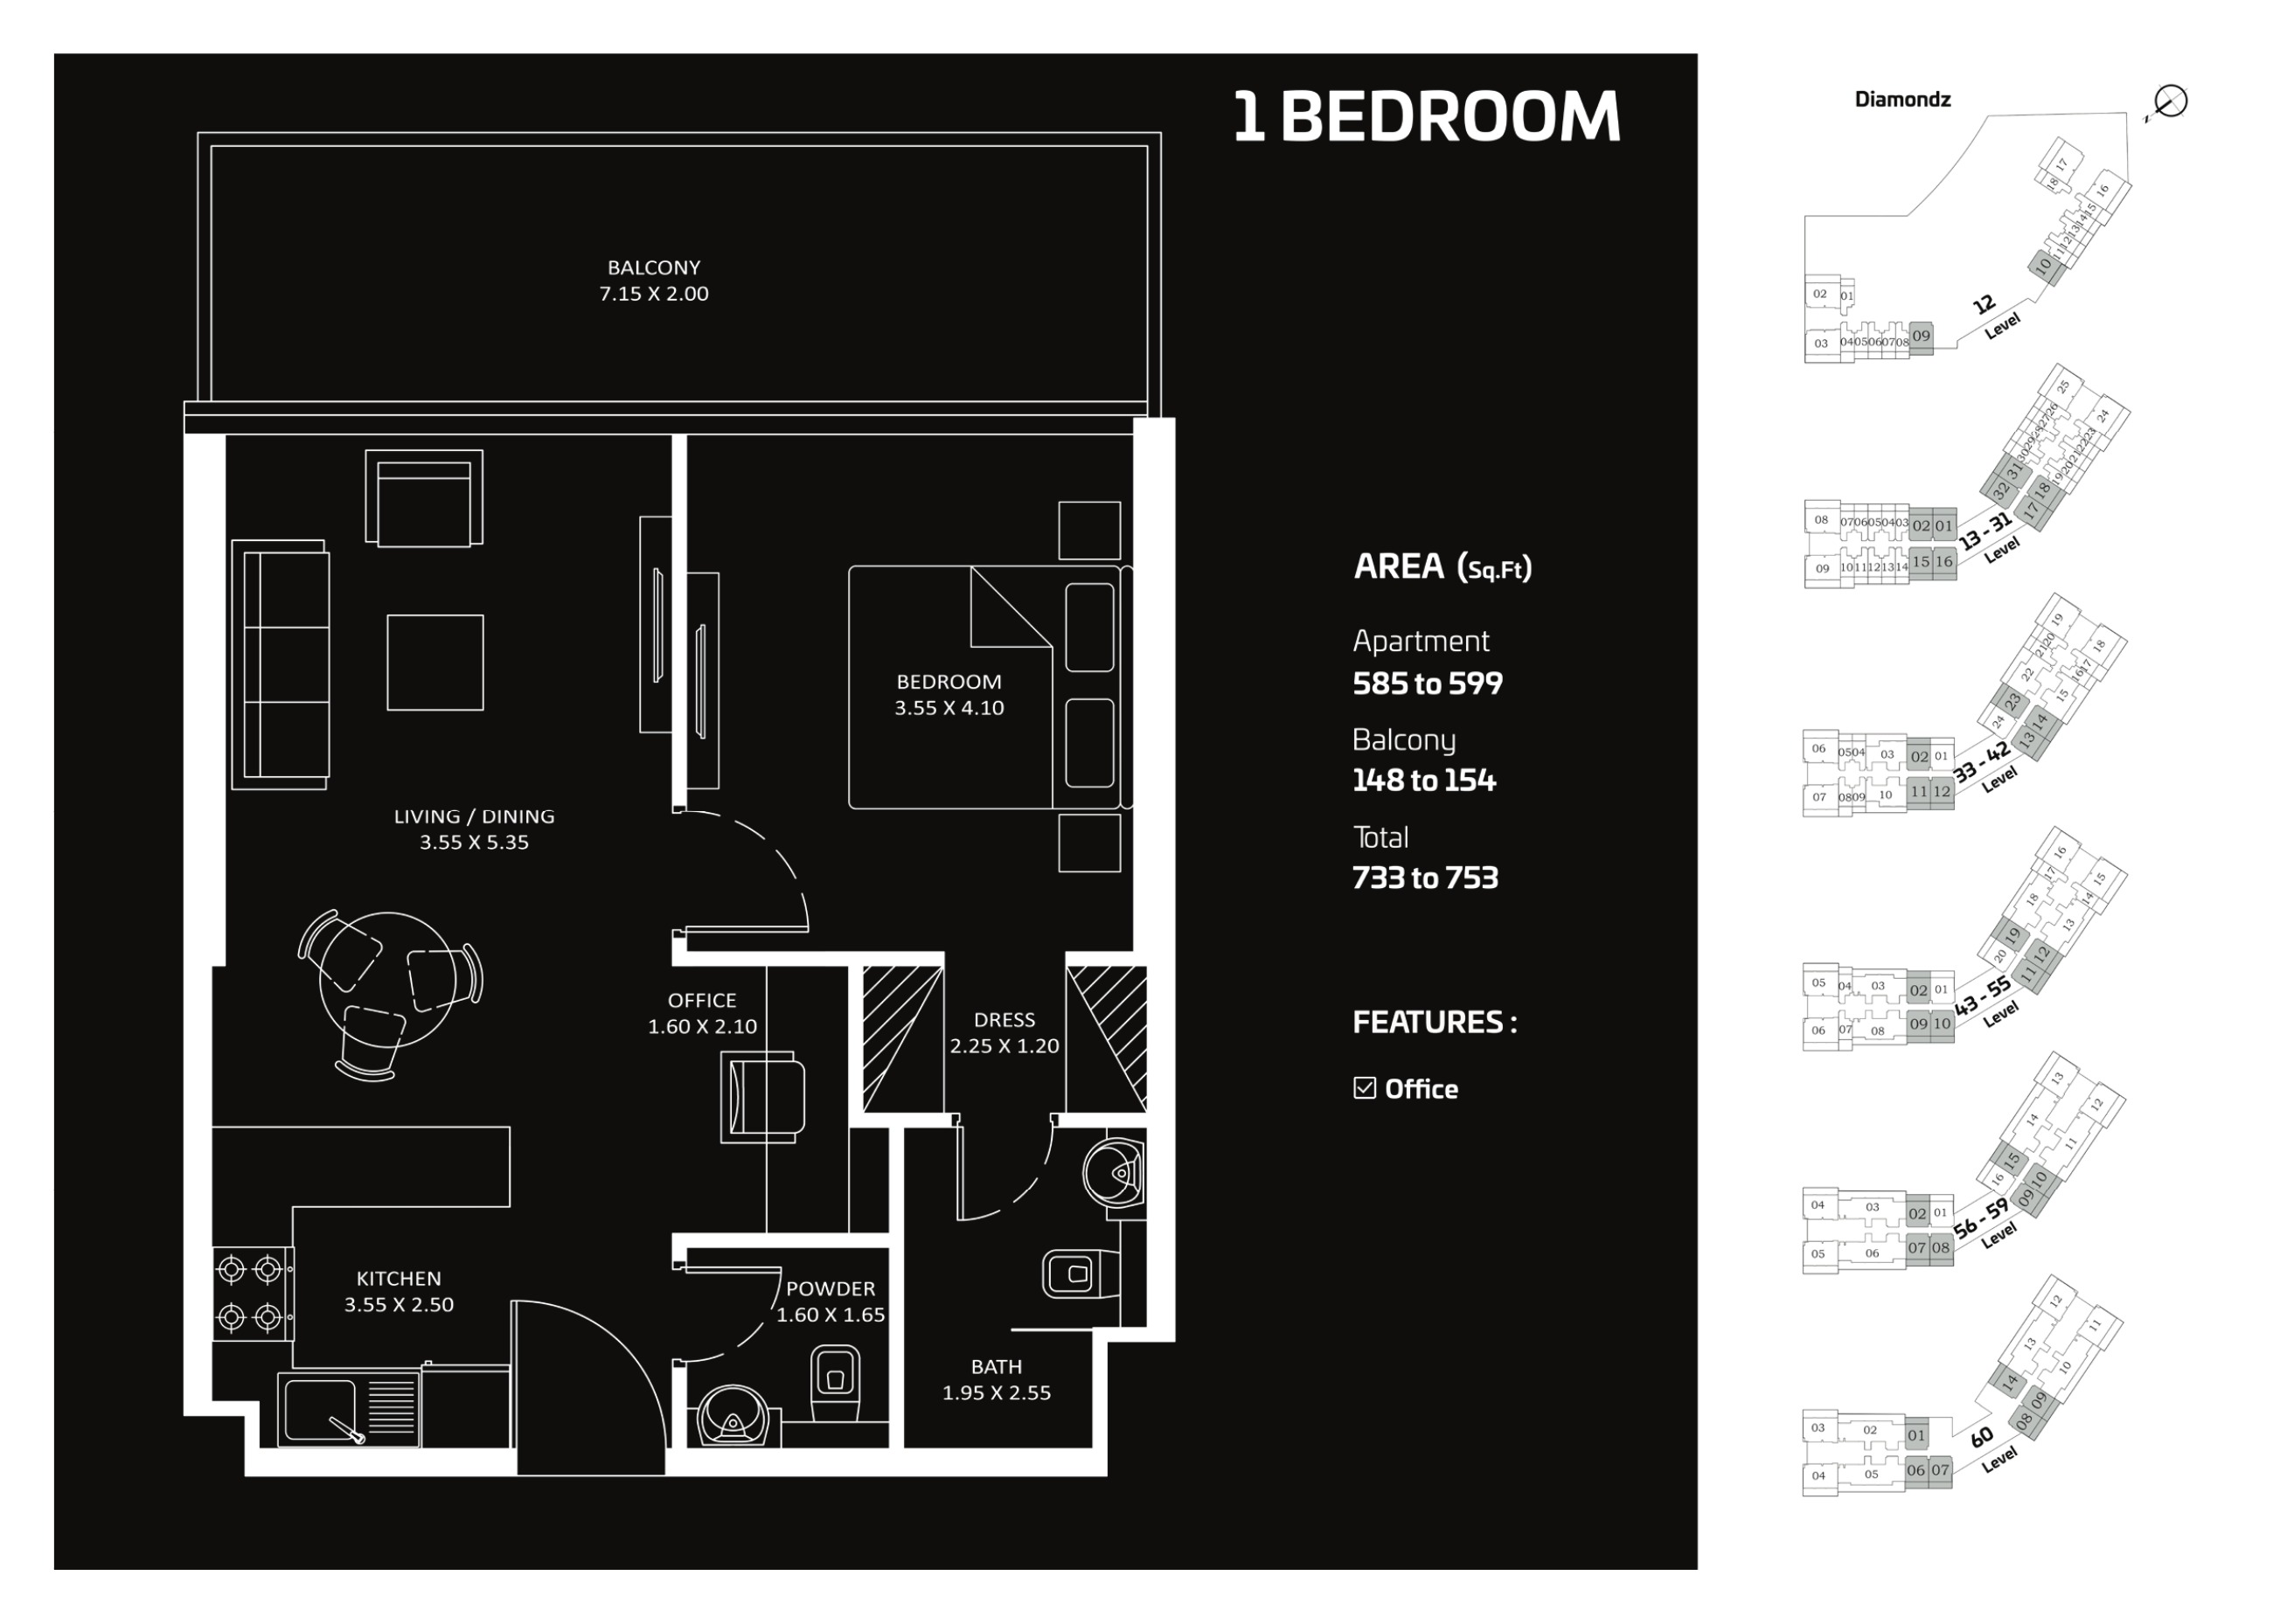
1 Bedroom — complete original sheet
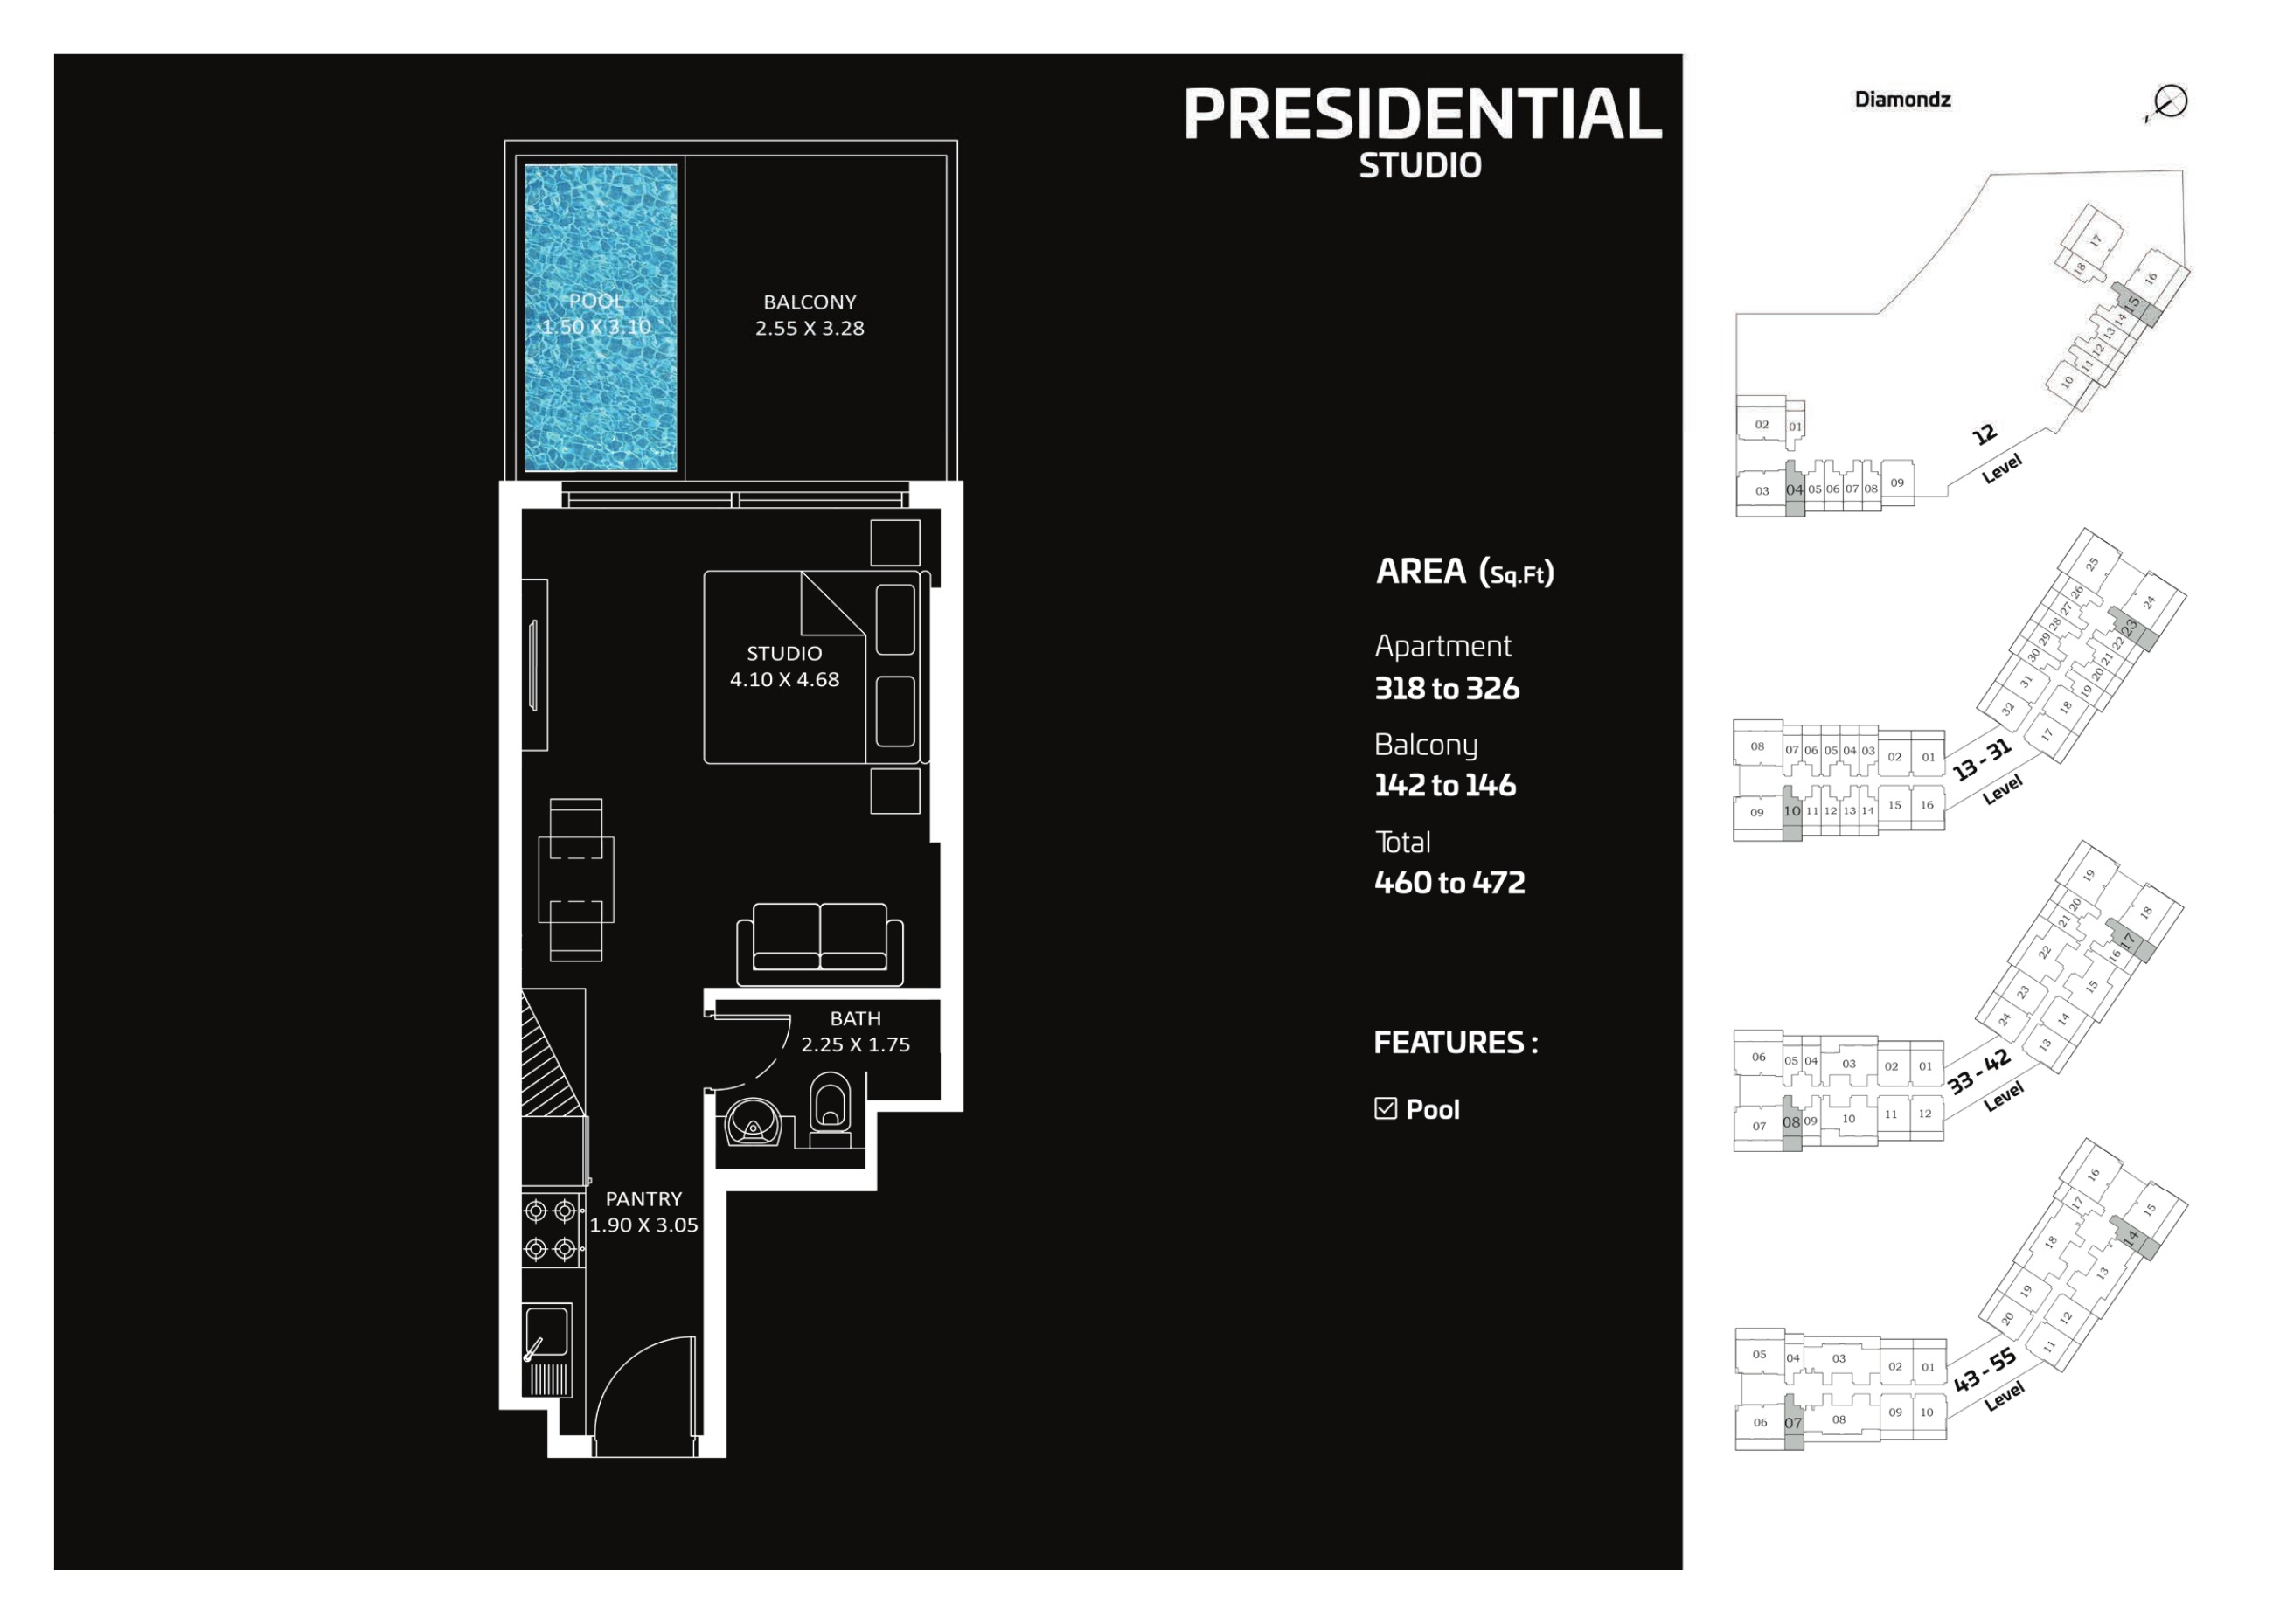
Presidential Studio — complete original sheet
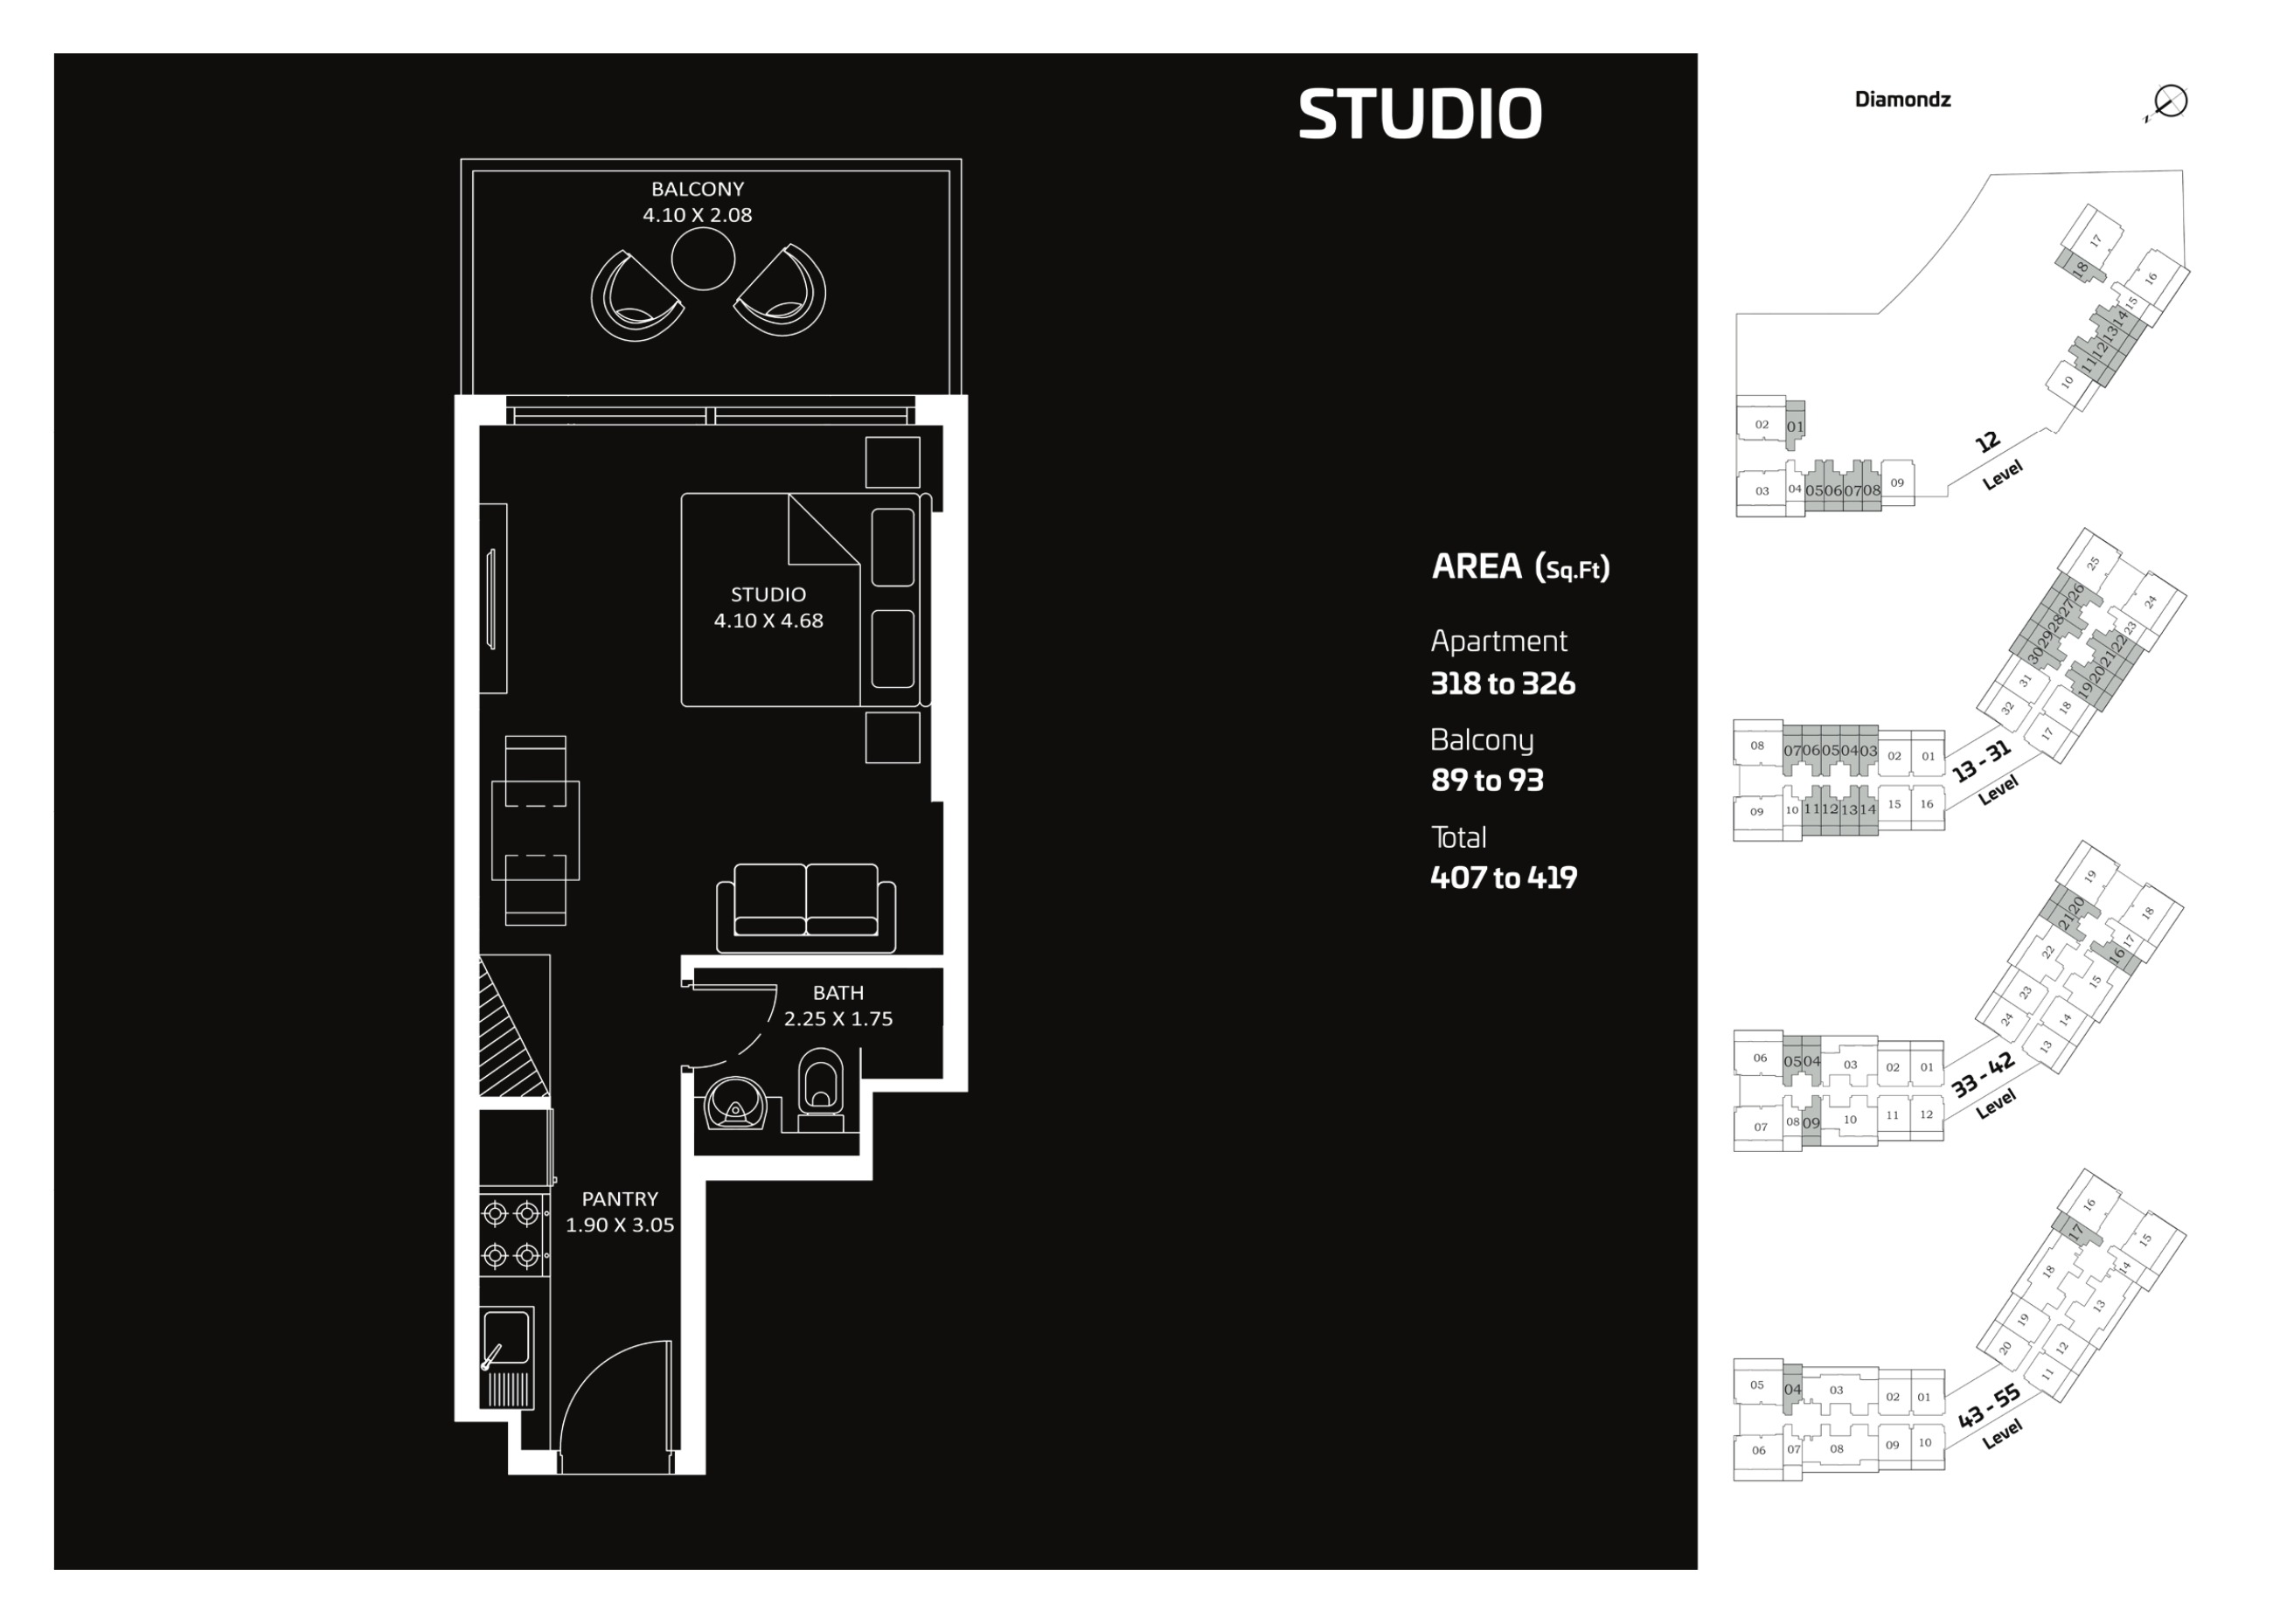
Studio — complete original sheet
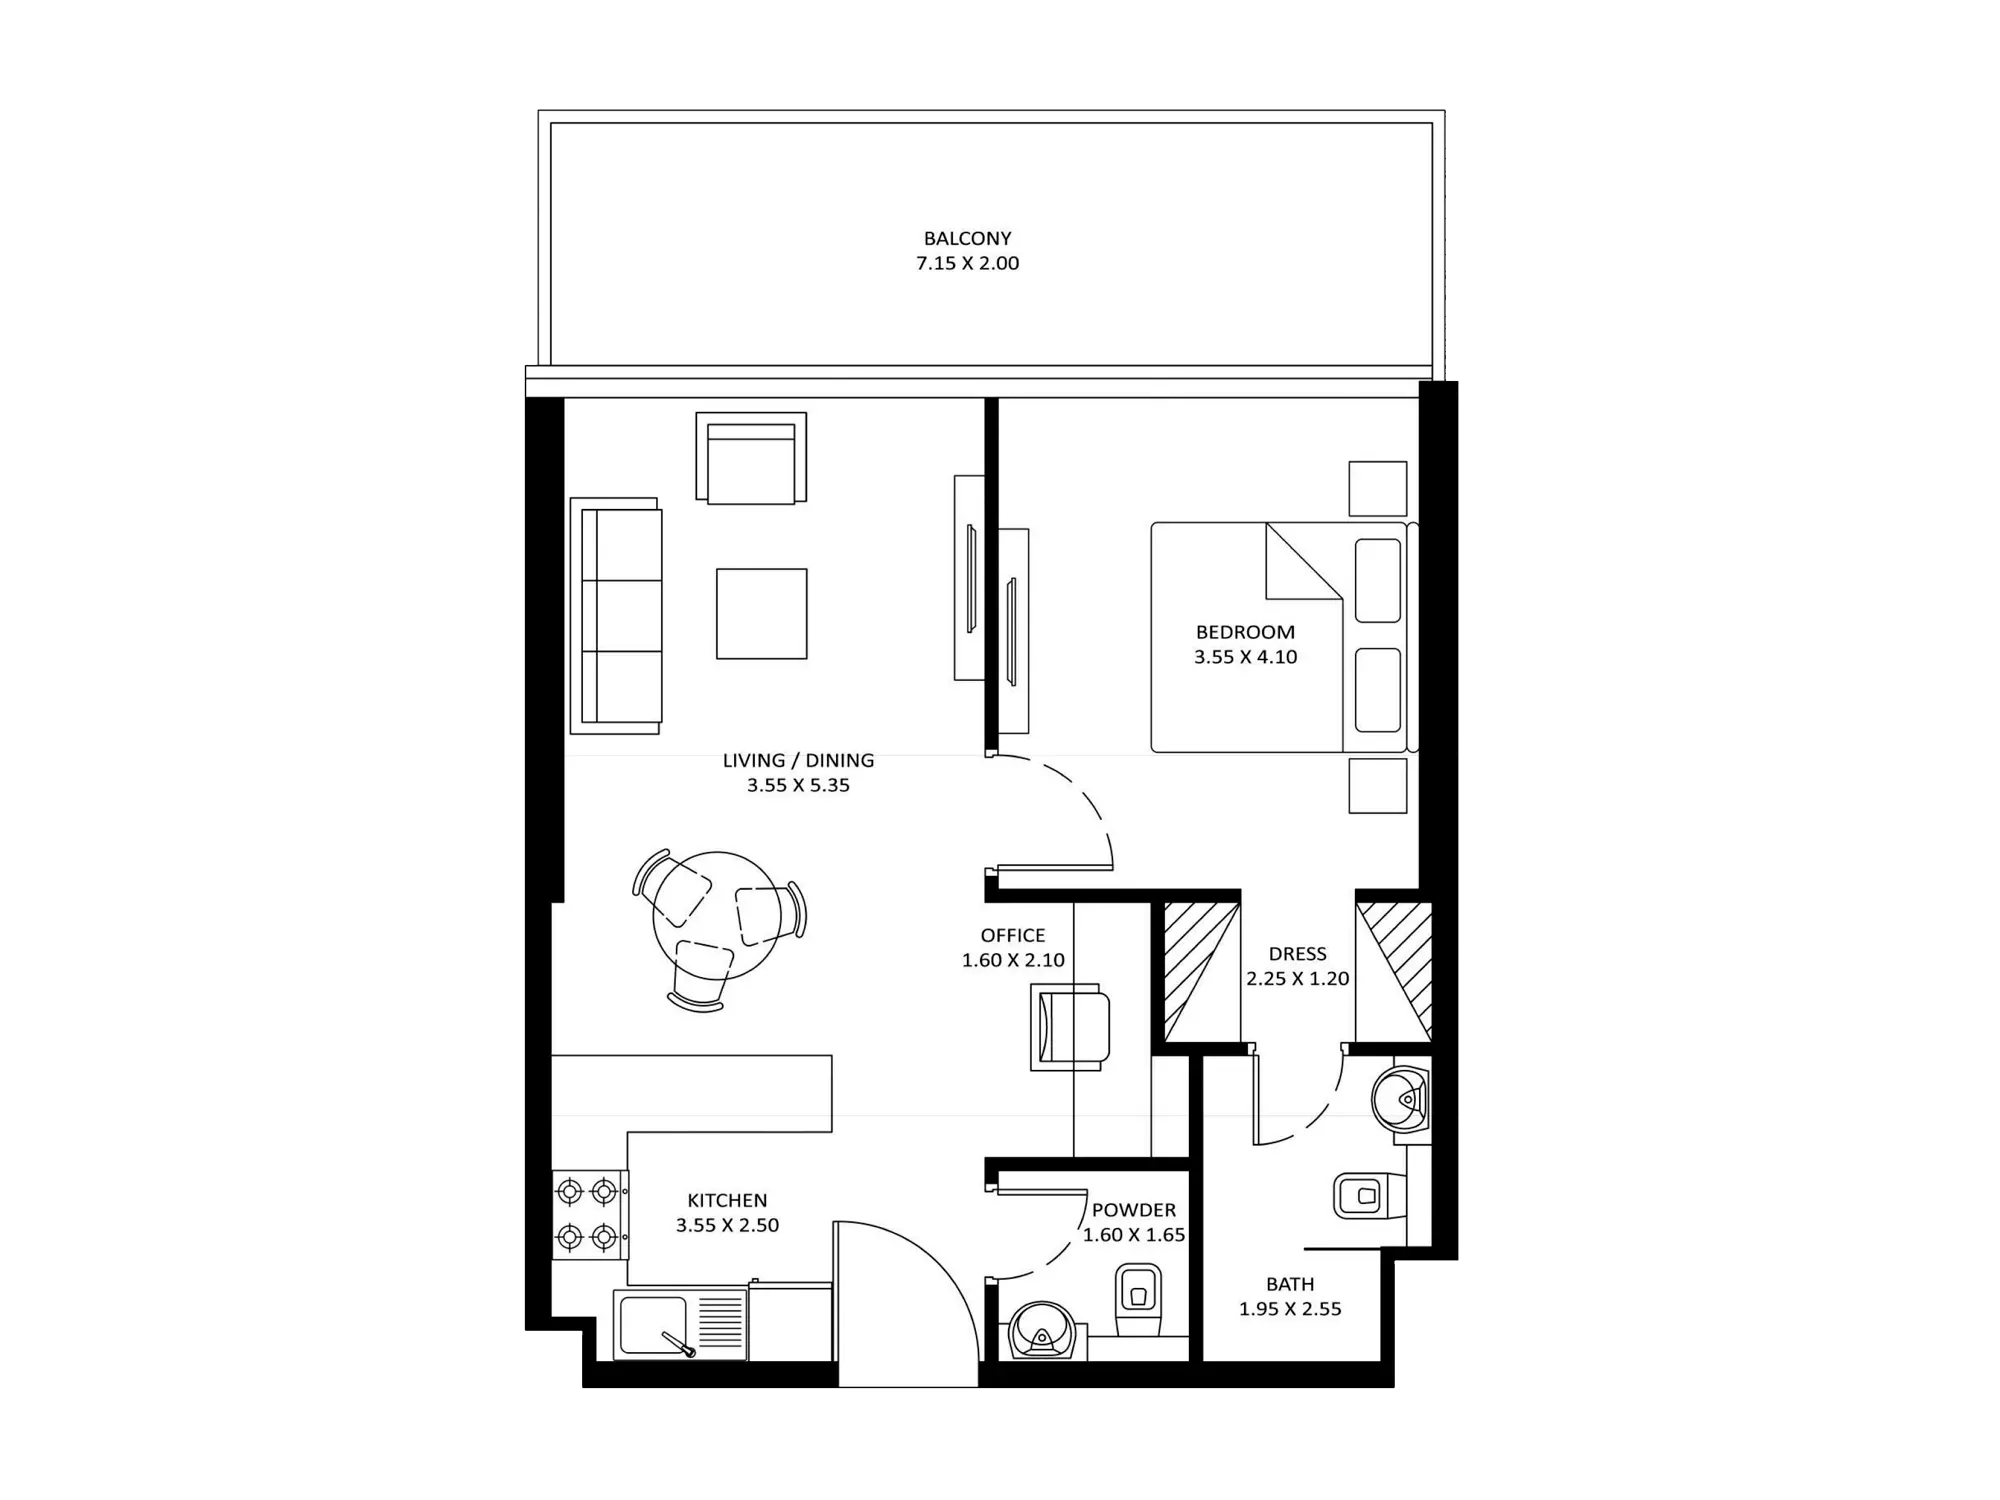
Earlier 1 Bedroom Type C
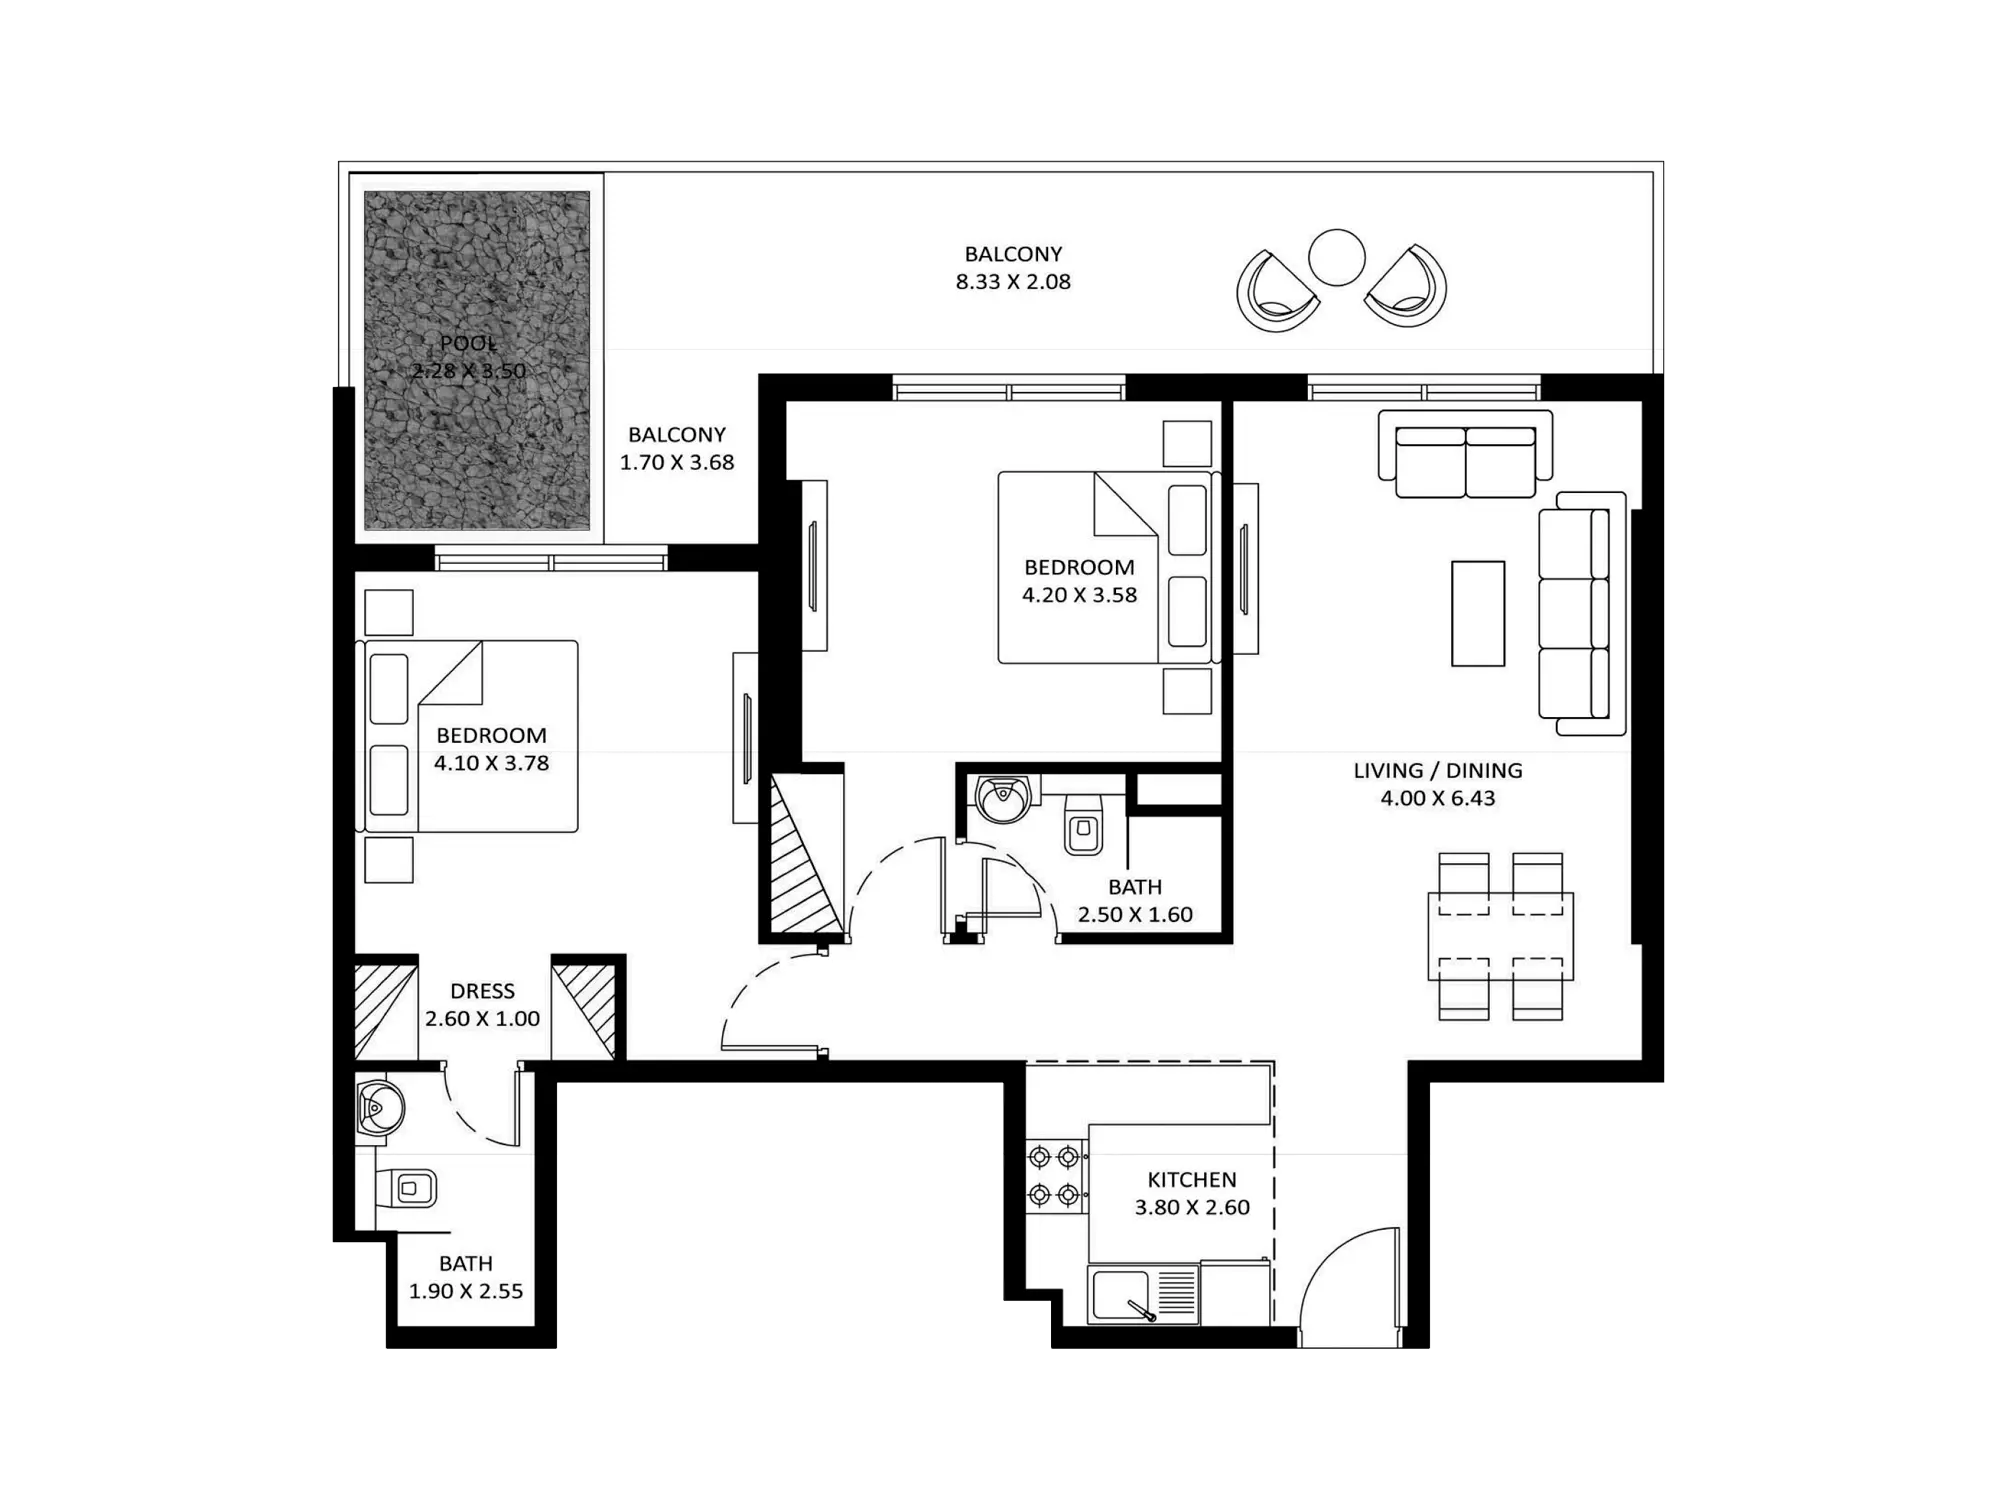
Earlier 2 Bedroom Type C
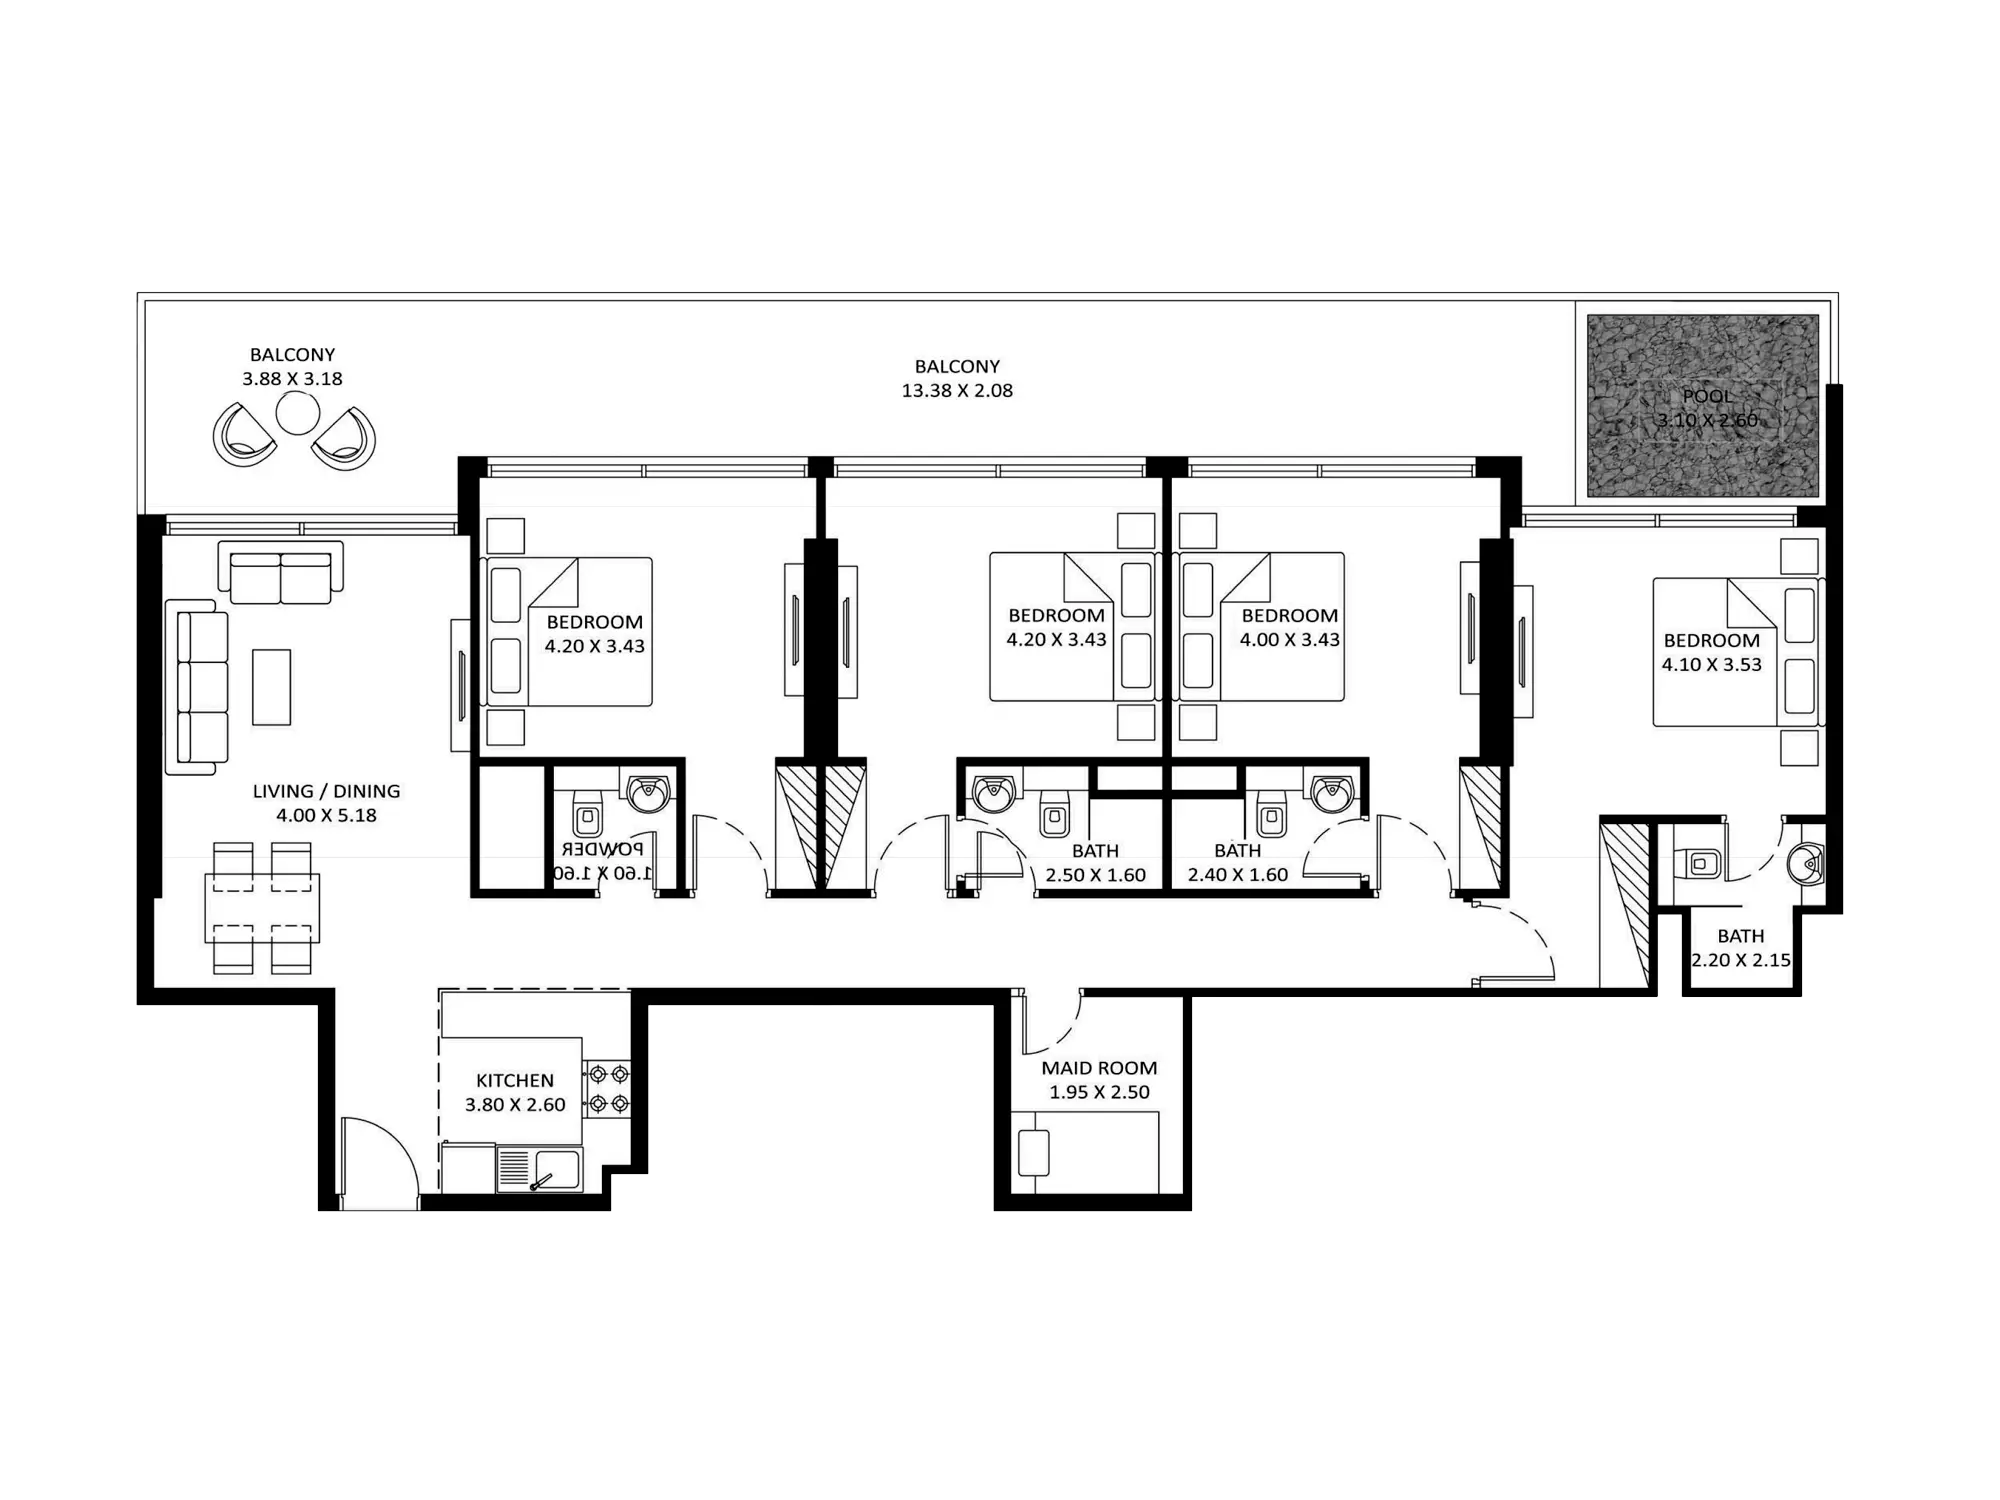
Earlier 4 Bedroom Type B
Unit types
Apartment
Studio
Layouts
Apartment
1 Bedroom
Layouts
Apartment
2 Bedrooms
Layouts
Apartment
3 Bedrooms
Layouts
| Layout Type | Size (sqft) | Floor Plan |
|---|---|---|
| 3 Bedroom | 1,507.00 – 1,519.00 | View |
Apartment
4 Bedrooms
Layouts
Developer advertises 0.5% monthly — full selected-unit schedule unconfirmed
Monthly Payment Calculator
📋 Note:
This is an estimate only. Actual rates and terms may vary based on your credit profile, bank policies, and current market conditions. Additional costs like insurance, registration fees, and bank charges are not included.
Location
Diamondz By Danube , Jumeirah Lake Towers
About the Location
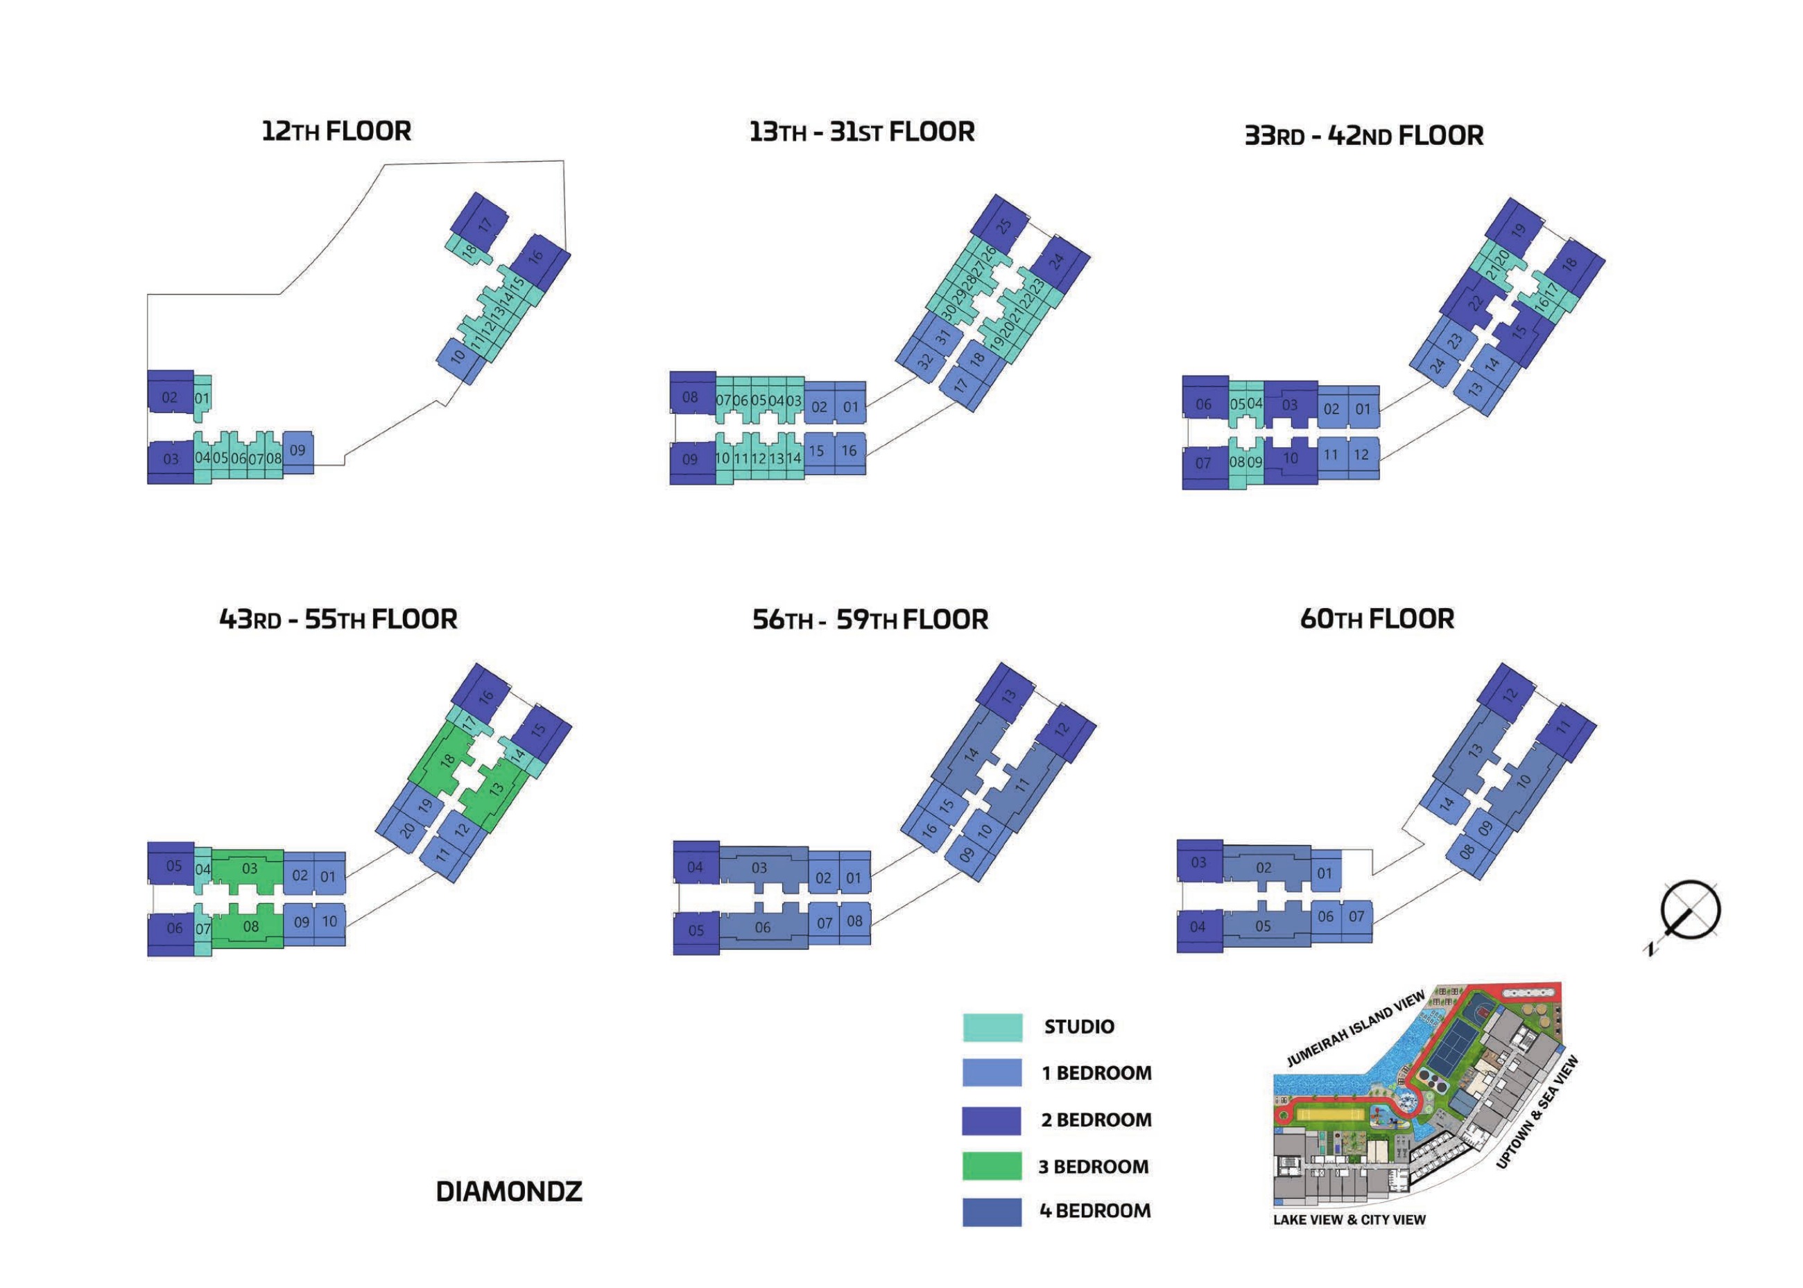
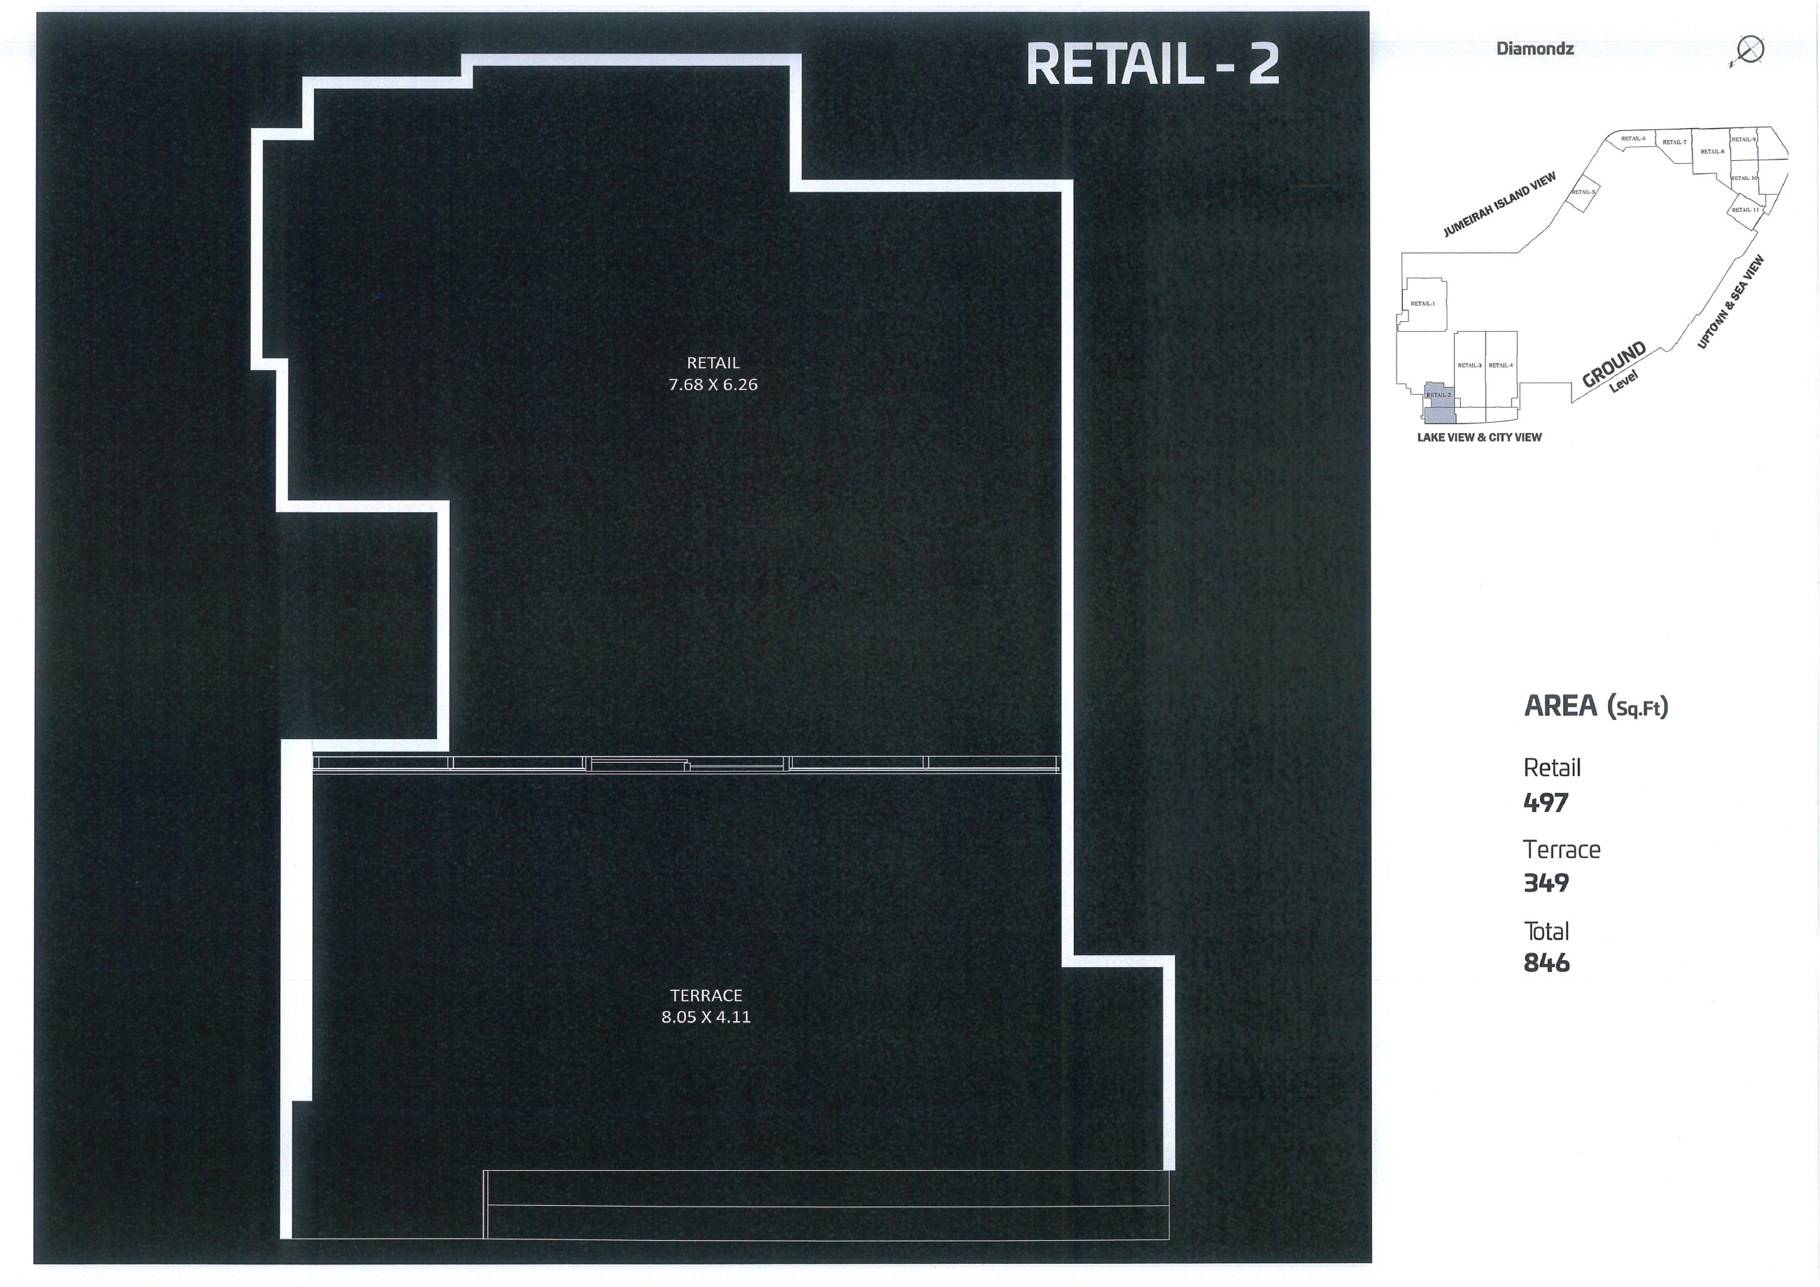
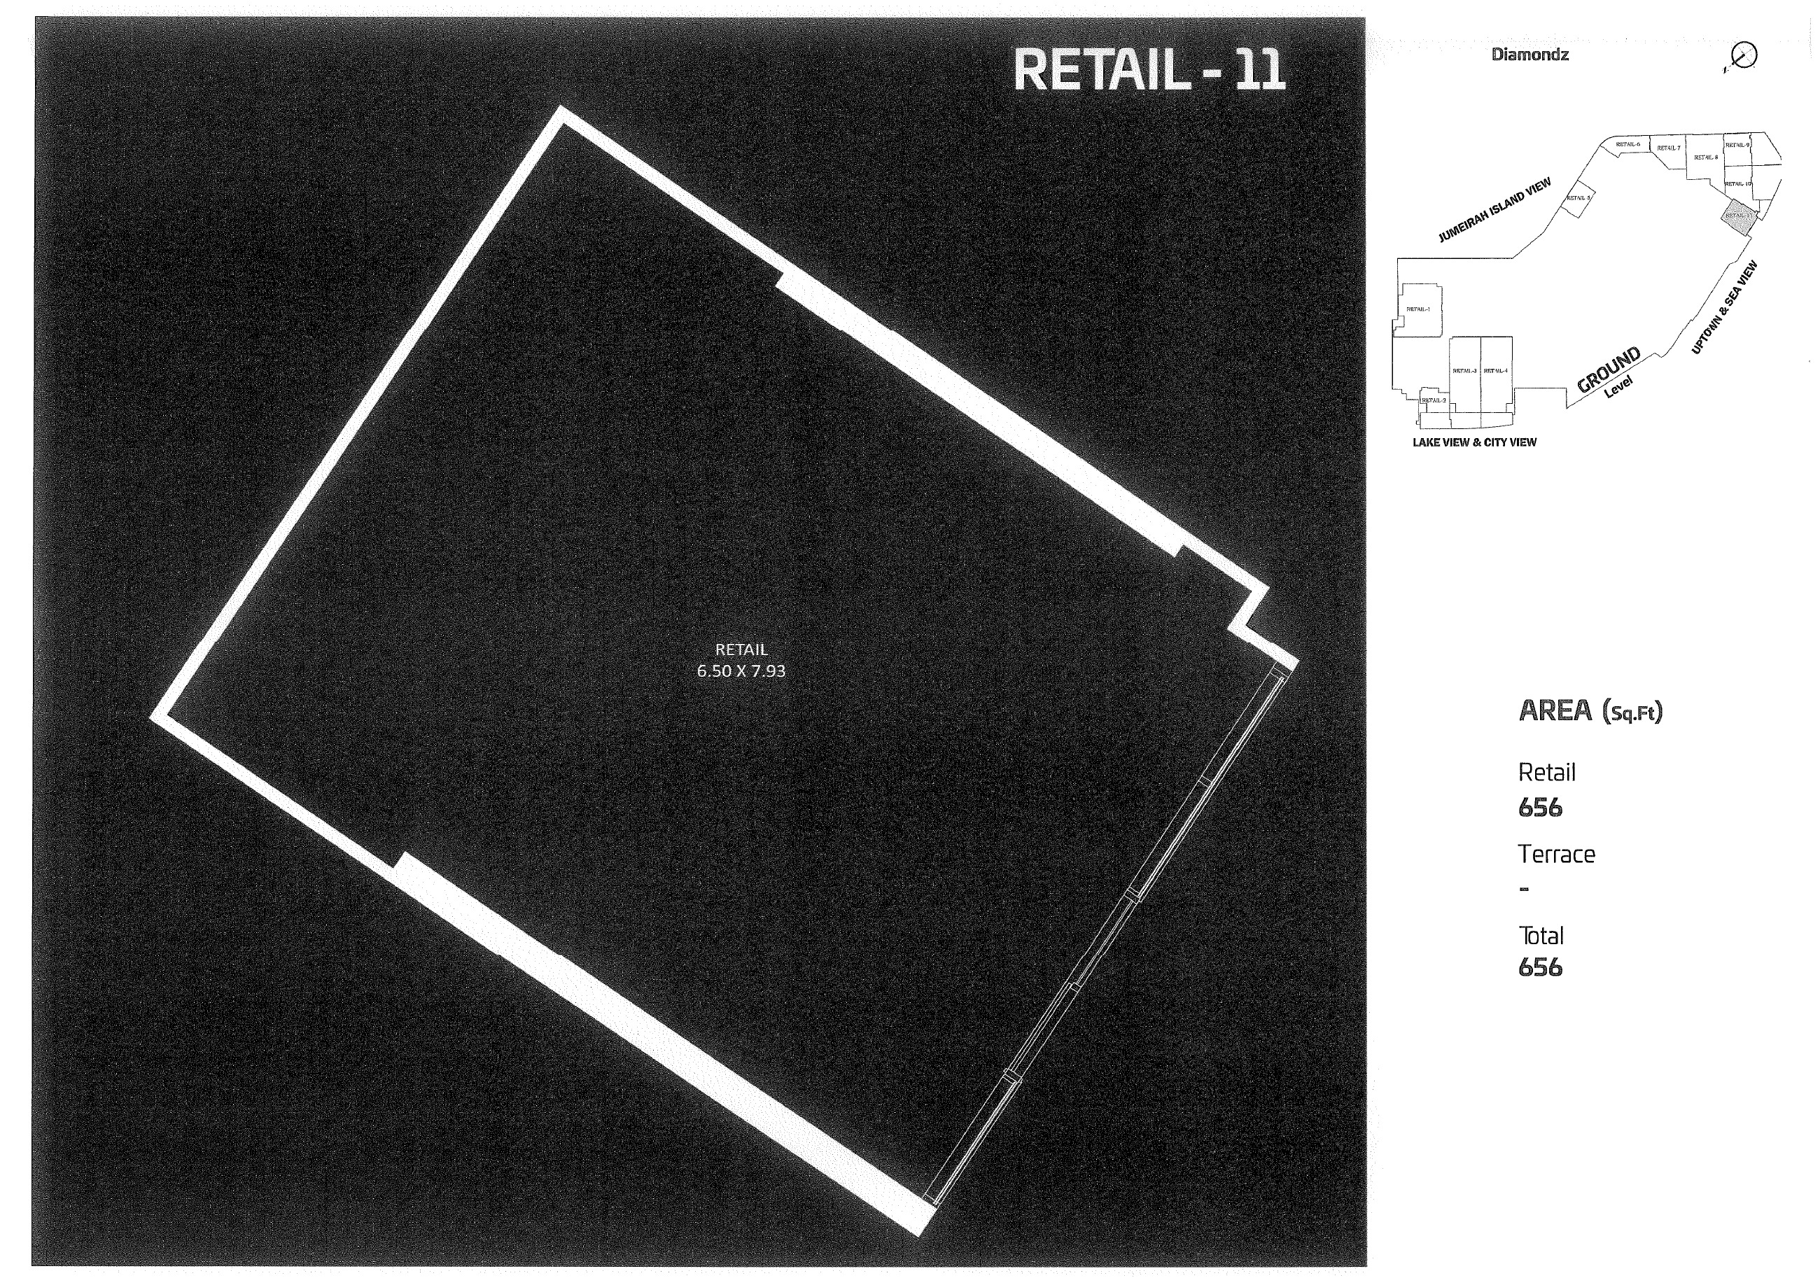
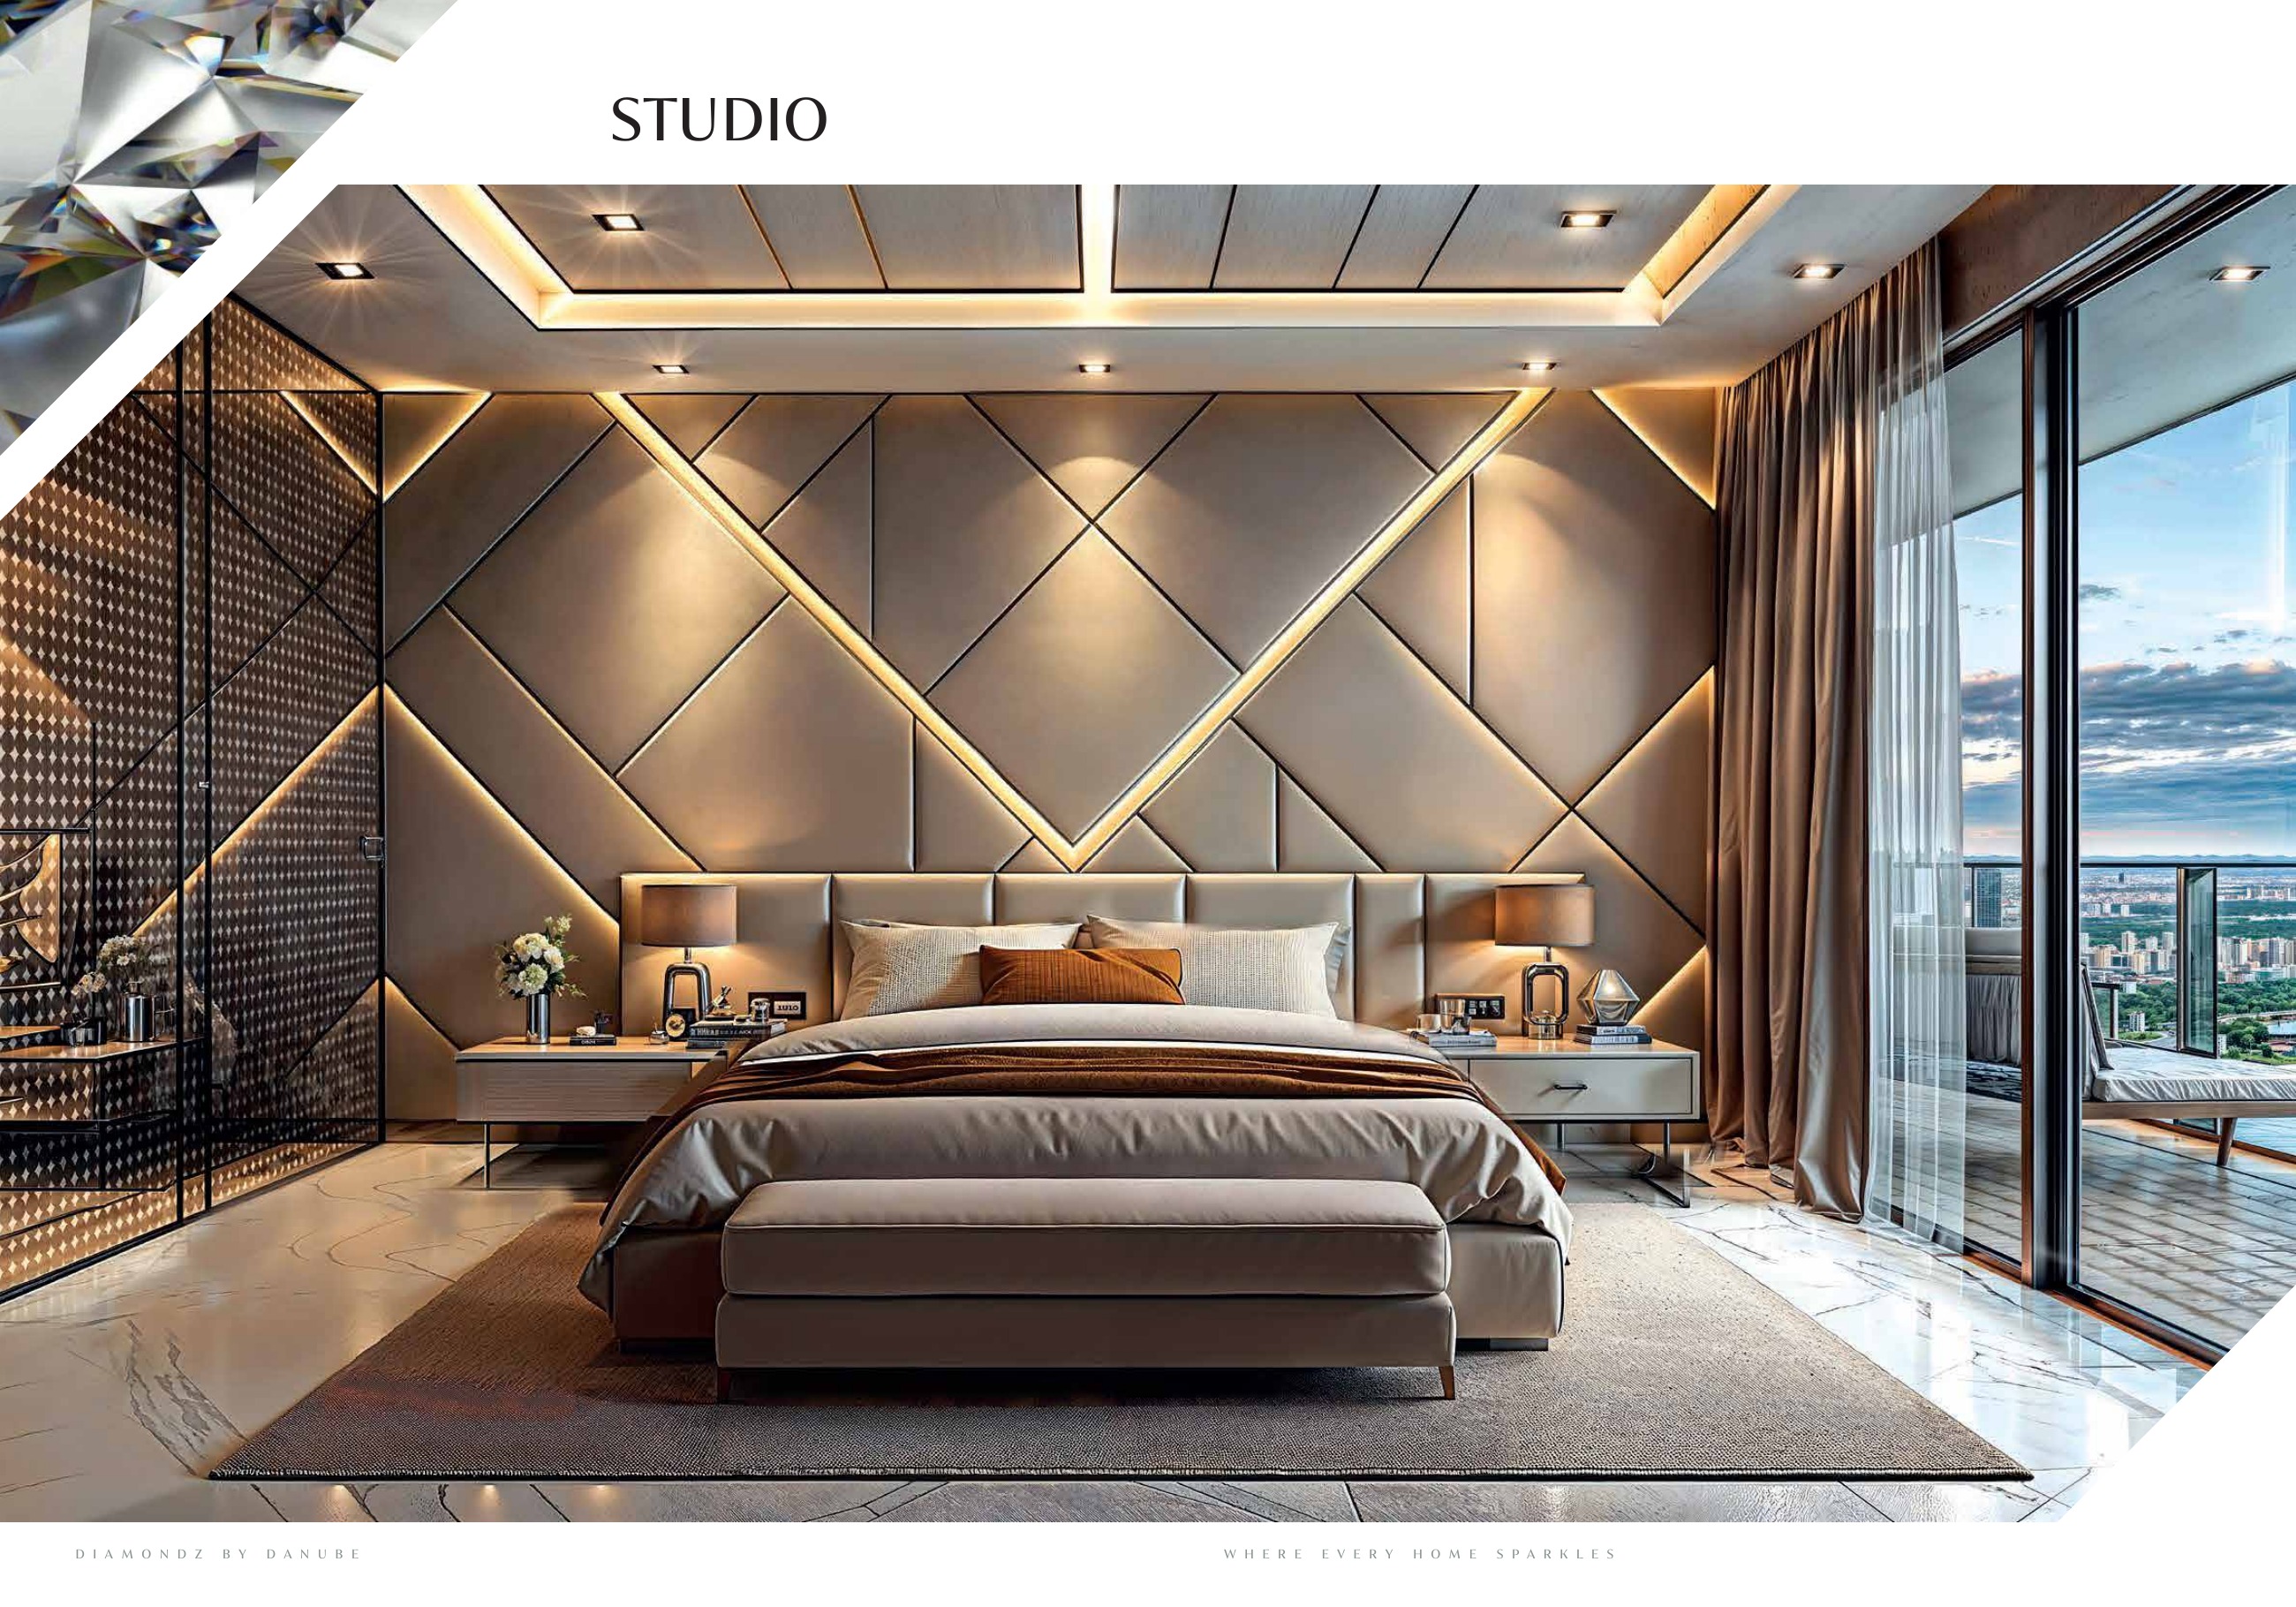
The published total ranges are: Studio, 407–419 sq ft; Presidential Studio, 460–472 sq ft; 1 Bedroom, 733–753 sq ft; Presidential Suite — 1 Bedroom, 739–751 sq ft; 2 Bedroom Type A, 1095–1107 sq ft; 2 Bedroom Type B, 1258–1270 sq ft; 3 Bedroom, 1507–1519 sq ft; and 4 Bedroom, 1959–1973 sq ft. Interiors and balconies are shown separately in the plans, and these totals include the balcony.
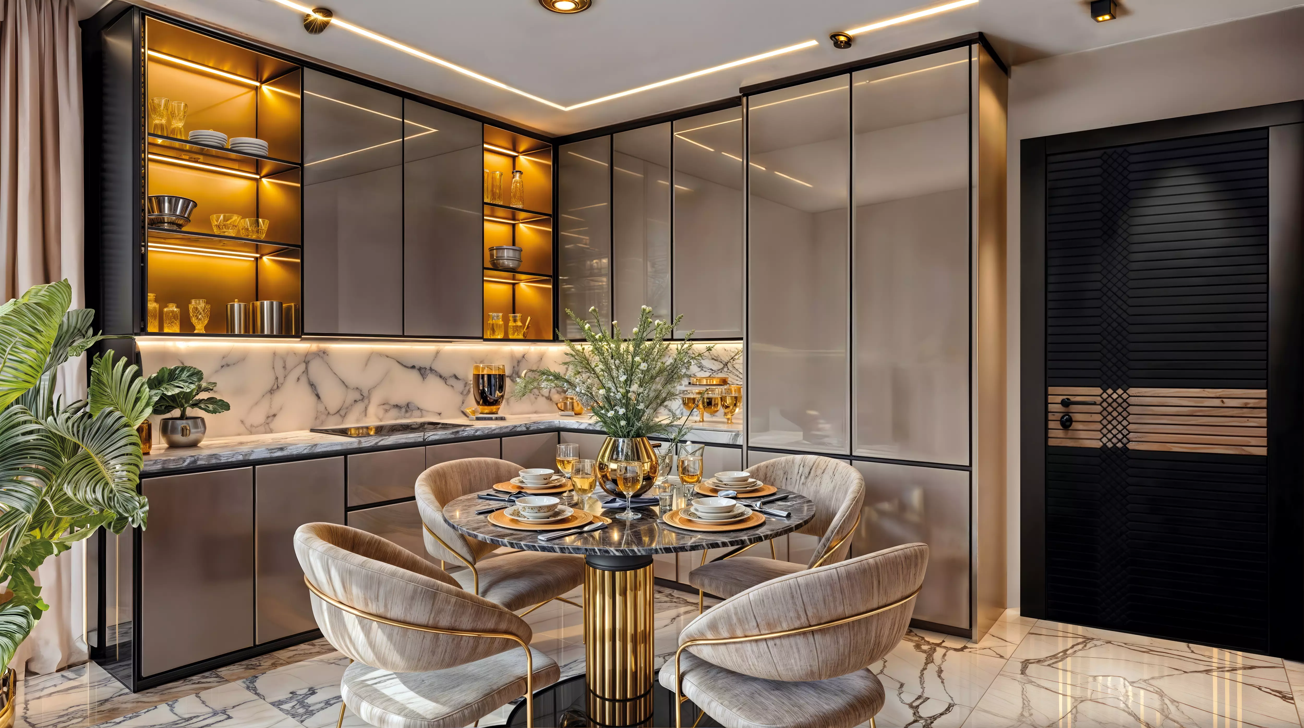
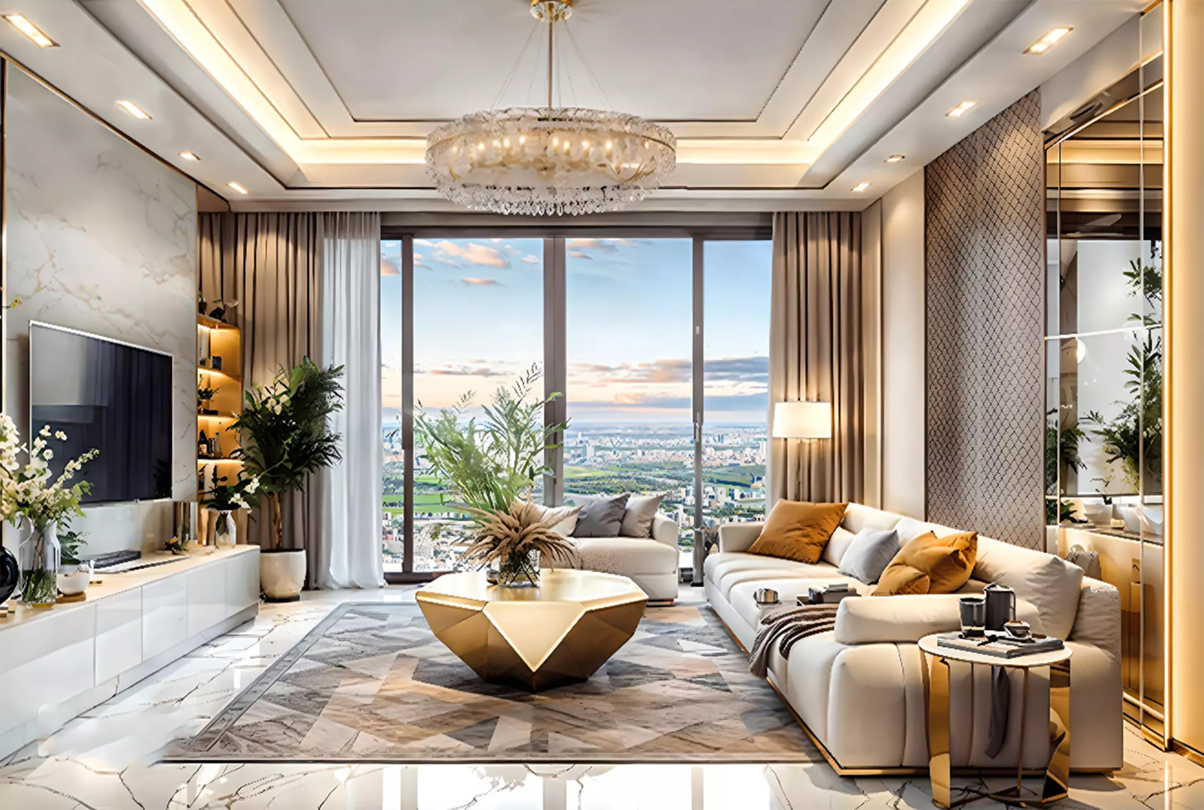
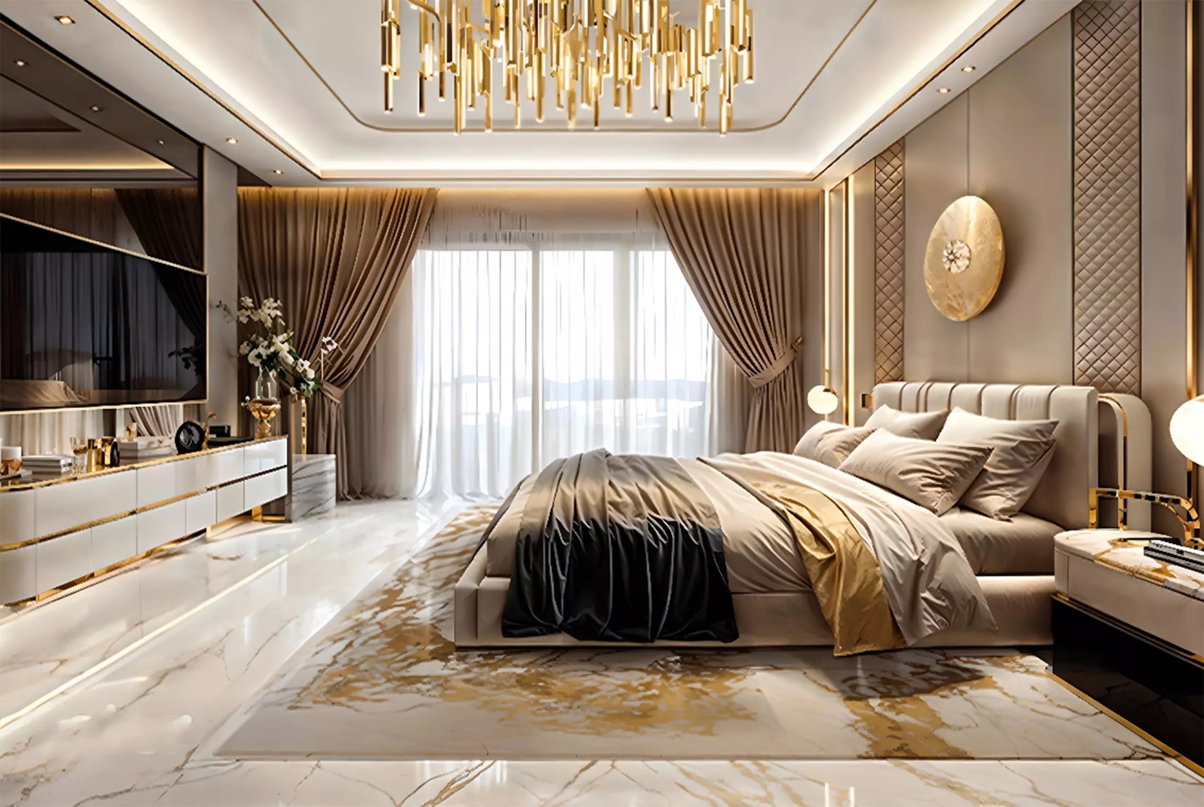
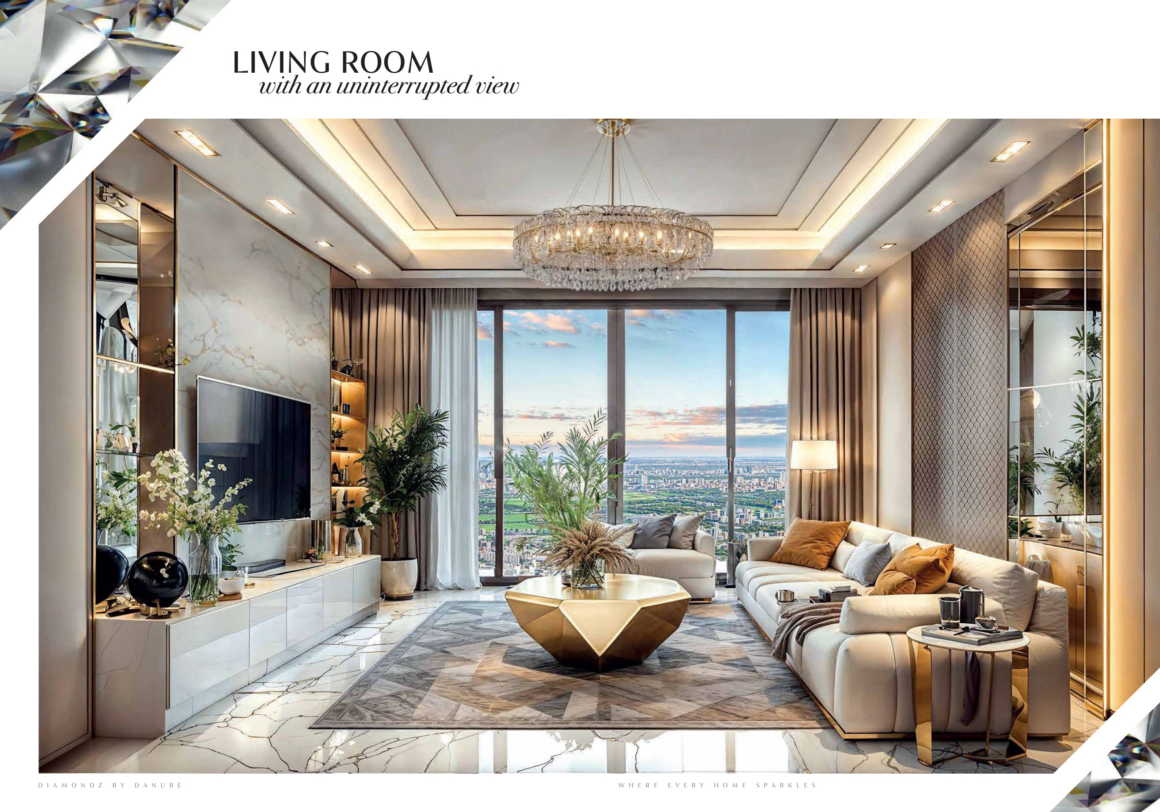
The Studio has no private pool shown; the Presidential Studio adds one. The 1 Bedroom includes an office, while the Presidential Suite — 1 Bedroom includes both an office and a private pool. Both two-bedroom types include a private pool: Type A also has an office, and Type B has a convertible kitchen. The three- and four-bedroom layouts each include a private pool, maid room and convertible kitchen. Offices and maid rooms are not additional approved bedrooms.
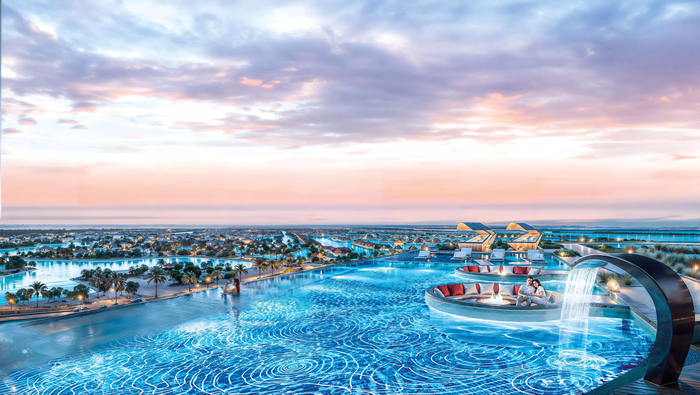
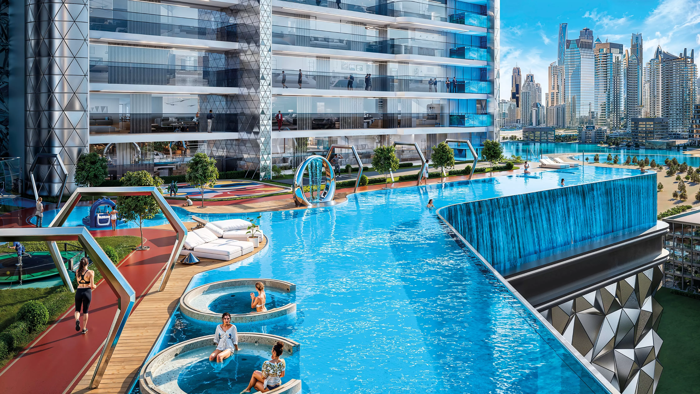
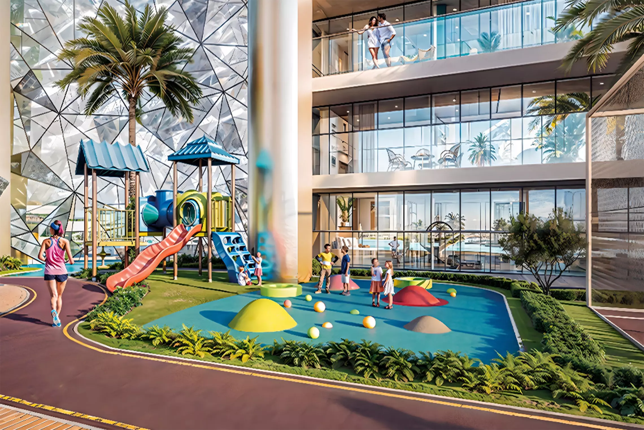
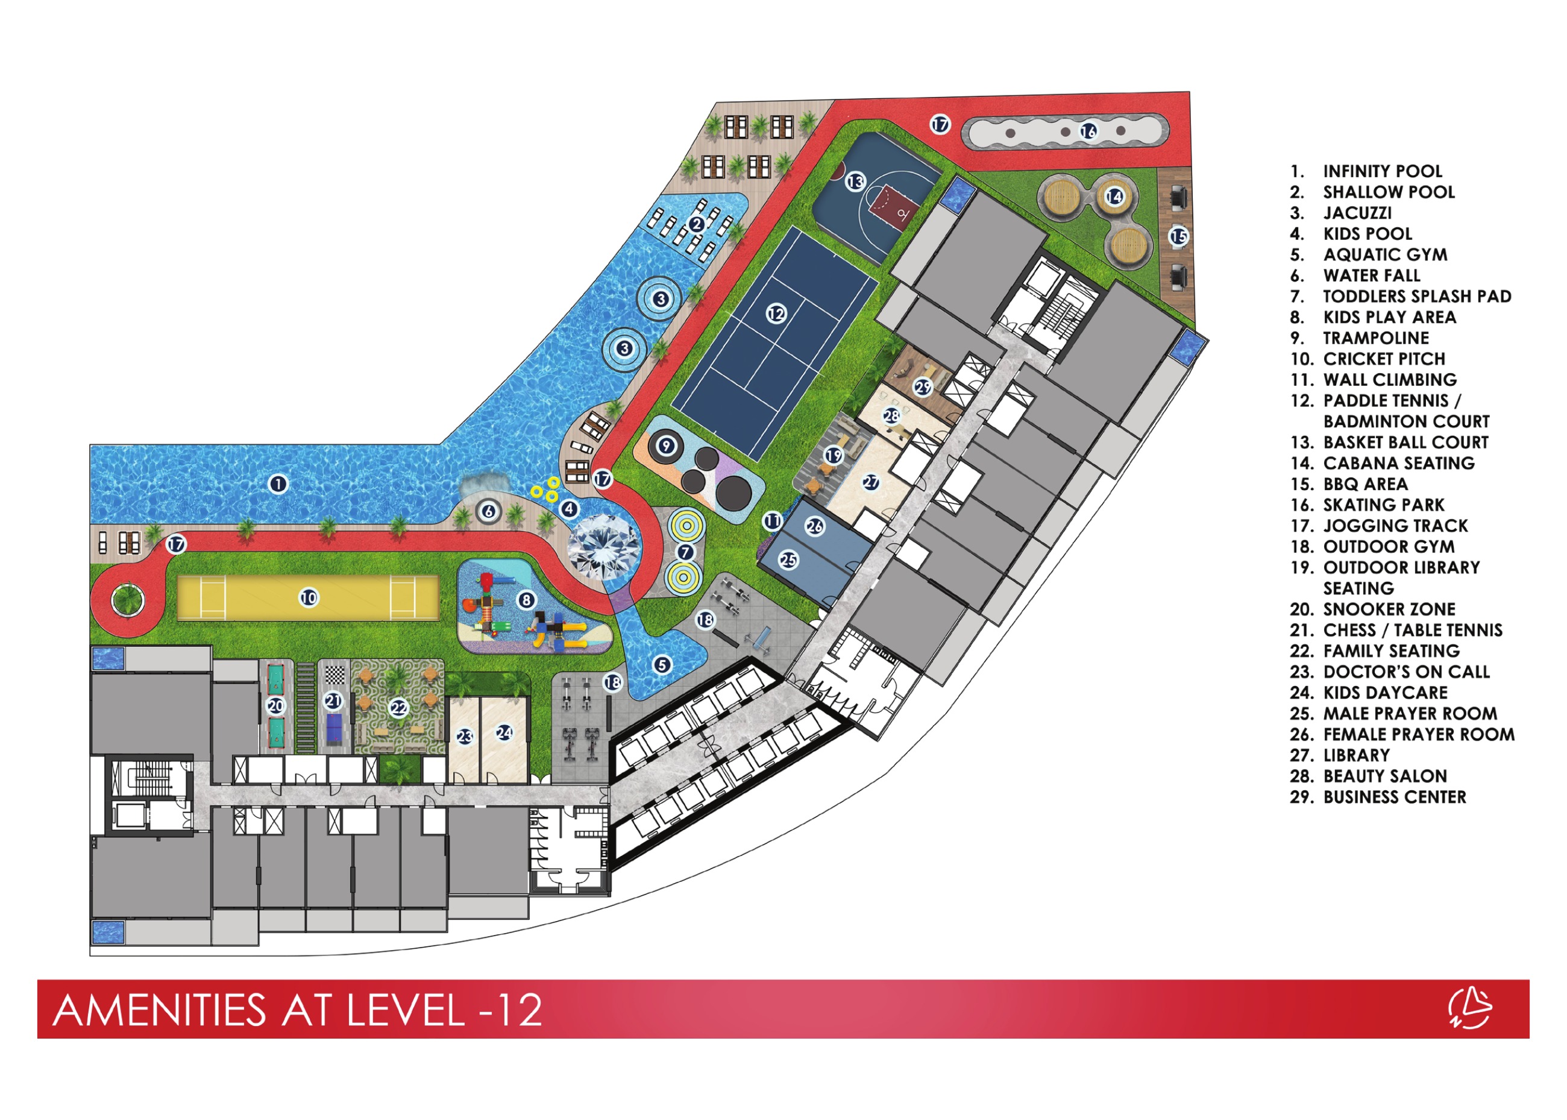
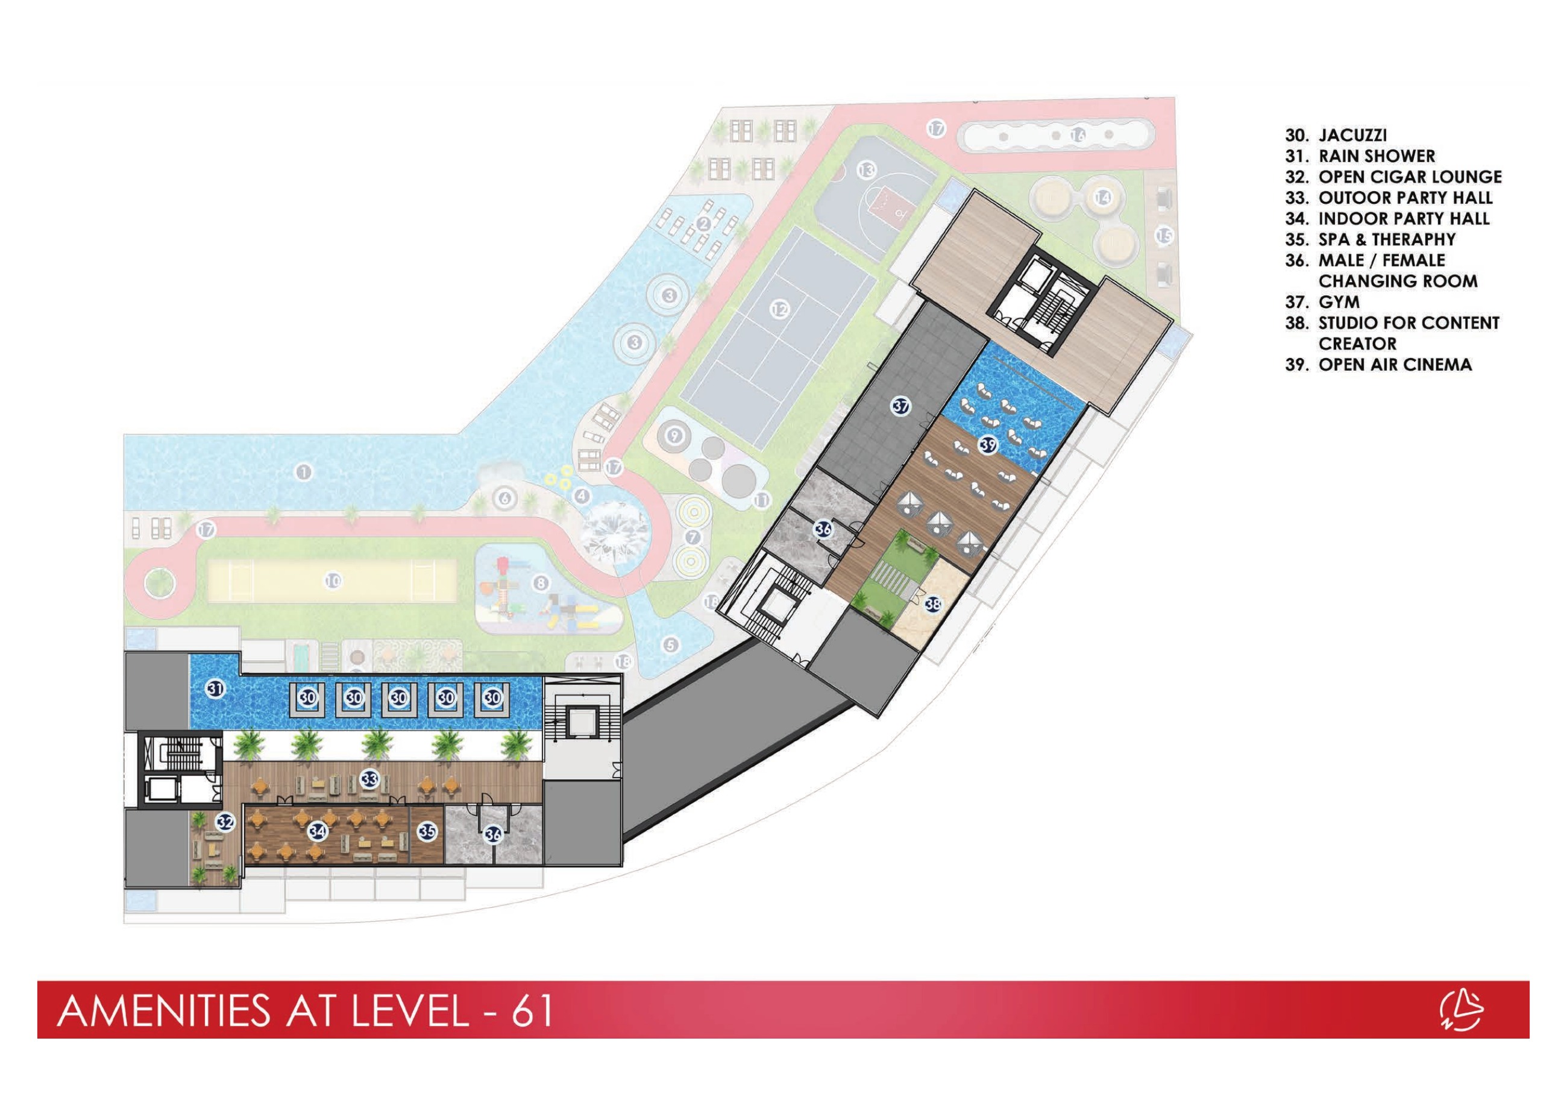
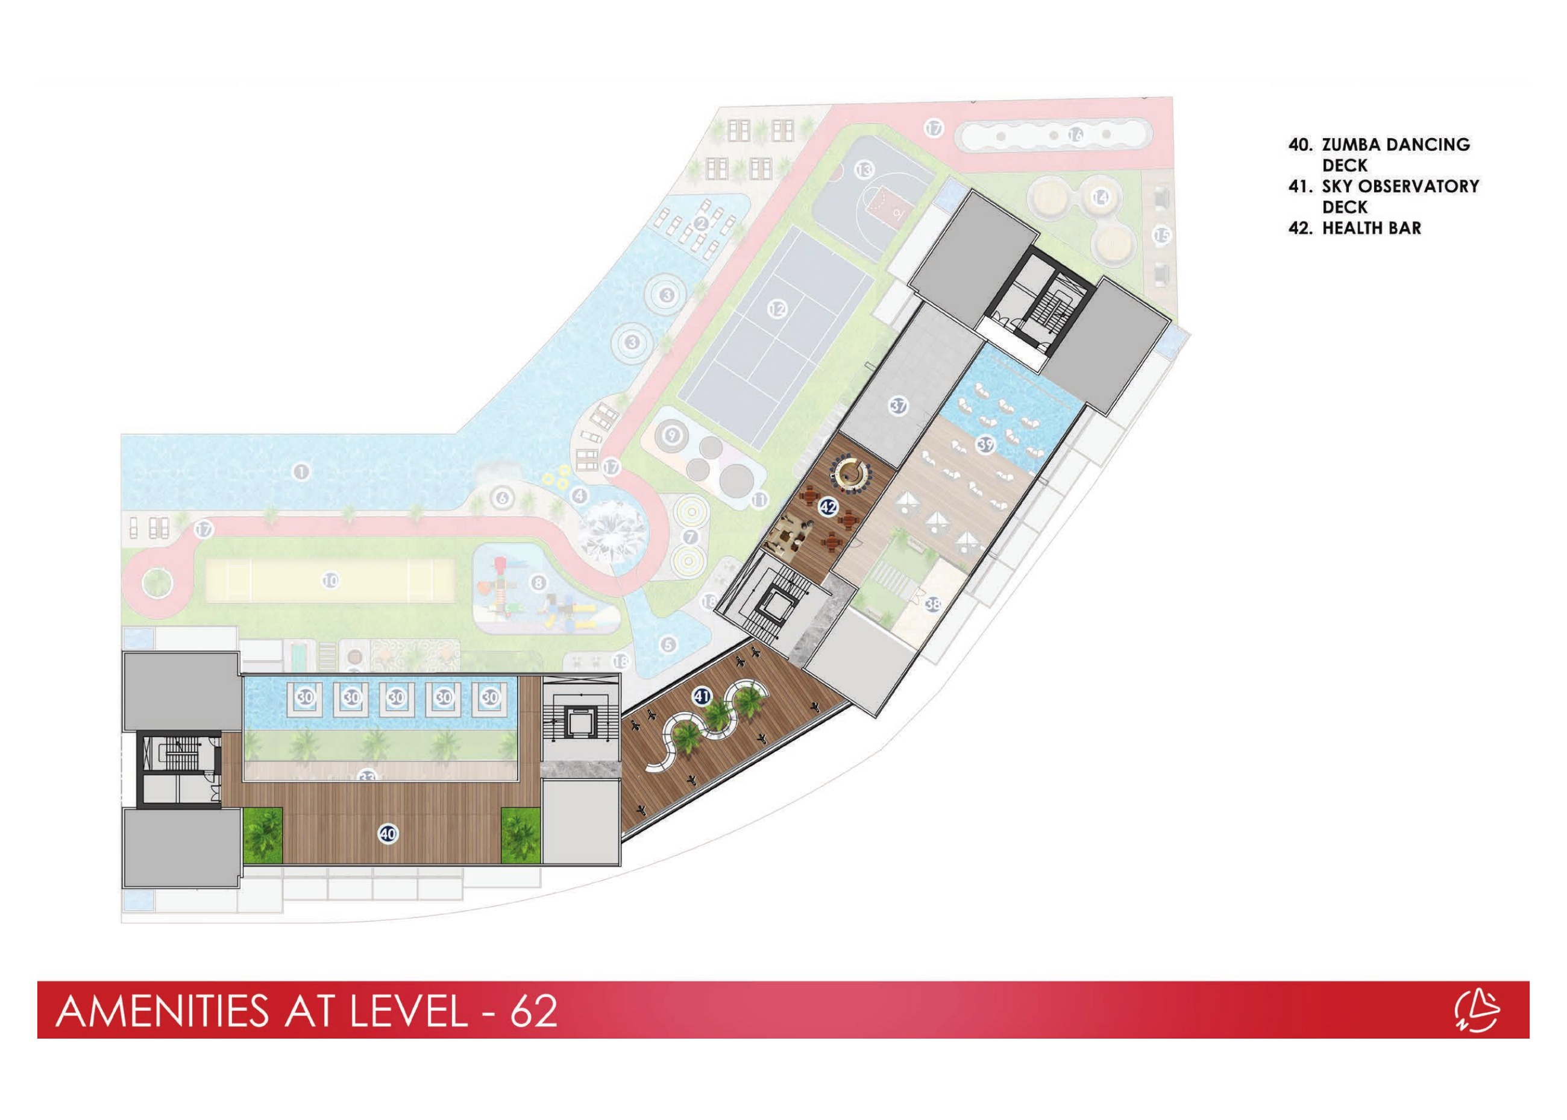
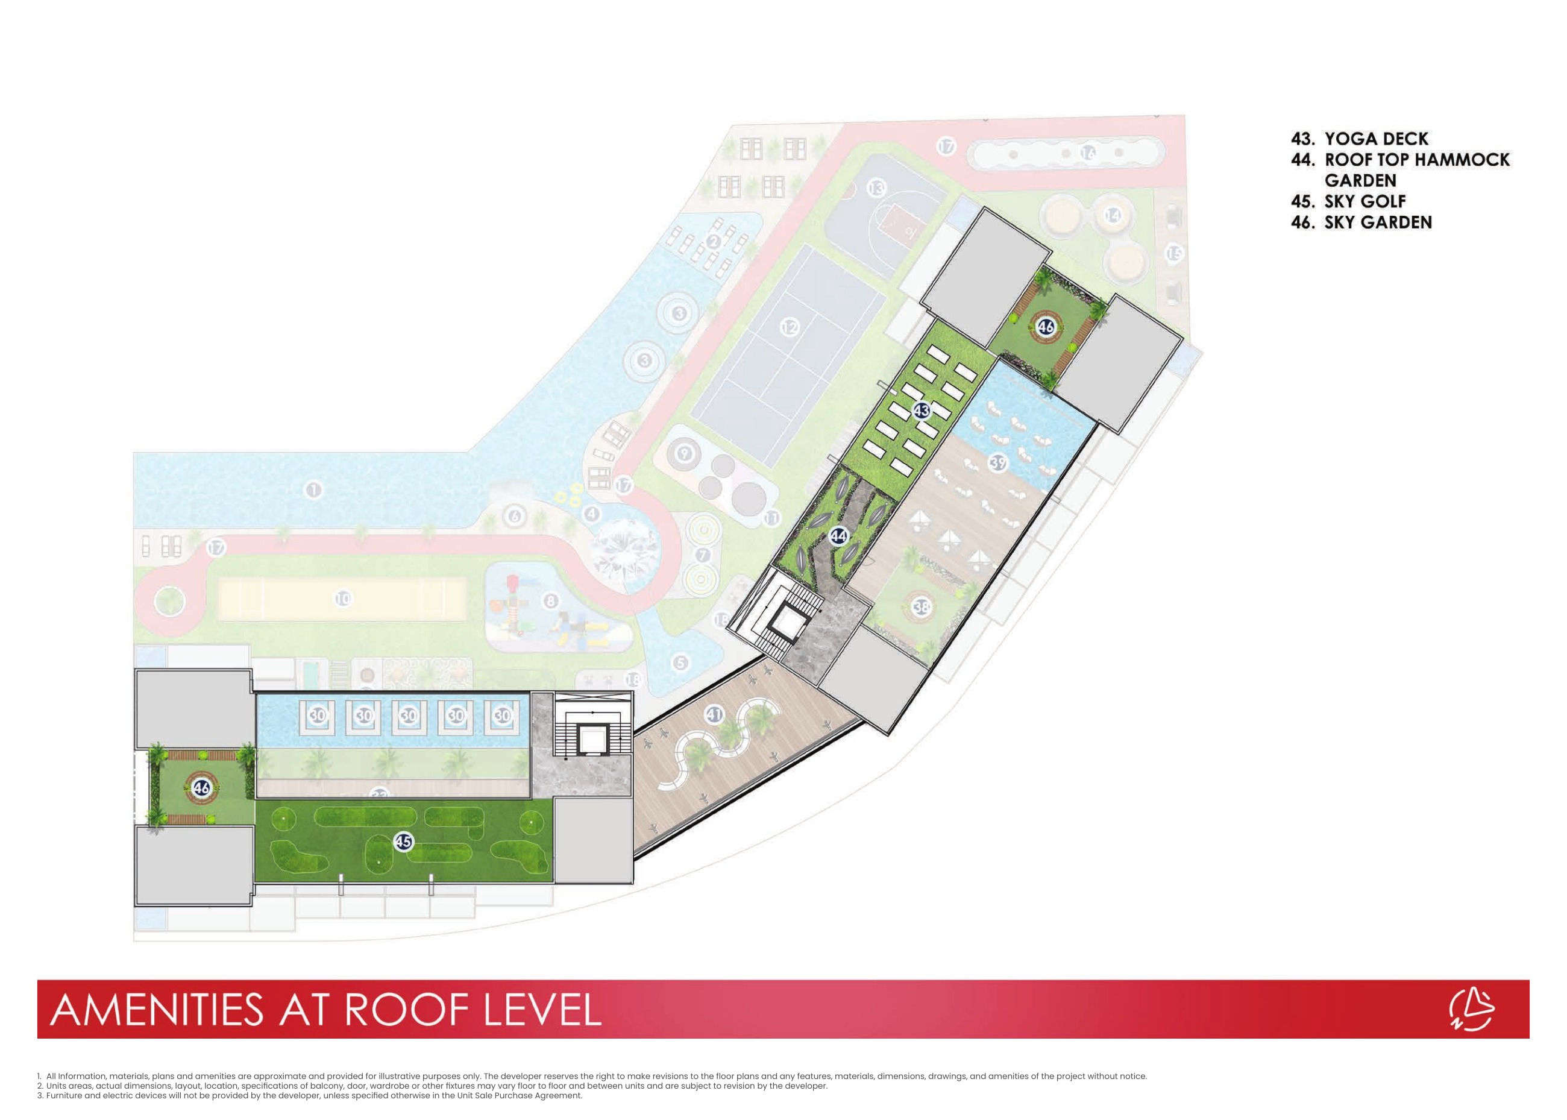
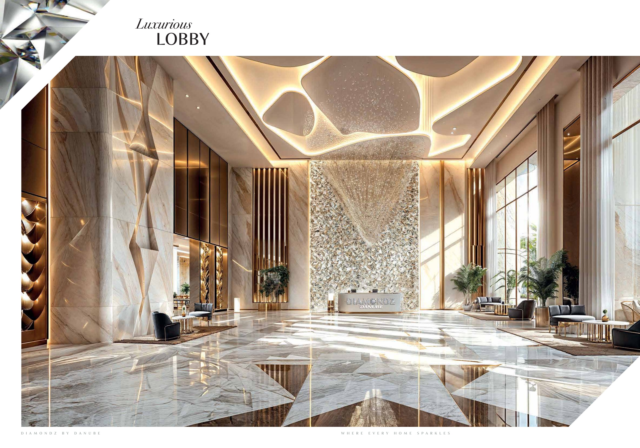
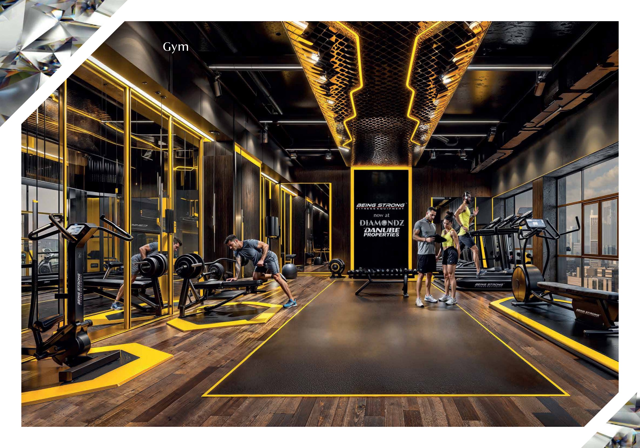
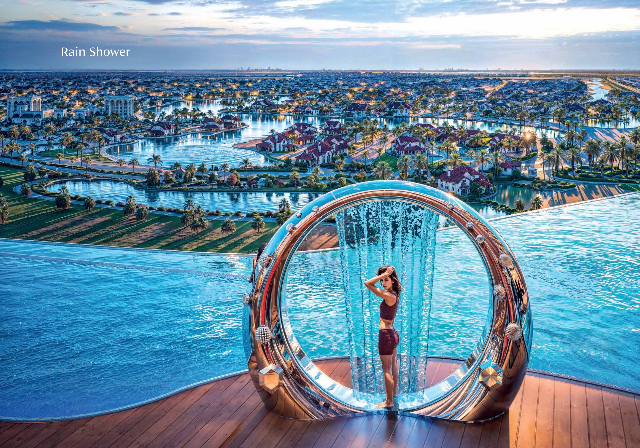
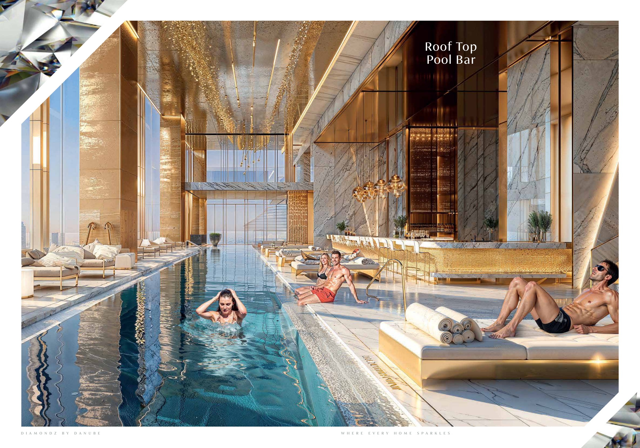
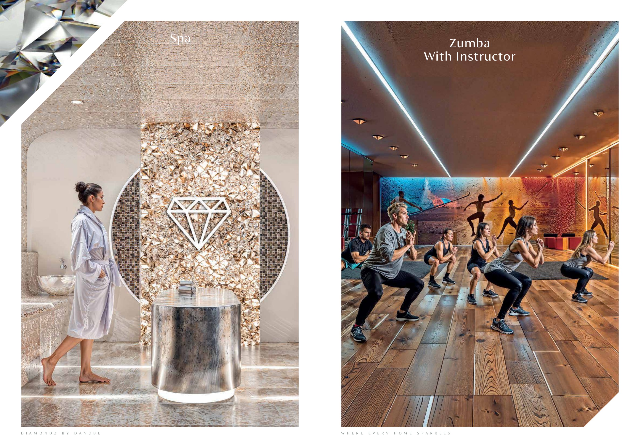
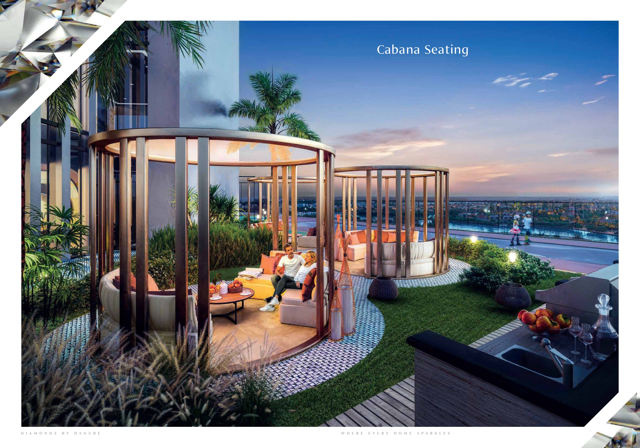
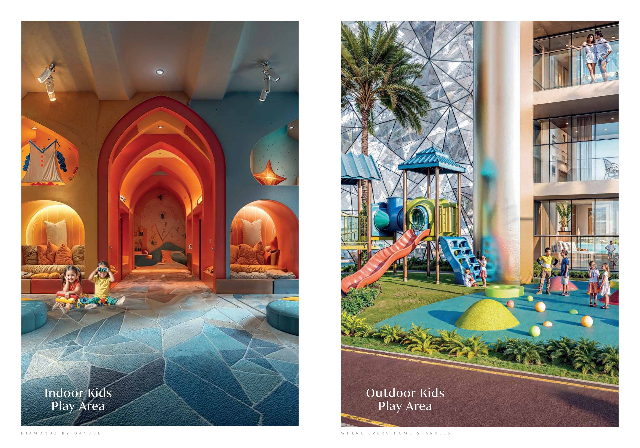
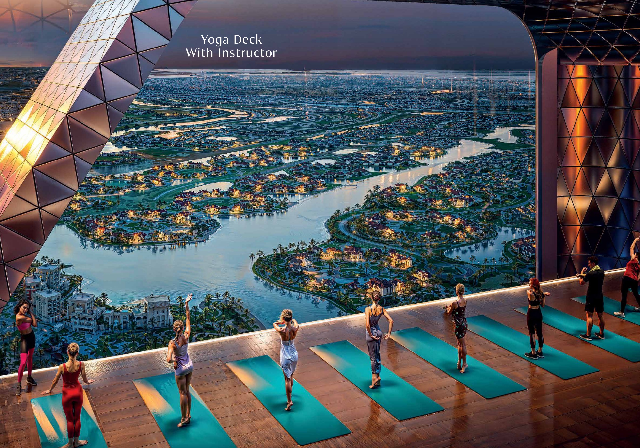
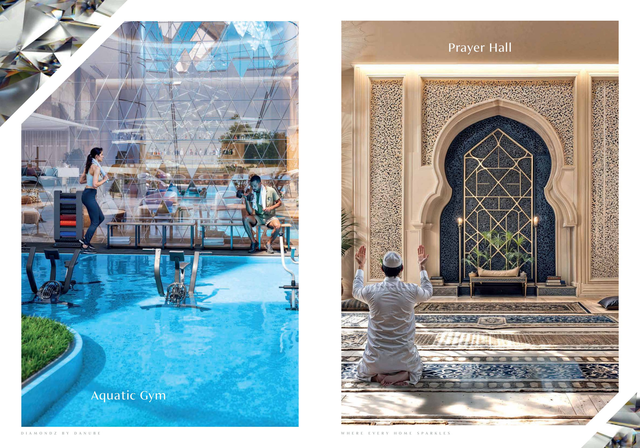
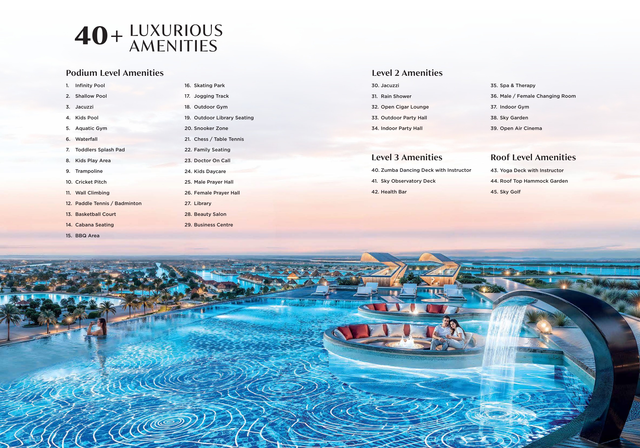
Level 12 combines pools, an aquatic gym, children’s splash and play areas, cricket, a paddle tennis/badminton court, basketball, BBQ areas and an outdoor gym with a library, business centre, daycare and prayer rooms. Level 61 includes a jacuzzi, rain shower, cigar lounge, party halls, spa, indoor gym, a content creation studio and open-air cinema. Level 62 has Zumba space, an observation deck and a health bar. The roof brings together yoga space, a hammock garden, sky golf and a sky garden.
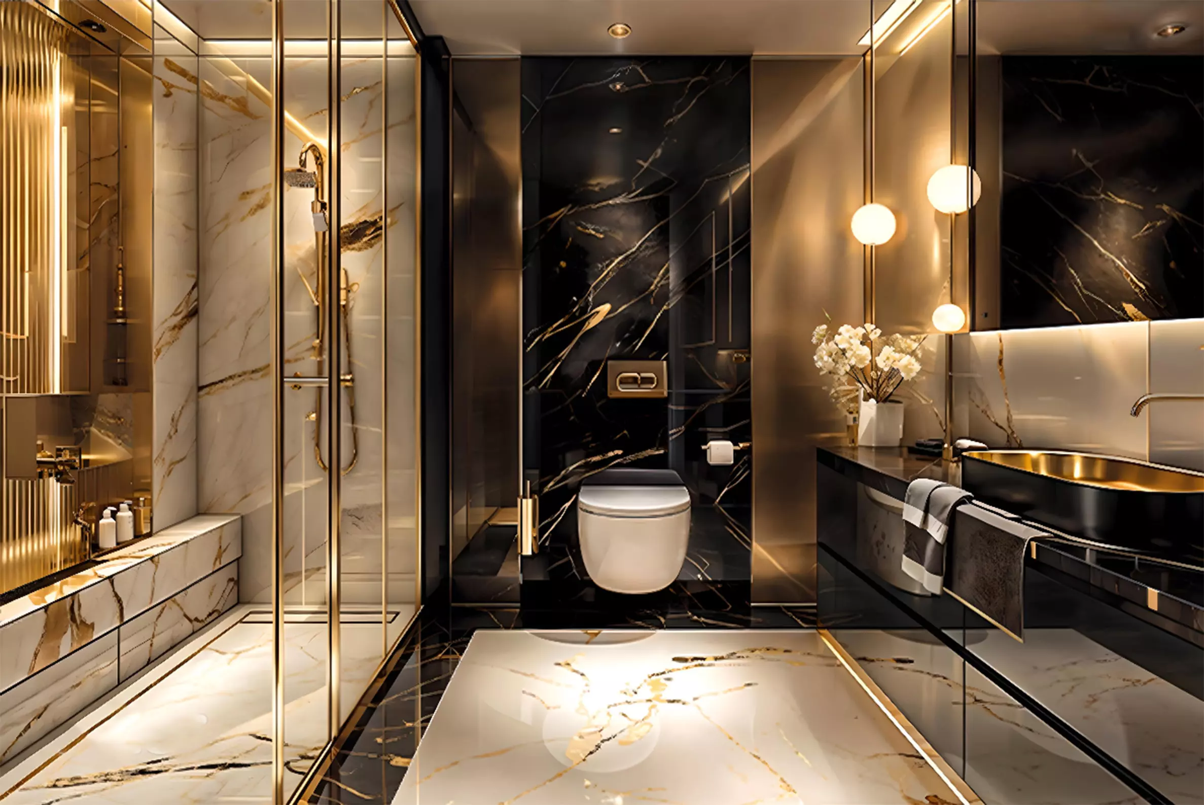
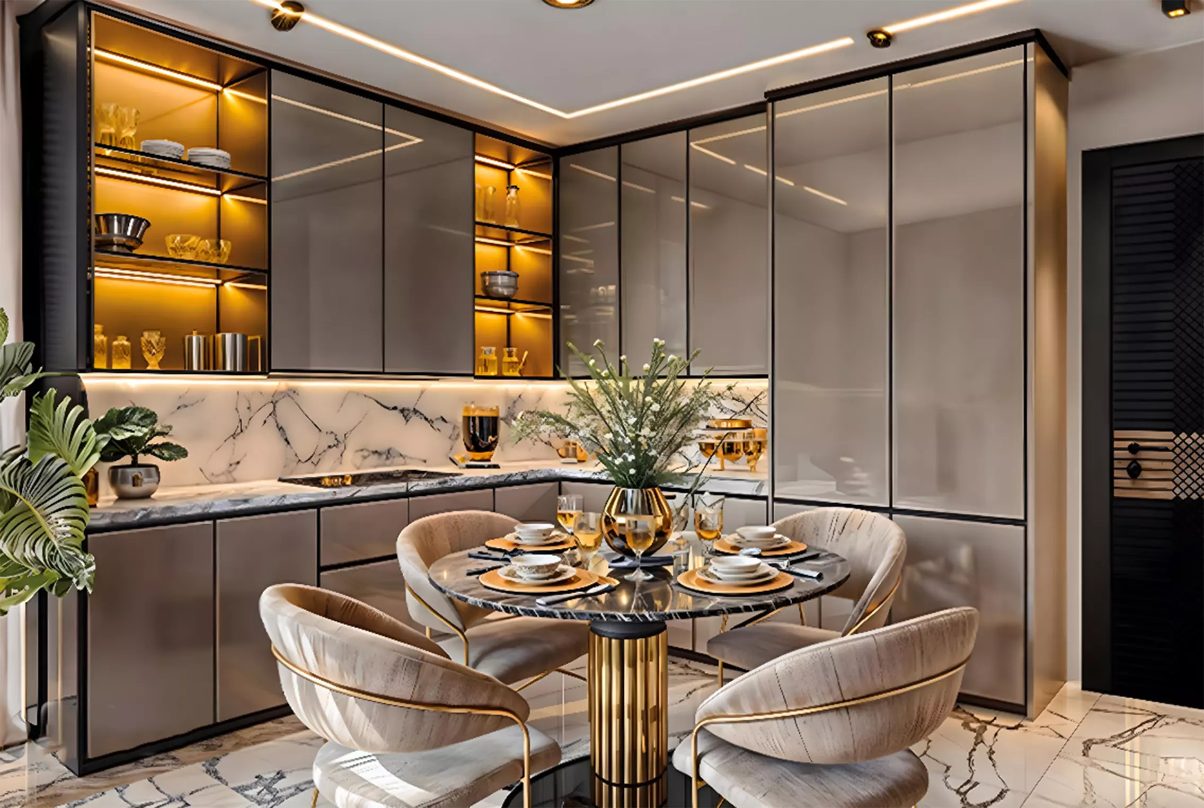
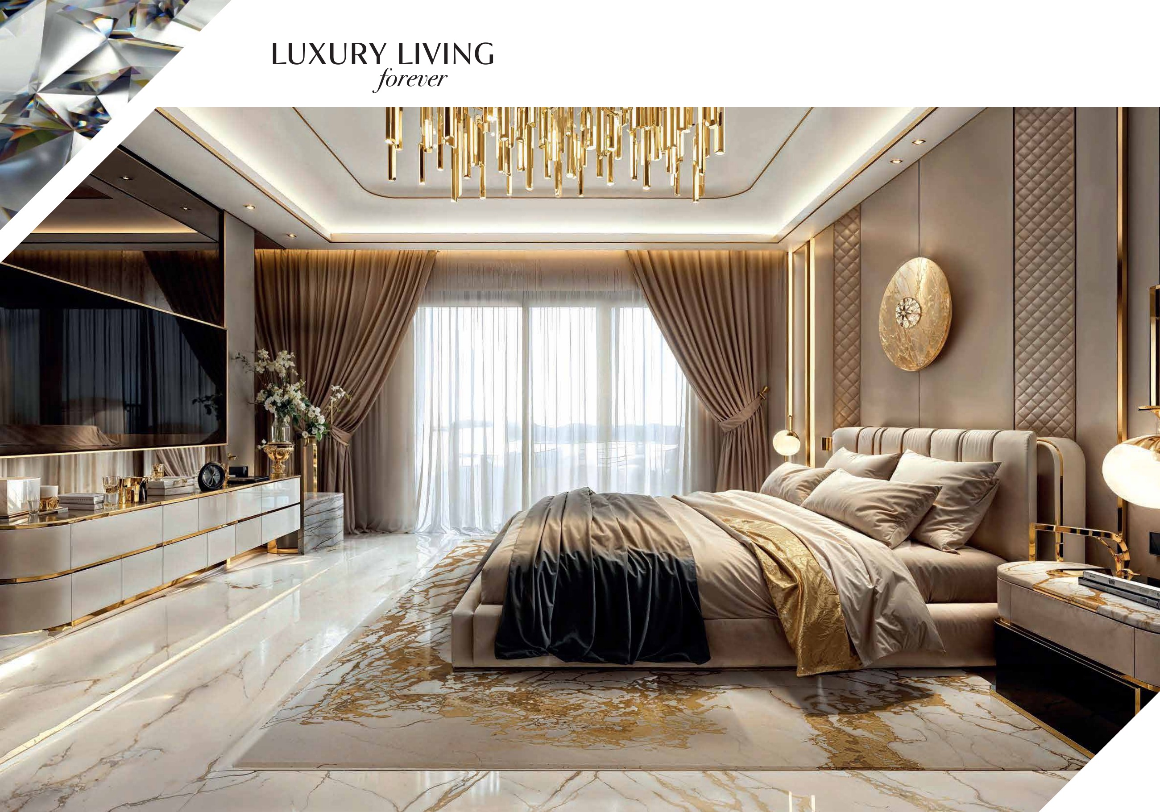
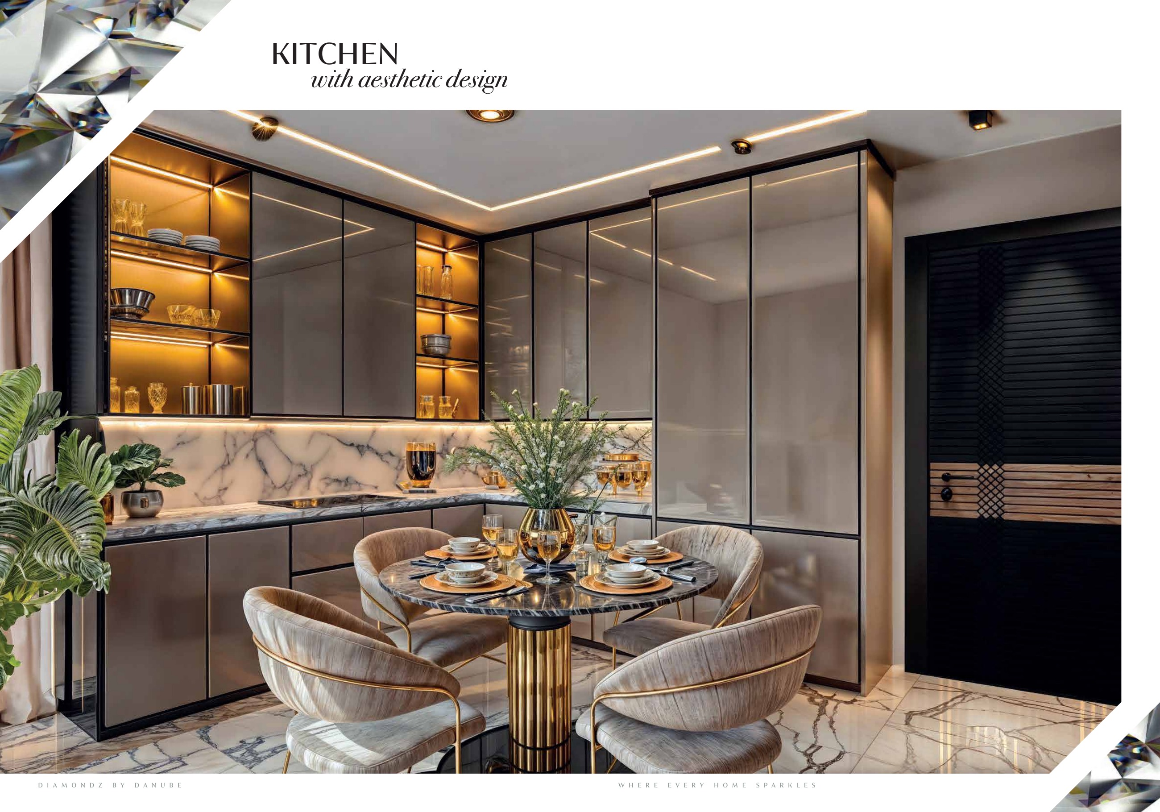
The developer FAQ reviewed on 4 October 2026 describes the apartments as fully furnished. However, the developer plans exclude furniture and electrical devices unless specified in the sale and purchase agreement. Confirm the selected home’s furniture and appliance inventory in the contract.
The developer’s internal inspection dated 31 August 2026 reported 30% progress, with enabling works and foundation concreting completed, Wing A’s Podium 3 slab cast and Wing B’s Podium 1 slab cast. This is a dated developer report, not a current independent measurement. Developer marketing reviewed on 4 October 2026 targets November 2027 completion; an exact contractual handover day is unconfirmed.
Developer marketing reviewed on 4 October 2026 advertises prices starting from AED 1.1 million and payments of 0.5% monthly. Availability, the selected unit’s price and its complete payment schedule remain unconfirmed. The monthly percentage alone cannot establish the full schedule, including any upfront, milestone, handover or later payments.
Launch Price
*Prices may vary
Key Information
Developer

Interested in this project?
Contact us for more details, pricing, and availability.