We can't find the internet
Attempting to reconnect
Something went wrong!
Hang in there while we get back on track
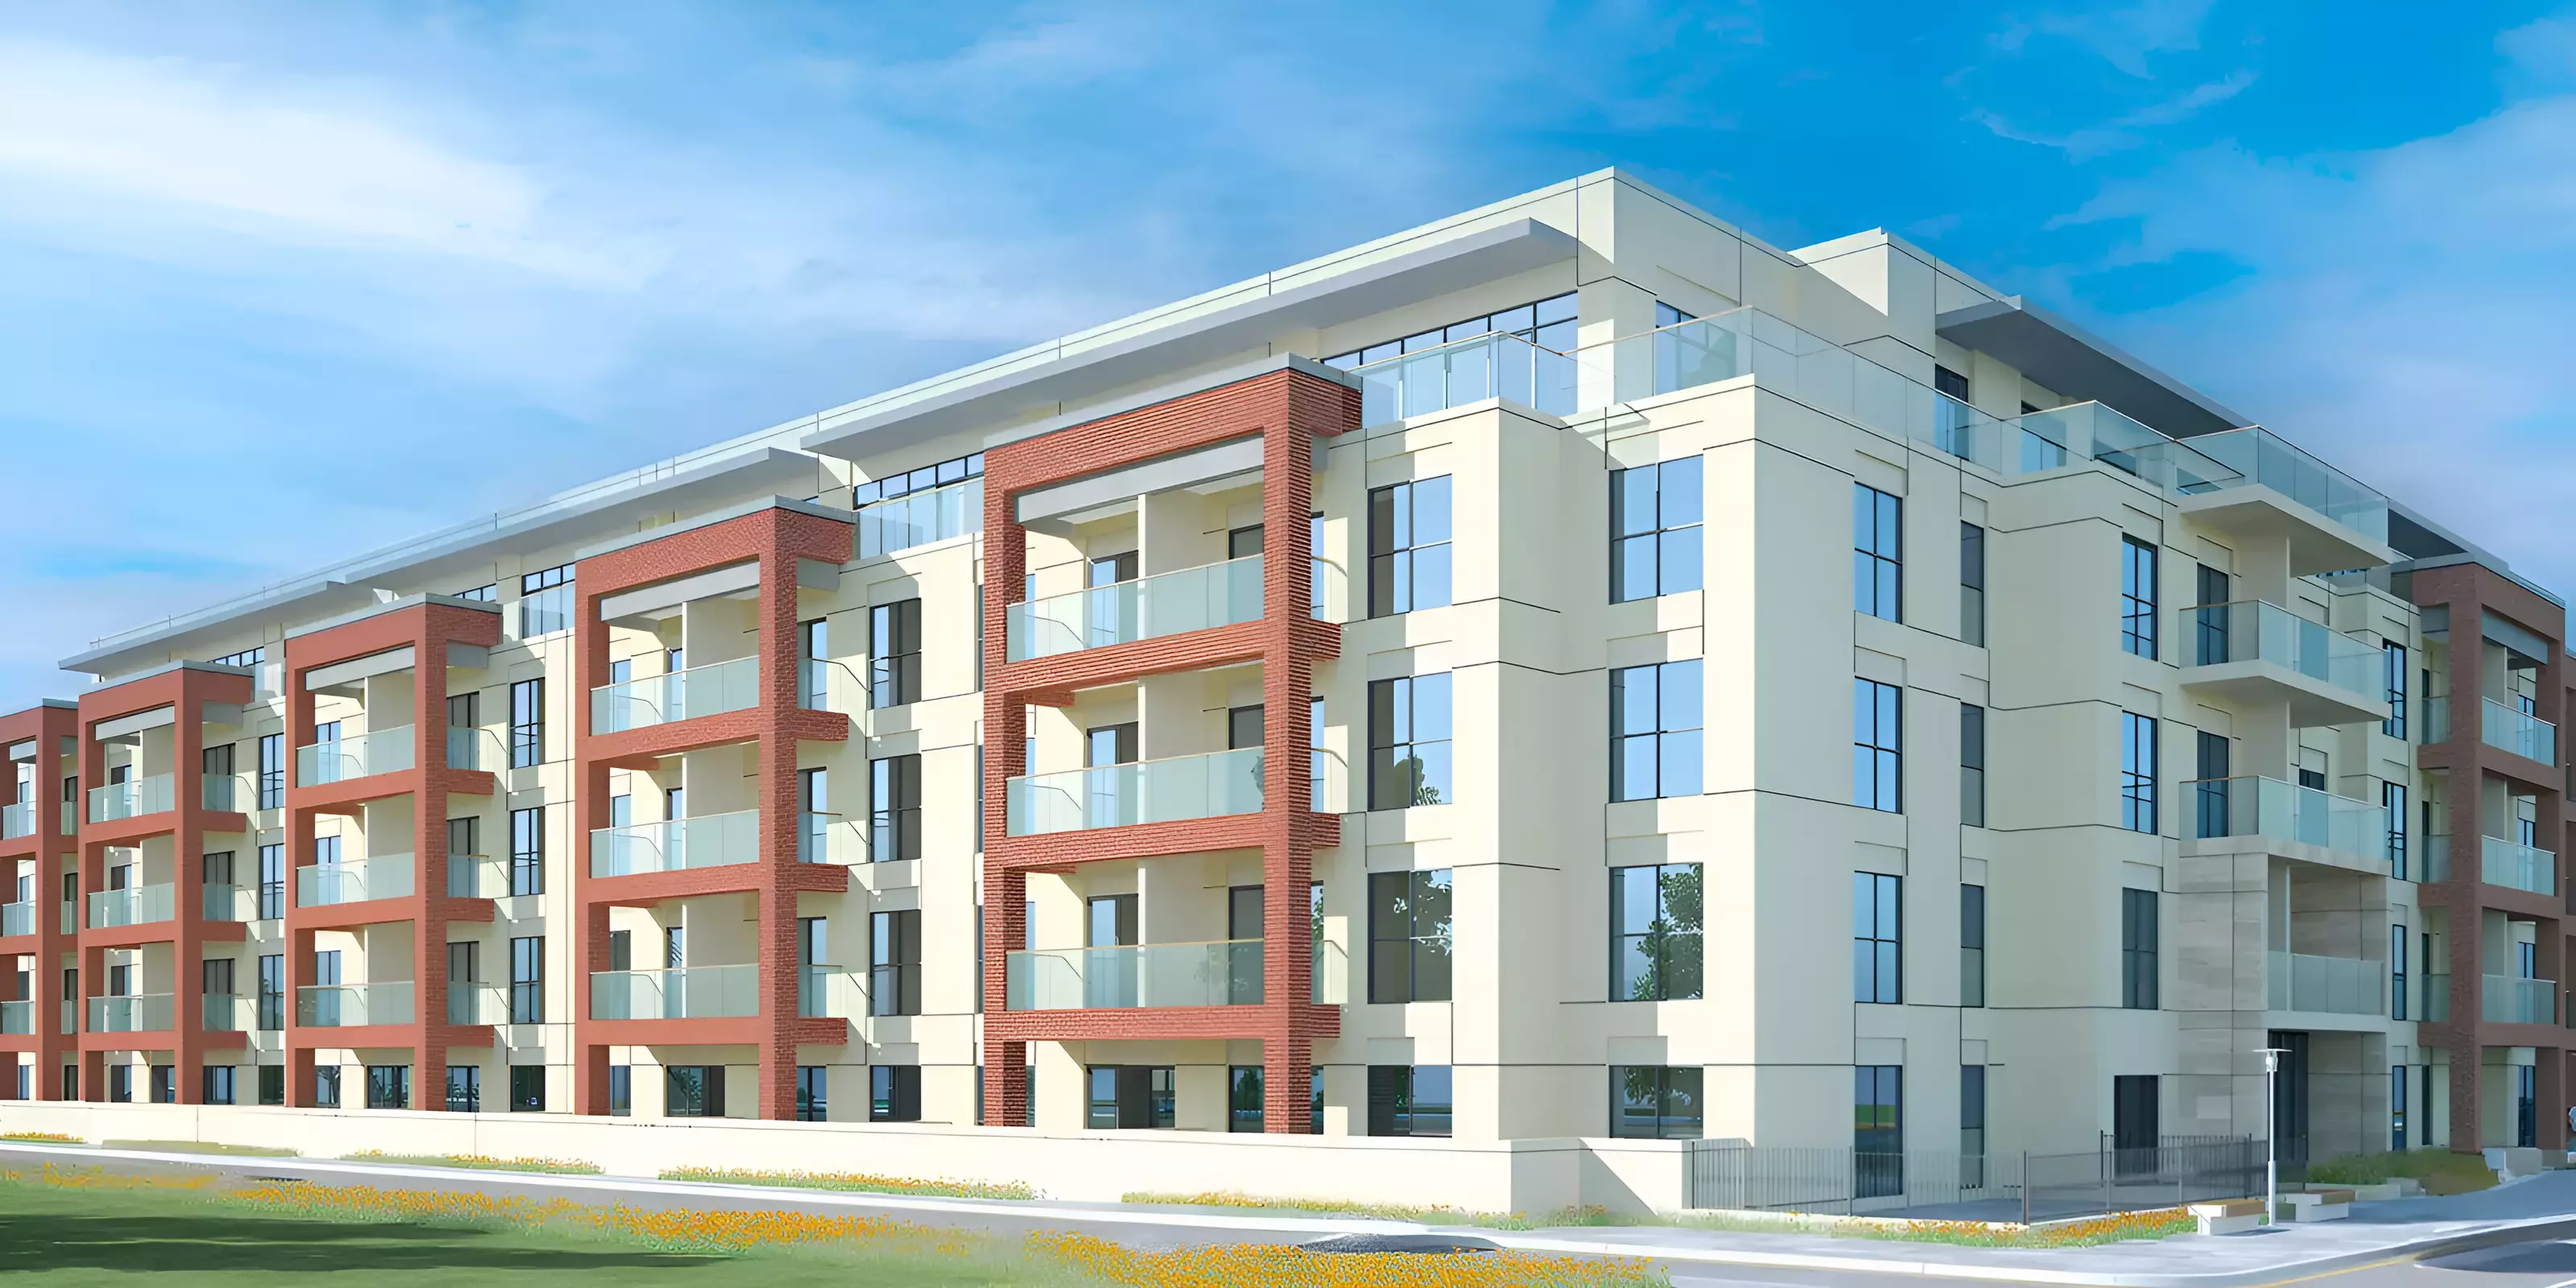
Eleganz By Danube
Eleganz by Danube, Jumeirah Village Circle
About this Project
Construction Status
Project Details
-
•Type: apartment, duplex, townhouse
Amenities
Property Features
Project Timeline
-
•Construction Started: 22/10/2023
-
•Historical catalogue sold-out entry — current availability unverified: 18/08/2024
Floor Plans
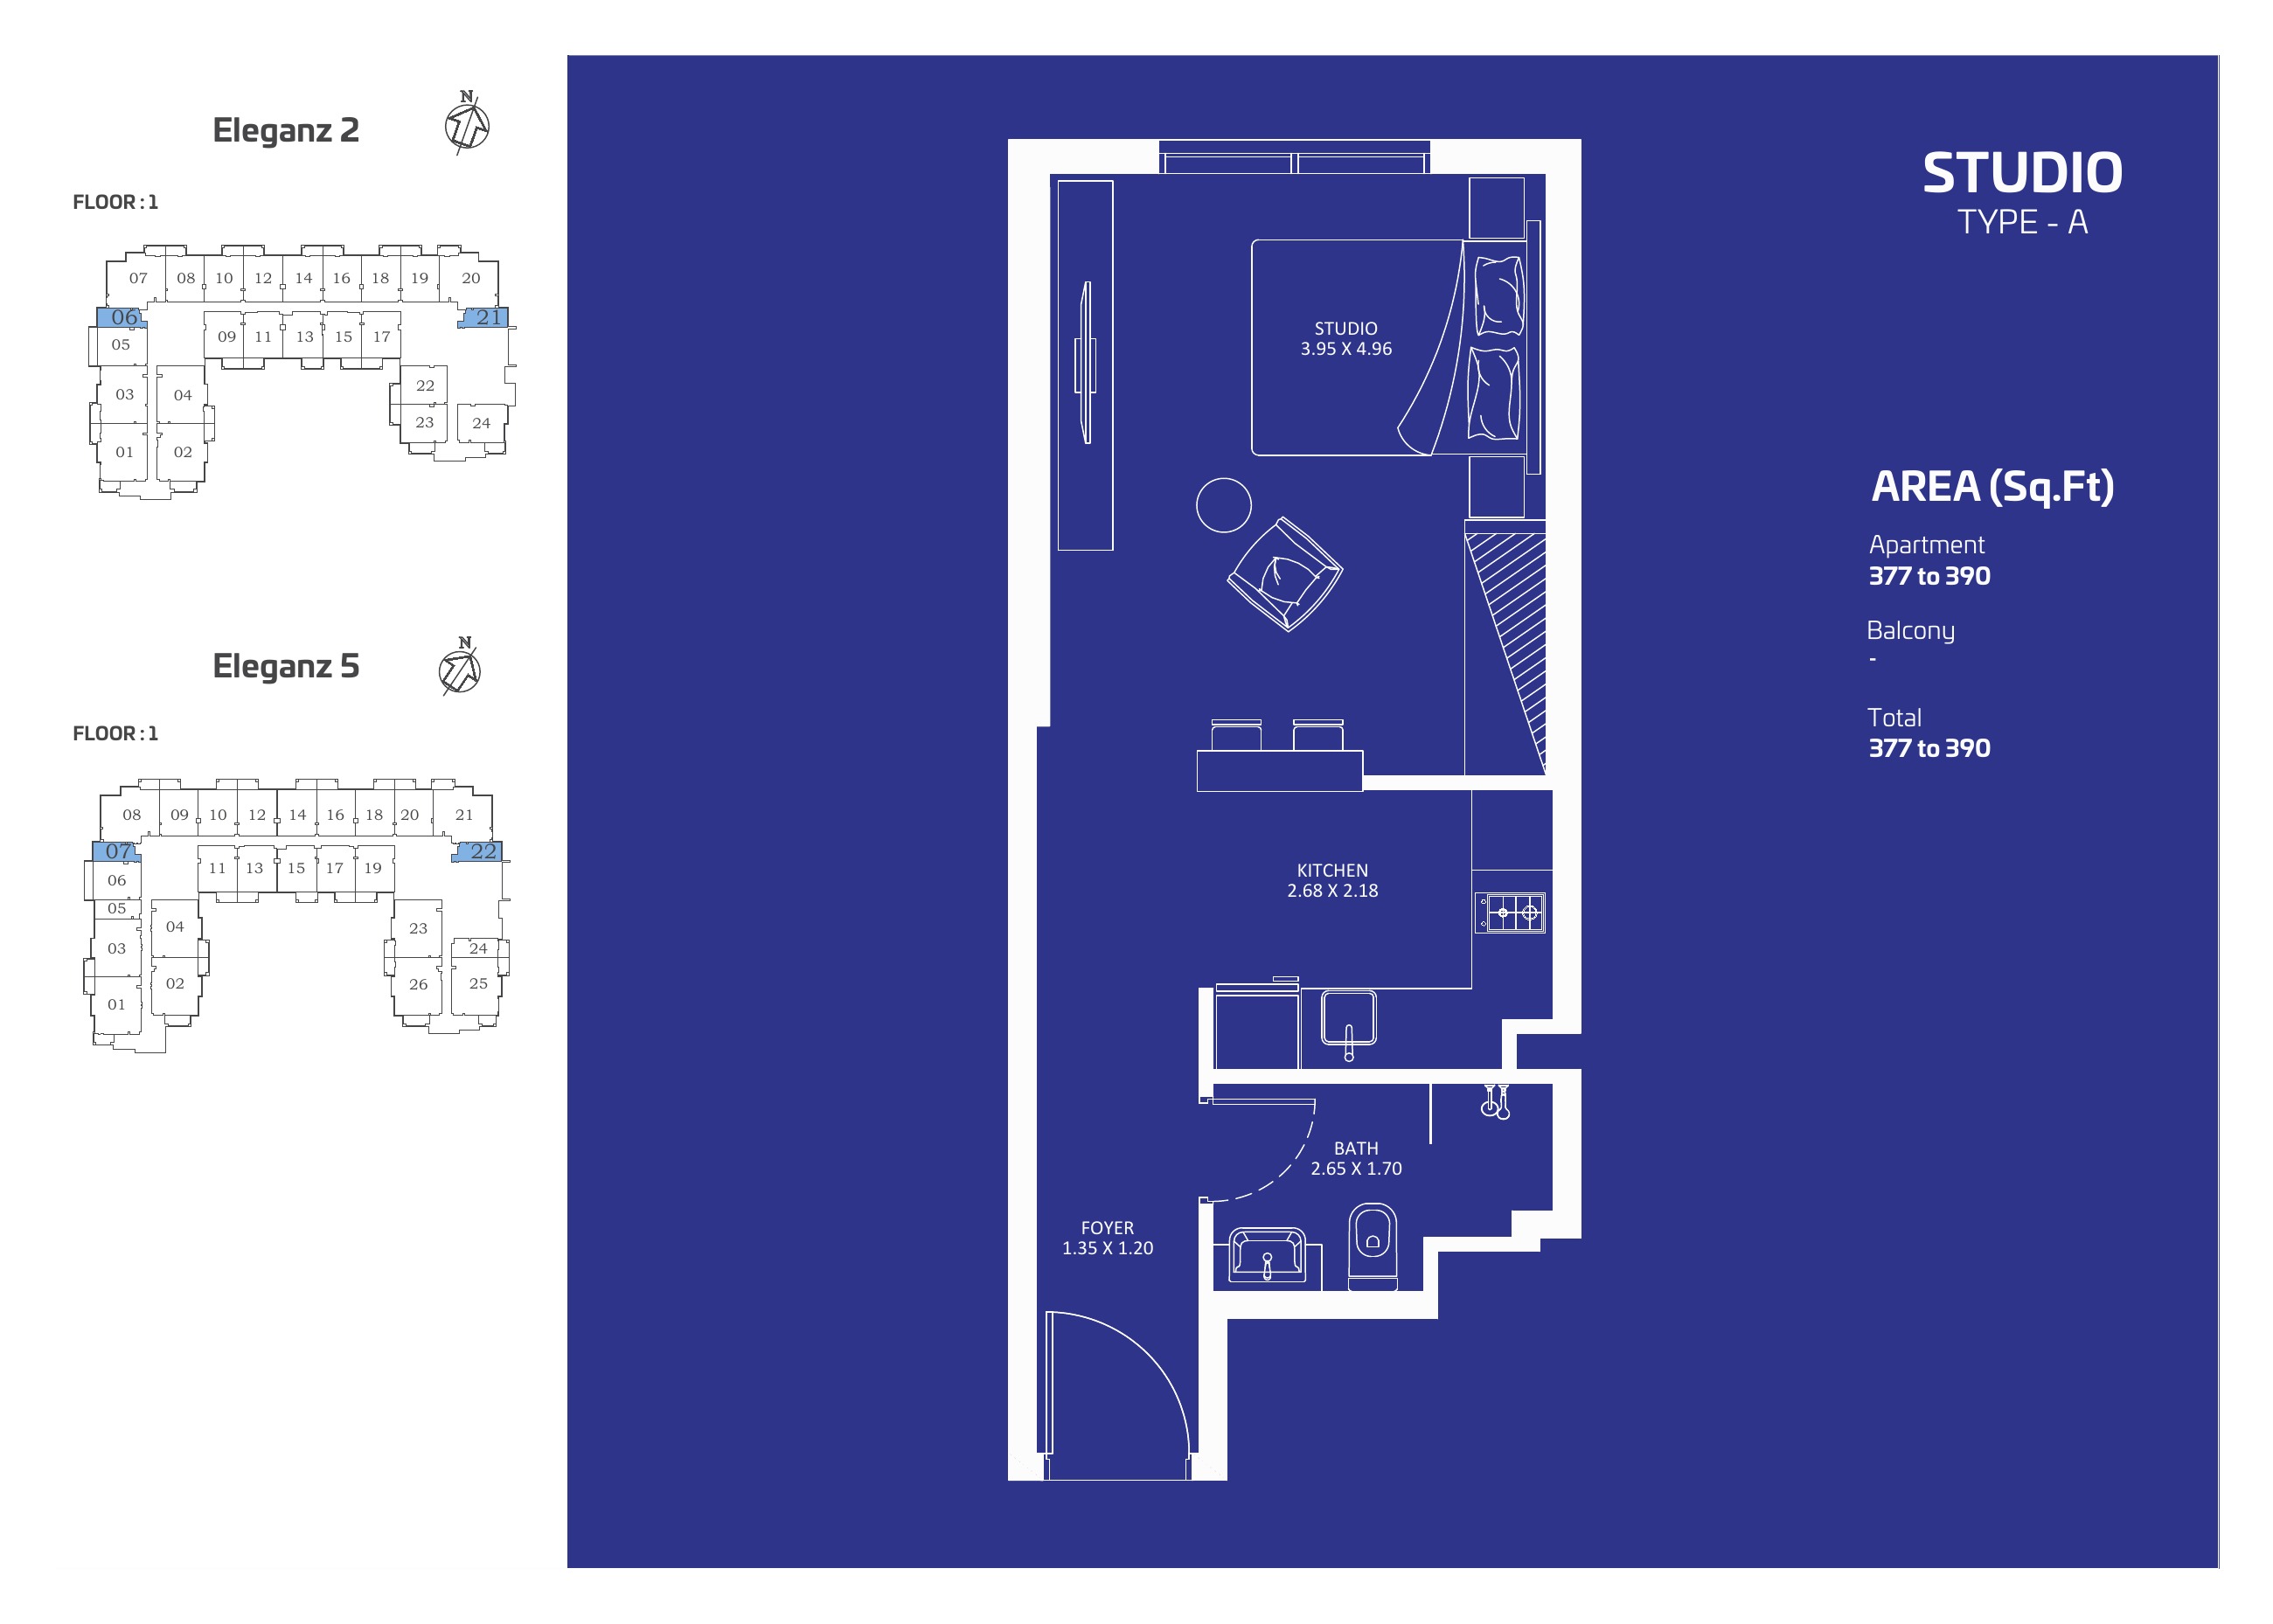
Studio A
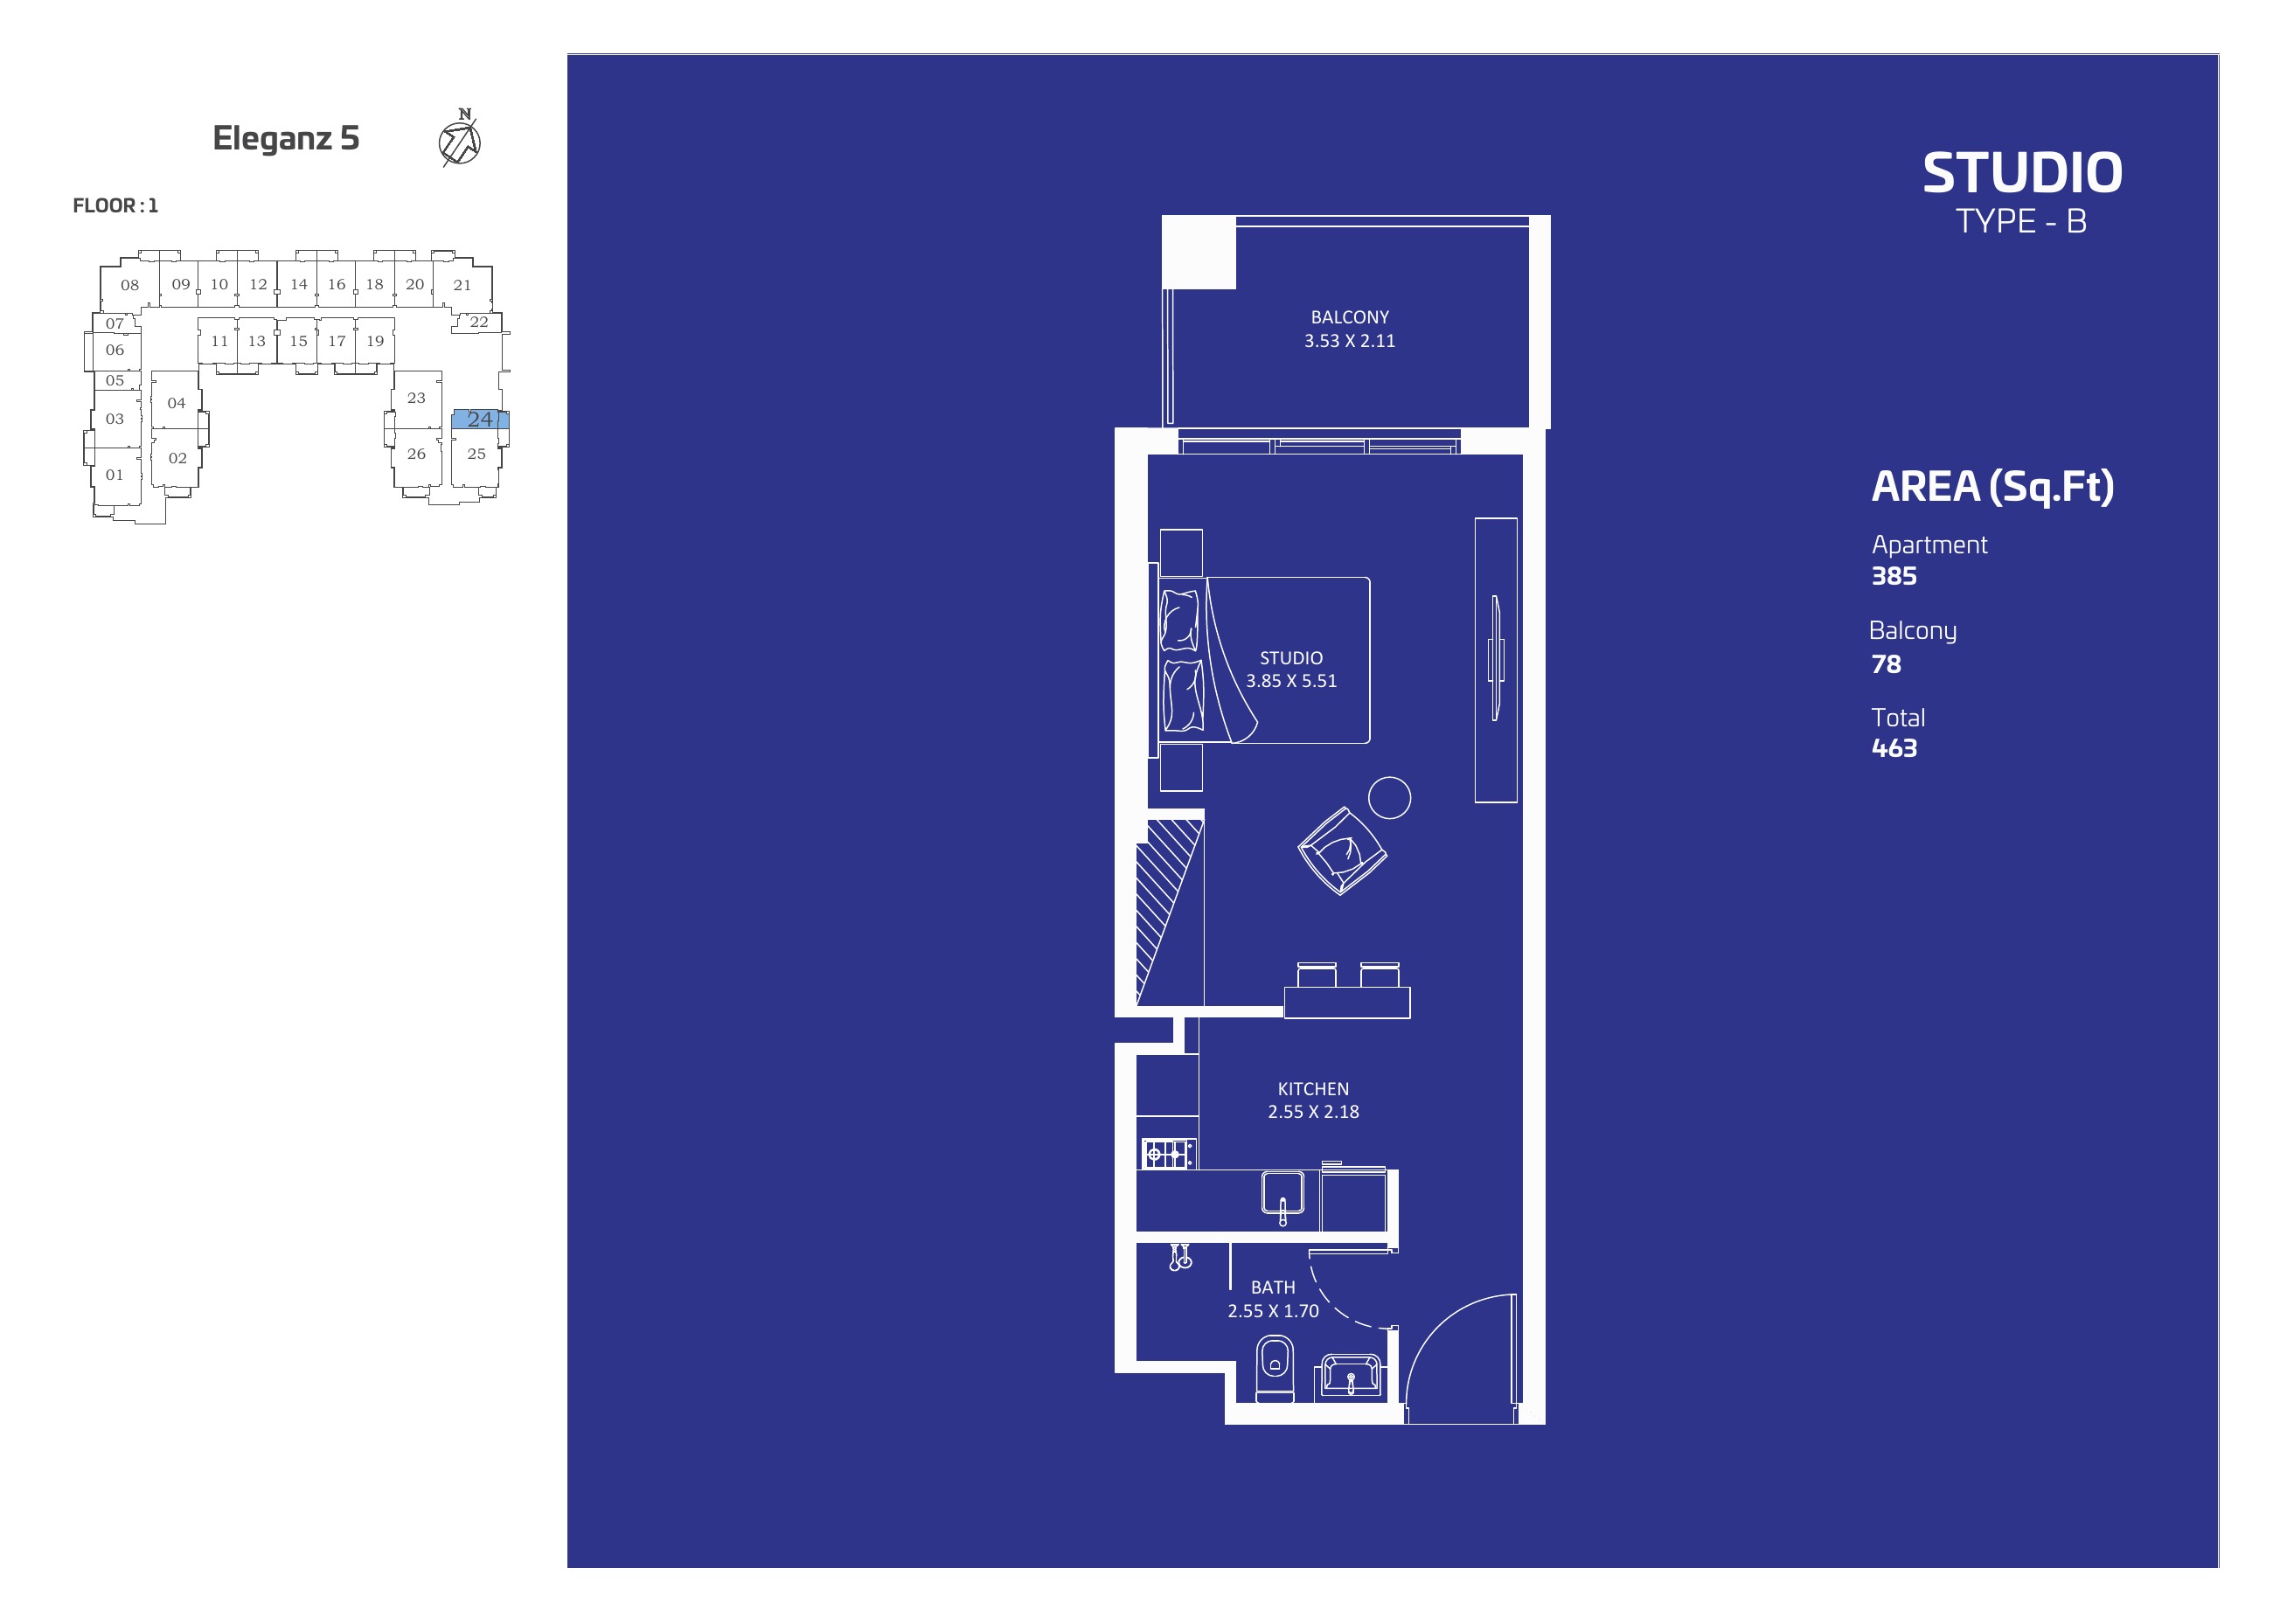
Studio B
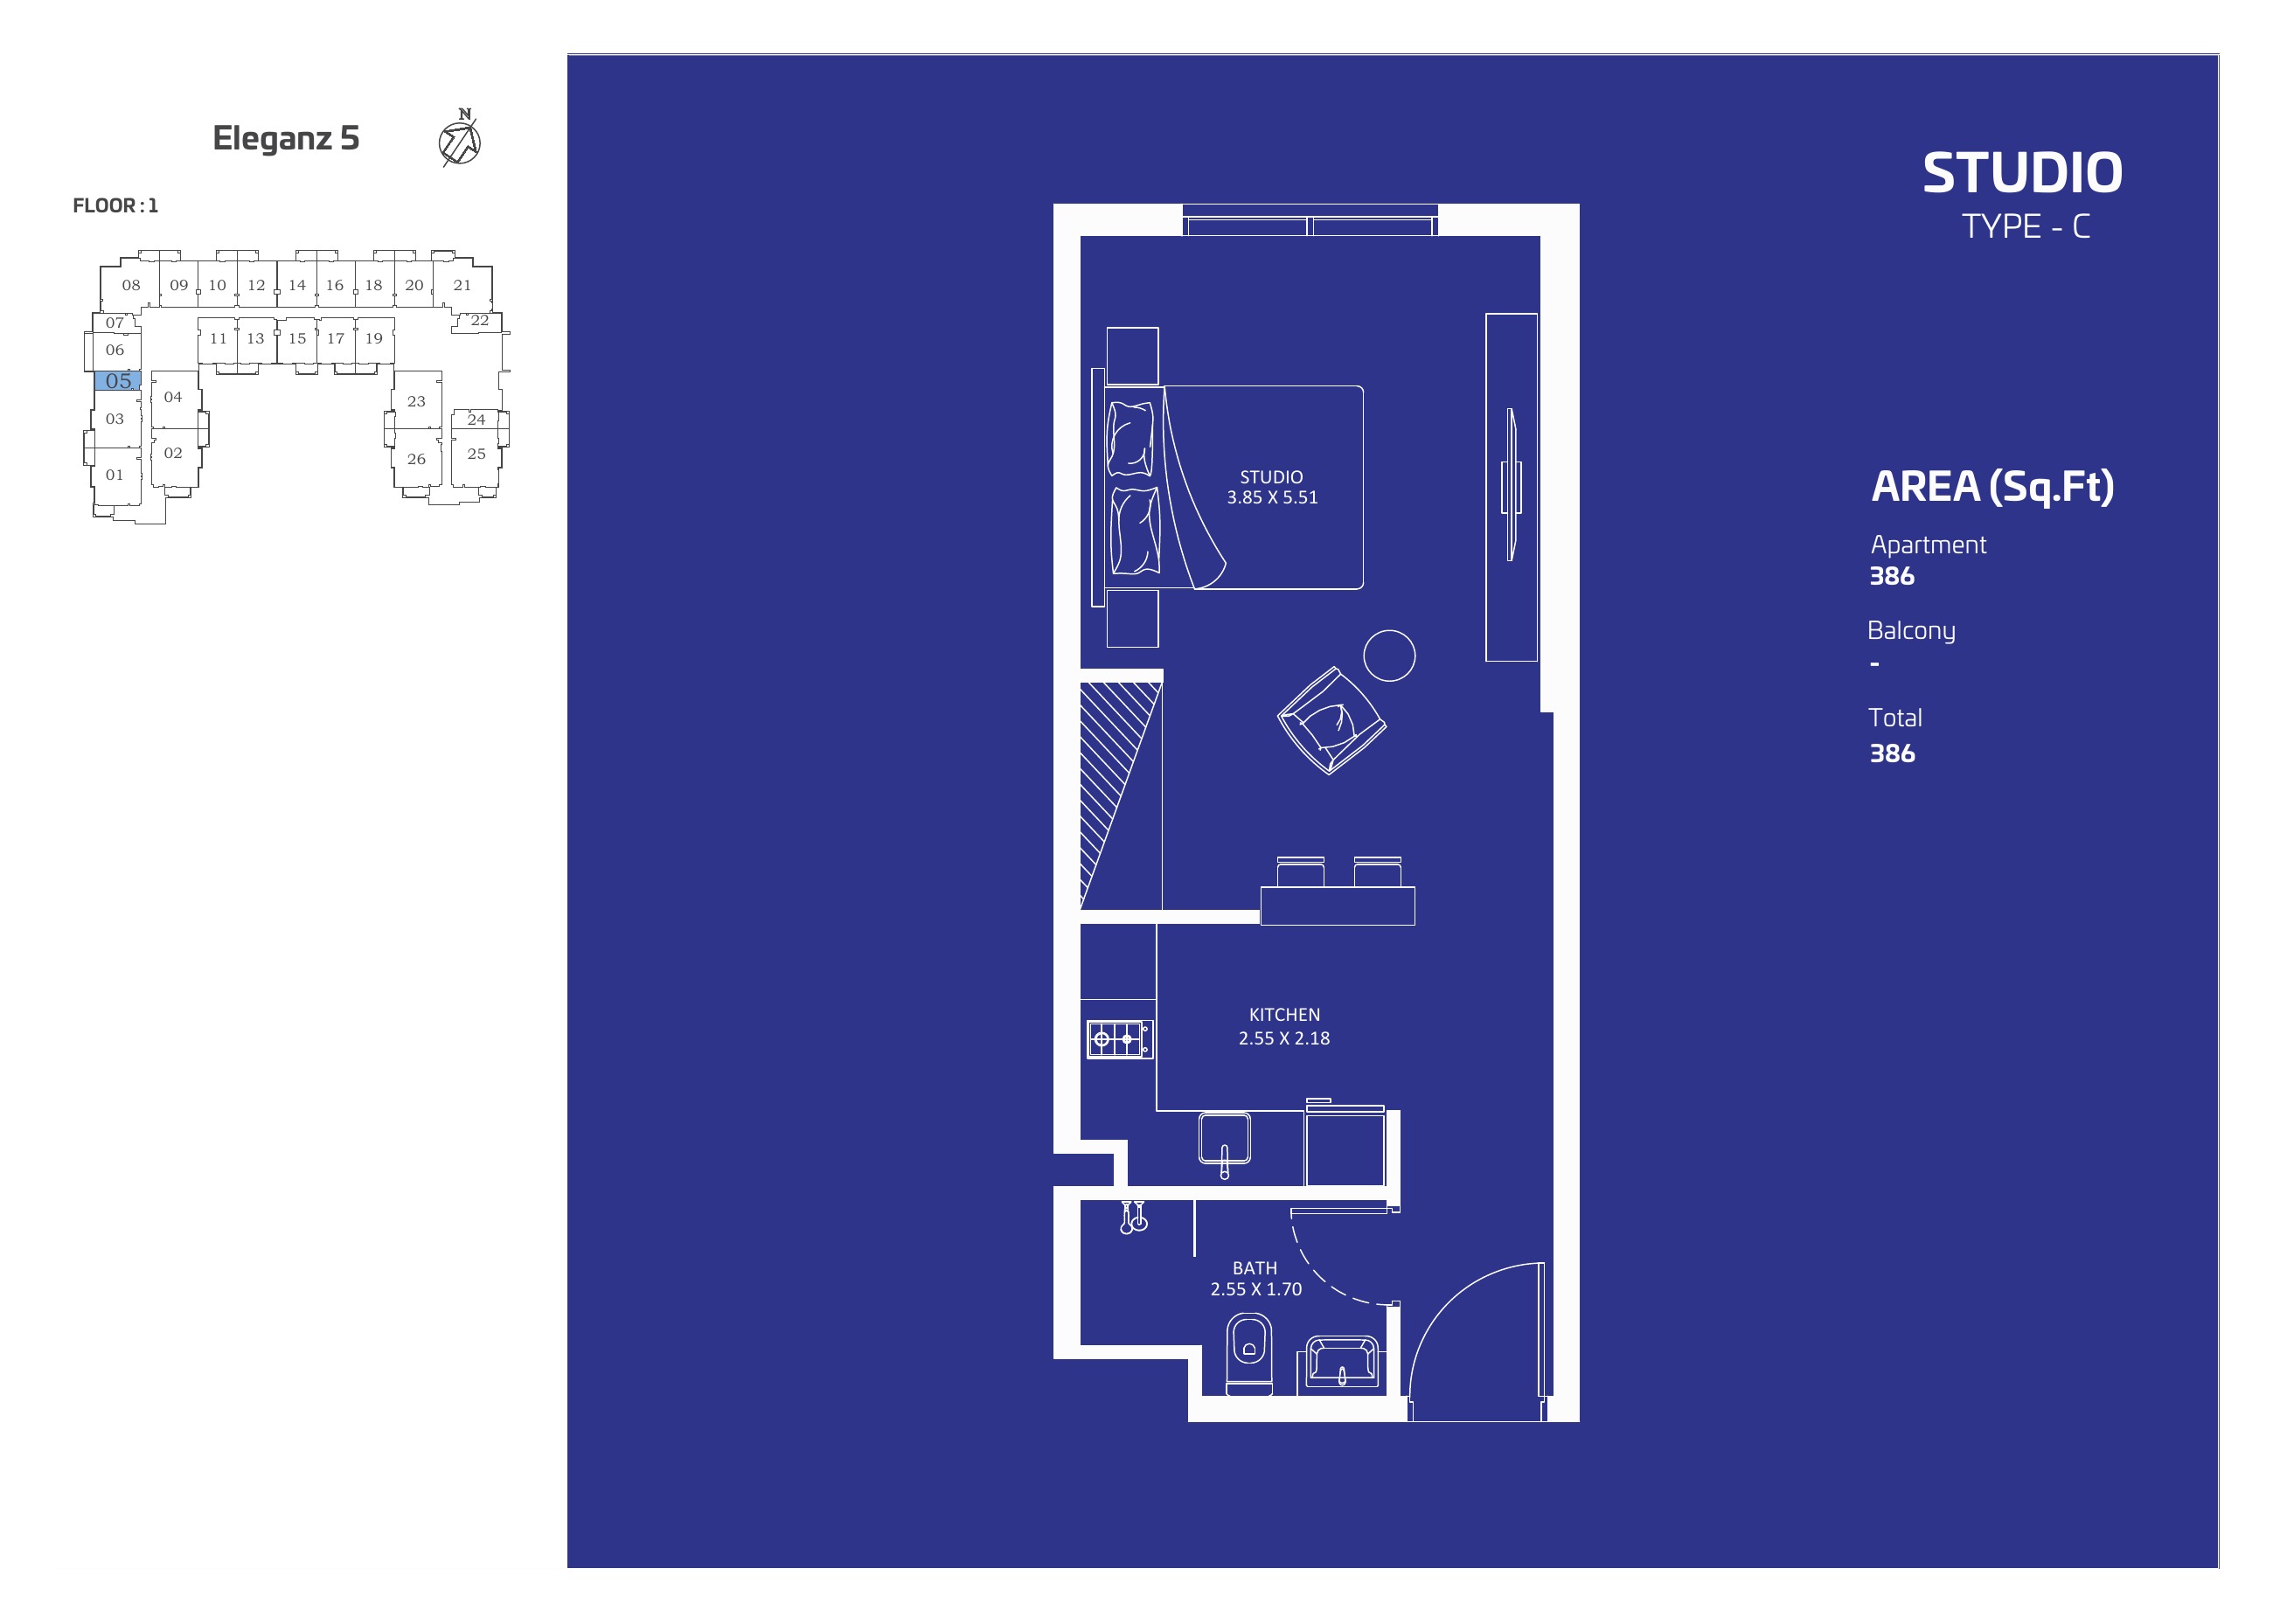
Studio C
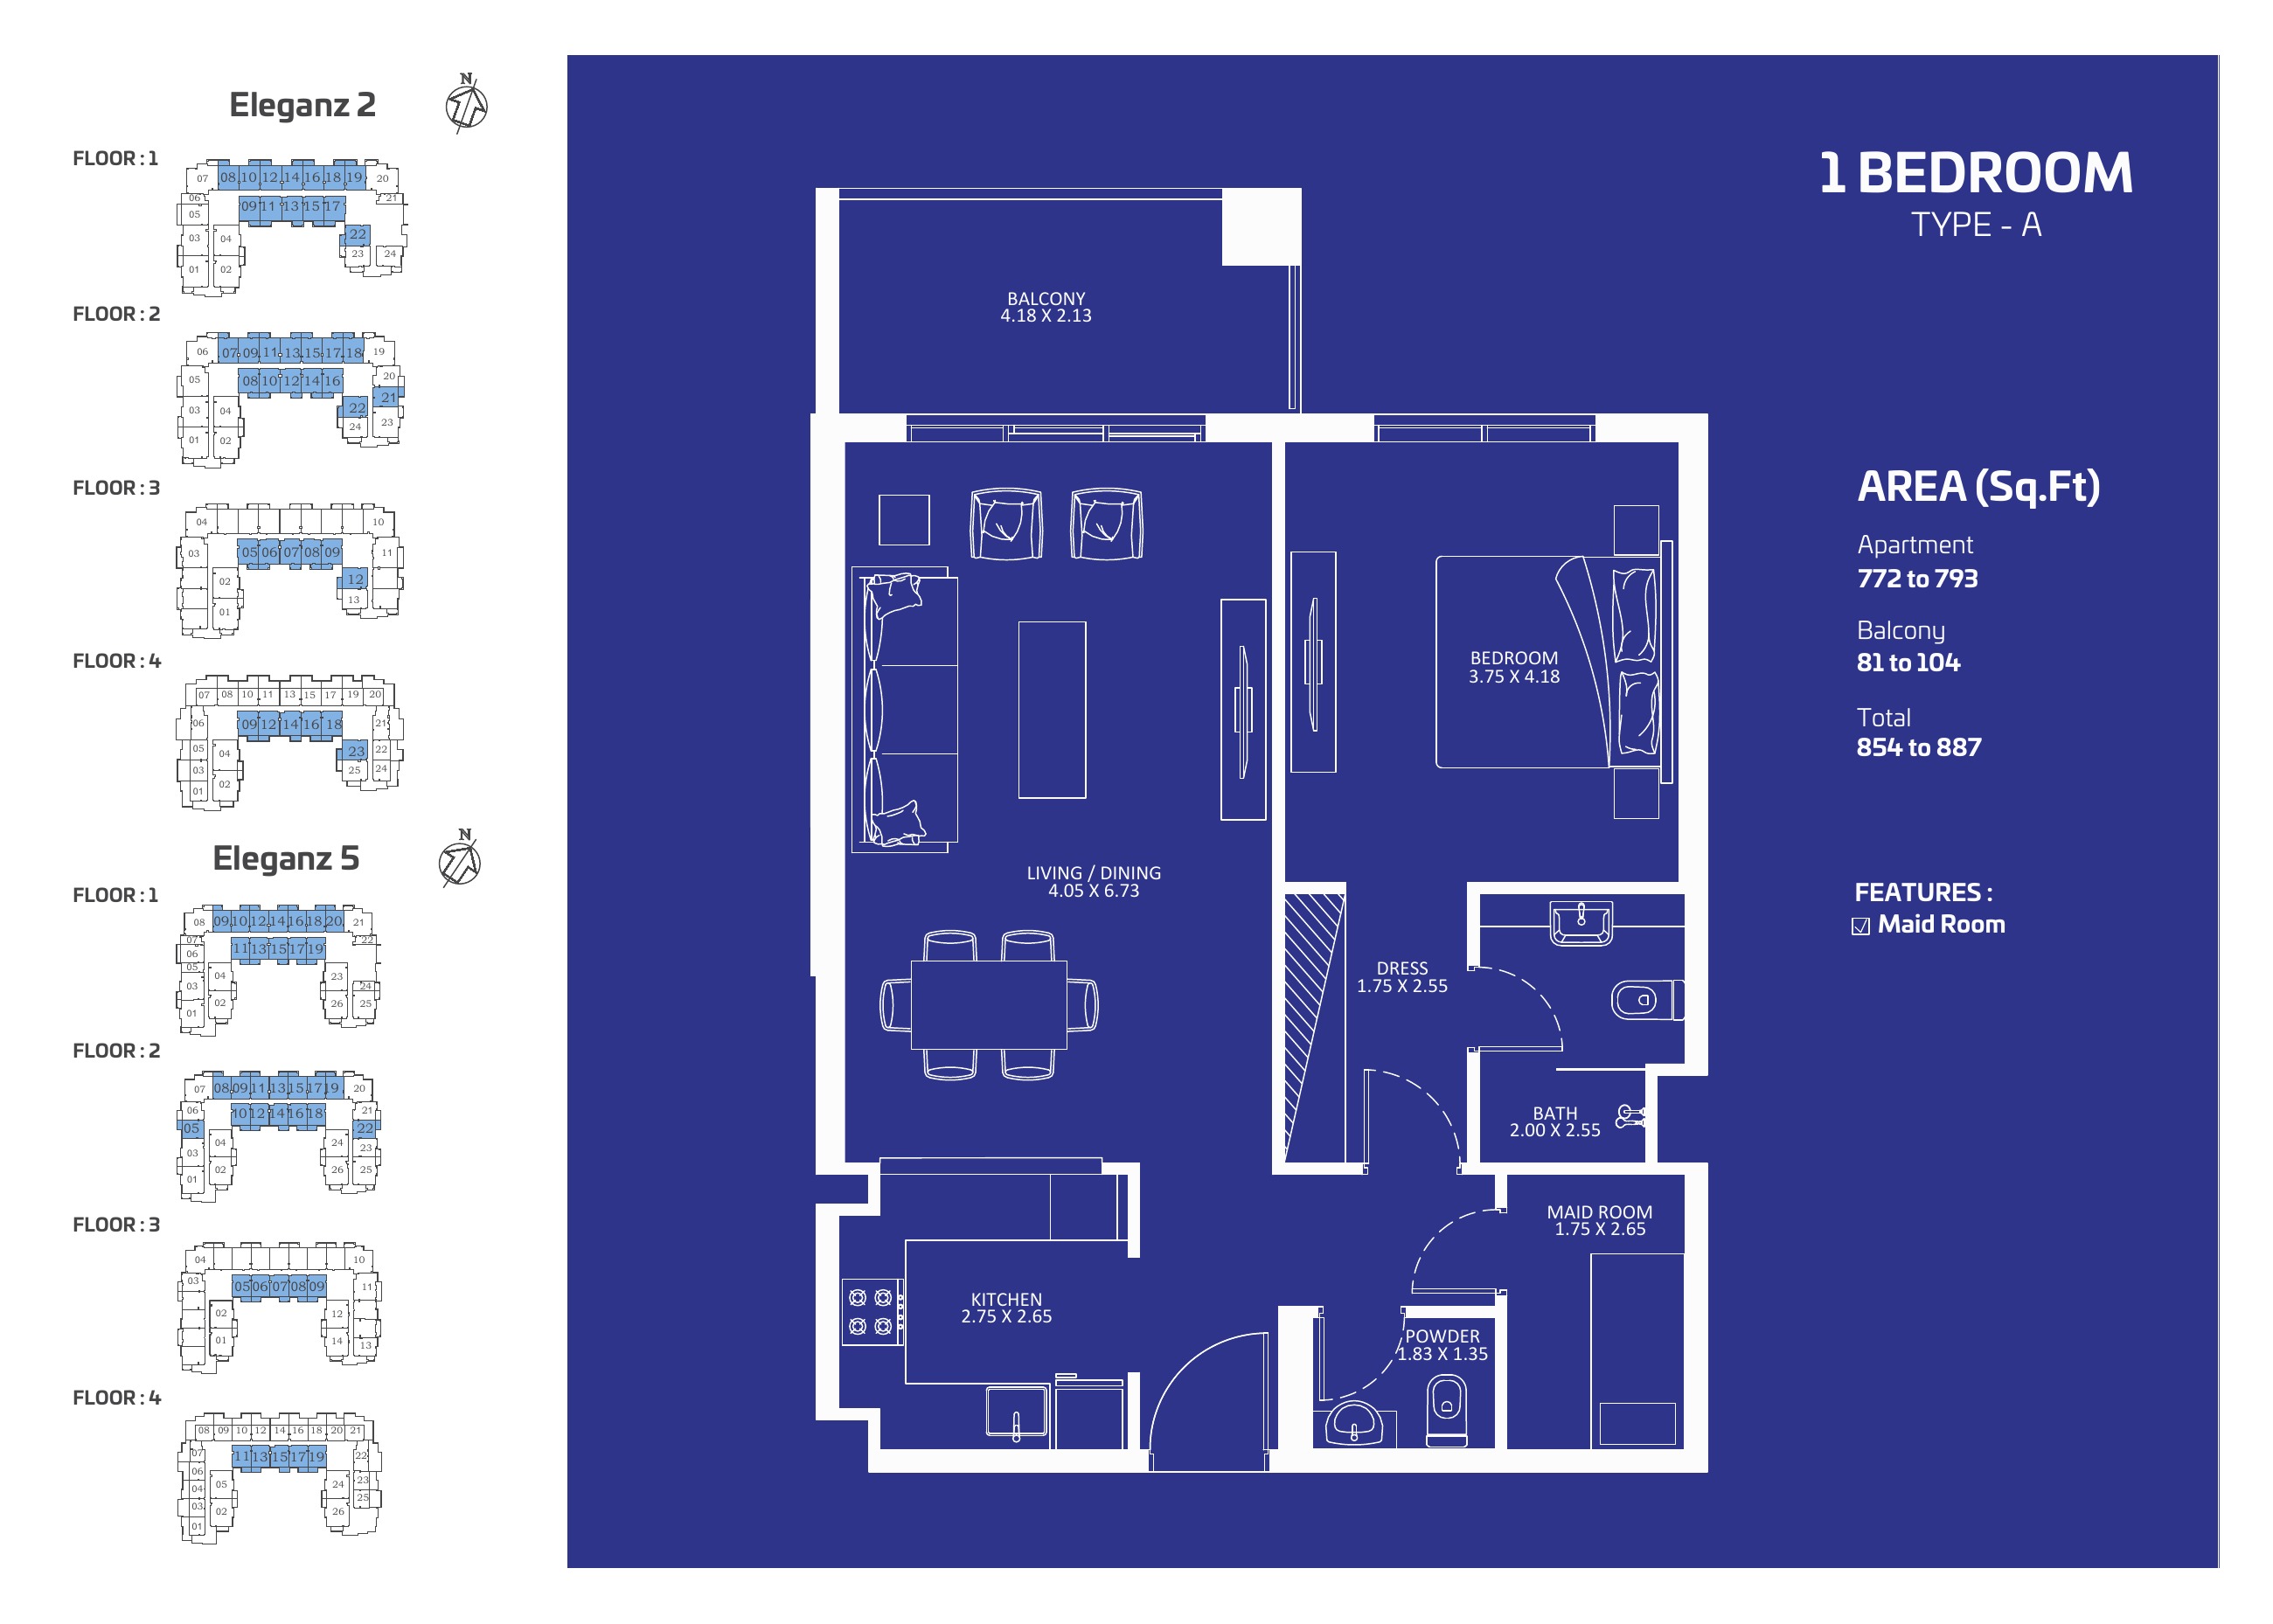
1 bedroom A
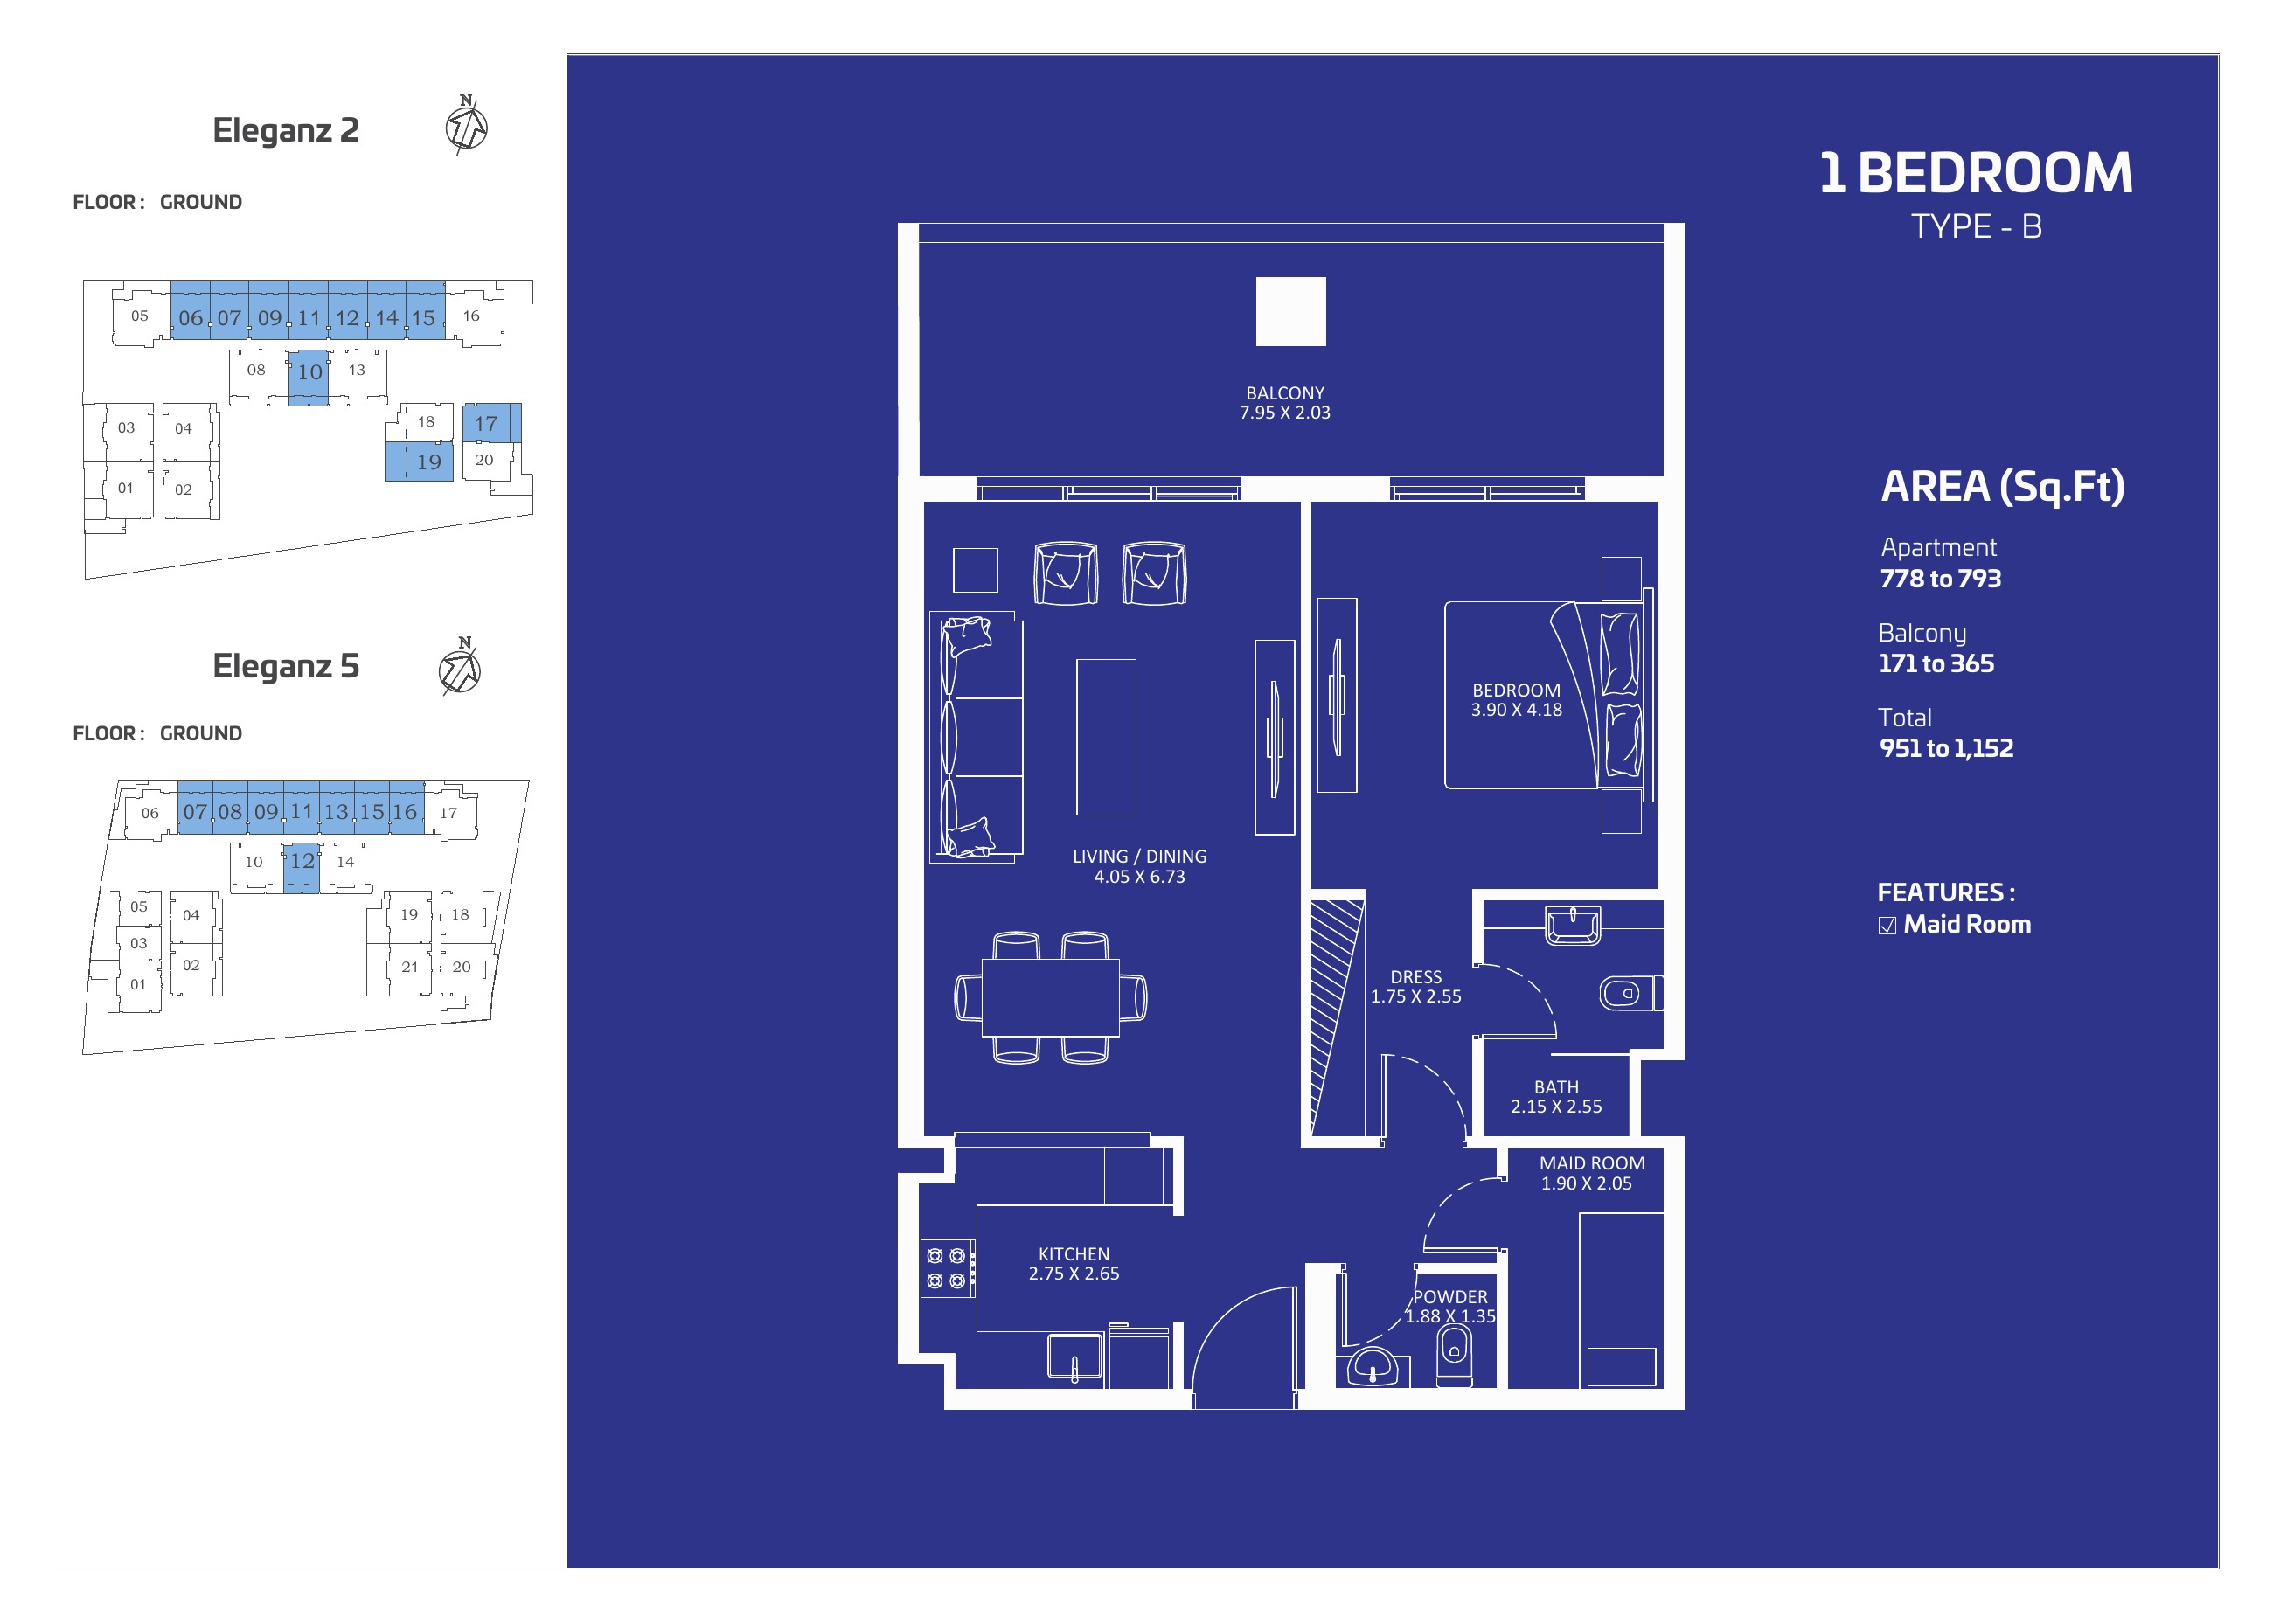
1 bedroom B
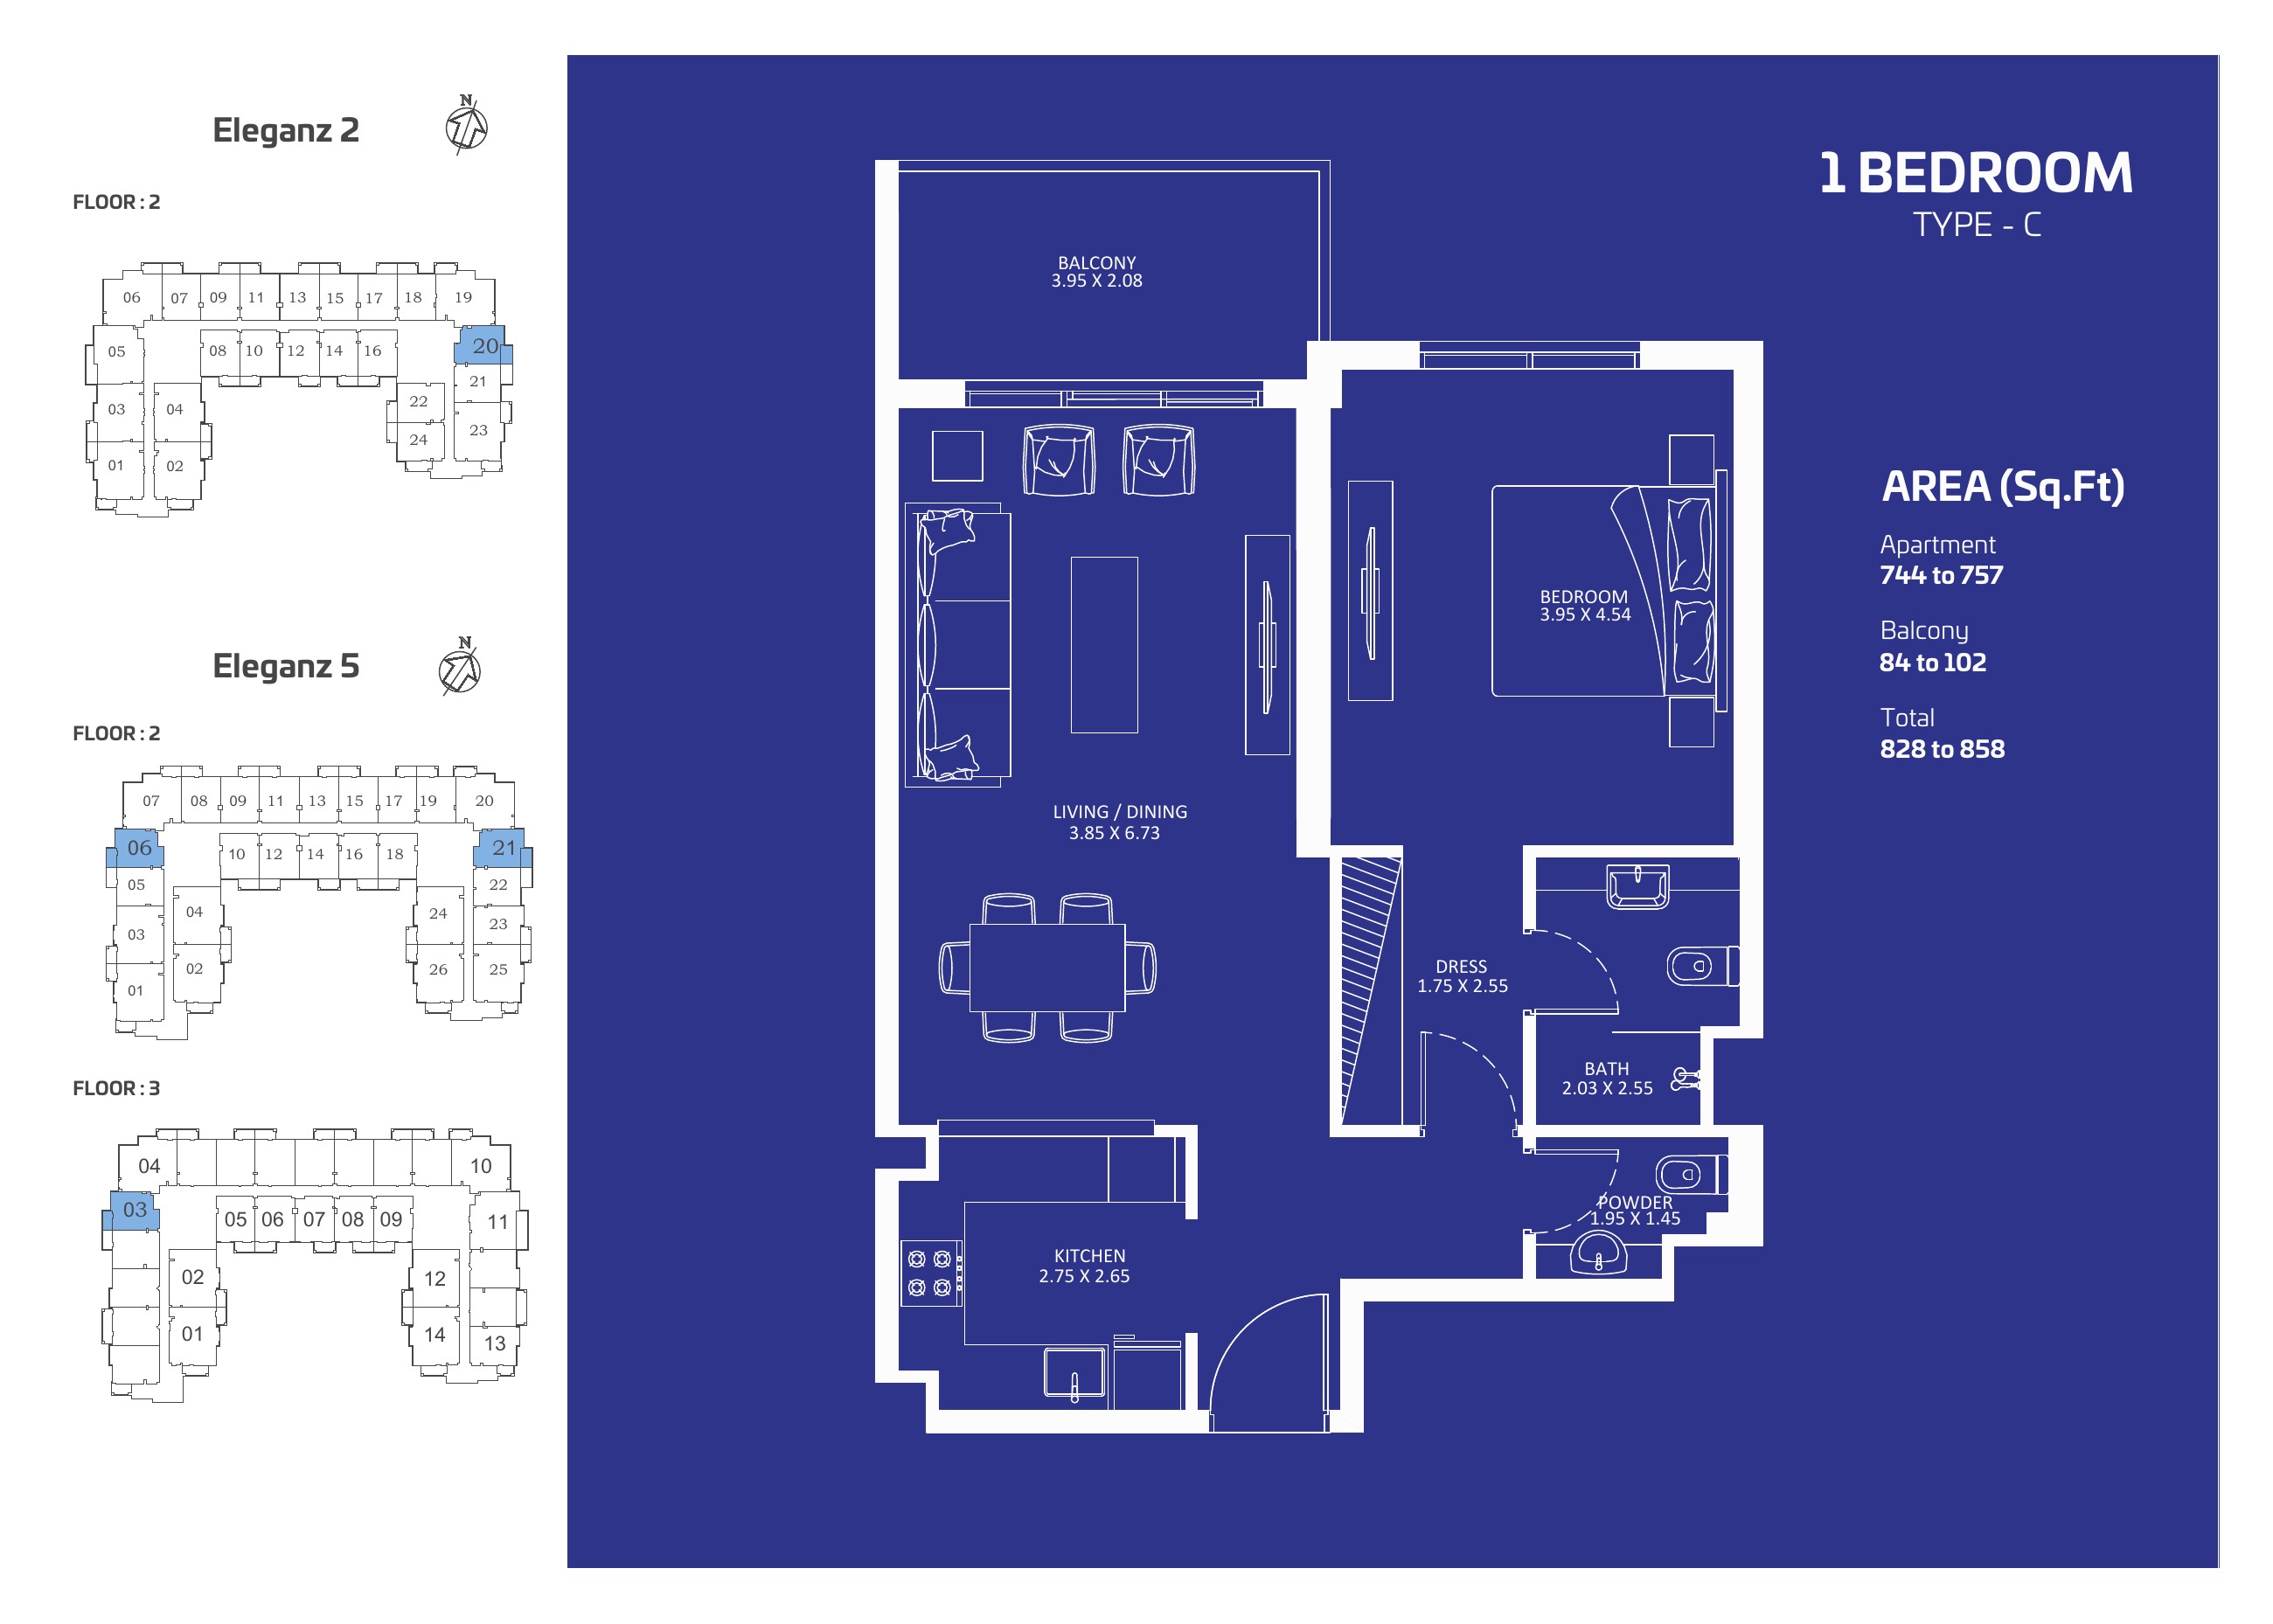
1 bedroom C
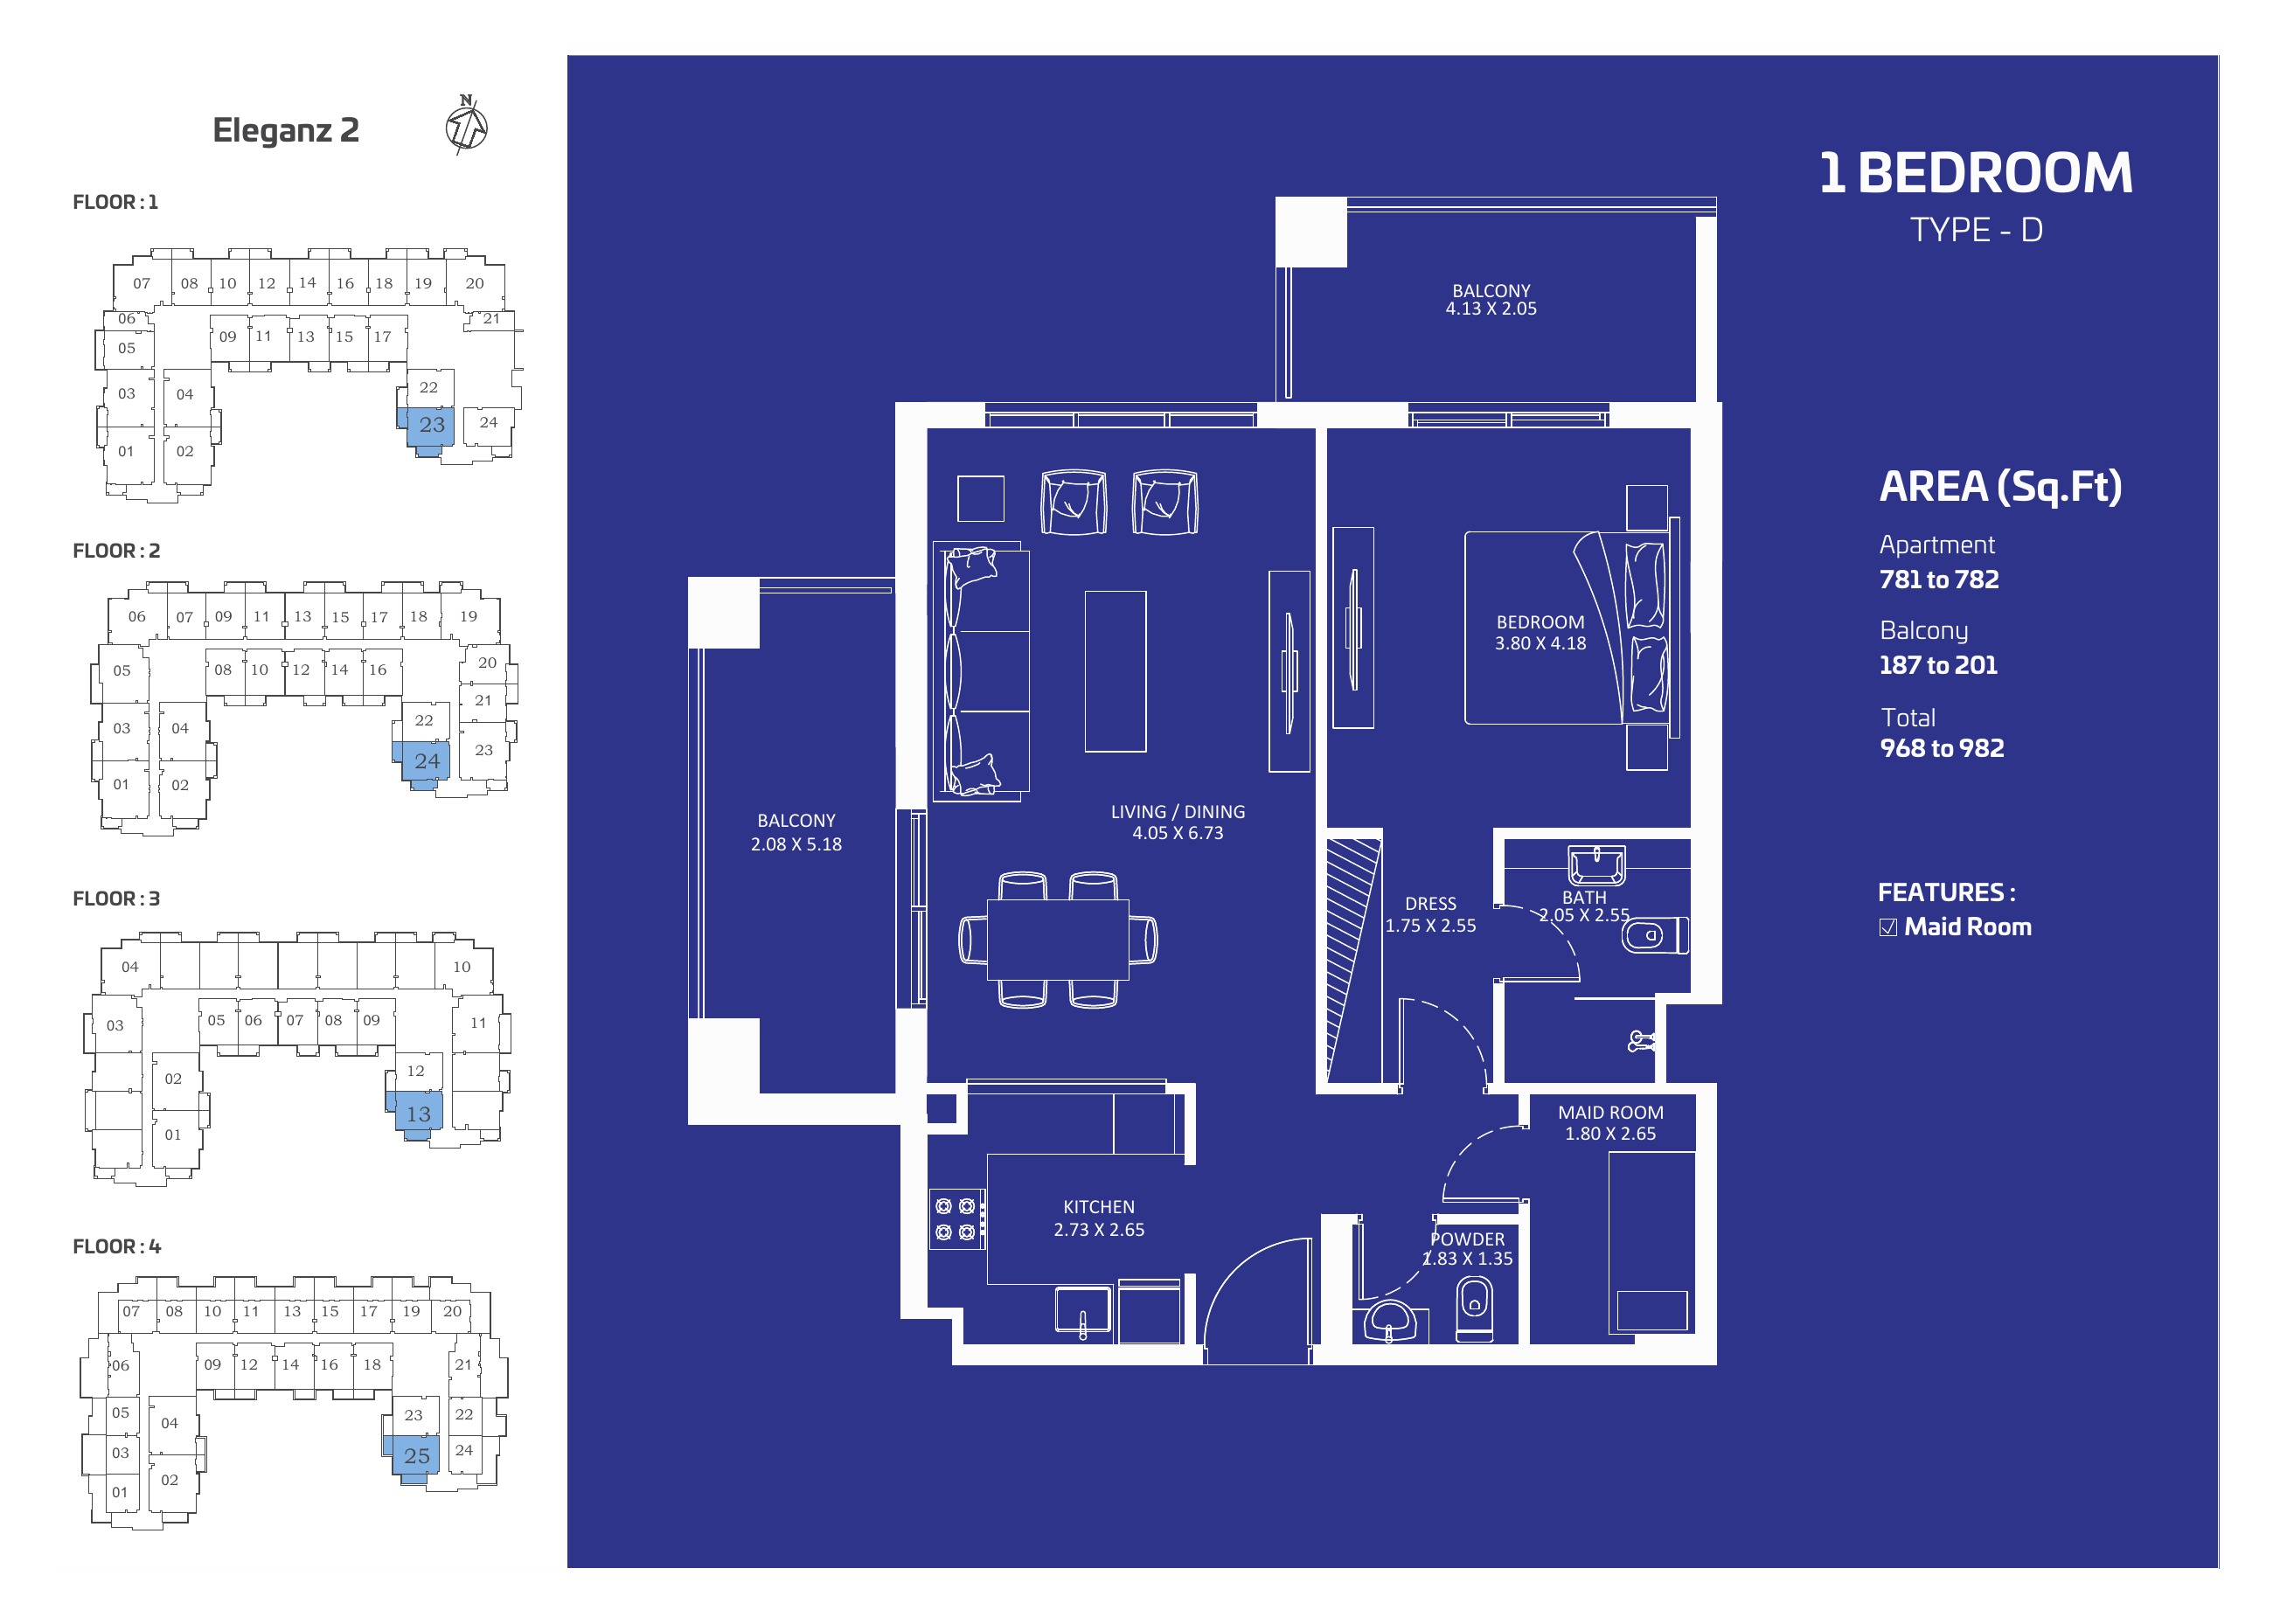
1 bedroom D
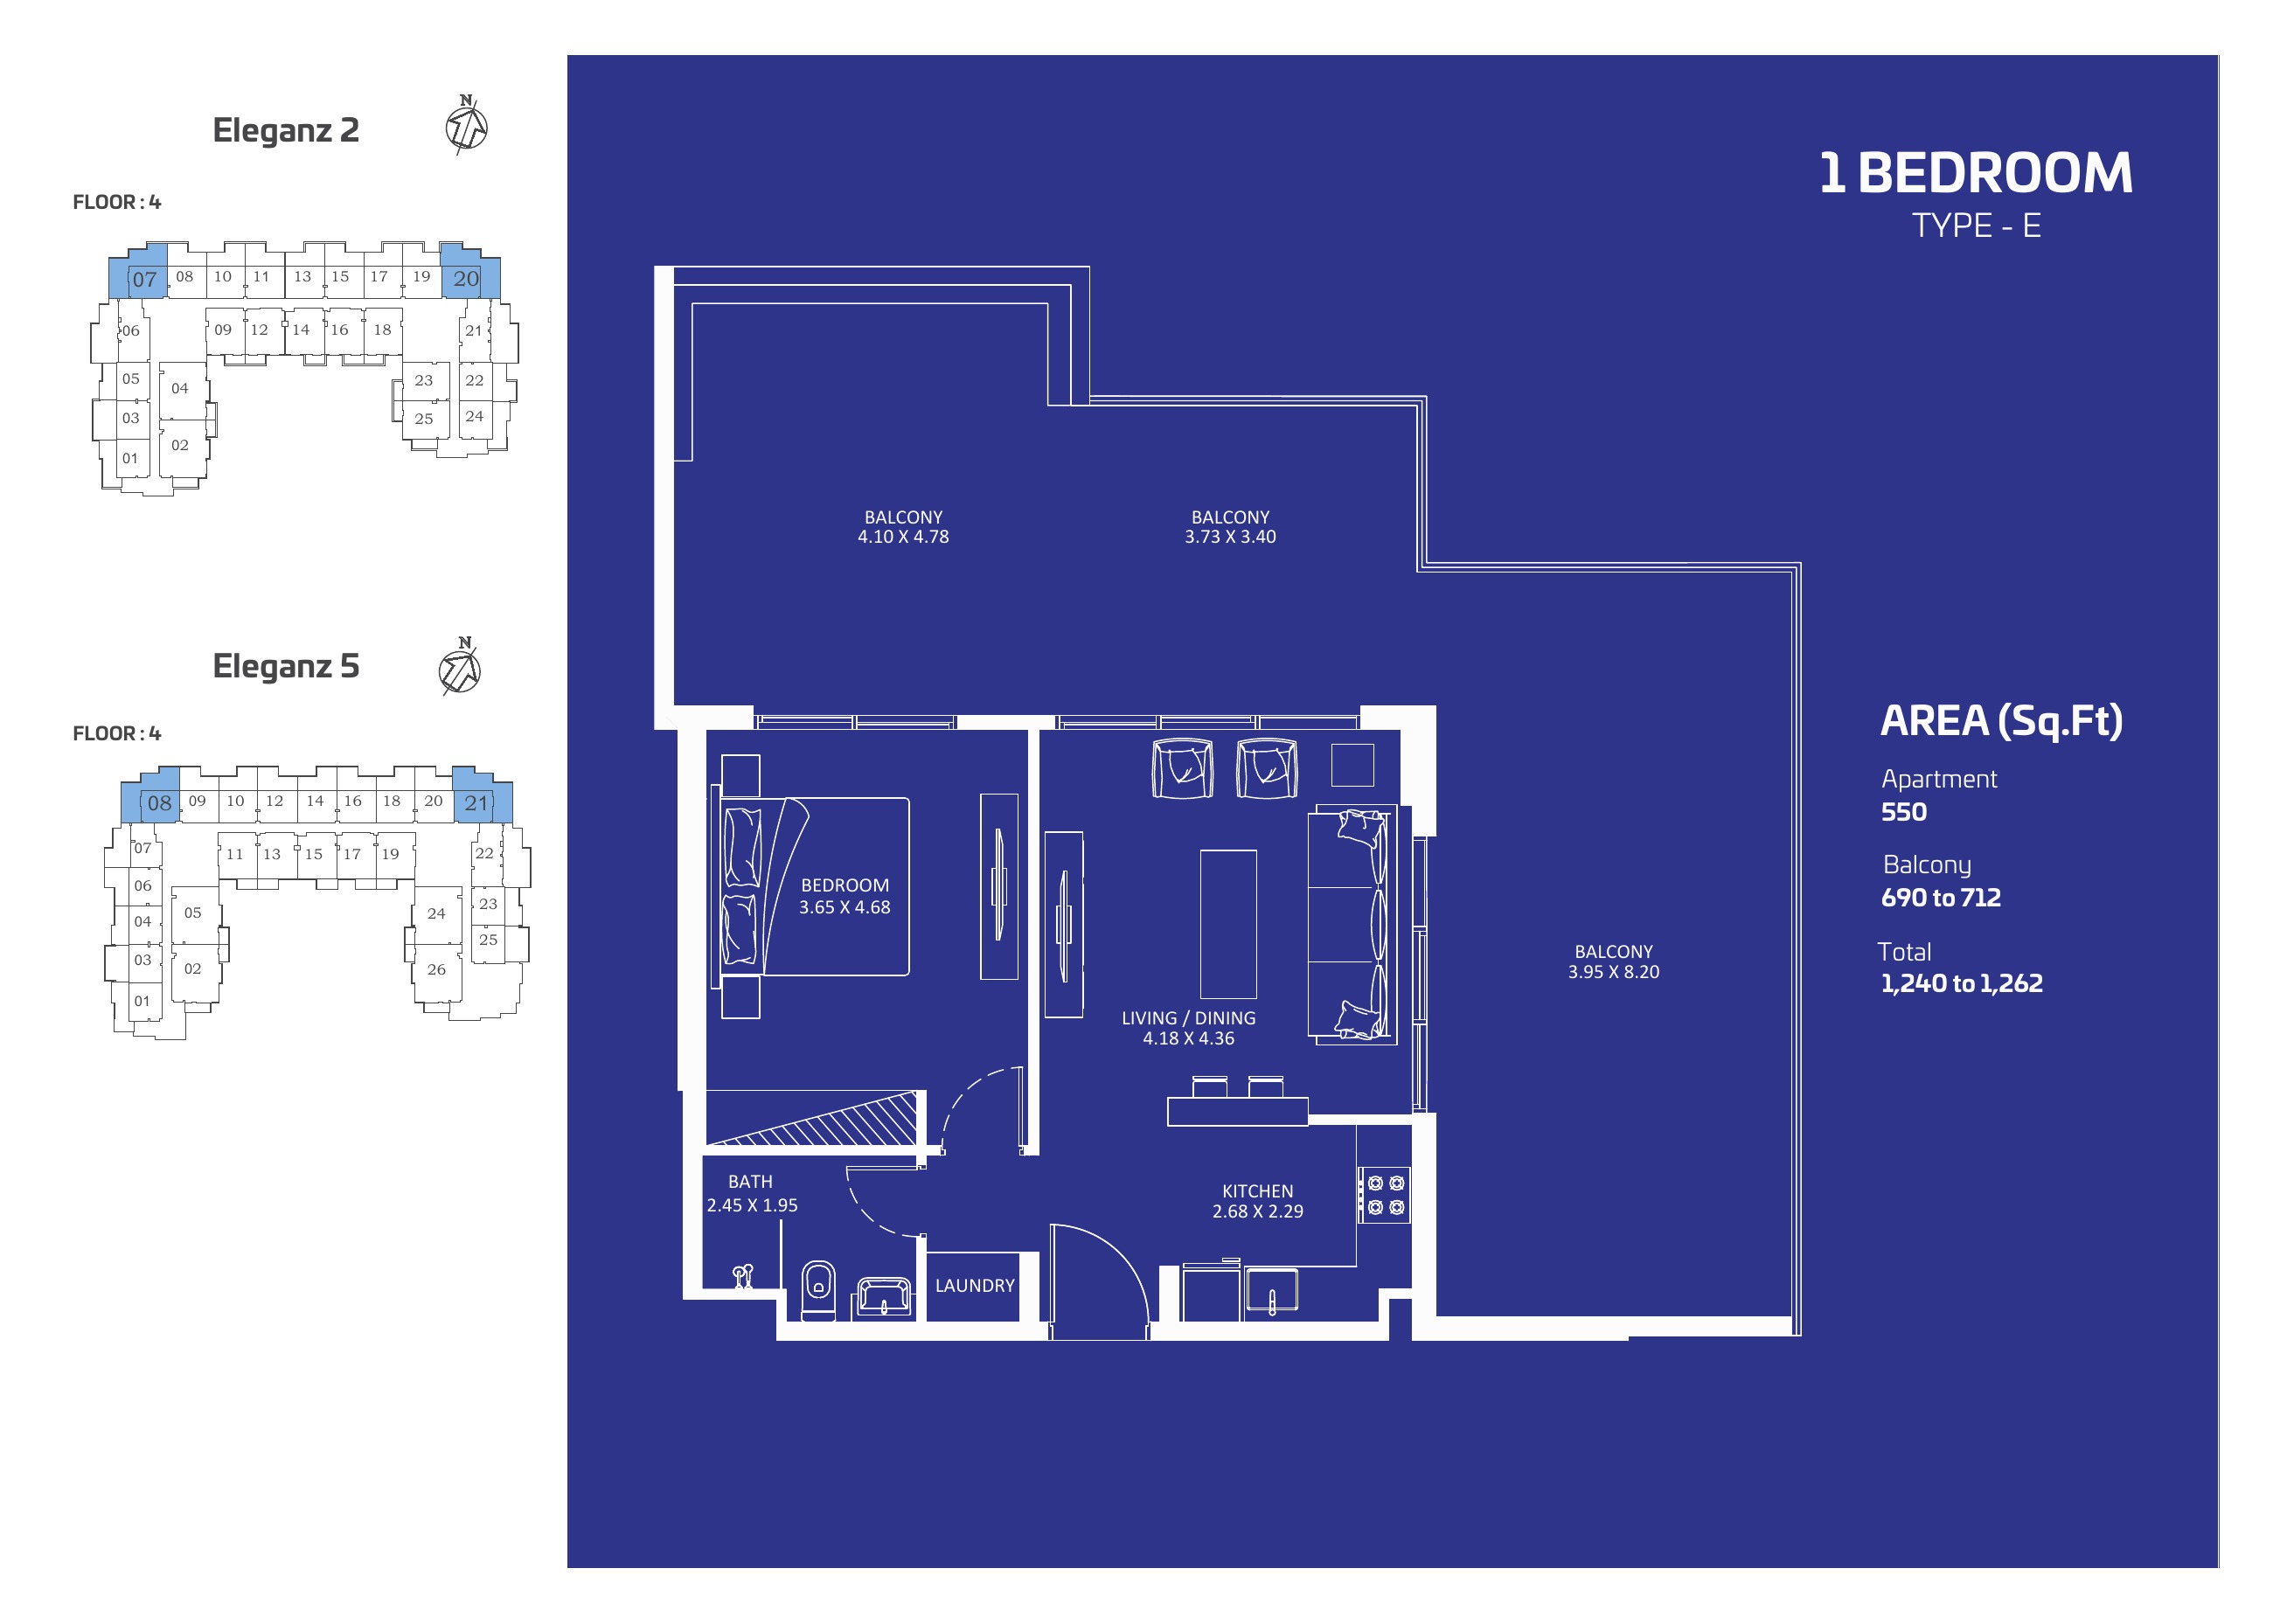
1 bedroom E
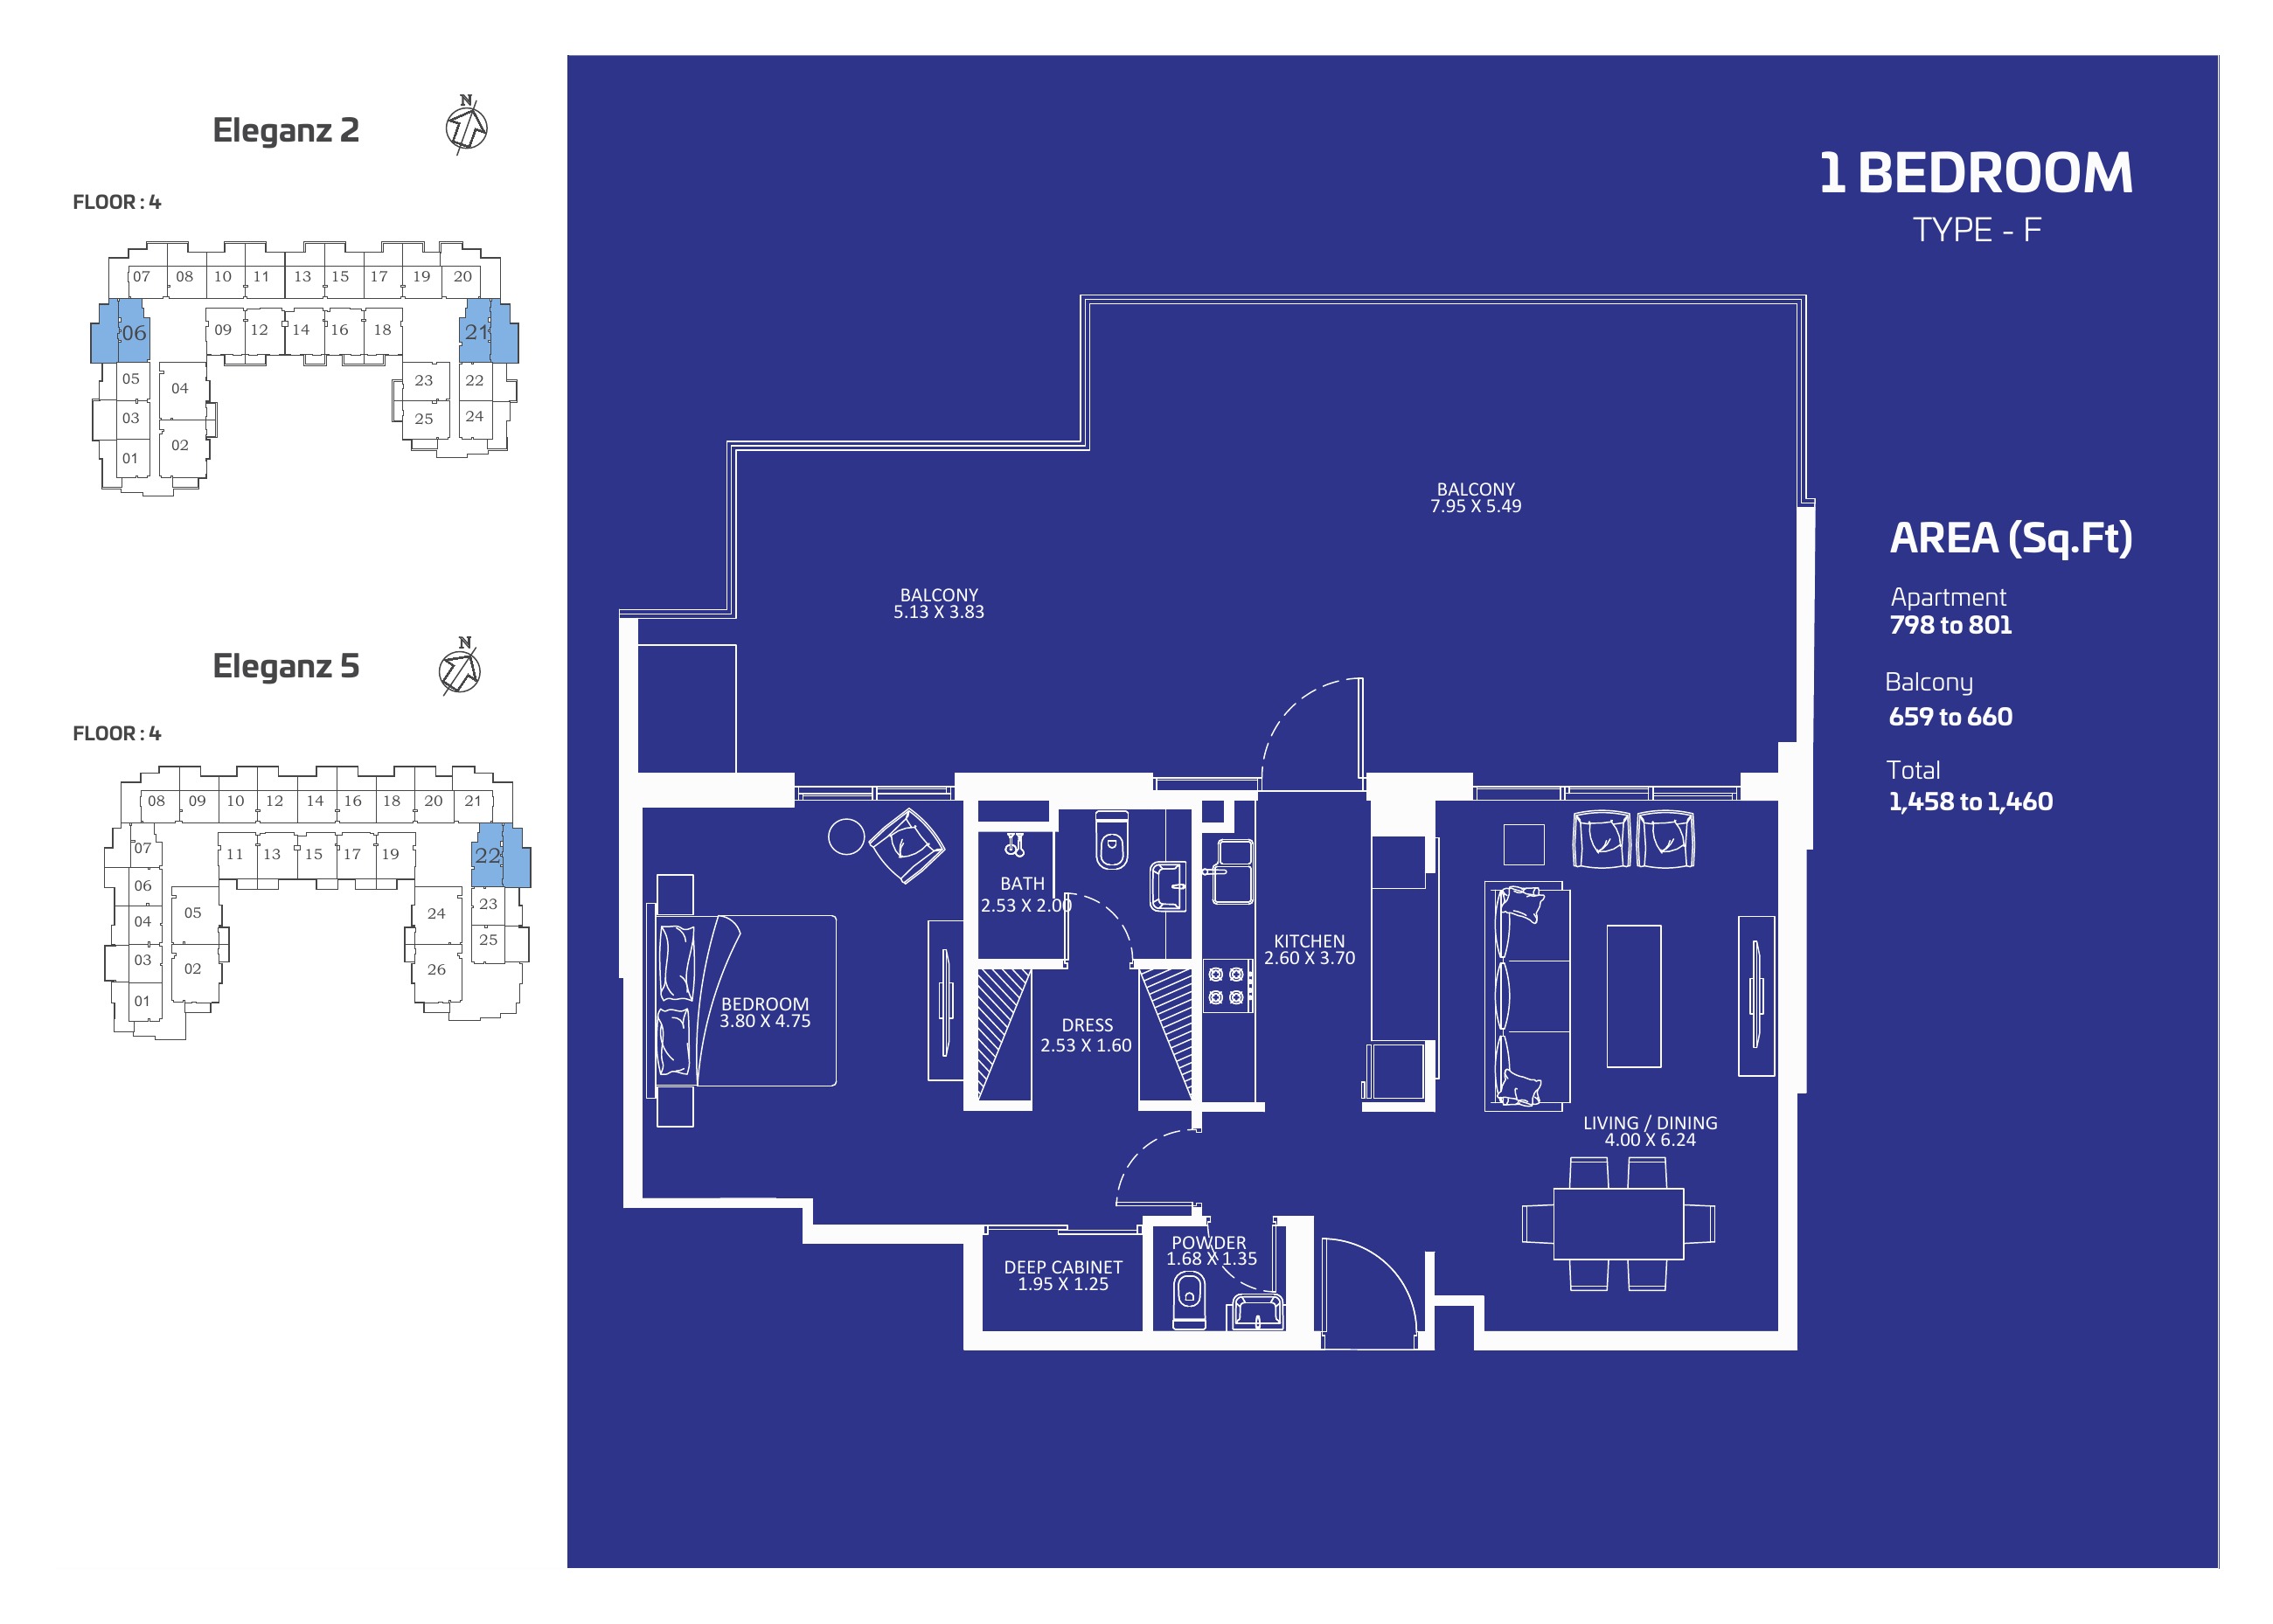
1 bedroom F
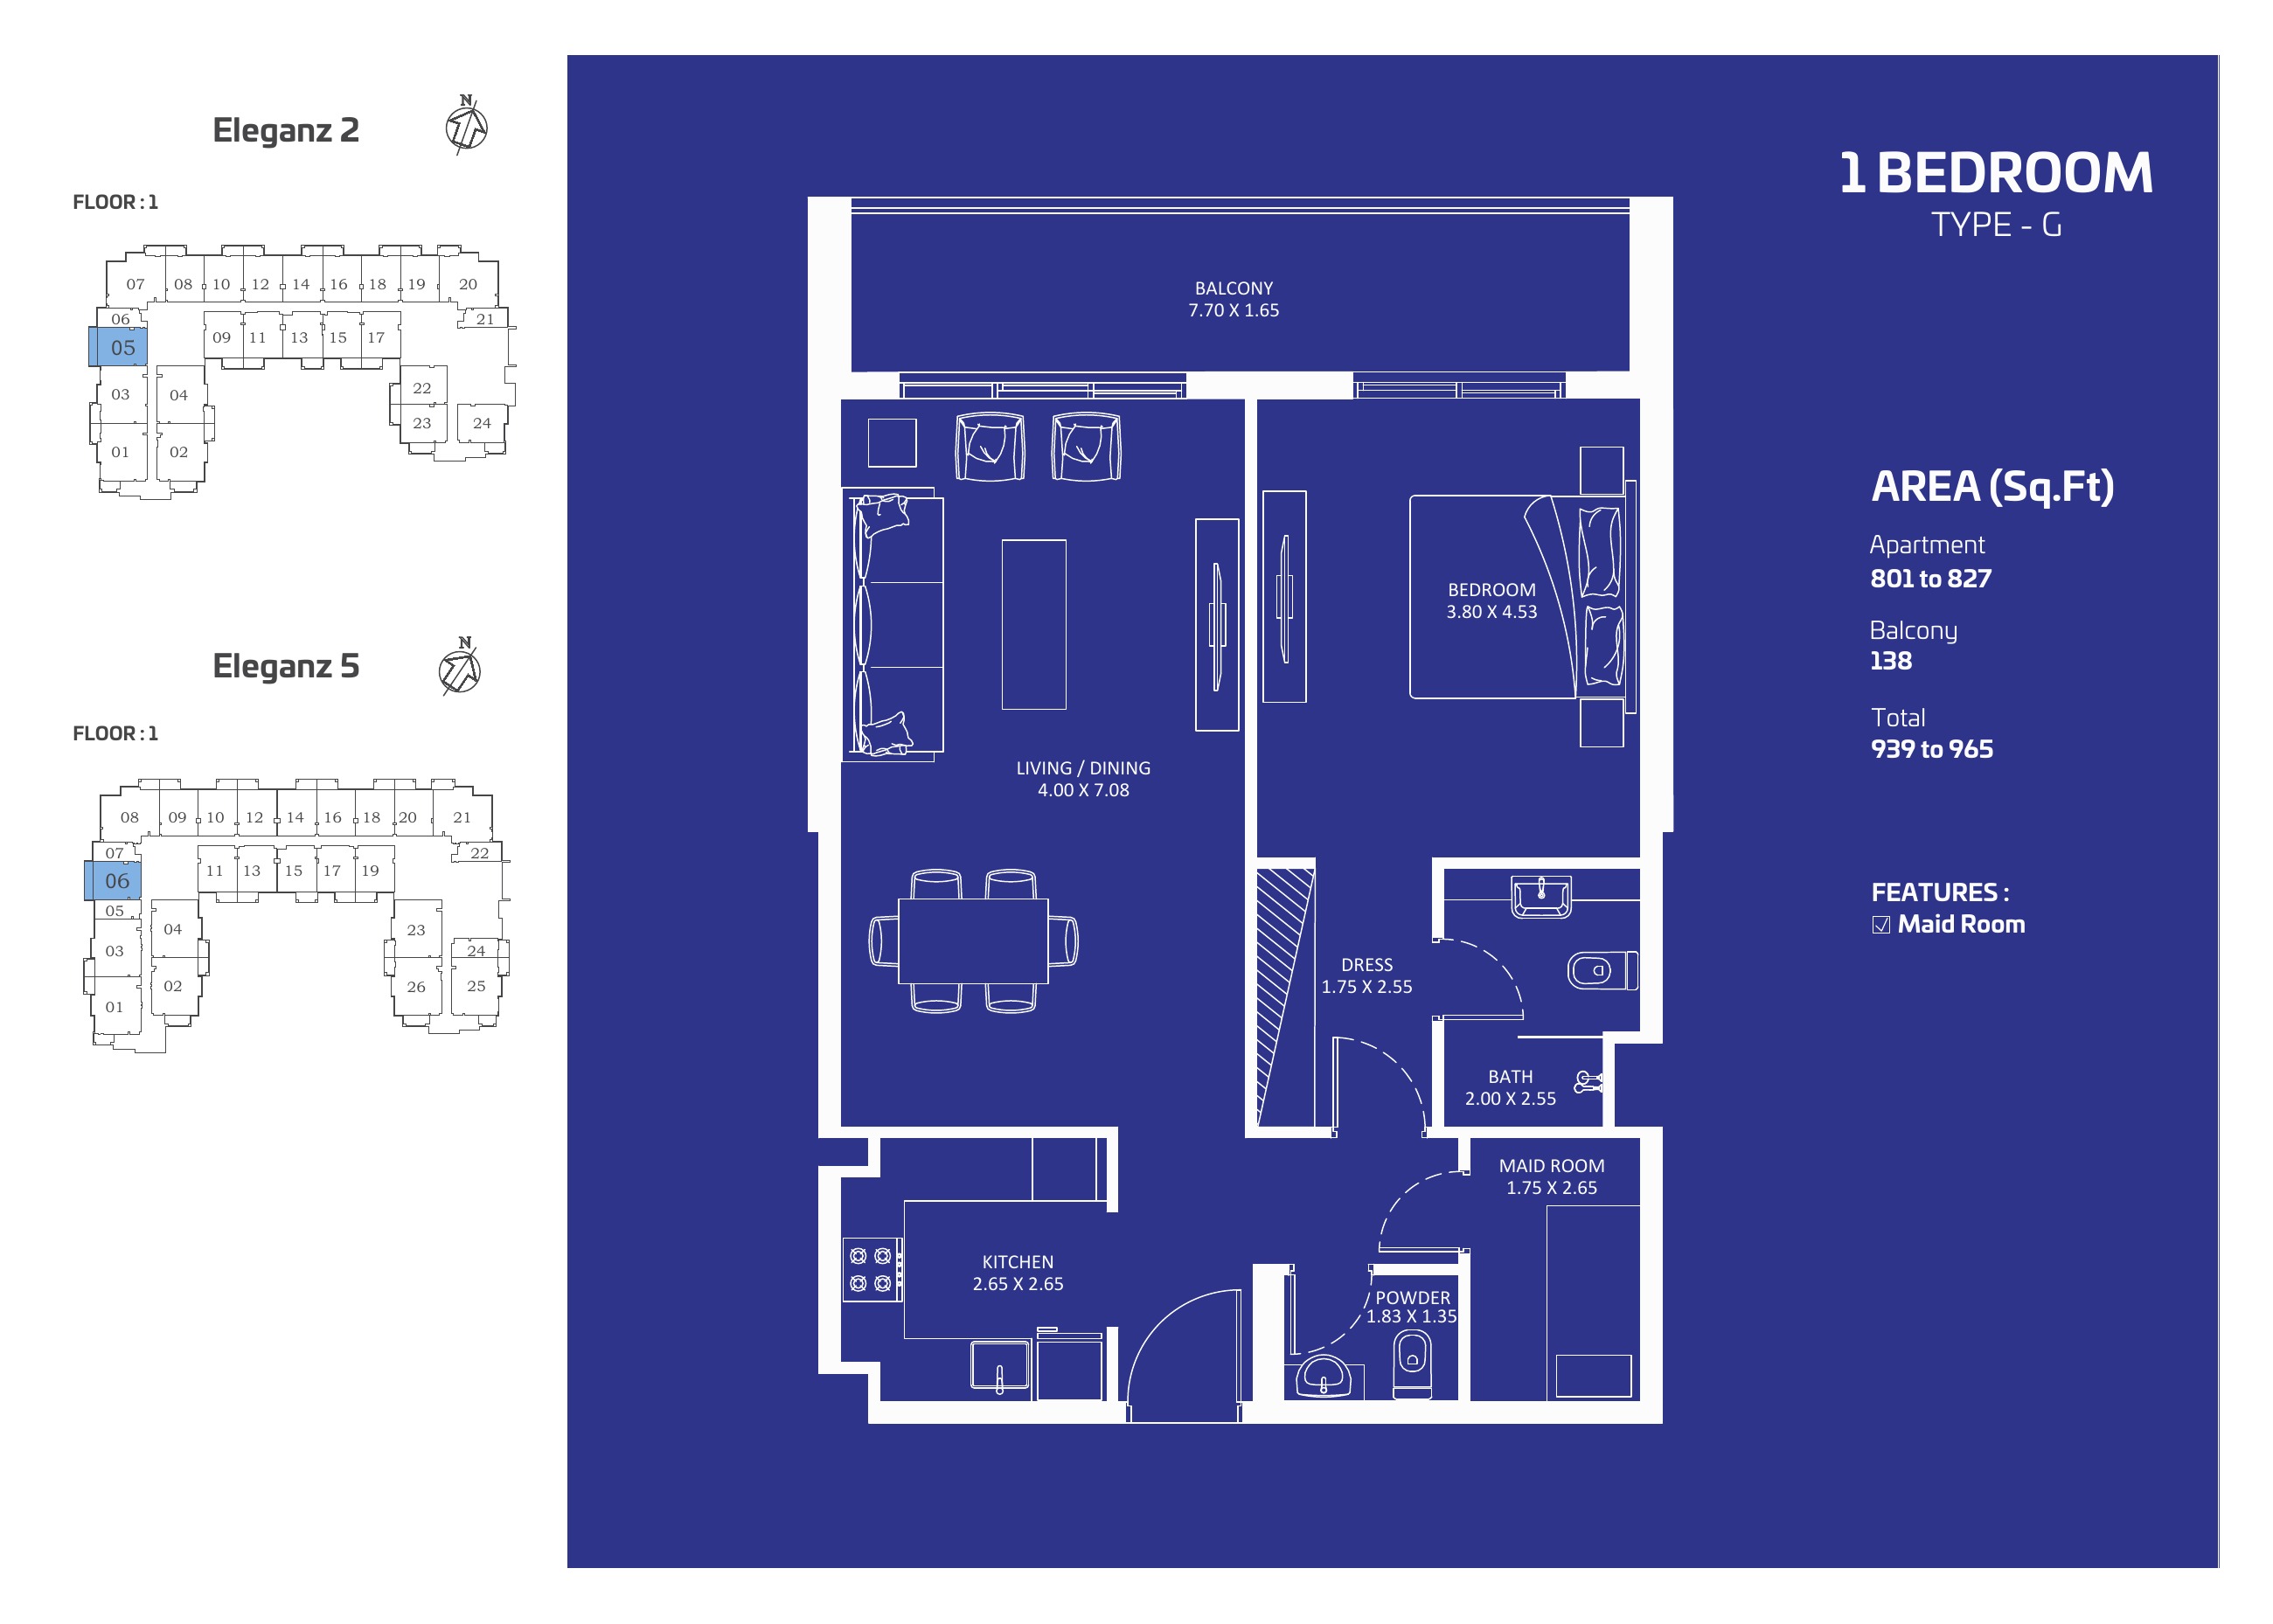
1 bedroom G
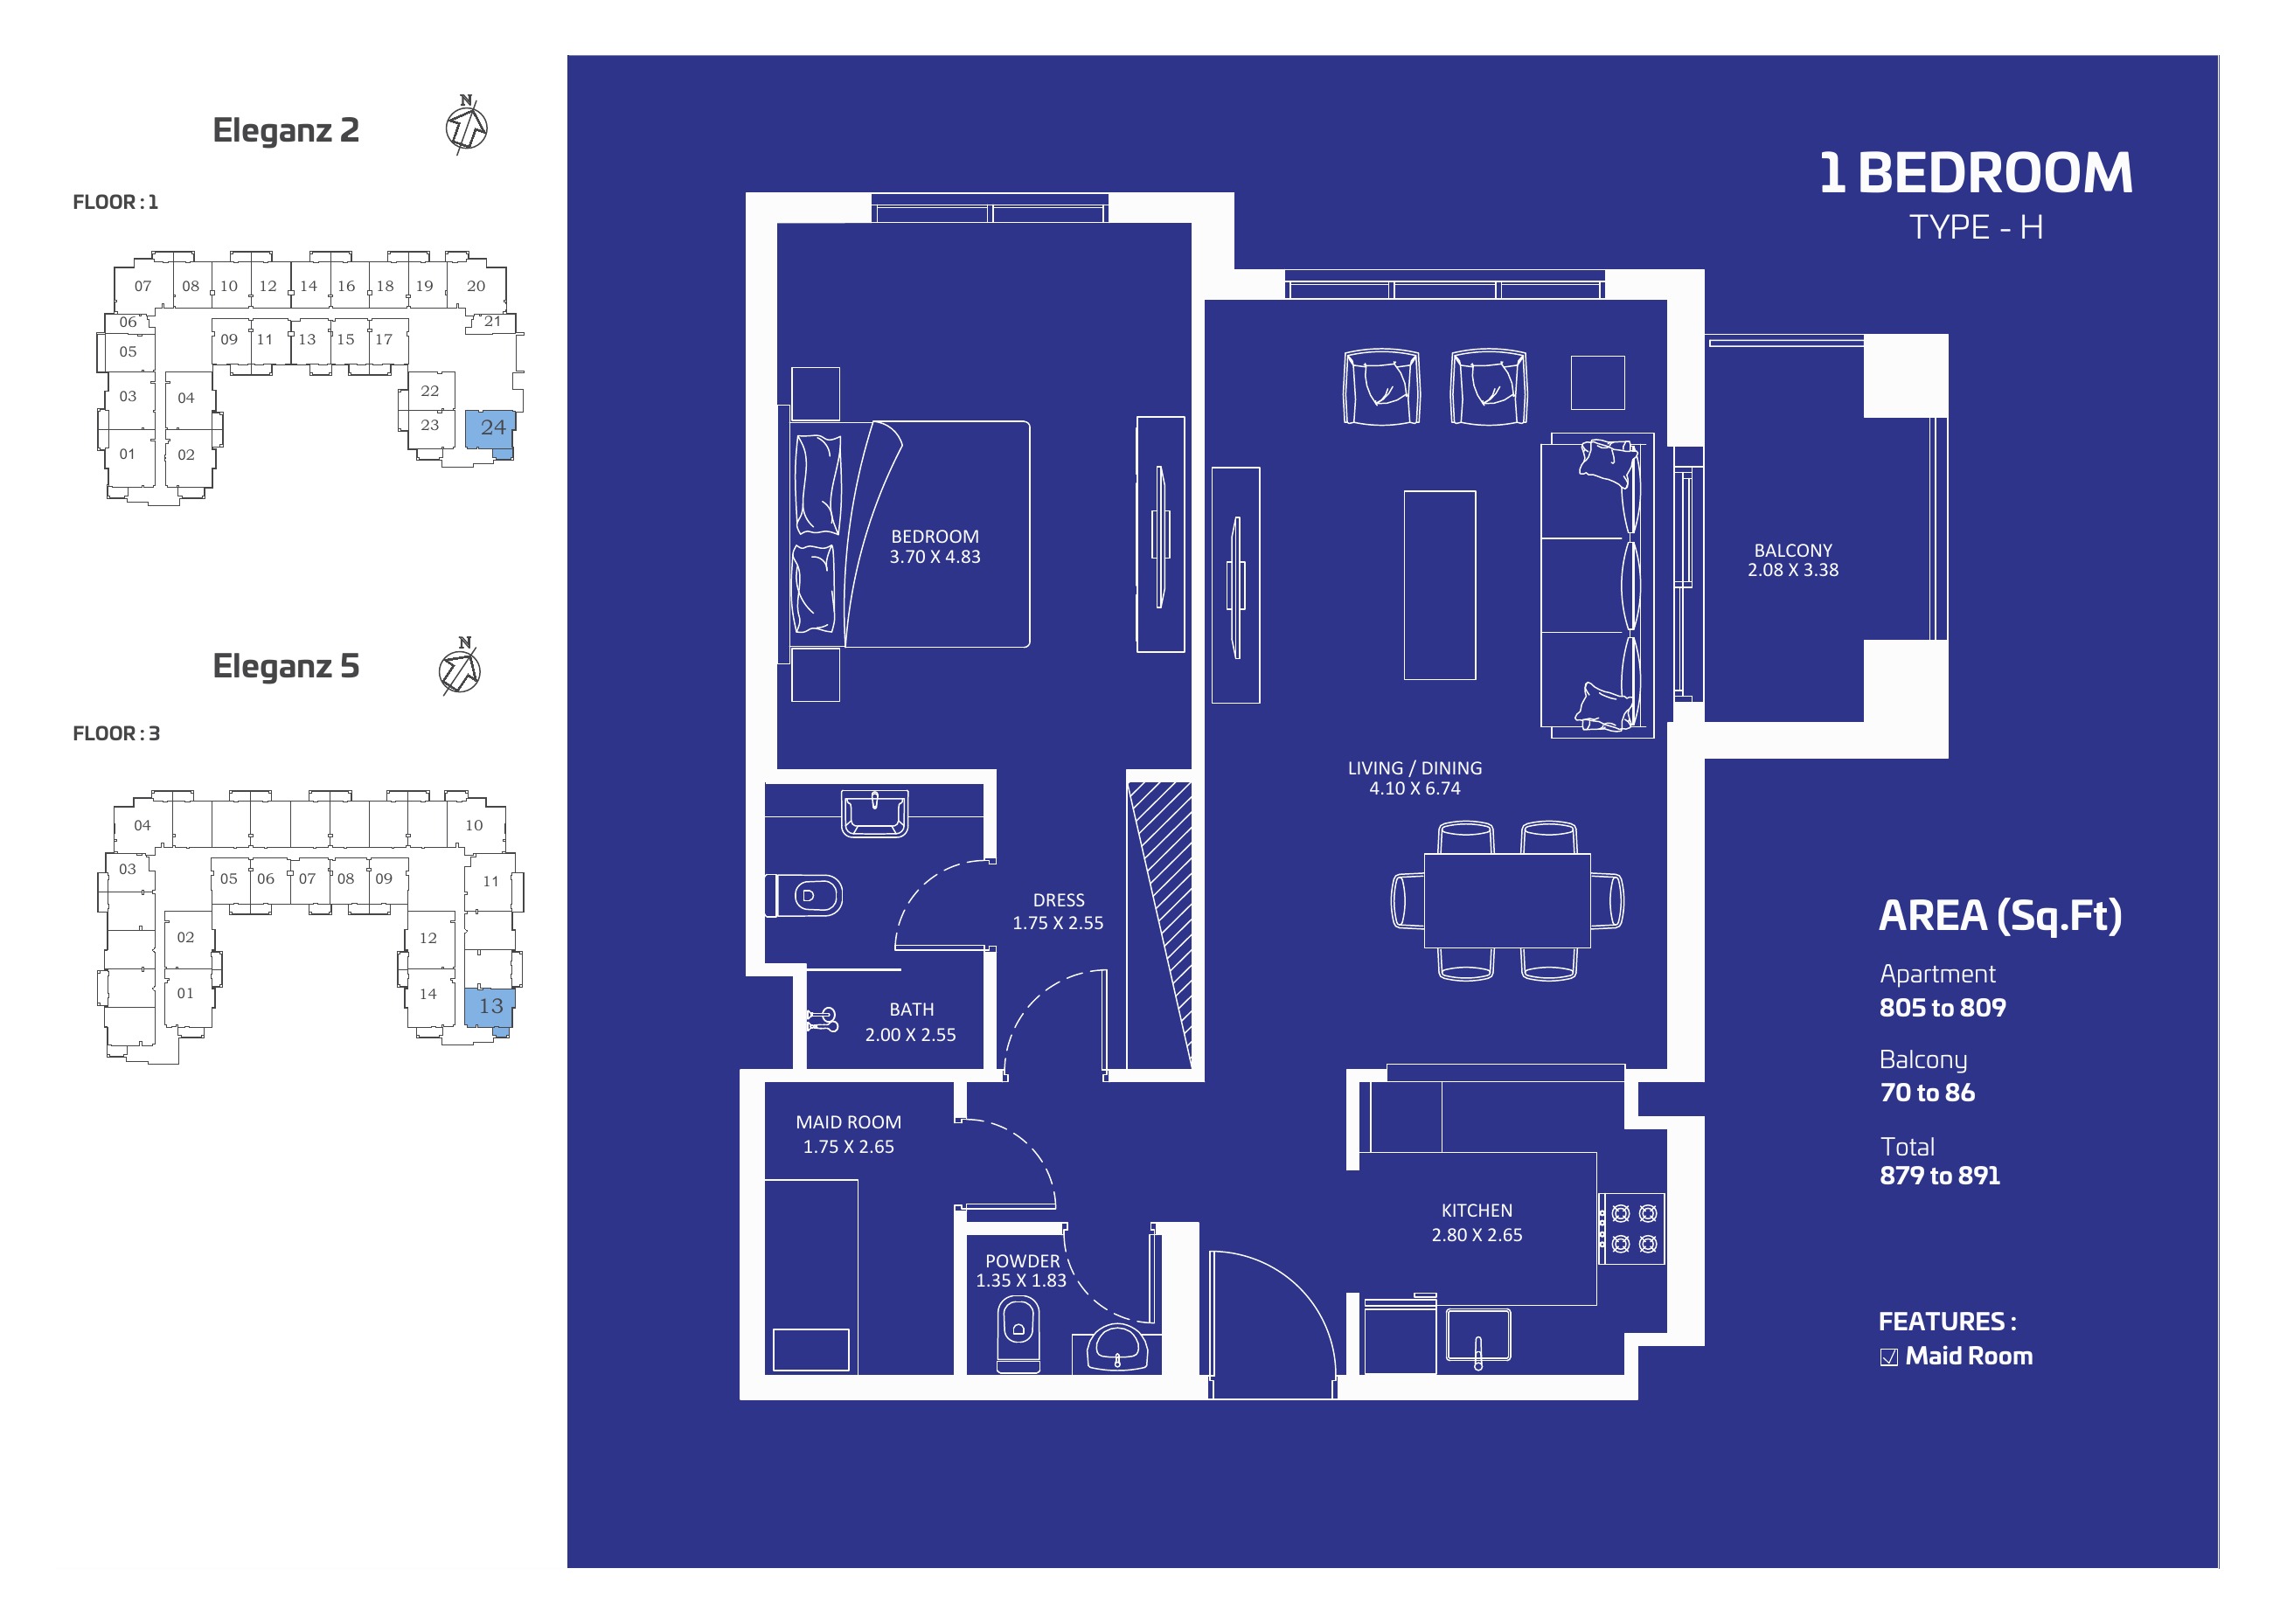
1 bedroom H
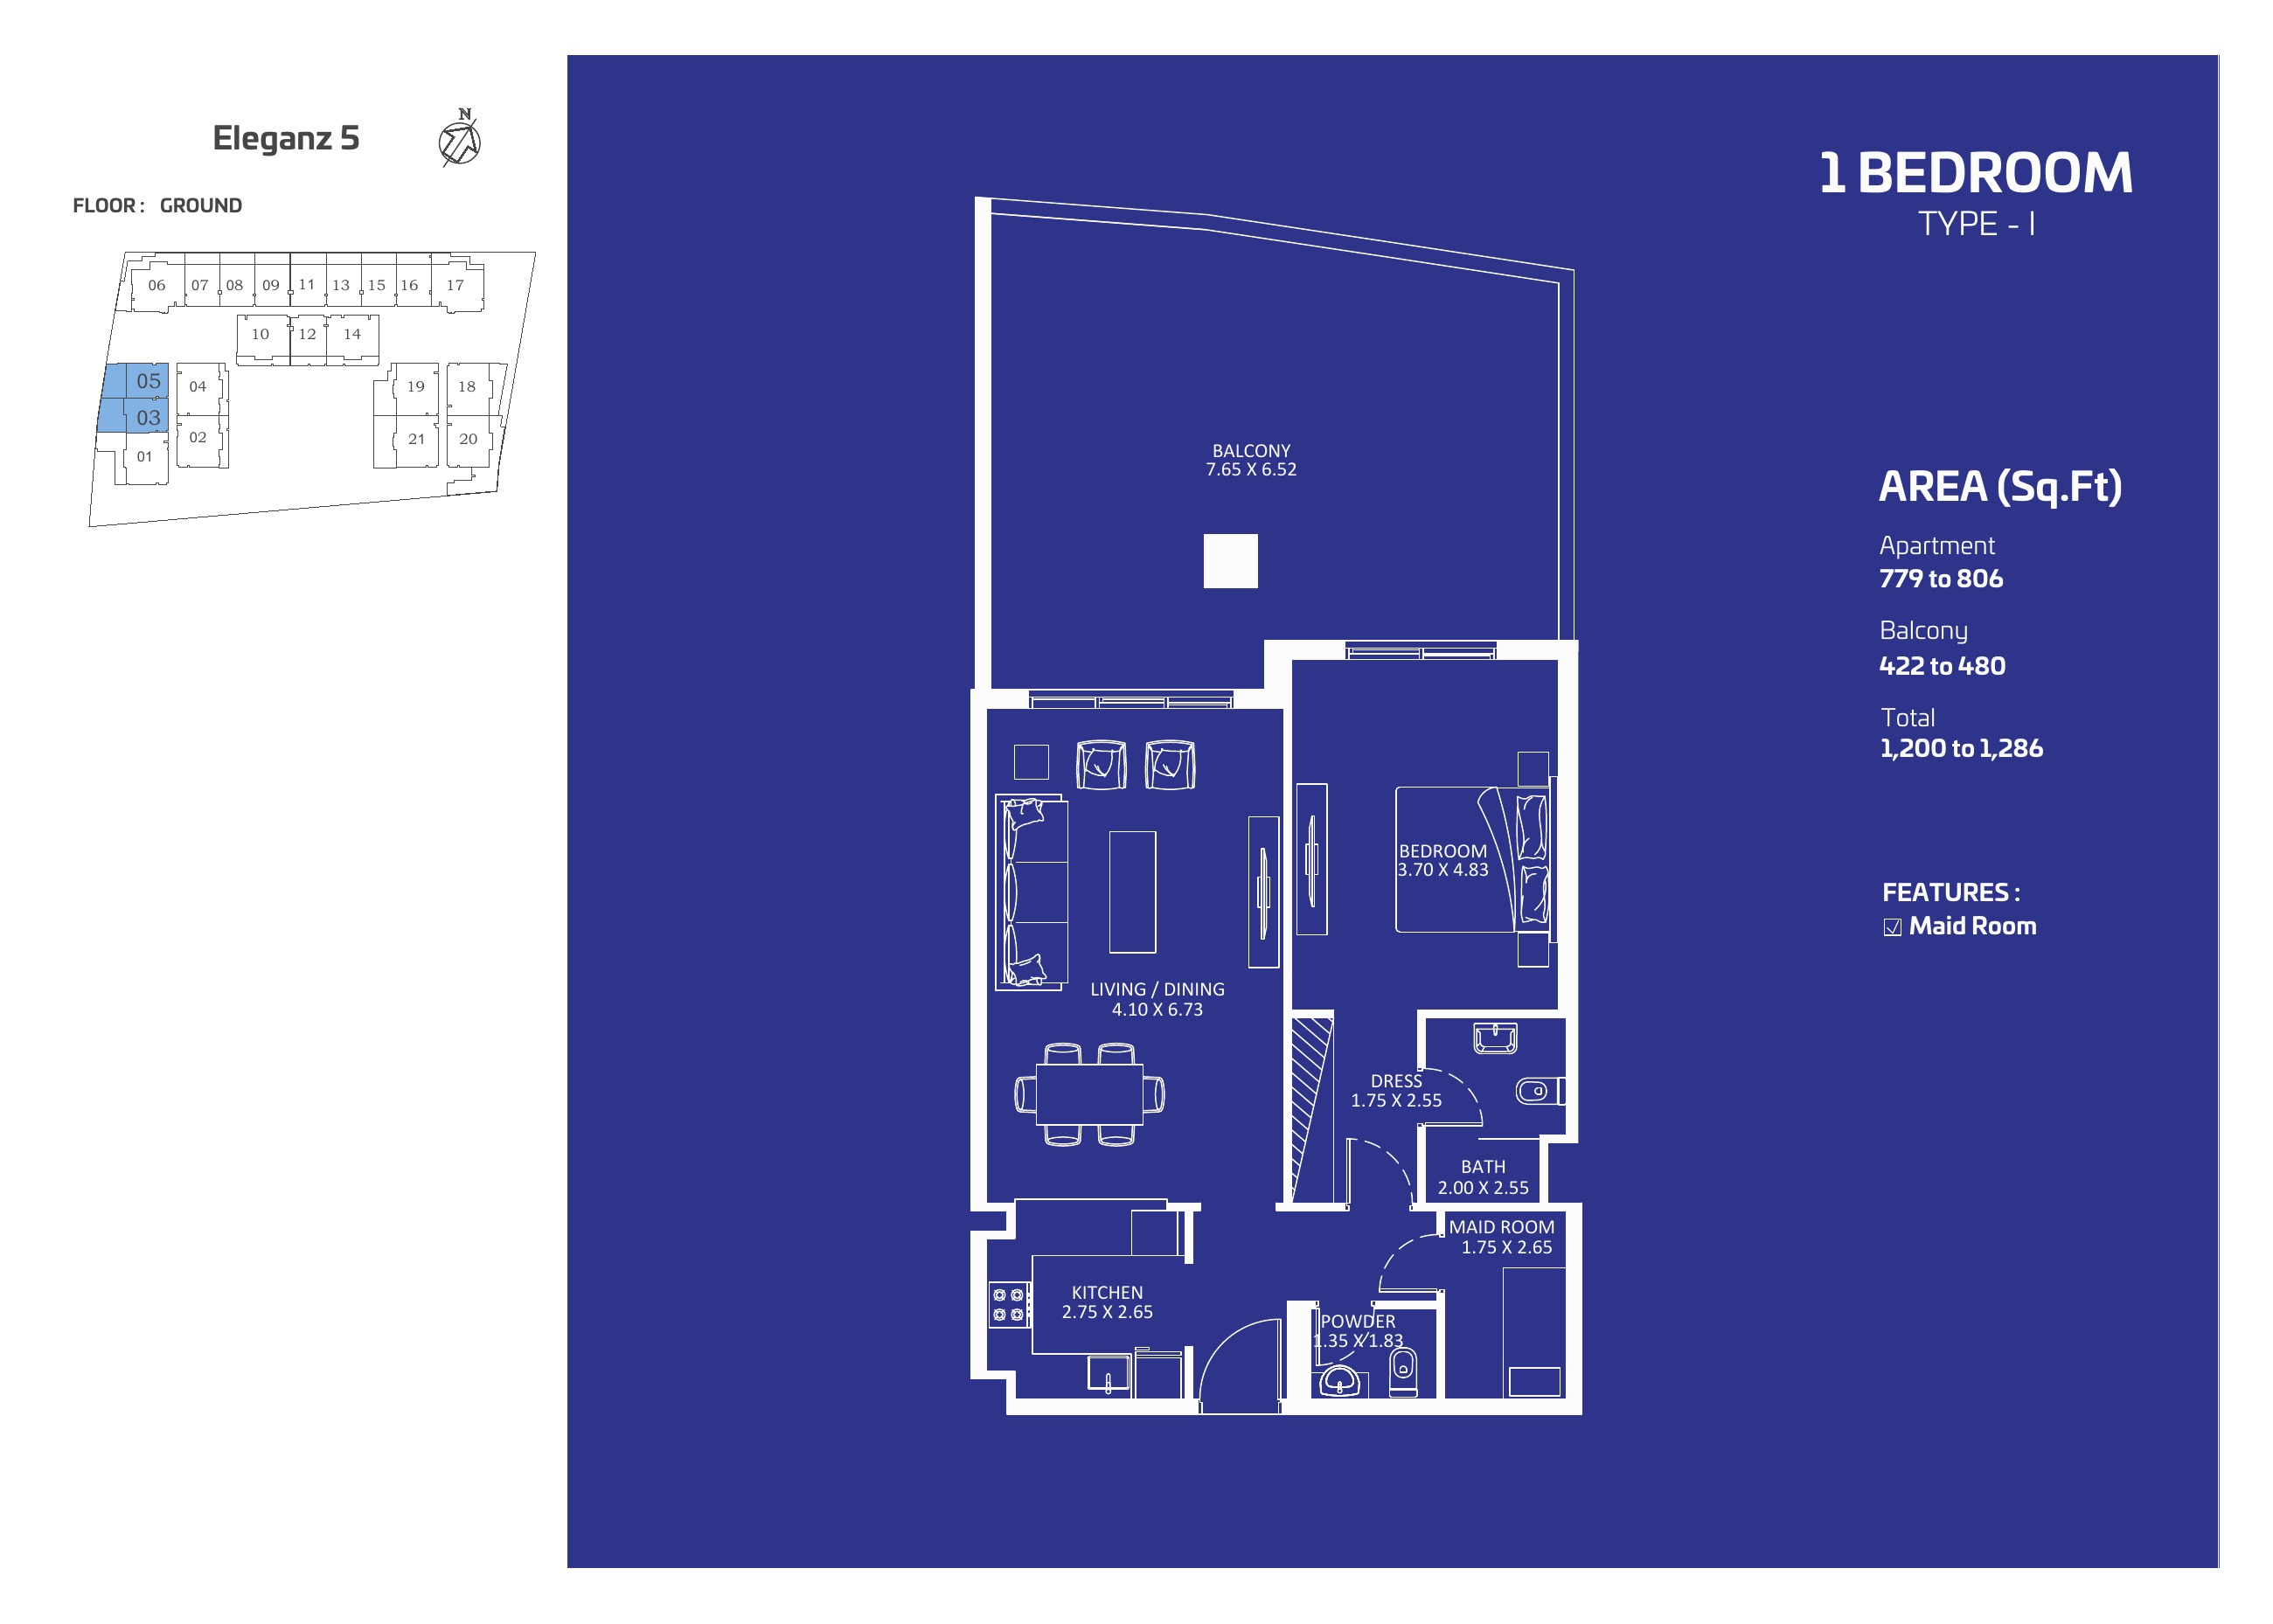
1 bedroom I
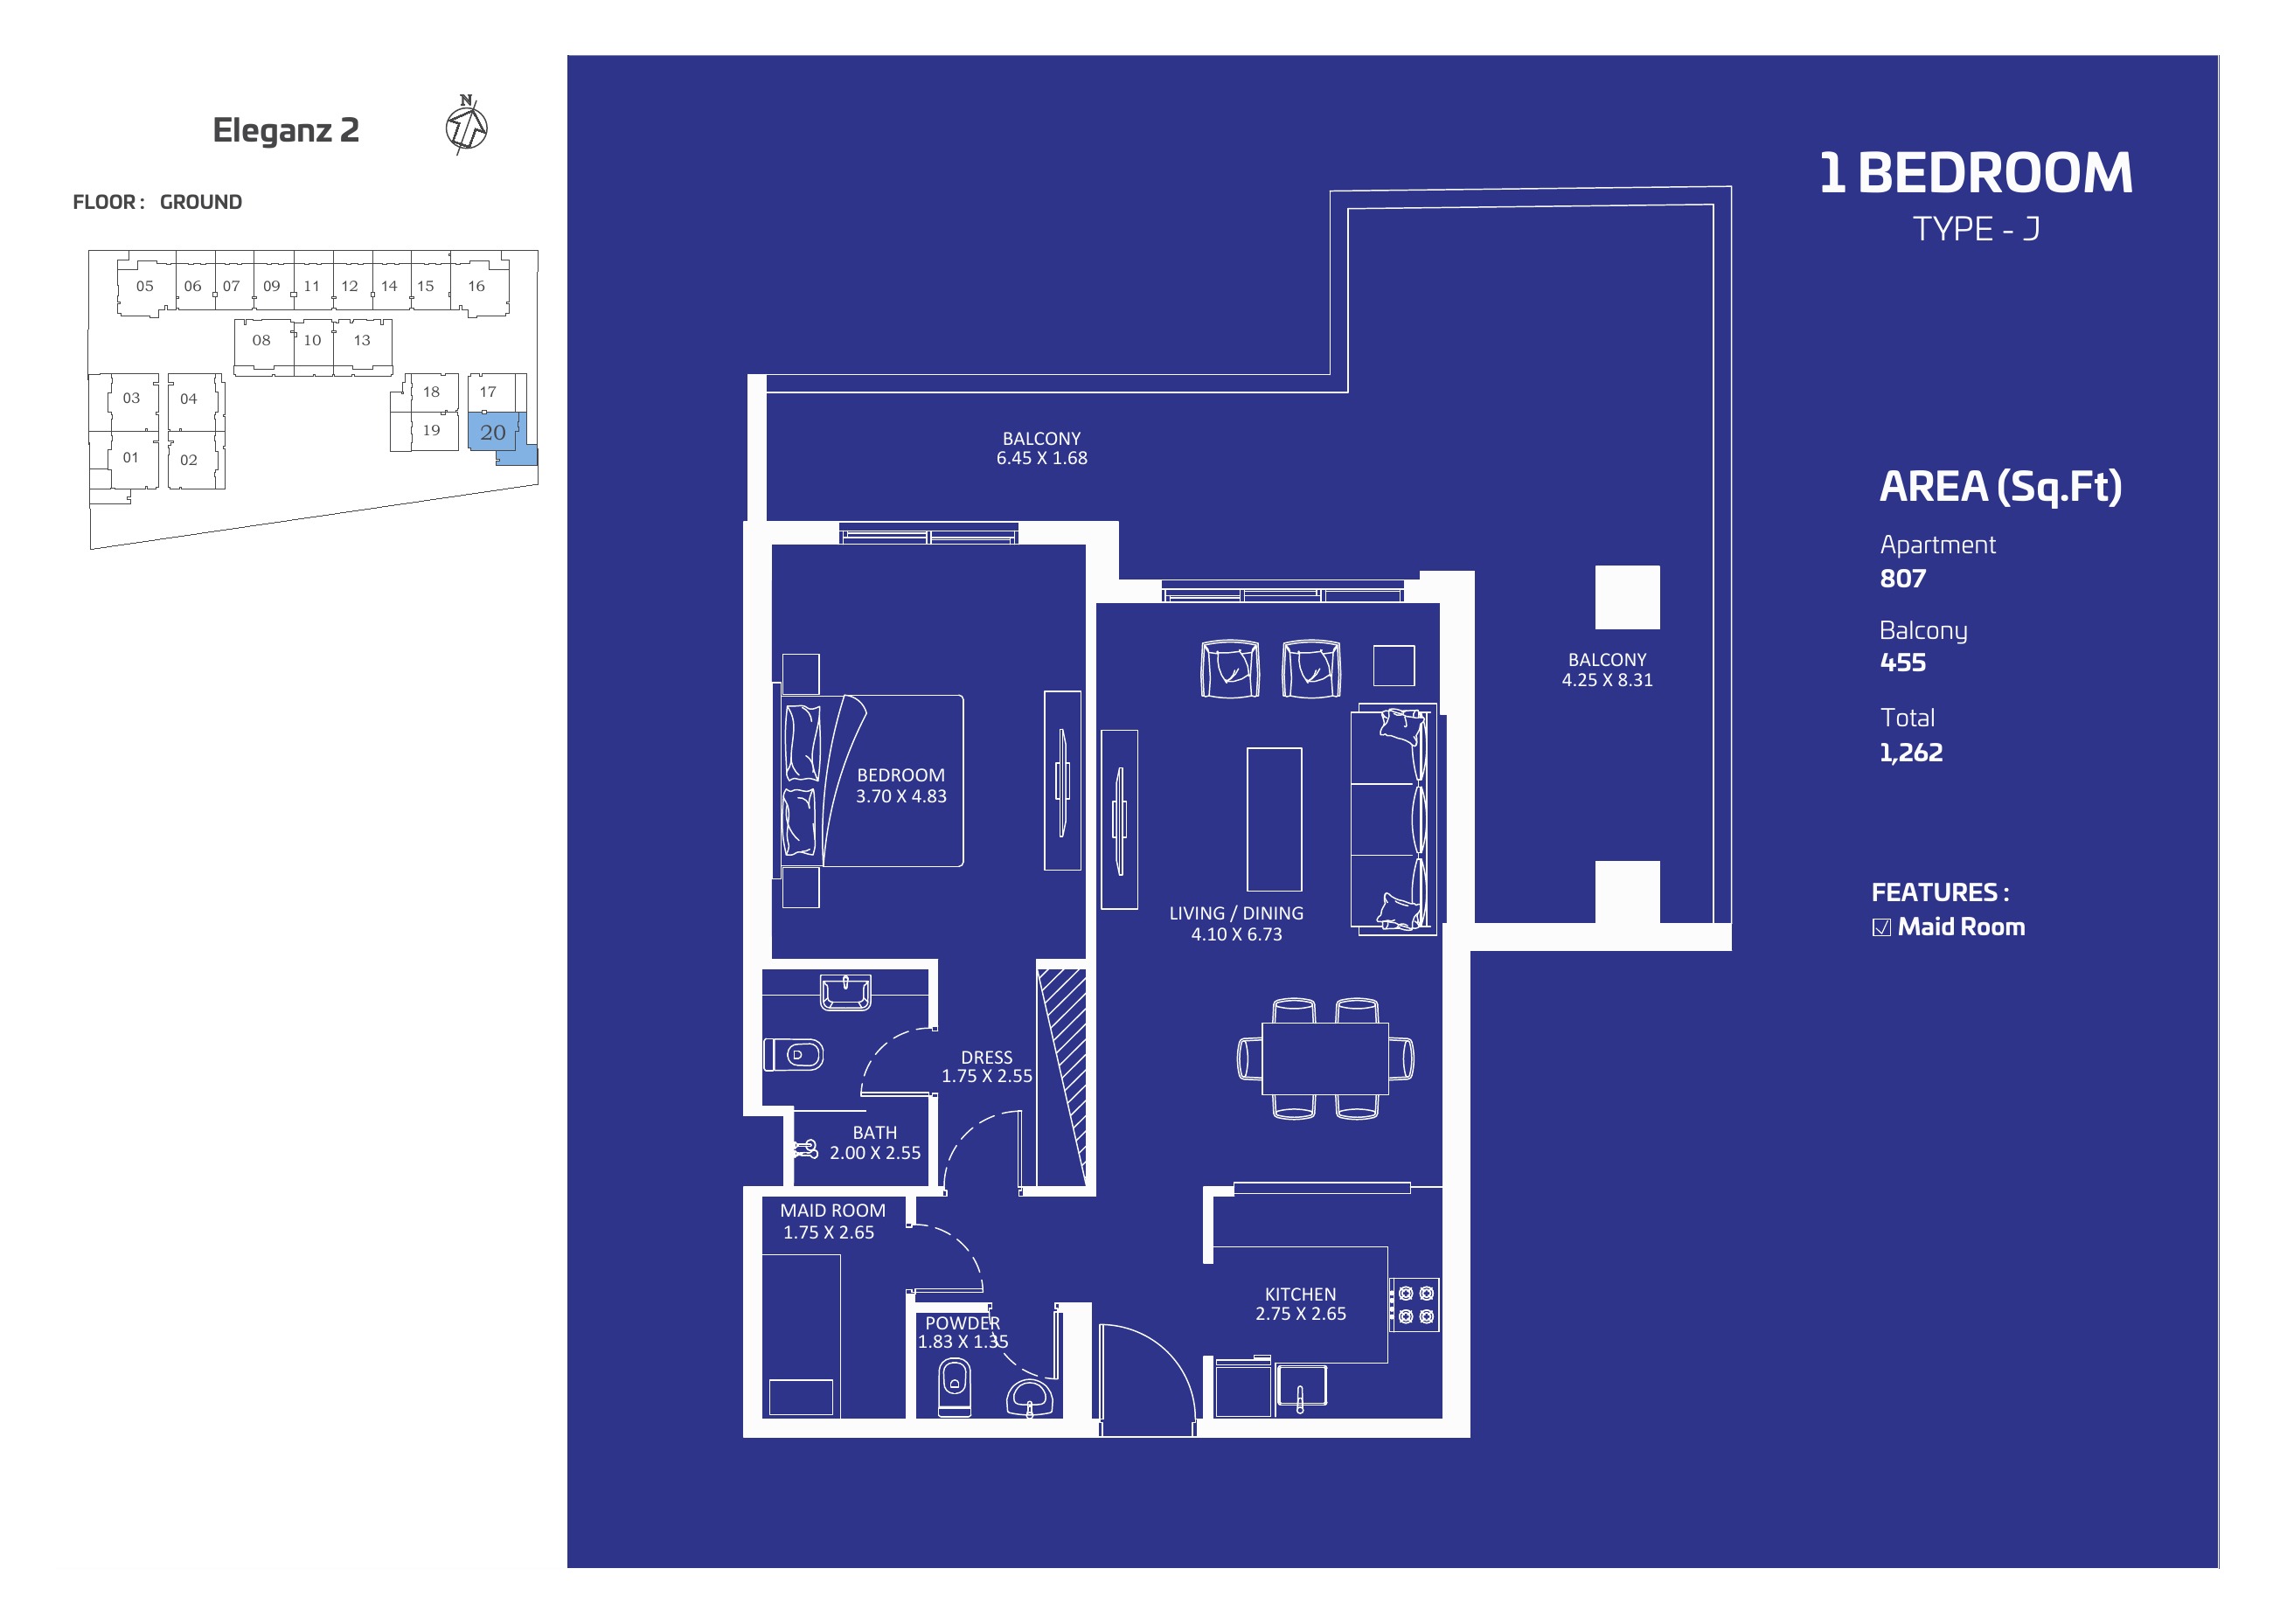
1 bedroom J
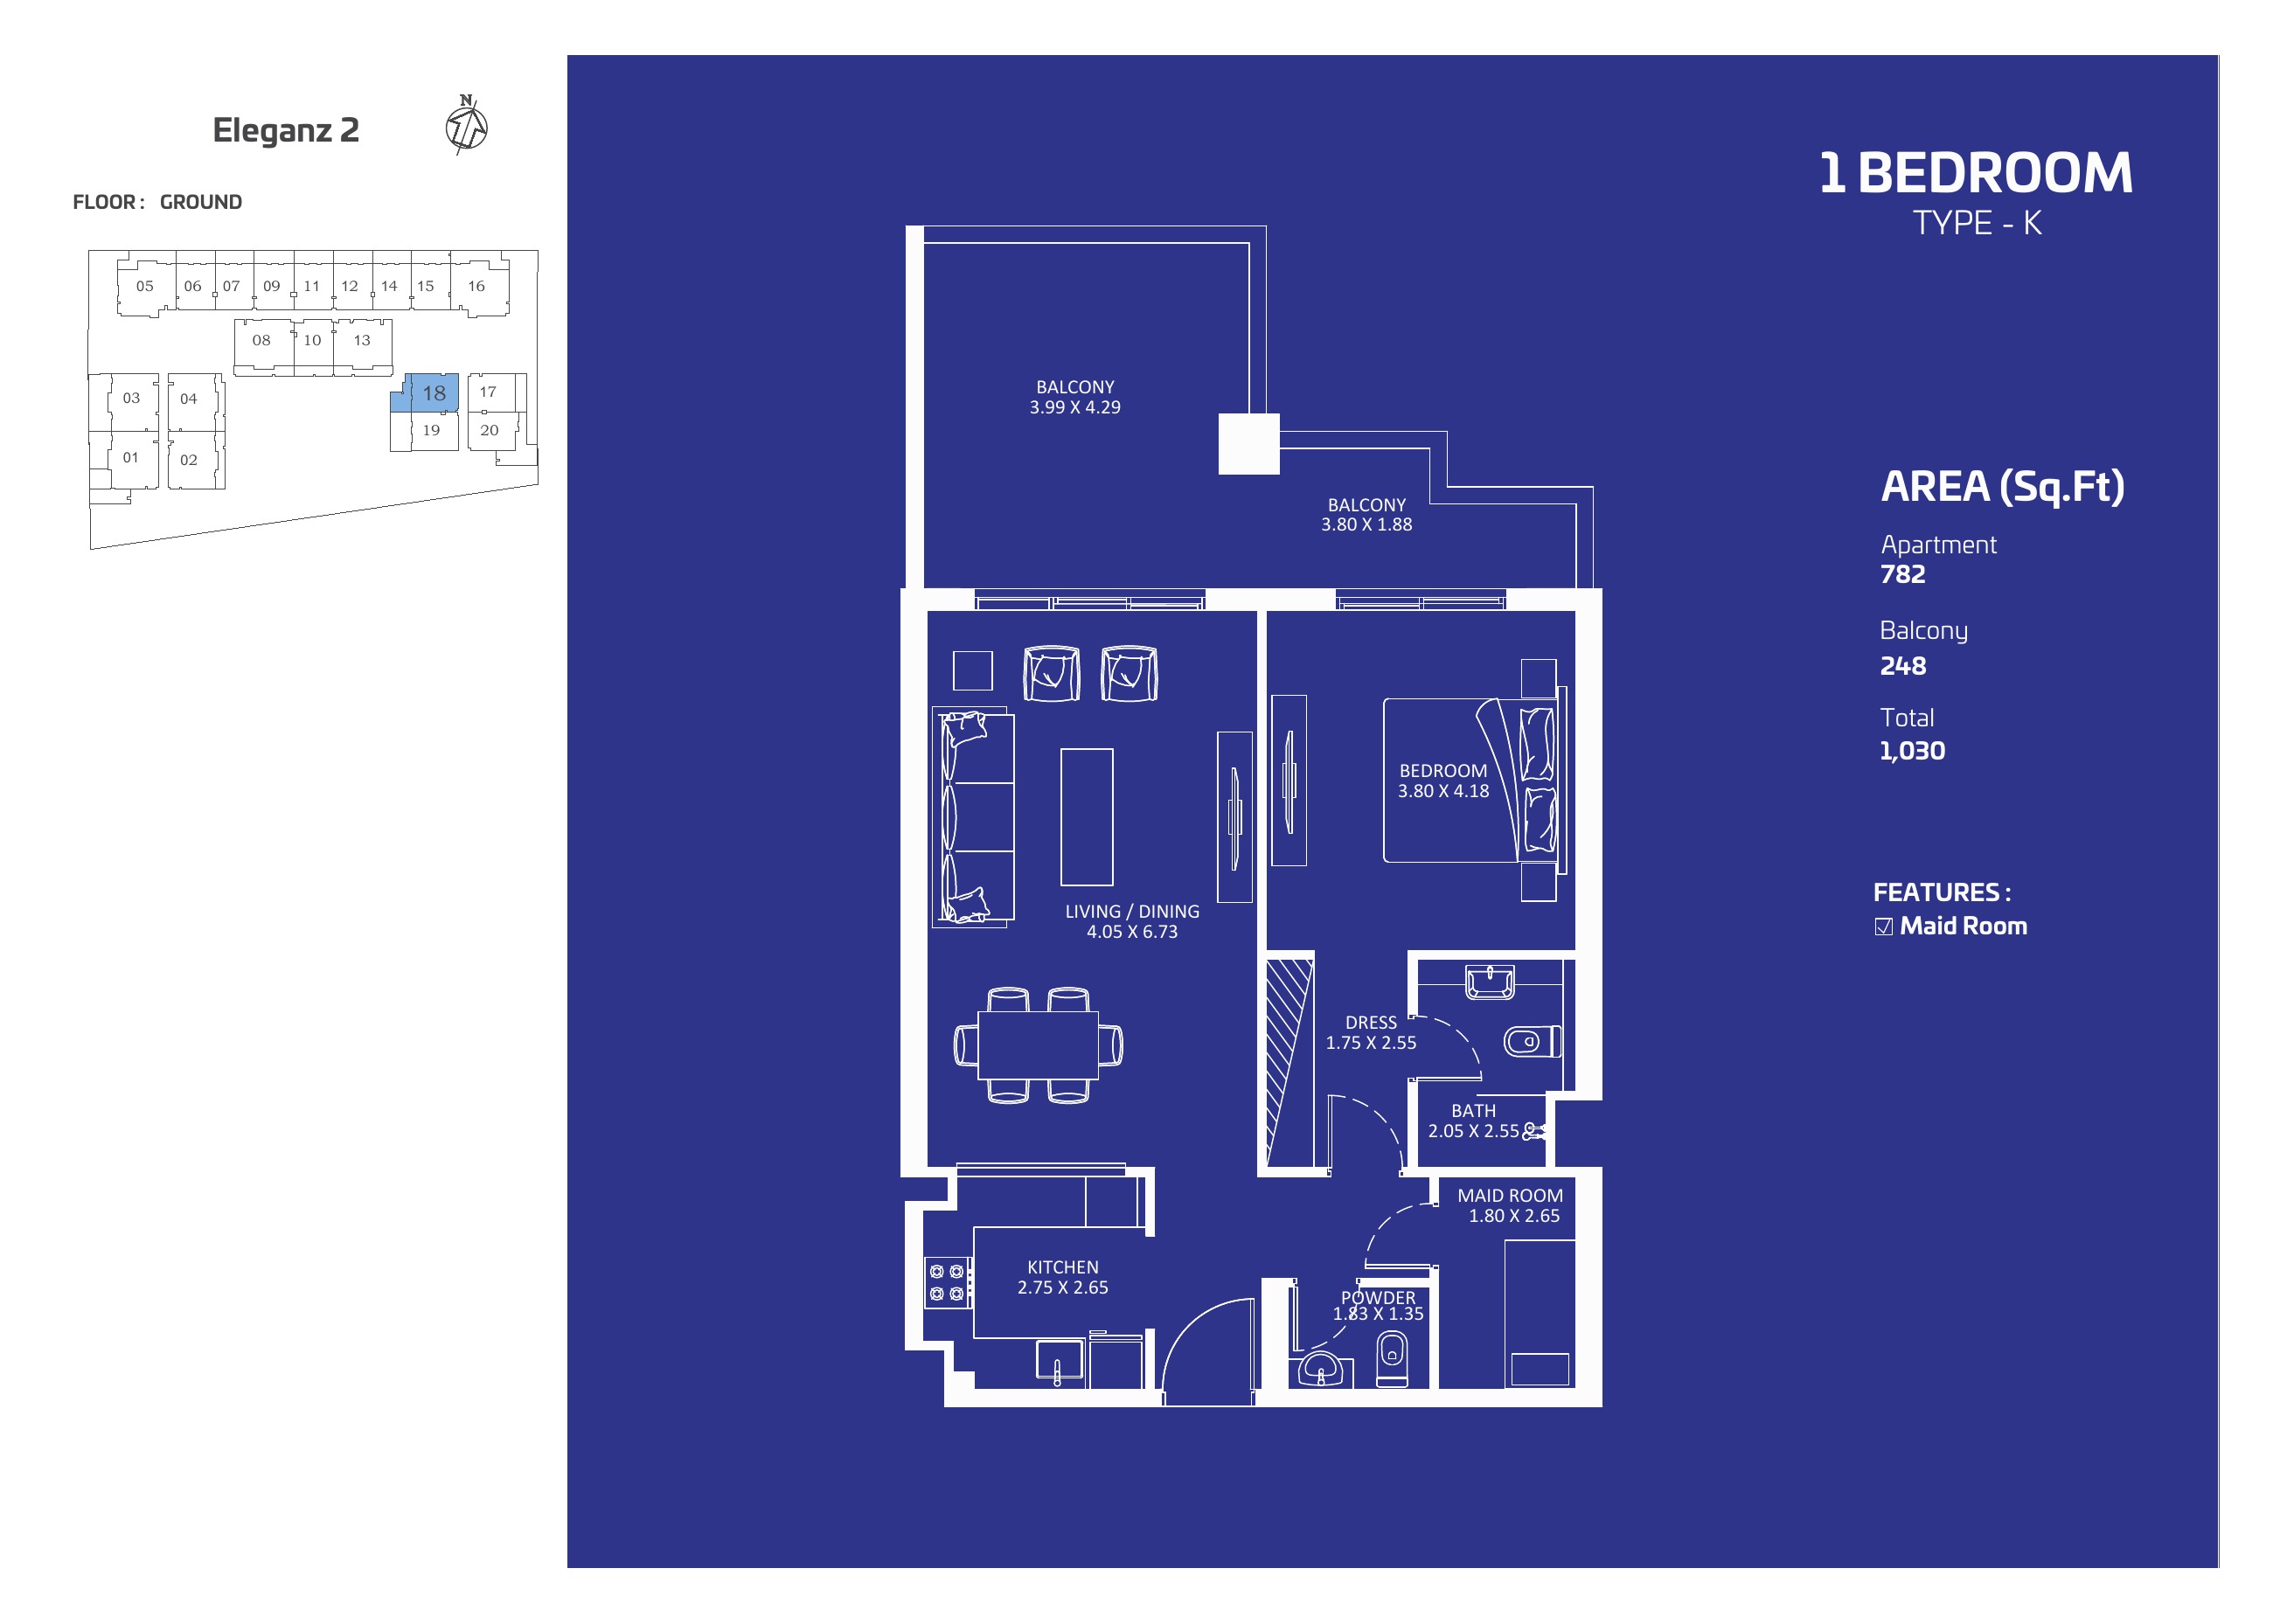
1 bedroom K
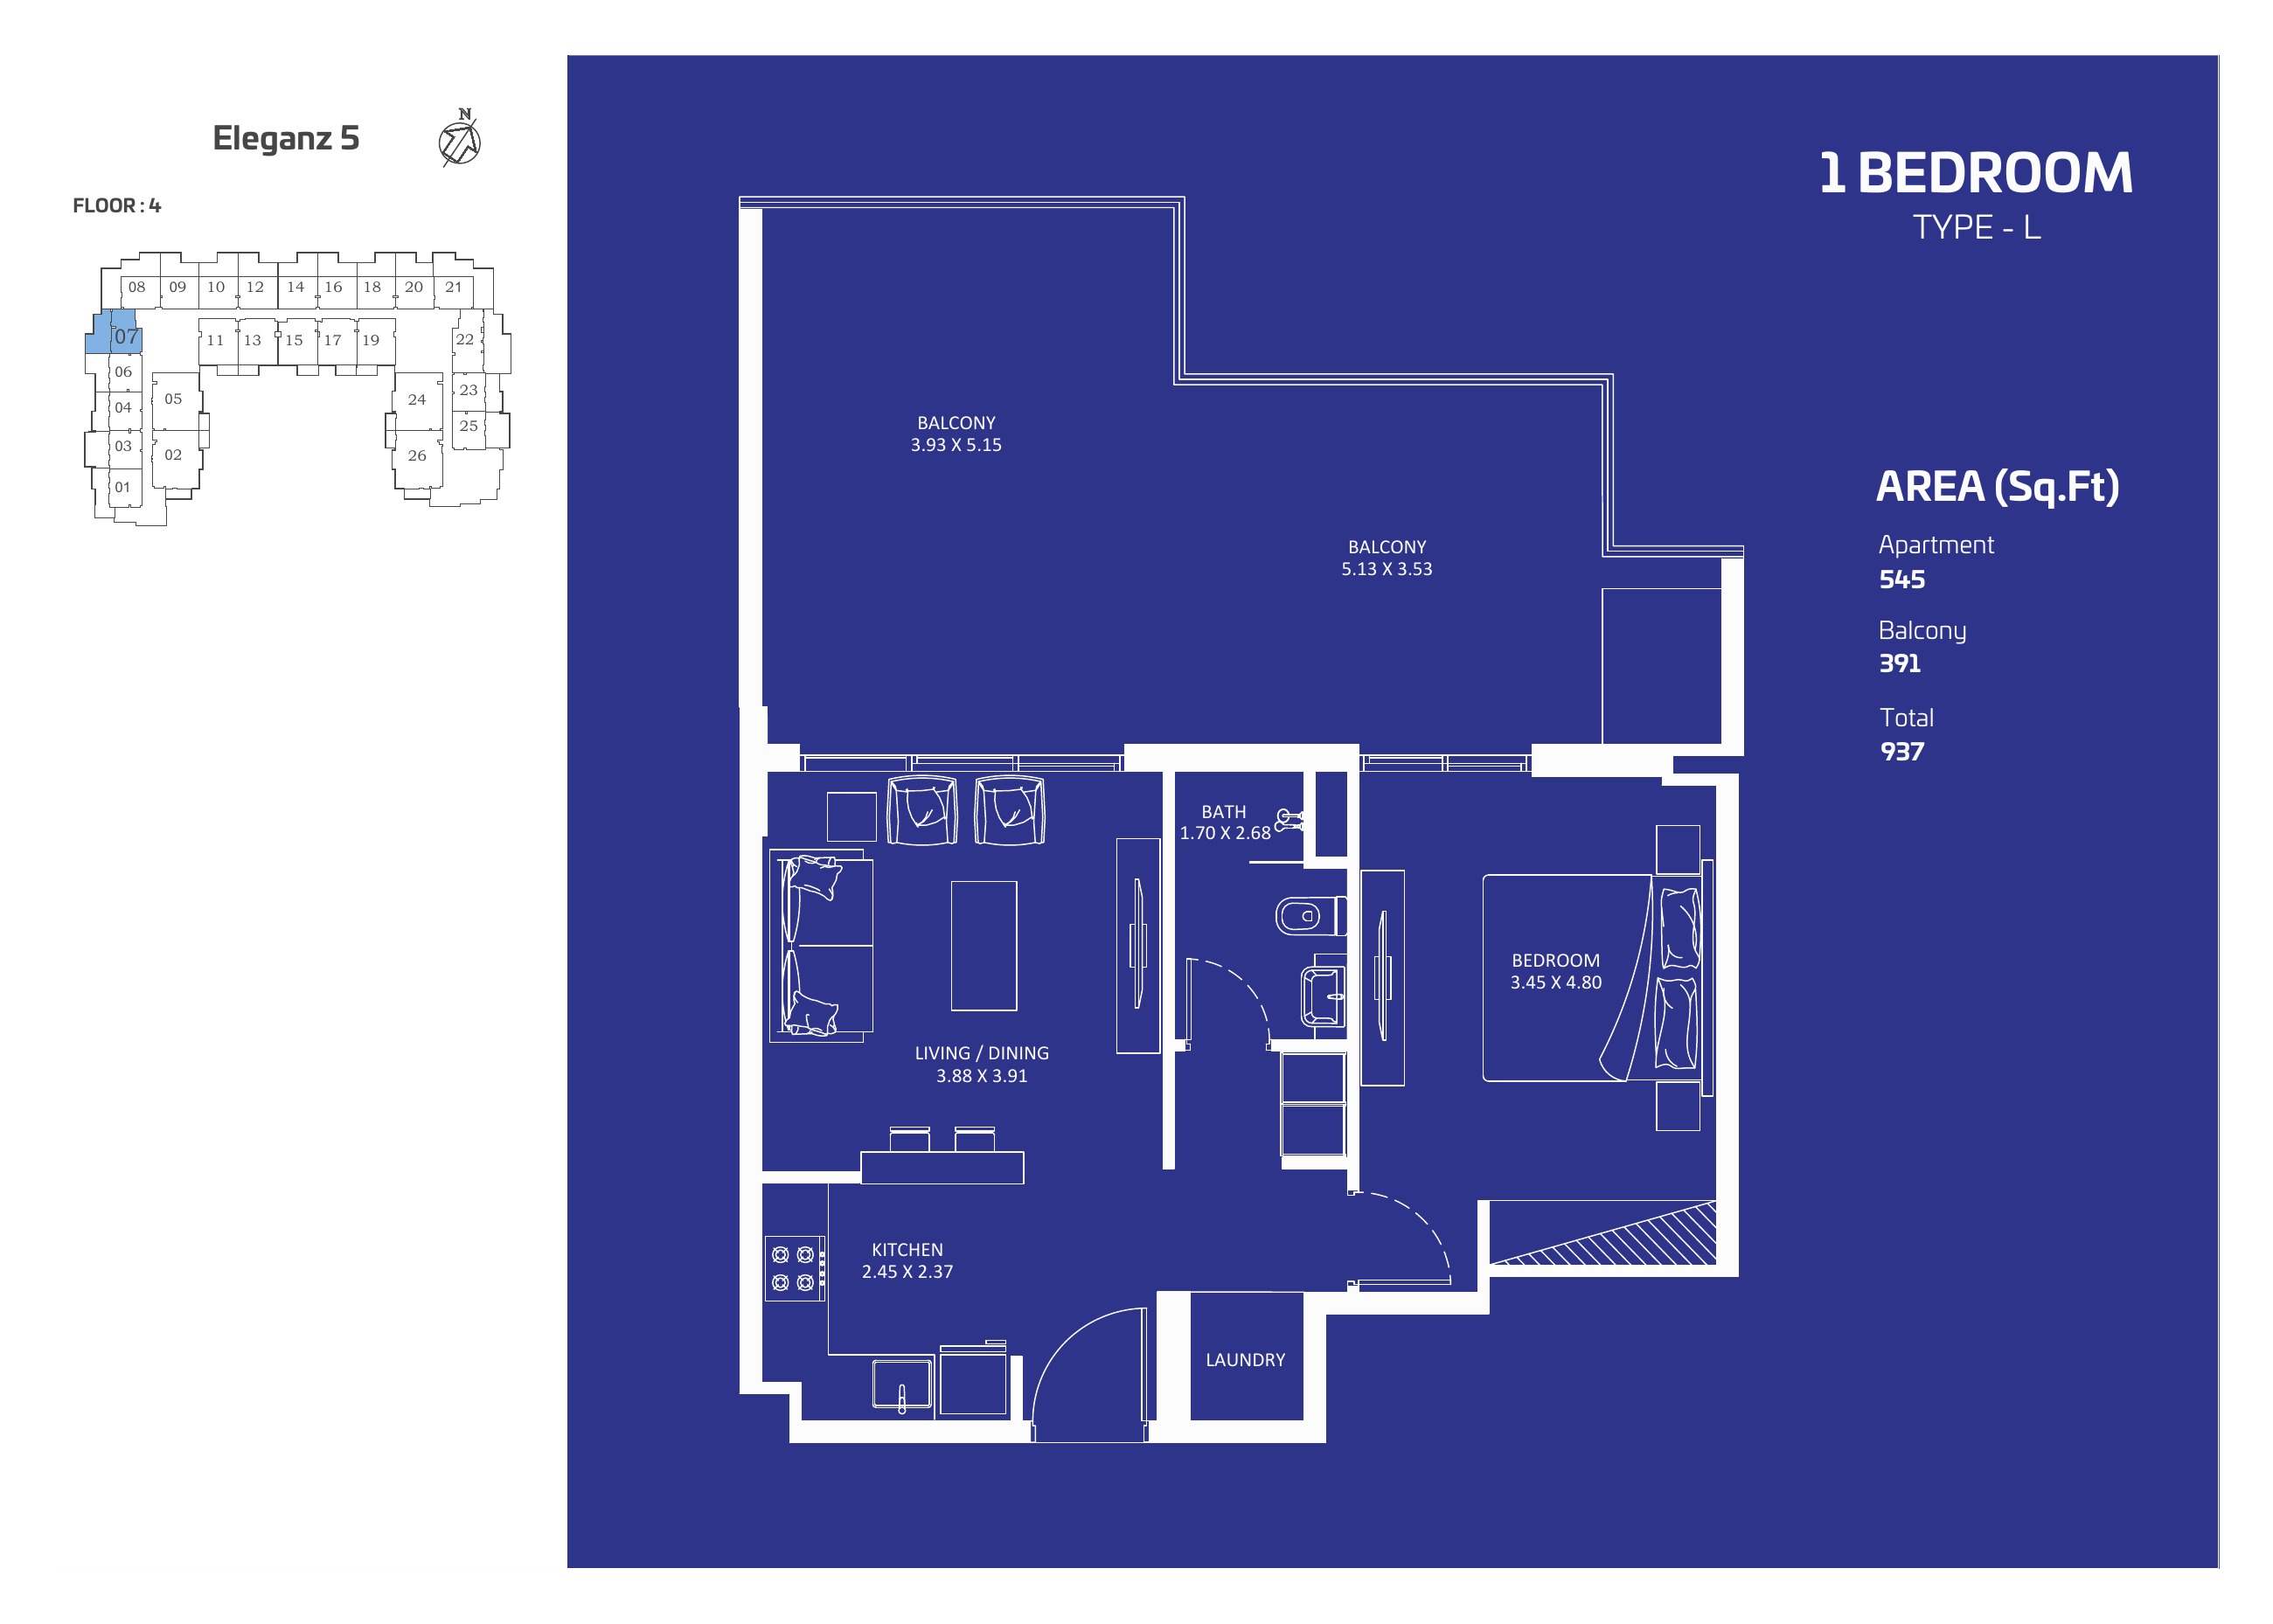
1 bedroom L
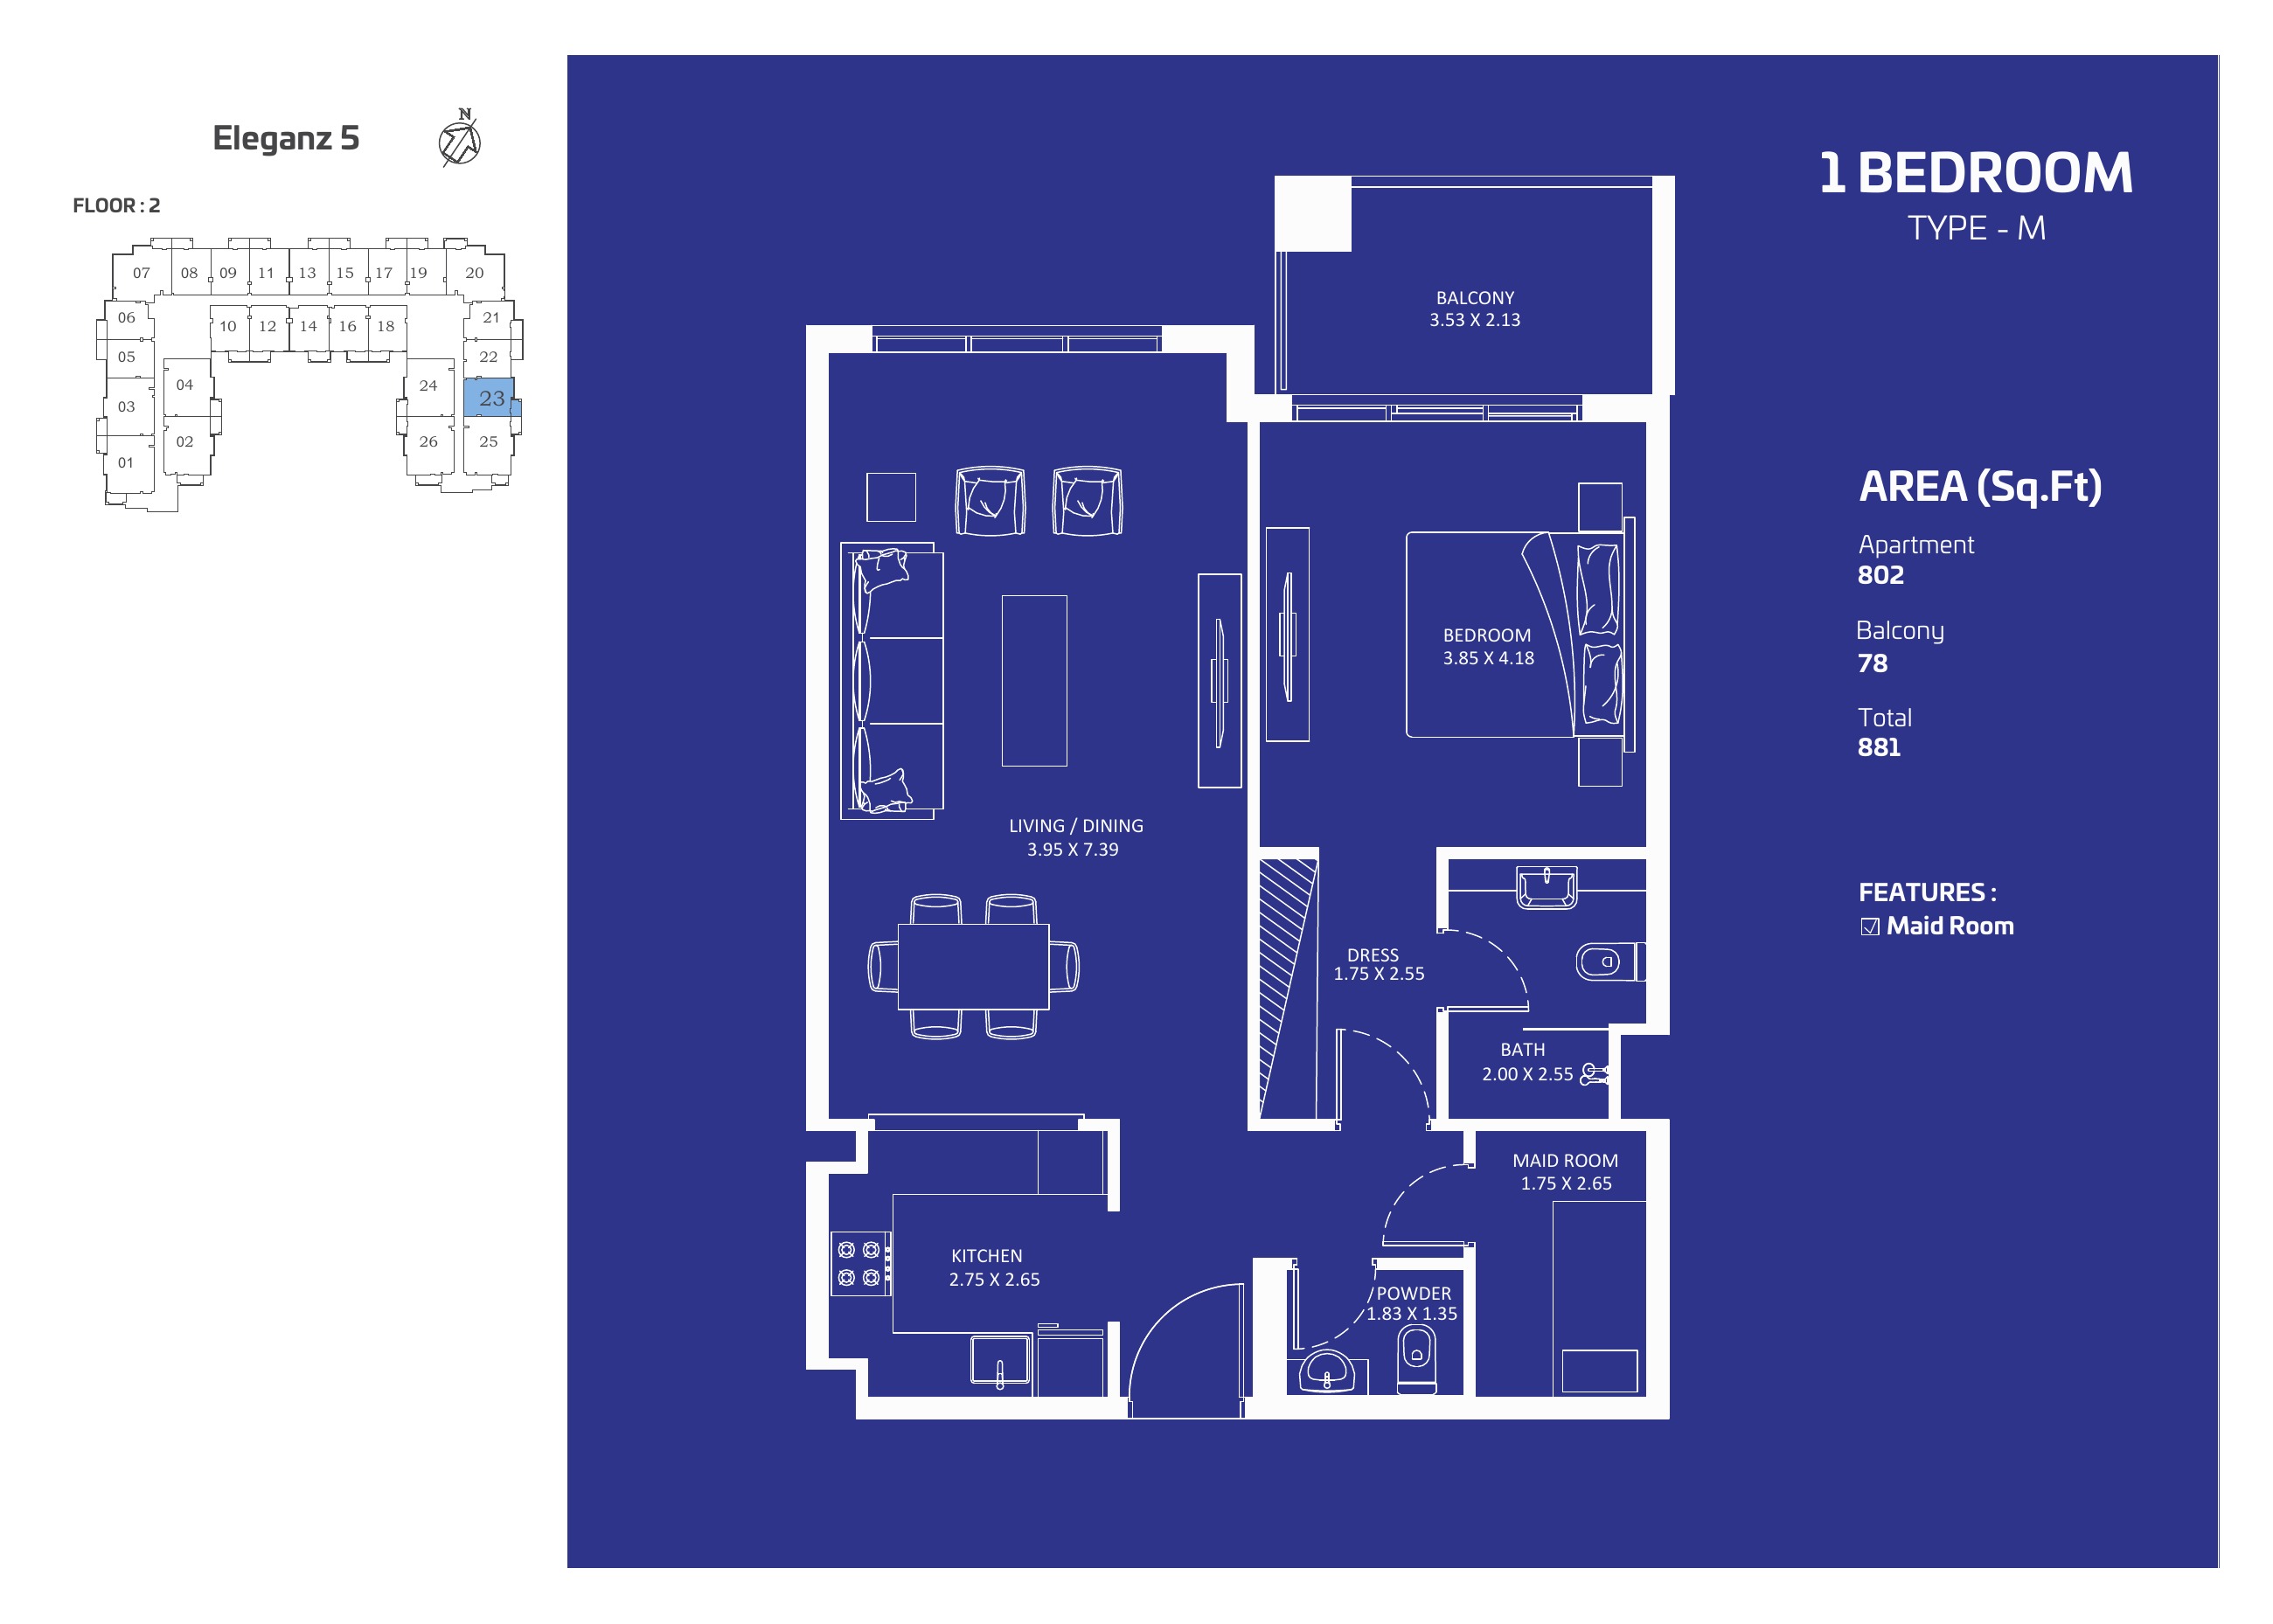
1 bedroom M
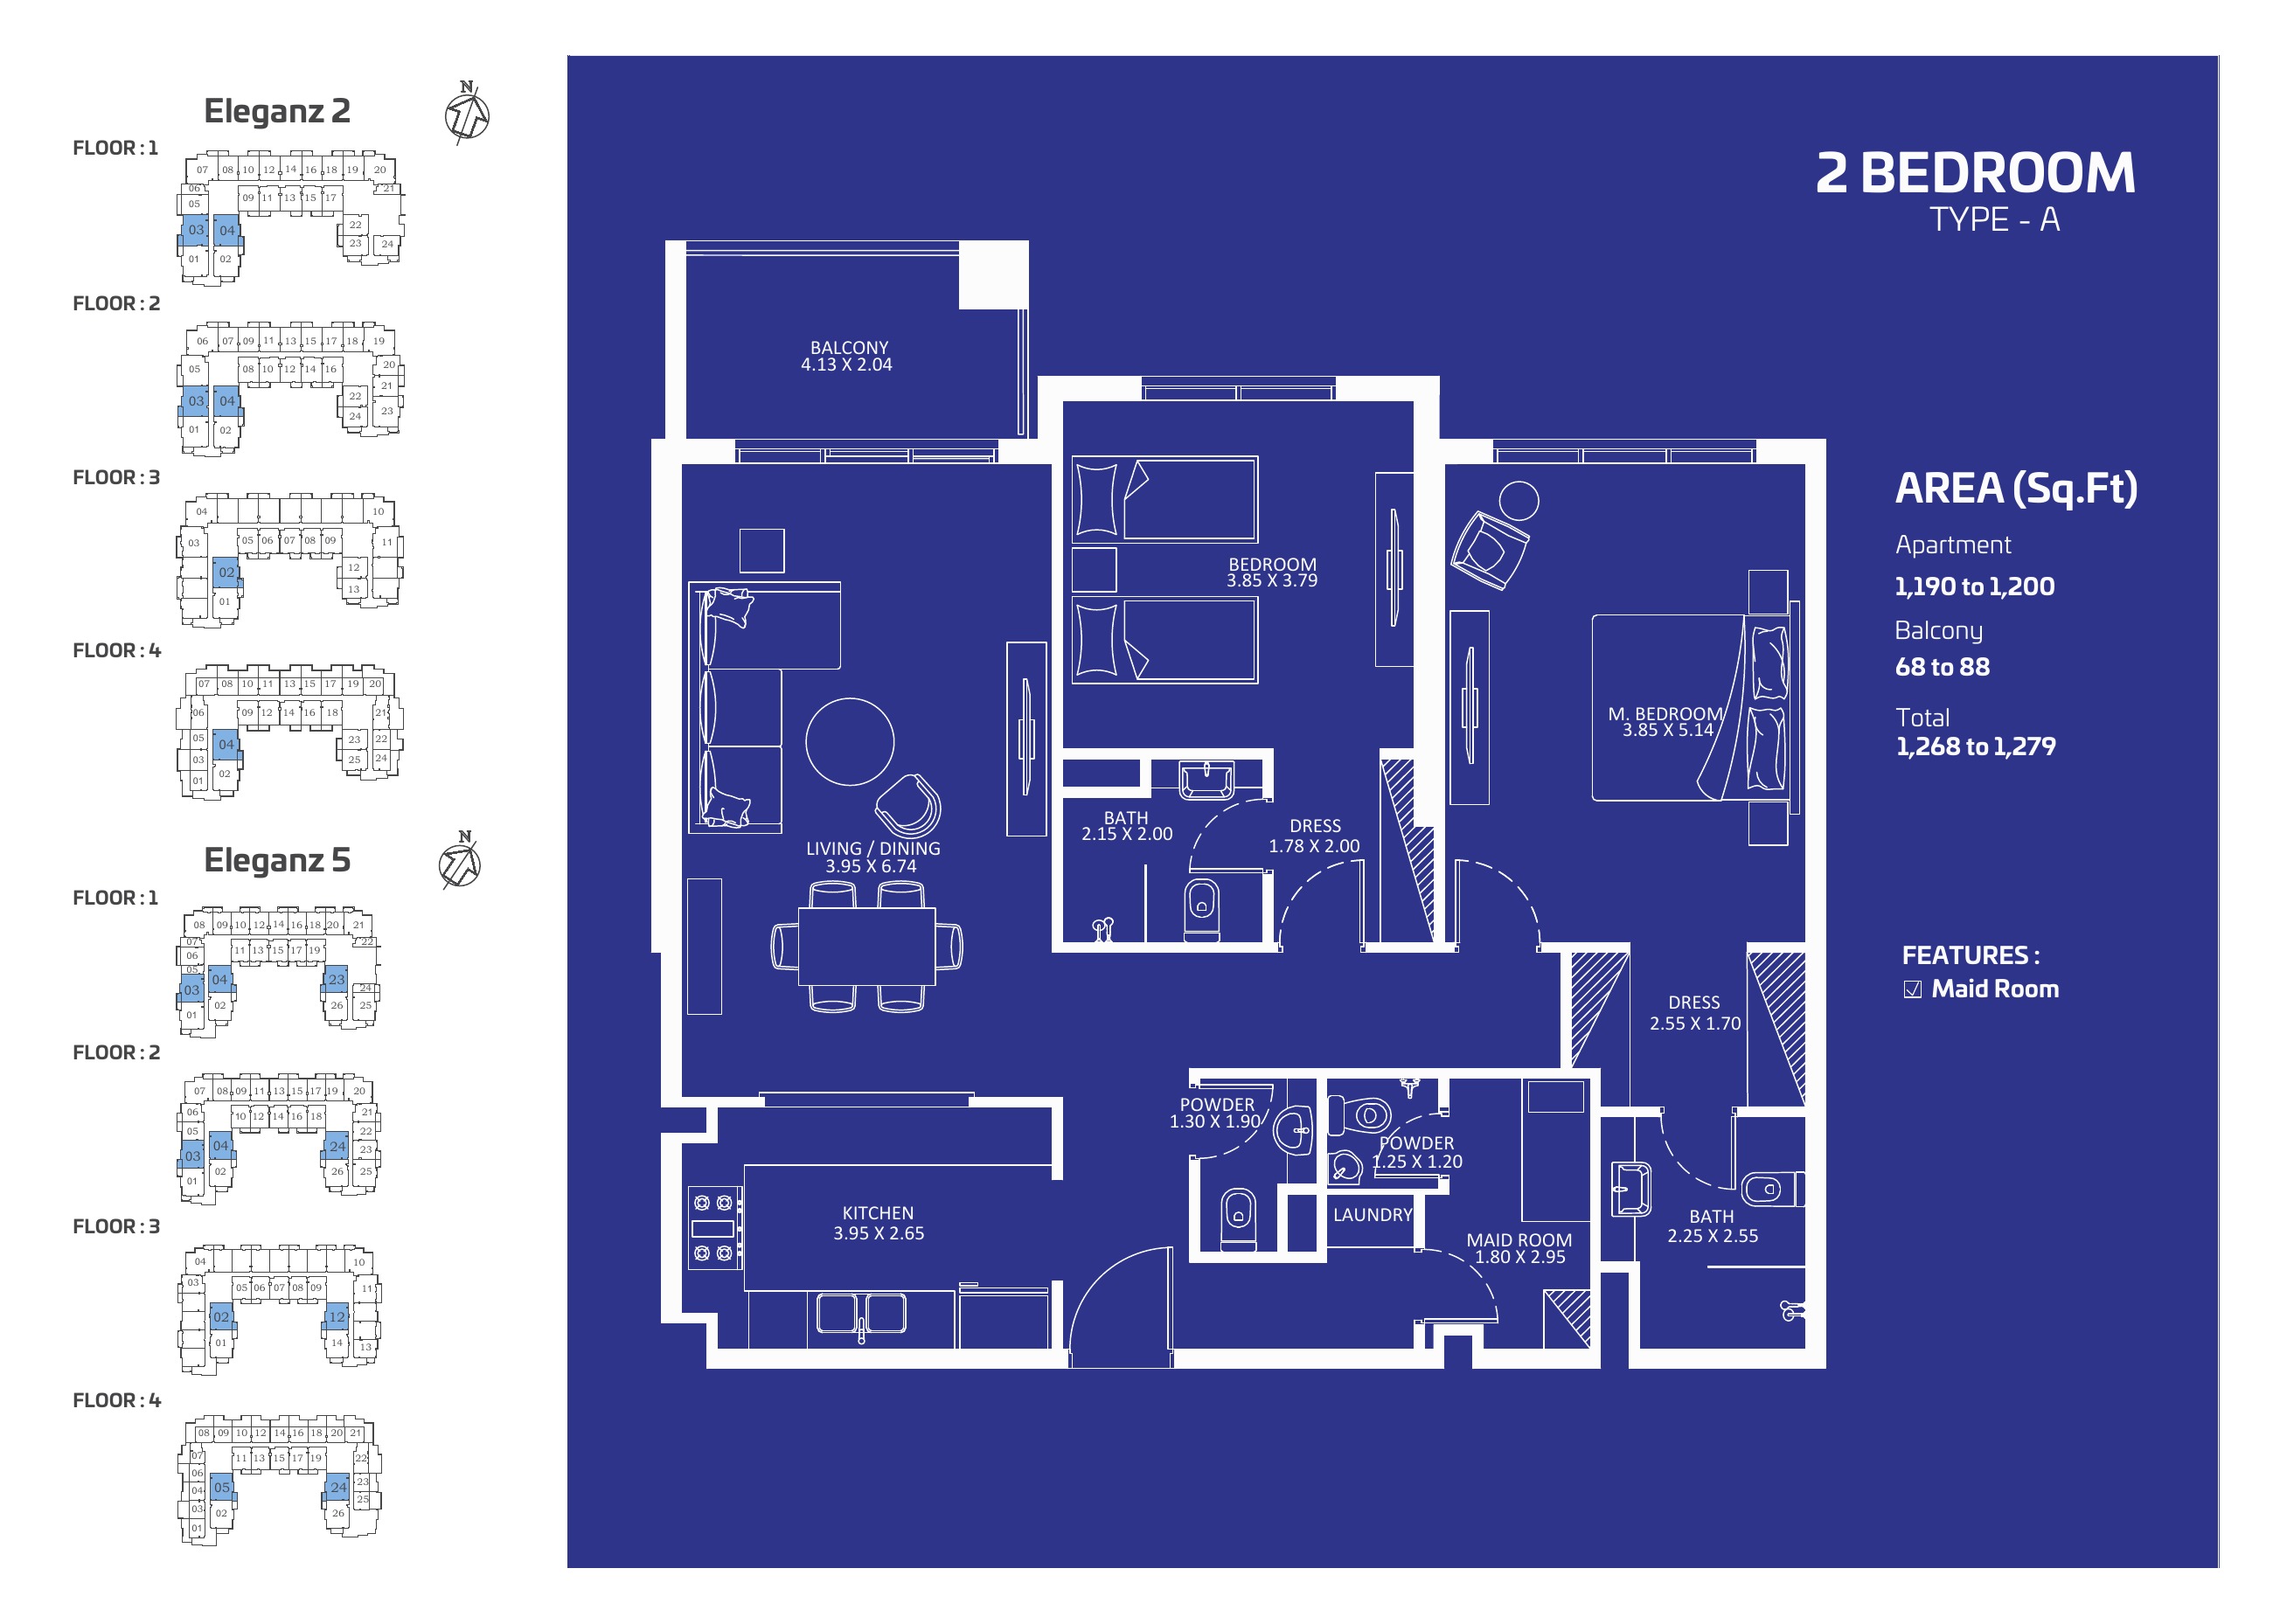
2 bedroom A
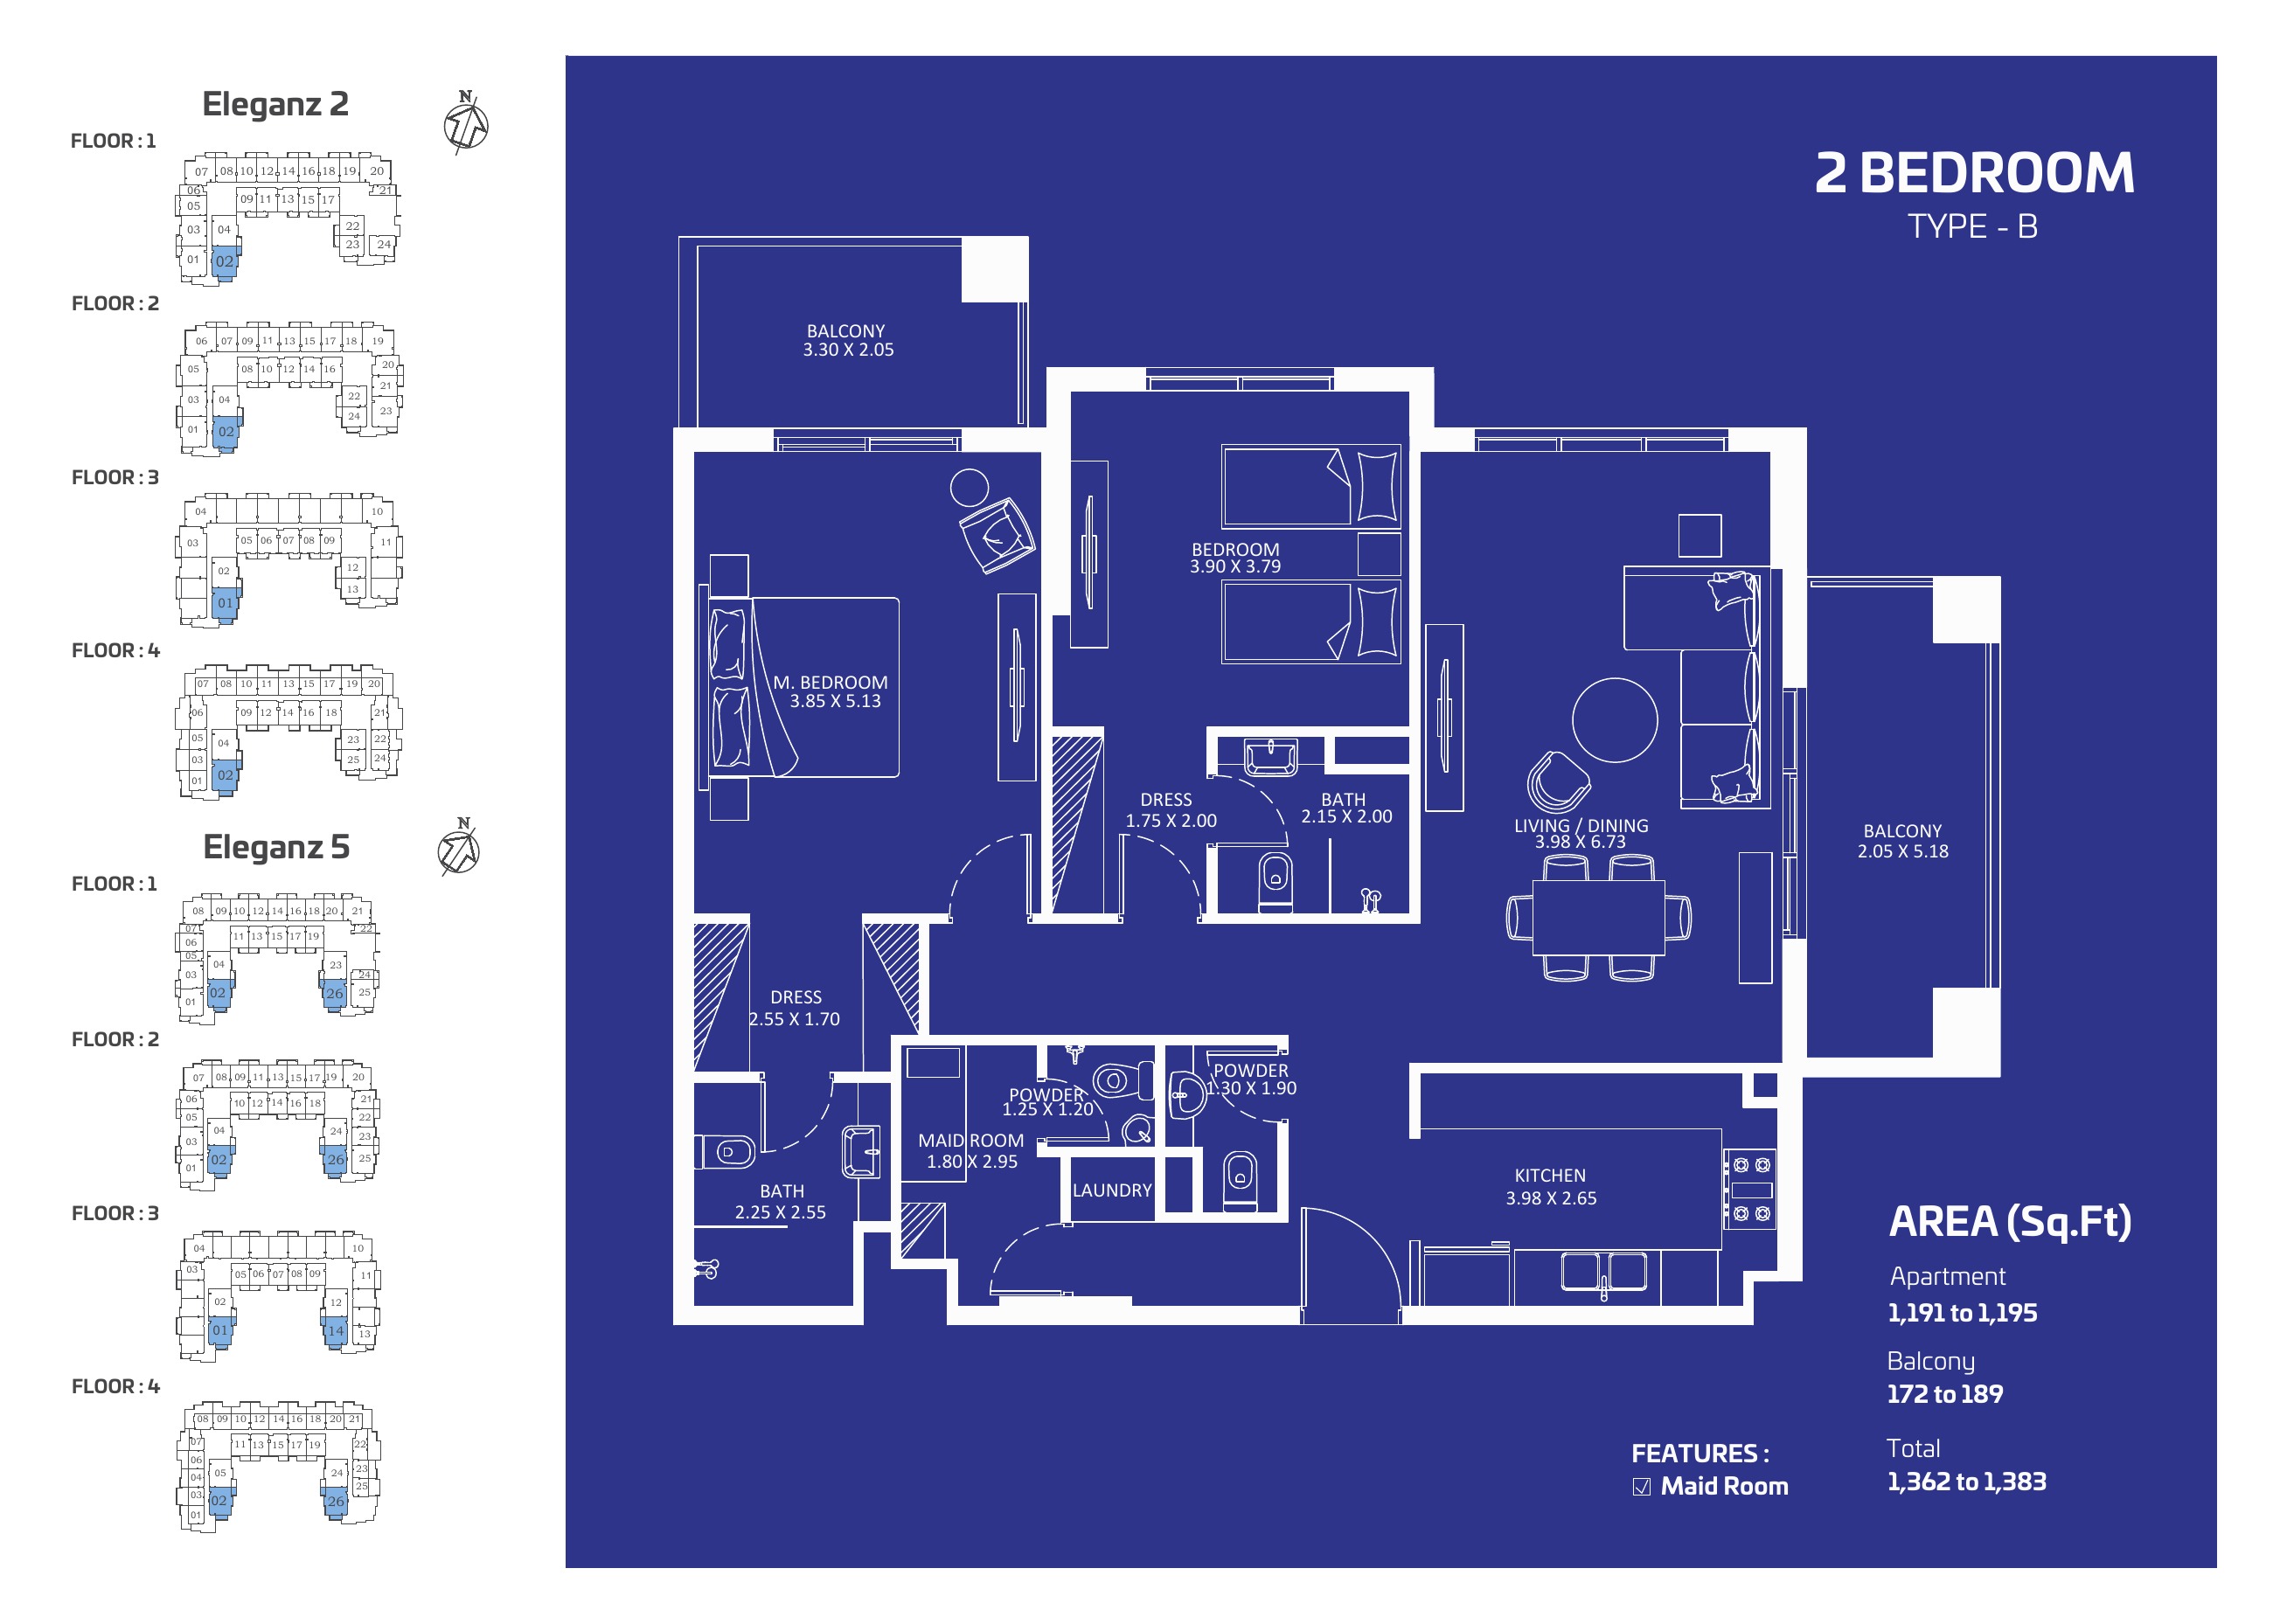
2 bedroom B
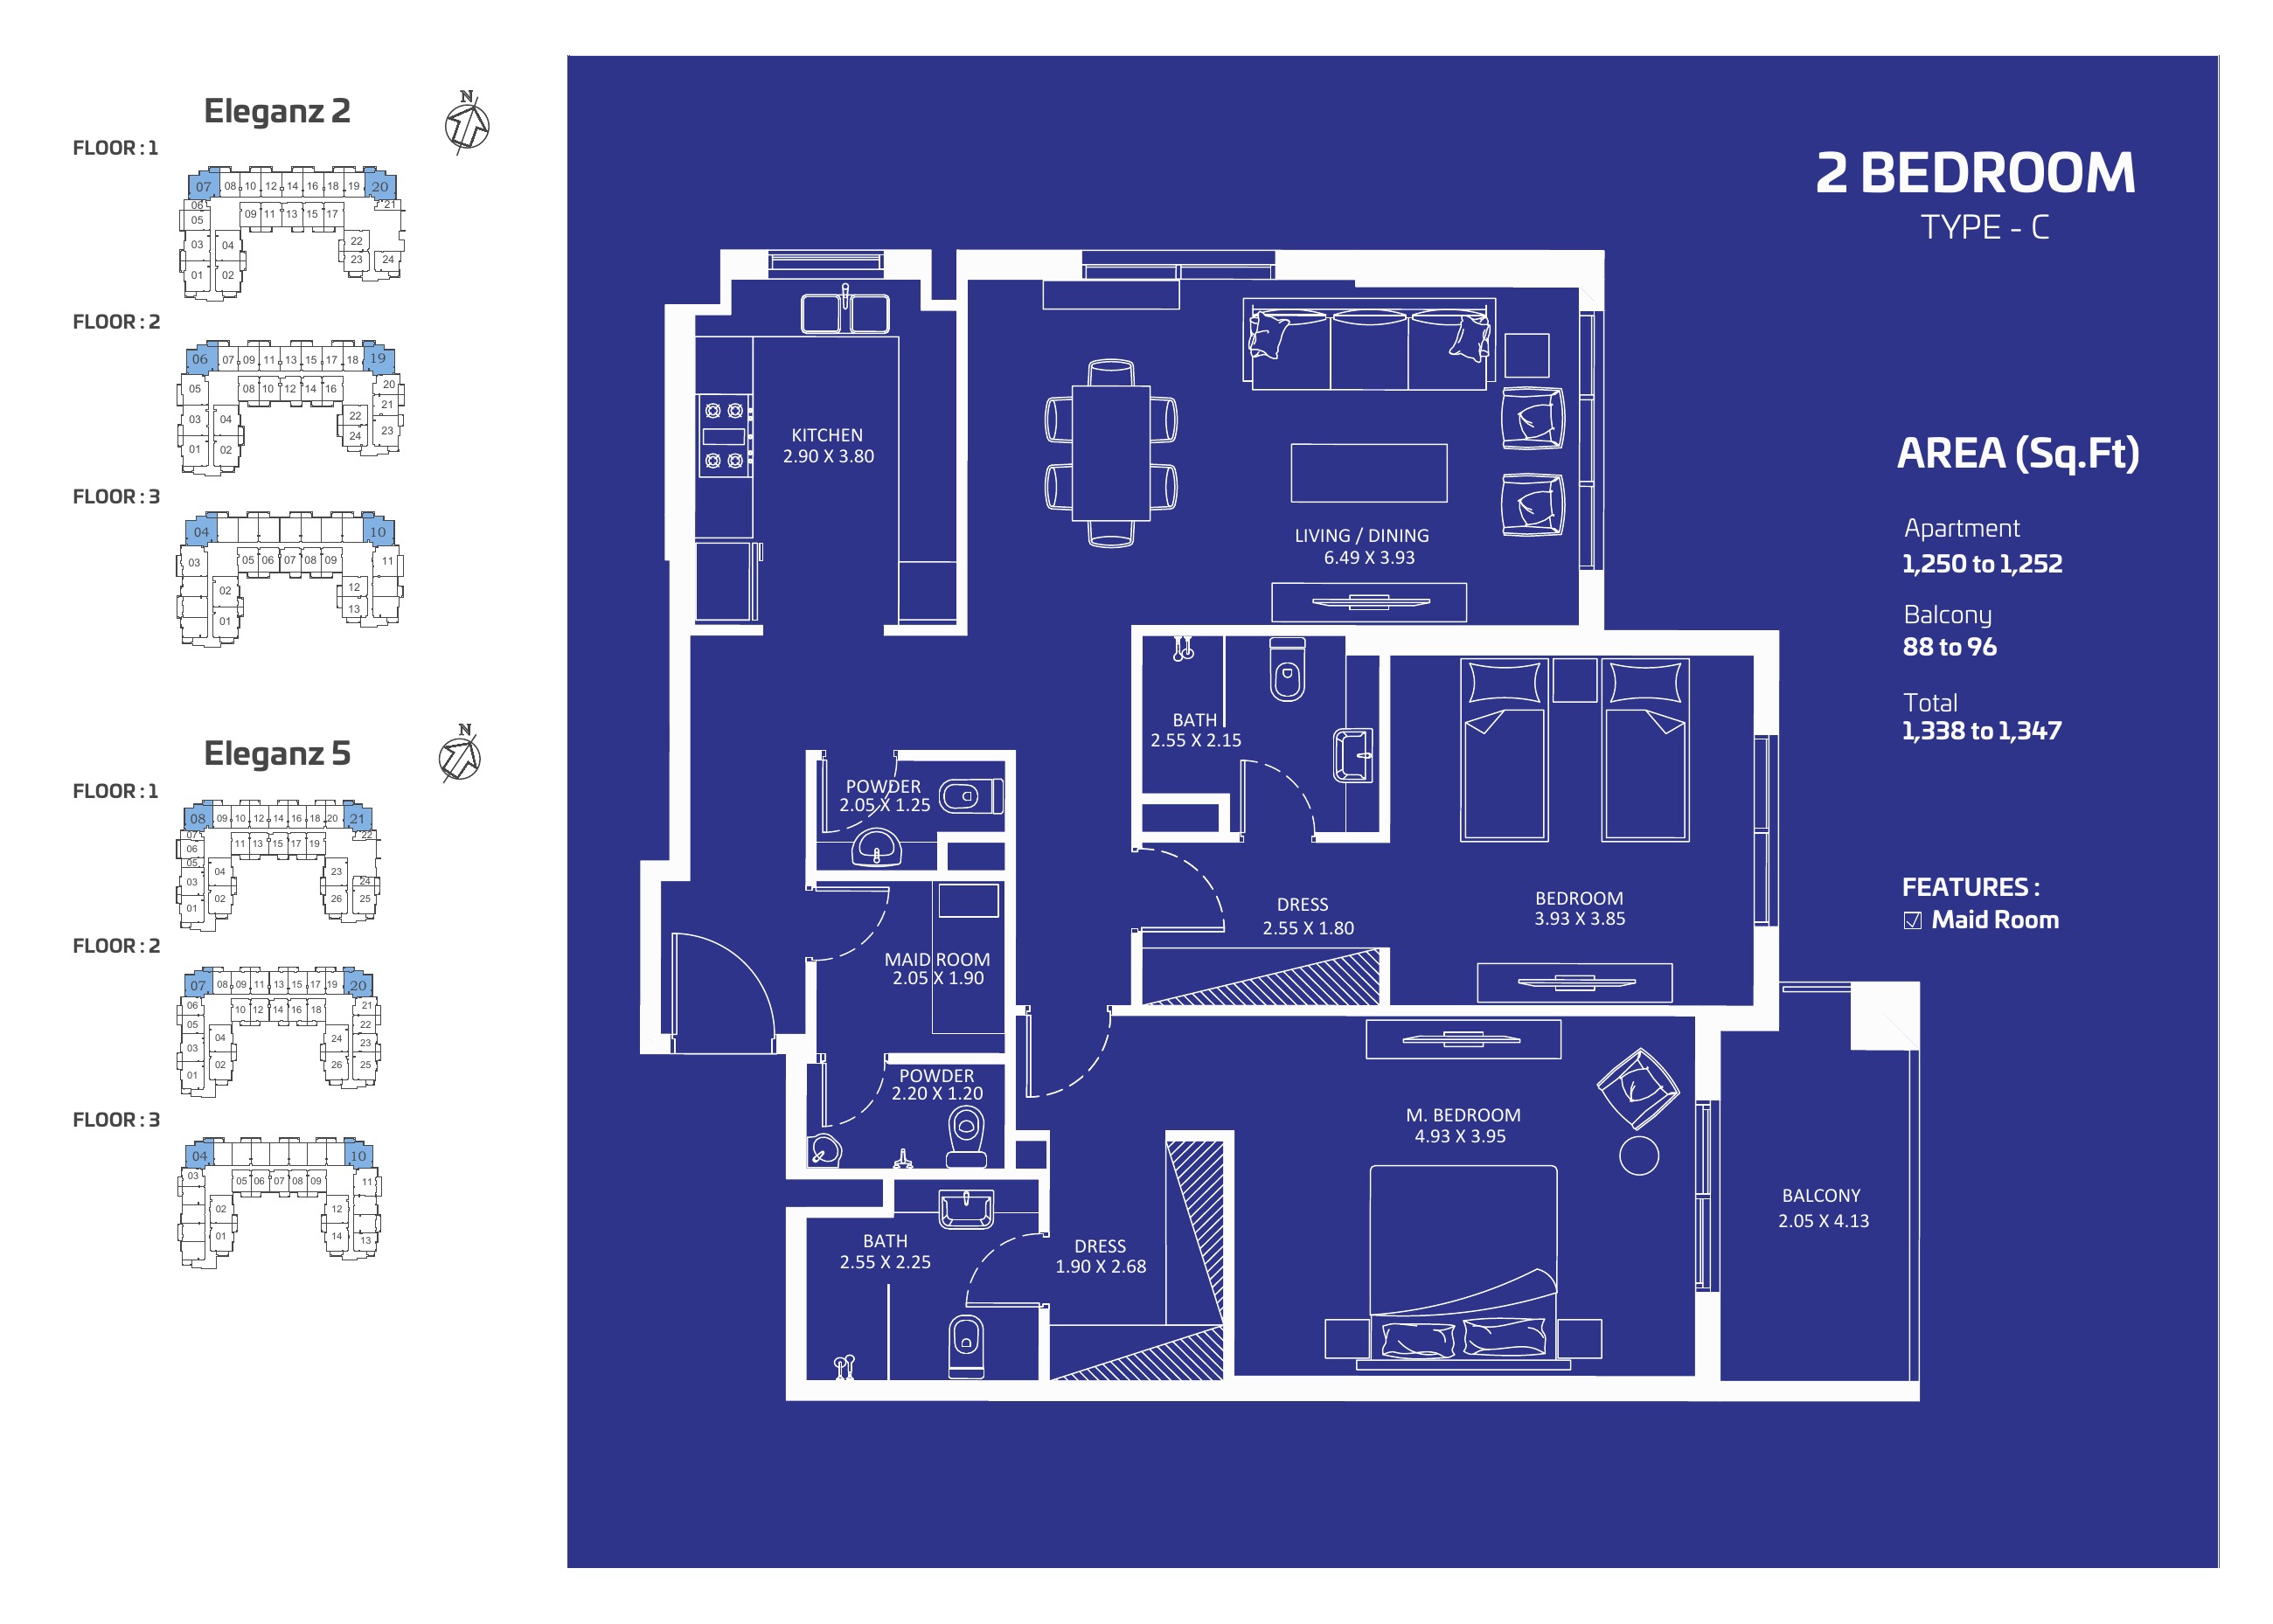
2 bedroom C
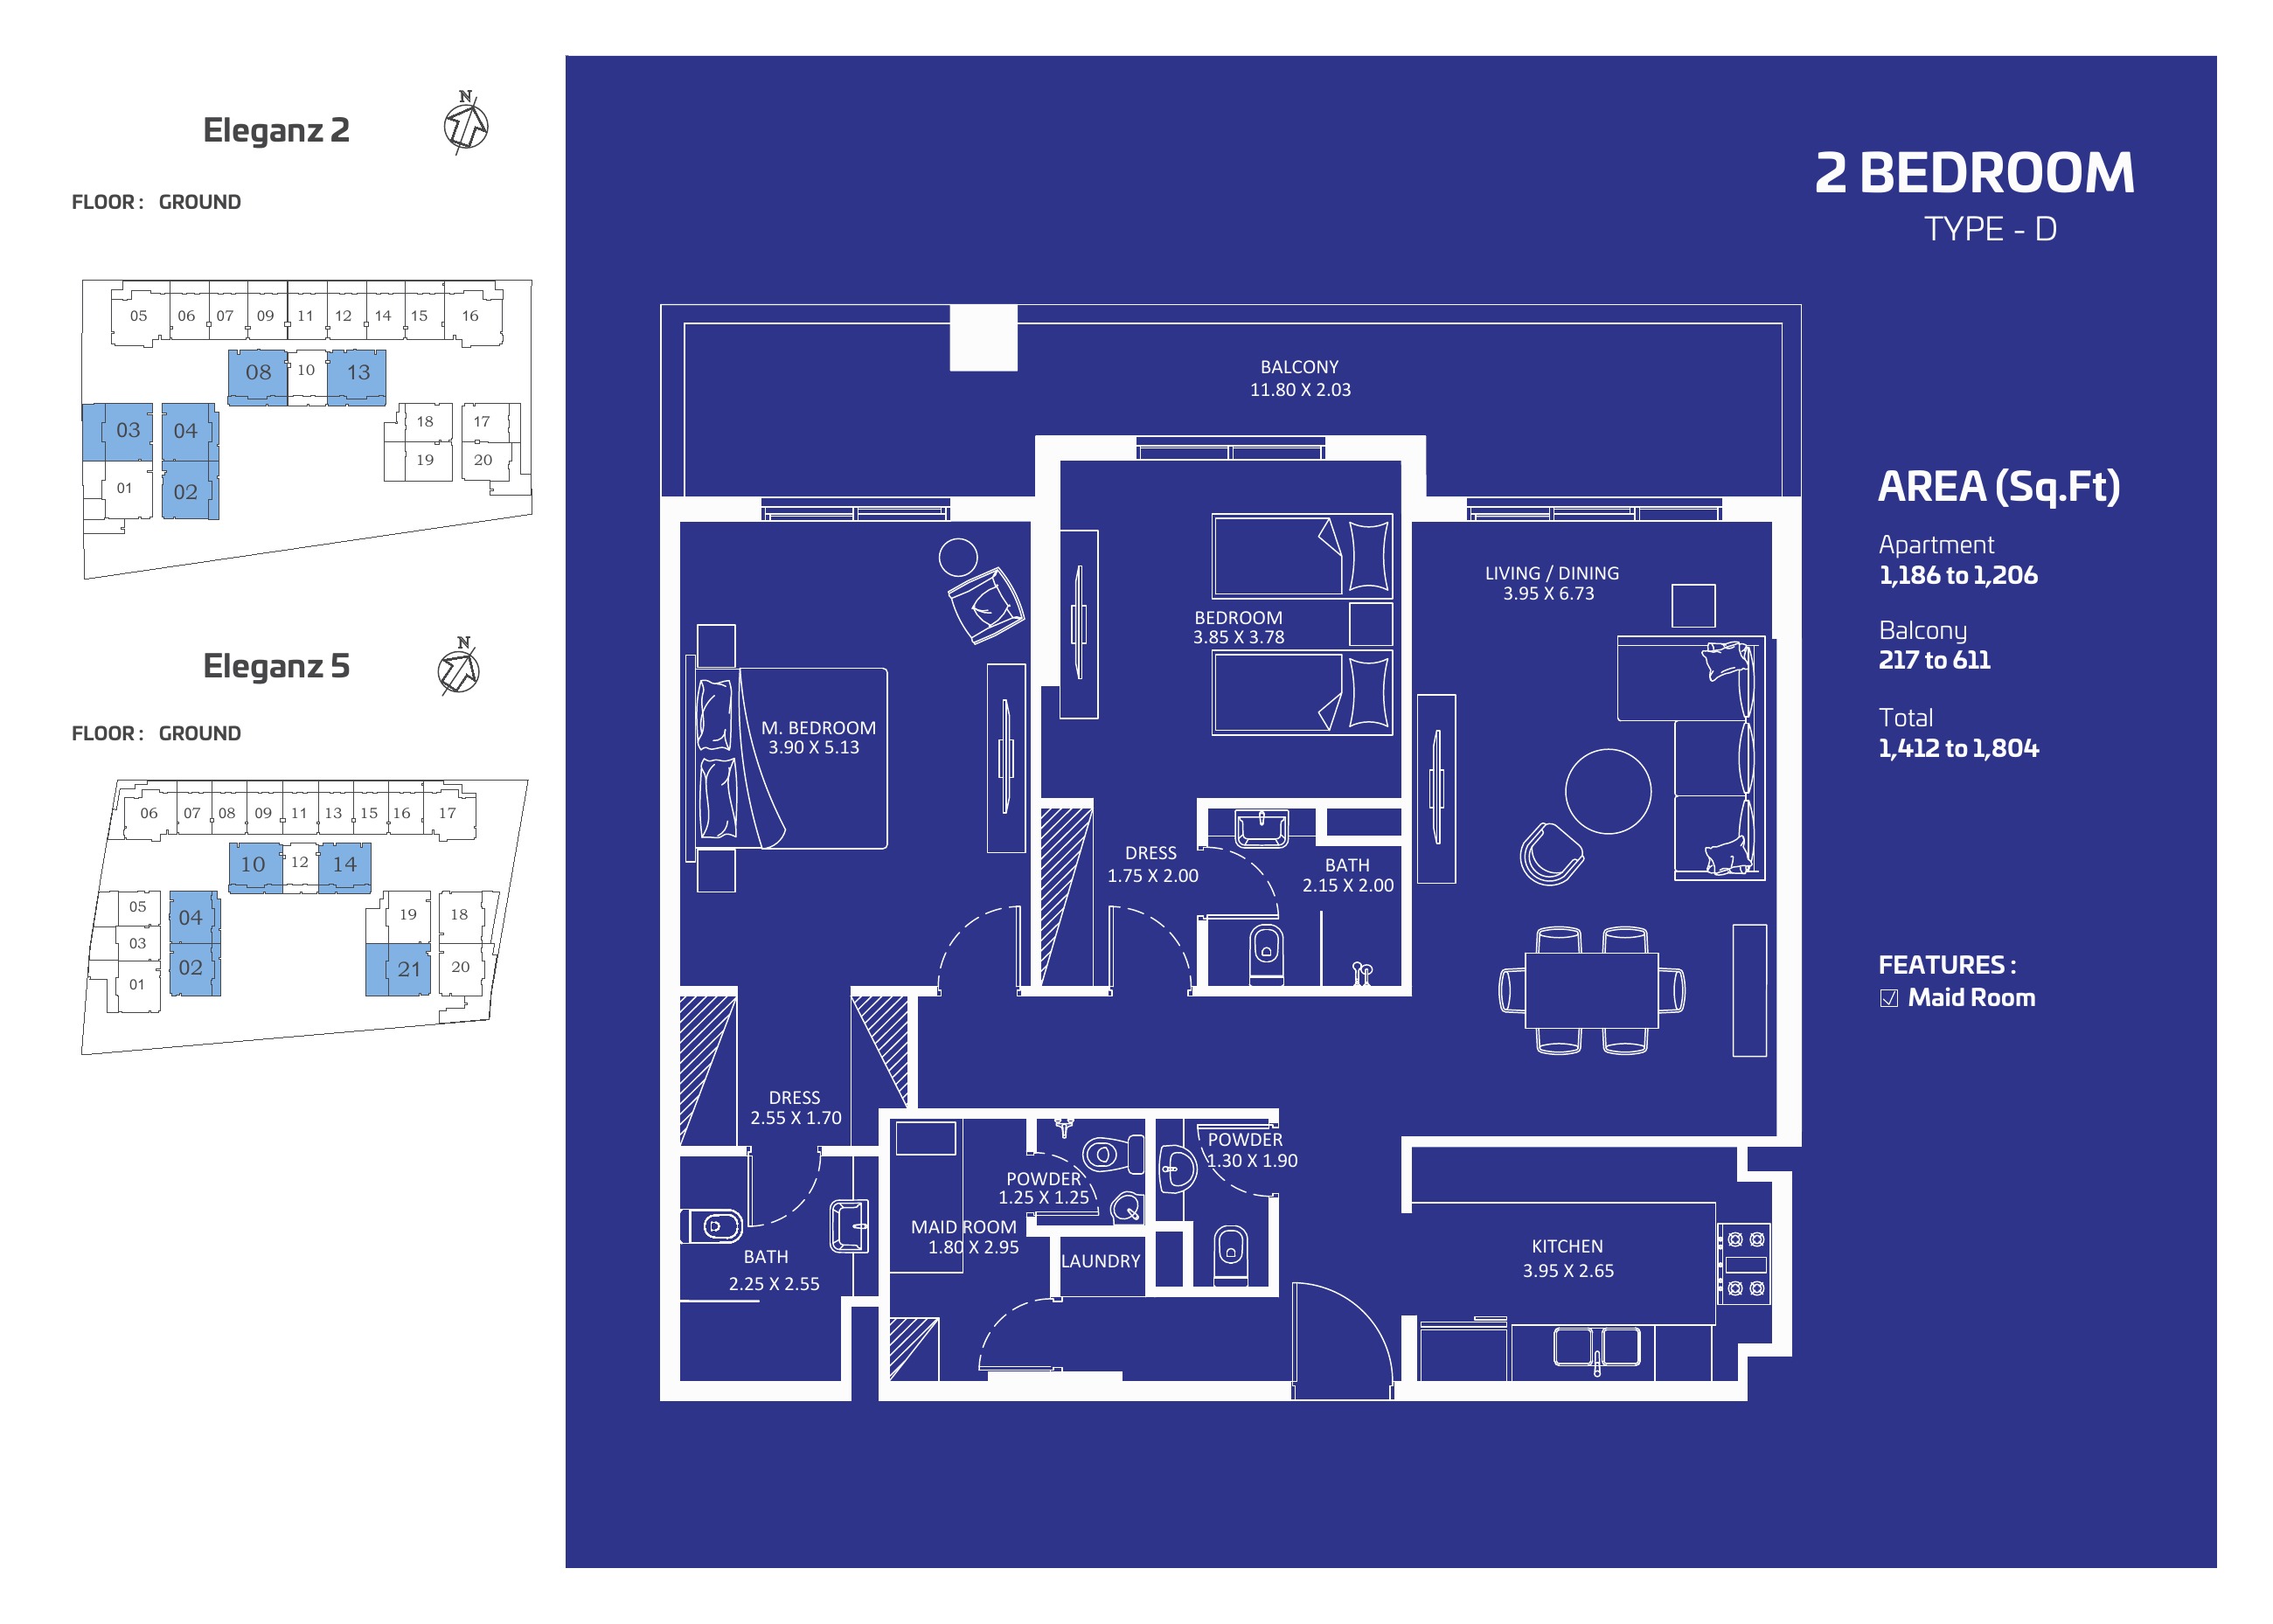
2 bedroom D
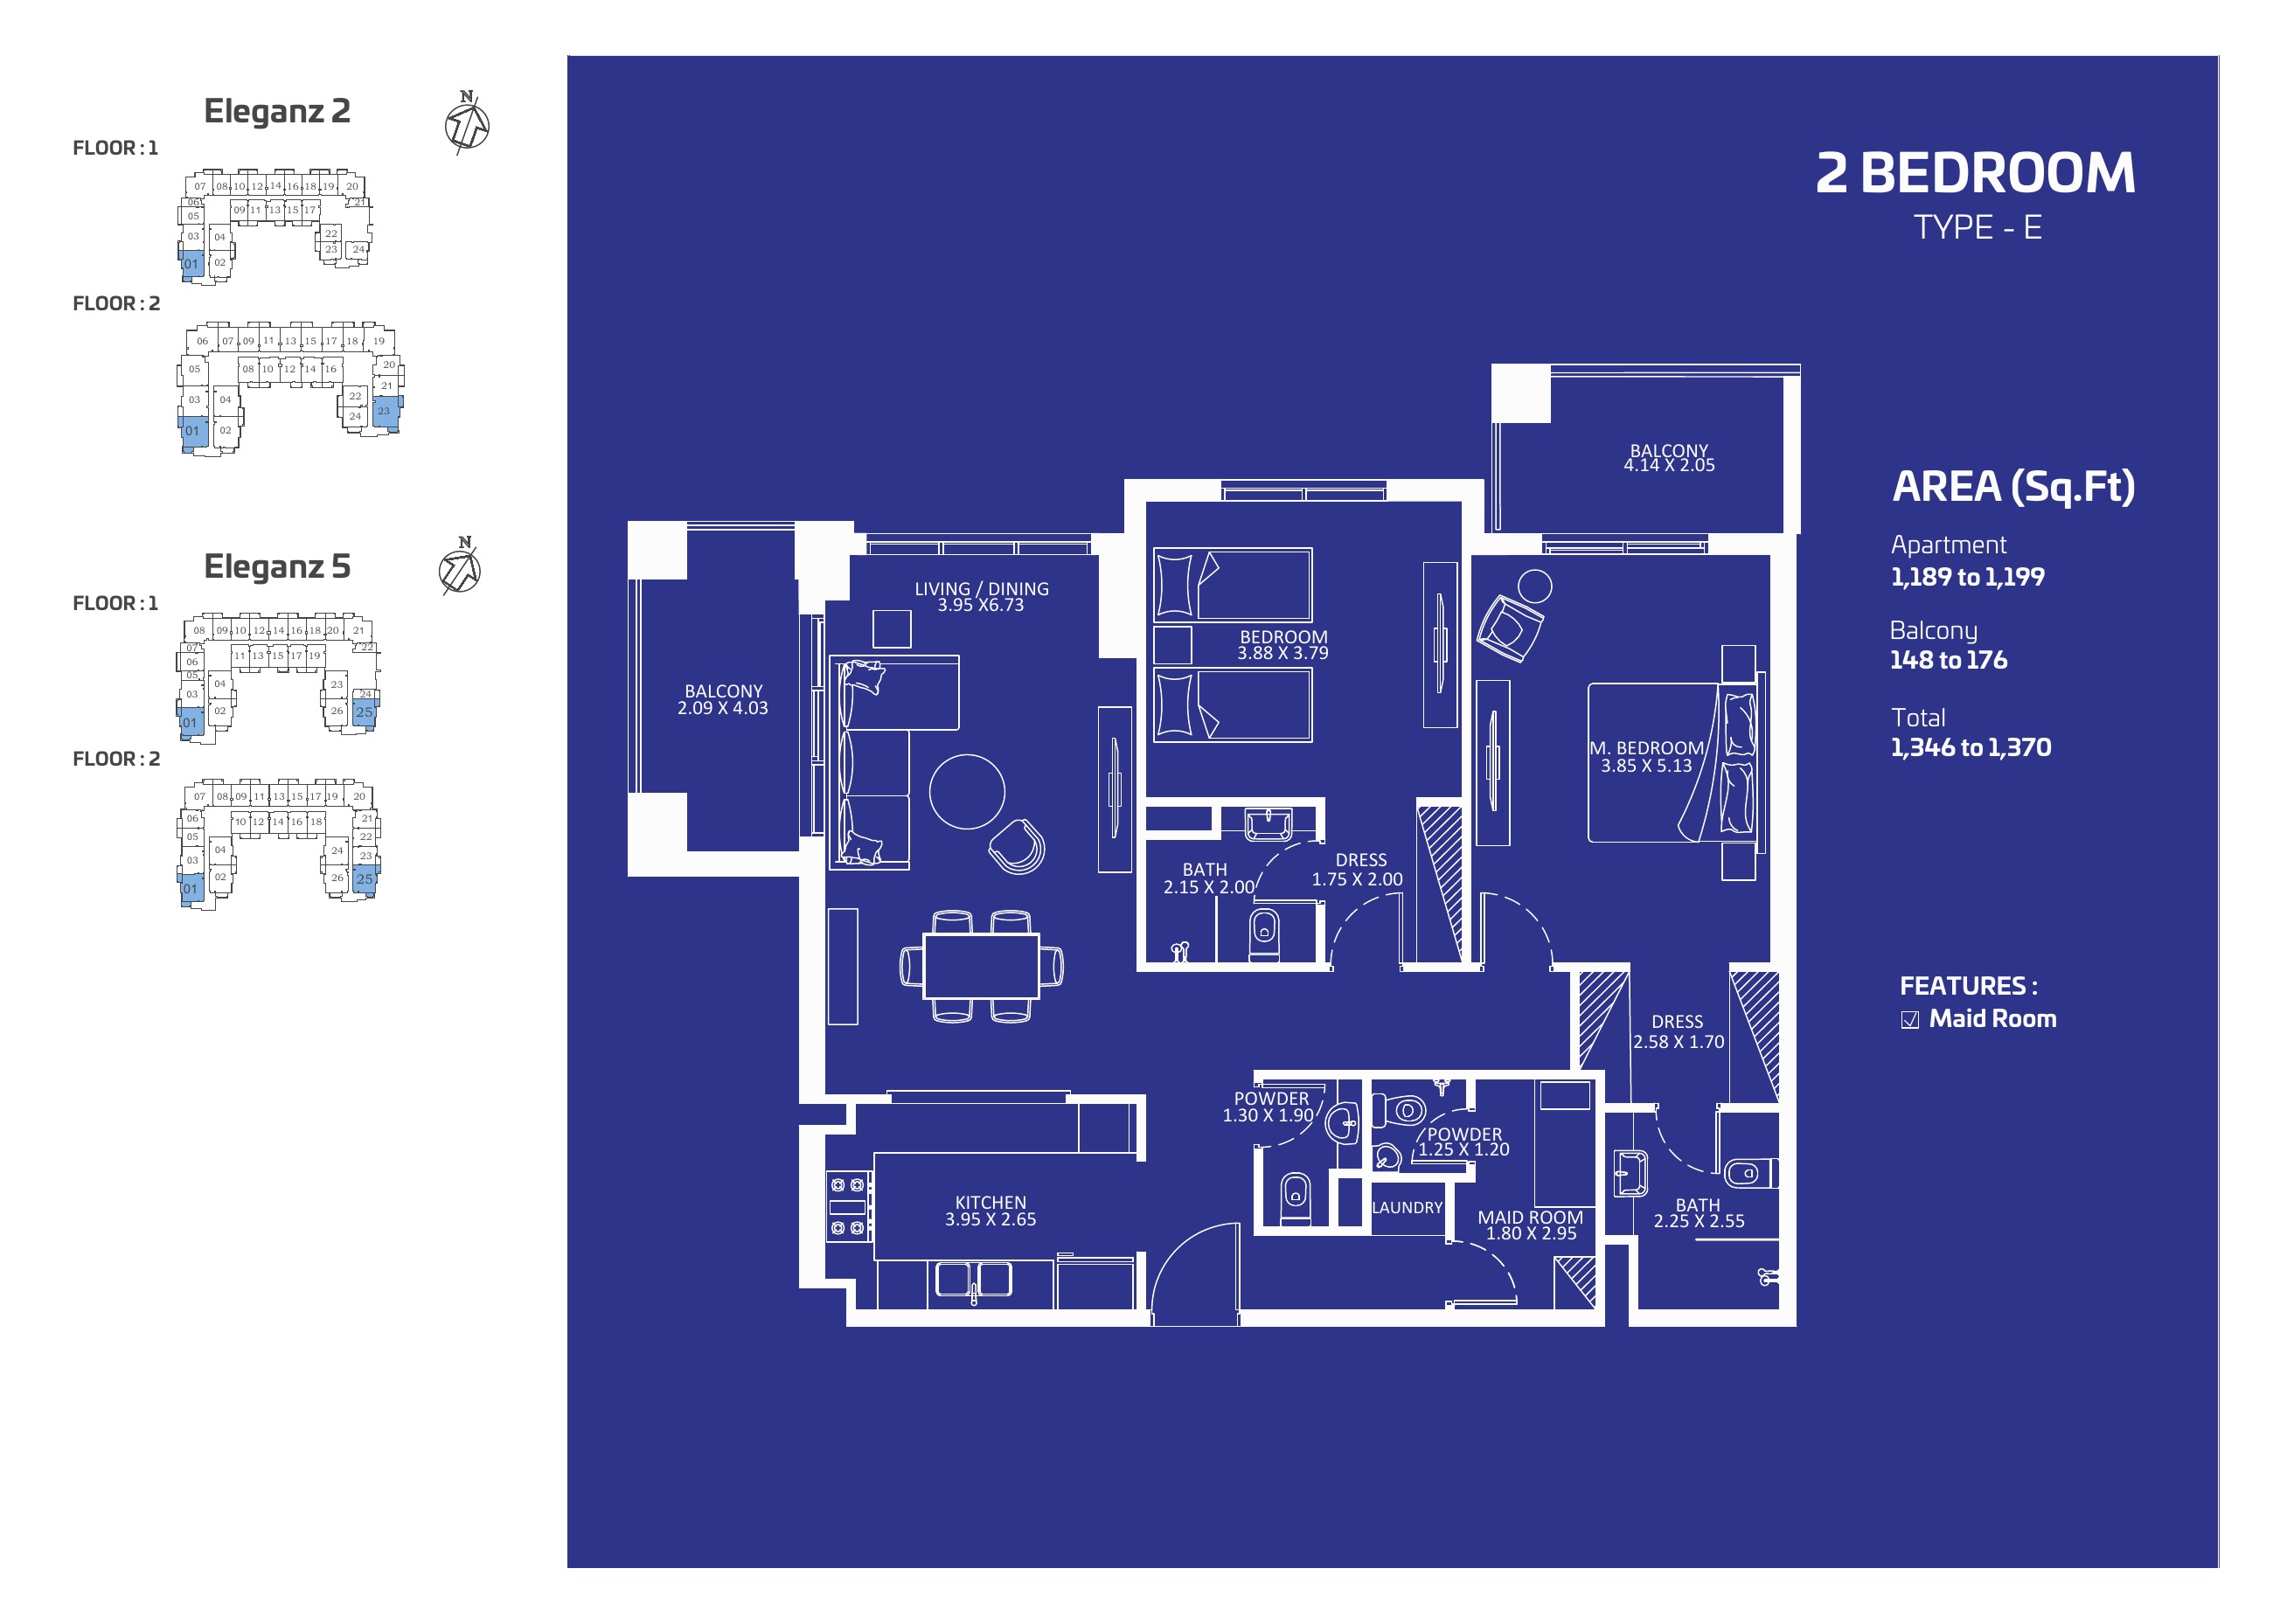
2 bedroom E
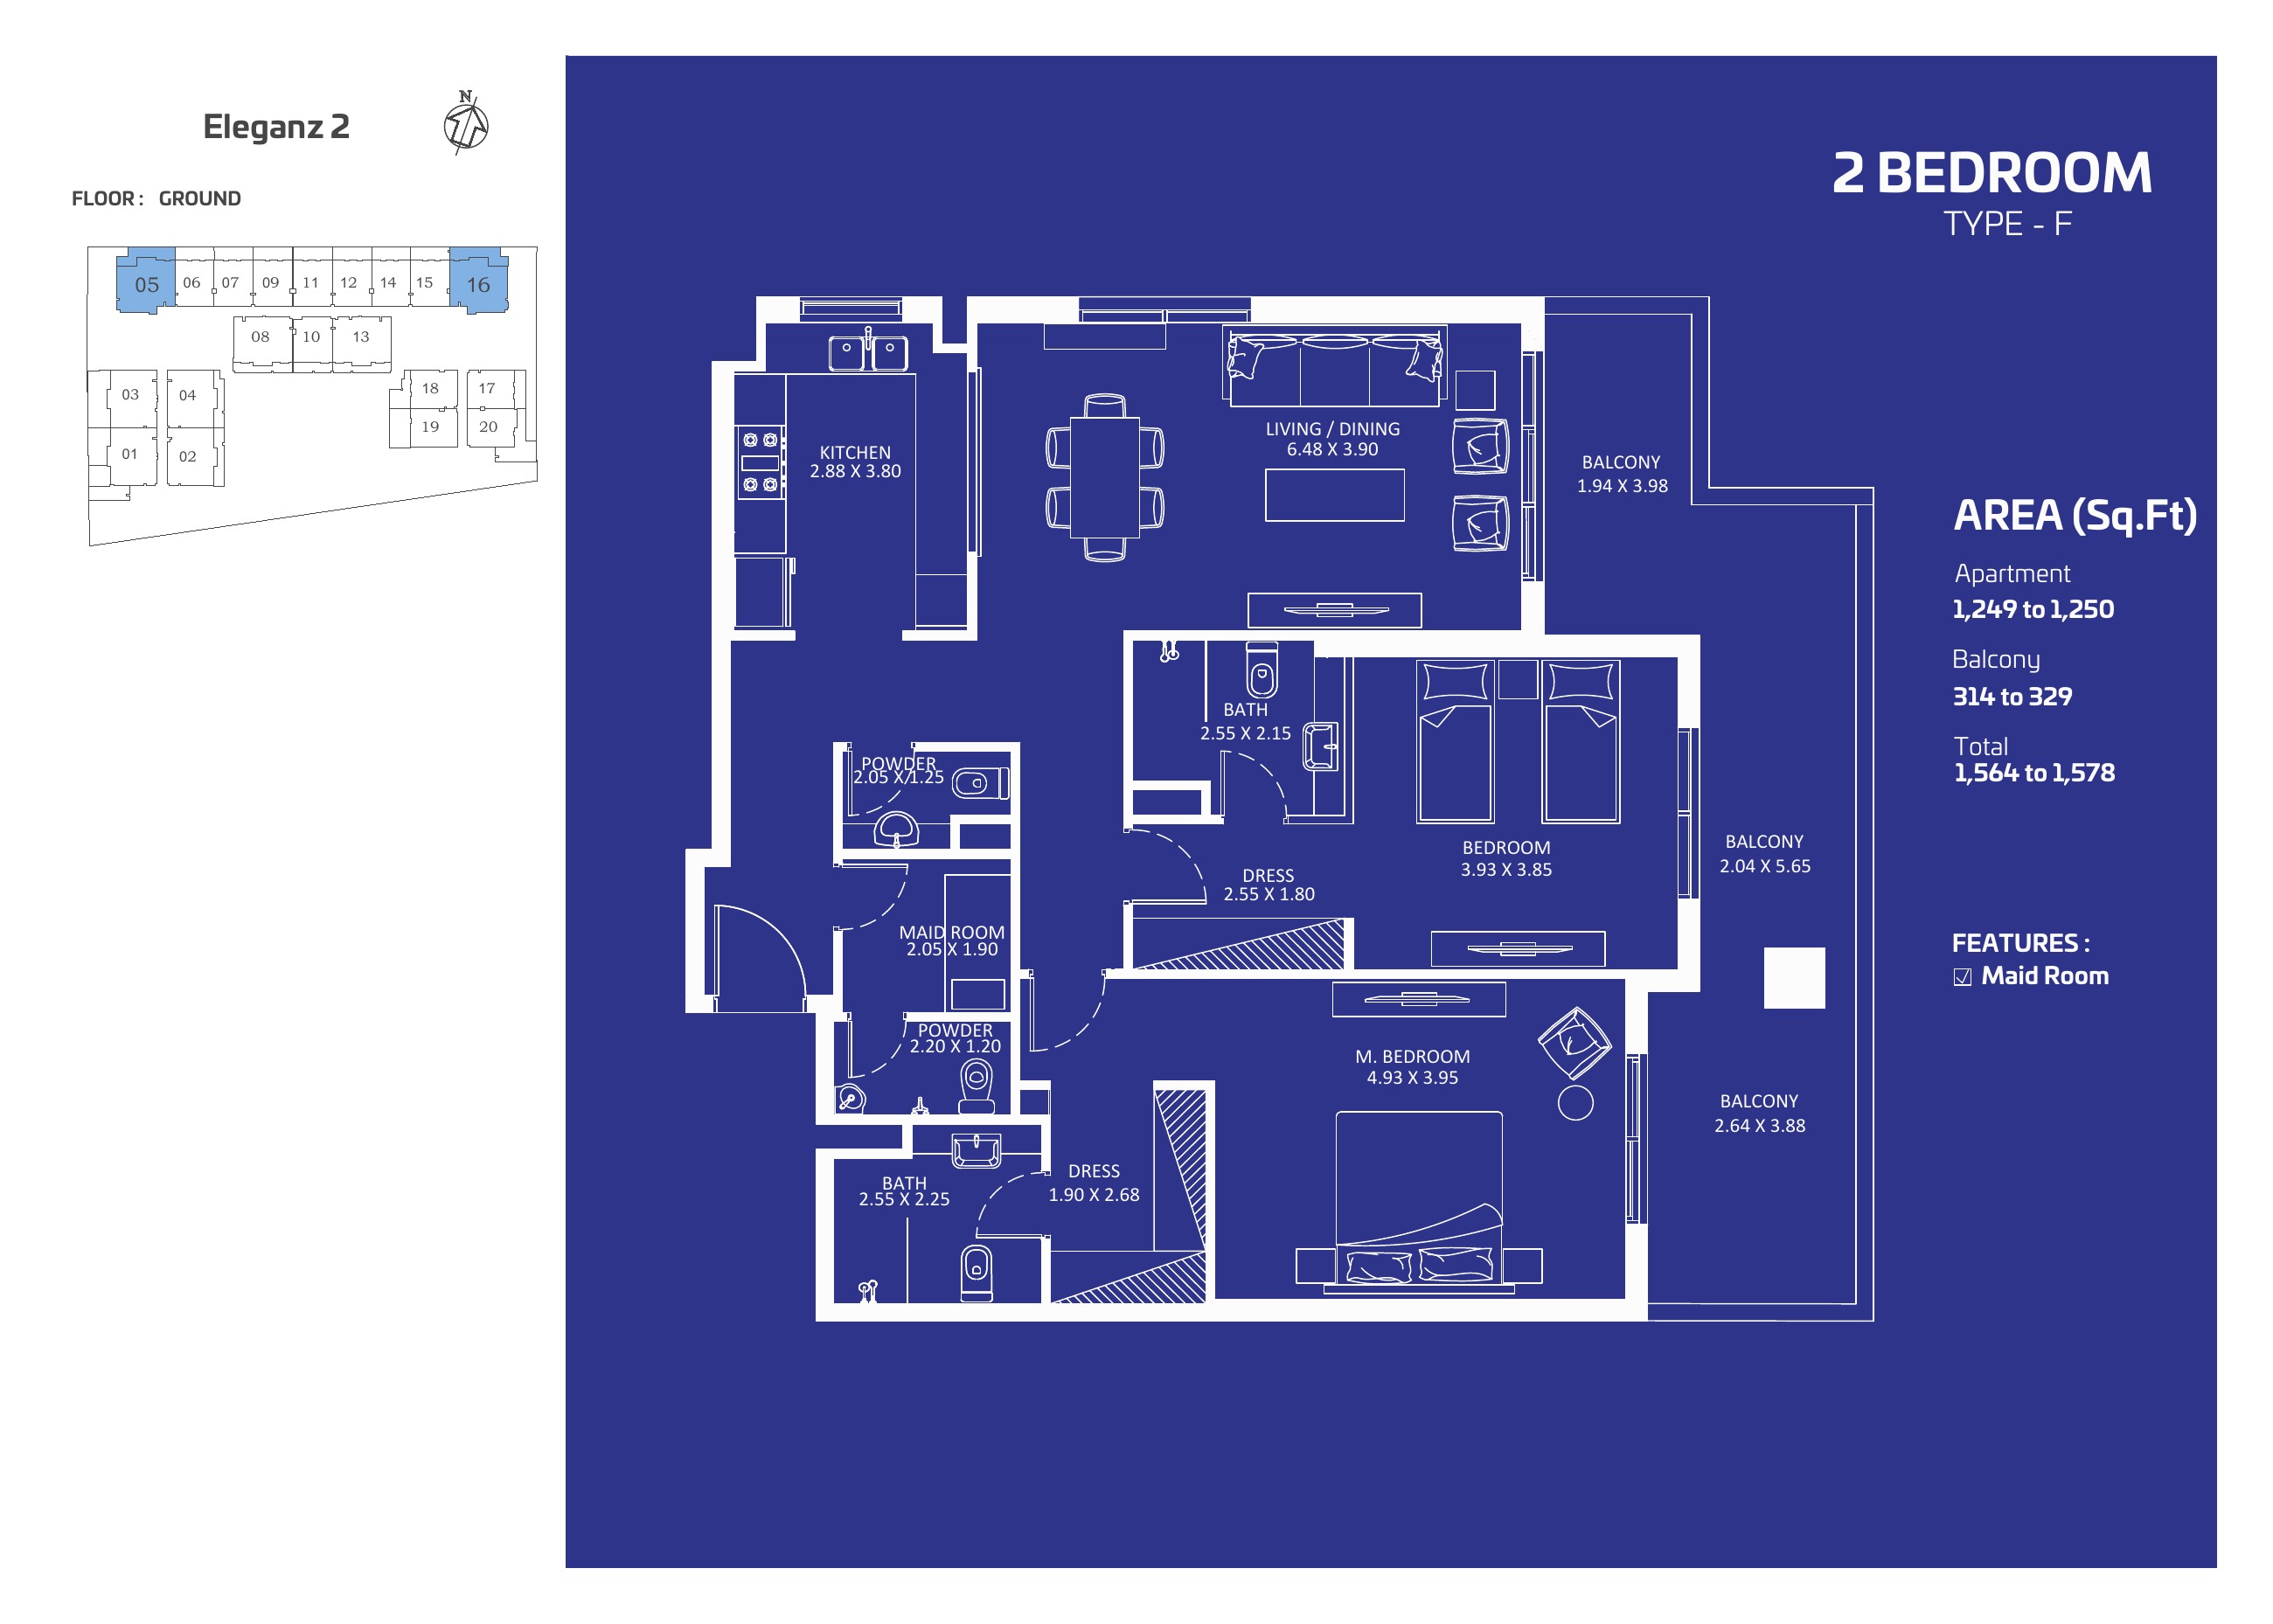
2 bedroom F
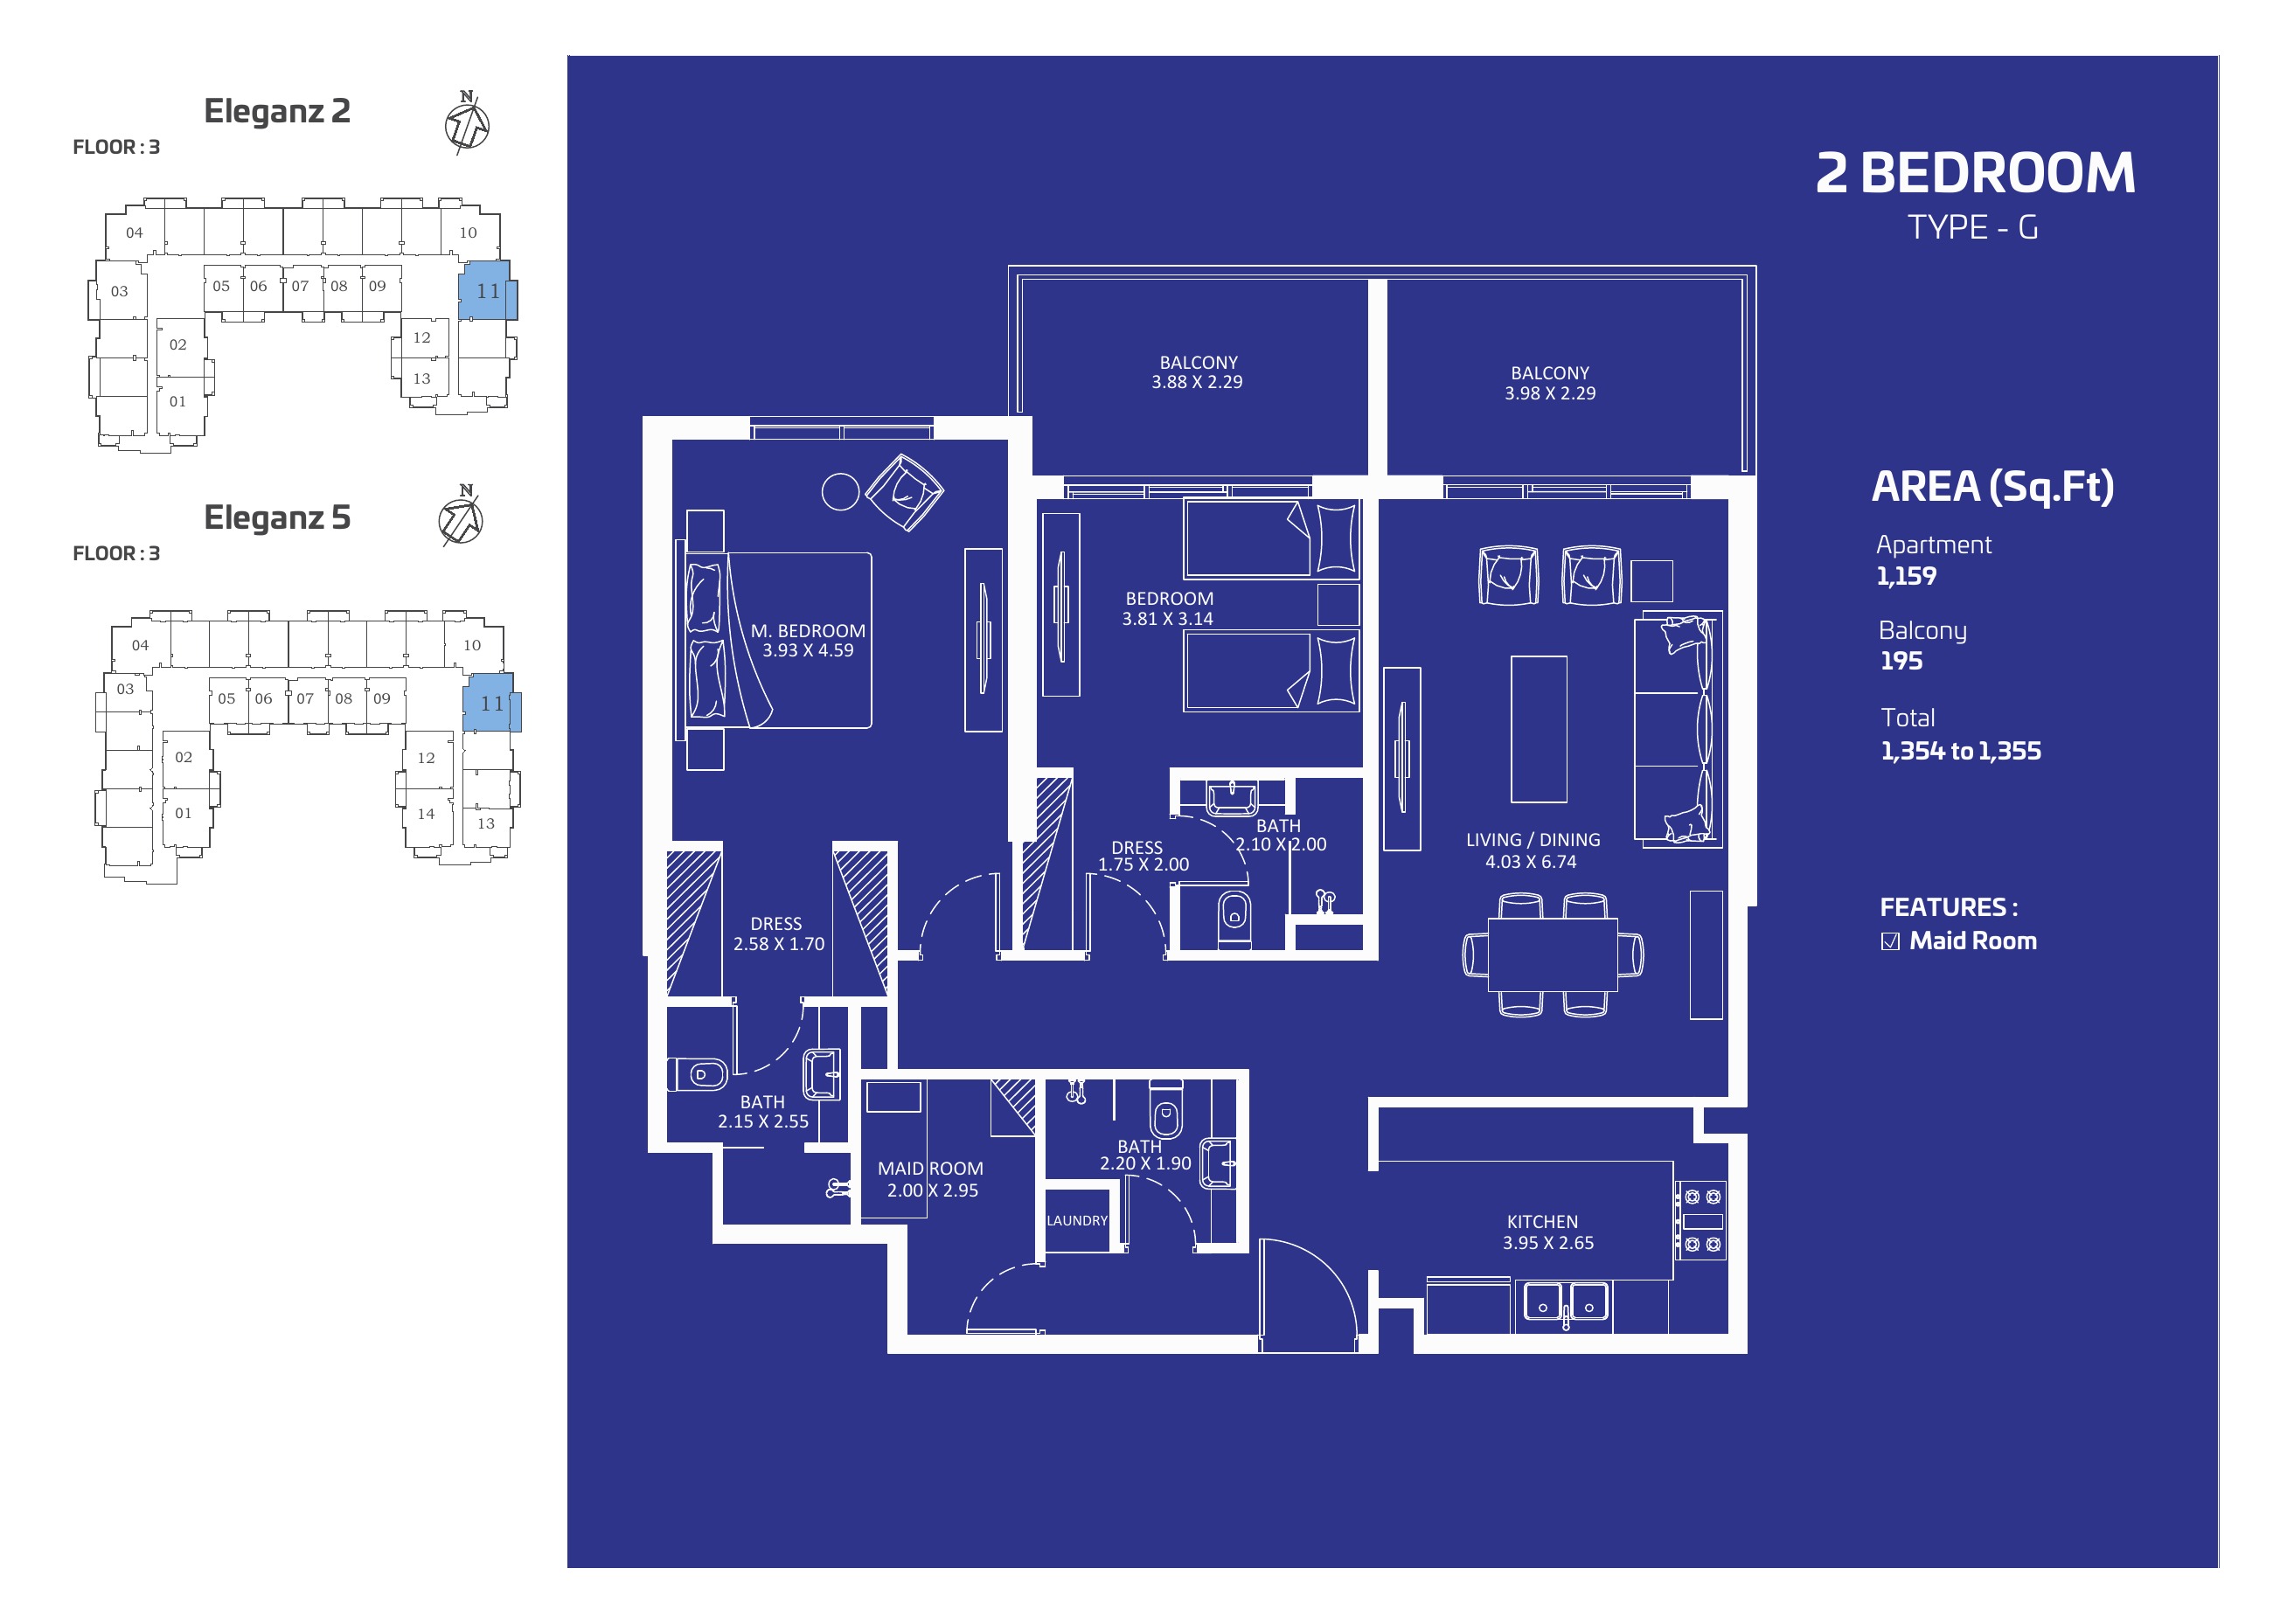
2 bedroom G
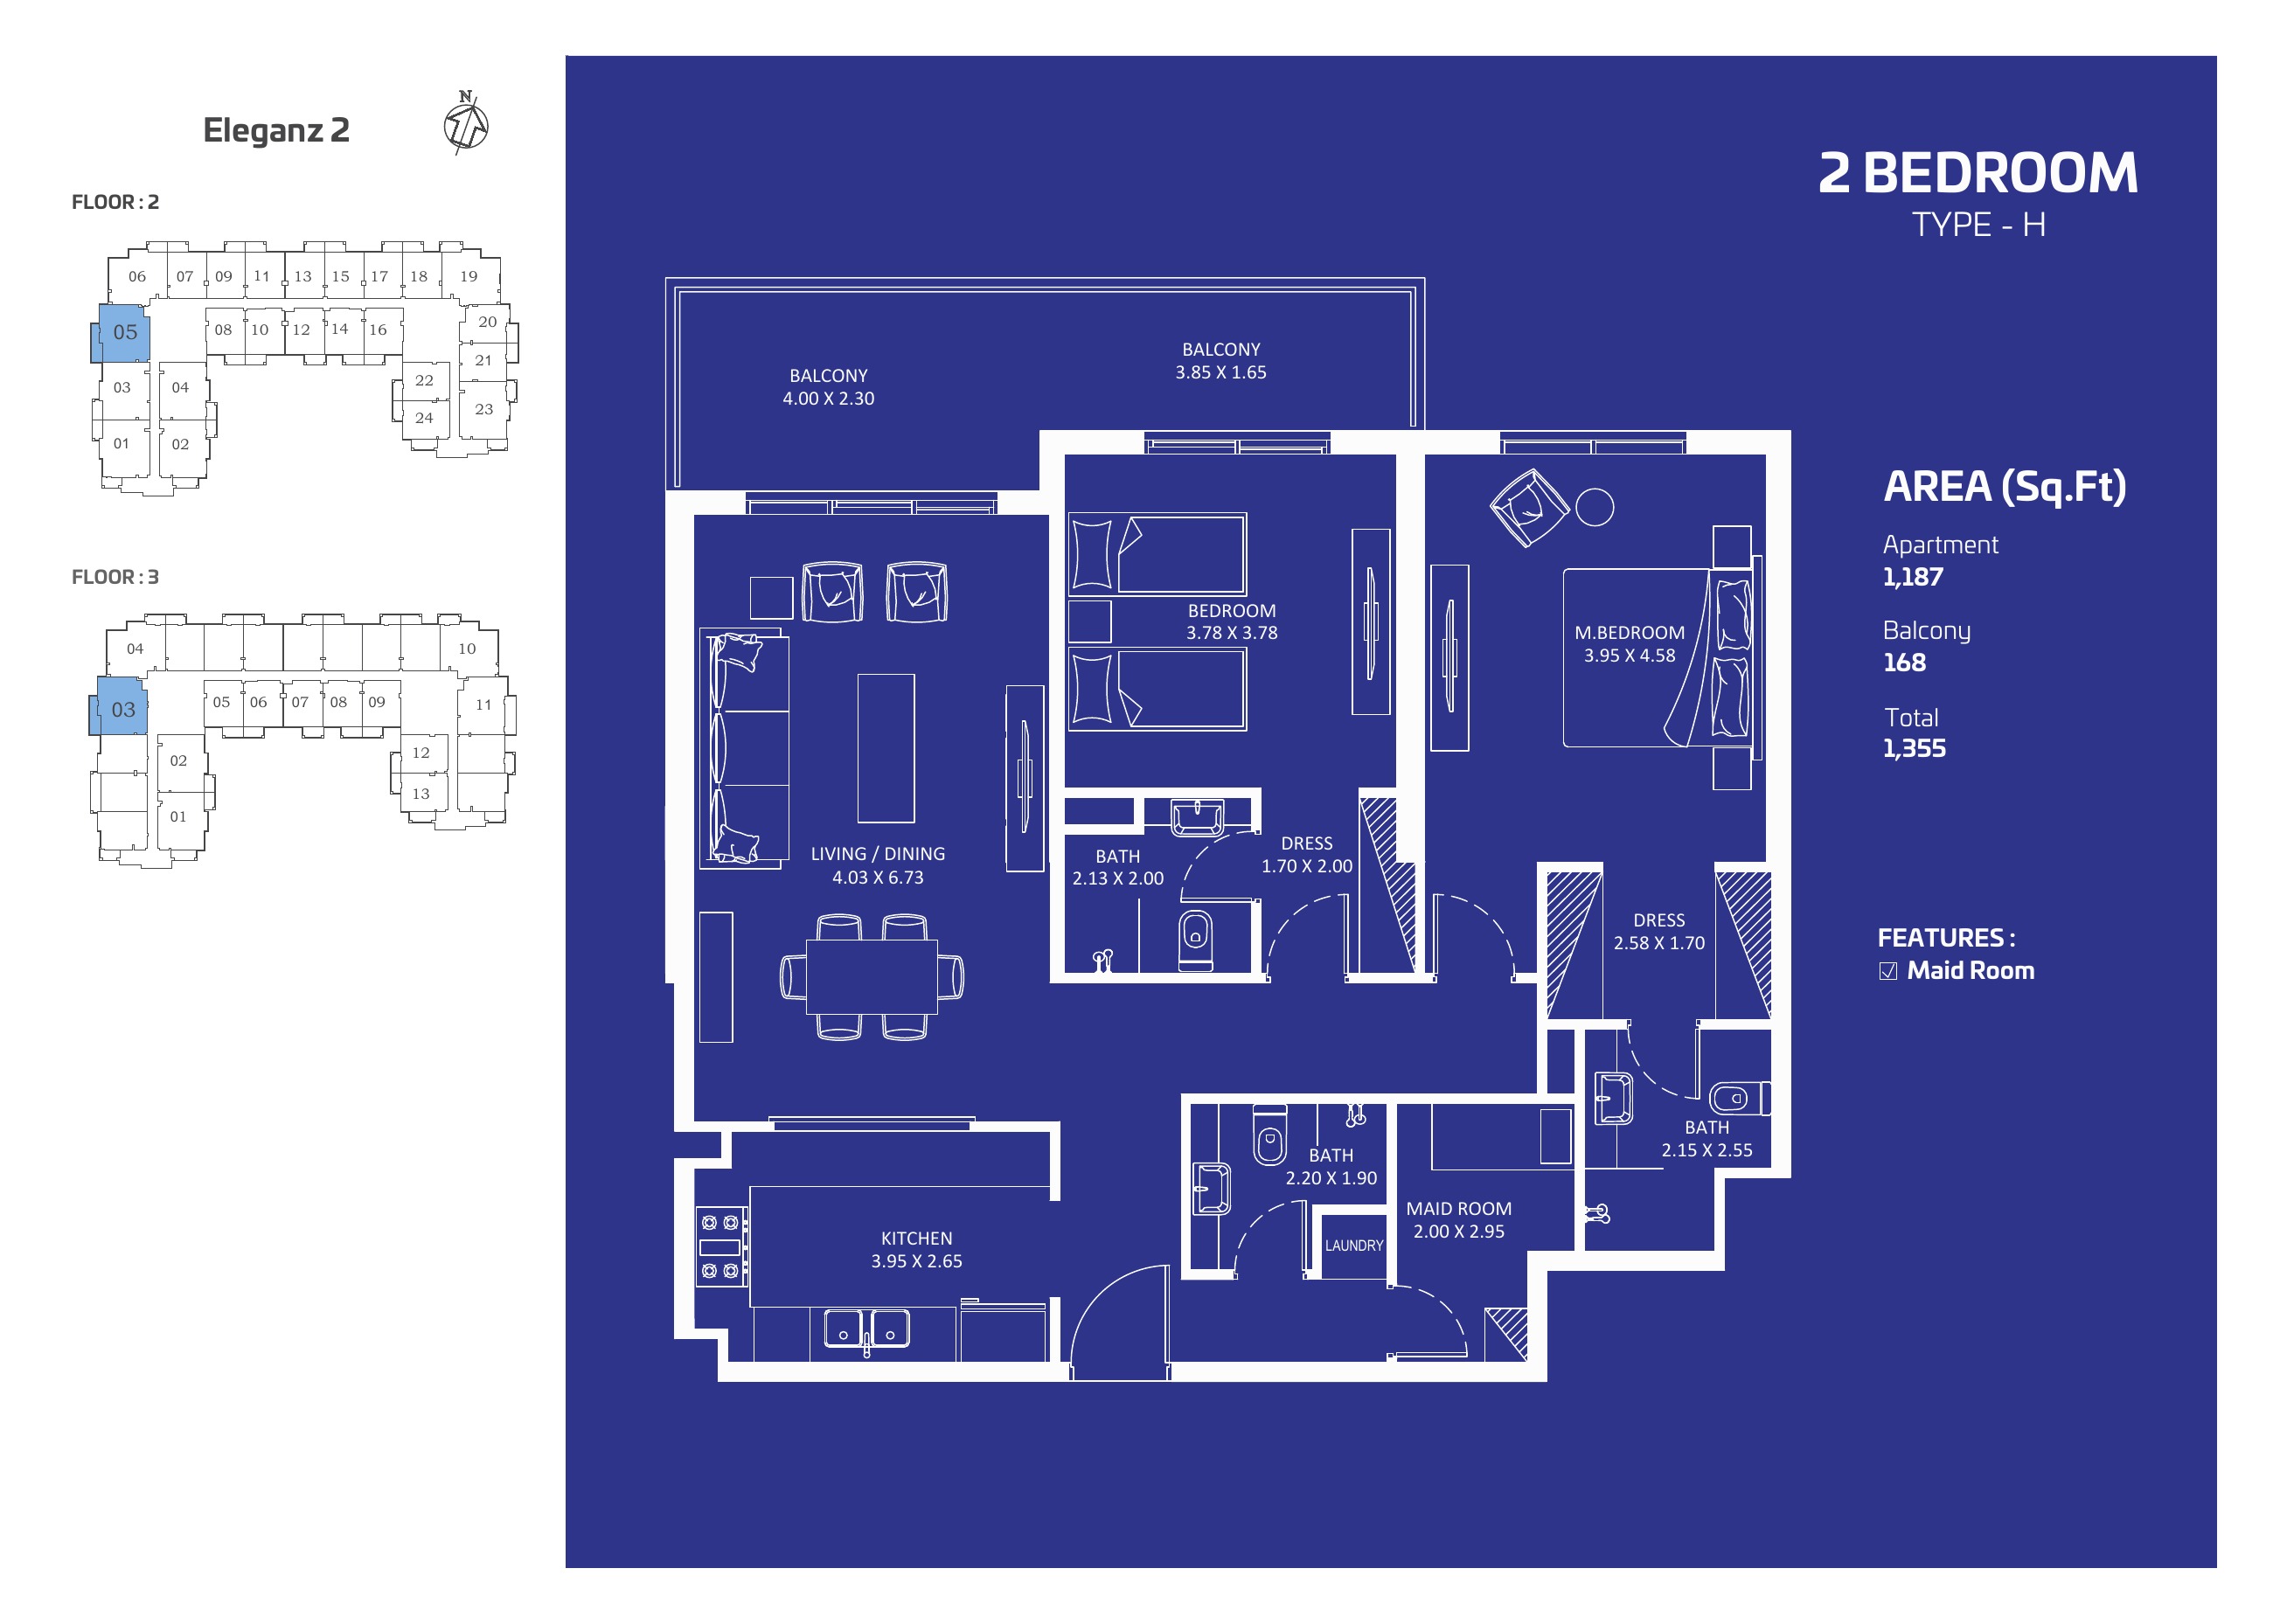
2 bedroom H
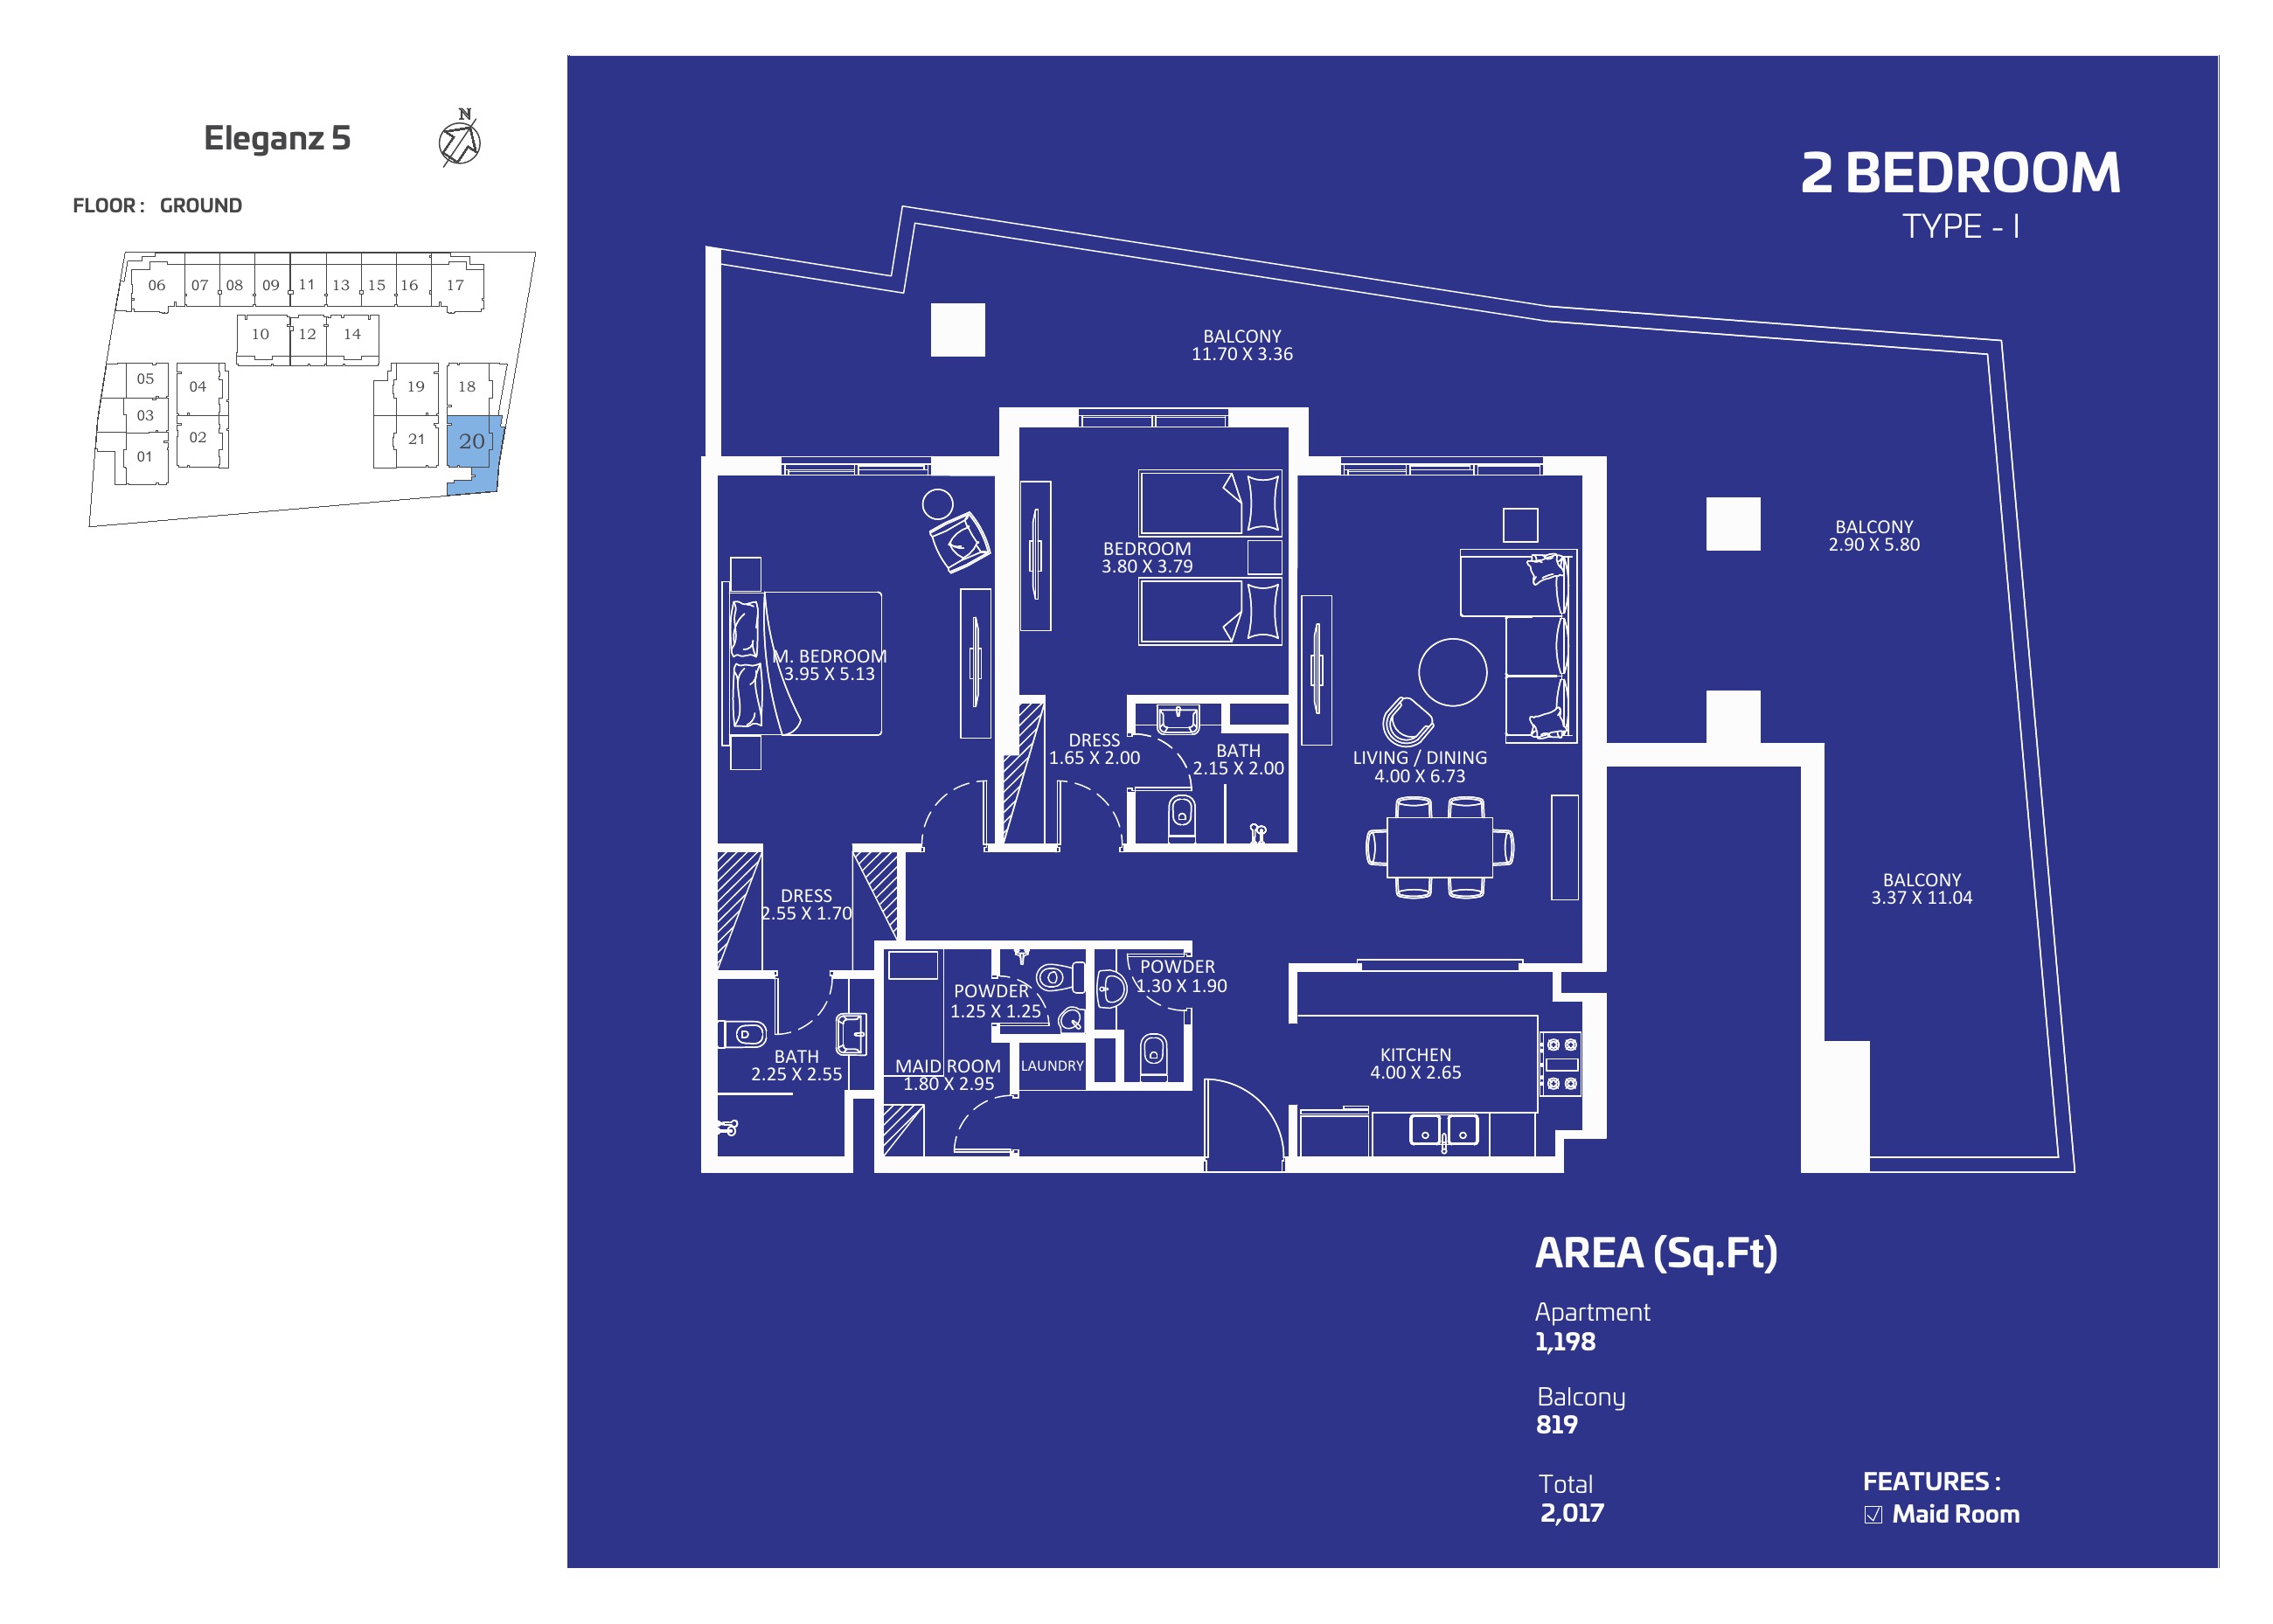
2 bedroom I
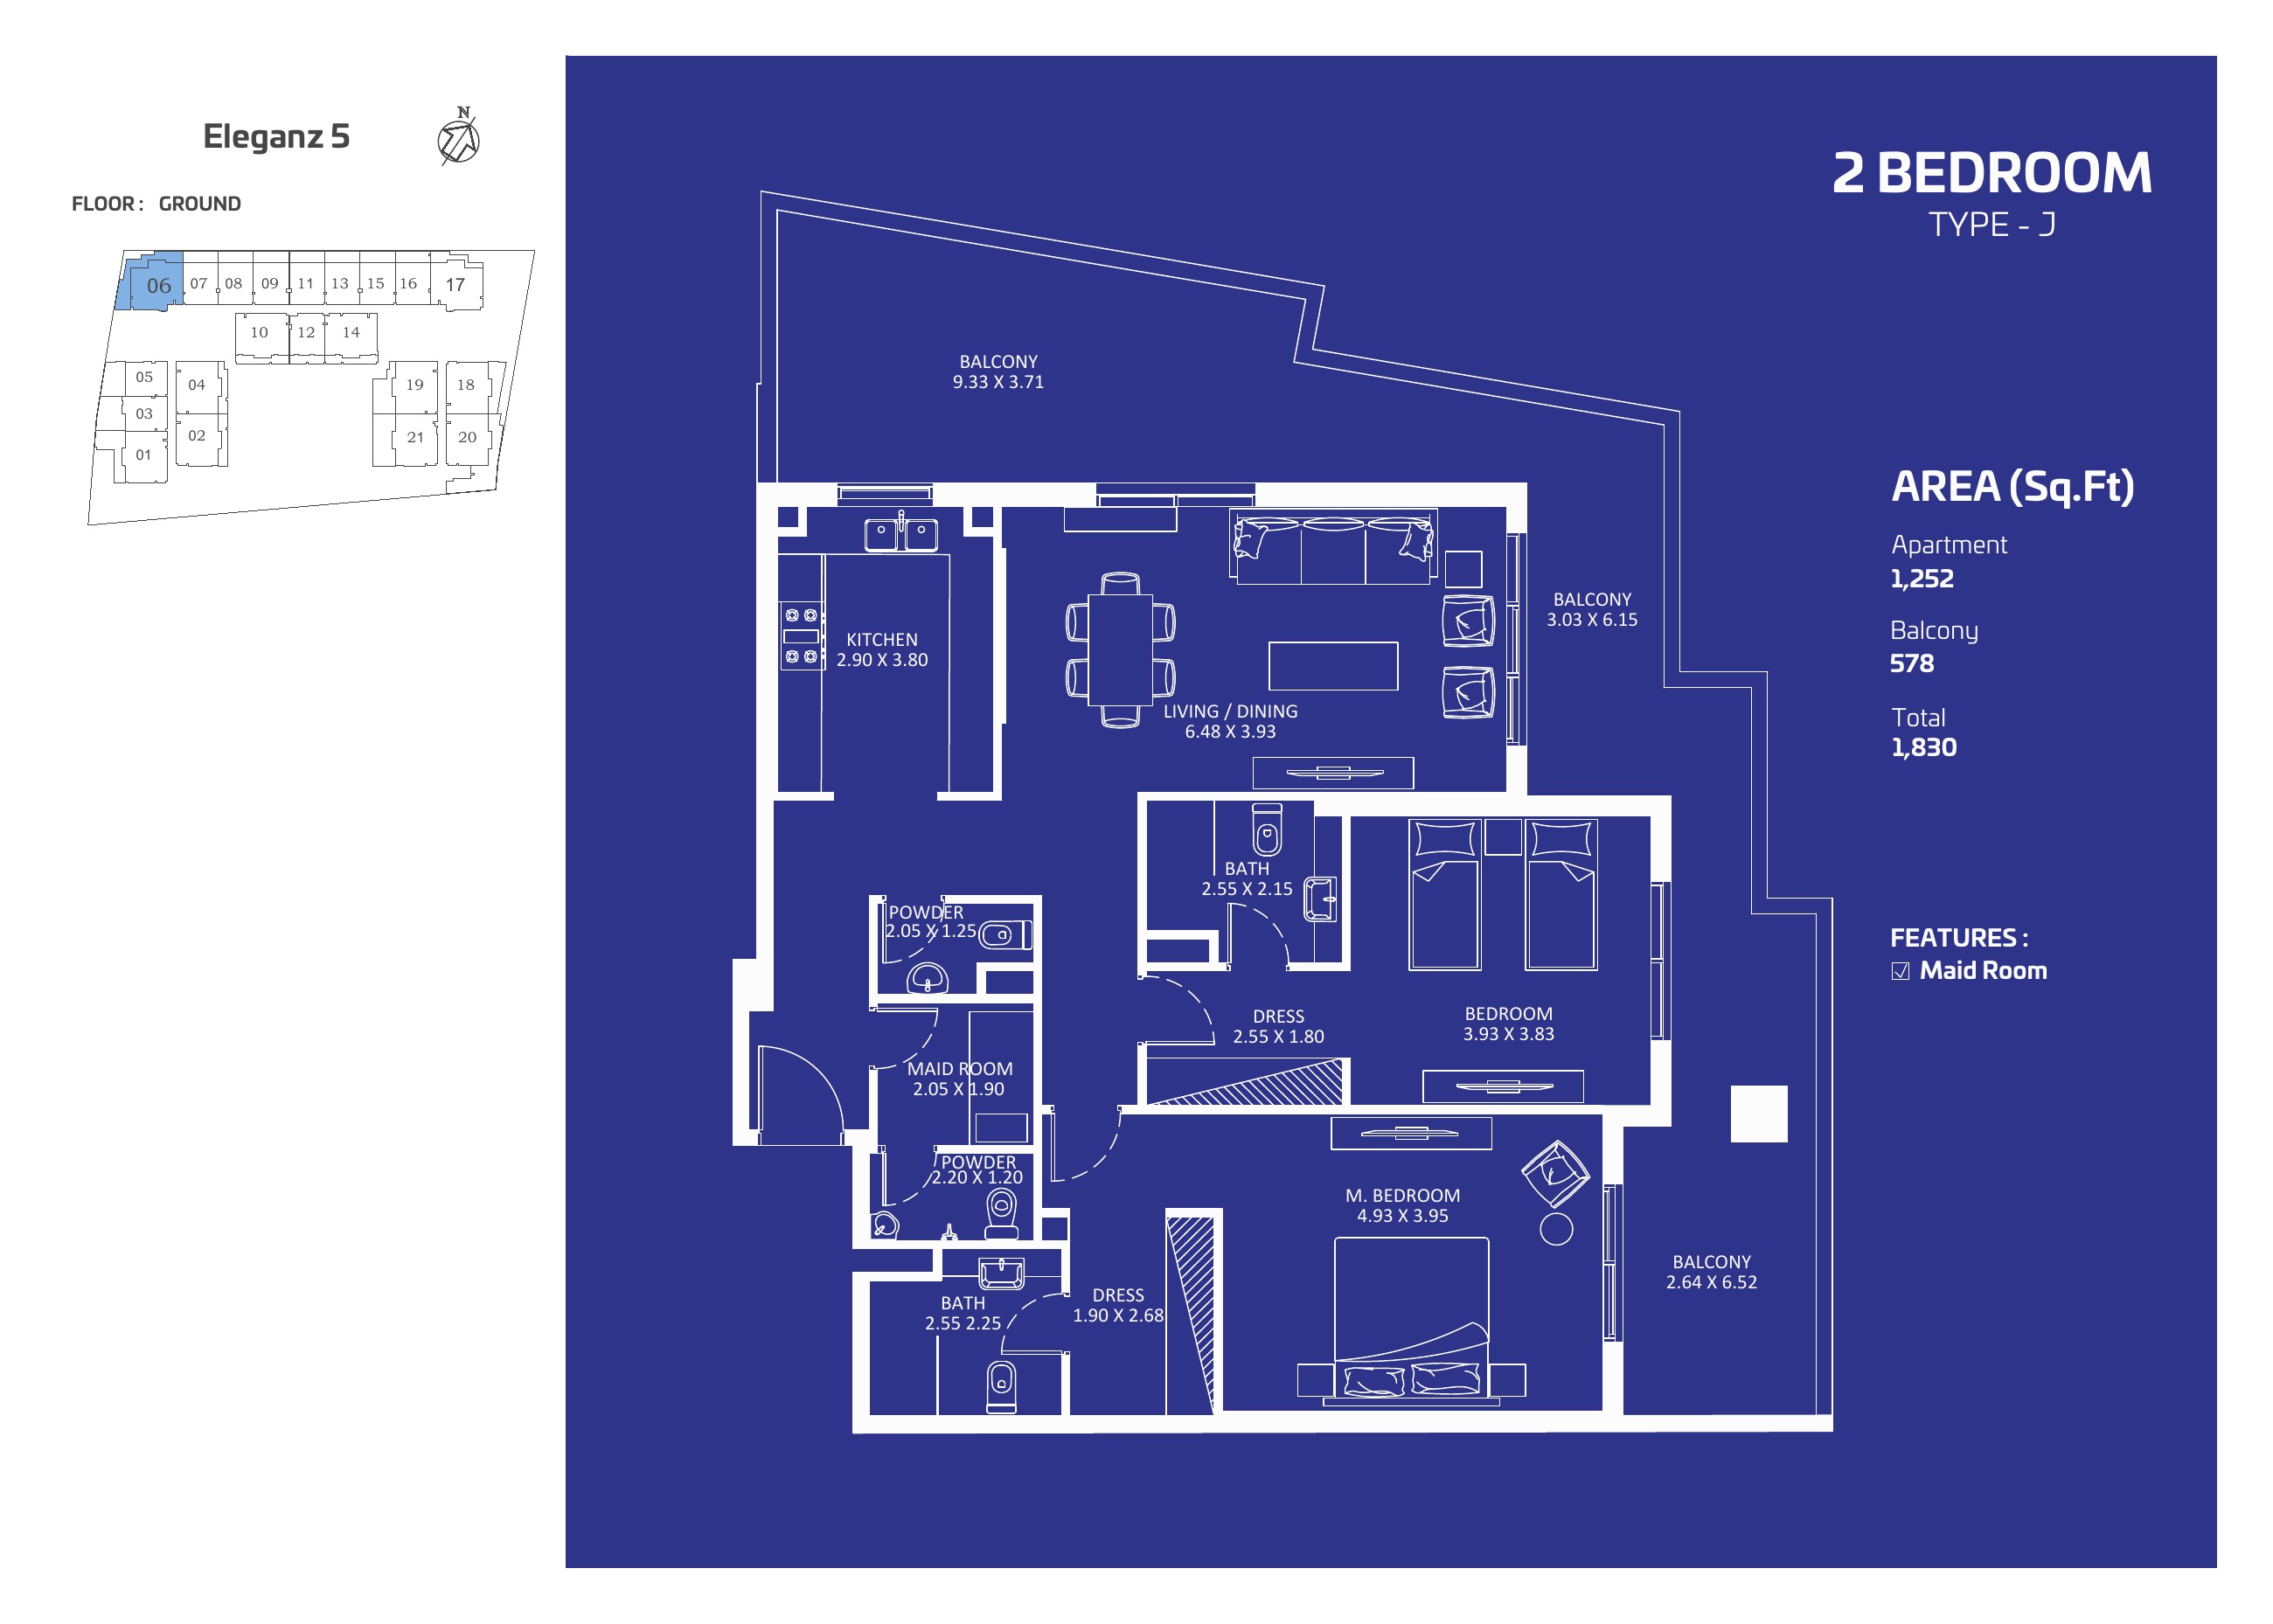
2 bedroom J
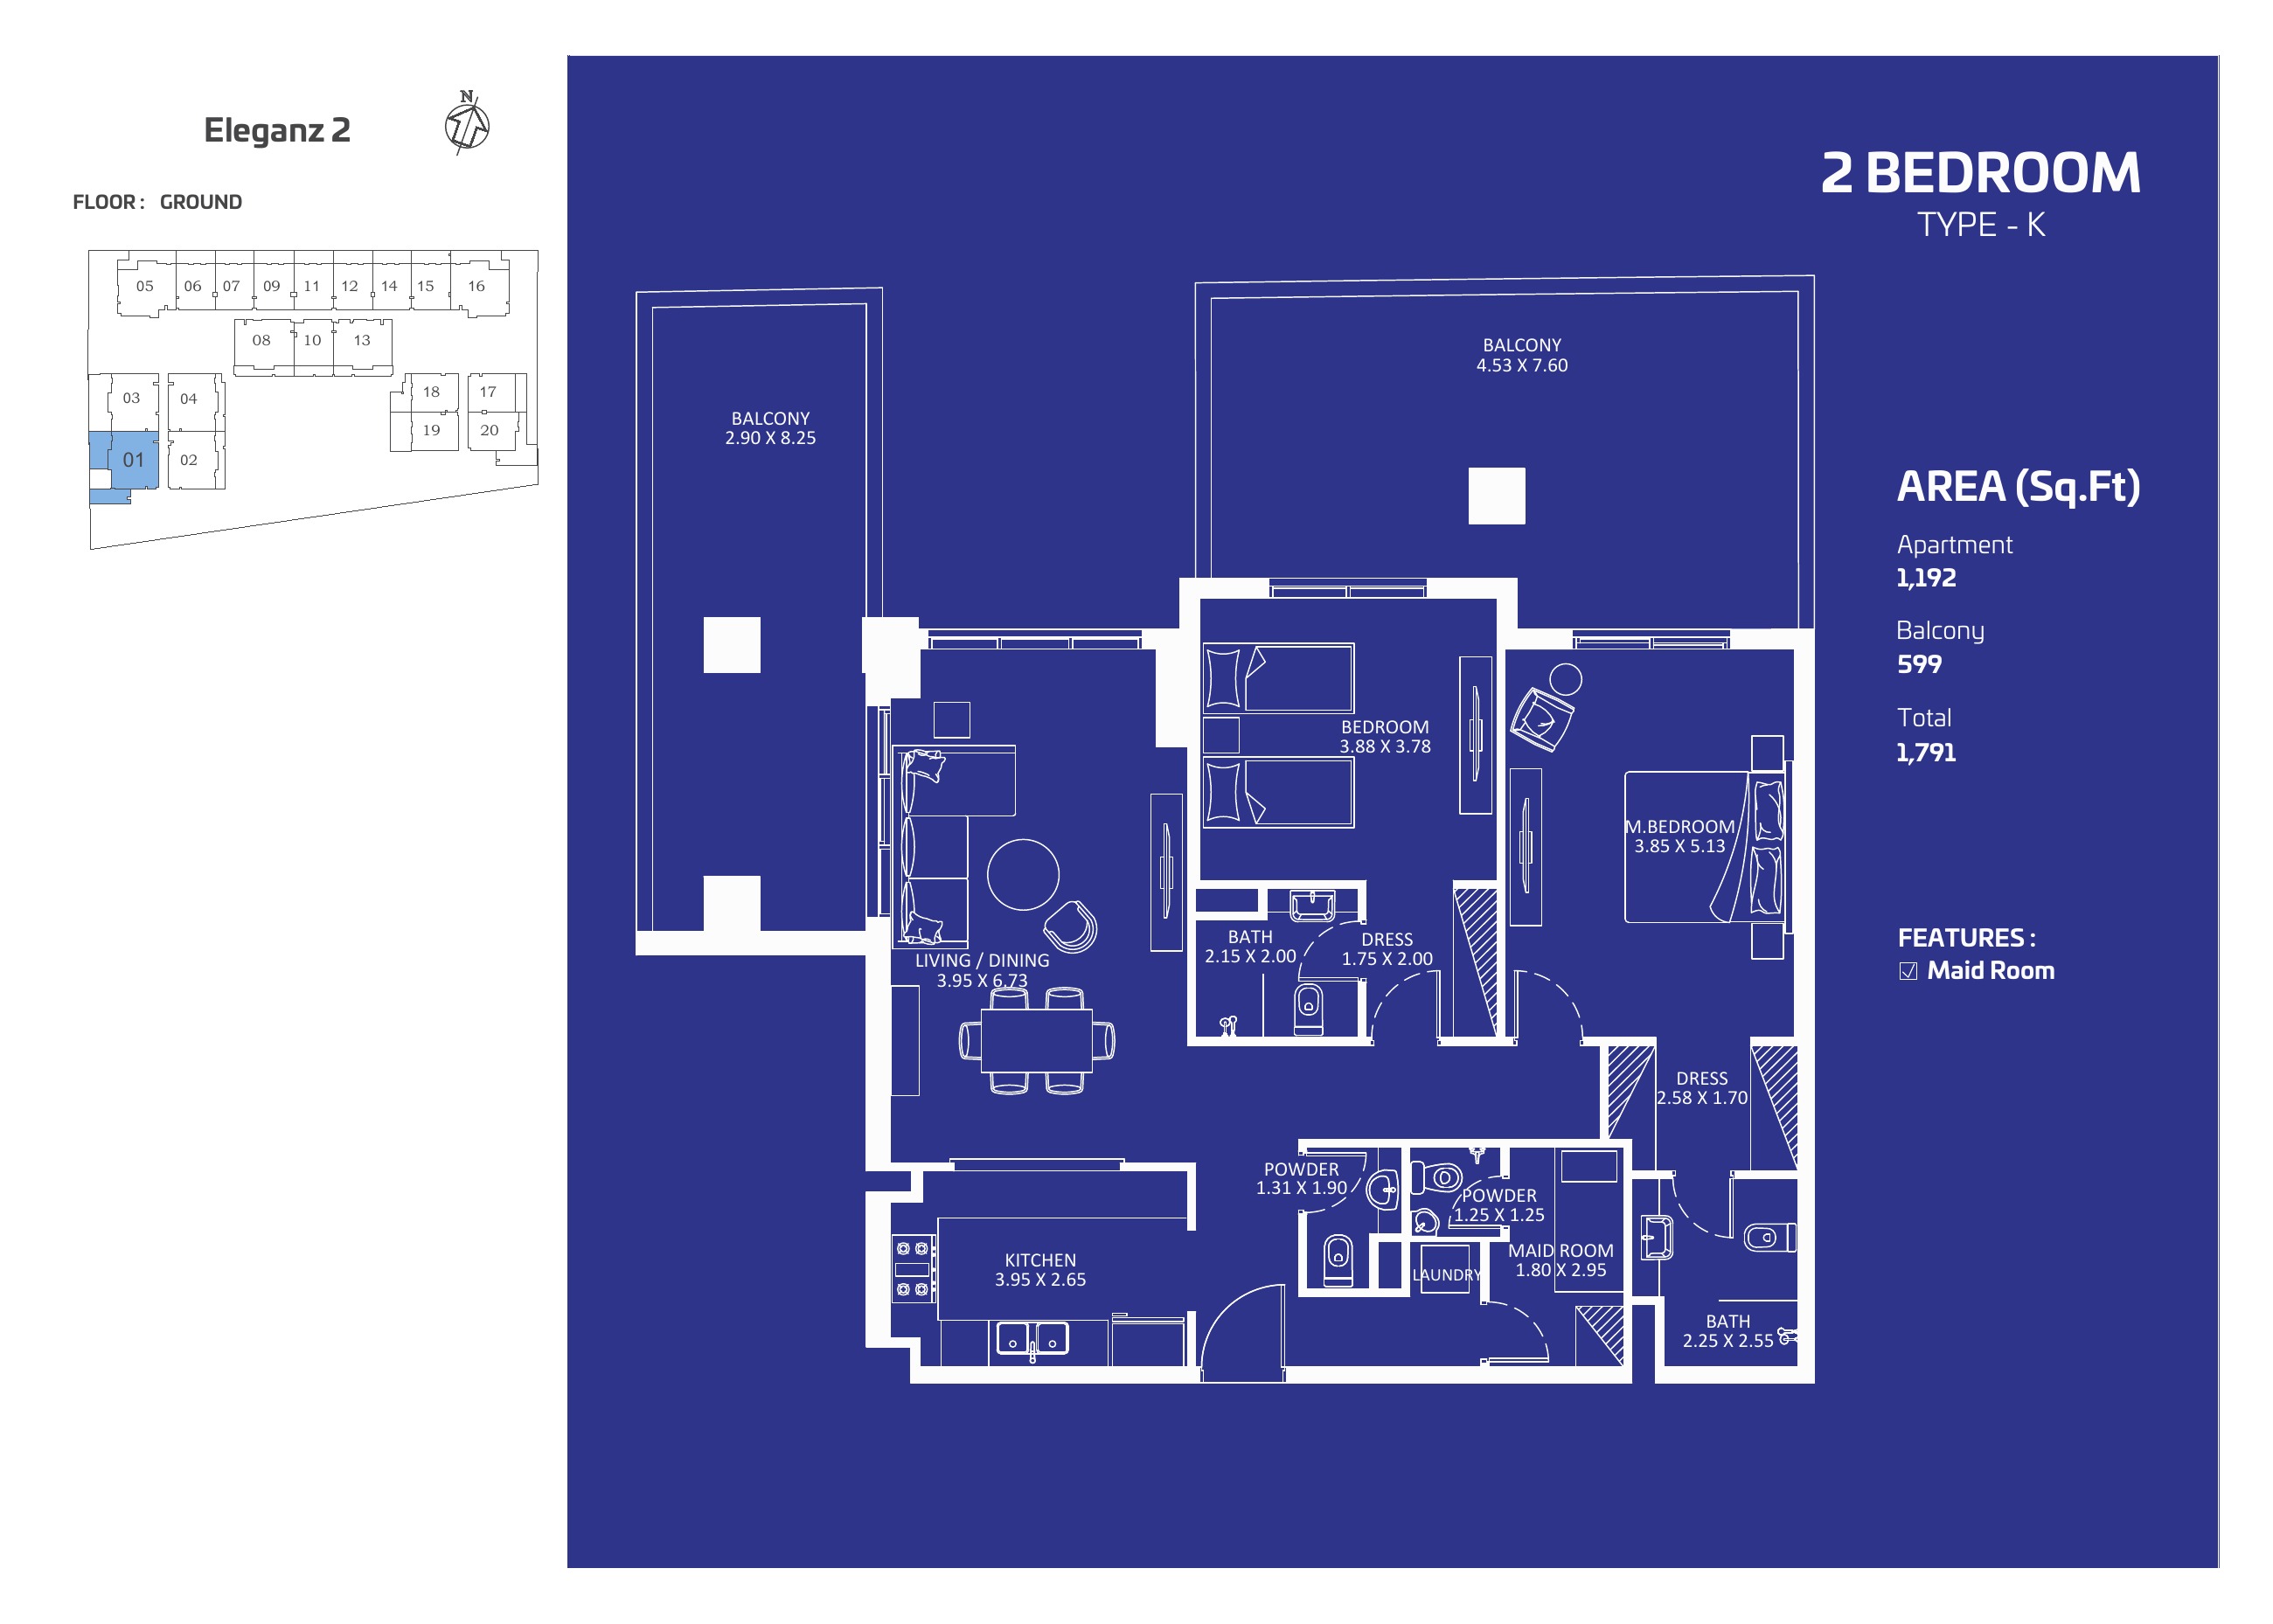
2 bedroom K
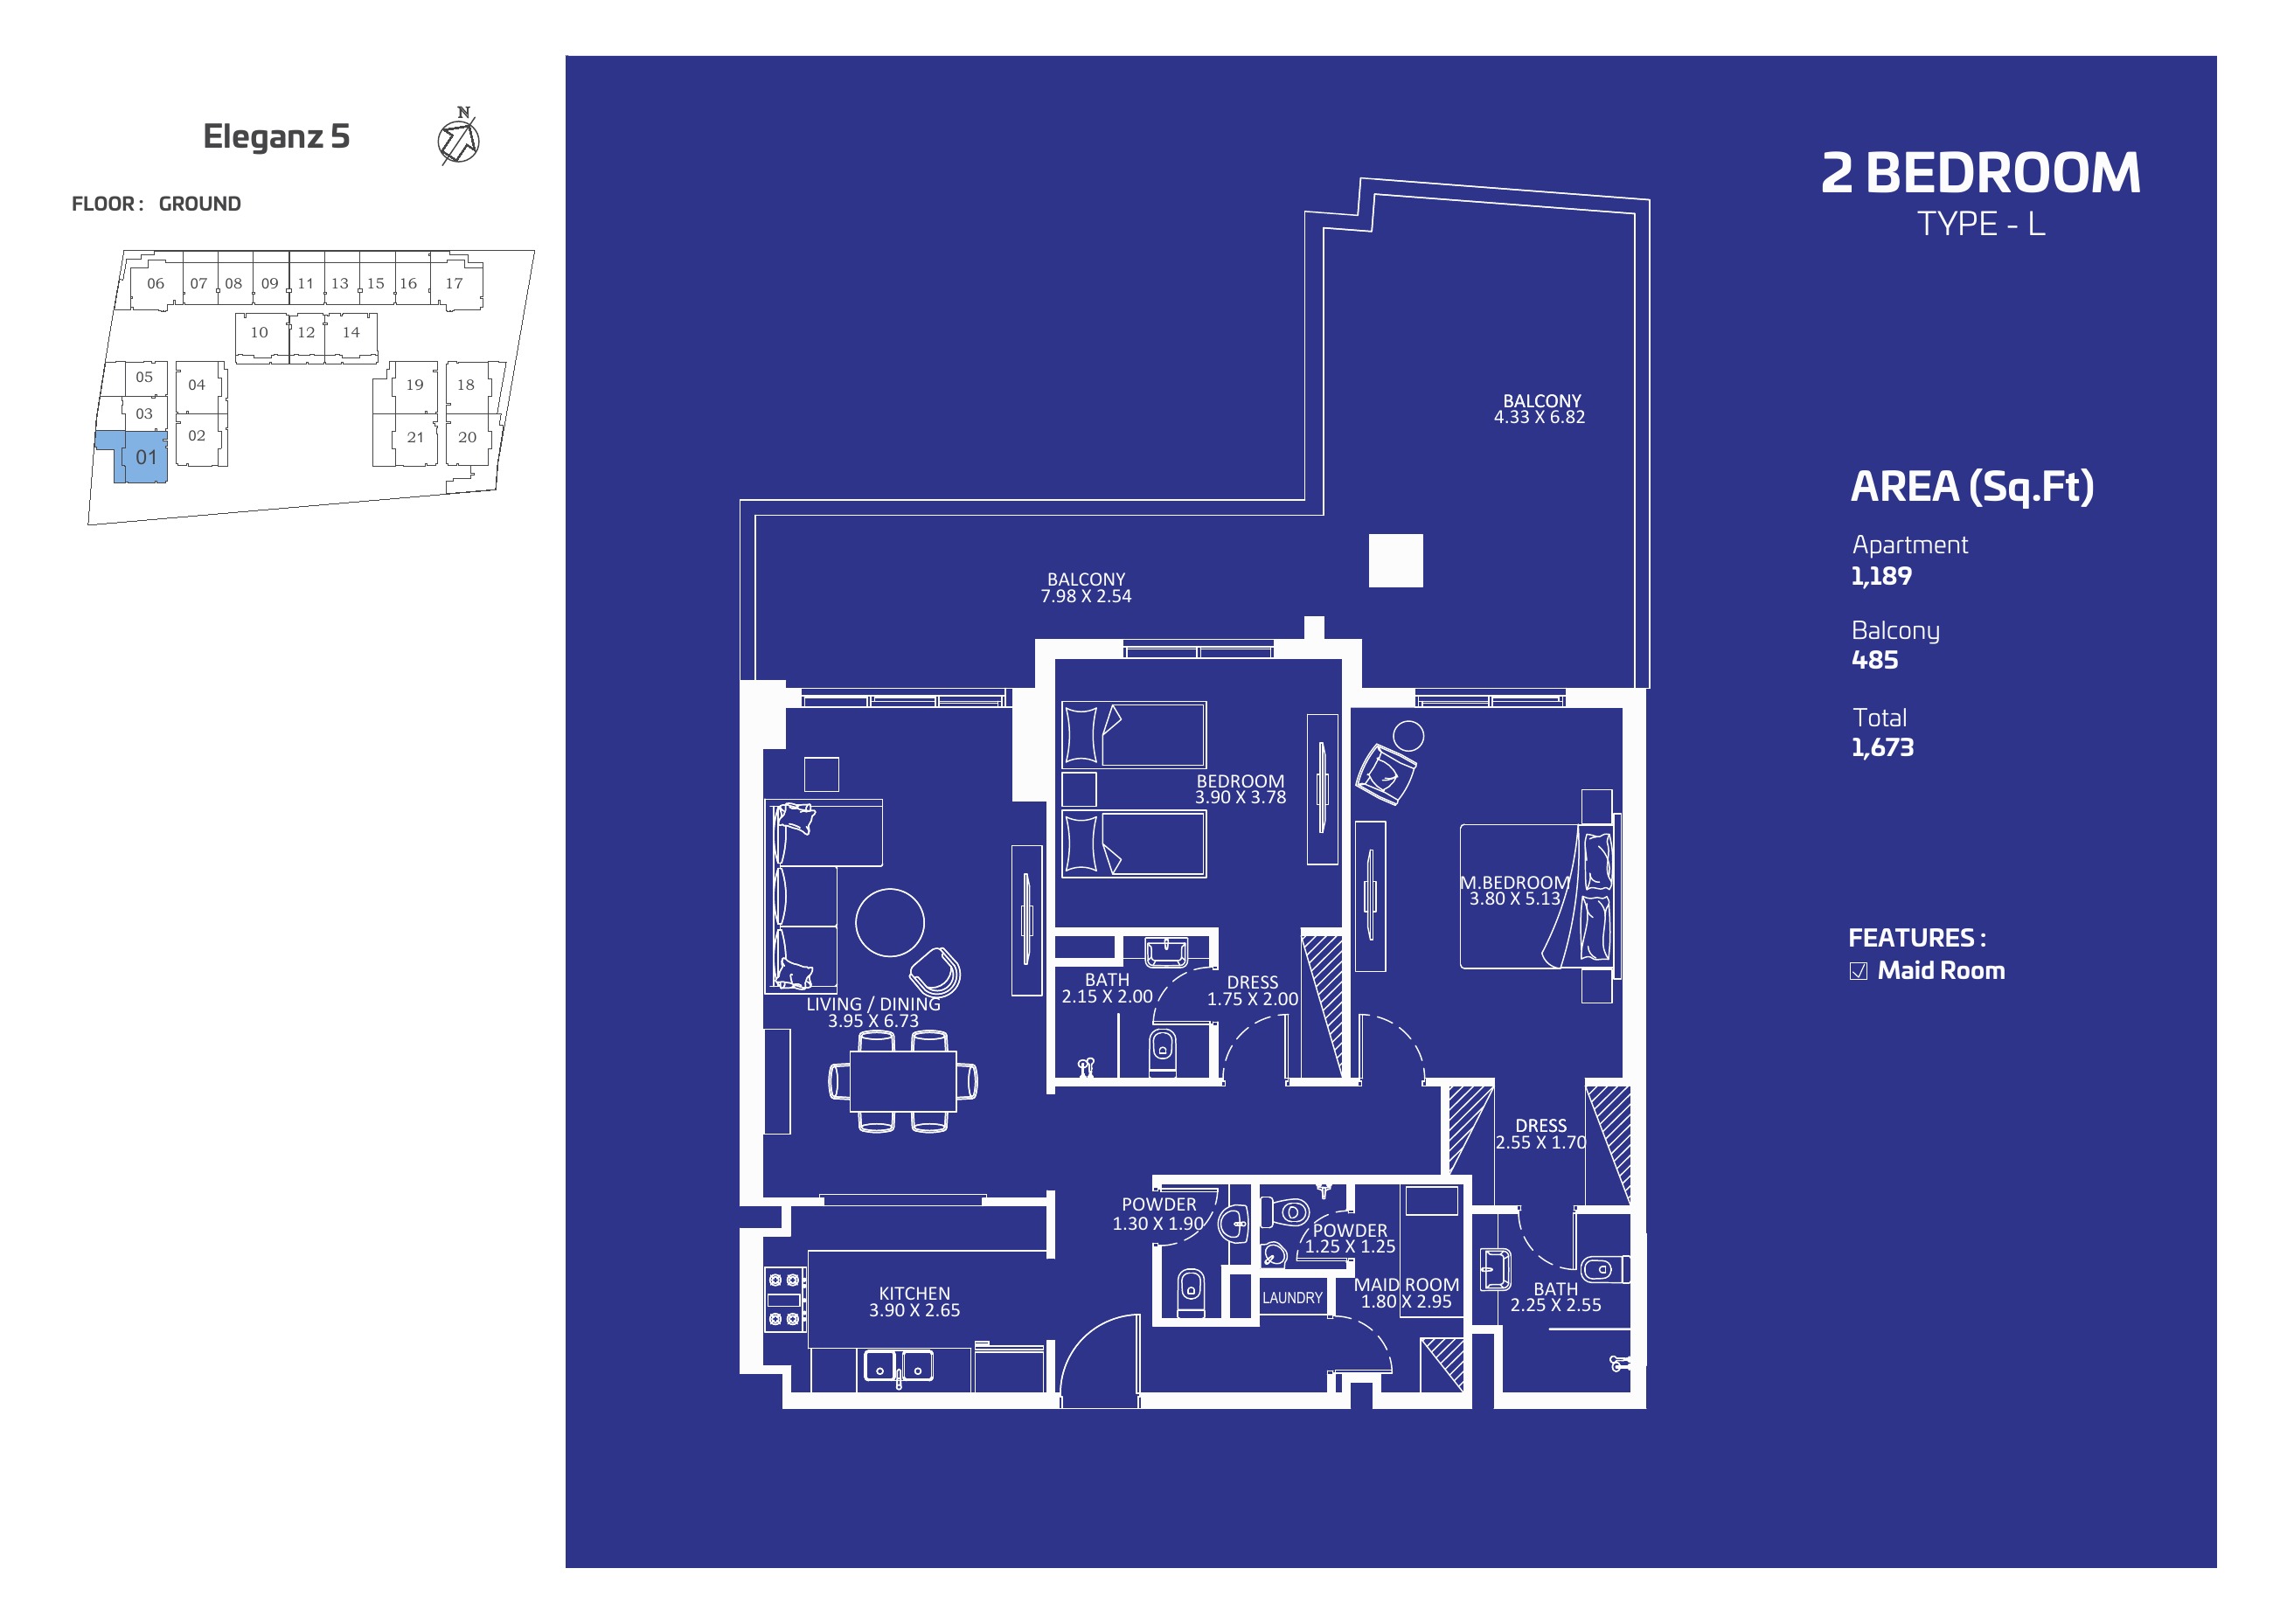
2 bedroom L
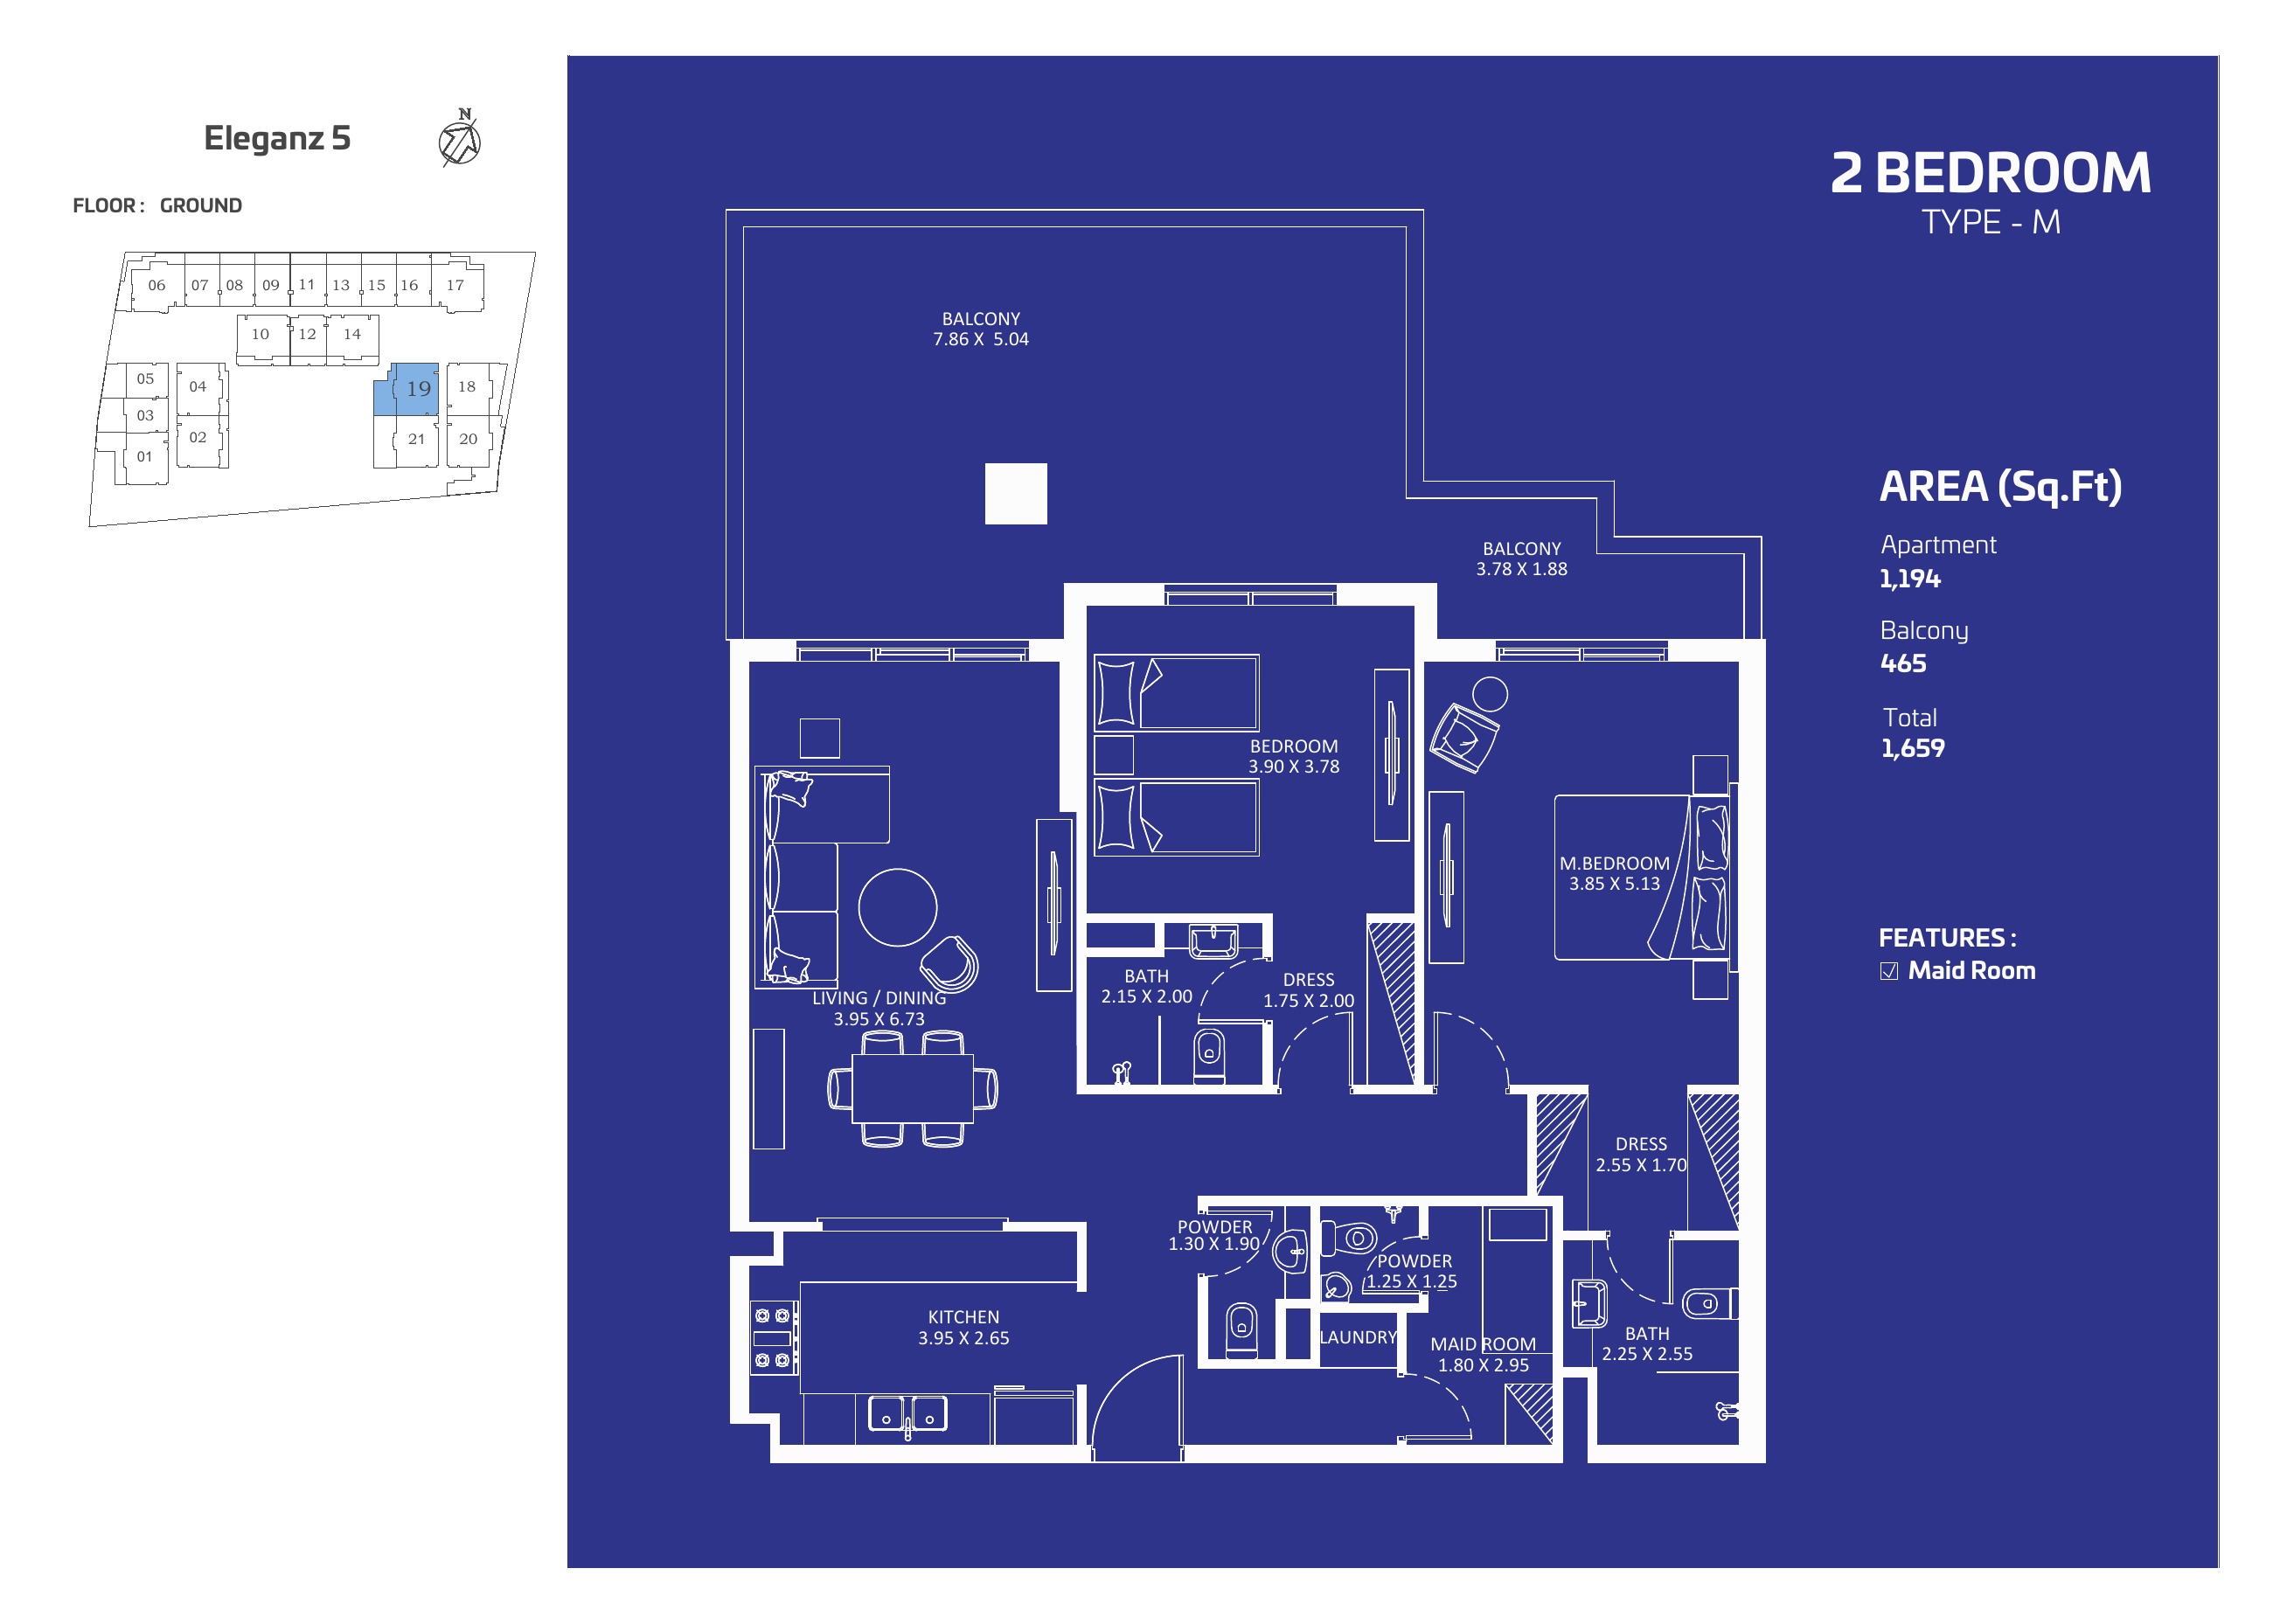
2 bedroom M
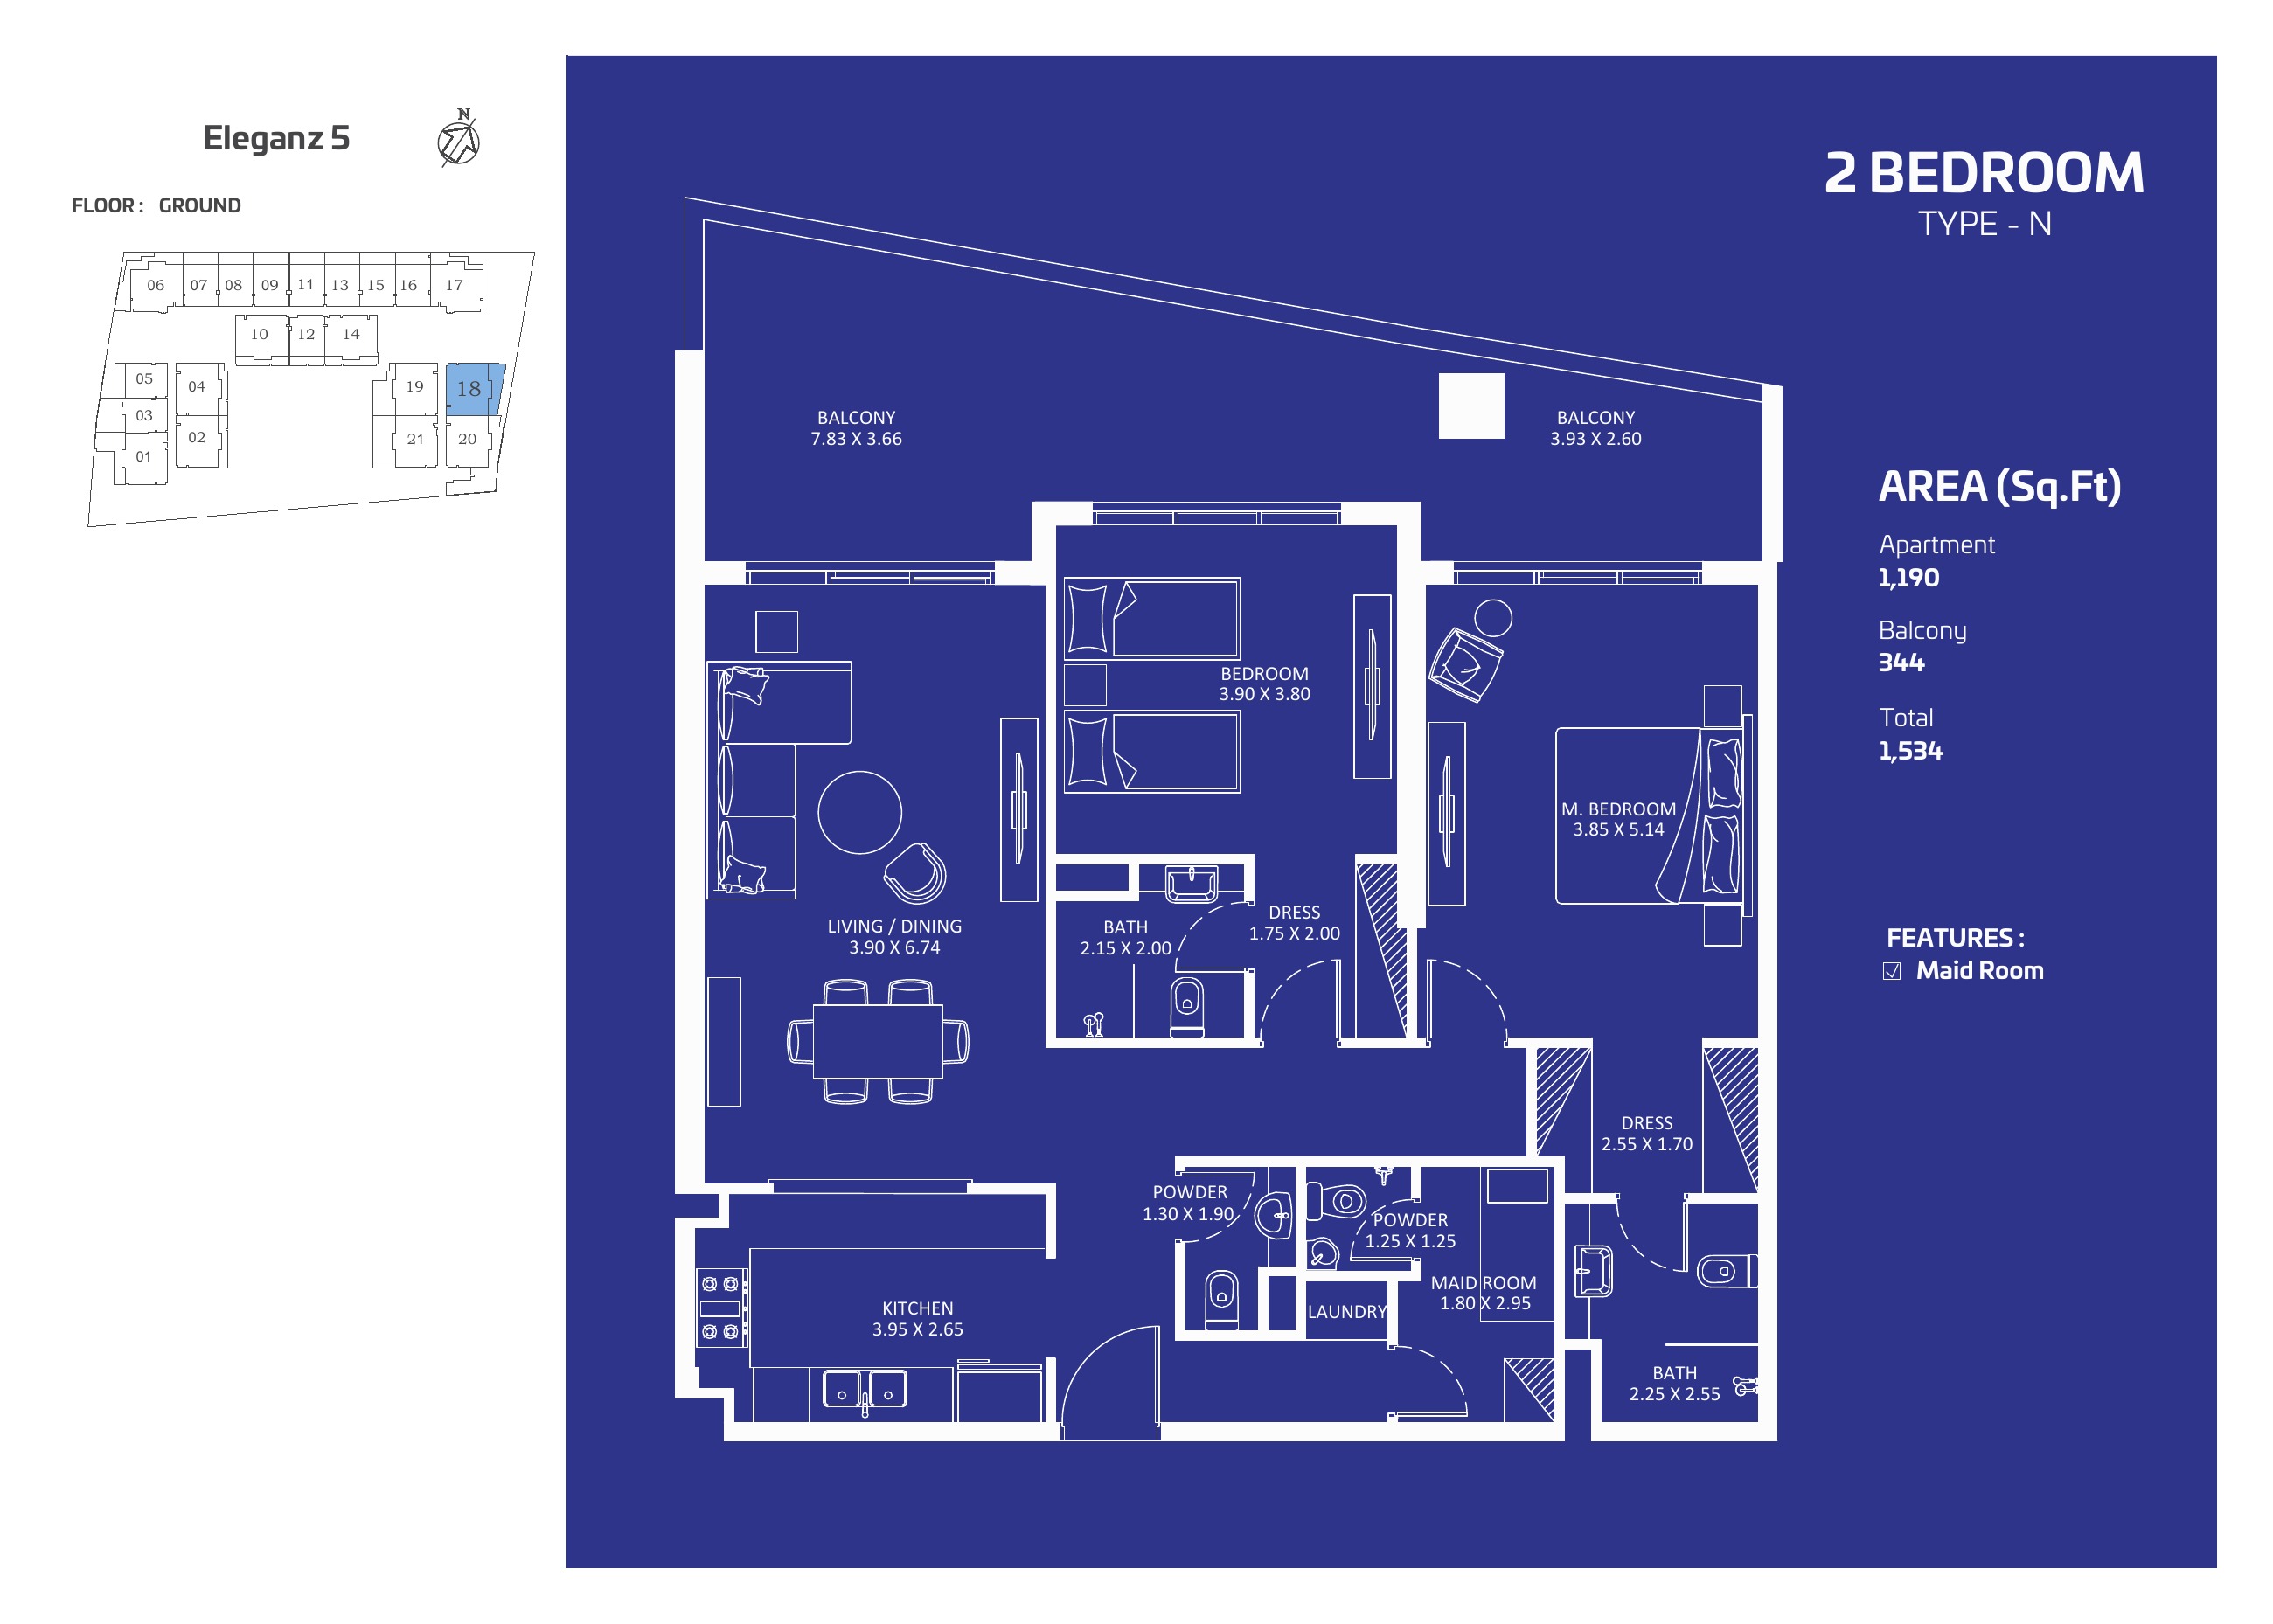
2 bedroom N
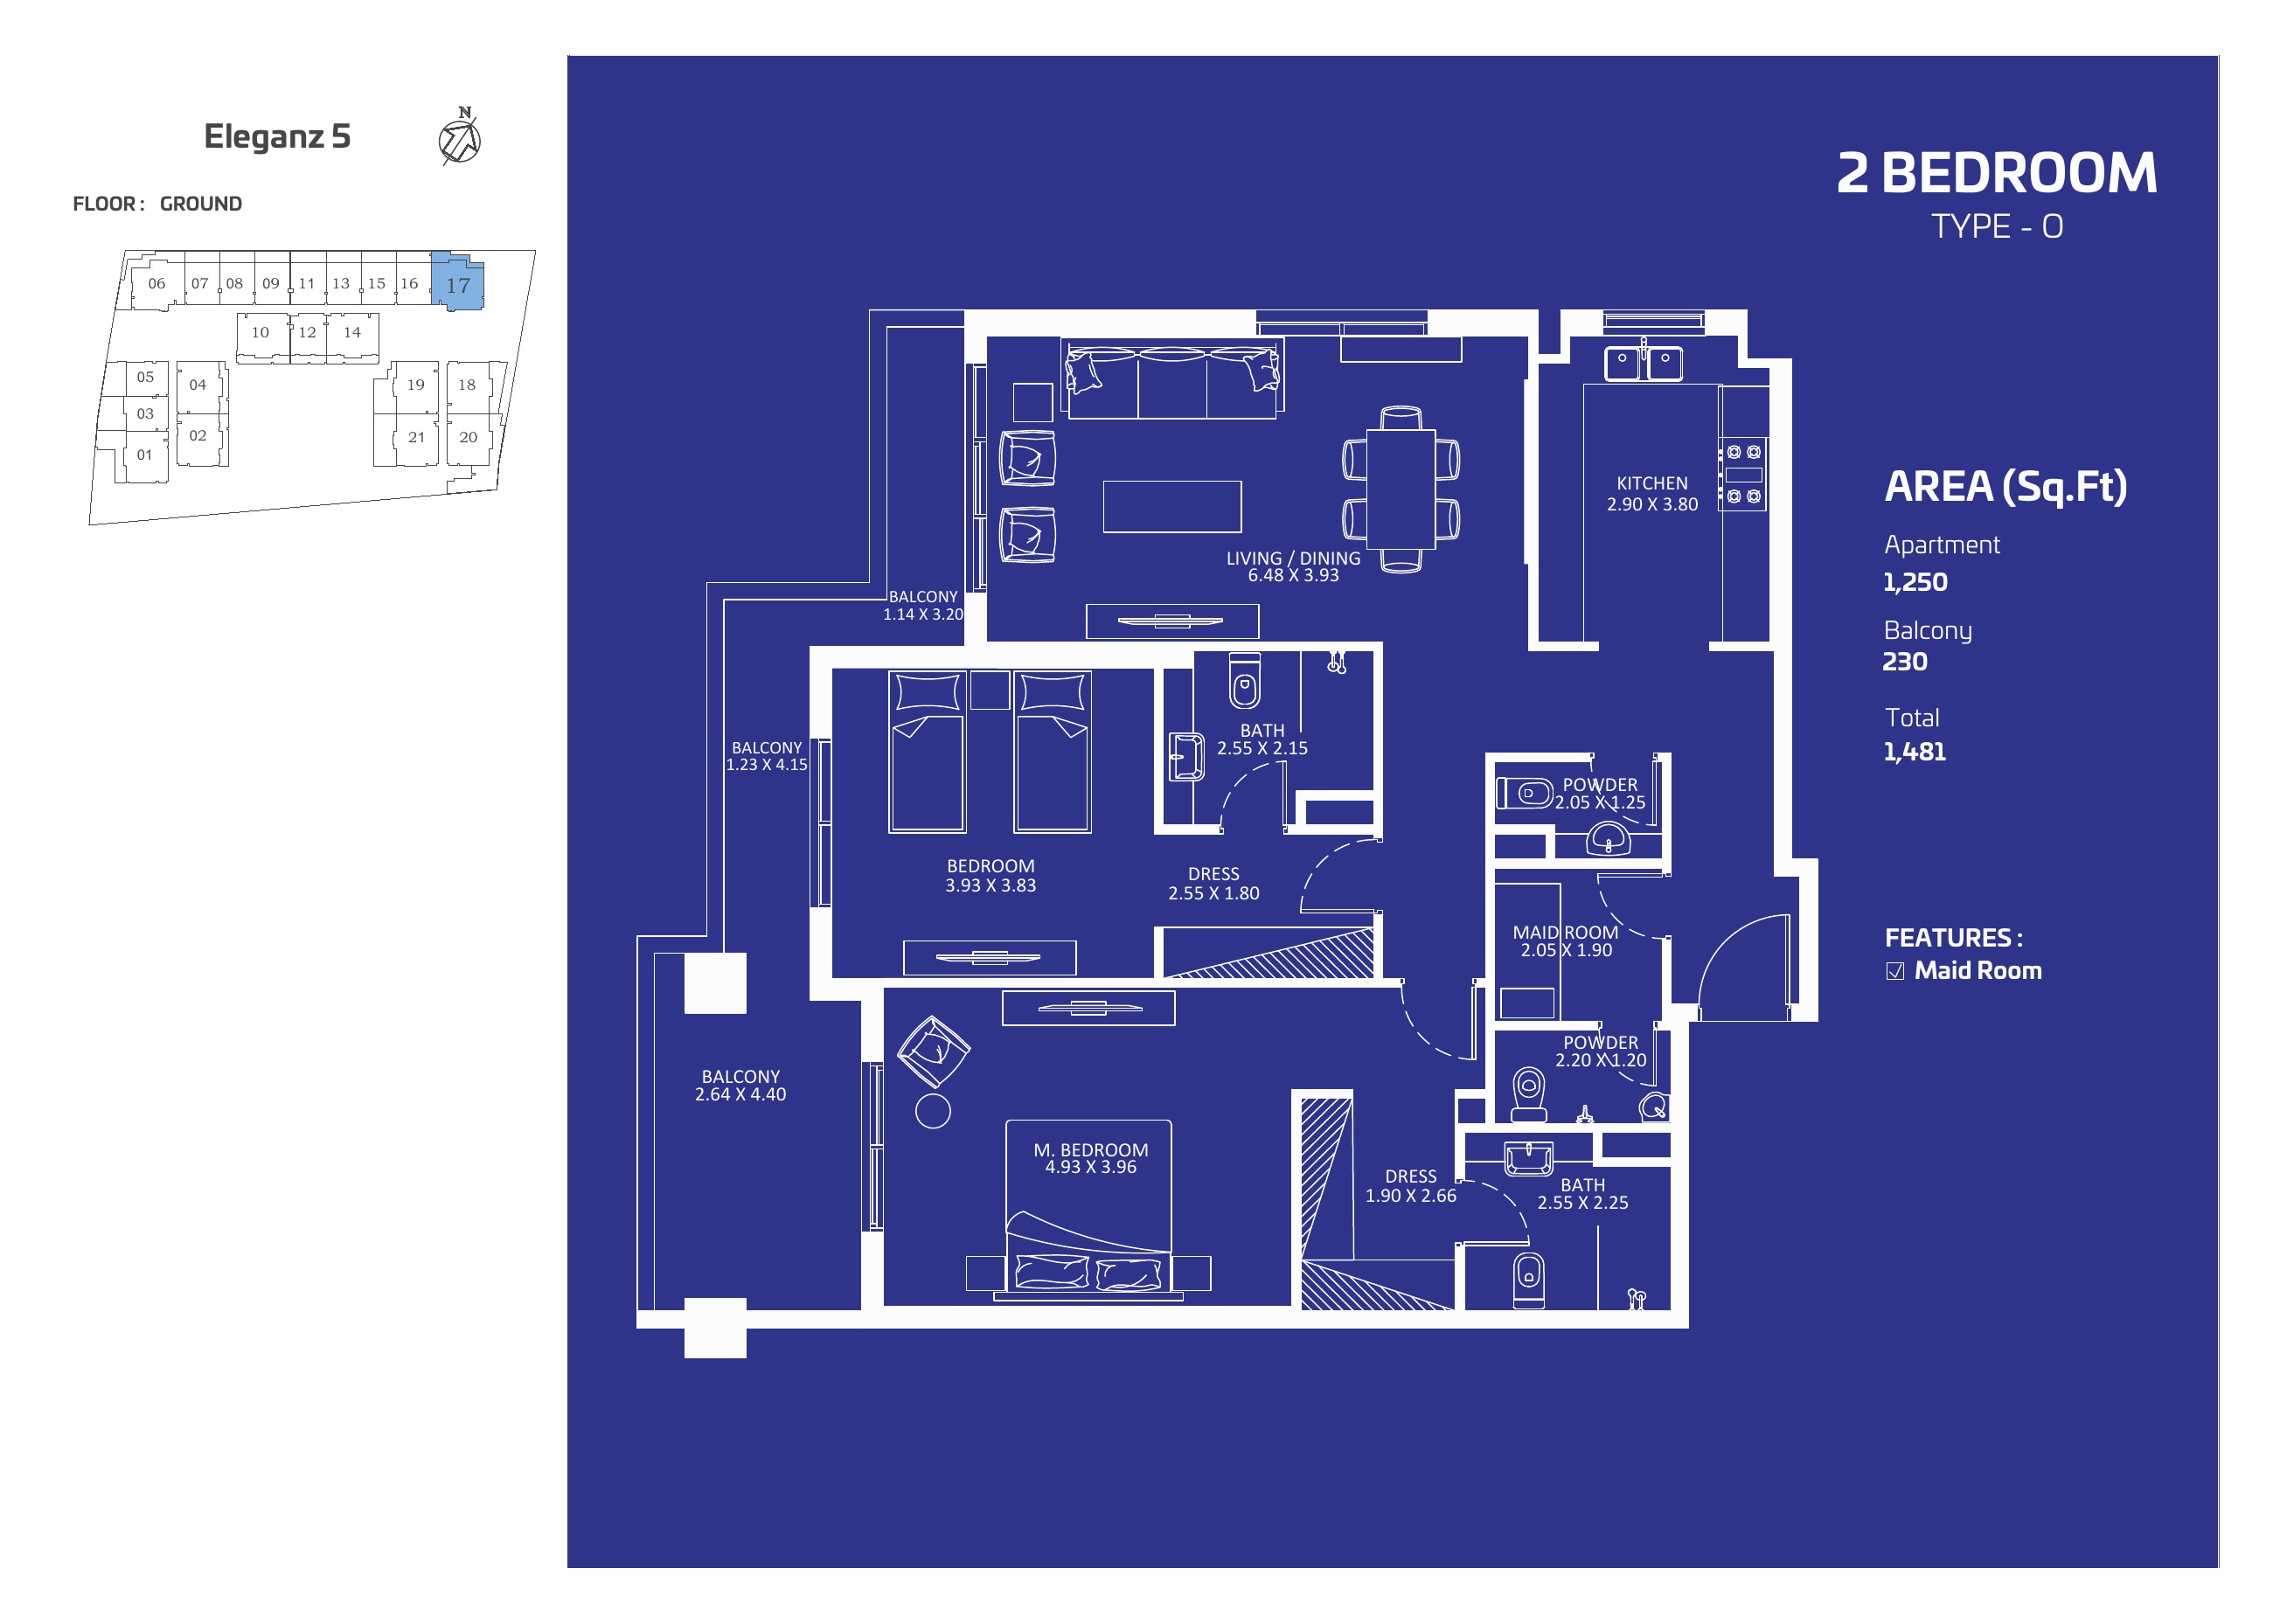
2 bedroom O
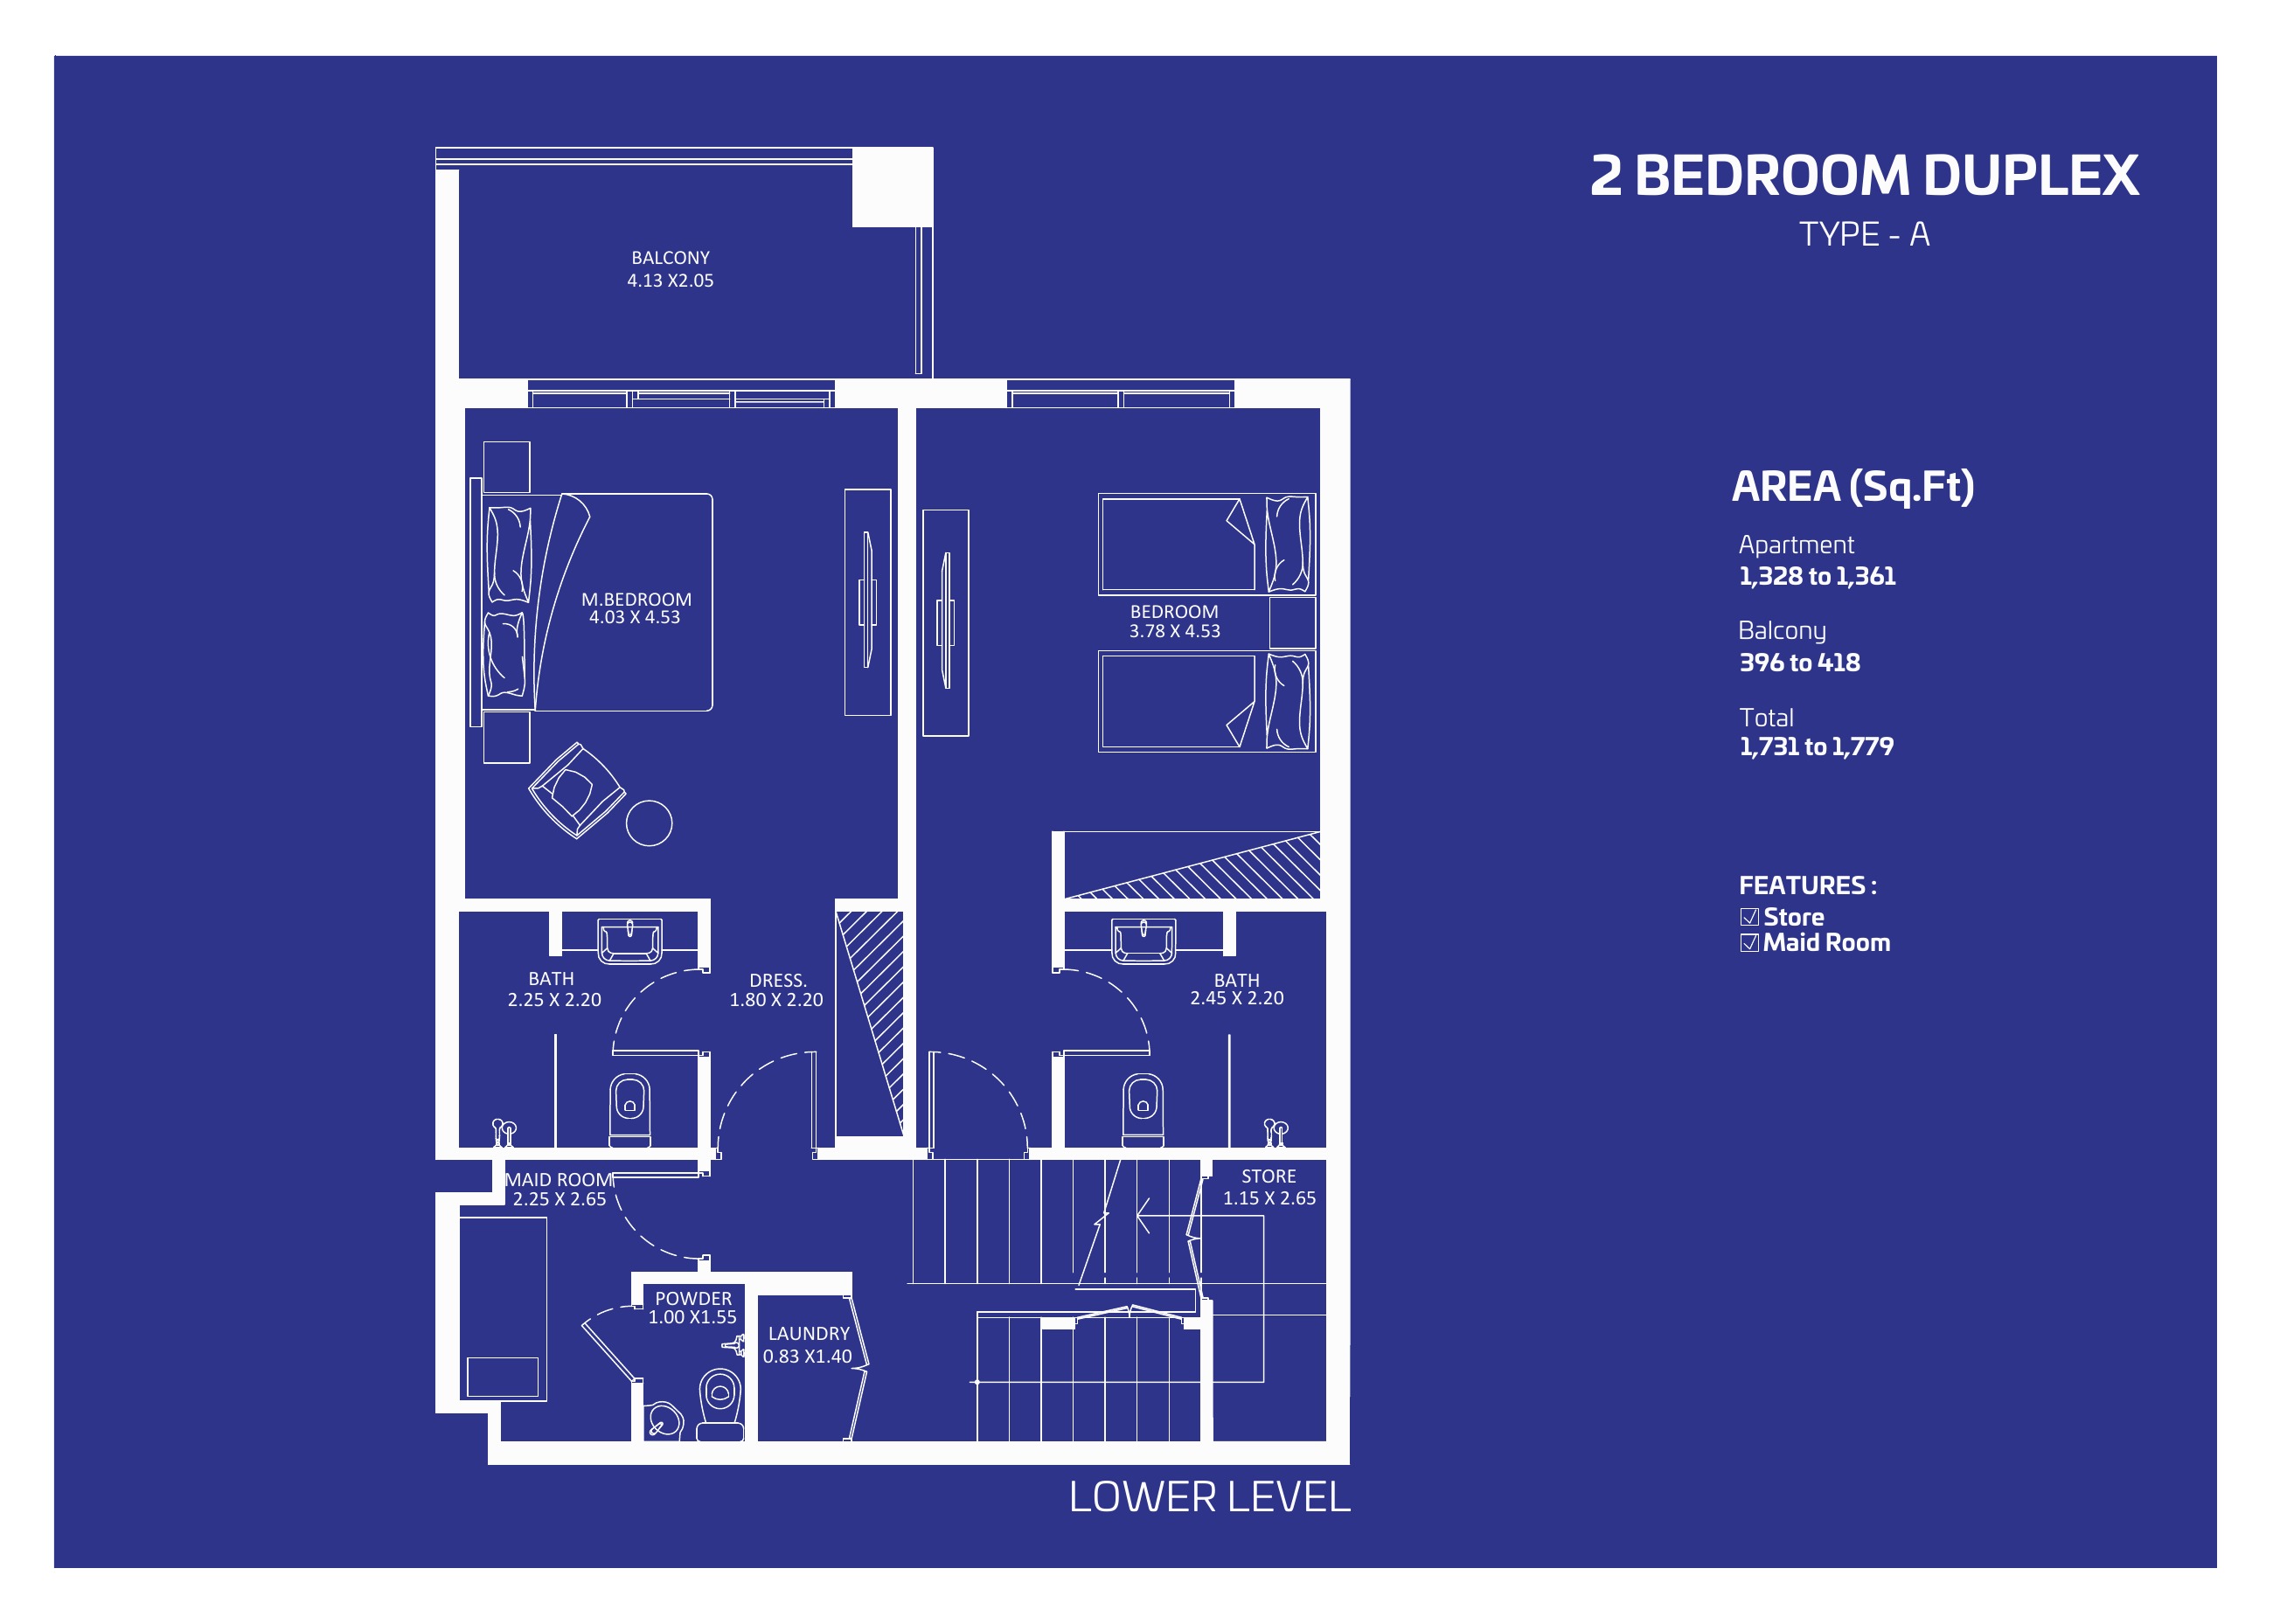
2 bedroom duplex A — lower level
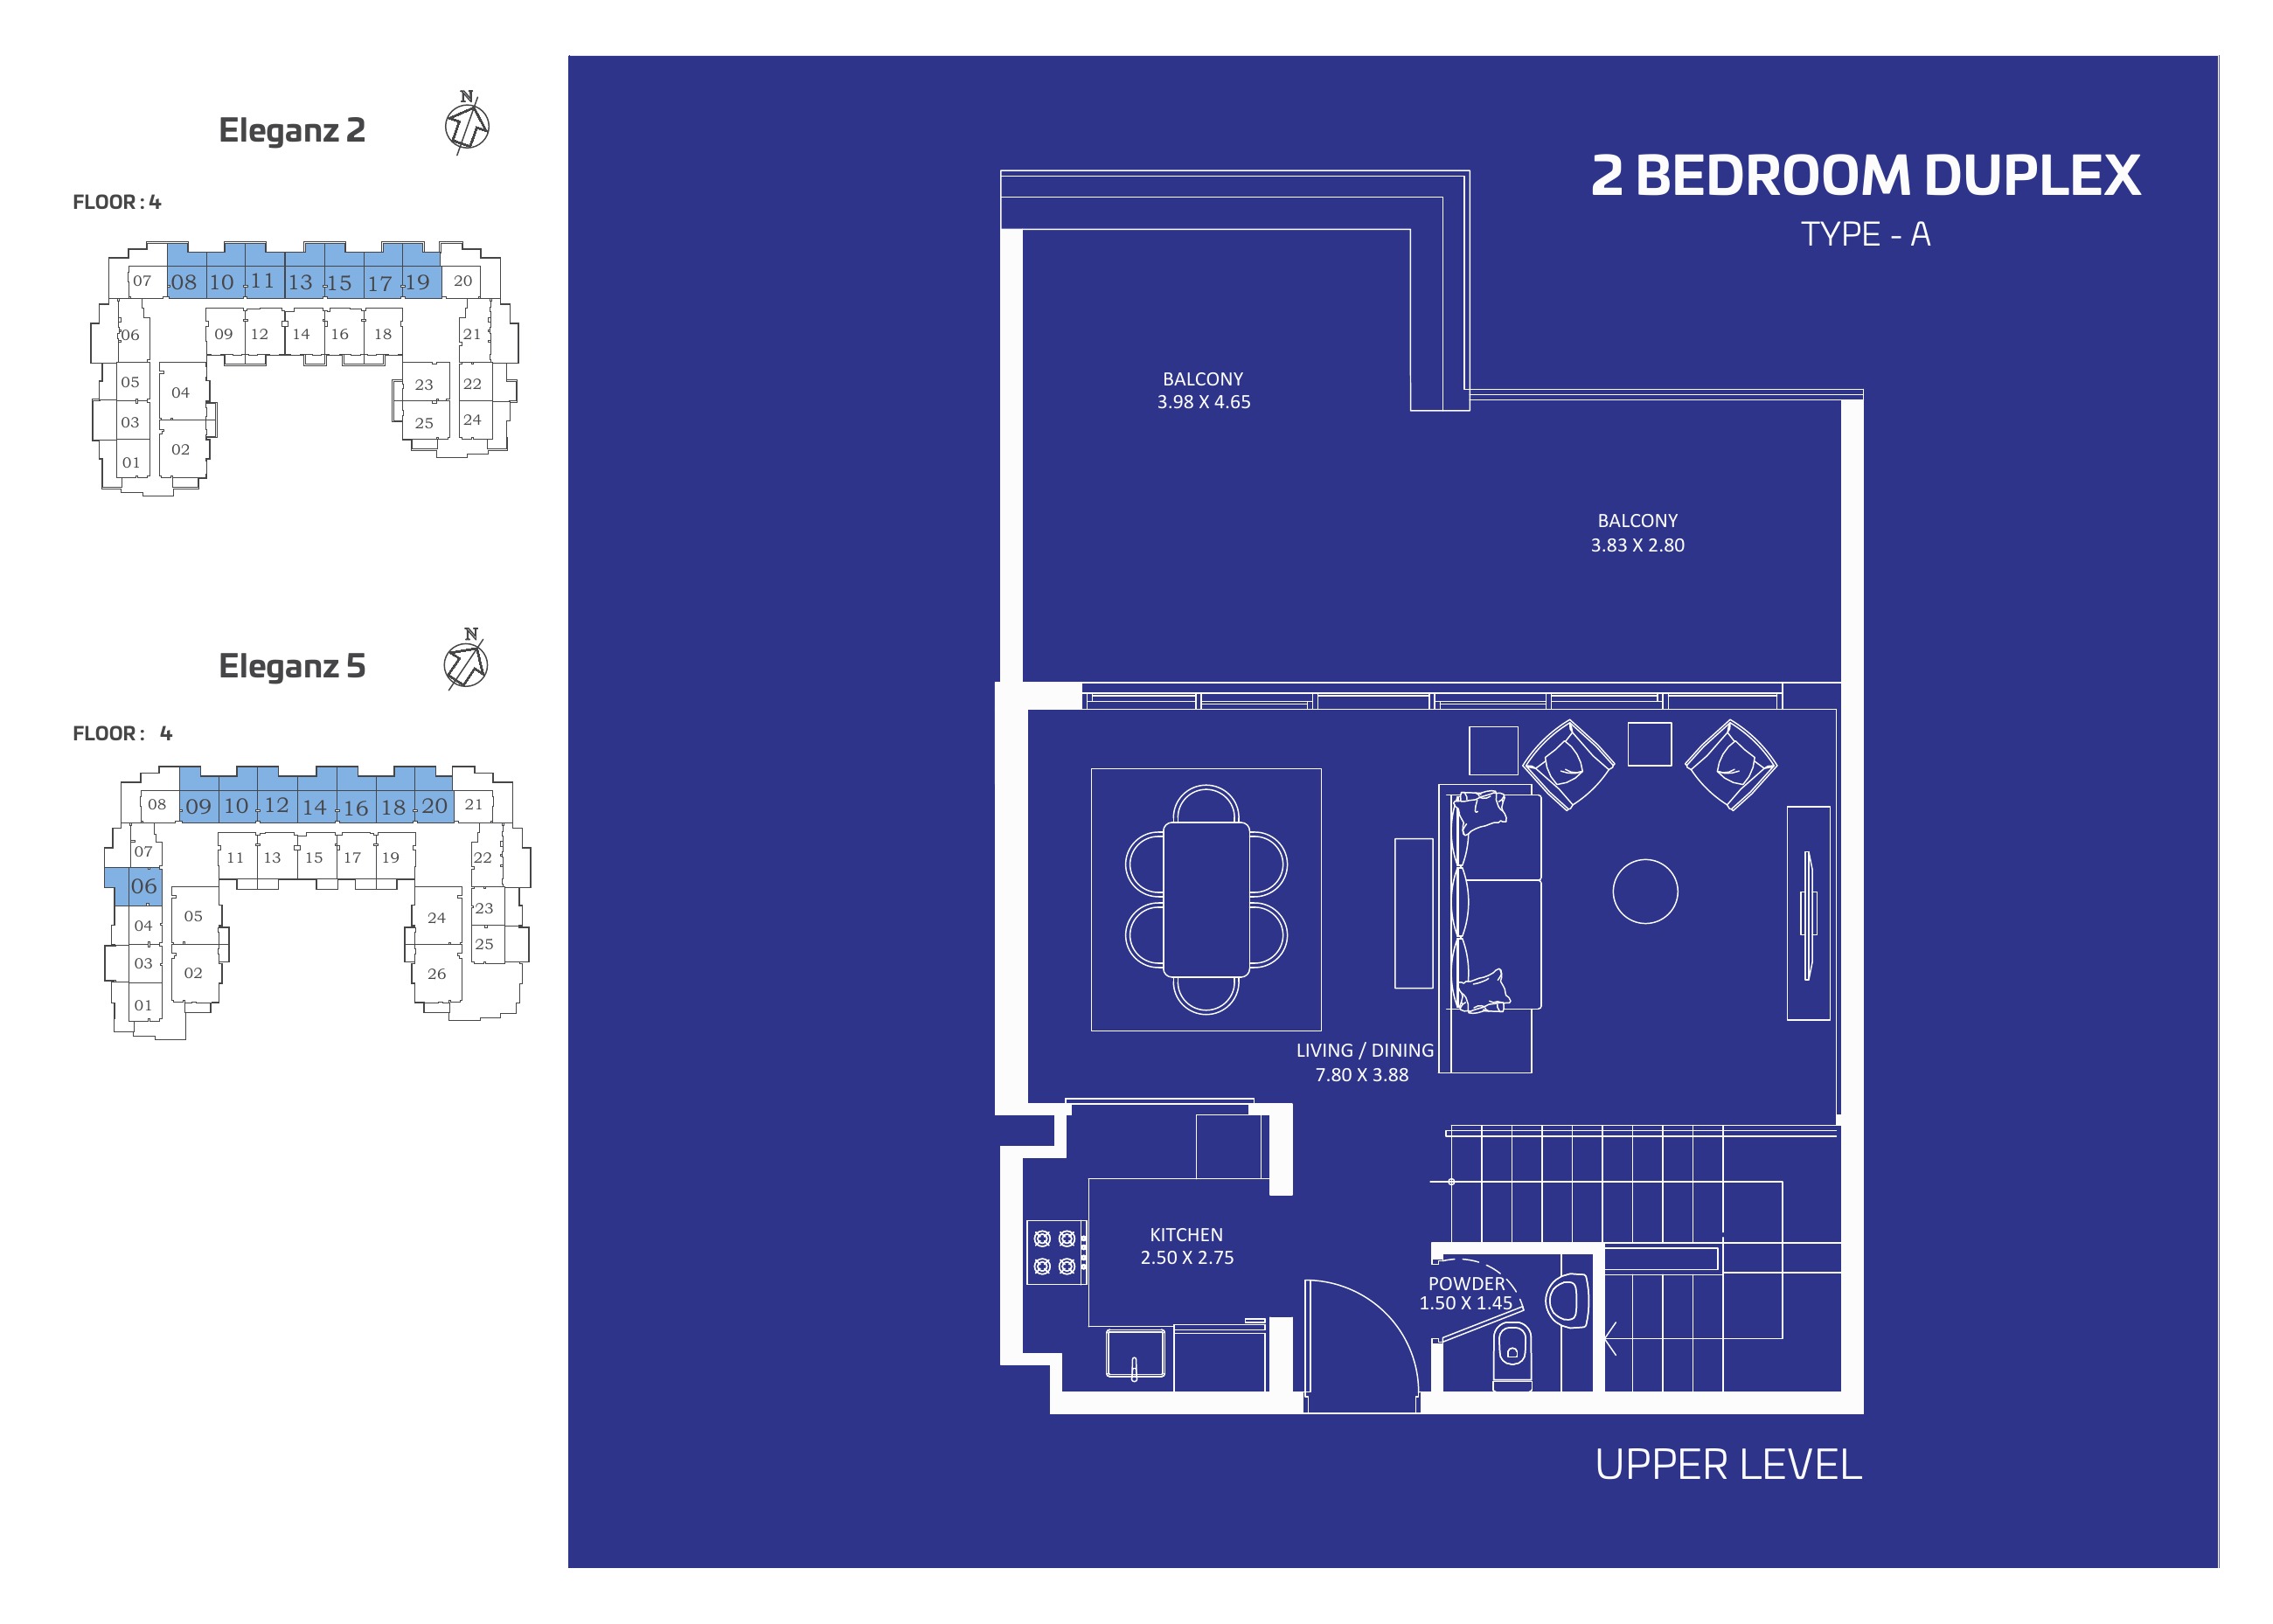
2 bedroom duplex A — upper level
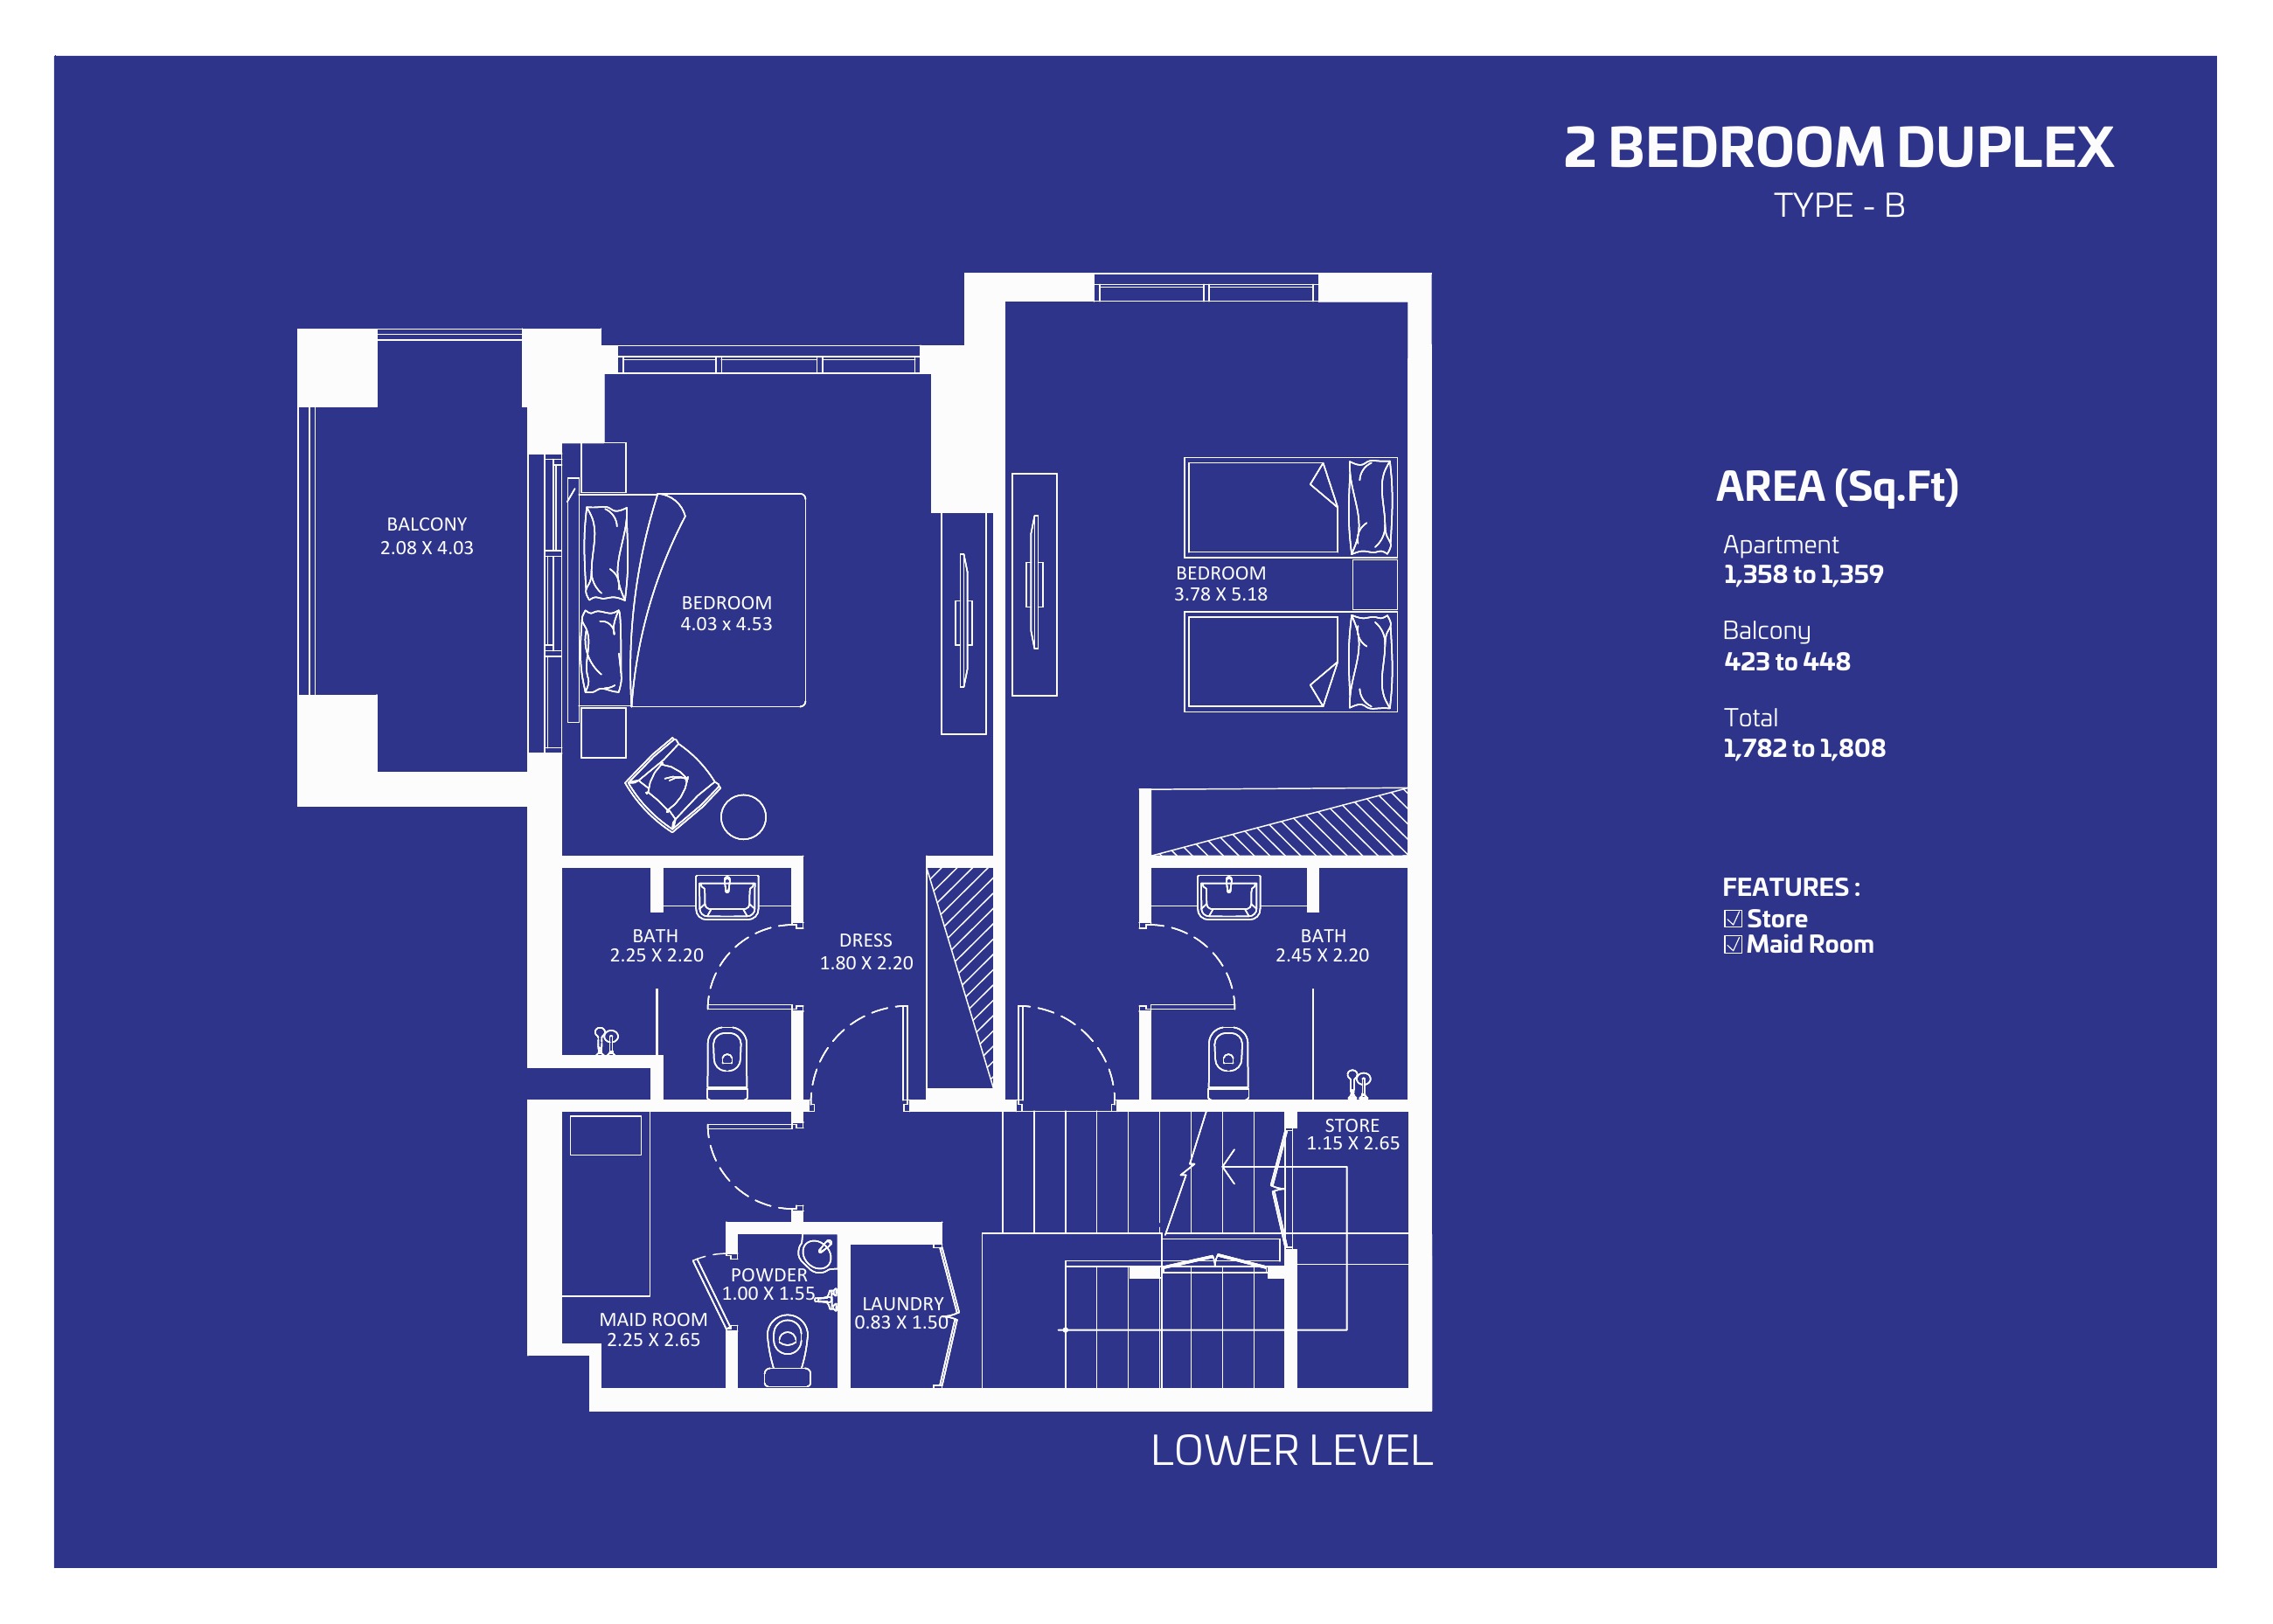
2 bedroom duplex B — lower level
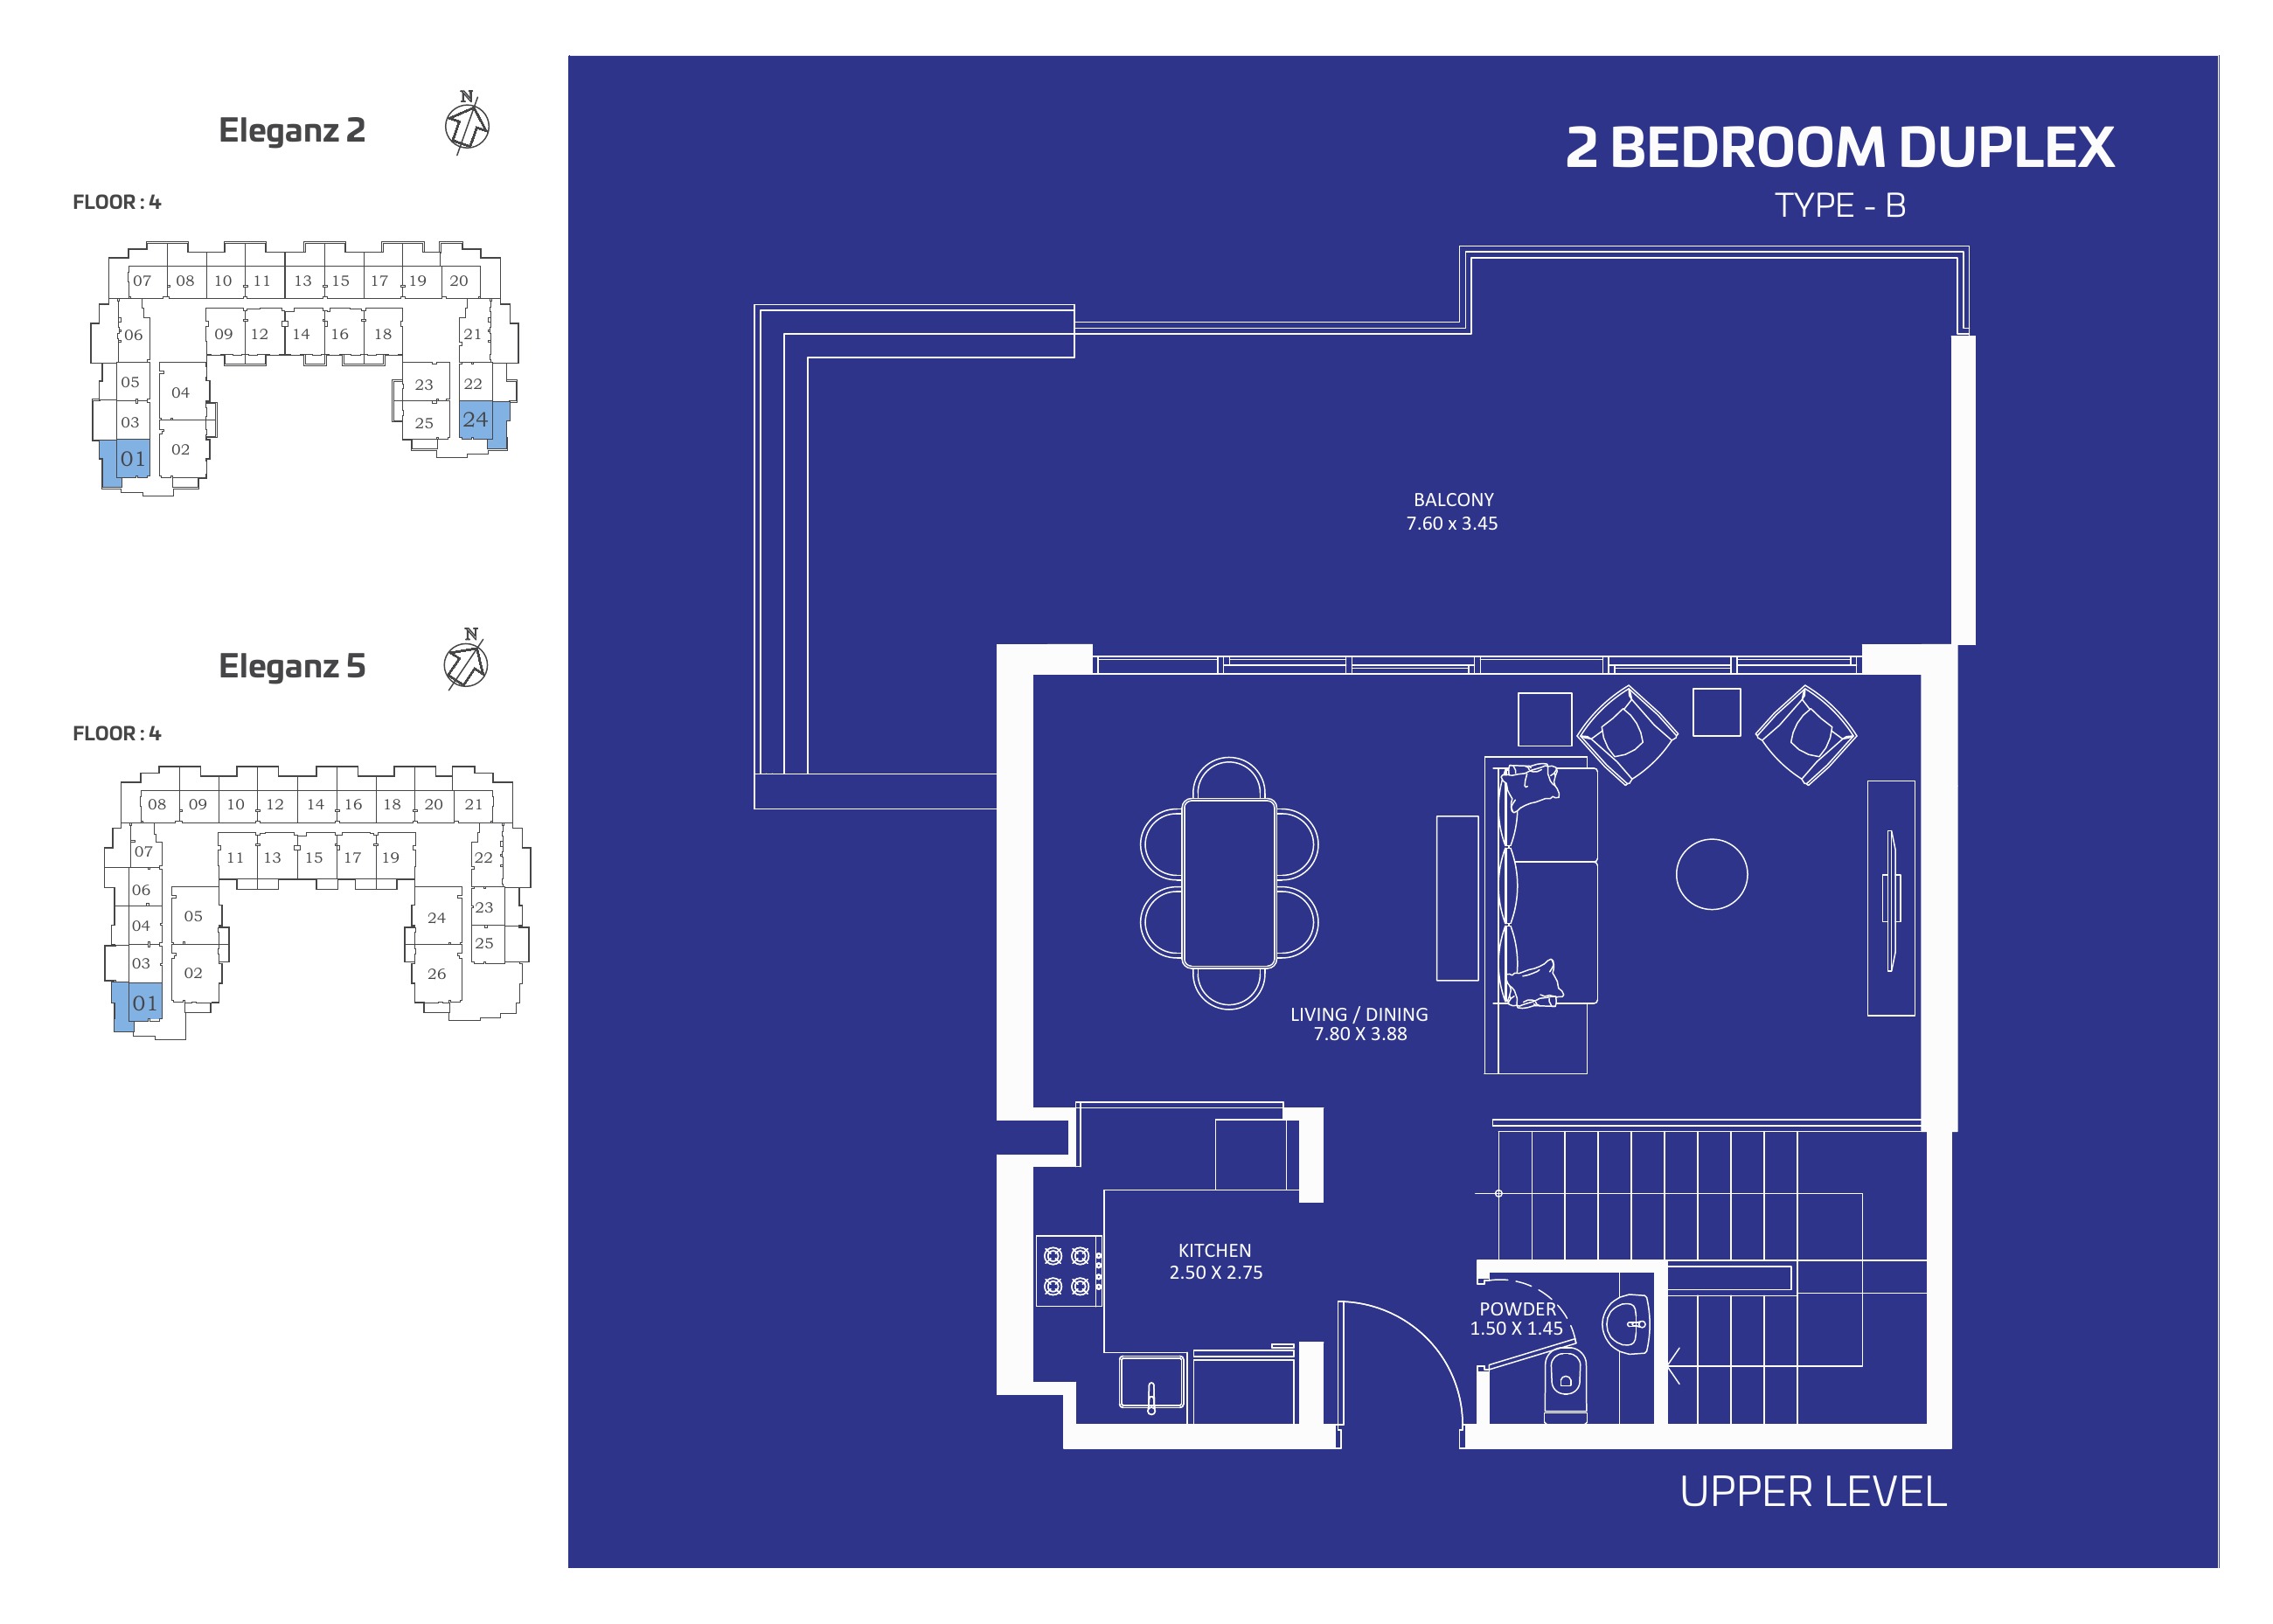
2 bedroom duplex B — upper level
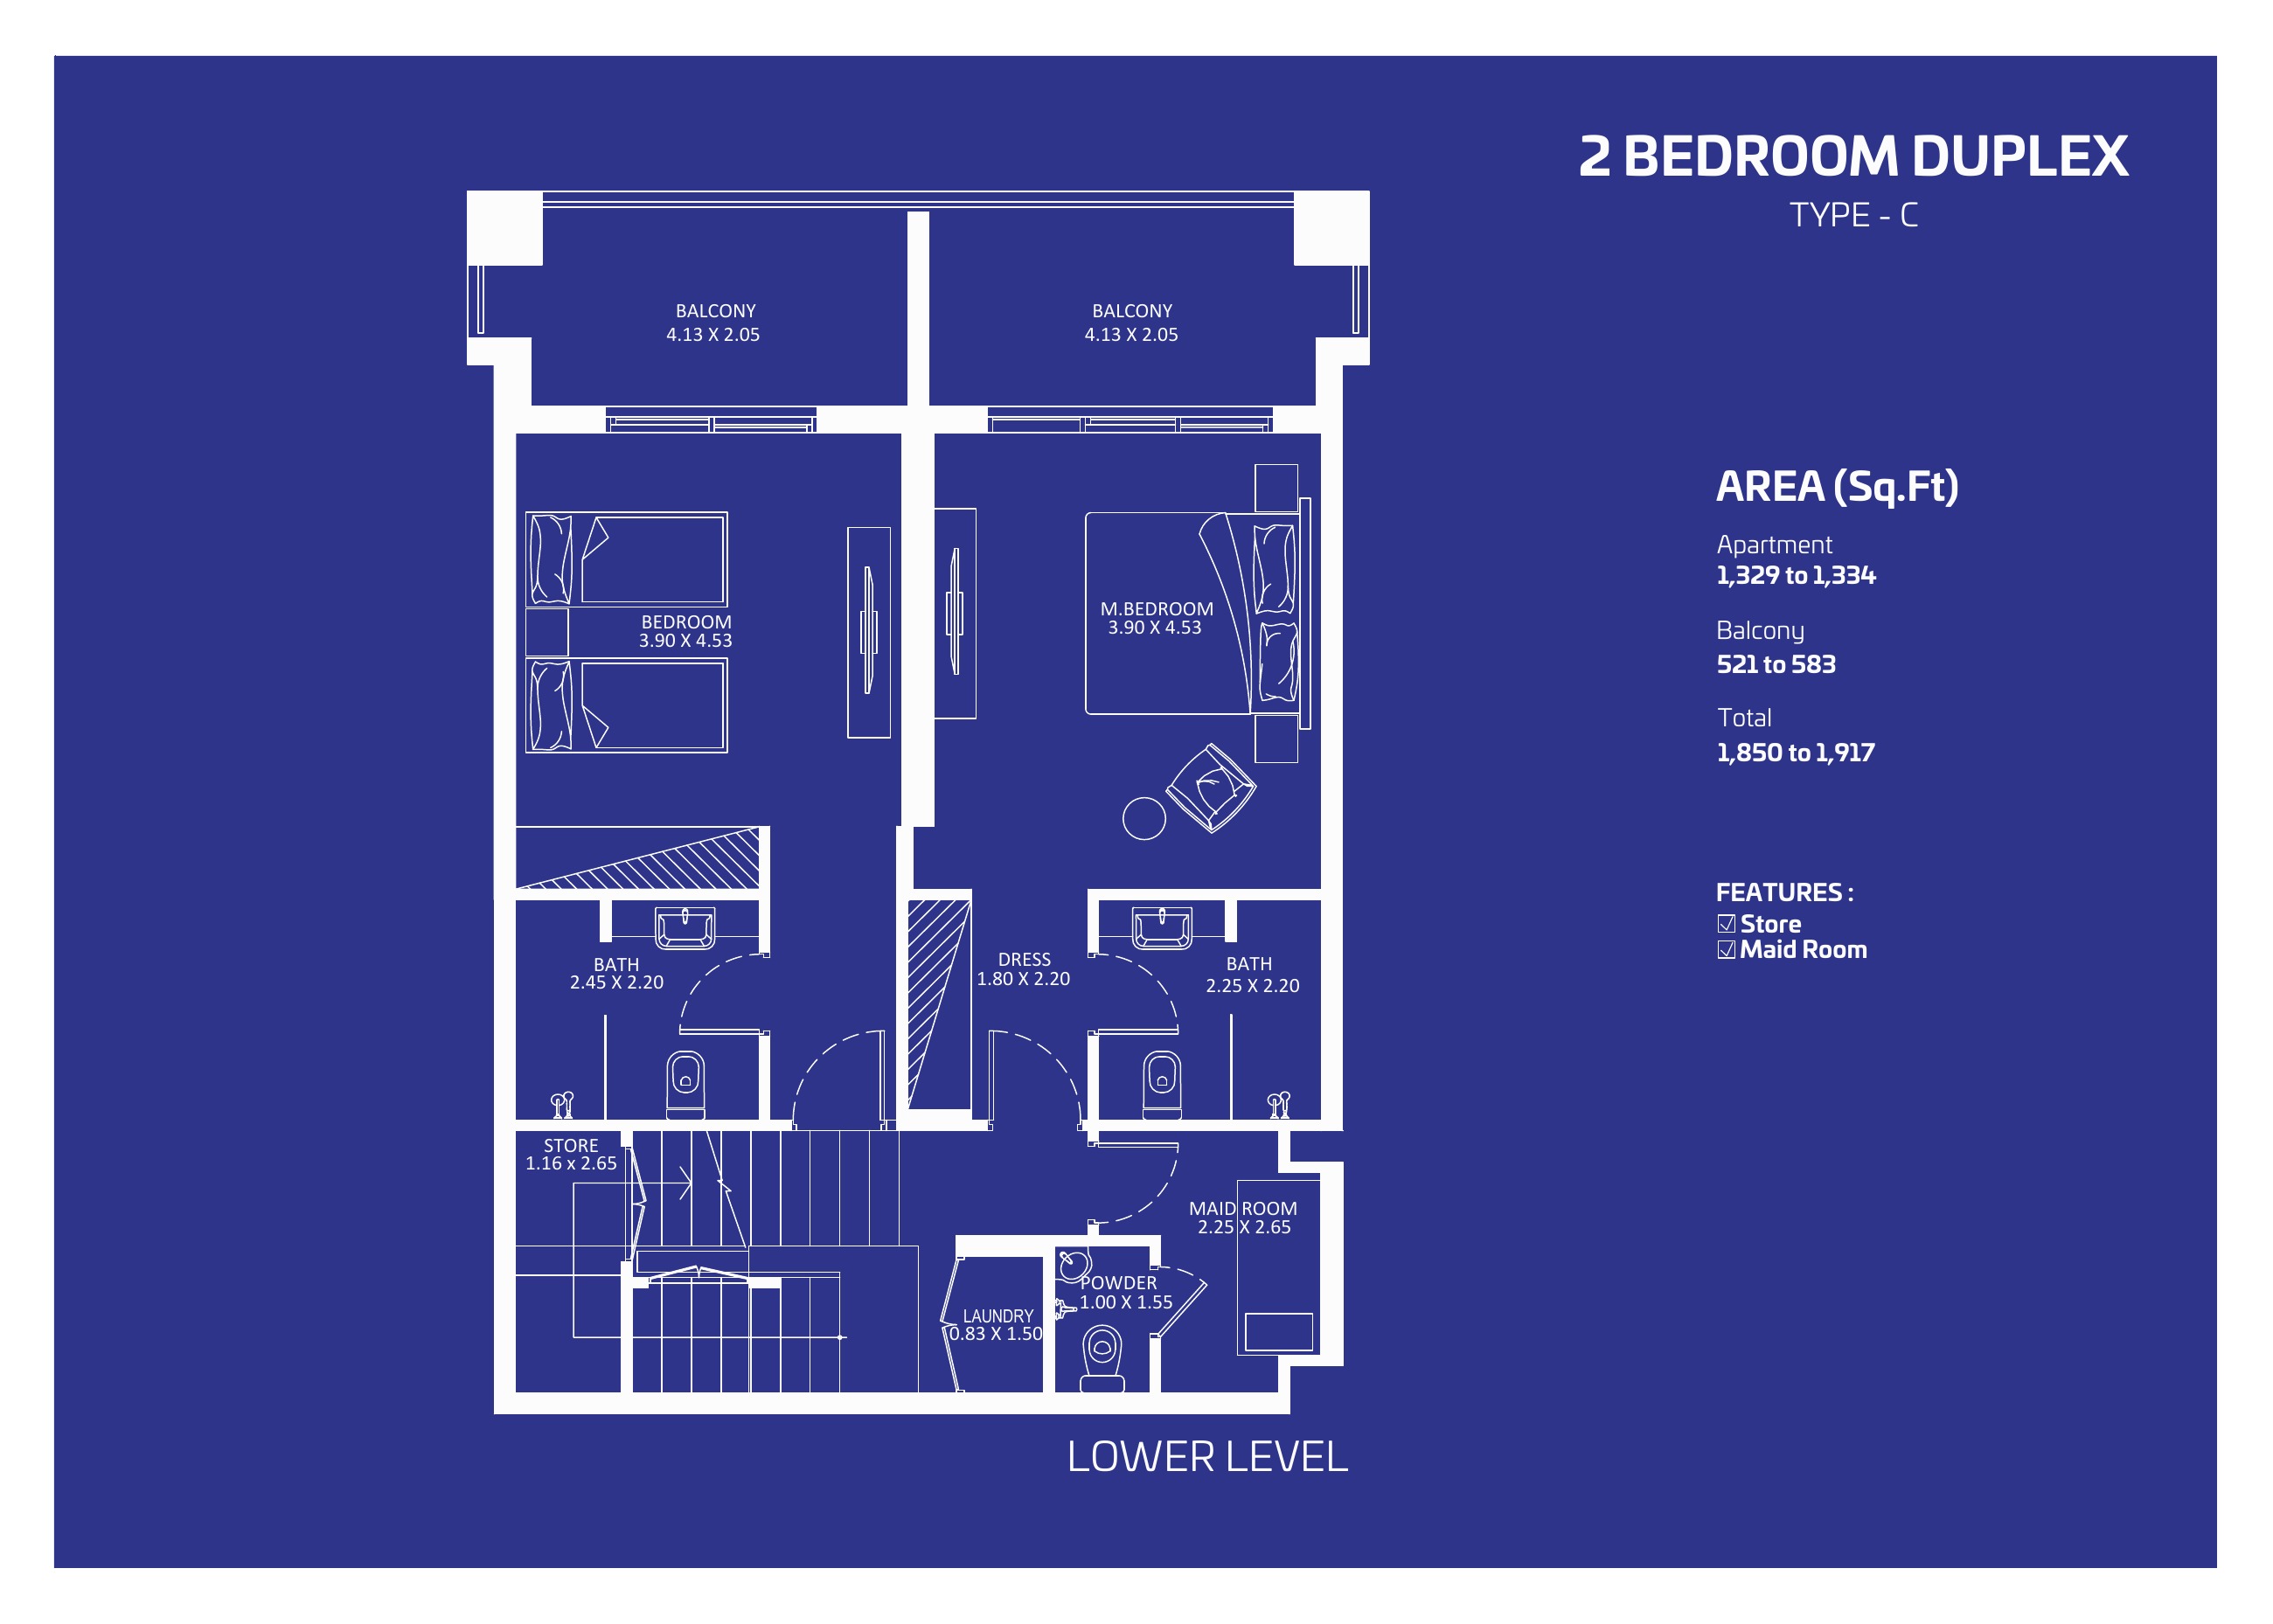
2 bedroom duplex C — lower level
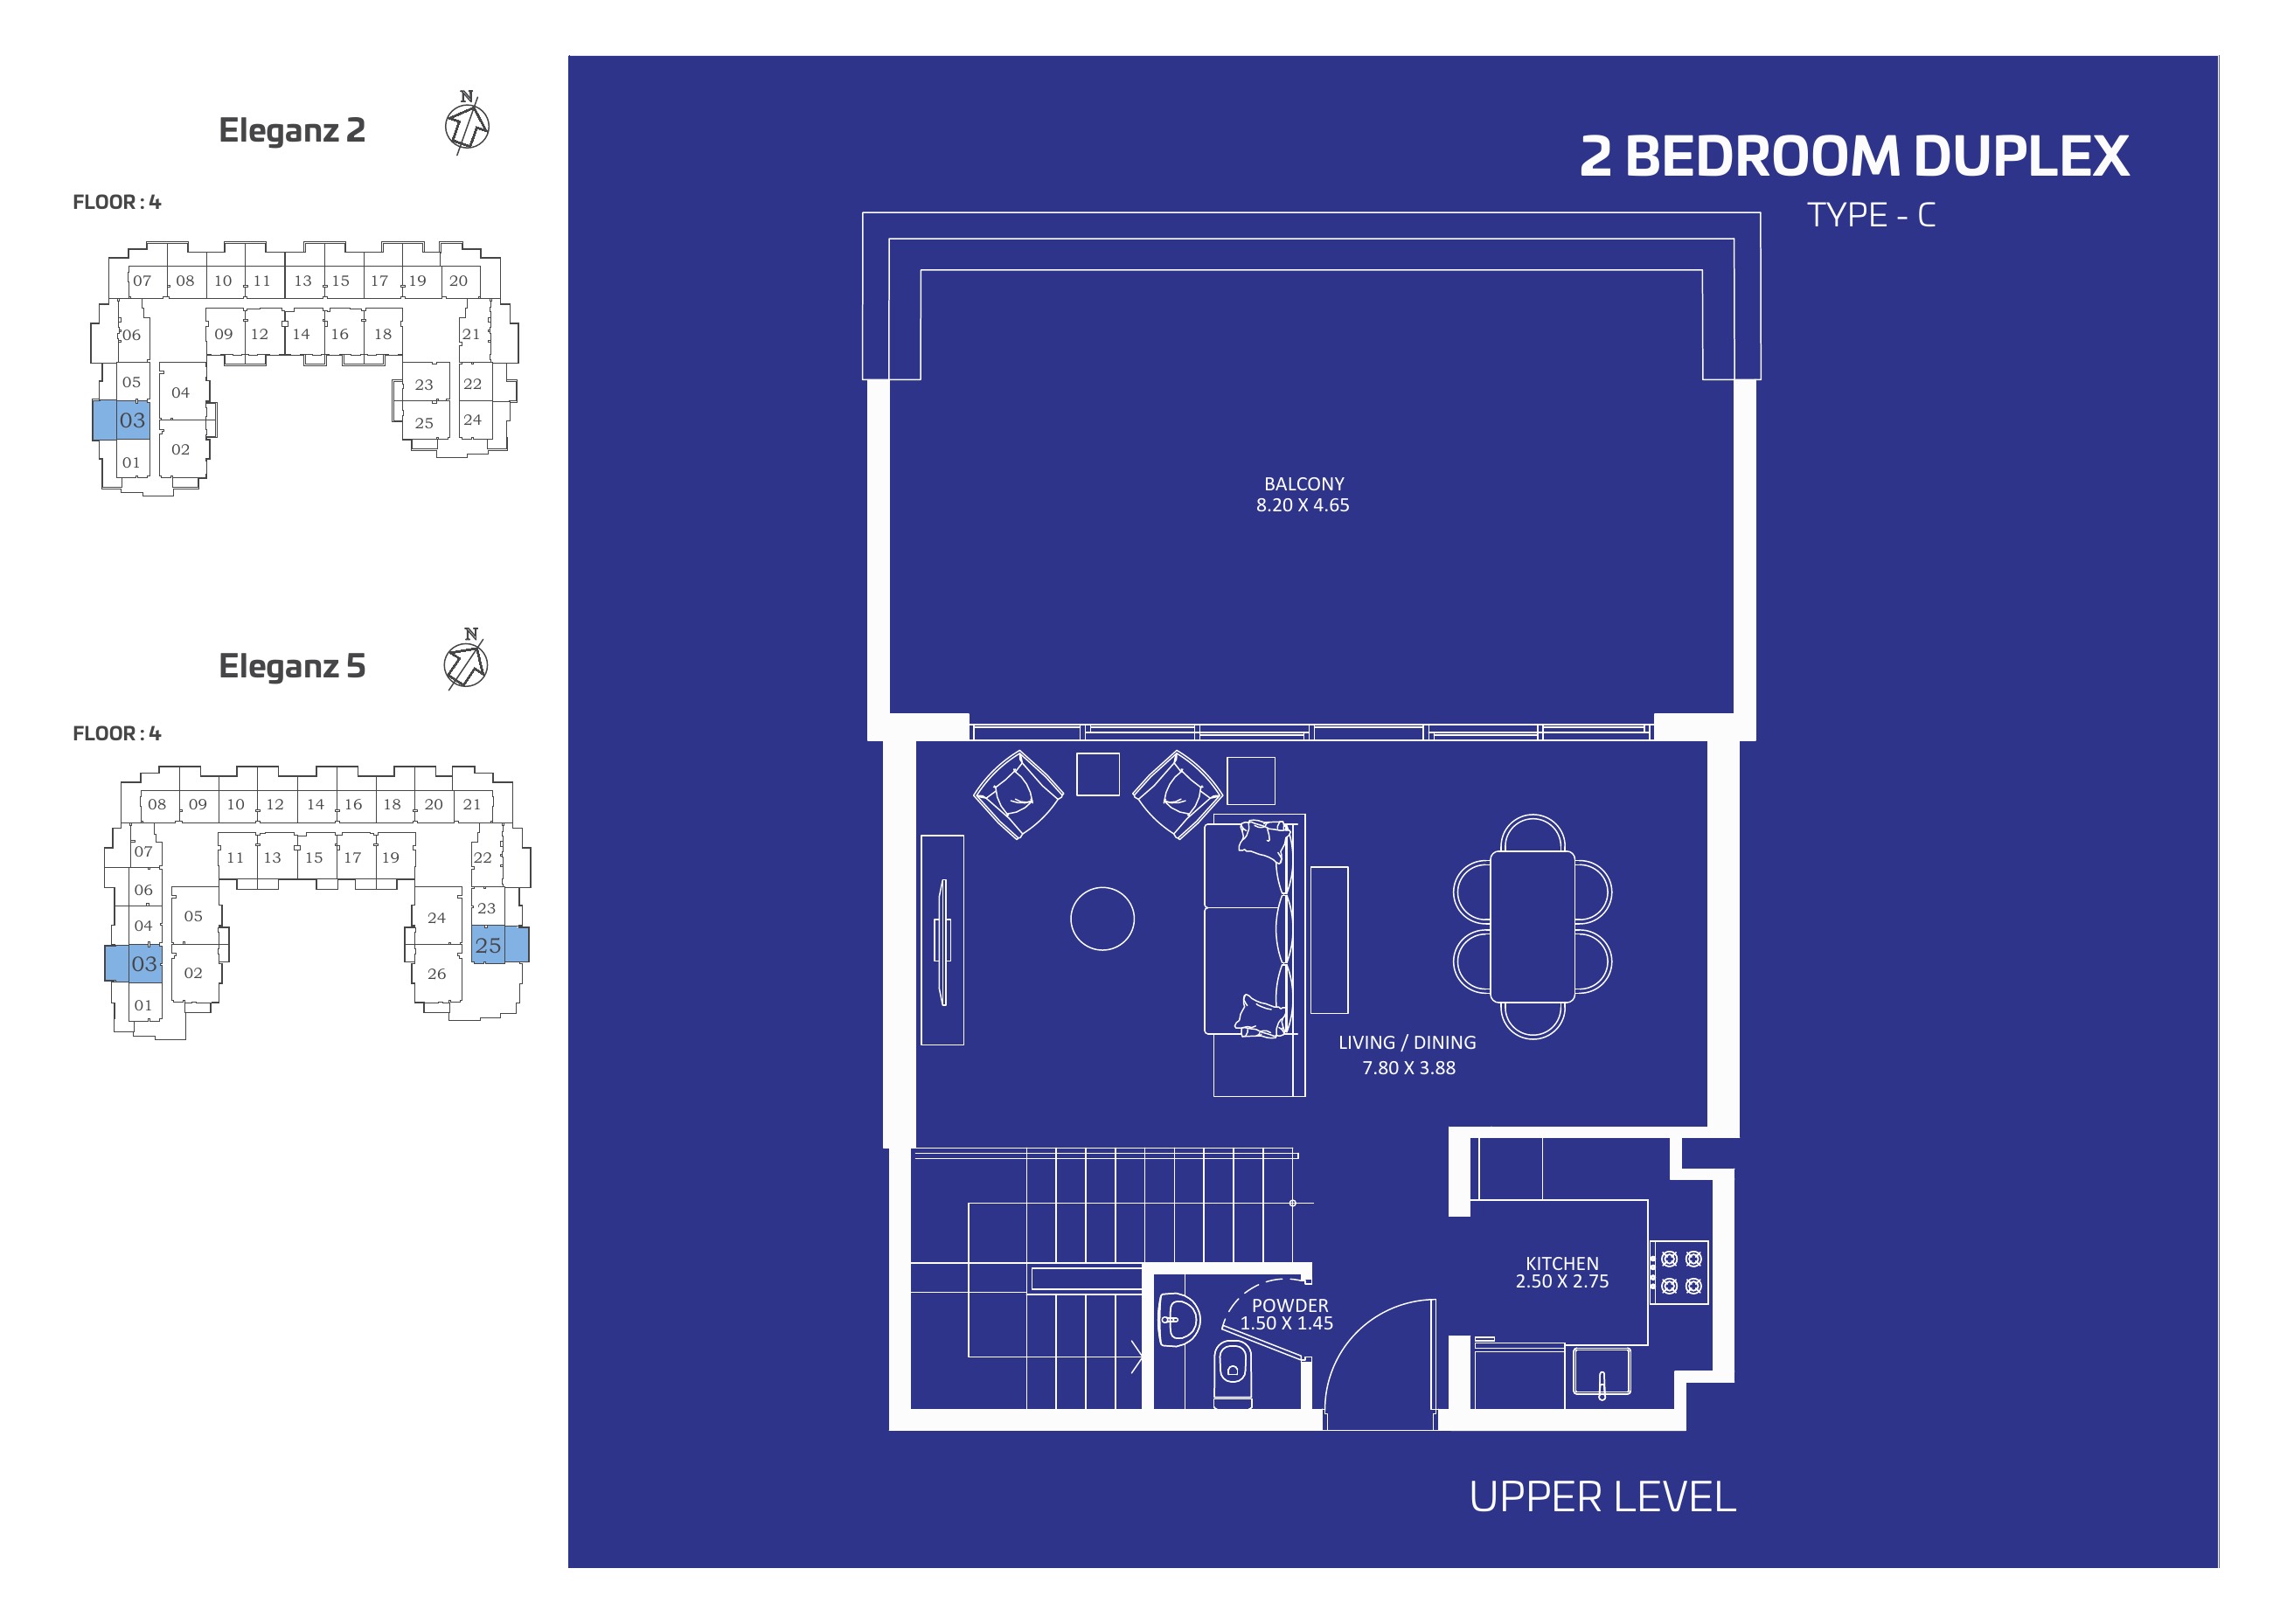
2 bedroom duplex C — upper level
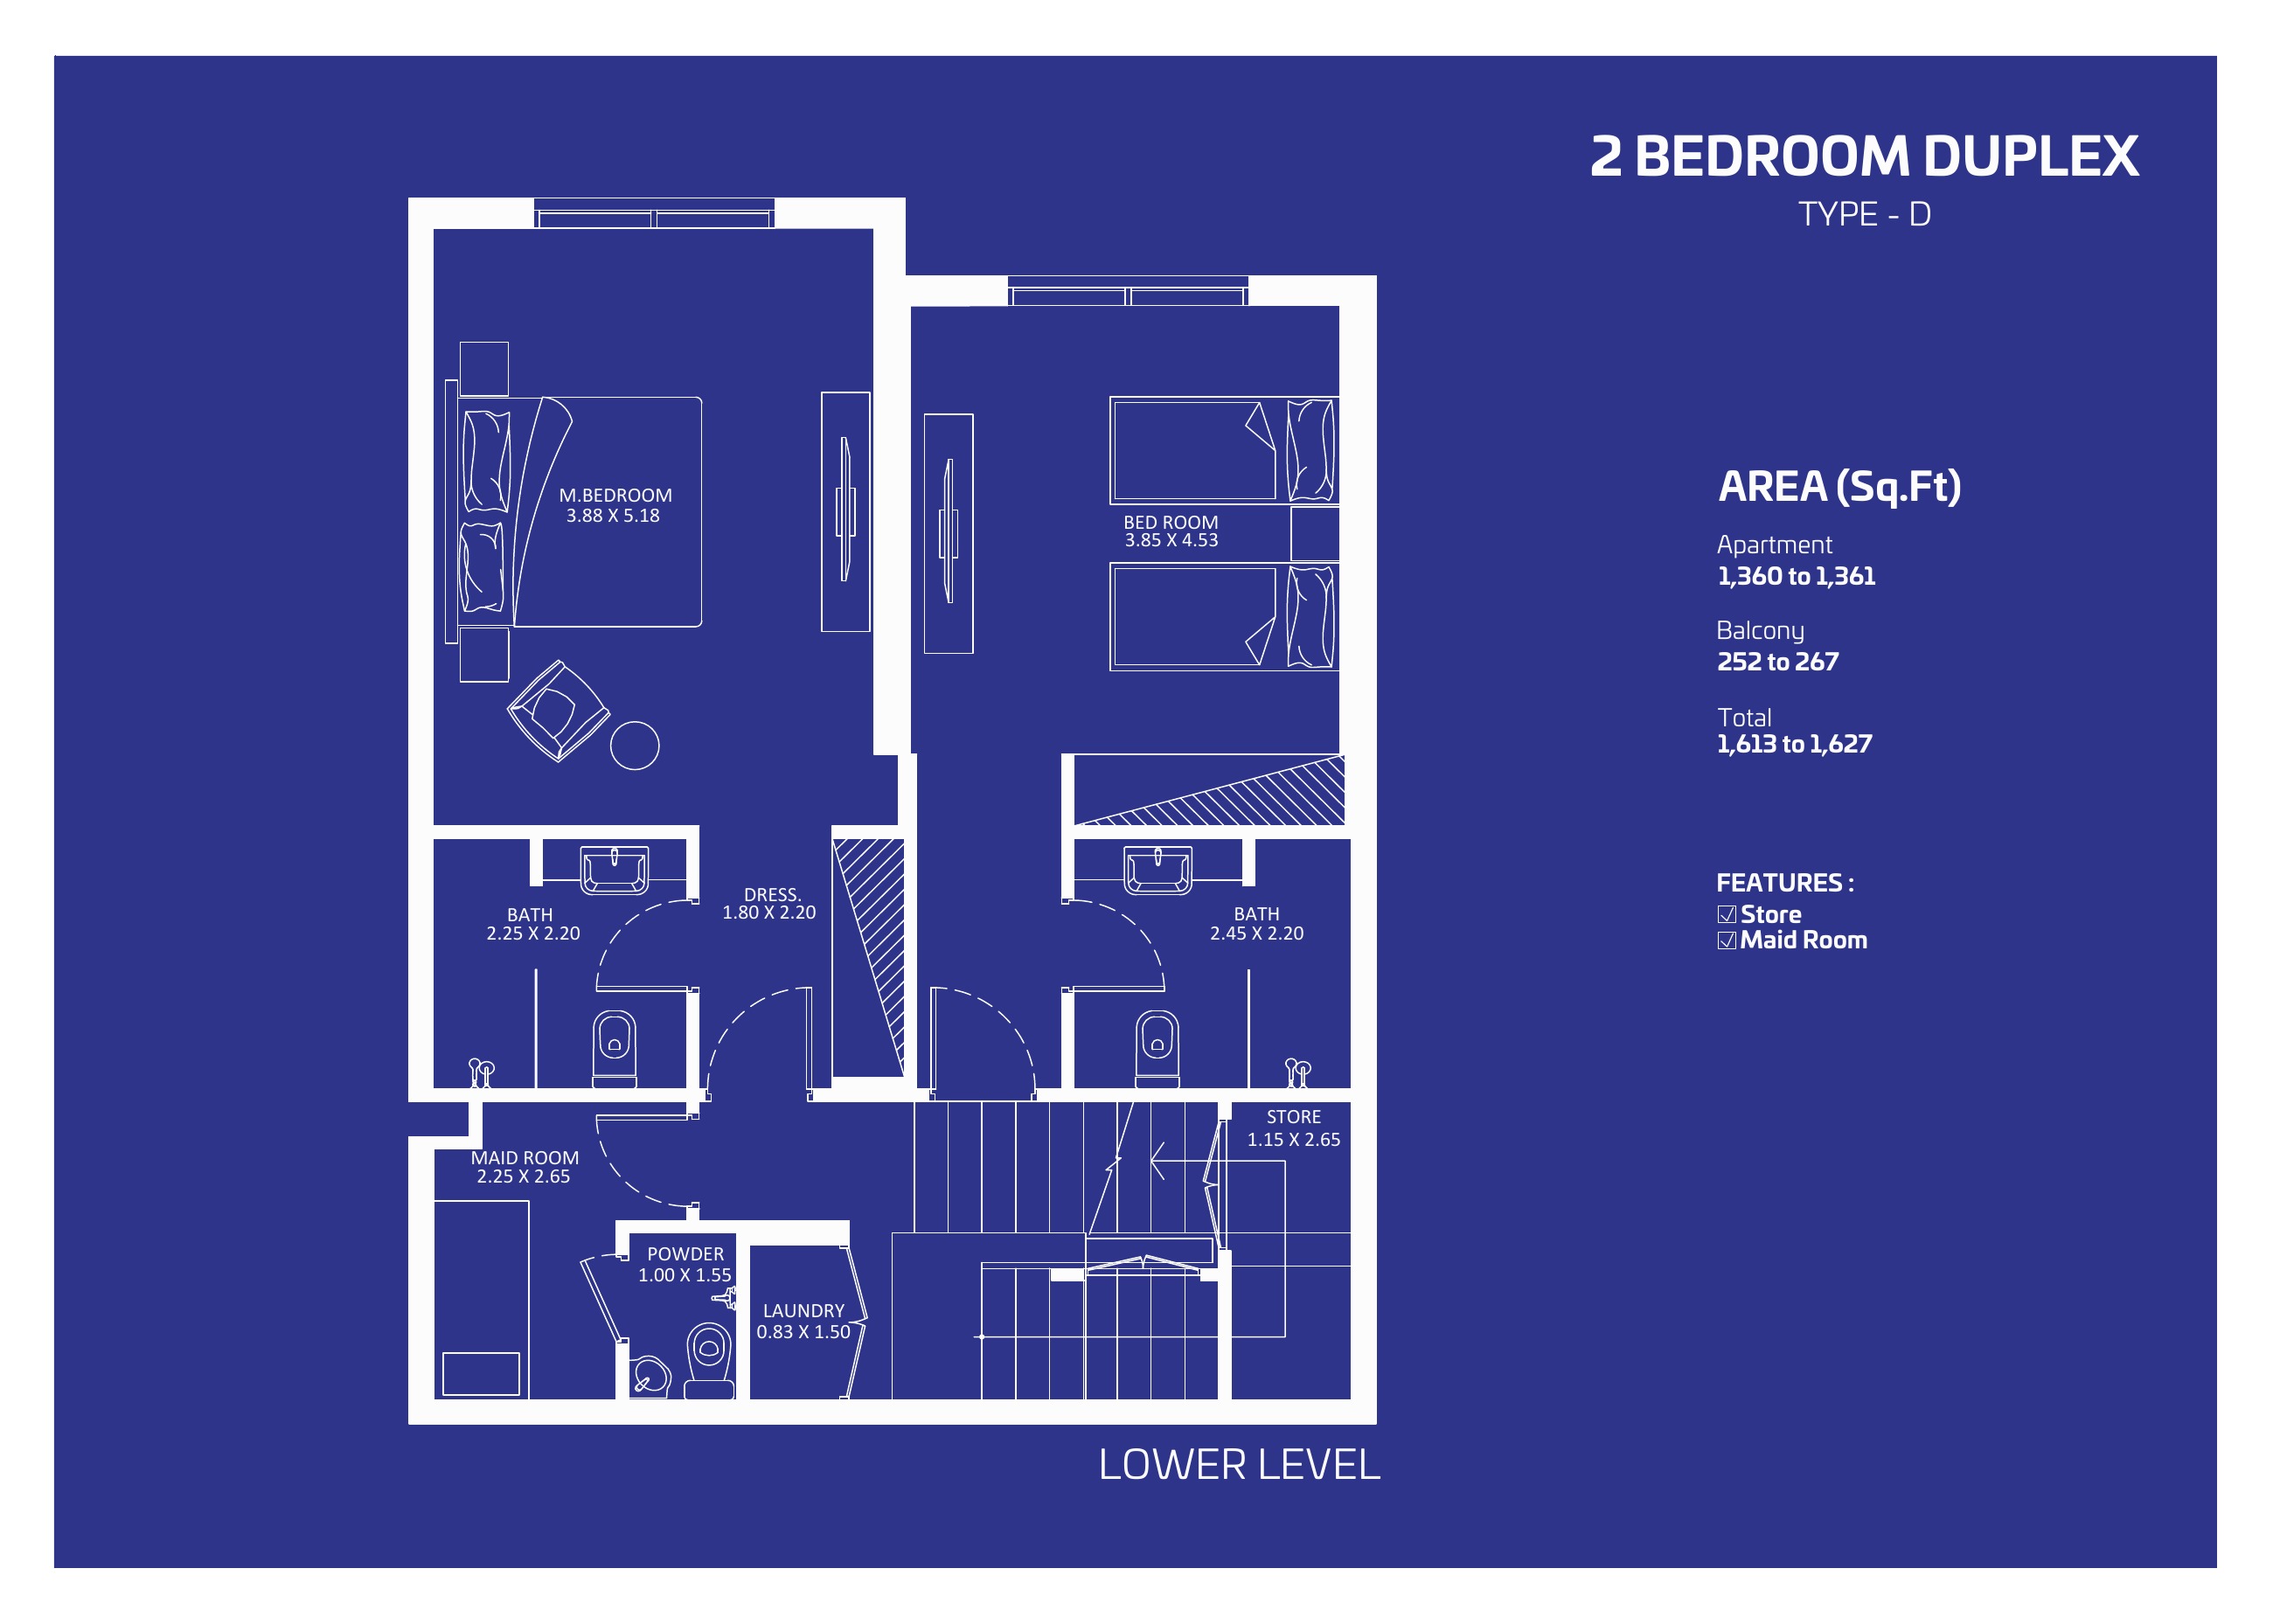
2 bedroom duplex D — lower level
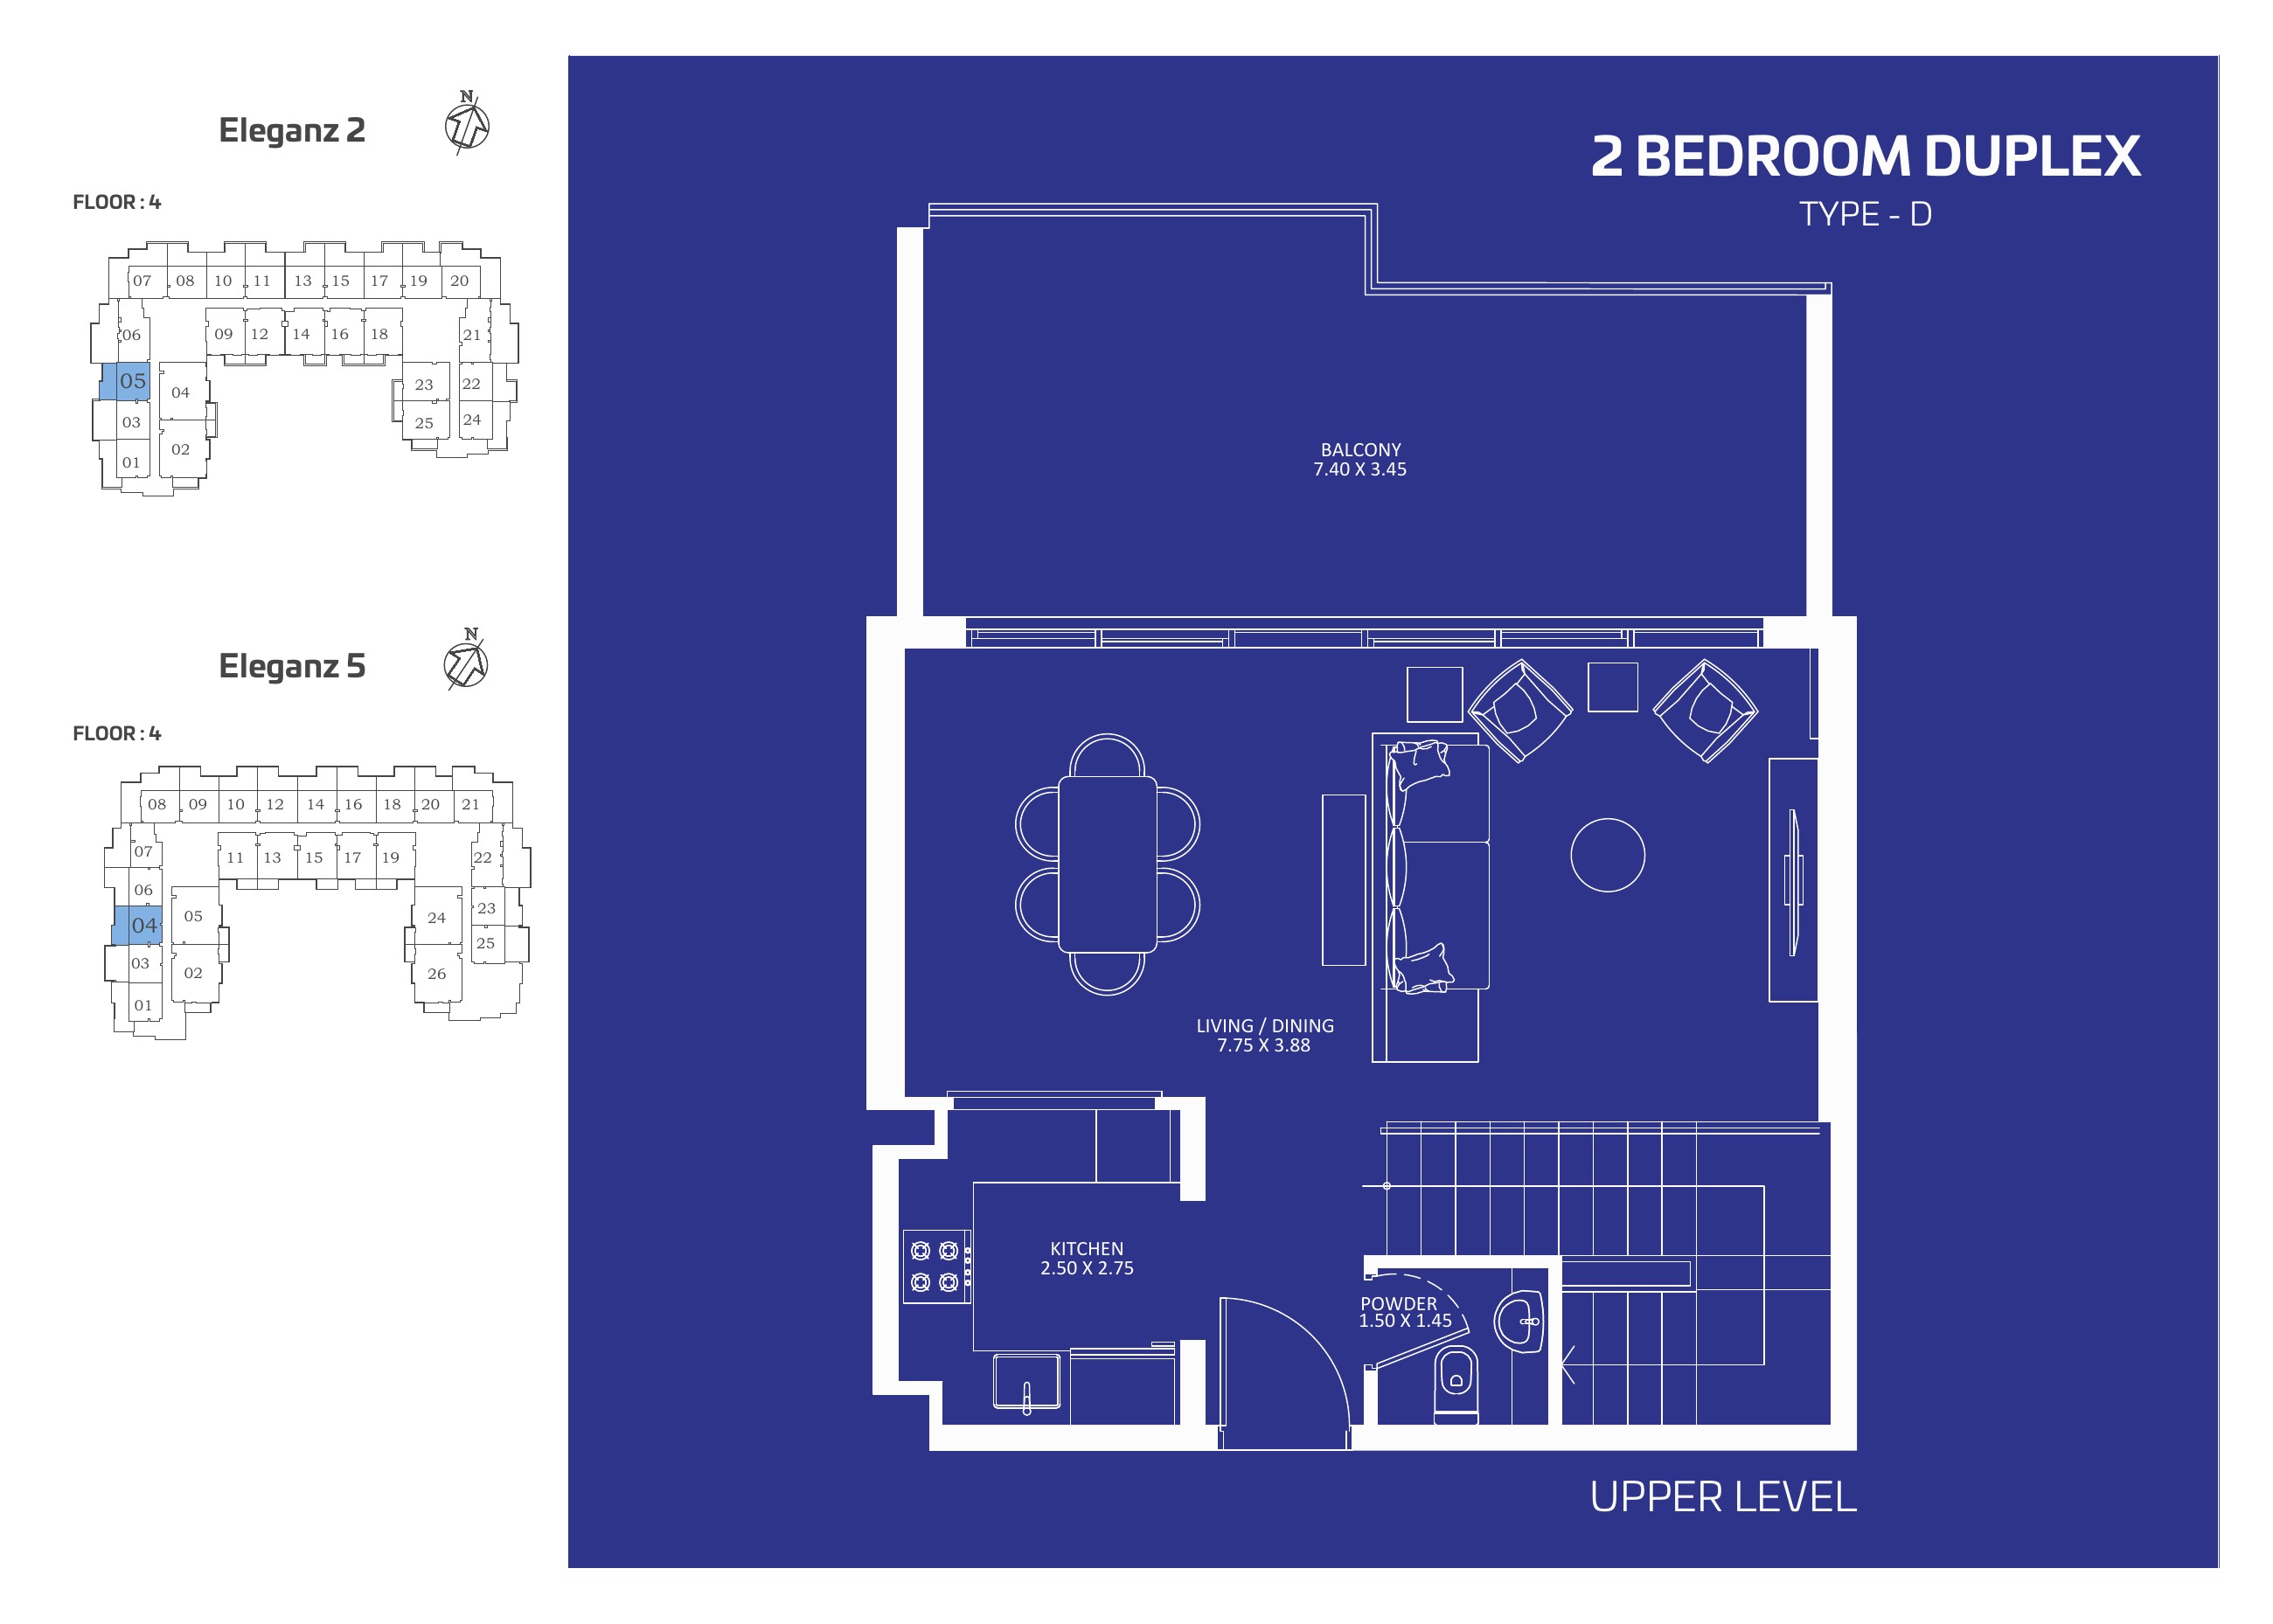
2 bedroom duplex D — upper level
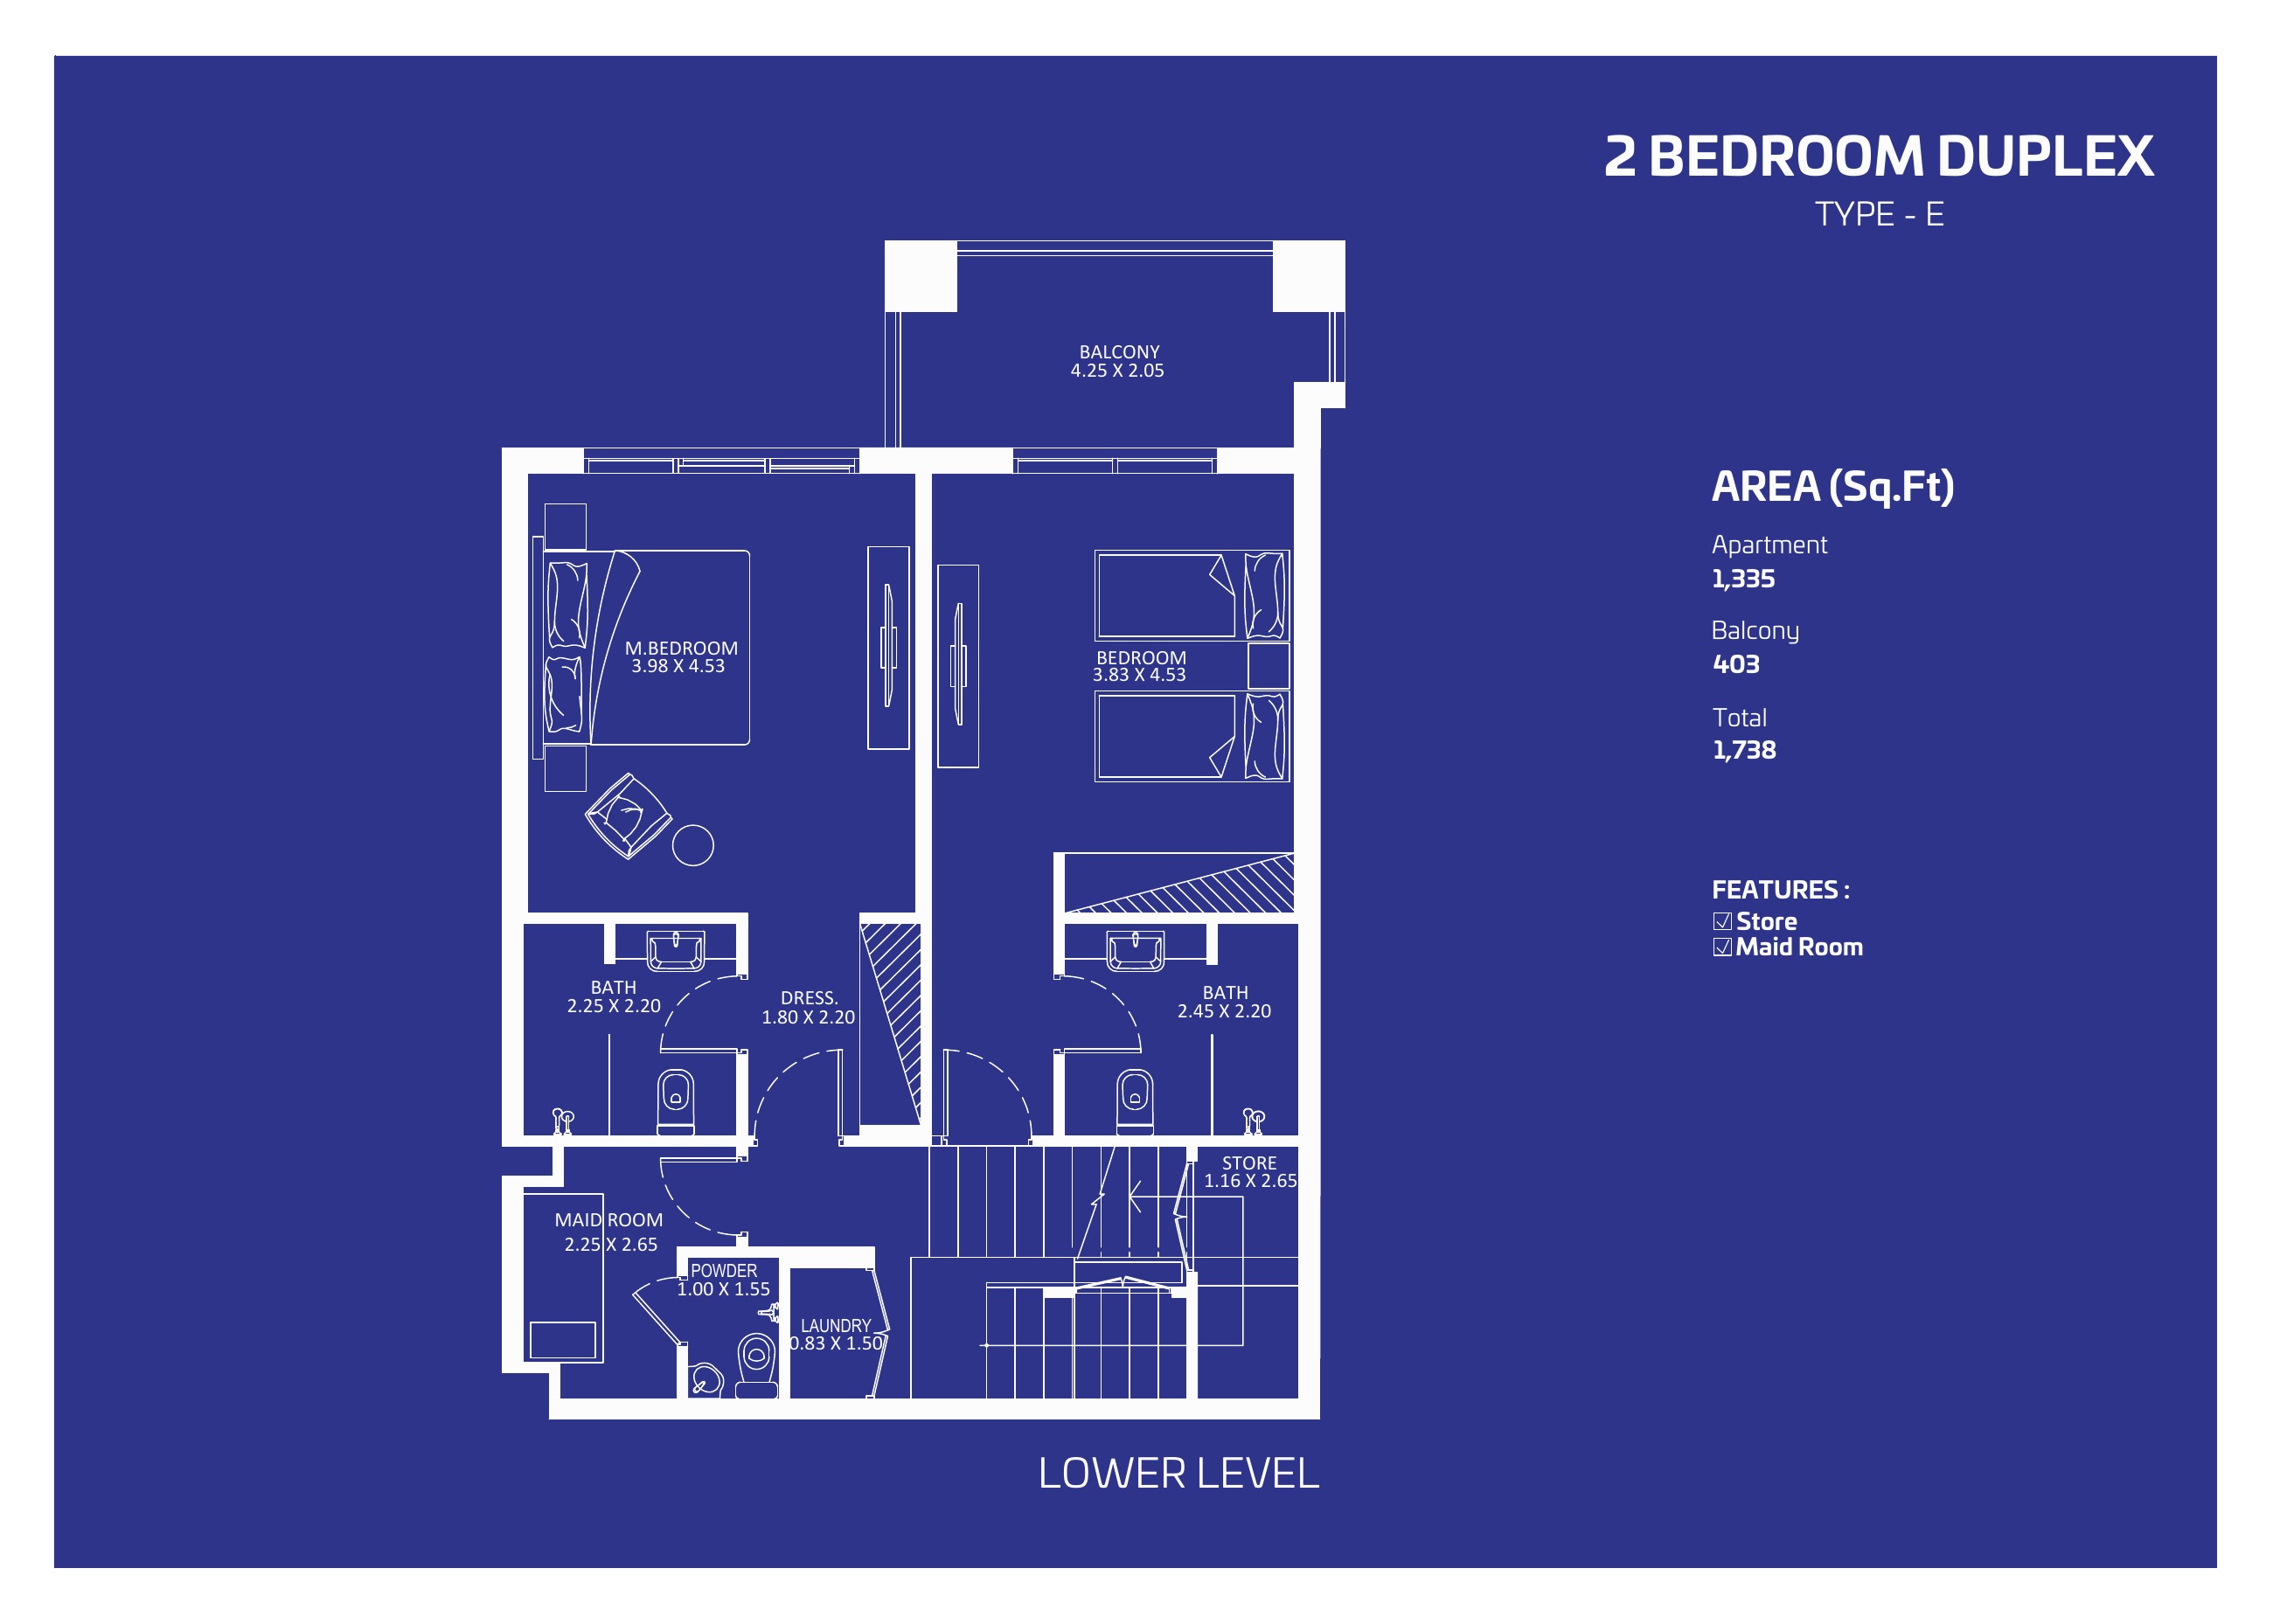
2 bedroom duplex E — lower level
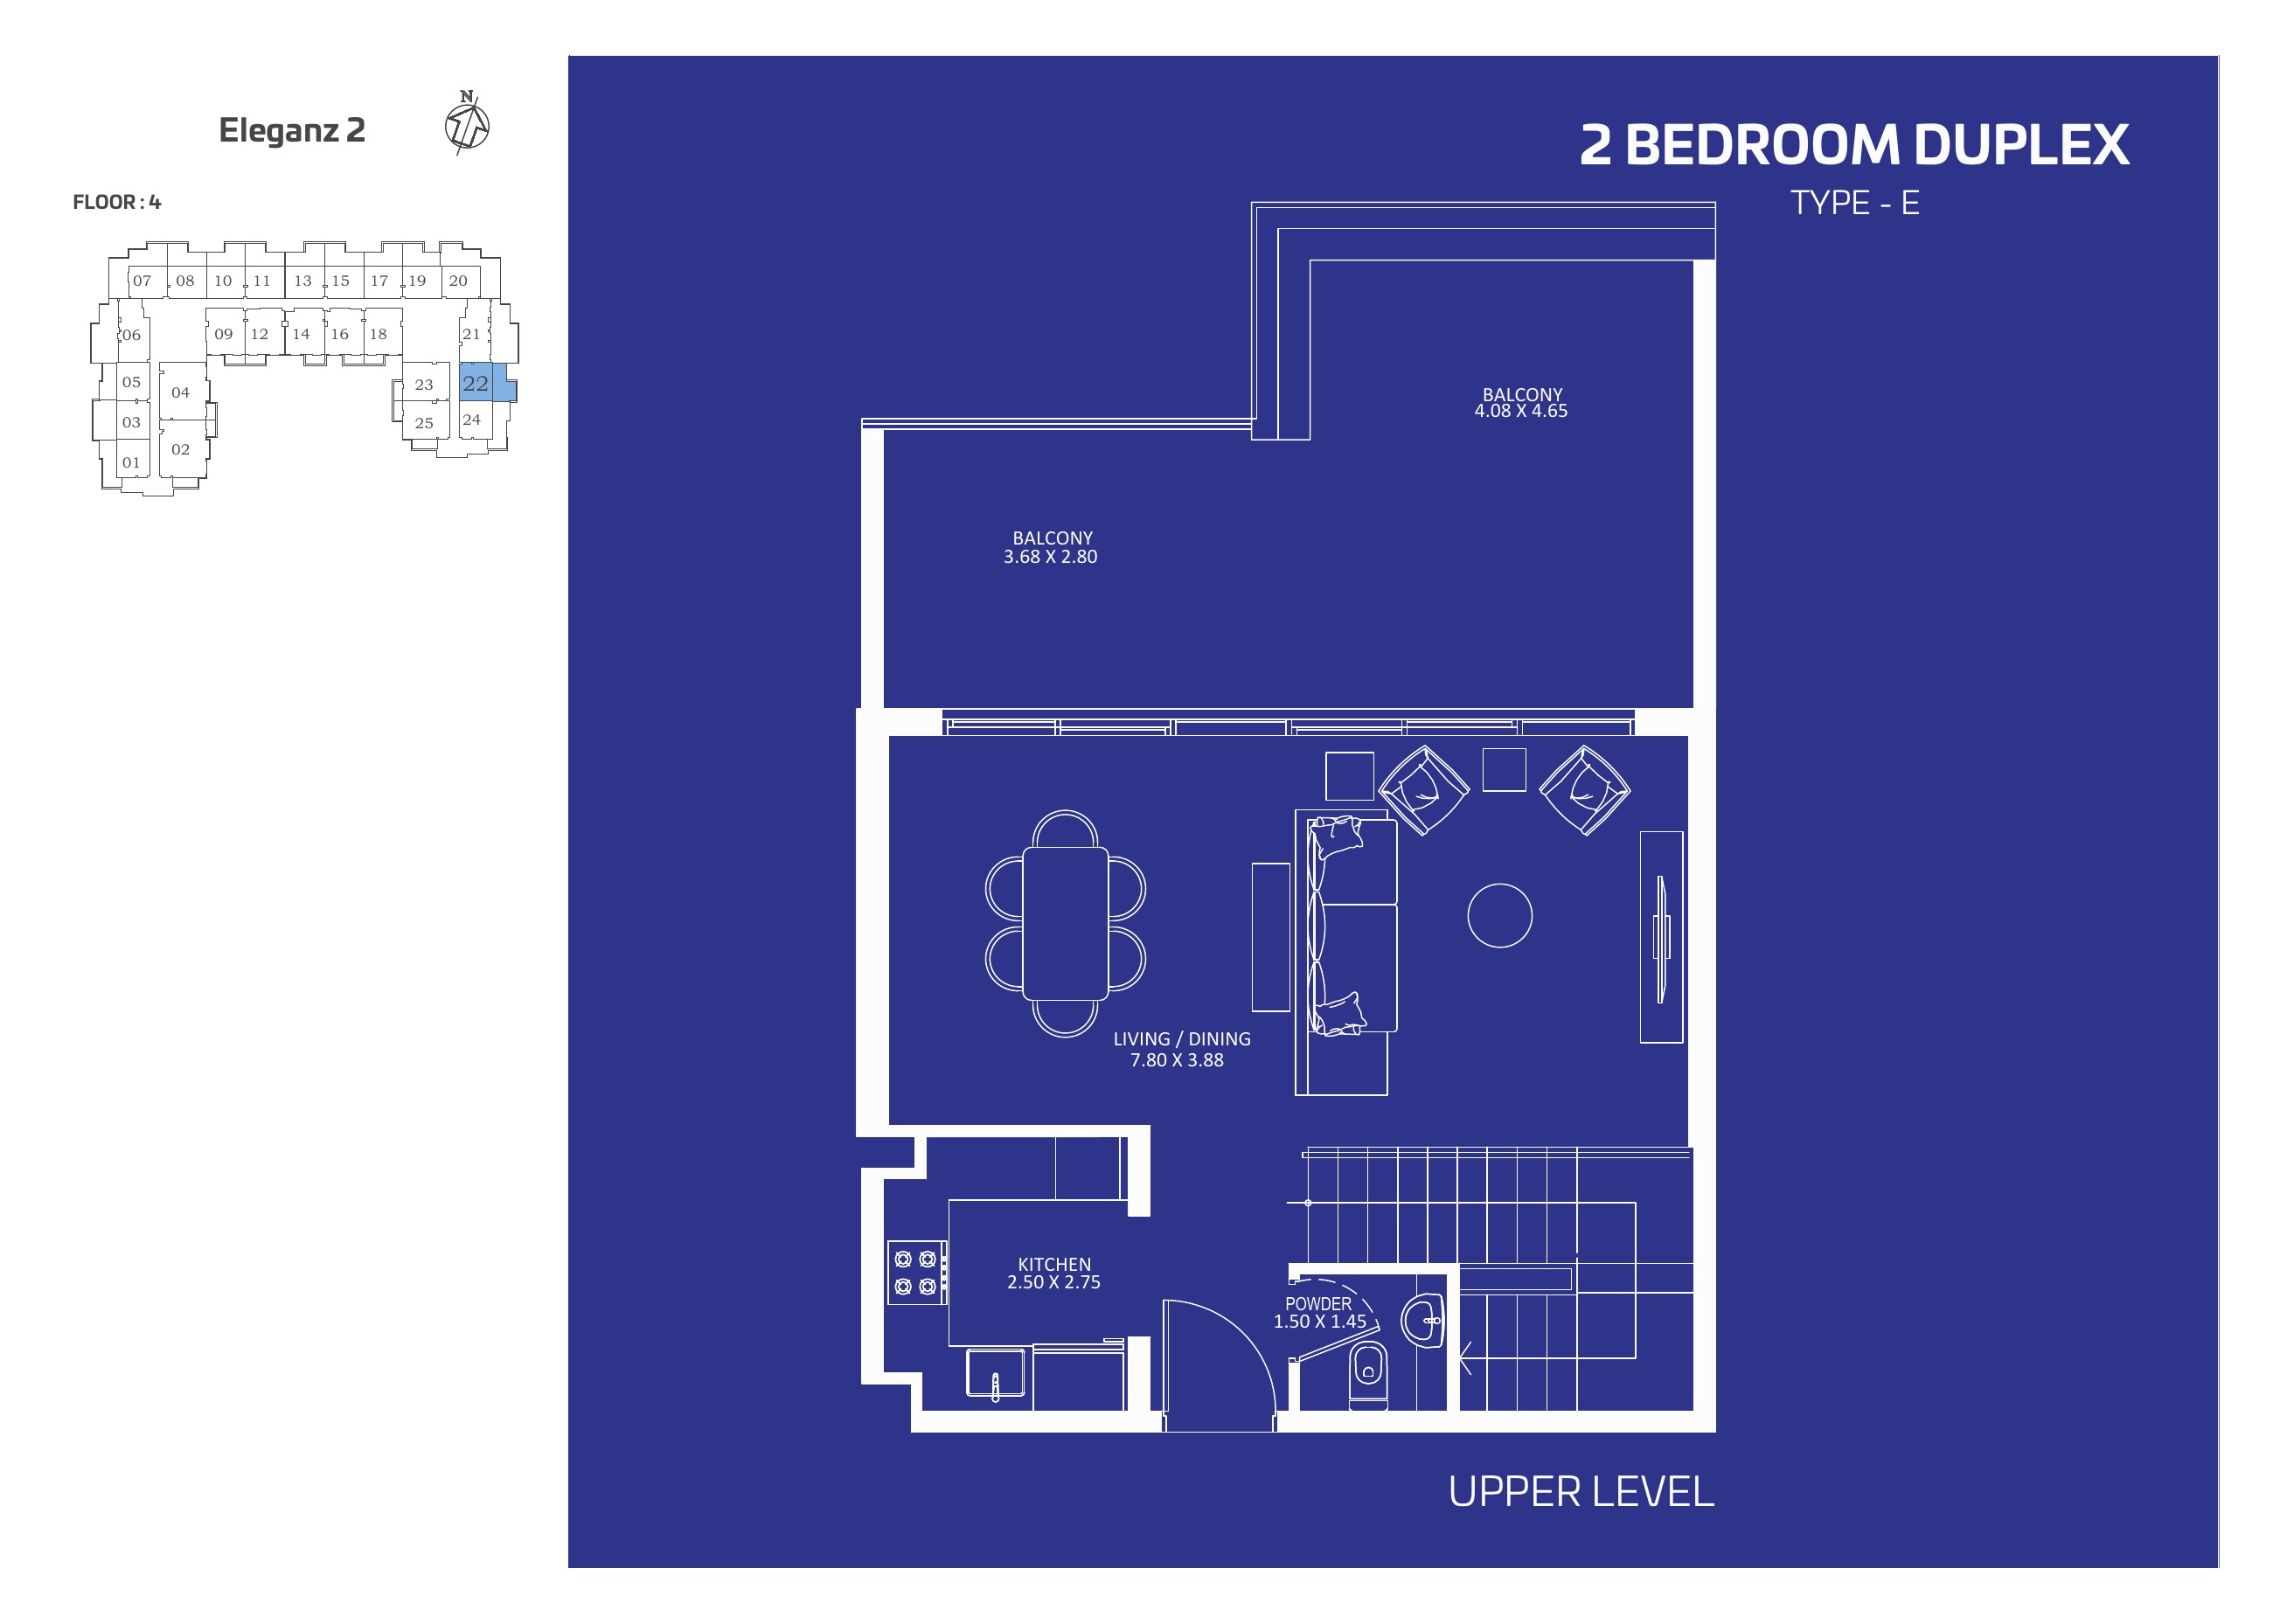
2 bedroom duplex E — upper level
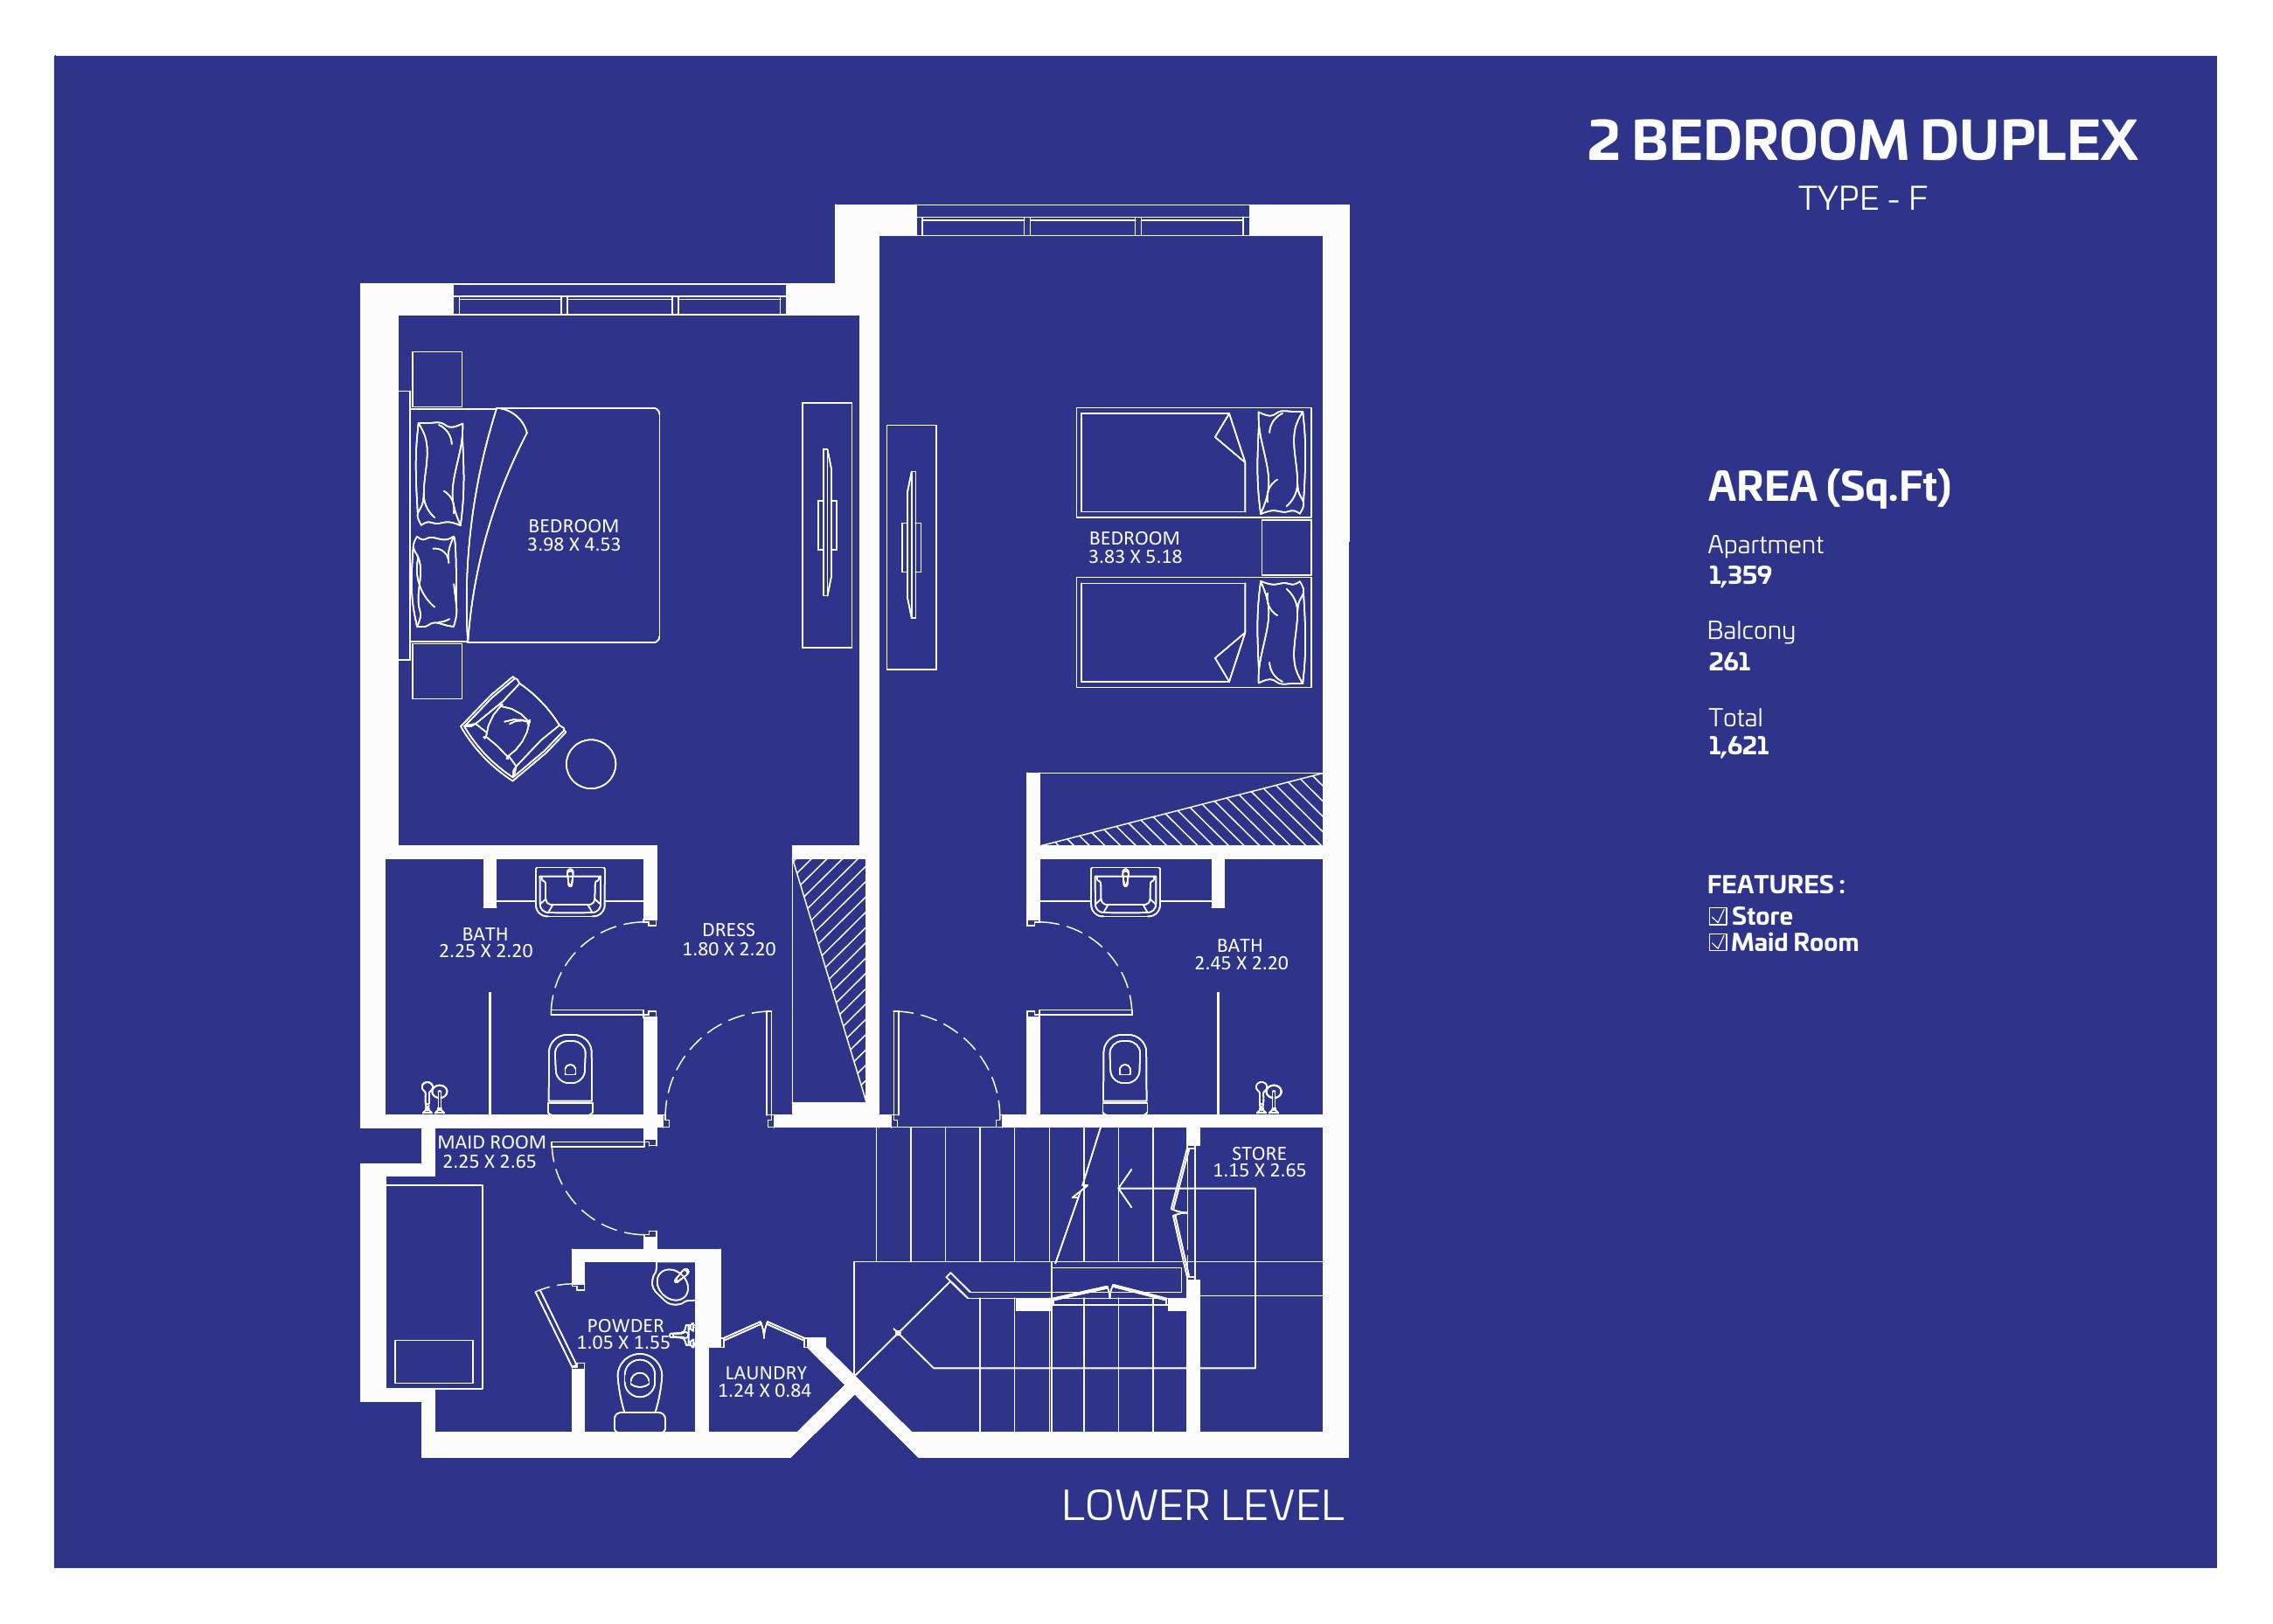
2 bedroom duplex F — lower level
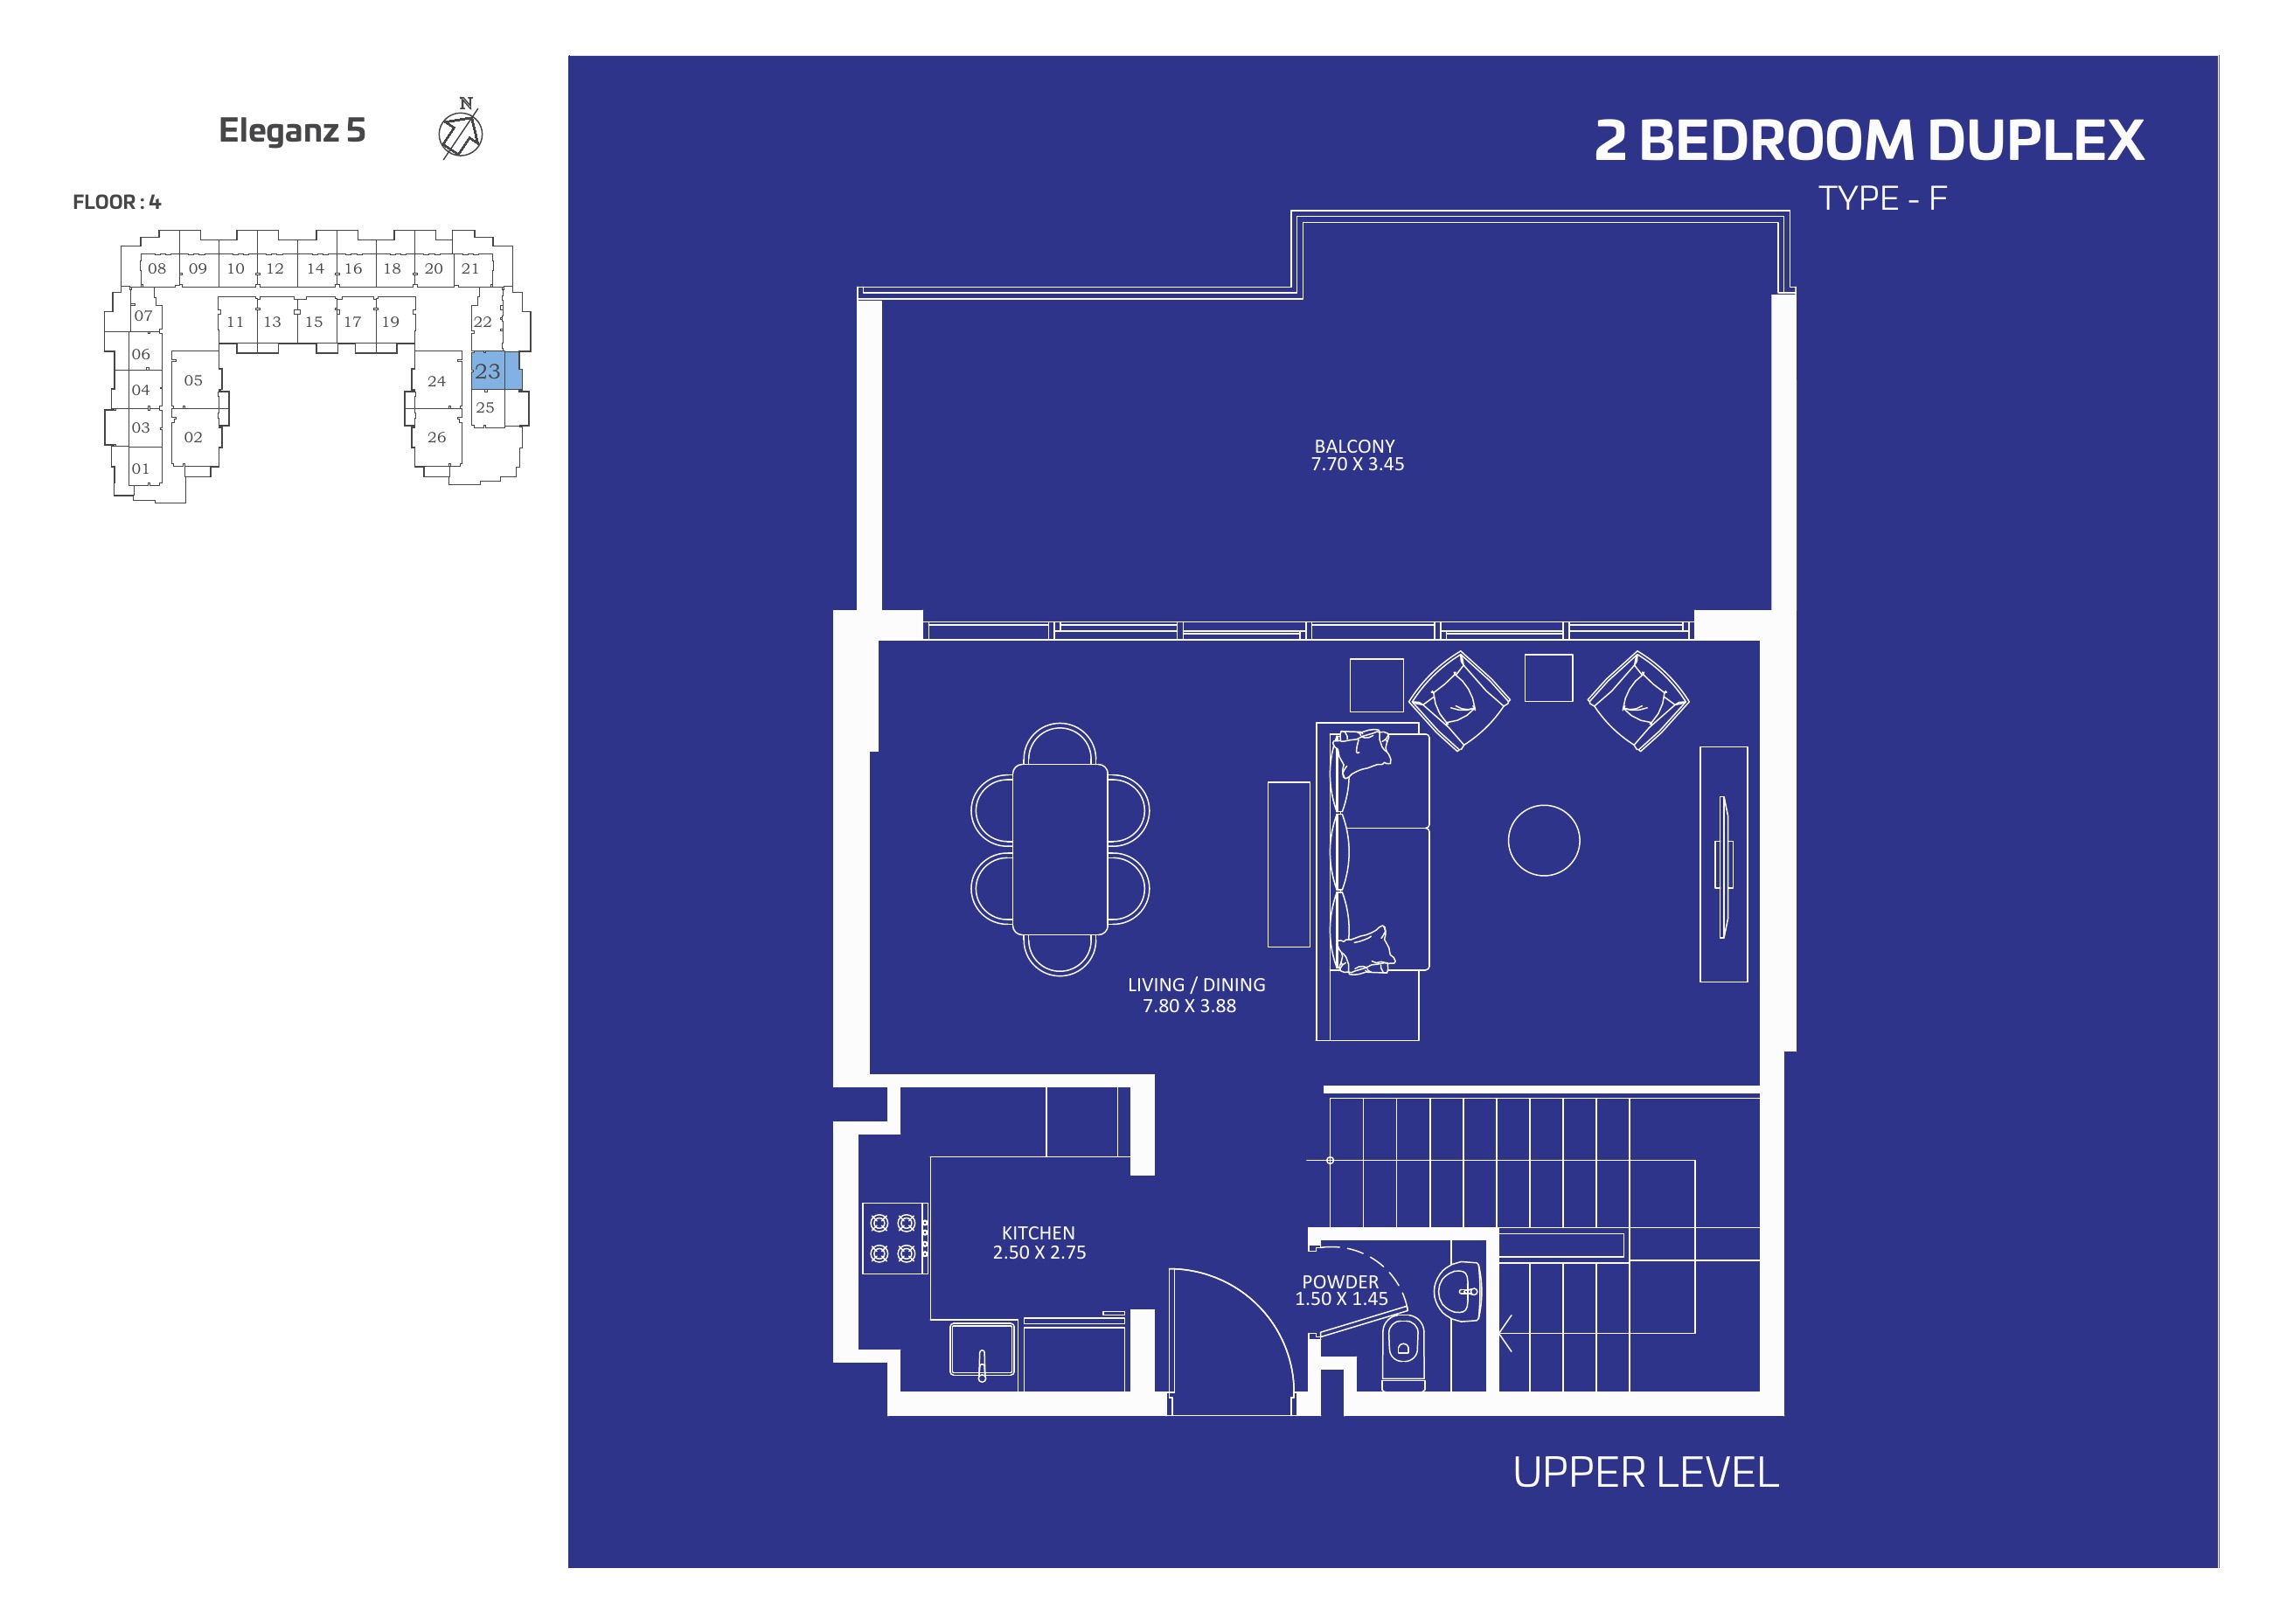
2 bedroom duplex F — upper level
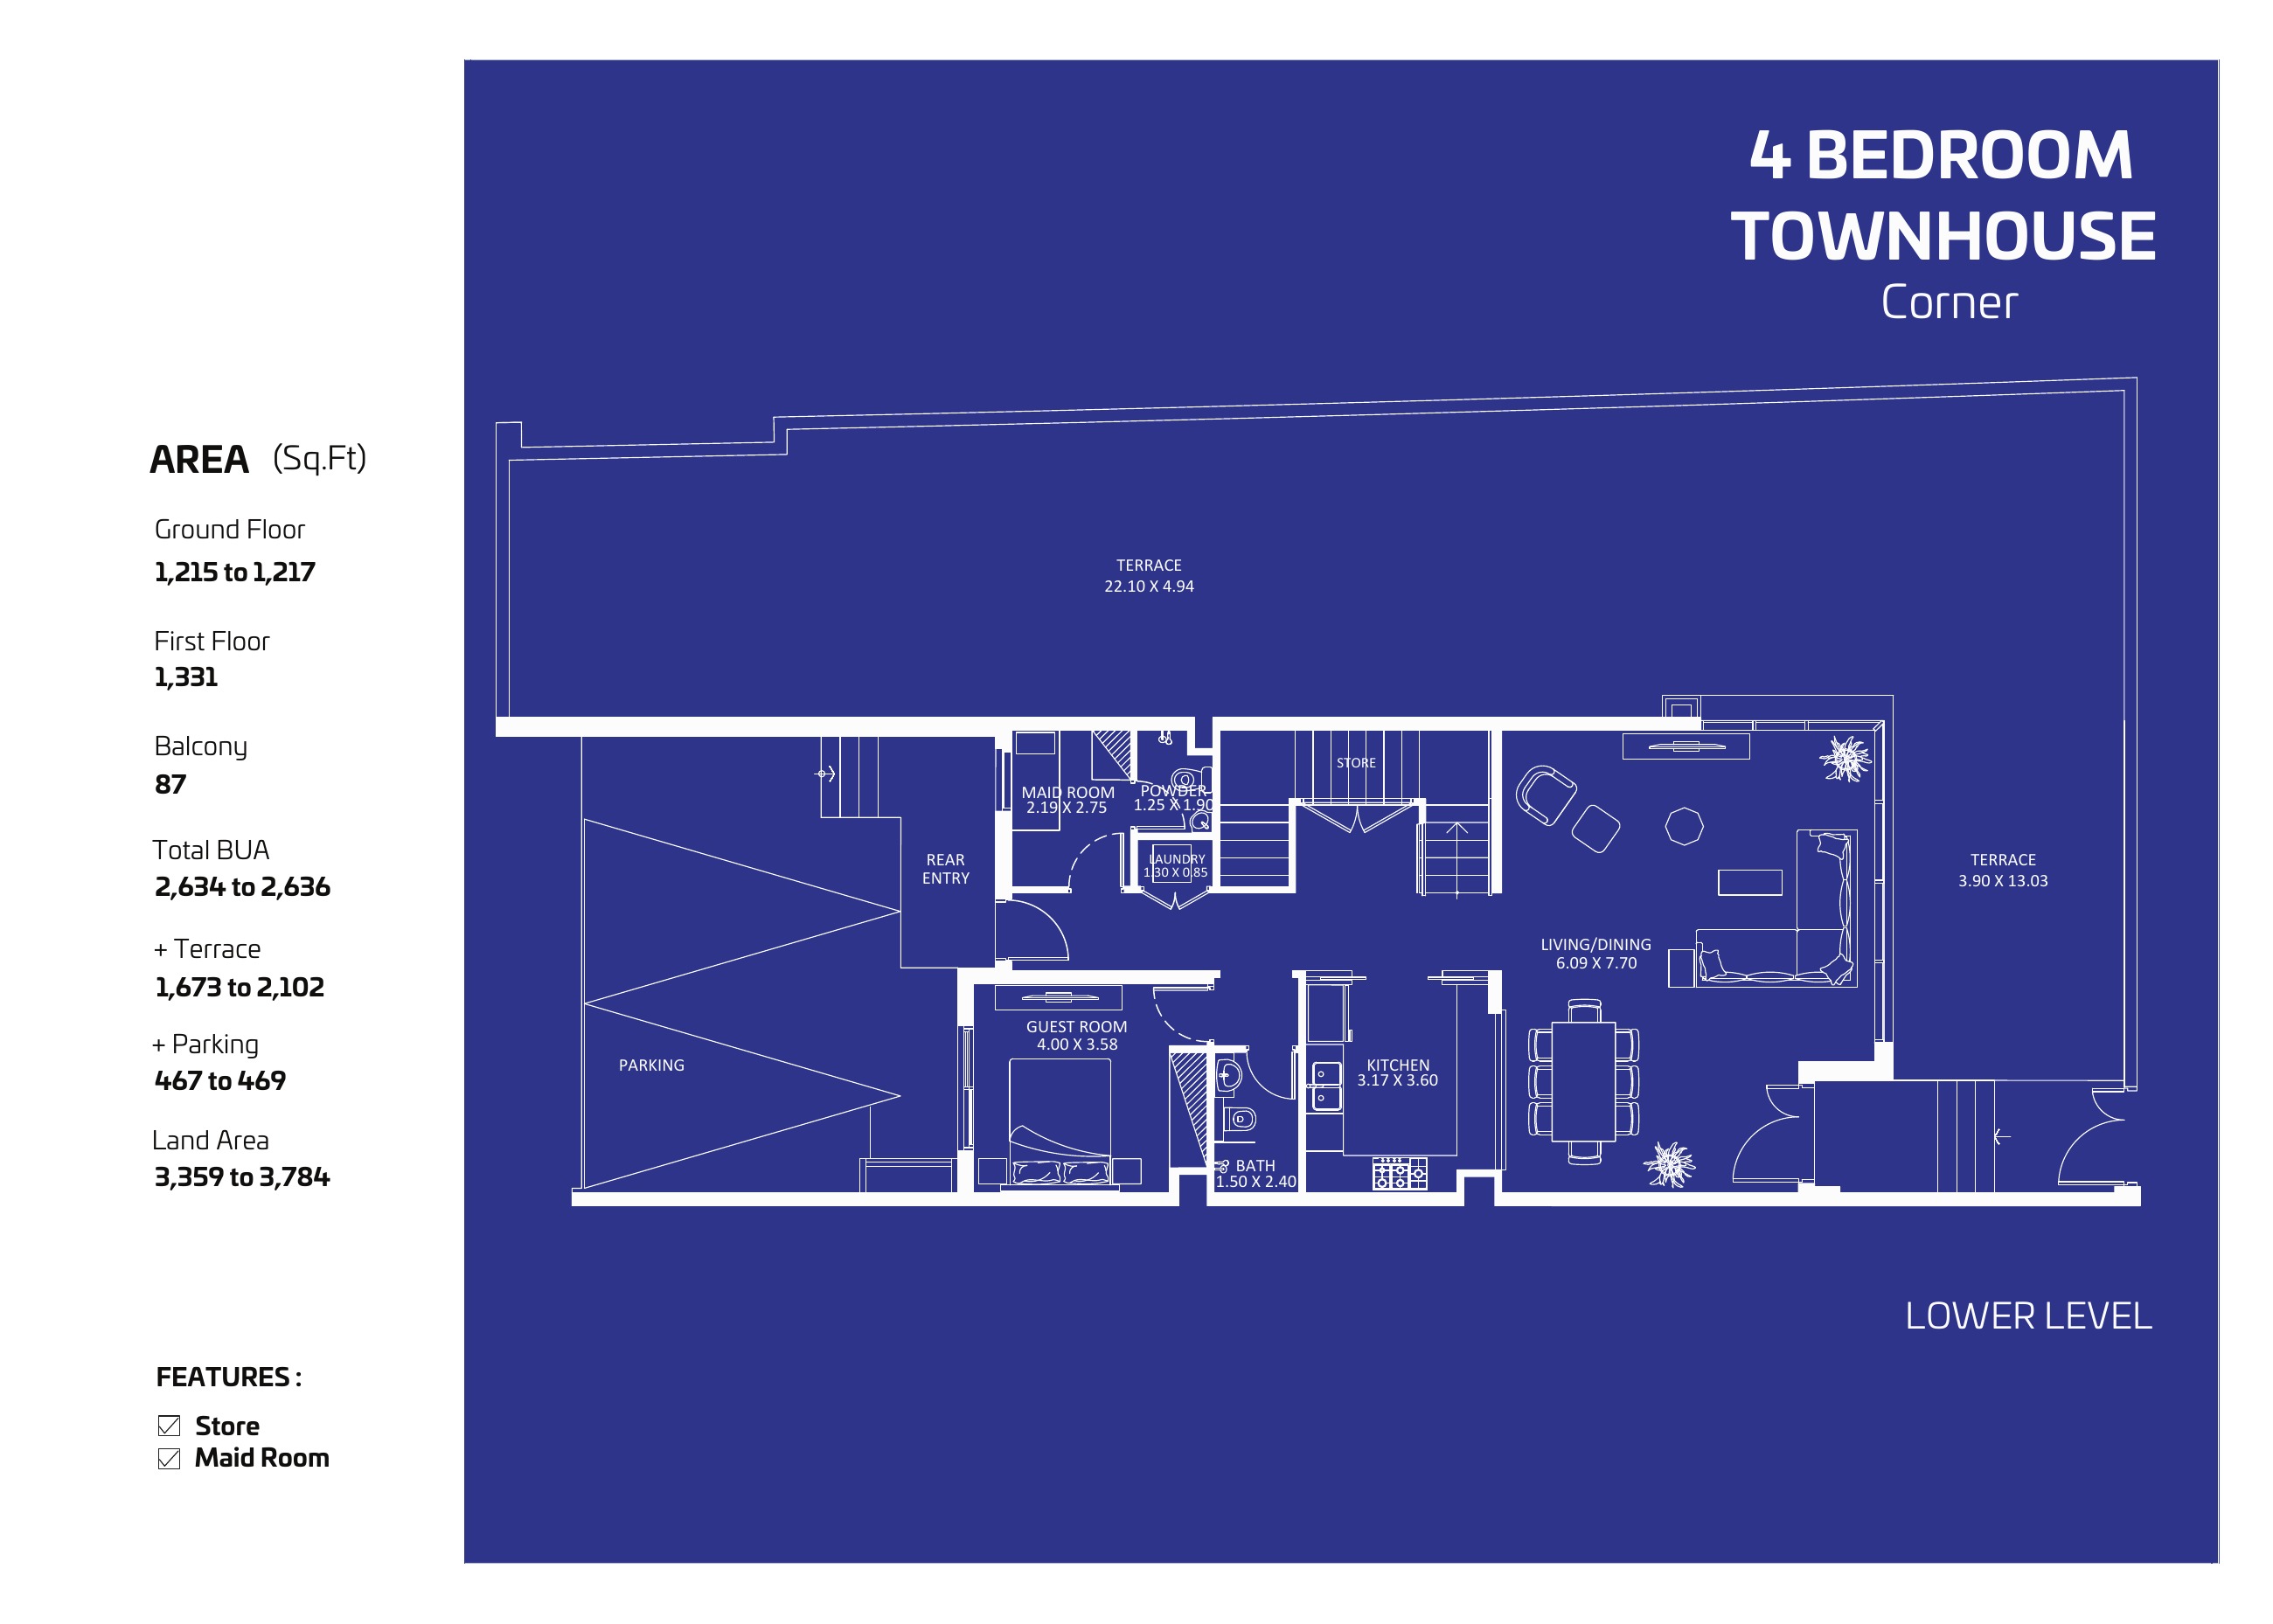
4 bedroom townhouse Corner — lower level
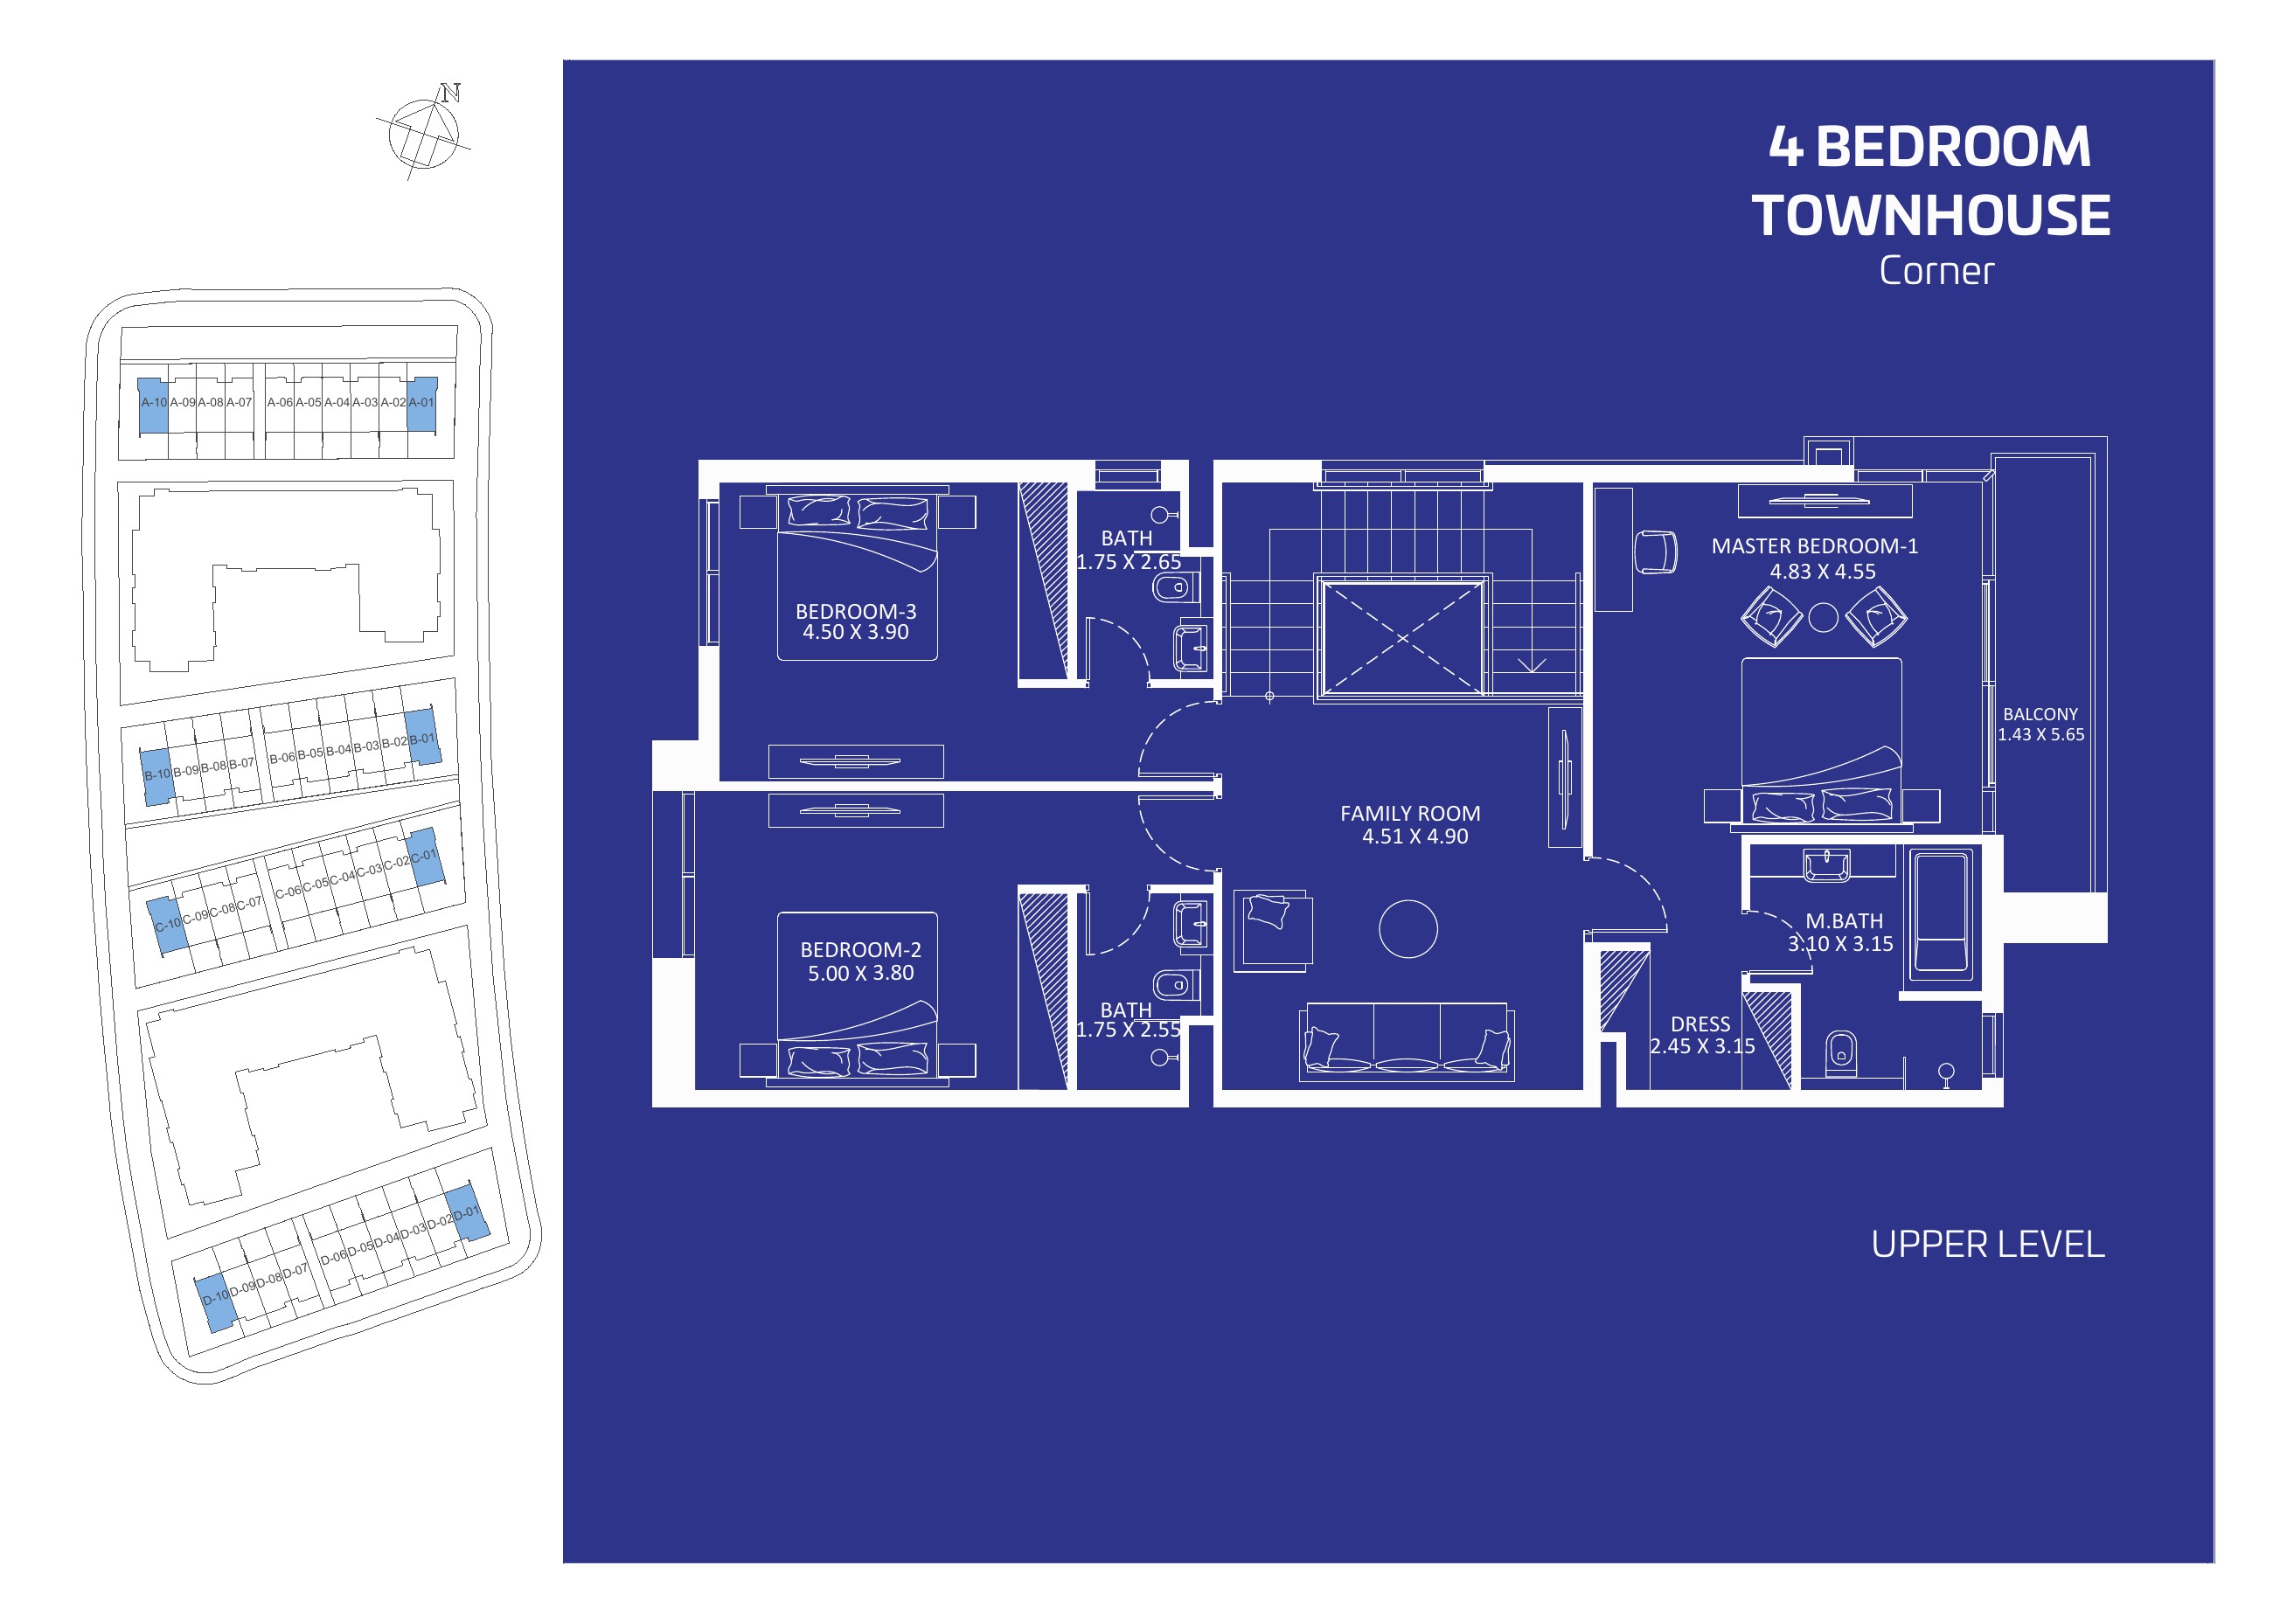
4 bedroom townhouse Corner — upper level
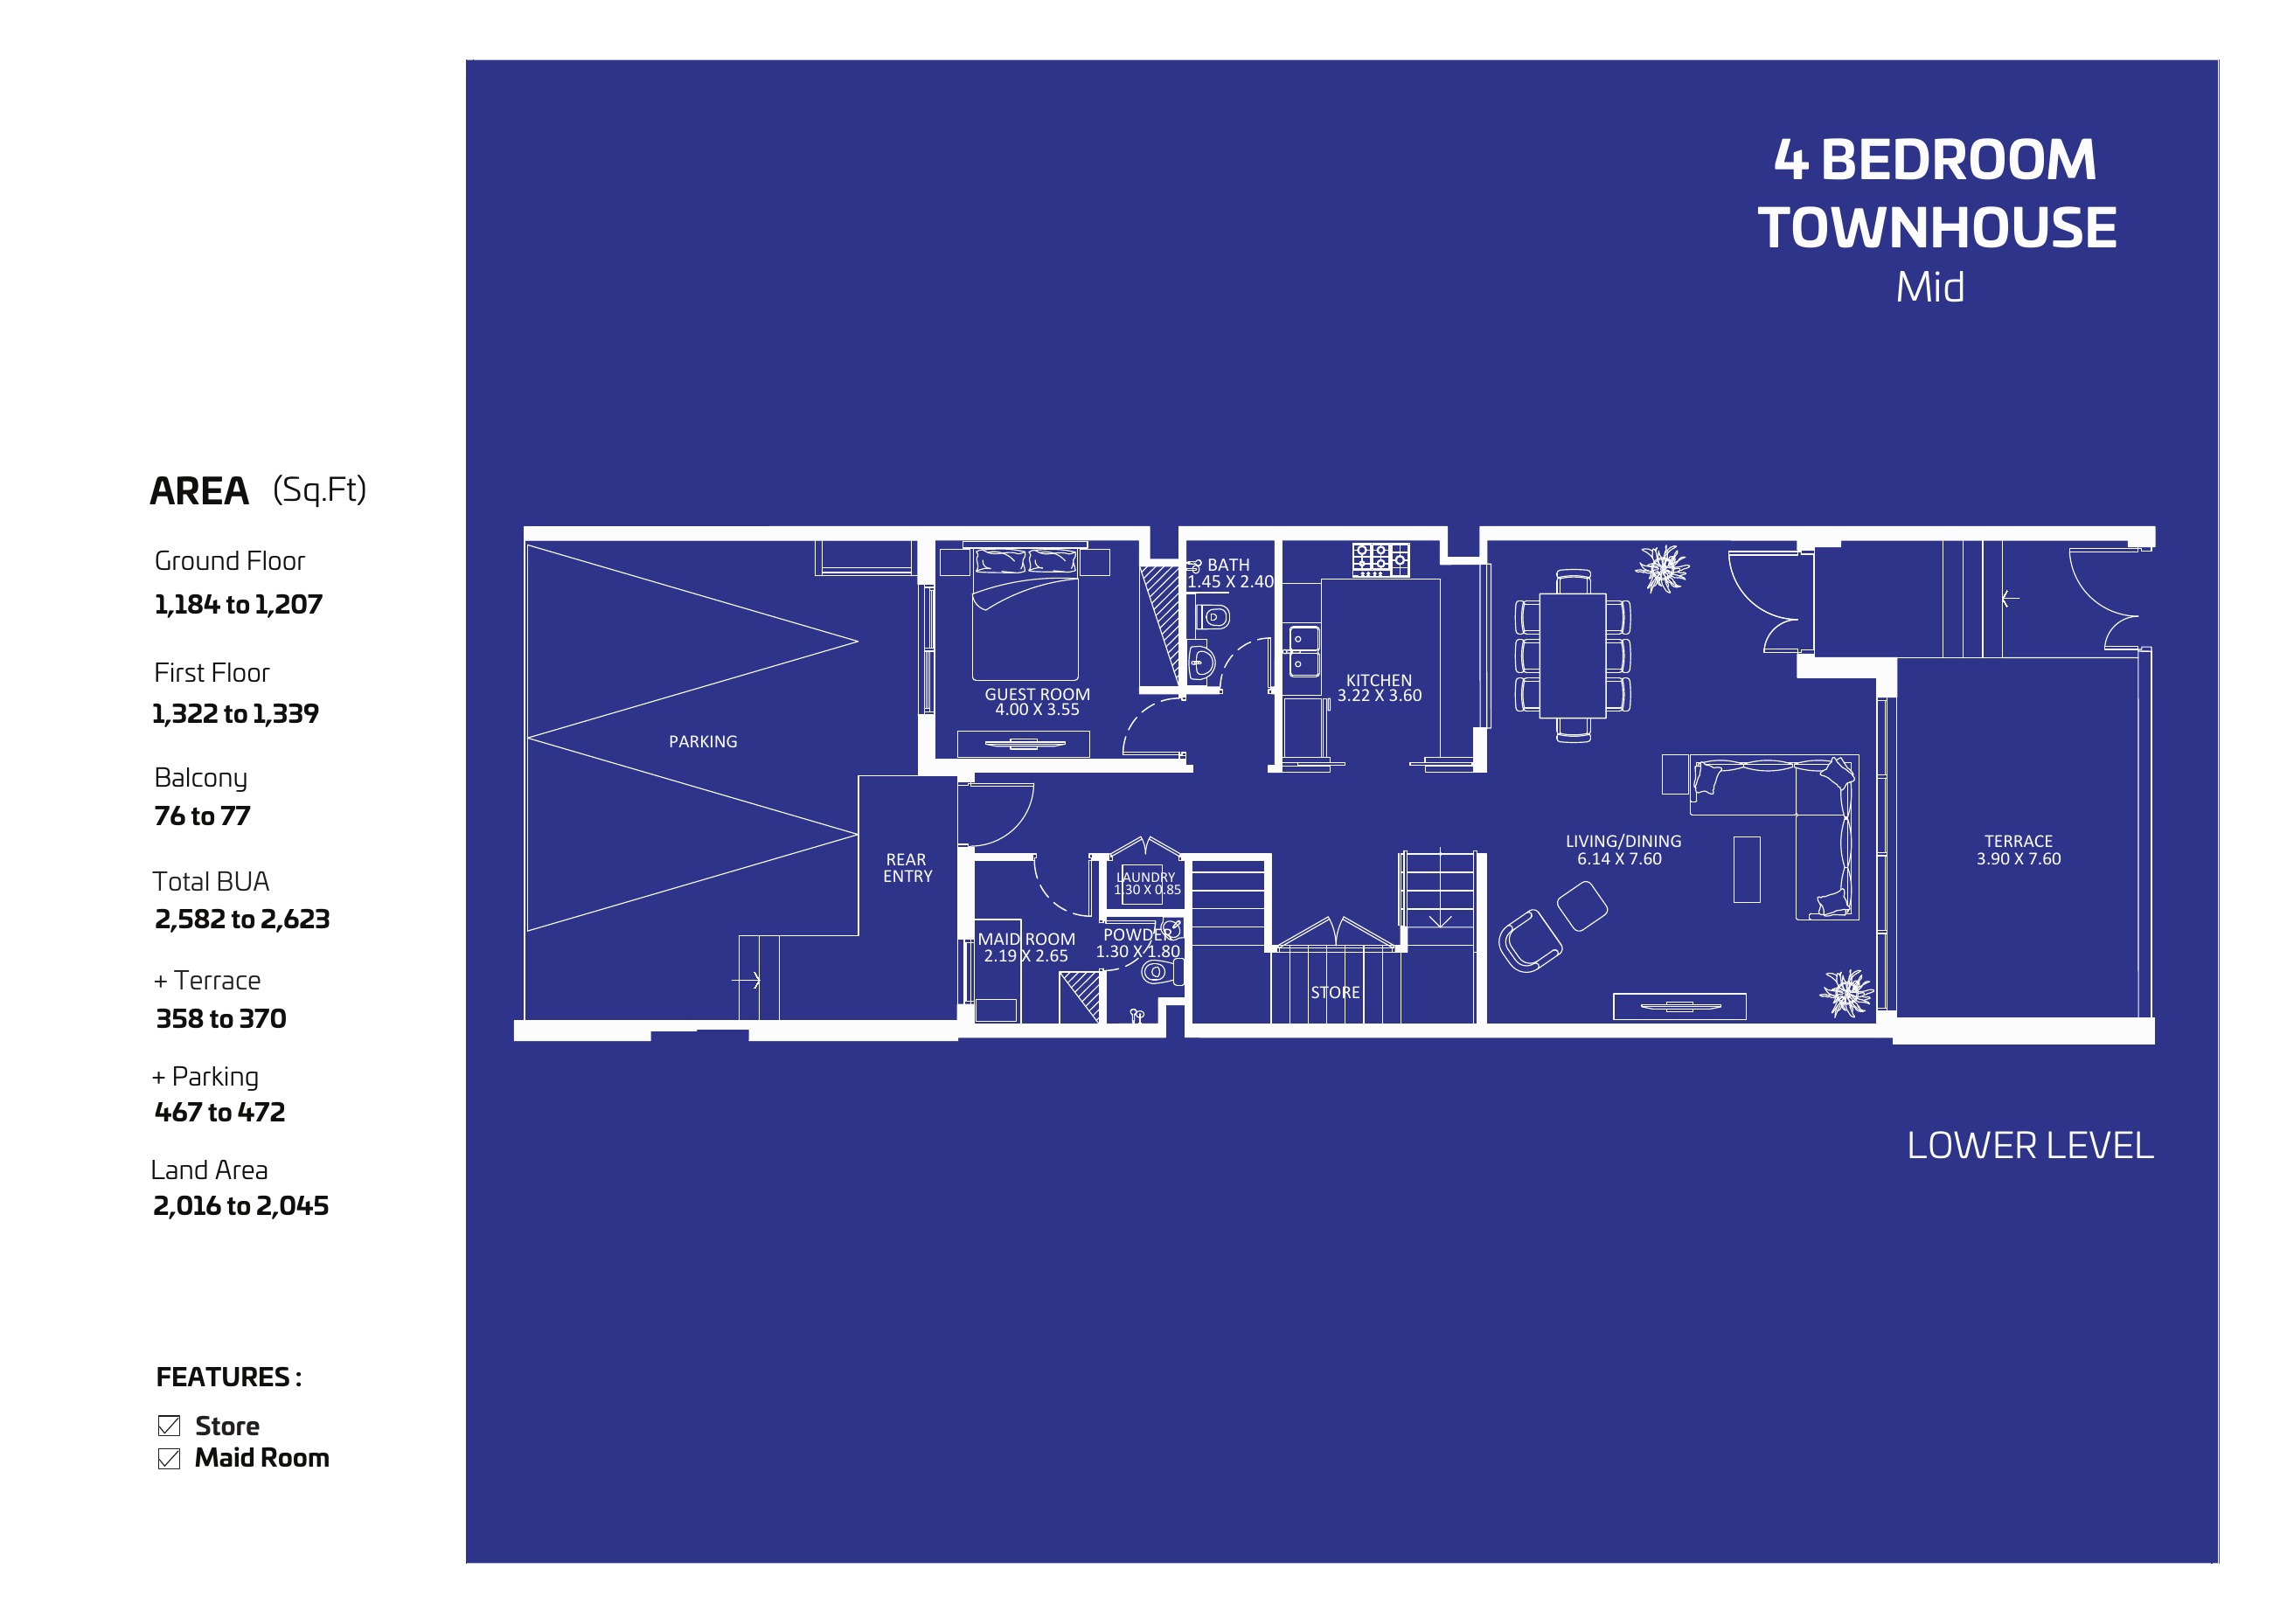
4 bedroom townhouse Mid — lower level
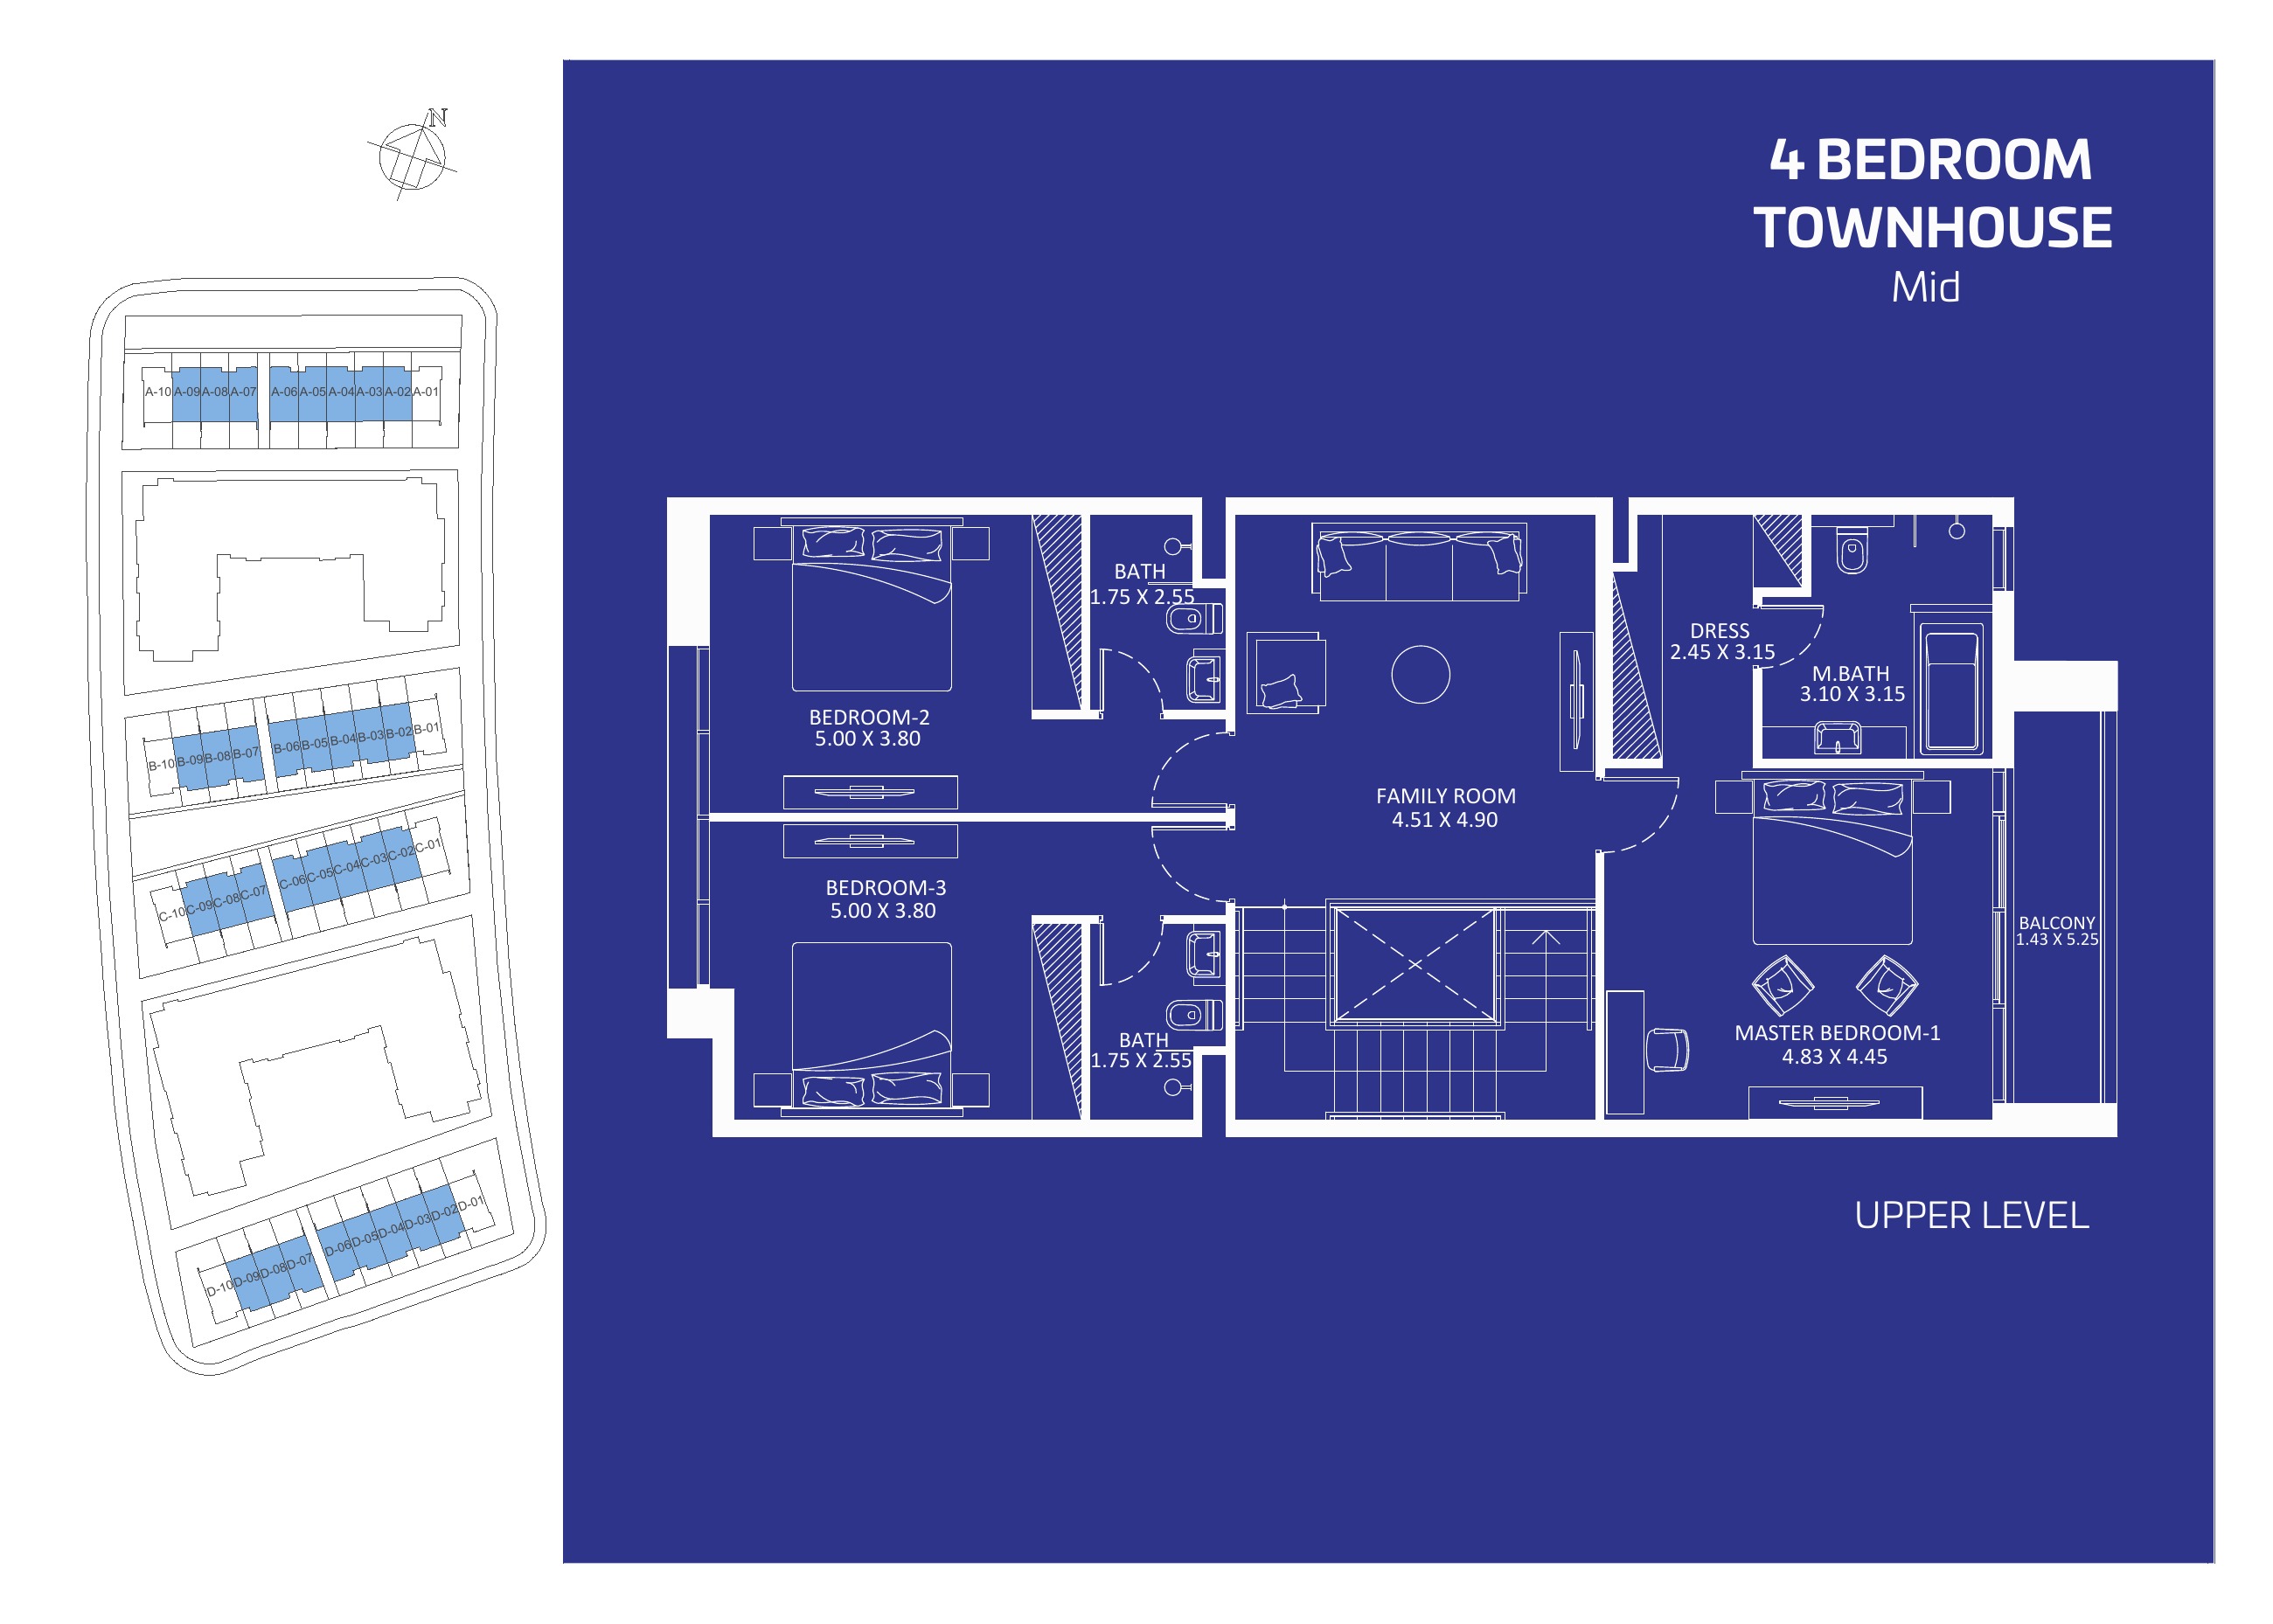
4 bedroom townhouse Mid — upper level
Unit types
Apartment
Studio
Layouts
Apartment
1 Bedroom
Layouts
| Layout Type | Size (sqft) | Floor Plan |
|---|---|---|
| 1 bedroom A (historical) | 854.00 – 887.00 | View |
| 1 bedroom B (historical) | 951.00 – 1,152.00 | View |
| 1 bedroom C (historical) | 828.00 – 858.00 | View |
| 1 bedroom D (historical) | 968.00 – 982.00 | View |
| 1 bedroom E (historical) | 1,240.00 – 1,262.00 | View |
| 1 bedroom F (historical) | 1,458.00 – 1,460.00 | View |
| 1 bedroom G (historical) | 939.00 – 965.00 | View |
| 1 bedroom H (historical) | 879.00 – 891.00 | View |
| 1 bedroom I (historical) | 1,200.00 – 1,286.00 | View |
| 1 bedroom J (historical) | 1,262.00 | View |
| 1 bedroom K (historical) | 1,030.00 | View |
| 1 bedroom L (historical) | 937.00 | View |
| 1 bedroom M (historical) | 881.00 | View |
Apartment
2 Bedrooms
Layouts
| Layout Type | Size (sqft) | Floor Plan |
|---|---|---|
| 2 bedroom A (historical) | 1,268.00 – 1,279.00 | View |
| 2 bedroom B (historical) | 1,362.00 – 1,383.00 | View |
| 2 bedroom C (historical) | 1,338.00 – 1,347.00 | View |
| 2 bedroom D (historical) | 1,412.00 – 1,804.00 | View |
| 2 bedroom E (historical) | 1,346.00 – 1,370.00 | View |
| 2 bedroom F (historical) | 1,564.00 – 1,578.00 | View |
| 2 bedroom G (historical) | 1,354.00 – 1,355.00 | View |
| 2 bedroom H (historical) | 1,355.00 | View |
| 2 bedroom I (historical) | 2,017.00 | View |
| 2 bedroom J (historical) | 1,830.00 | View |
| 2 bedroom K (historical) | 1,791.00 | View |
| 2 bedroom L (historical) | 1,673.00 | View |
| 2 bedroom M (historical) | 1,659.00 | View |
| 2 bedroom N (historical) | 1,534.00 | View |
| 2 bedroom O (historical) | 1,481.00 | View |
Duplex
2 Bedrooms
Layouts
| Layout Type | Size (sqft) | Floor Plan |
|---|---|---|
| 2 bedroom duplex A (historical) | 1,731.00 – 1,779.00 | View View |
| 2 bedroom duplex B (historical) | 1,782.00 – 1,808.00 | View View |
| 2 bedroom duplex C (historical) | 1,850.00 – 1,917.00 | View View |
| 2 bedroom duplex D (historical) | 1,613.00 – 1,627.00 | View View |
| 2 bedroom duplex E (historical) | 1,738.00 | View View |
| 2 bedroom duplex F (historical) | 1,621.00 | View View |
Townhouse
4 Bedrooms
Layouts
Historical 40% down / 60% post-handover — current unit terms unverified
down payment
40%after handover
60%Monthly Payment Calculator
📋 Note:
This is an estimate only. Actual rates and terms may vary based on your credit profile, bank policies, and current market conditions. Additional costs like insurance, registration fees, and bank charges are not included.
Location
Eleganz by Danube , Jumeirah Village Circle
About the Location
The historical October 2023 examples show studios at 377–463 sq ft, one-bedroom apartments at 828–1,460 sq ft, two-bedroom apartments at 1,268–2,017 sq ft and two-bedroom duplexes at 1,613–1,917 sq ft. Four-bedroom townhouse built-up areas are 2,582–2,636 sq ft. These are published design examples, not an exhaustive list of currently available homes or surveyed as-built sizes. Apartment and duplex totals include balconies: Studio B shows a 78 sq ft balcony, while Studios A and C show a dash for balcony area and depict no balcony. Compare interior space as well as total area; one-bedroom E has 550 sq ft indoors despite its 1,240–1,262 sq ft printed total. Retain the printed totals, as approximate component figures do not always add up exactly.
The historical duplex designs span two levels, with bedrooms on the lower level and the living, dining and kitchen spaces upstairs. They also include maid’s and storage rooms. A standard two-bedroom apartment provides its layout on one level. All published two-bedroom apartment and duplex designs include a maid’s room, which does not count as an additional bedroom. Selected one-bedroom designs also include one, but the C, E, F and L examples do not. Review both duplex plan pages and consider how the stairs fit your daily routine.
The historical Corner examples show a printed built-up area (BUA) of 2,634–2,636 sq ft and land area of 3,359–3,784 sq ft. Mid examples show BUA of 2,582–2,623 sq ft and land area of 2,016–2,045 sq ft. Separately stated terrace areas are 1,673–2,102 sq ft for Corner and 358–370 sq ft for Mid; parking areas are 467–469 sq ft and 467–472 sq ft respectively. These measurements describe different things: do not add land, terrace or parking figures to BUA or present the plot area as built-up space. Both designs show a ground-floor guest bedroom, three upper-floor bedrooms and a family room, plus maid’s, storage and laundry spaces.
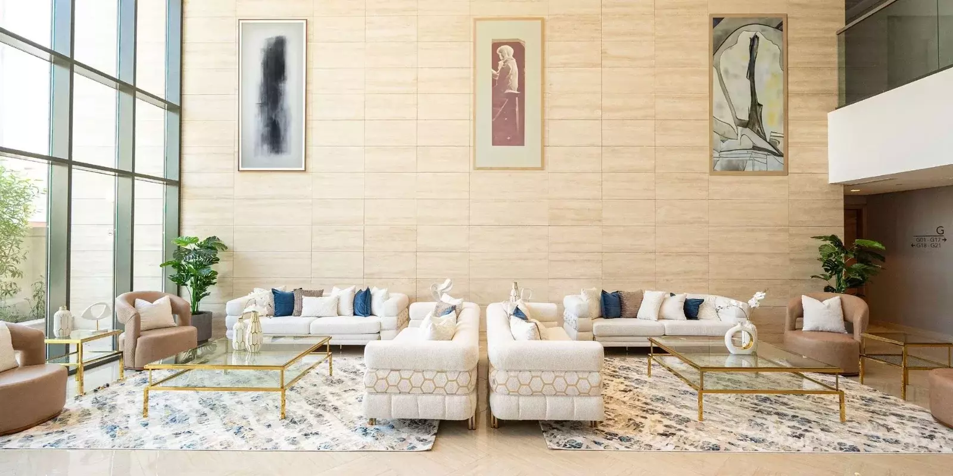
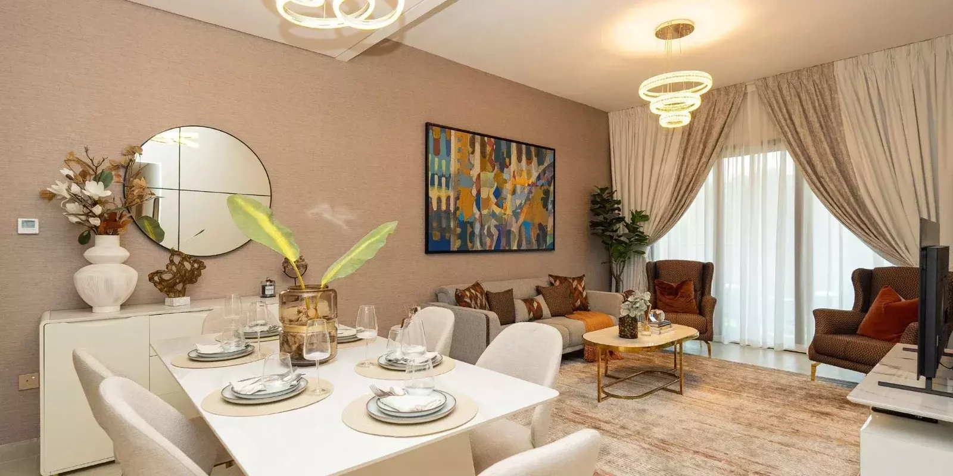
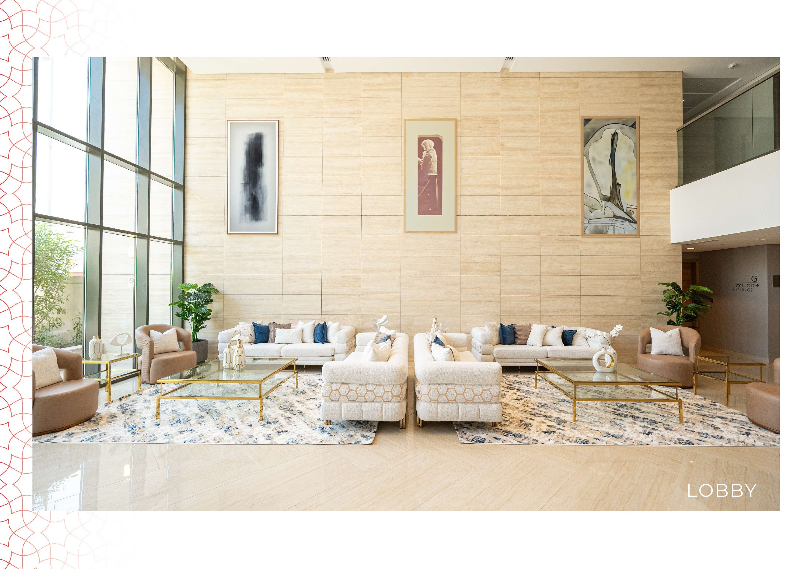
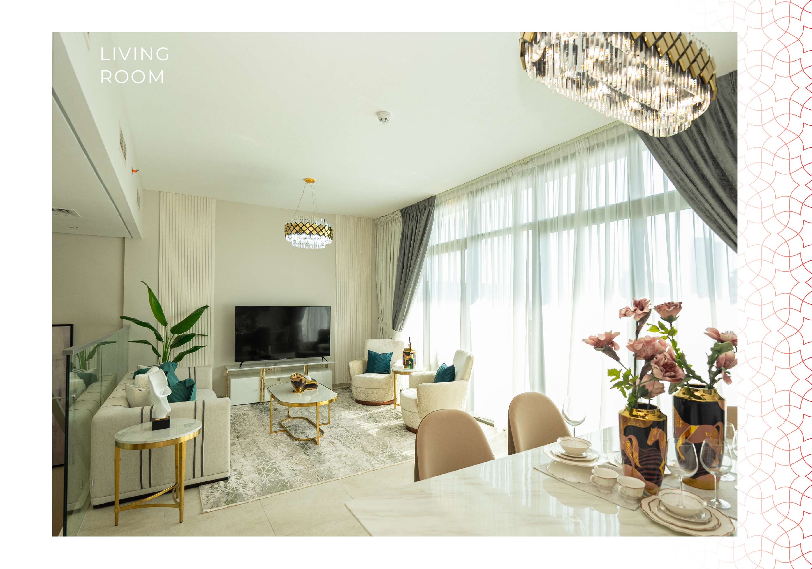
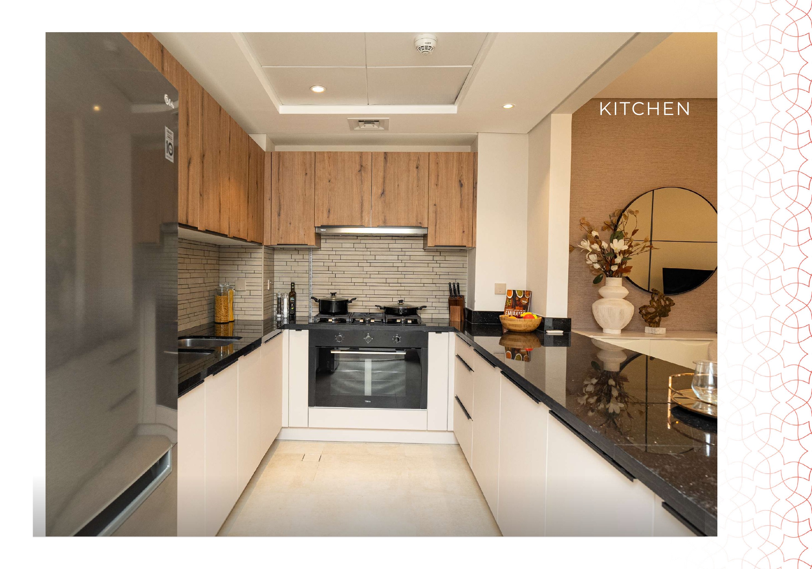
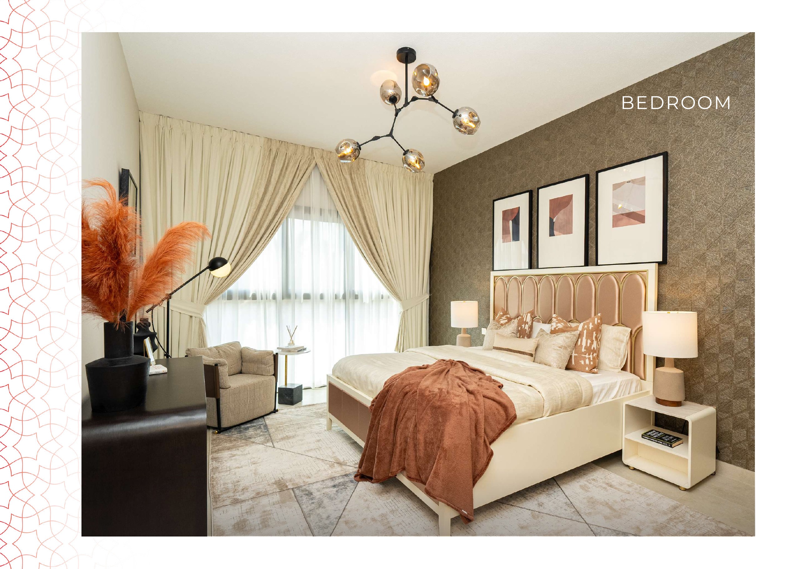
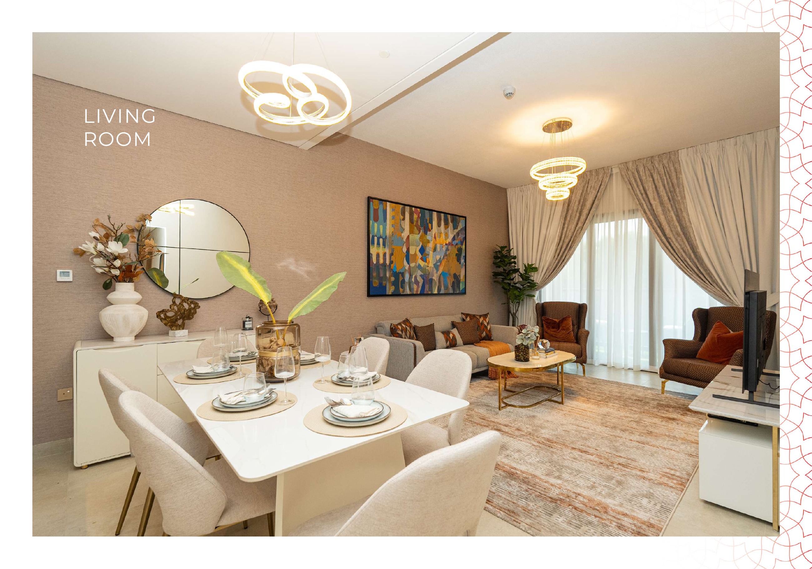
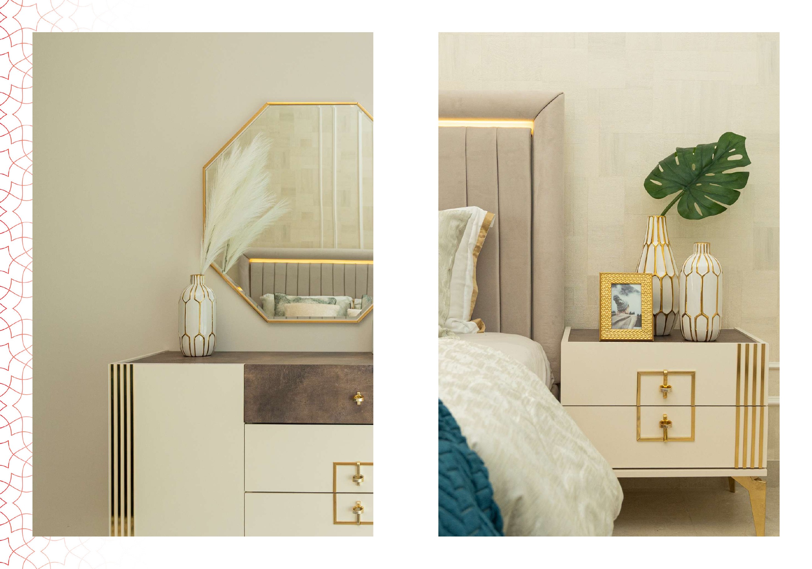
The current official developer page describes Eleganz as completed and ready to move in, and promotes fully furnished homes. An exact completion date has not been verified. Confirm the selected home’s readiness and the contractual furniture and appliance inventory through an inspection and the sale documents; images alone do not guarantee what is included.
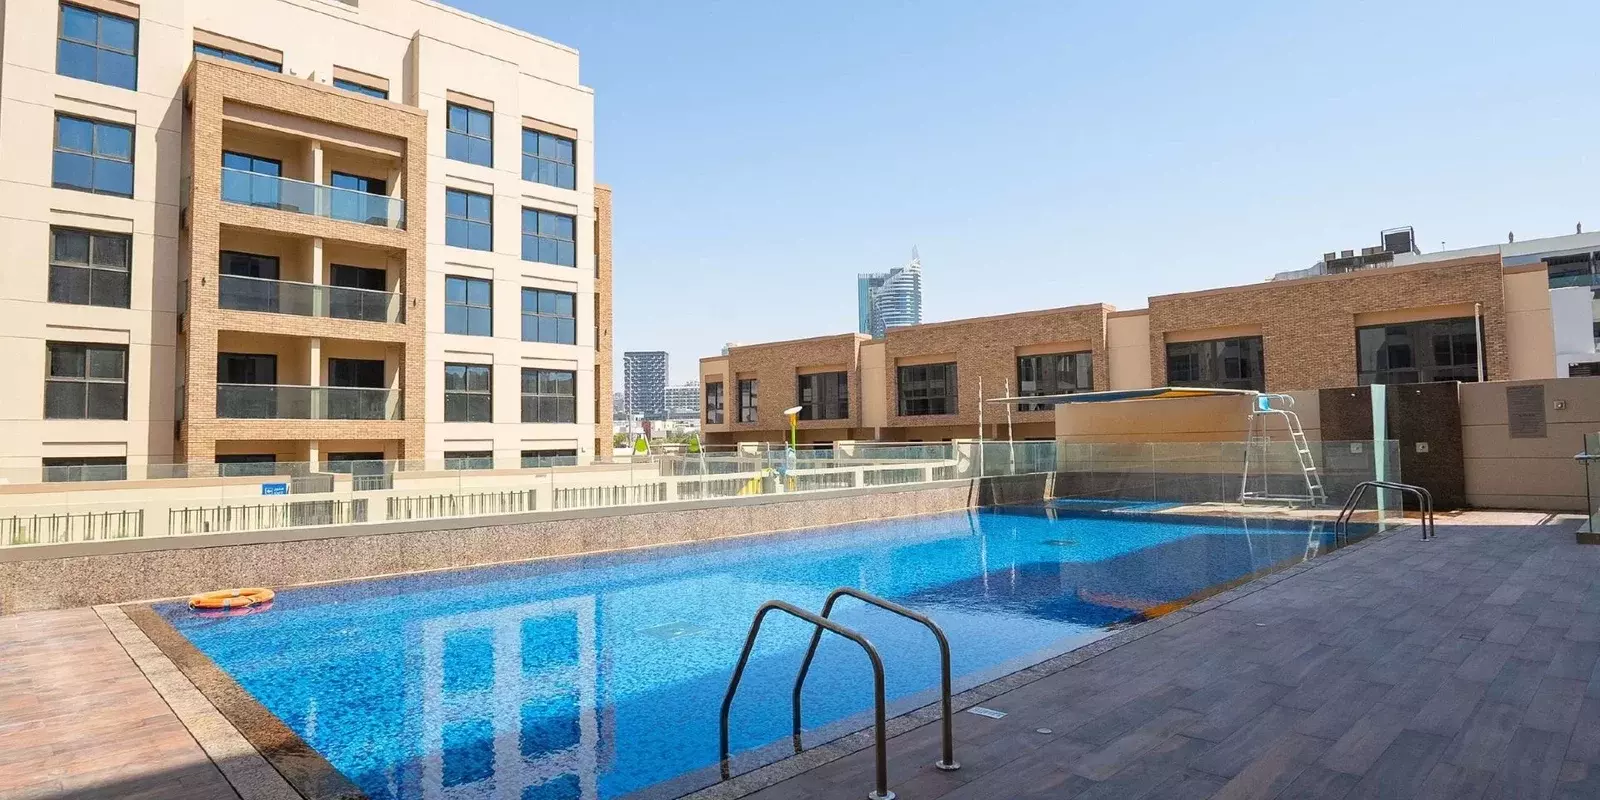
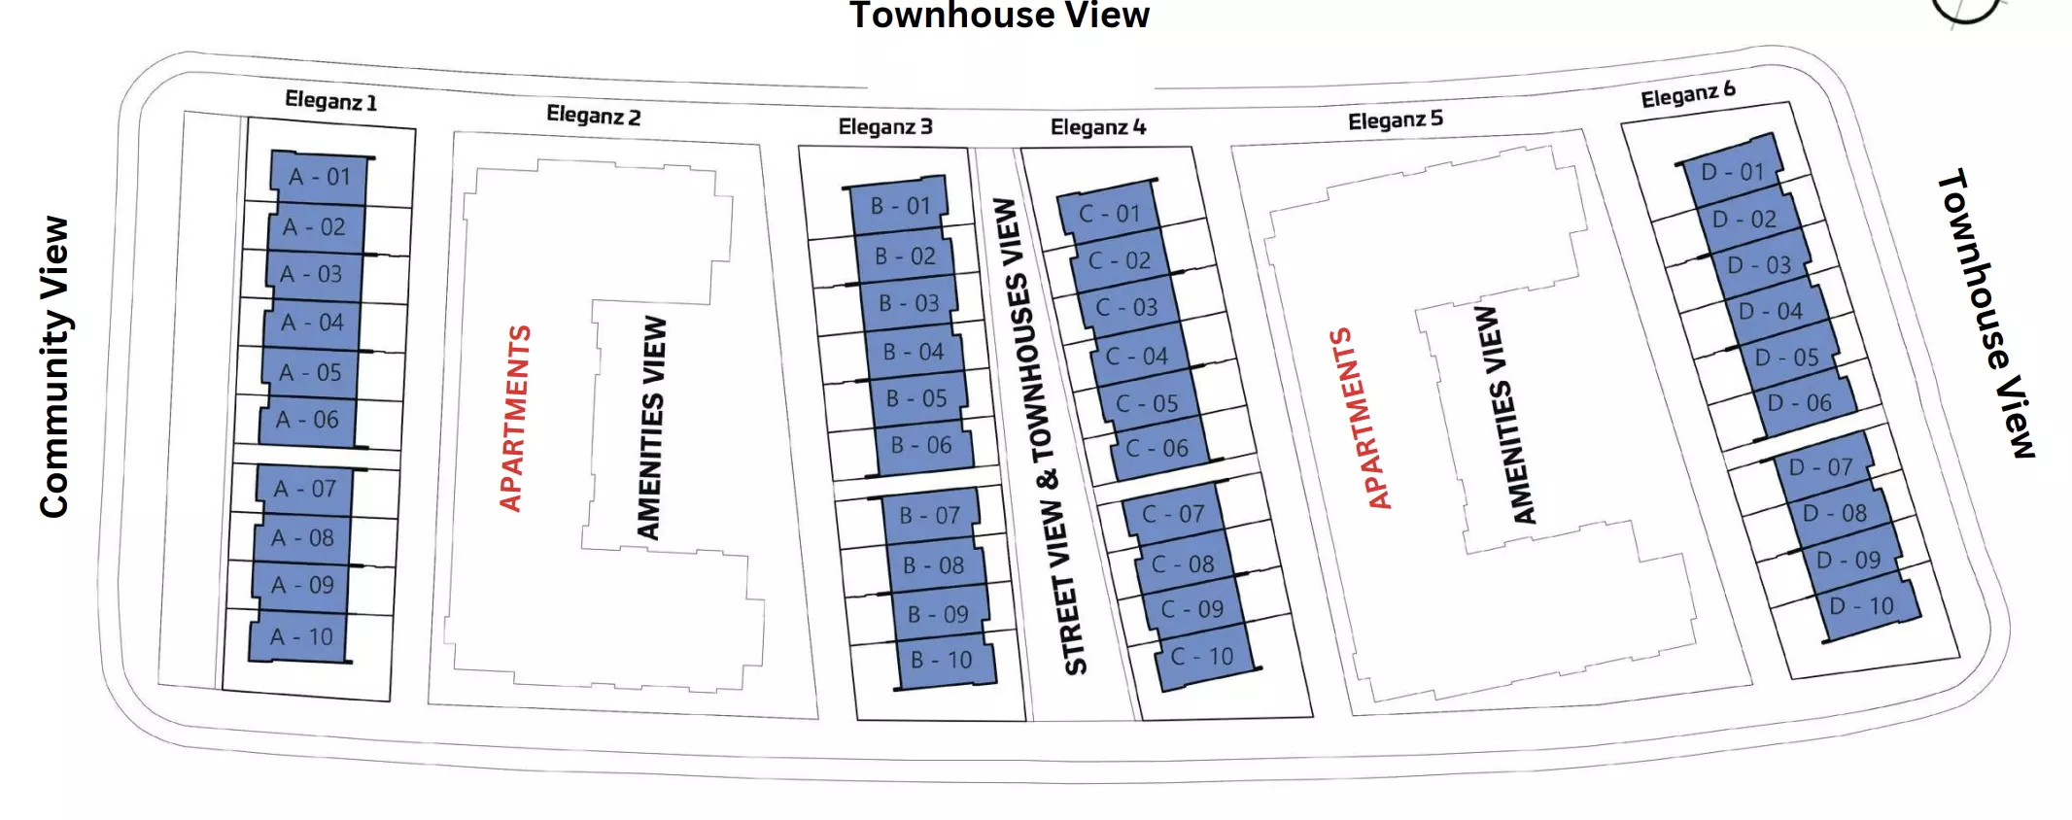
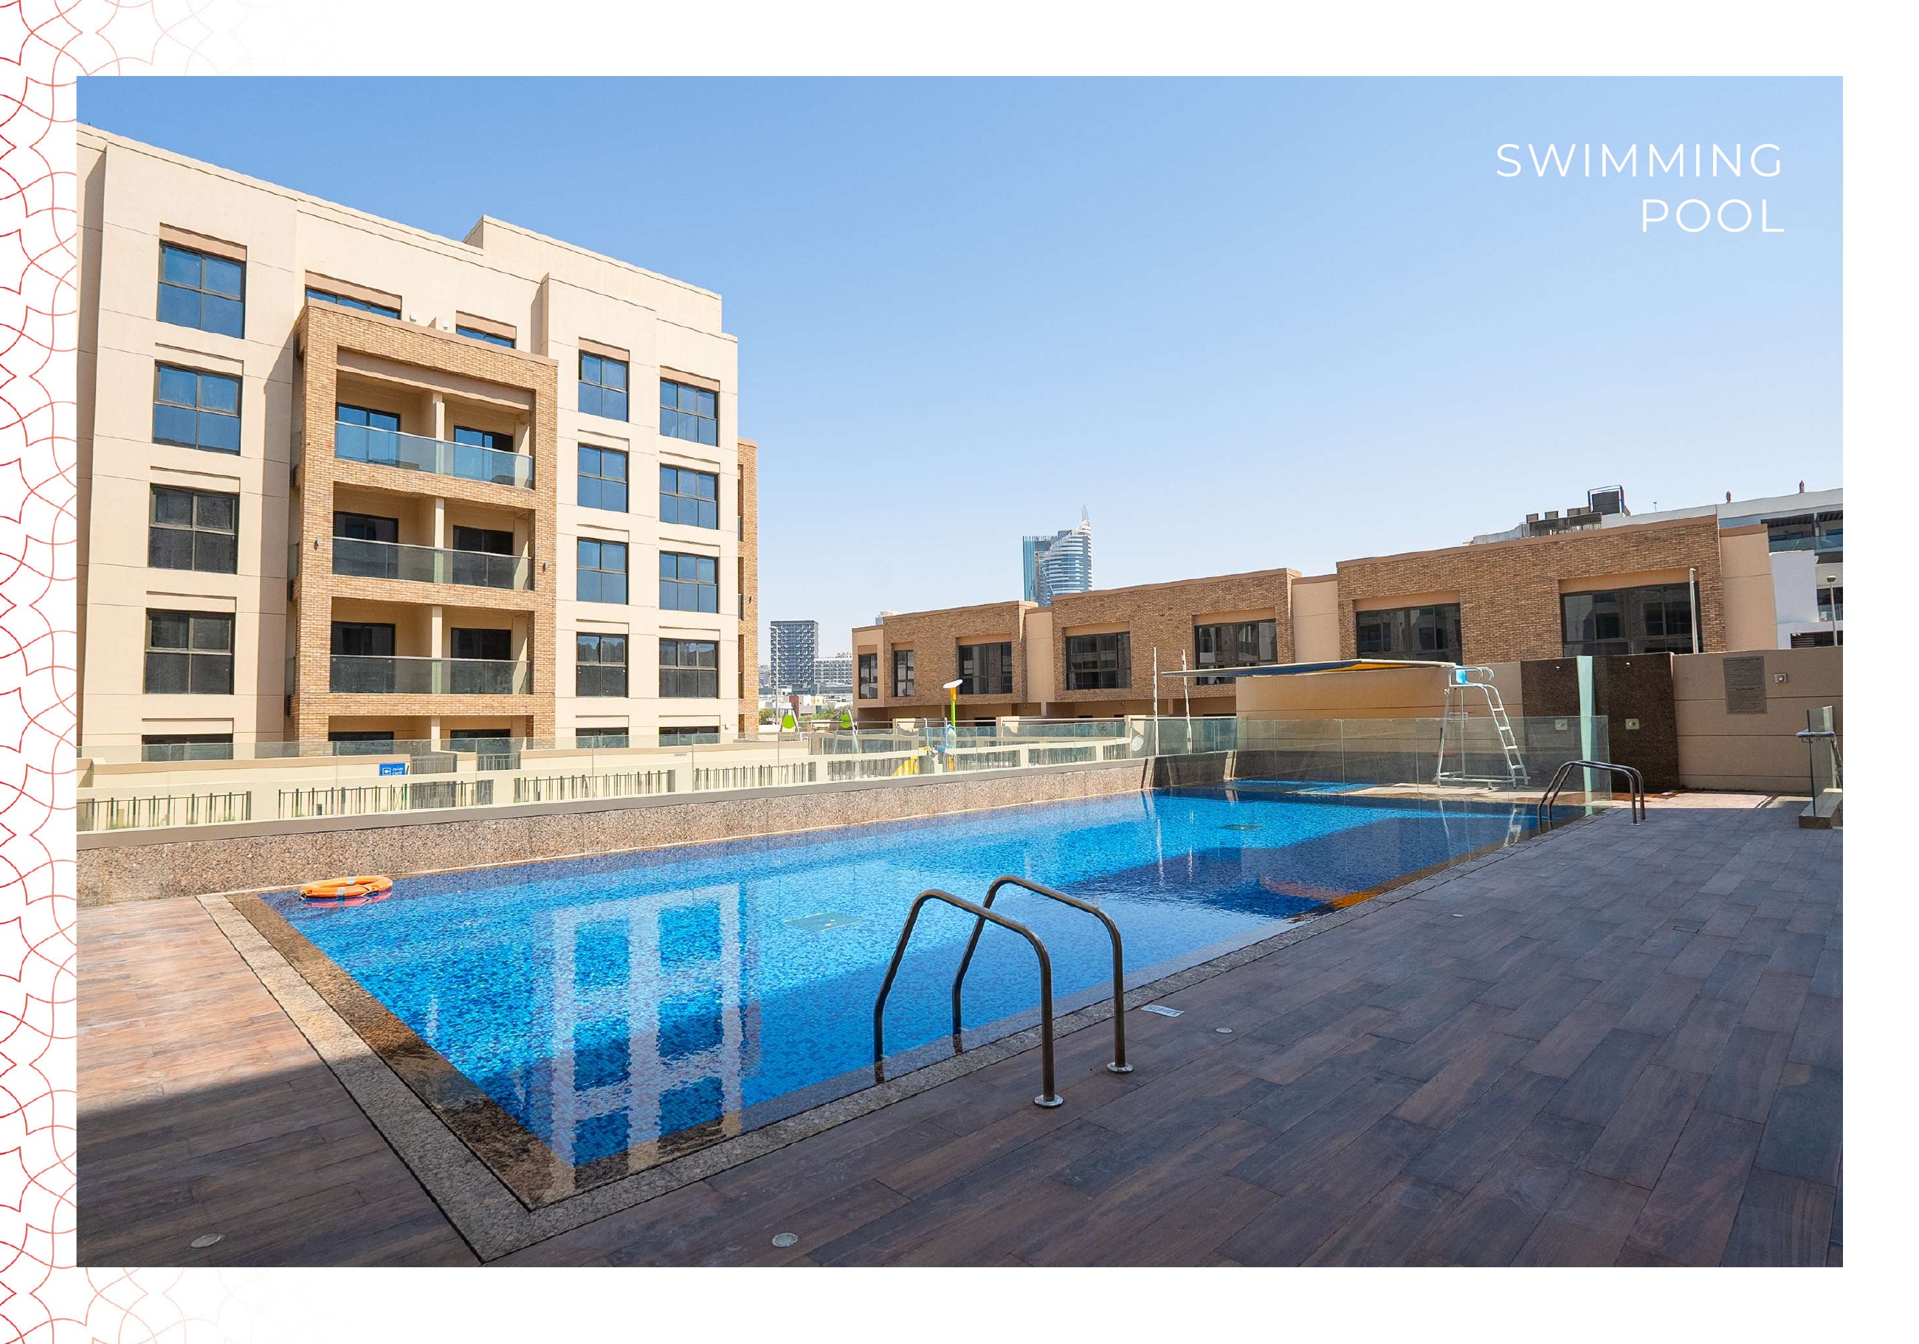
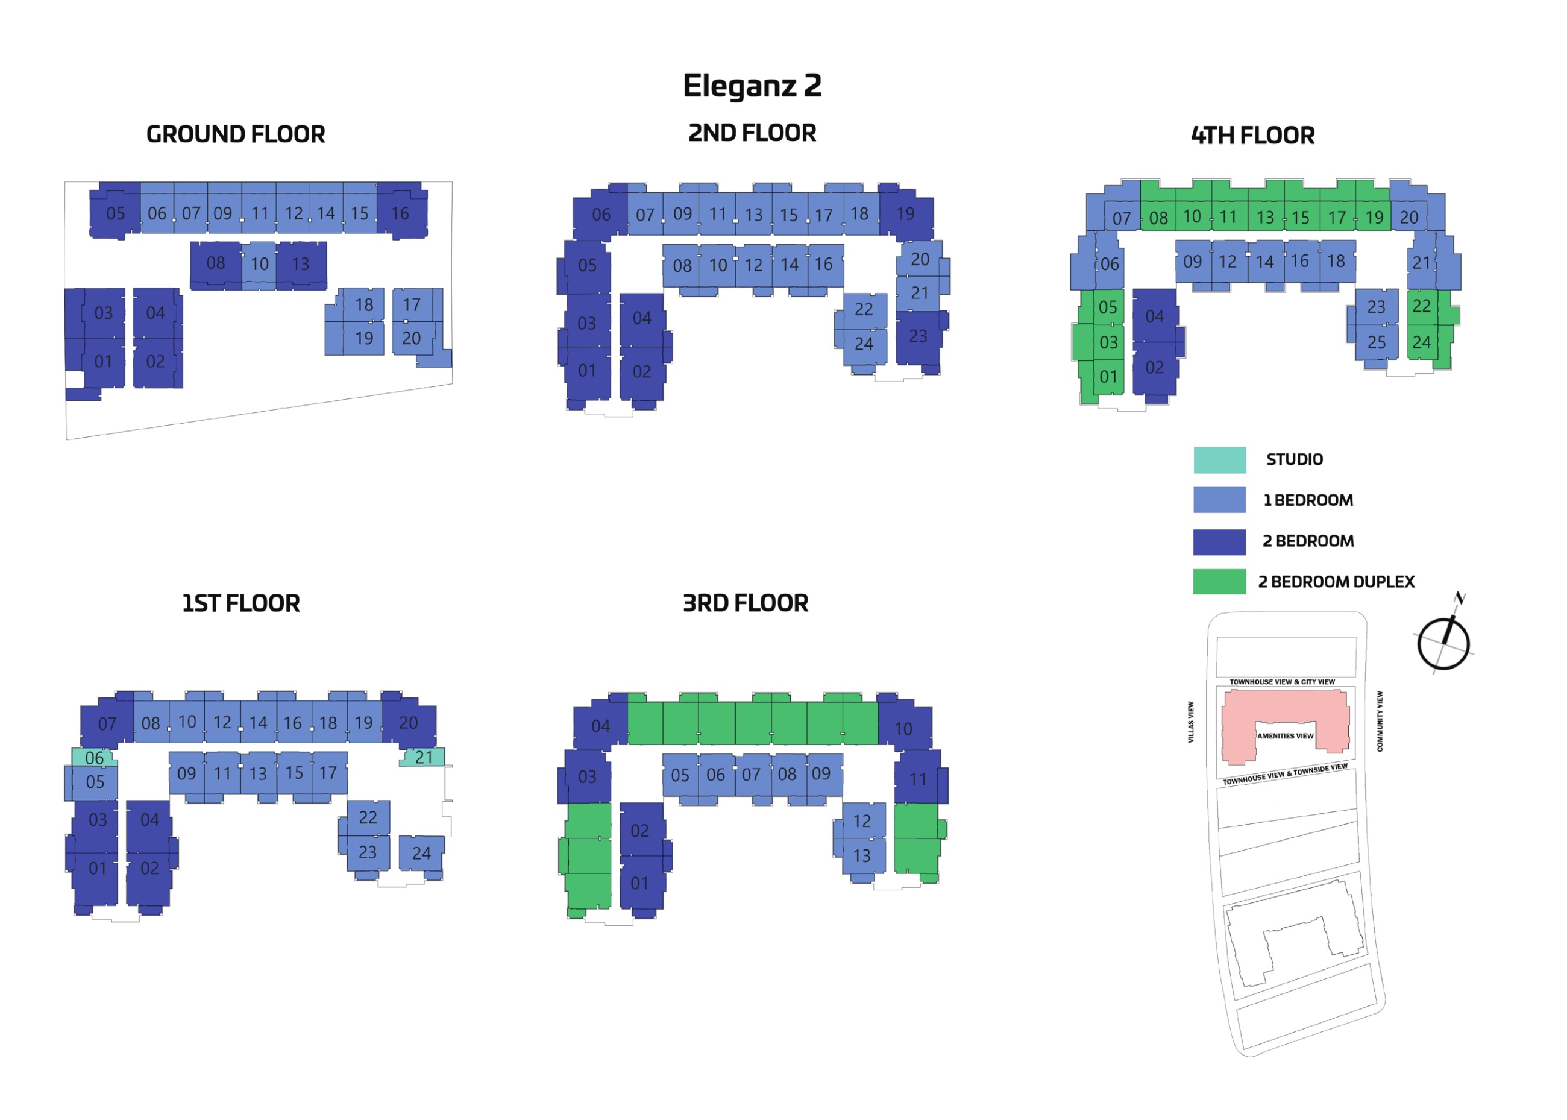
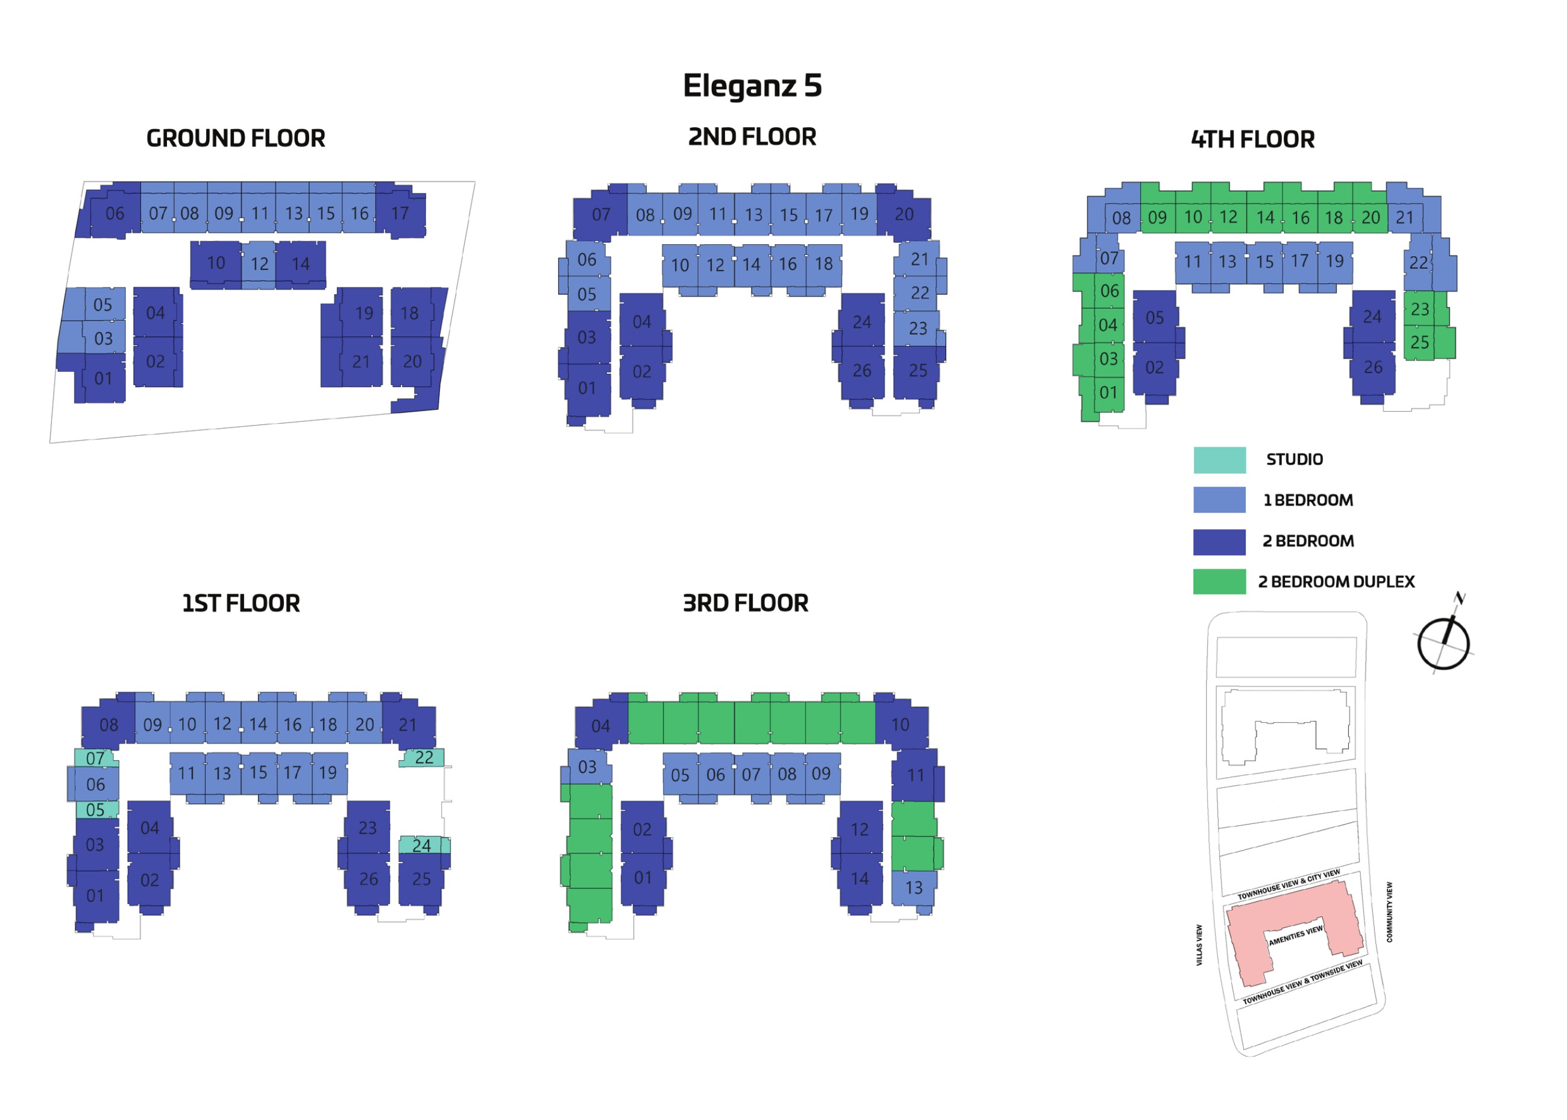
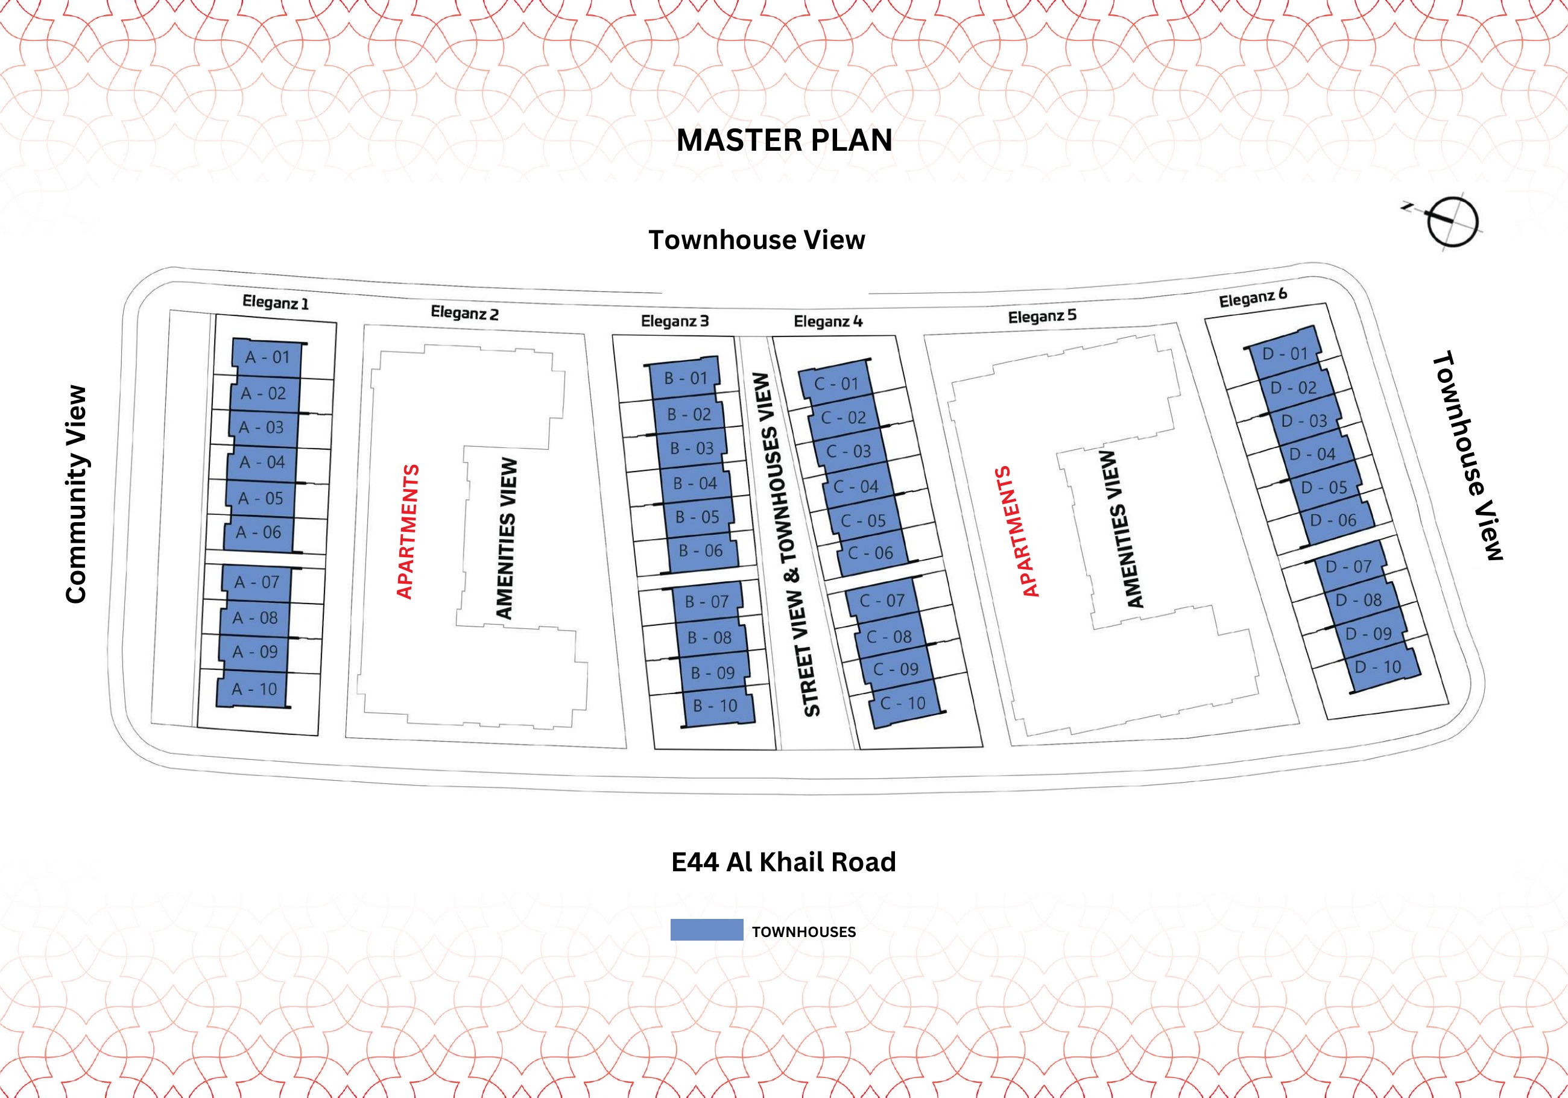
The developer features a pool, BBQ area, children’s play area, gym and health club. The historical master plan shows two apartment blocks and four townhouse rows. Confirm which facilities are operating and accessible when you visit, since promotional photos do not establish their current operating status. Historical view labels indicate orientation and do not guarantee the actual outlook from a home.
The developer advertises a project-level starting price of AED 1.23 million and payments of 1% monthly. This does not confirm a price for any particular category, current stock or the full payment schedule for a selected home. The historical October 2023 brochure showed 40% down and the remaining 60% paid at 1% per month over five years after handover; those were post-handover payments, not construction instalments, and the historical terms are not a verified current offer. Obtain a written unit-specific price and full schedule. Current availability is unconfirmed, and an earlier broker sold-out timeline does not establish today’s stock. The cooling provider and service charges are also unverified; confirm cooling arrangements and recurring fees before committing.
Launch Price
*Prices may vary
Key Information
Developer

Interested in this project?
Contact us for more details, pricing, and availability.