We can't find the internet
Attempting to reconnect
Something went wrong!
Hang in there while we get back on track
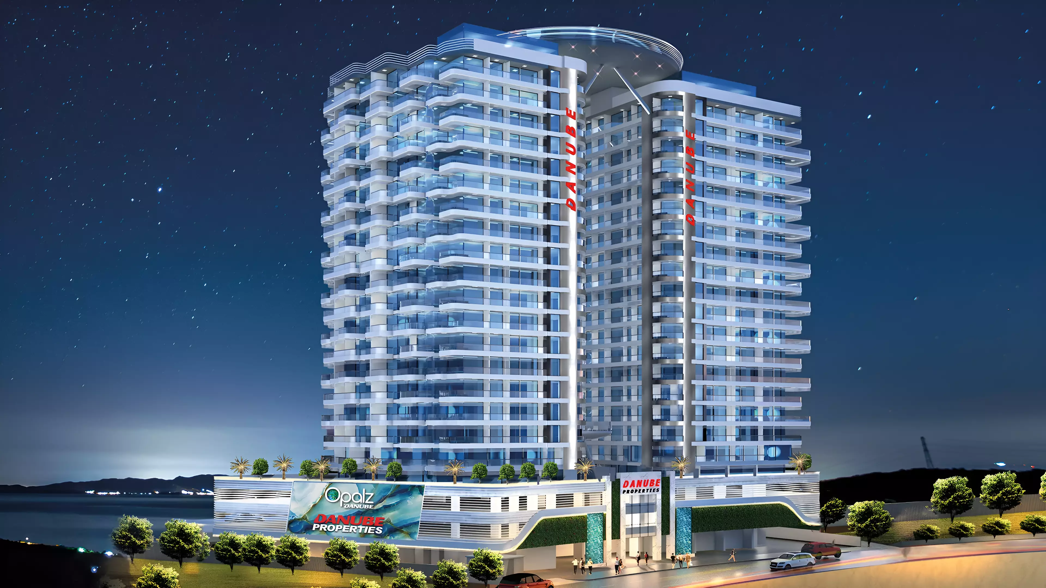
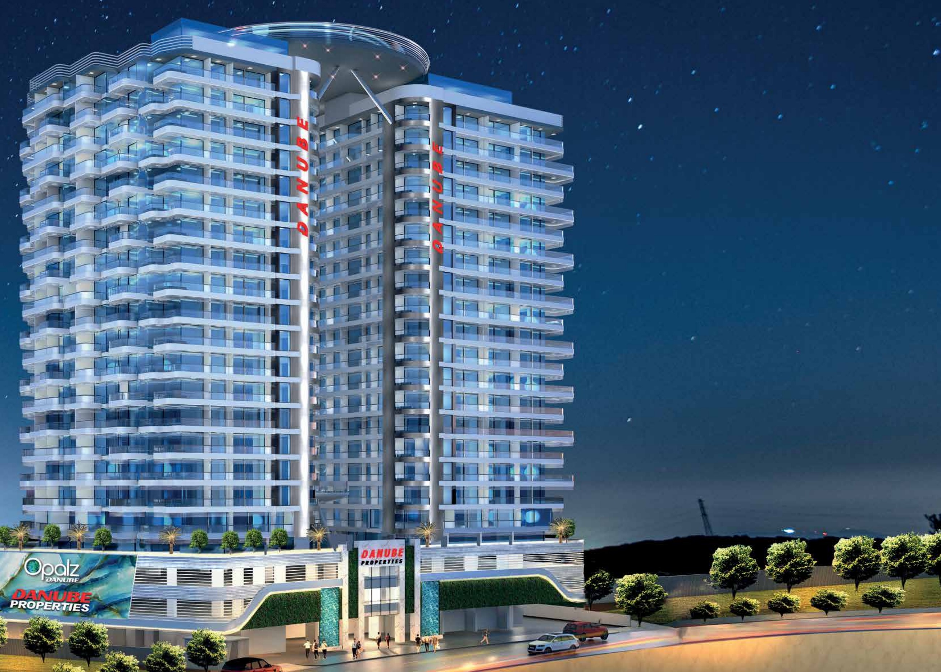
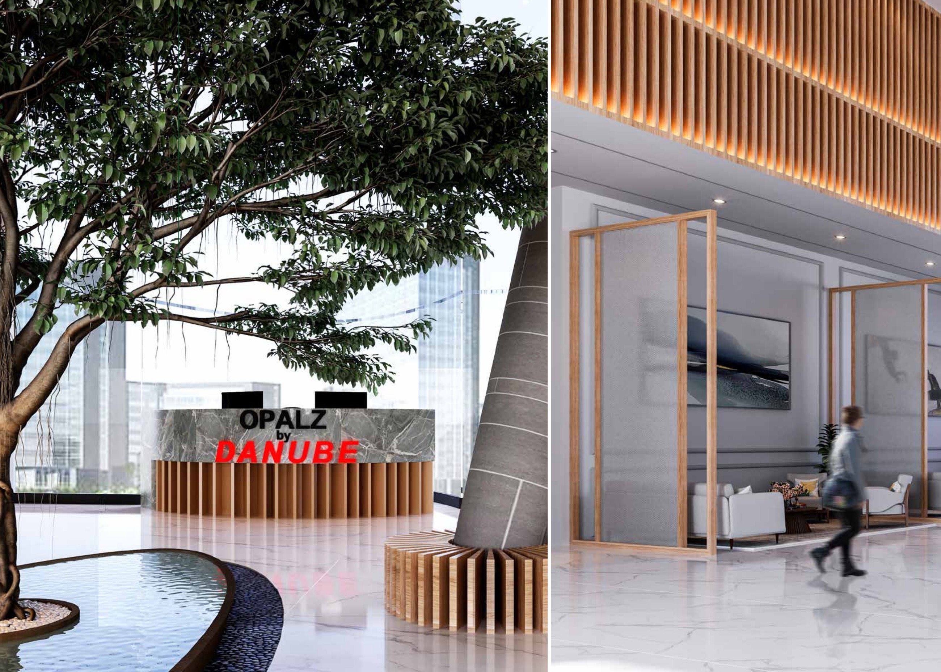
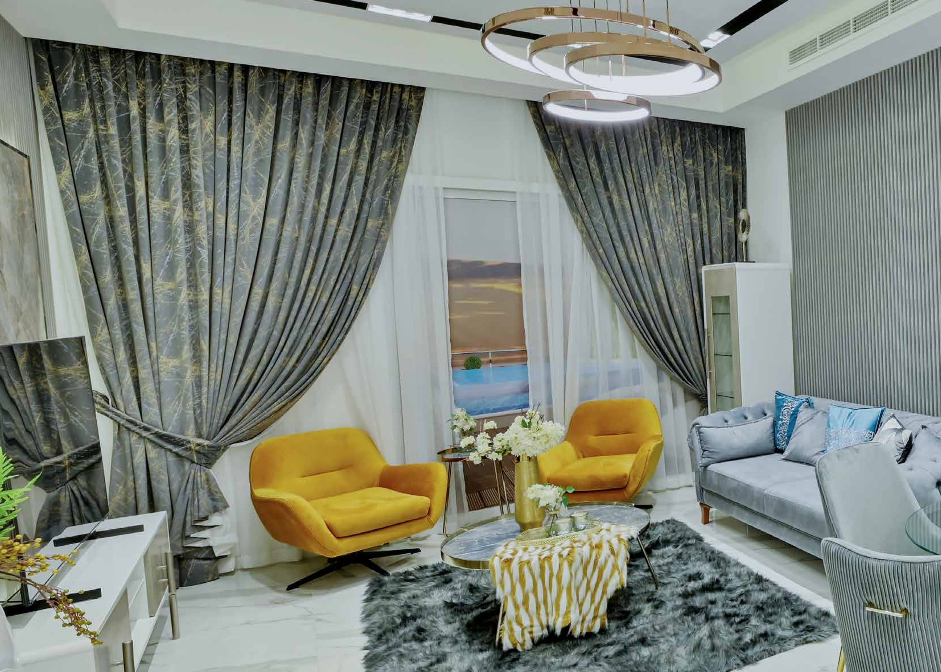
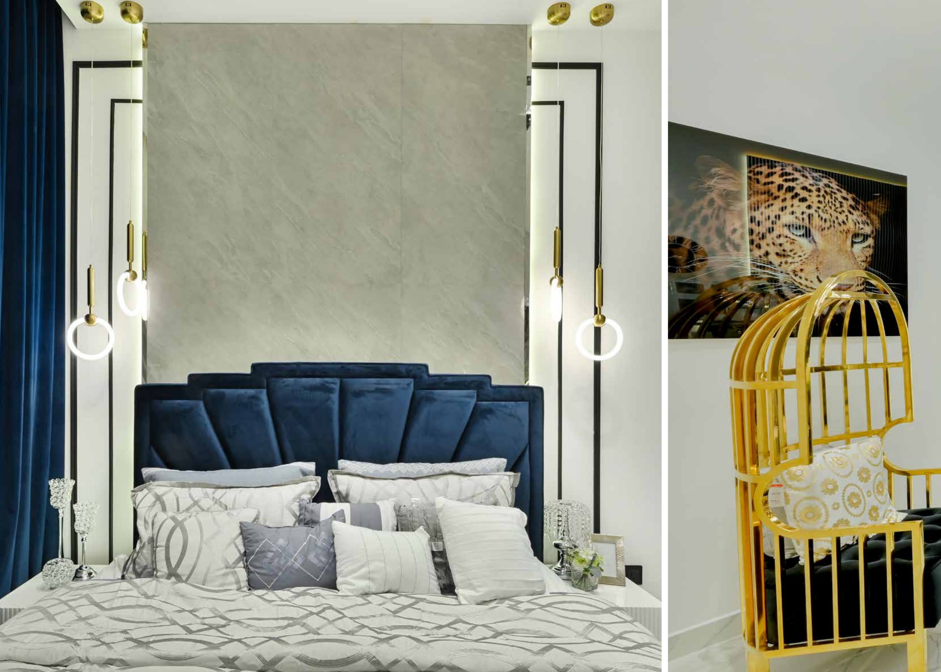
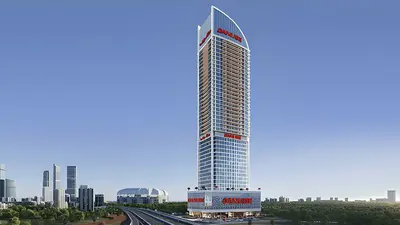
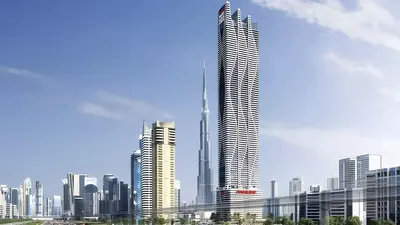
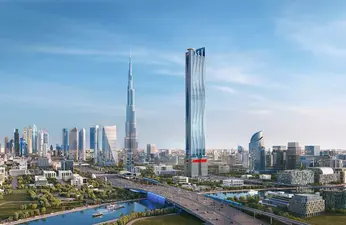
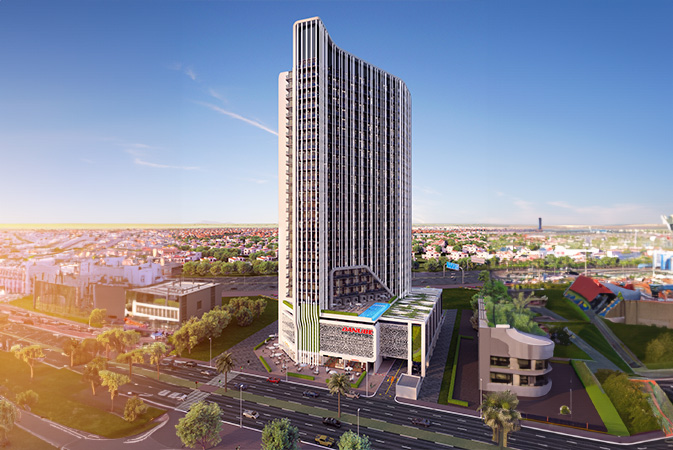
Opalz by Danube
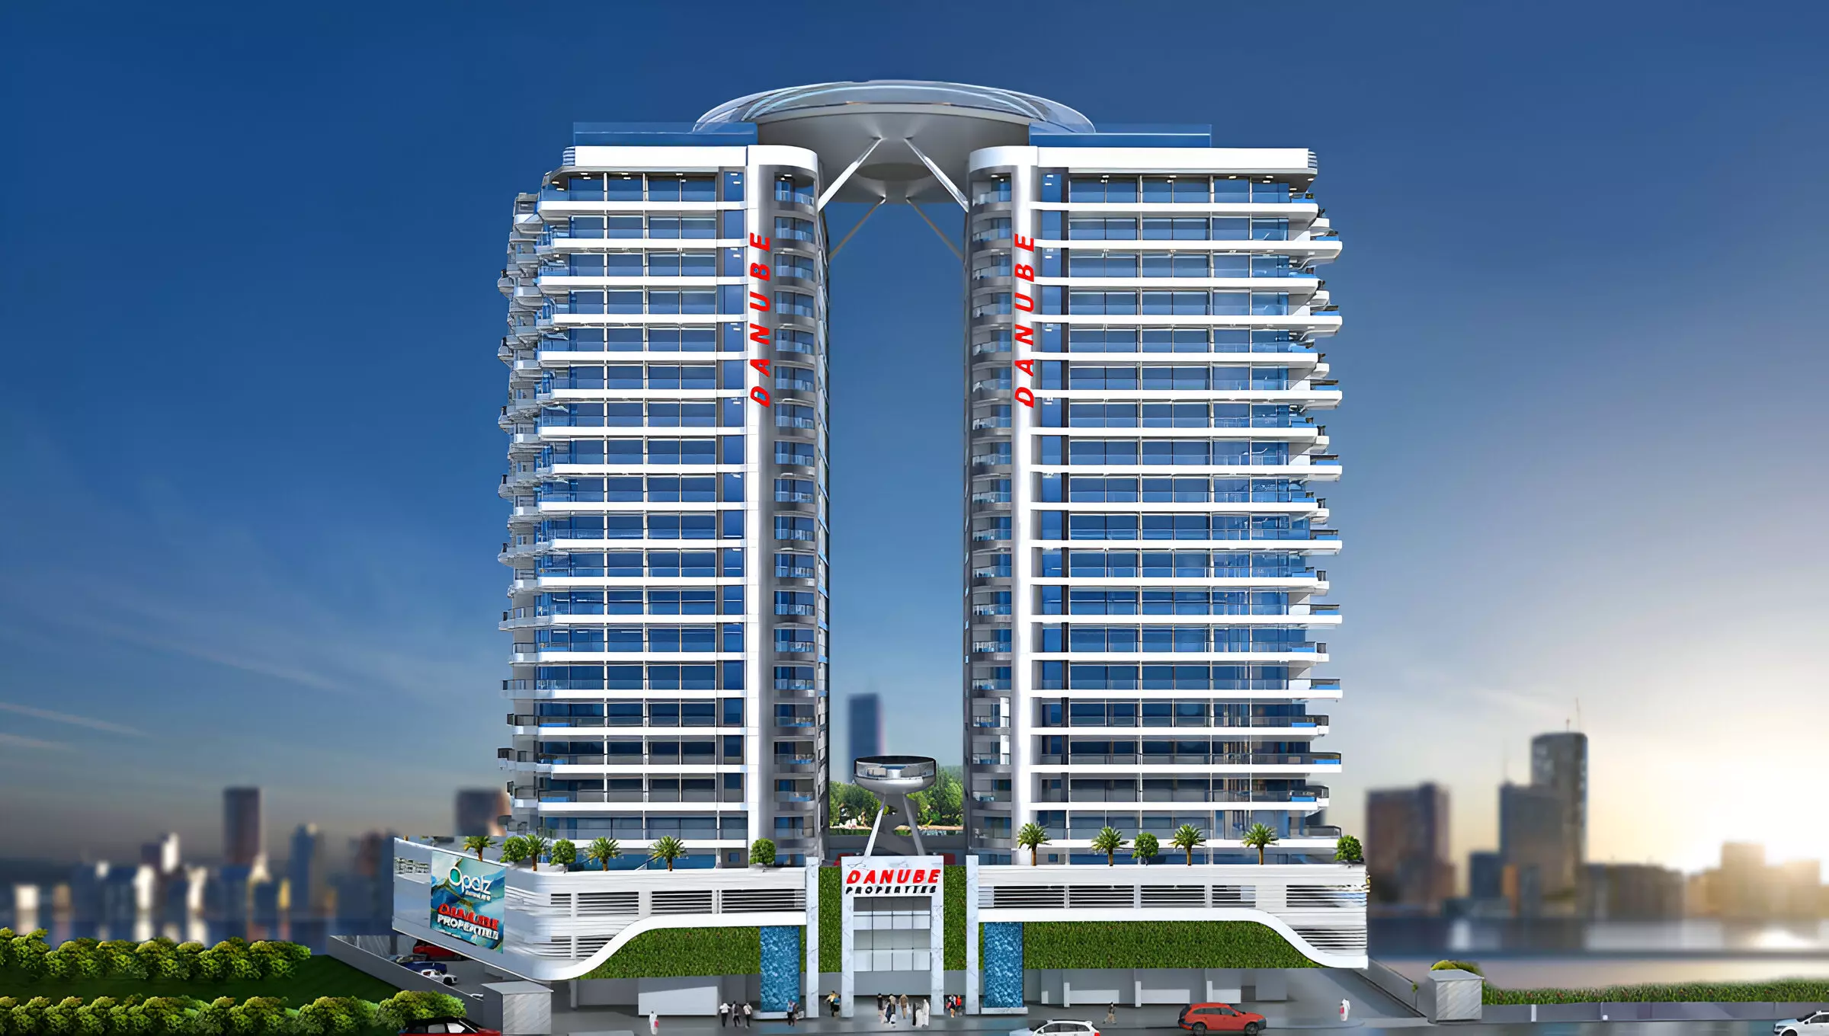
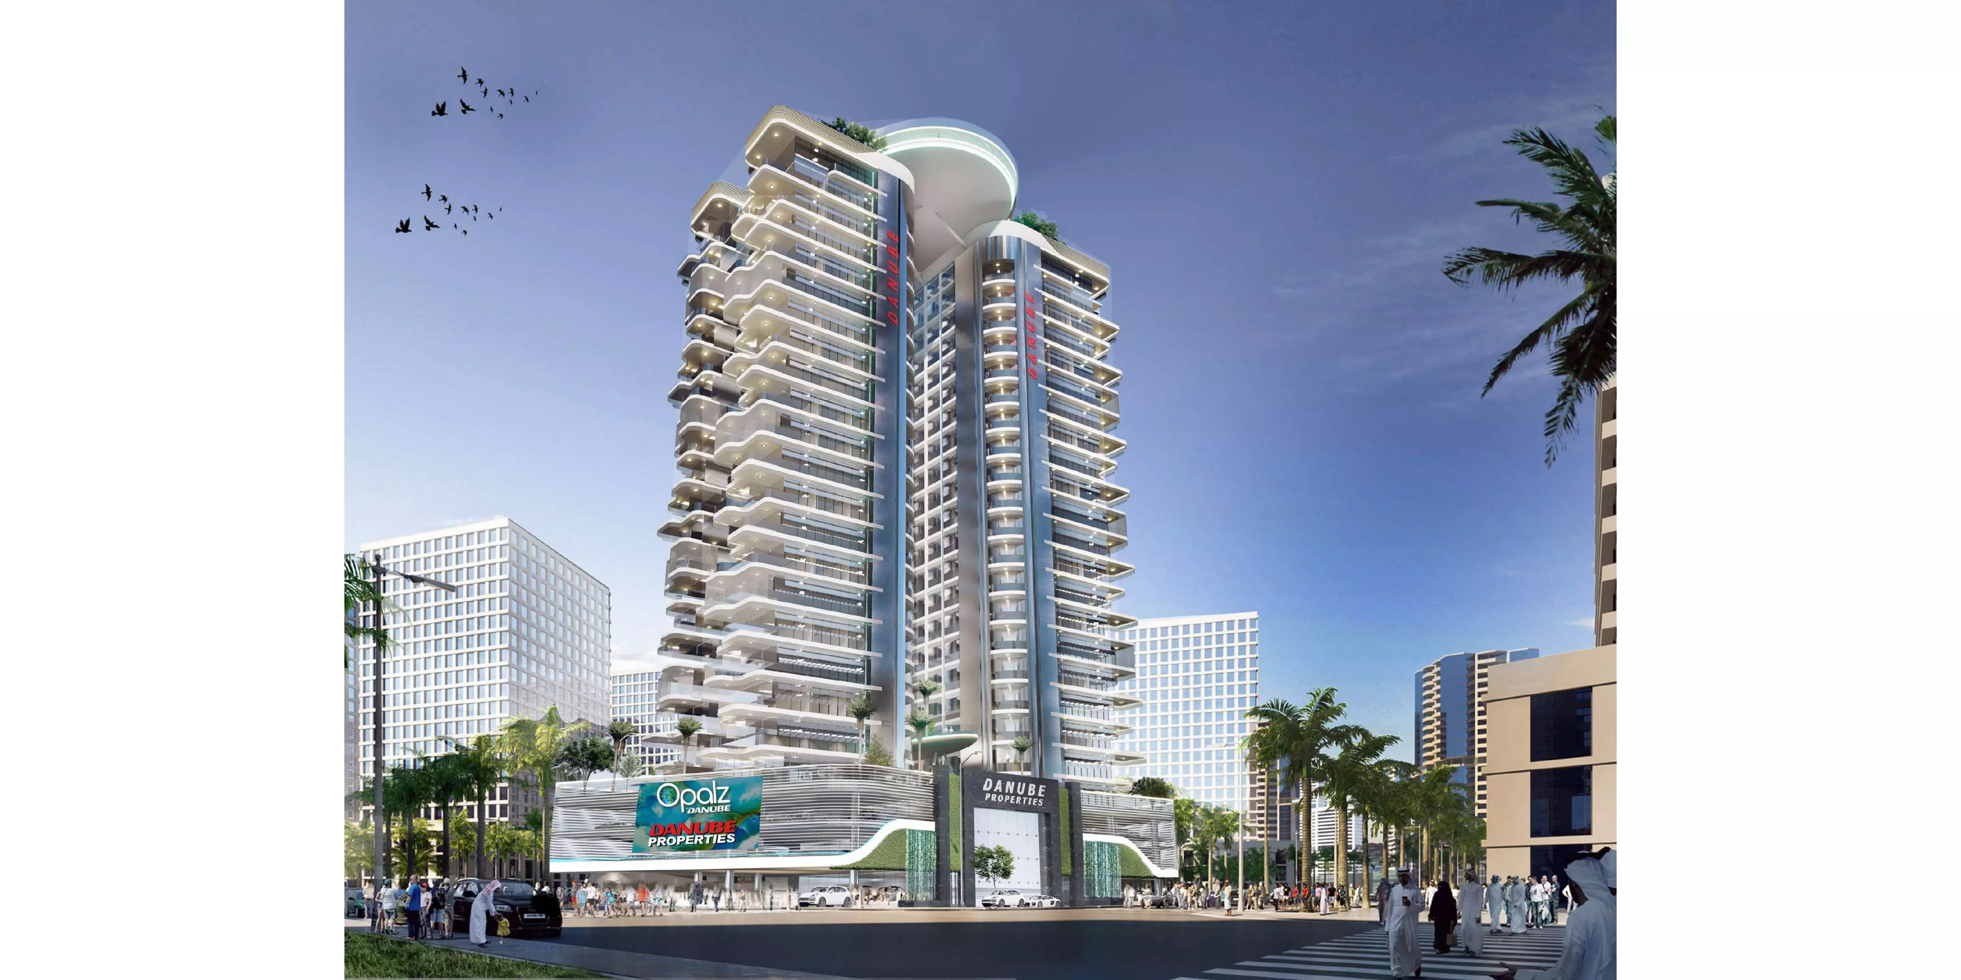
Opalz by Danube, Dubai Science Park
About this Project
Construction Status
Project Details
-
•Type: apartment, penthouse
-
•Launch Date: 2022-09-01
Amenities
Property Features
Project Timeline
-
•Booking Started: 01/09/2022
-
•Construction Started: 21/04/2024
Floor Plans
Historical floor-plan sheet 2
Historical floor-plan sheet 3
Historical floor-plan sheet 4
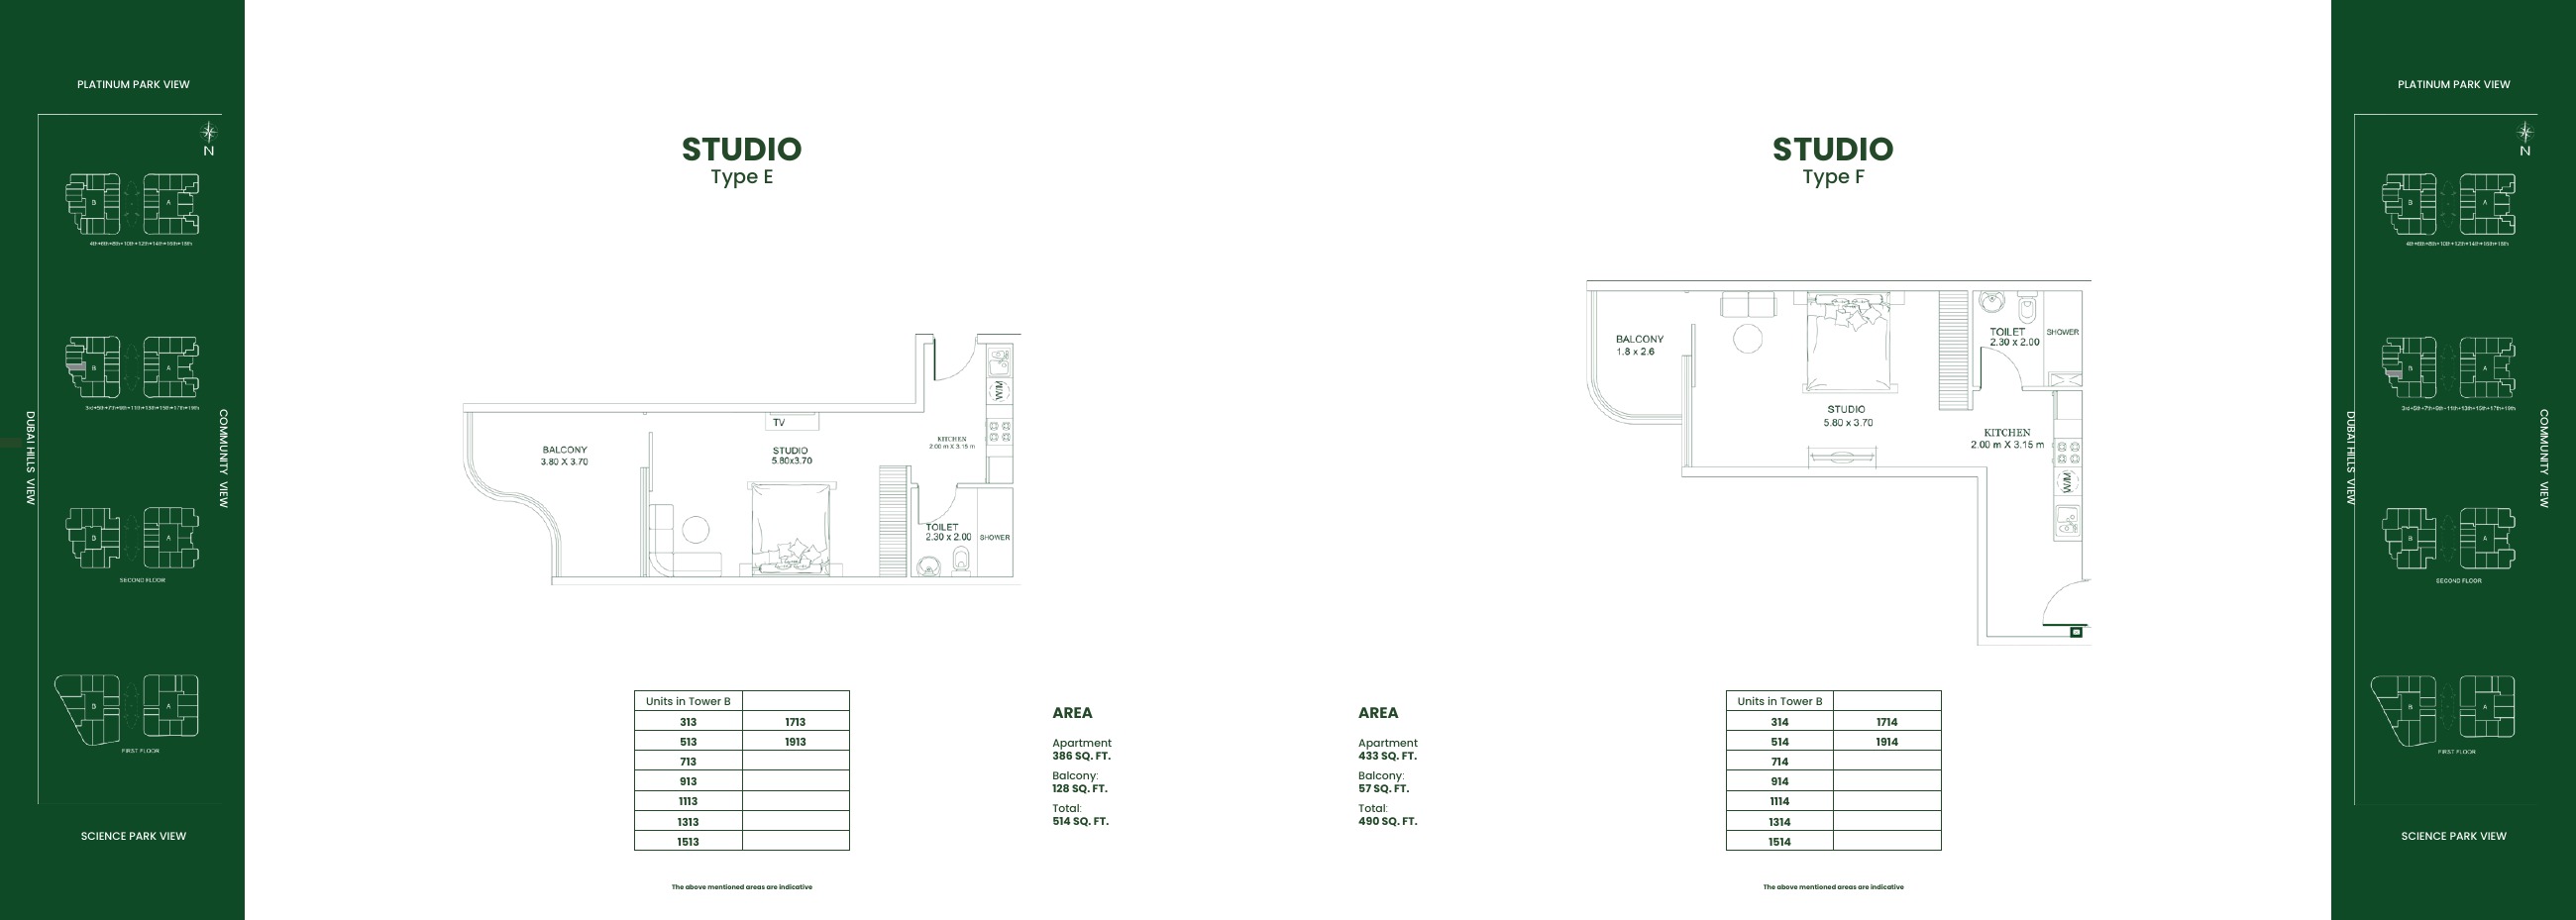
Historical floor-plan sheet 5
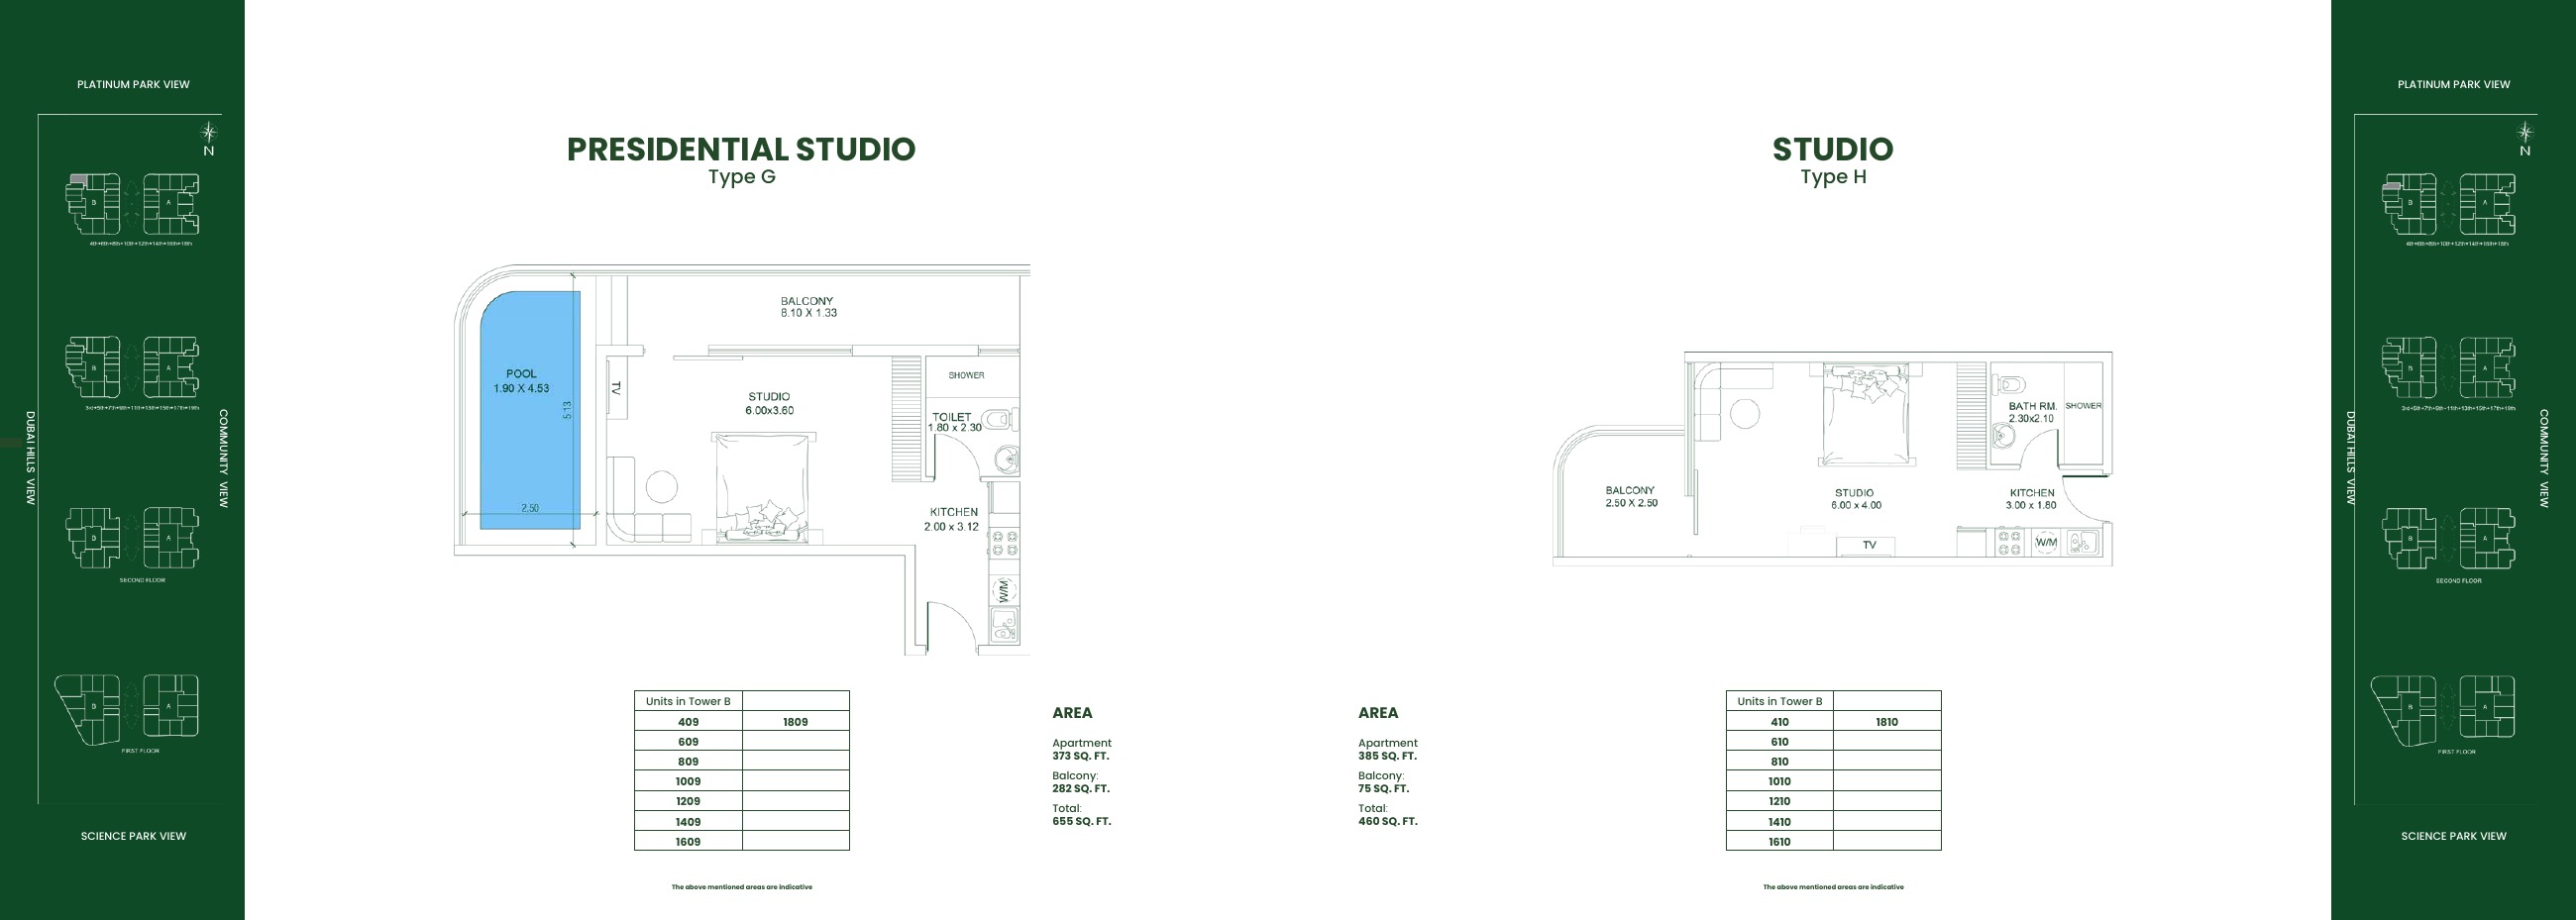
Historical floor-plan sheet 6
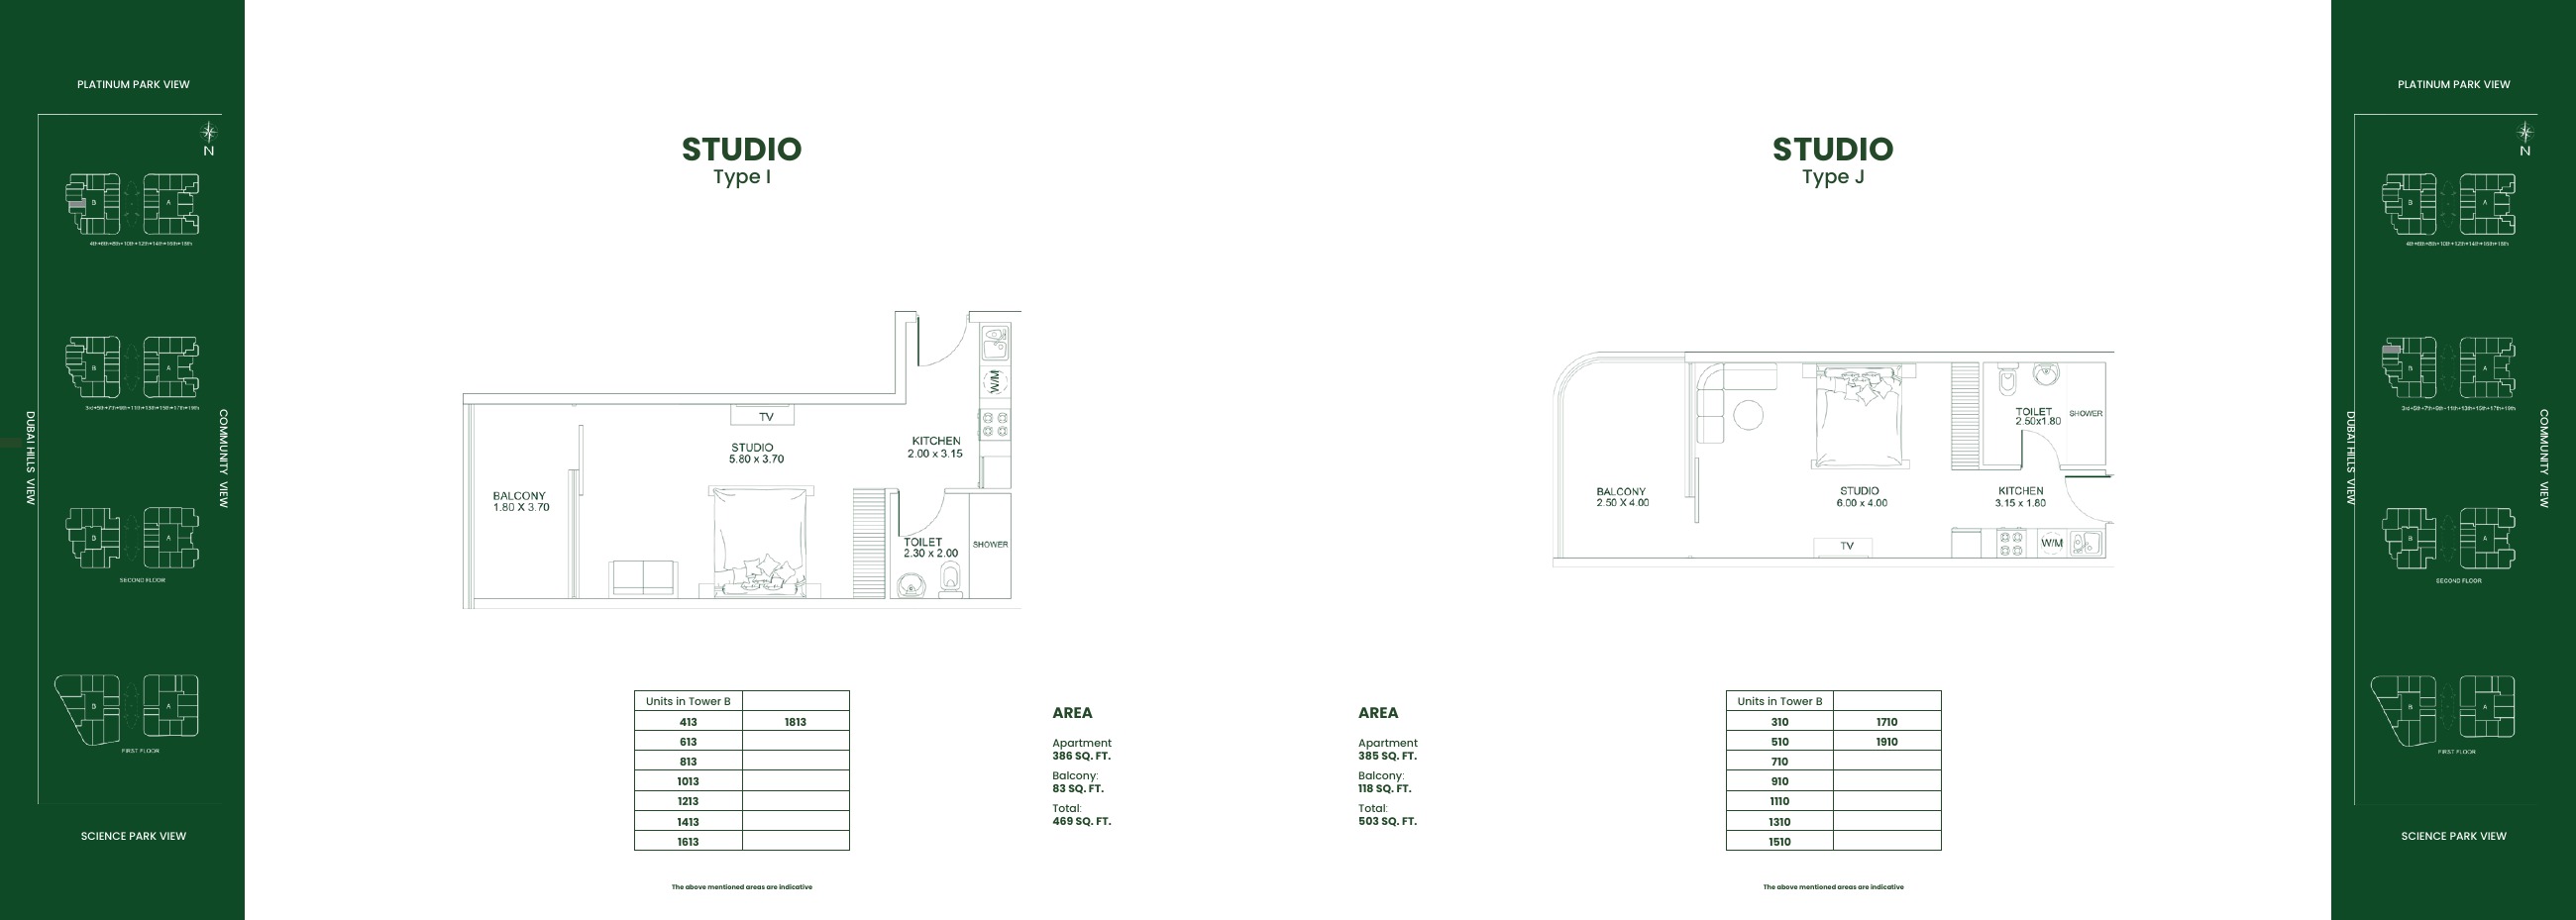
Historical floor-plan sheet 7
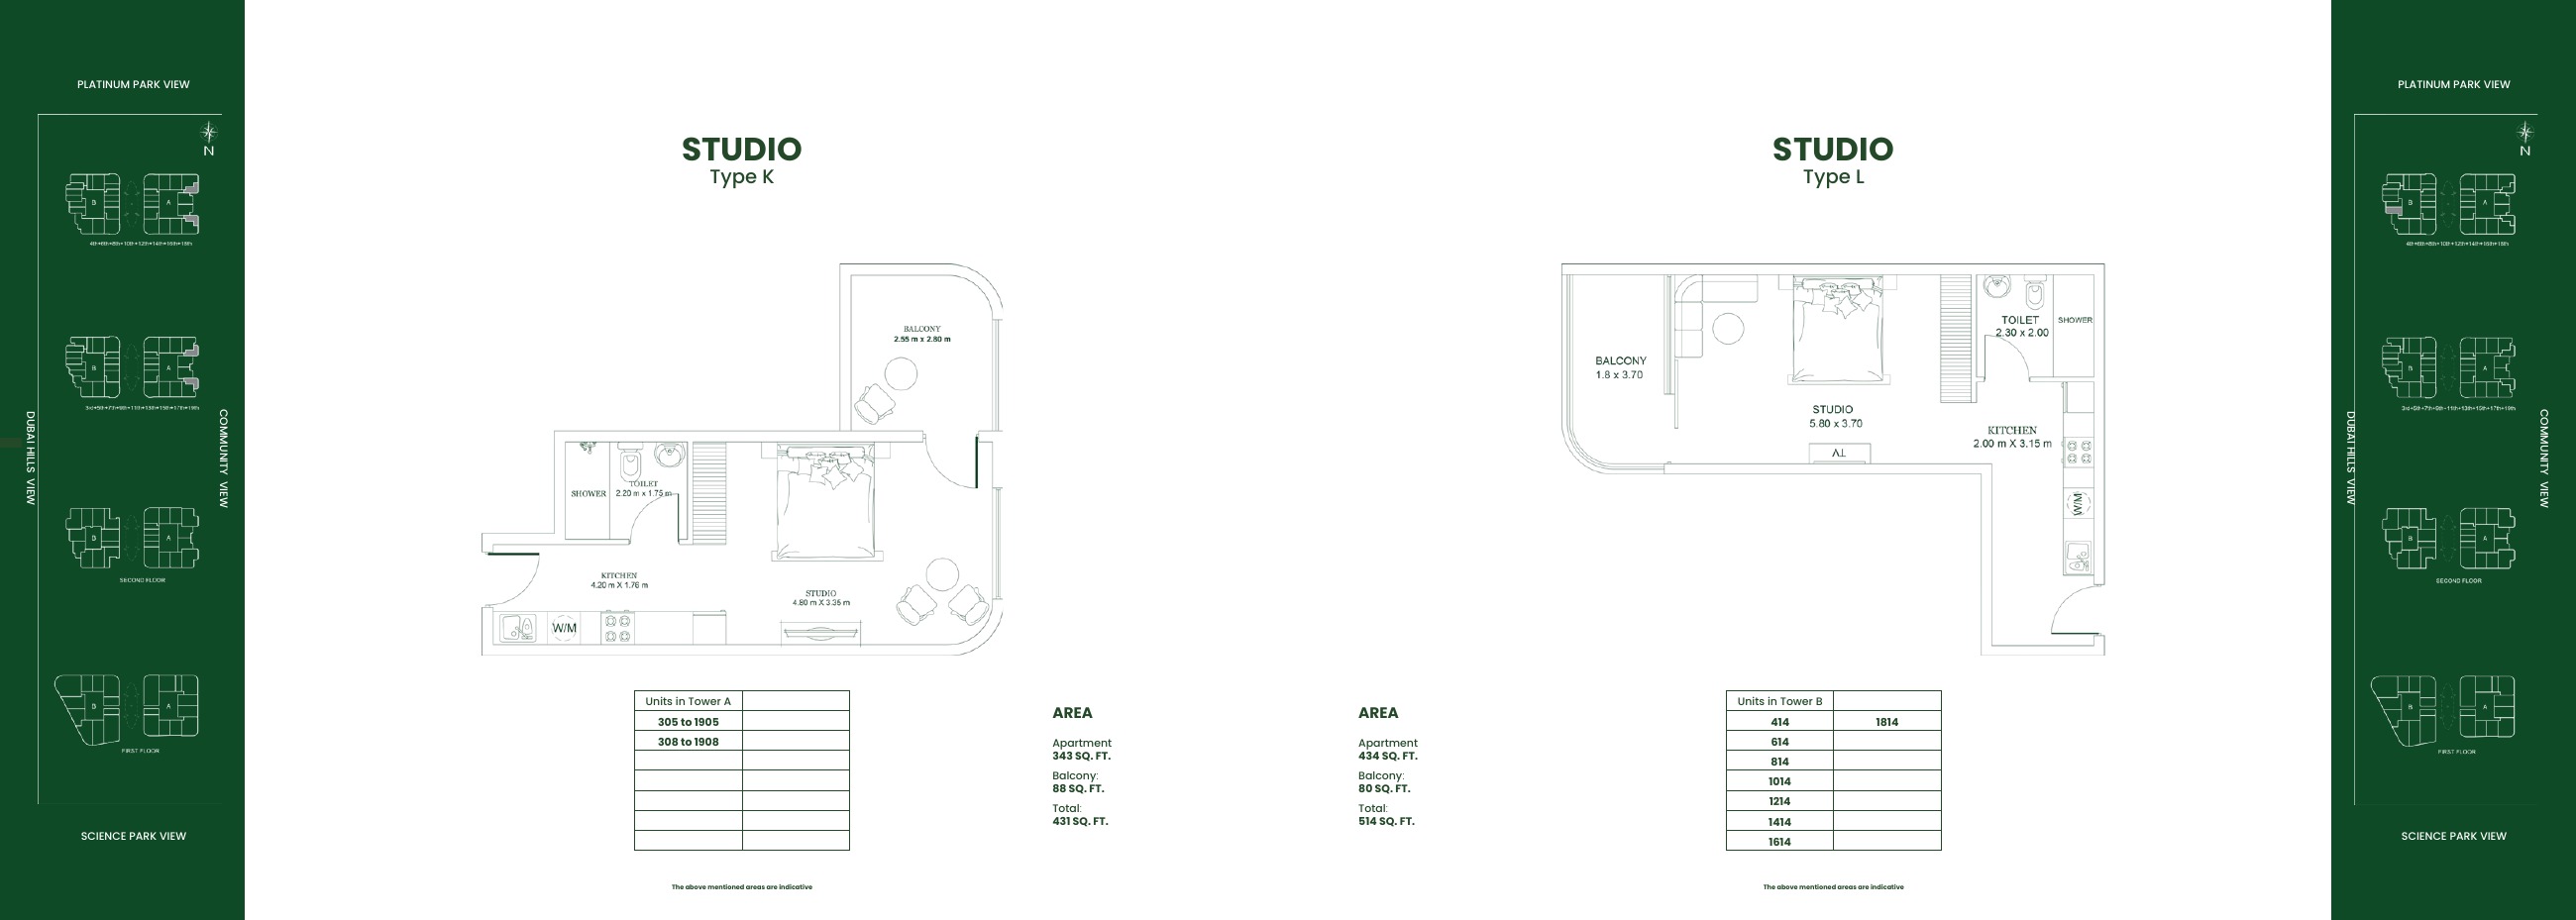
Historical floor-plan sheet 8
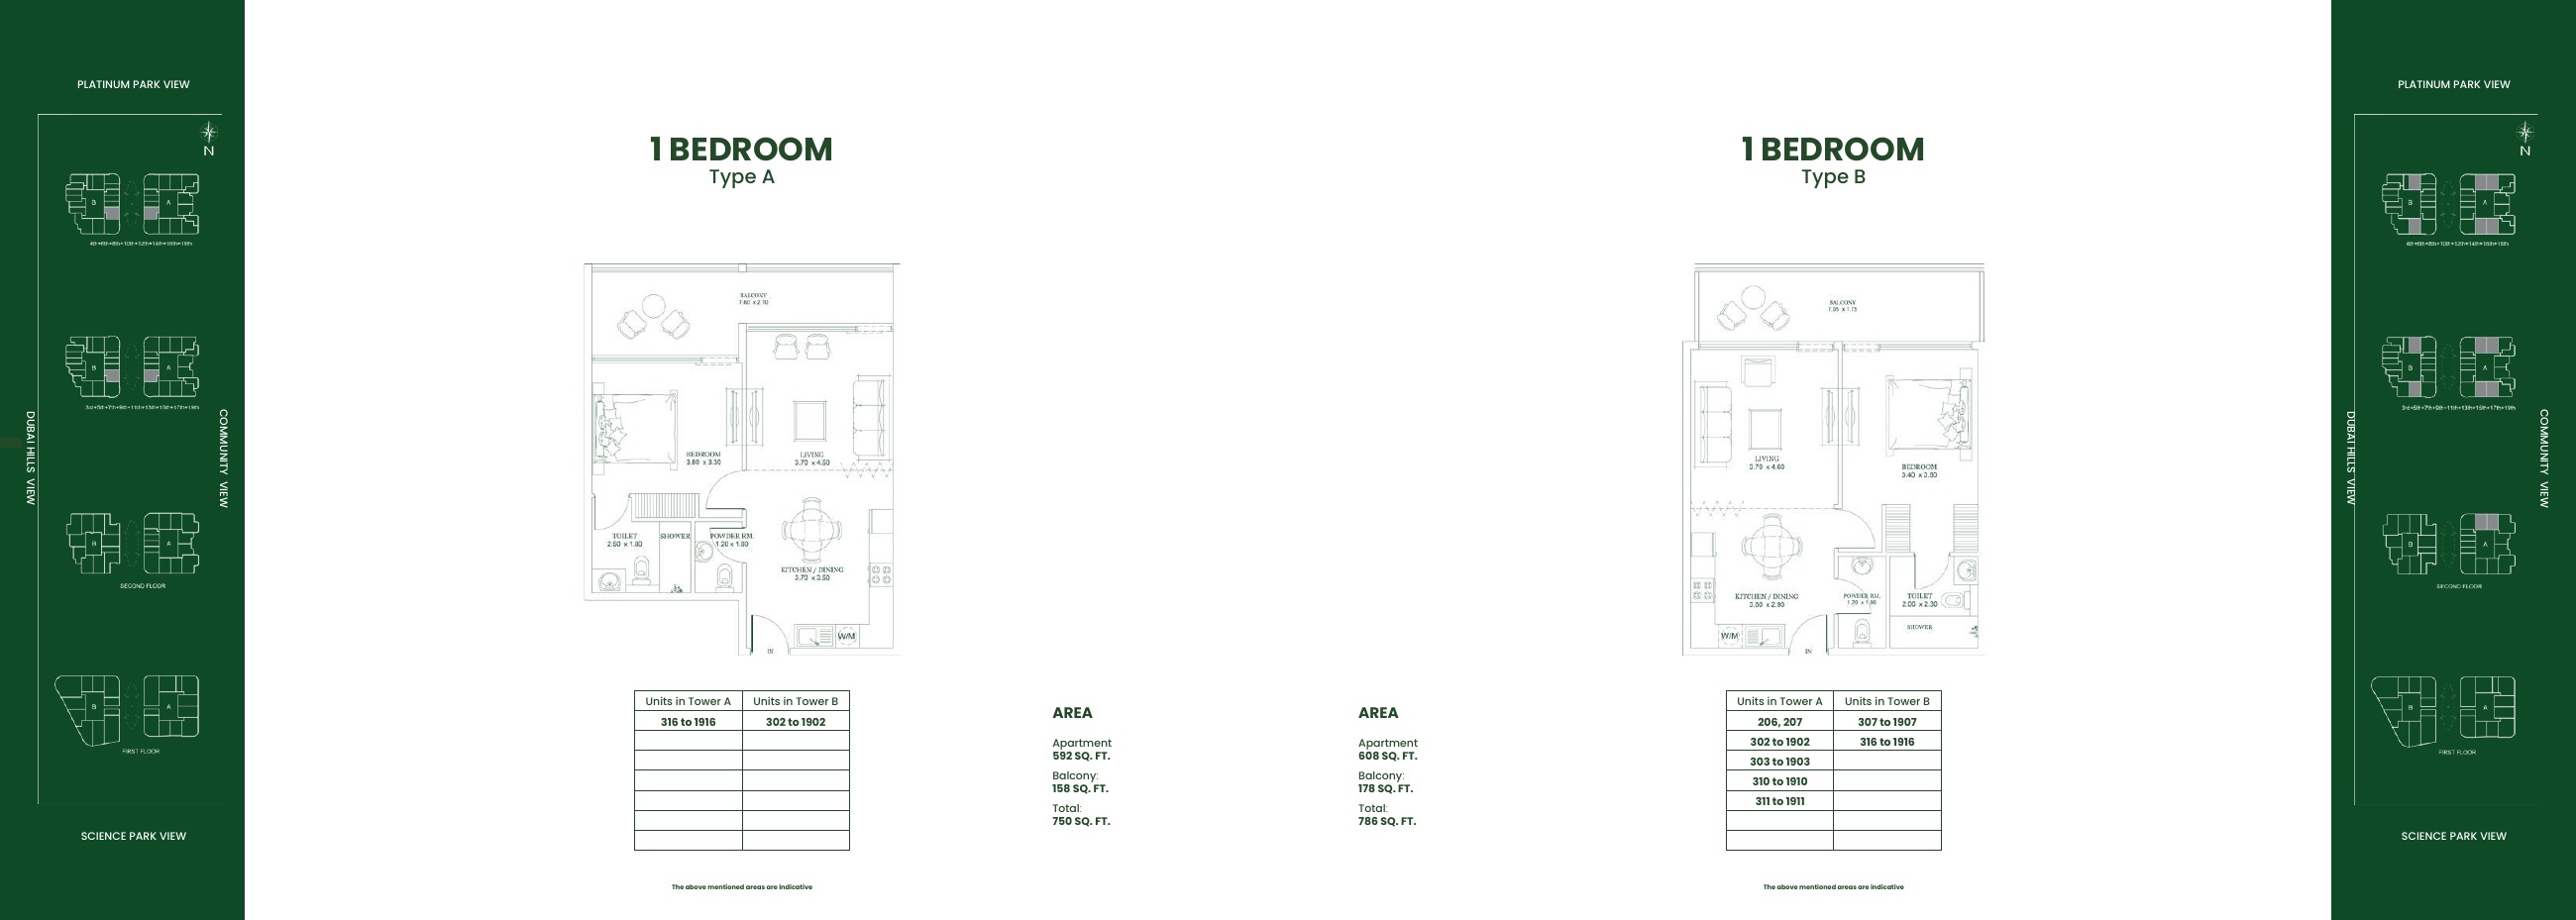
Historical floor-plan sheet 9
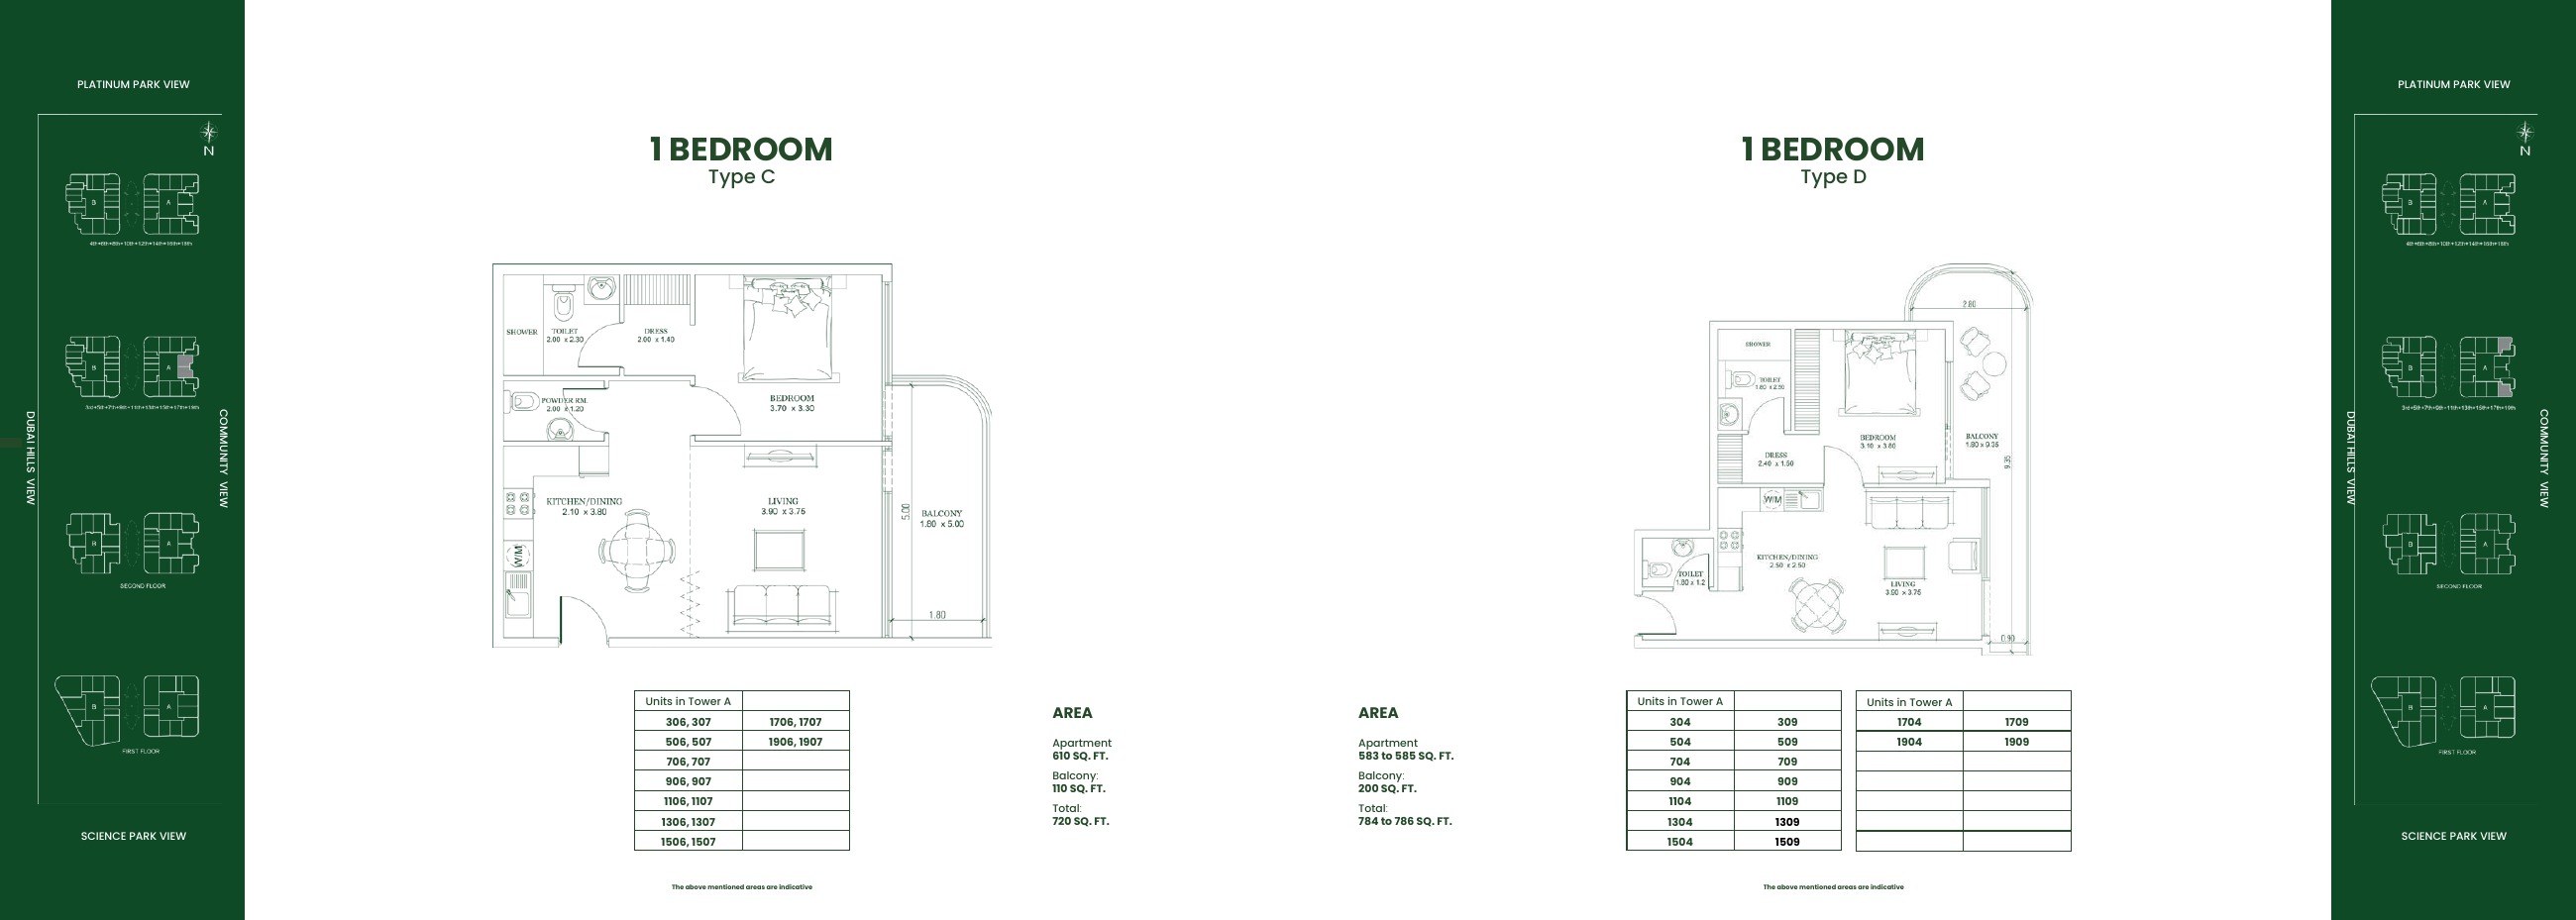
Historical floor-plan sheet 10
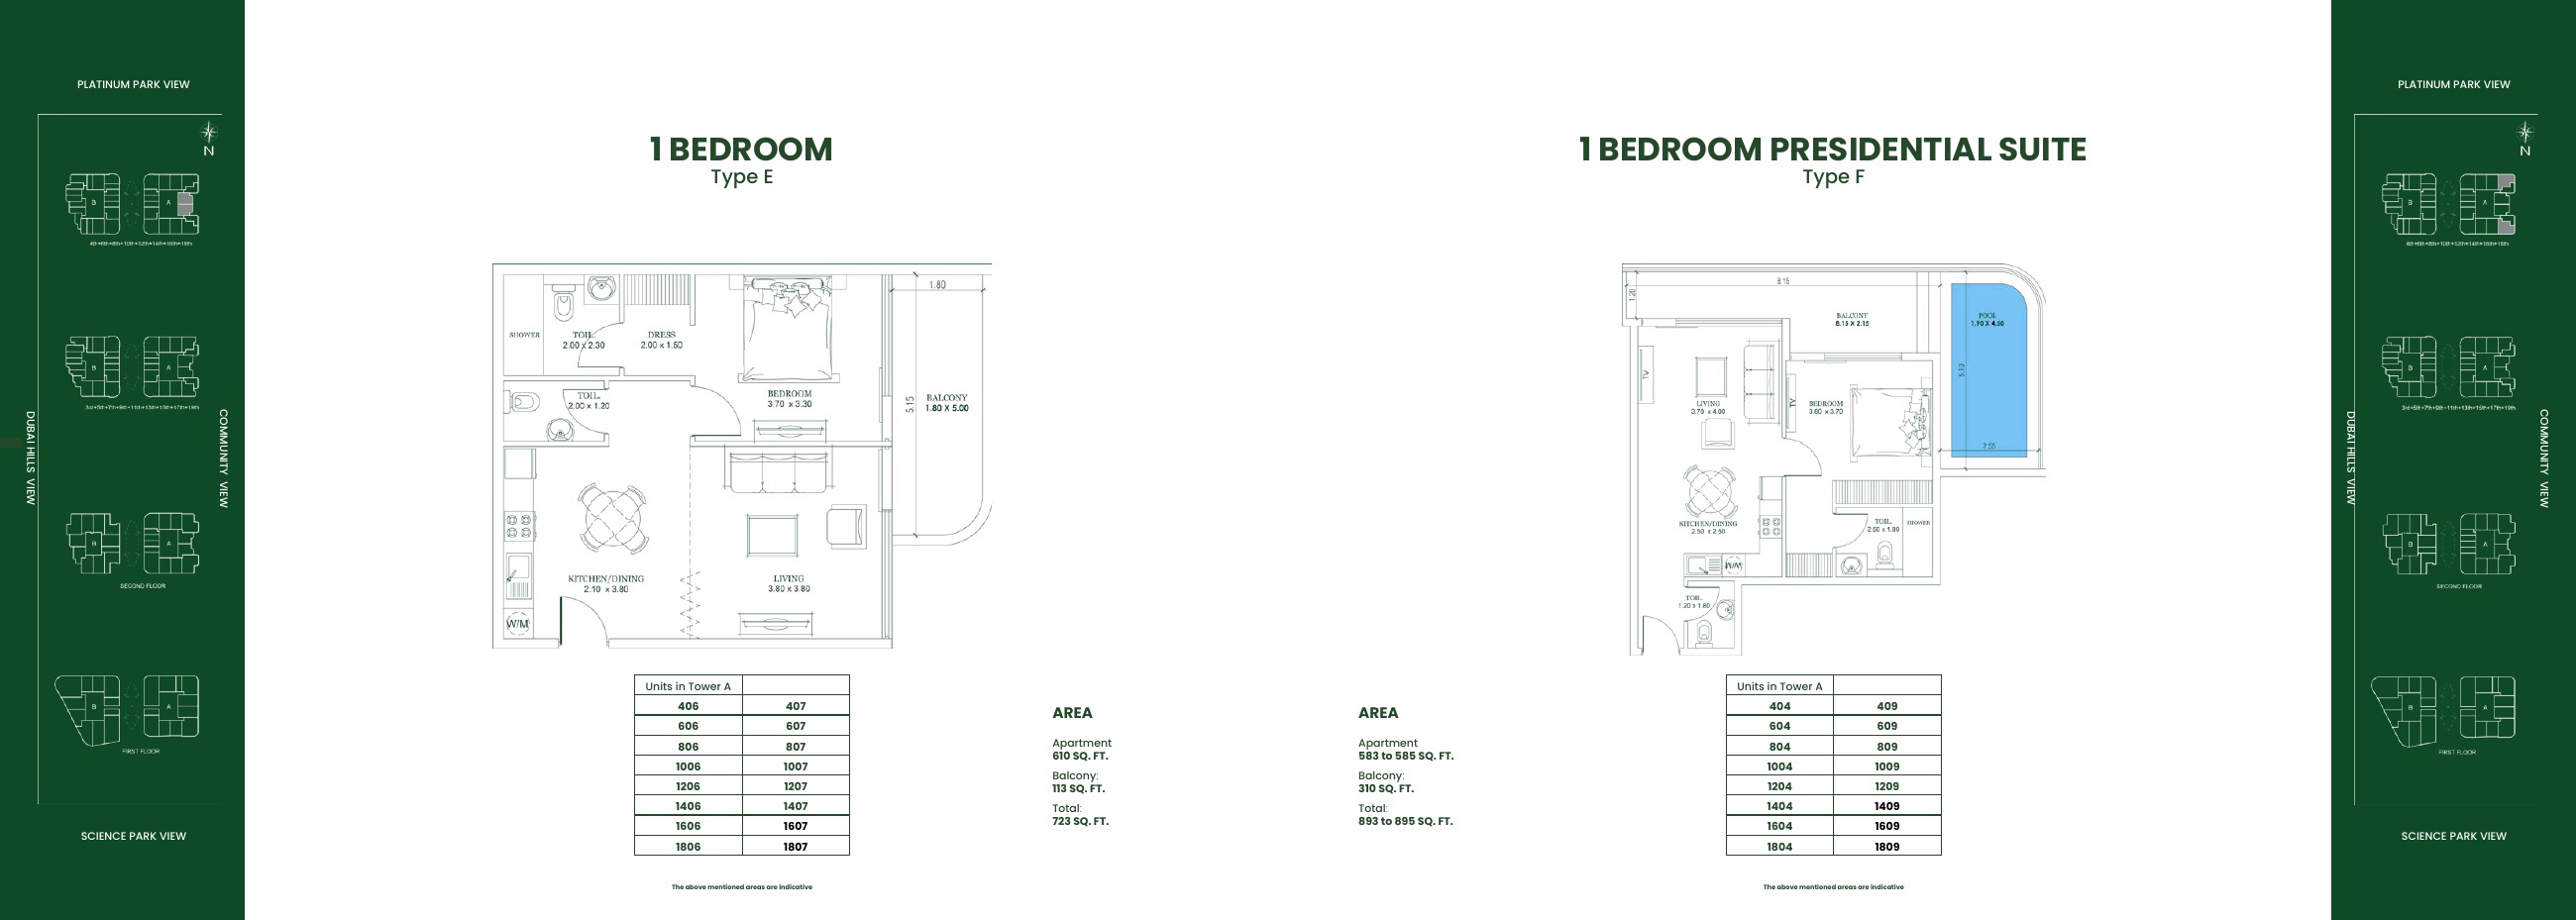
Historical floor-plan sheet 11
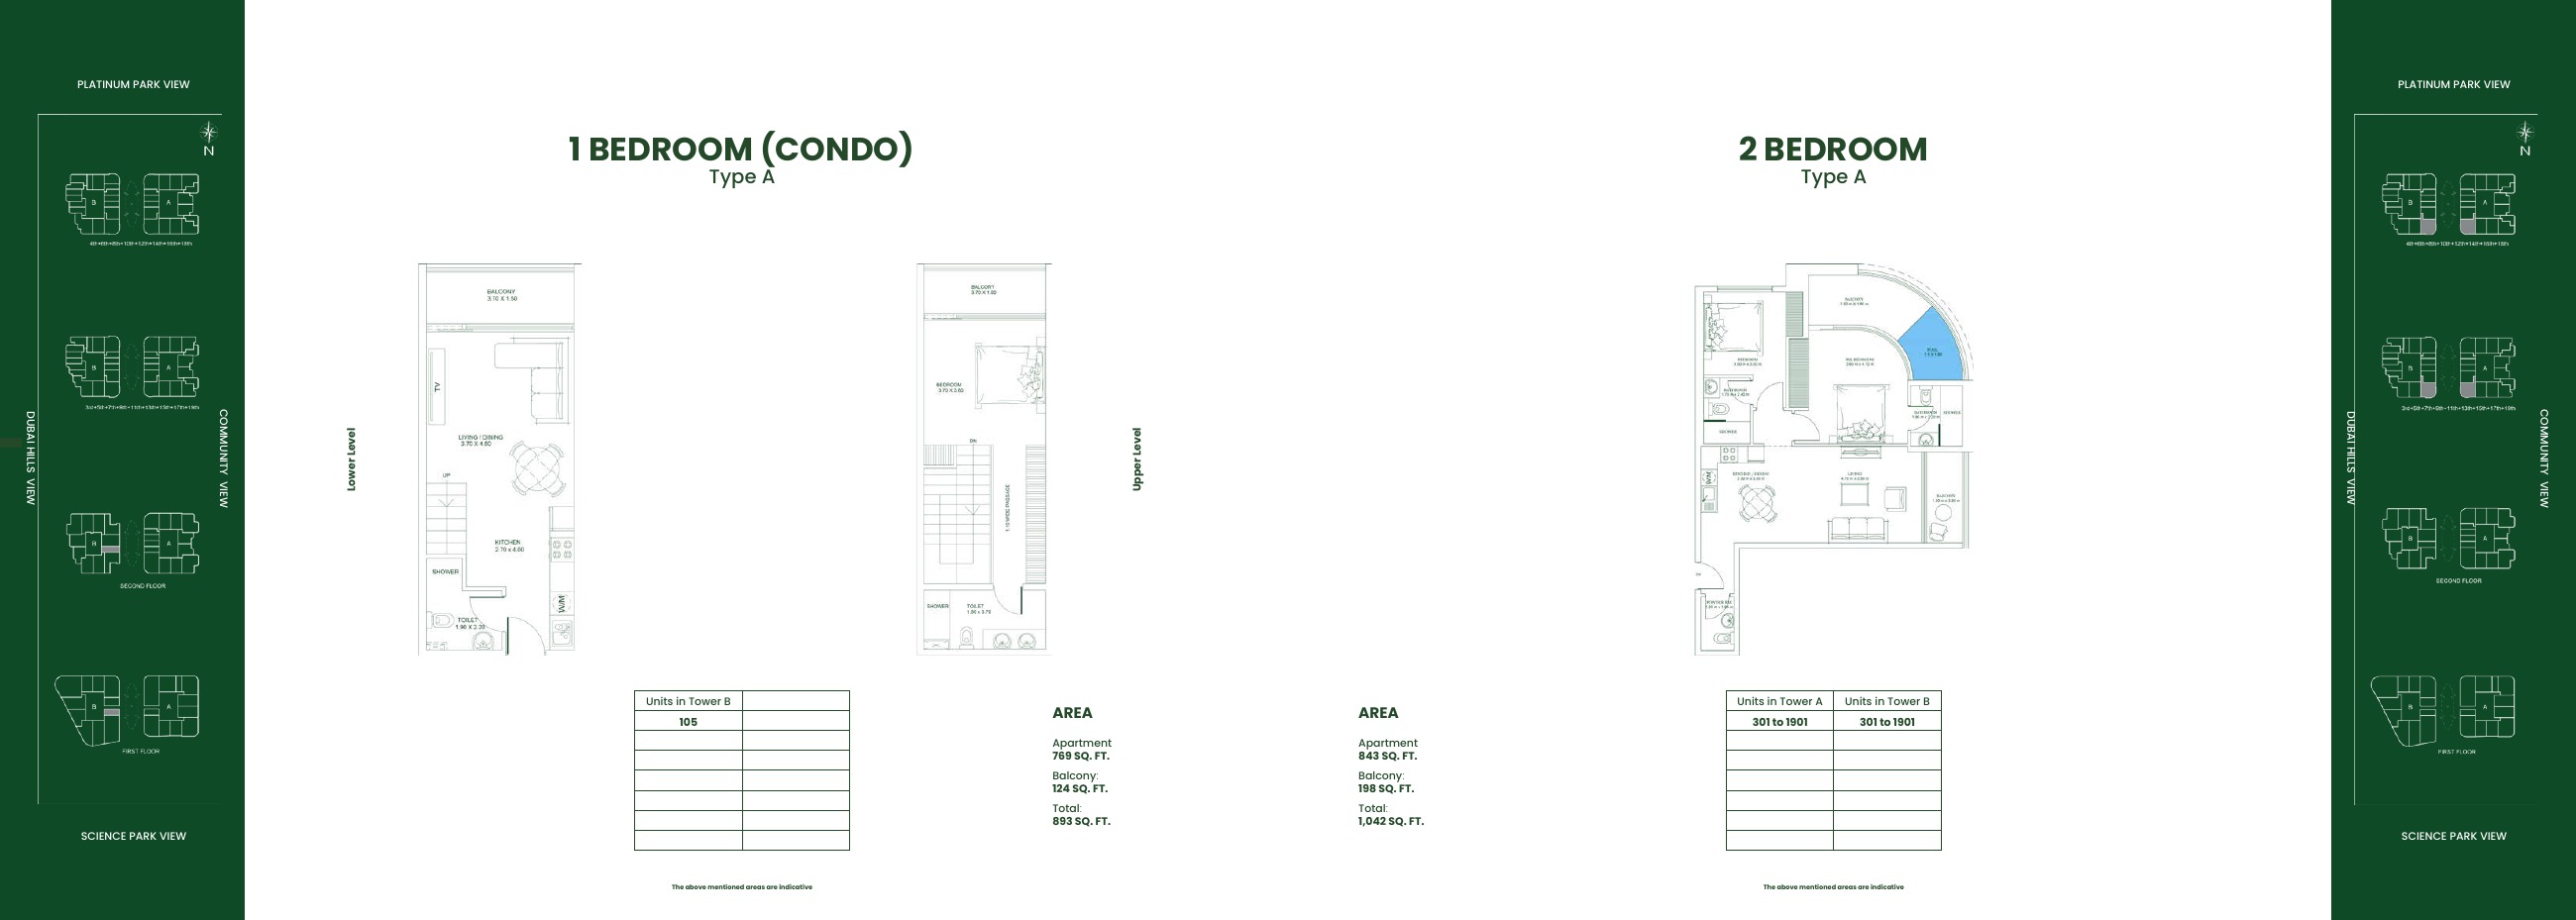
Historical floor-plan sheet 12
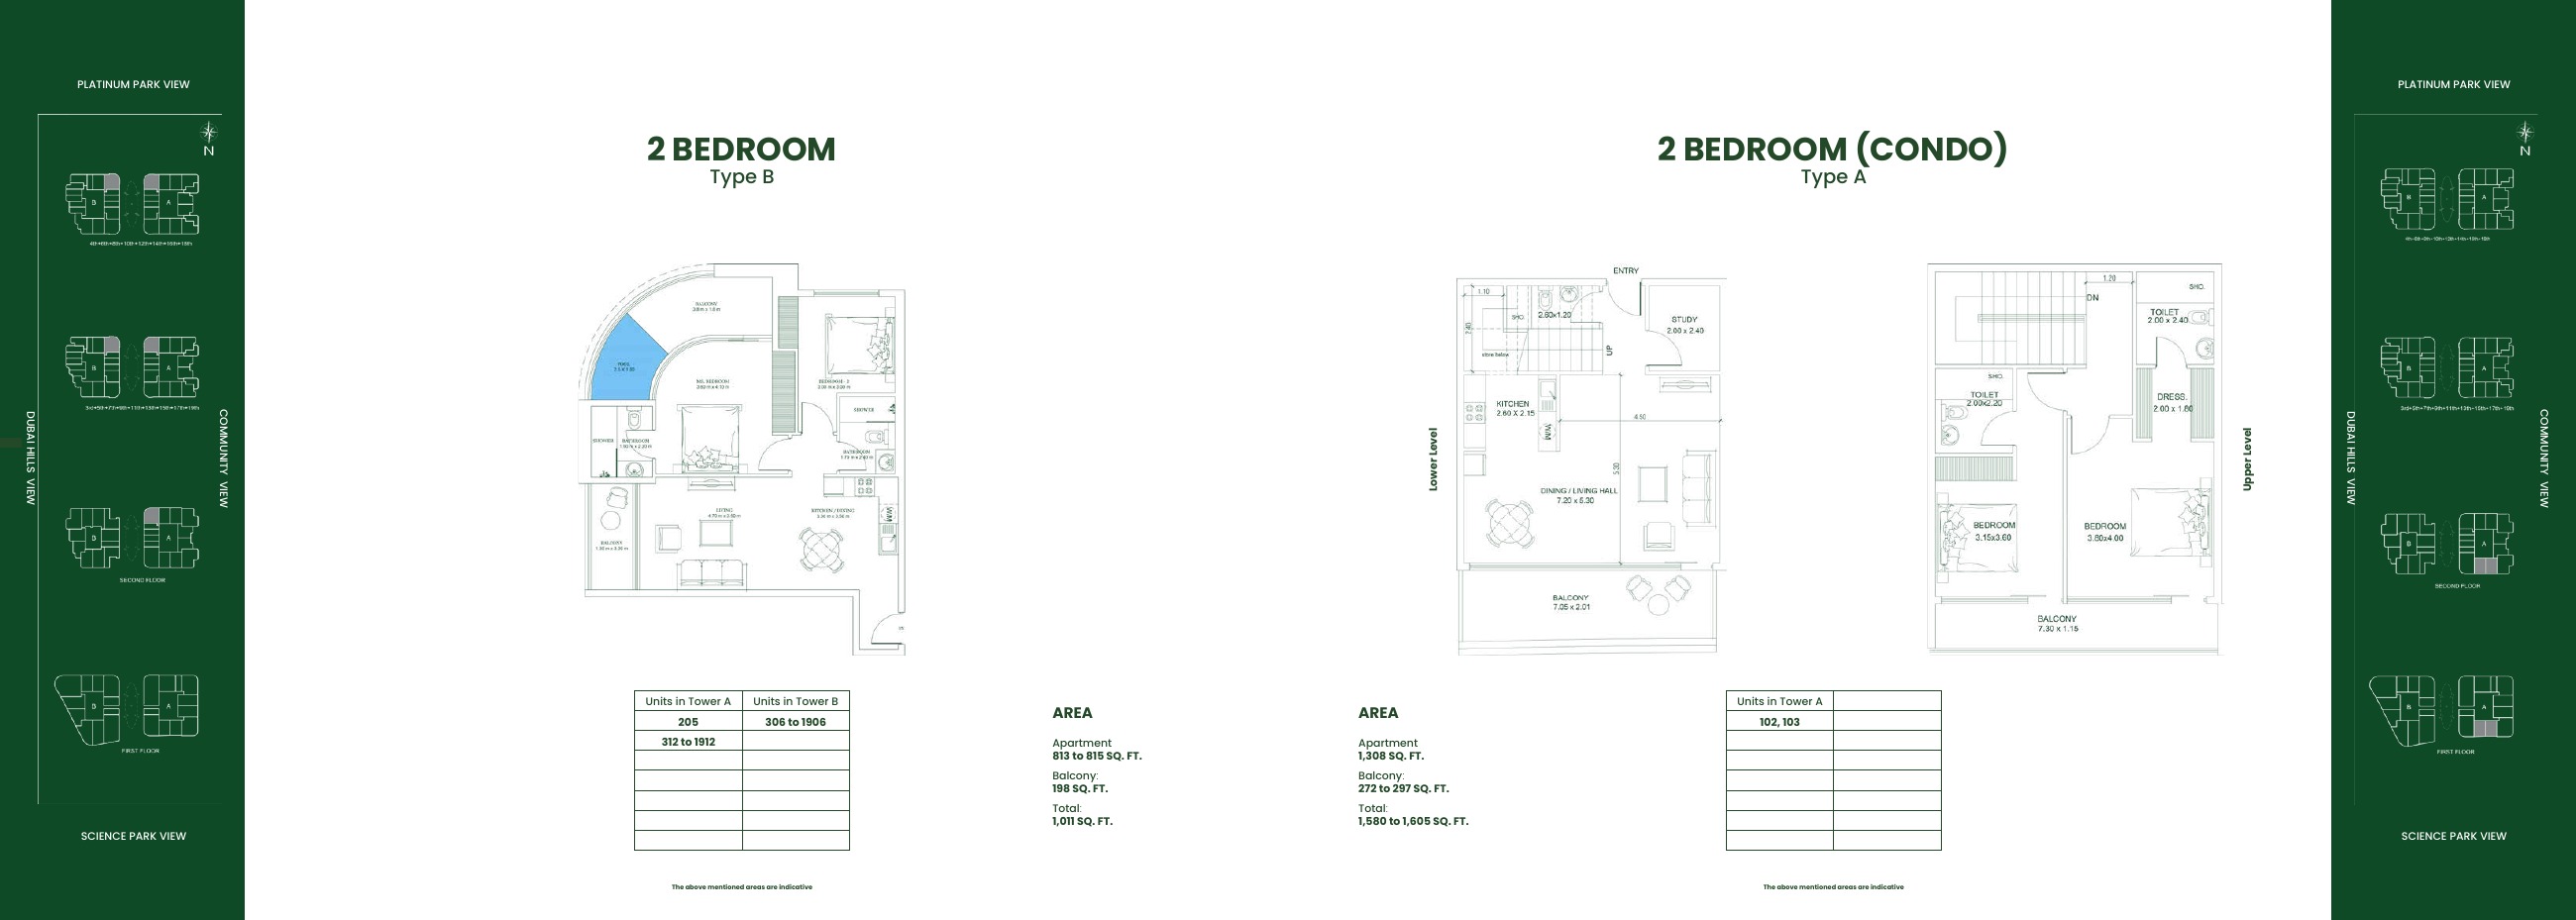
Historical floor-plan sheet 13
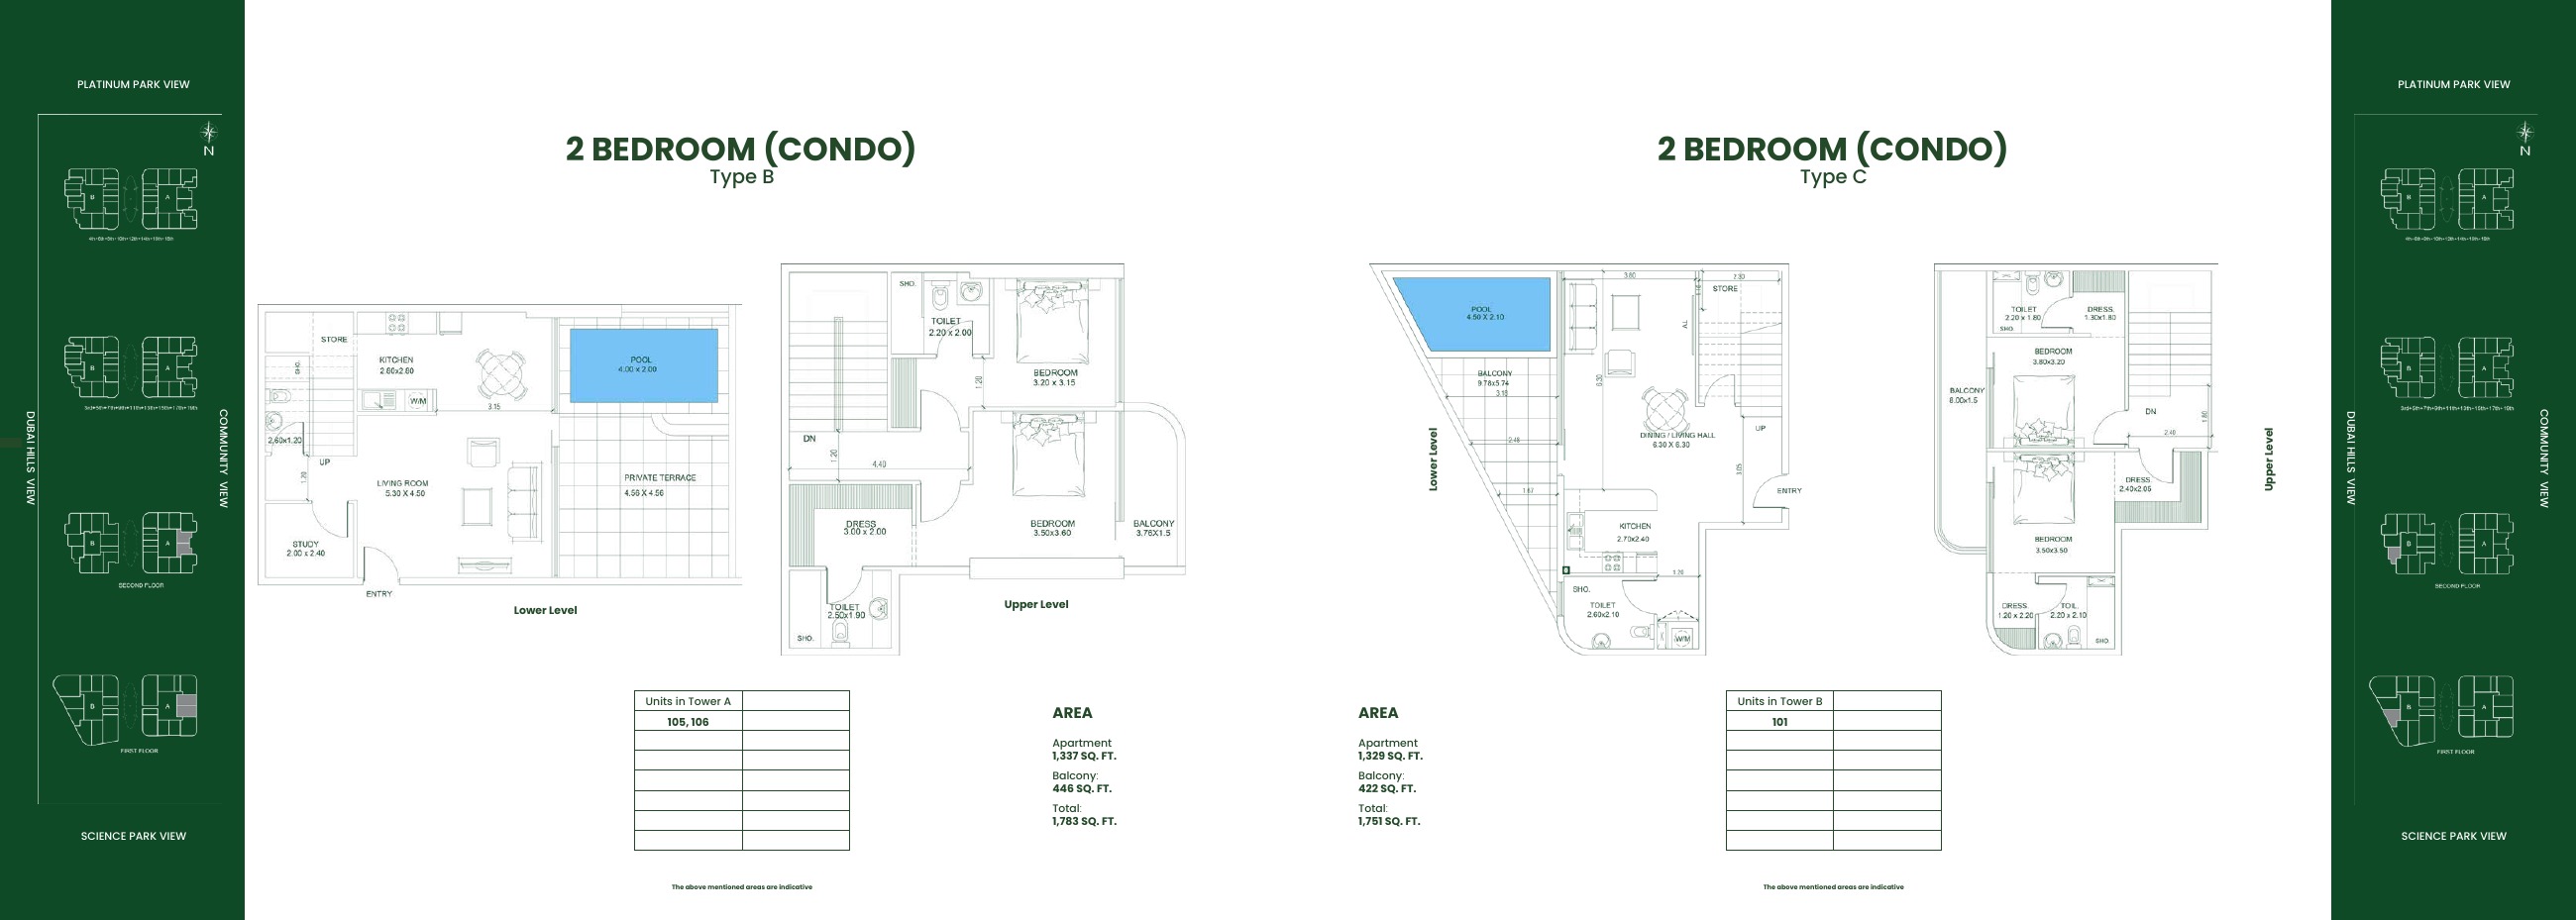
Historical floor-plan sheet 14
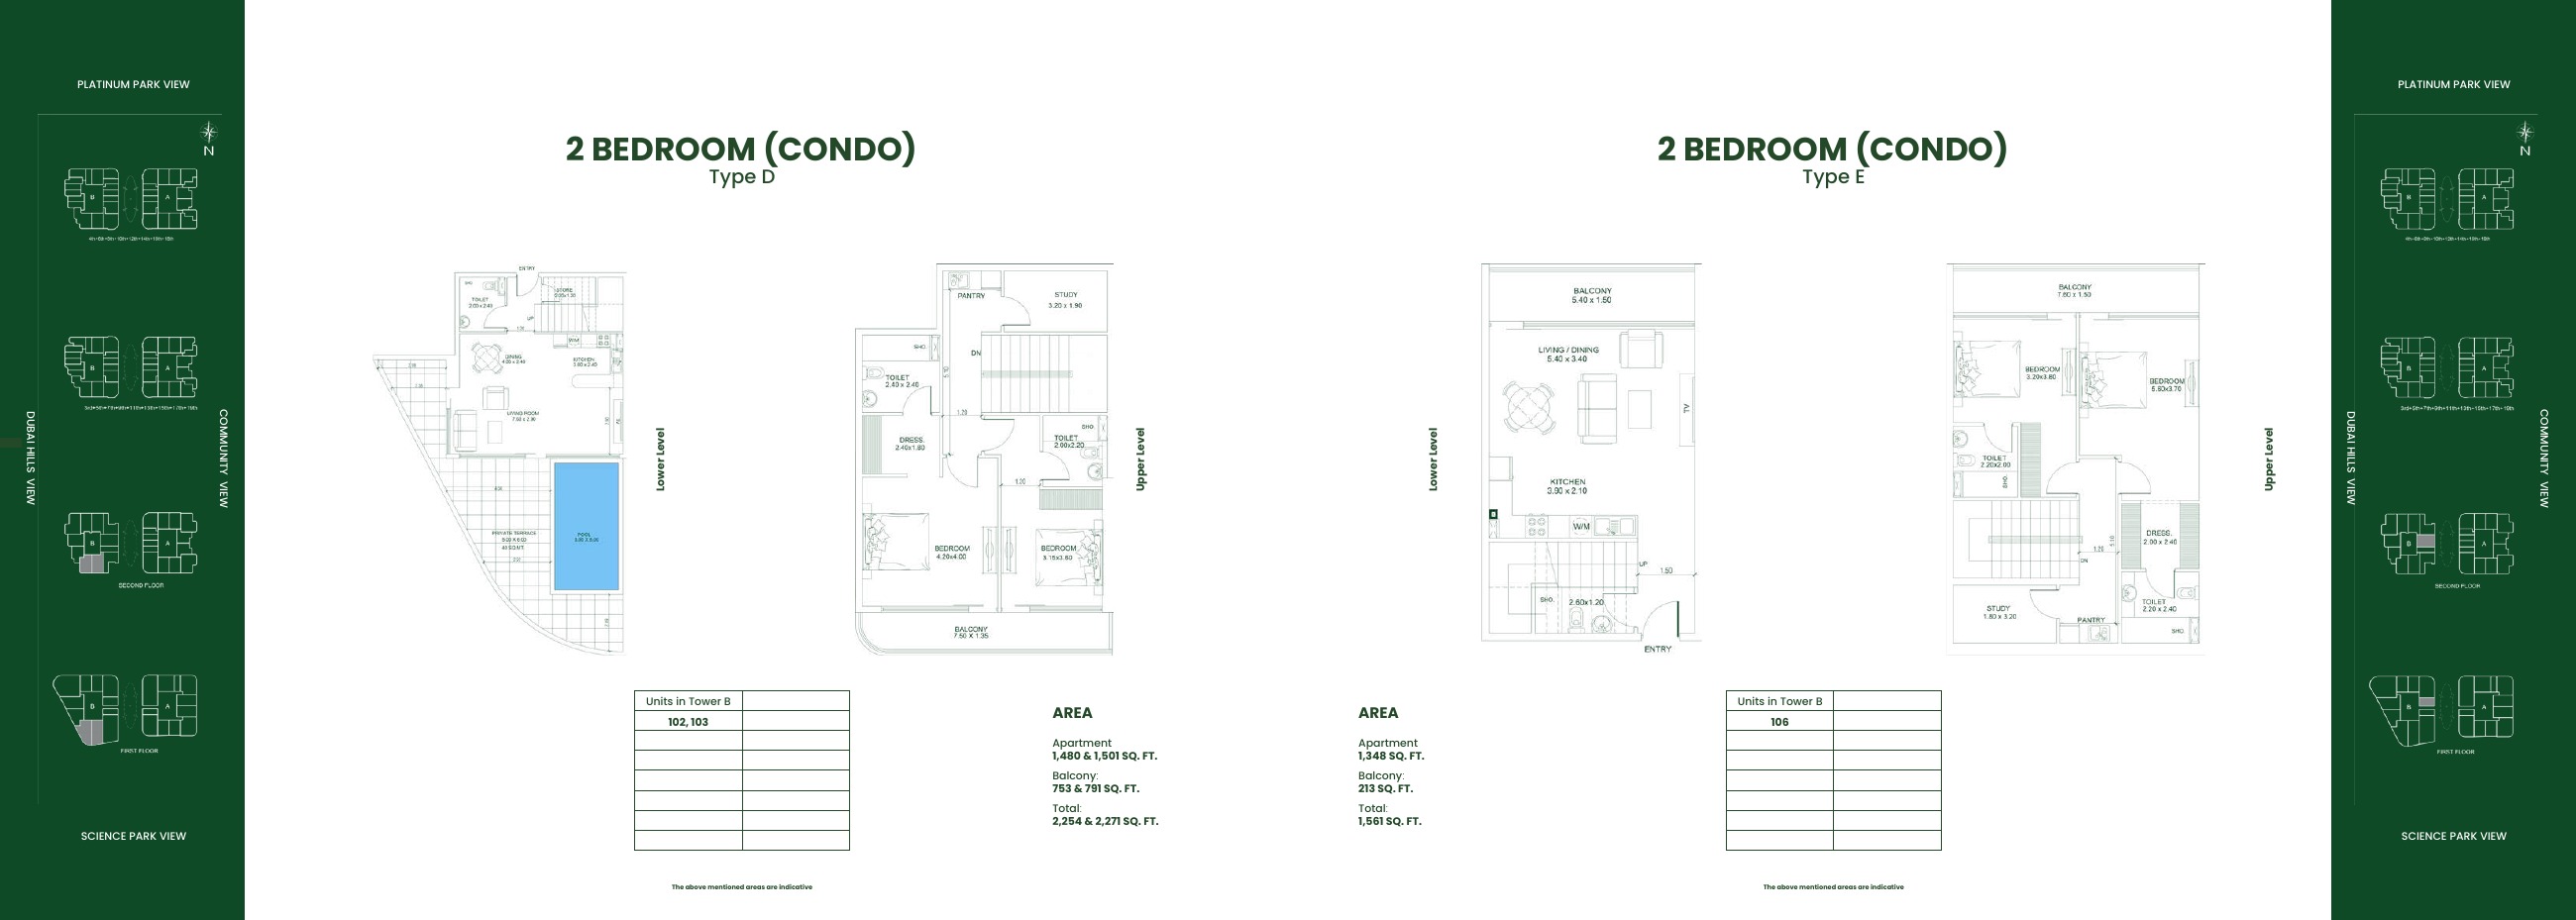
Historical floor-plan sheet 15
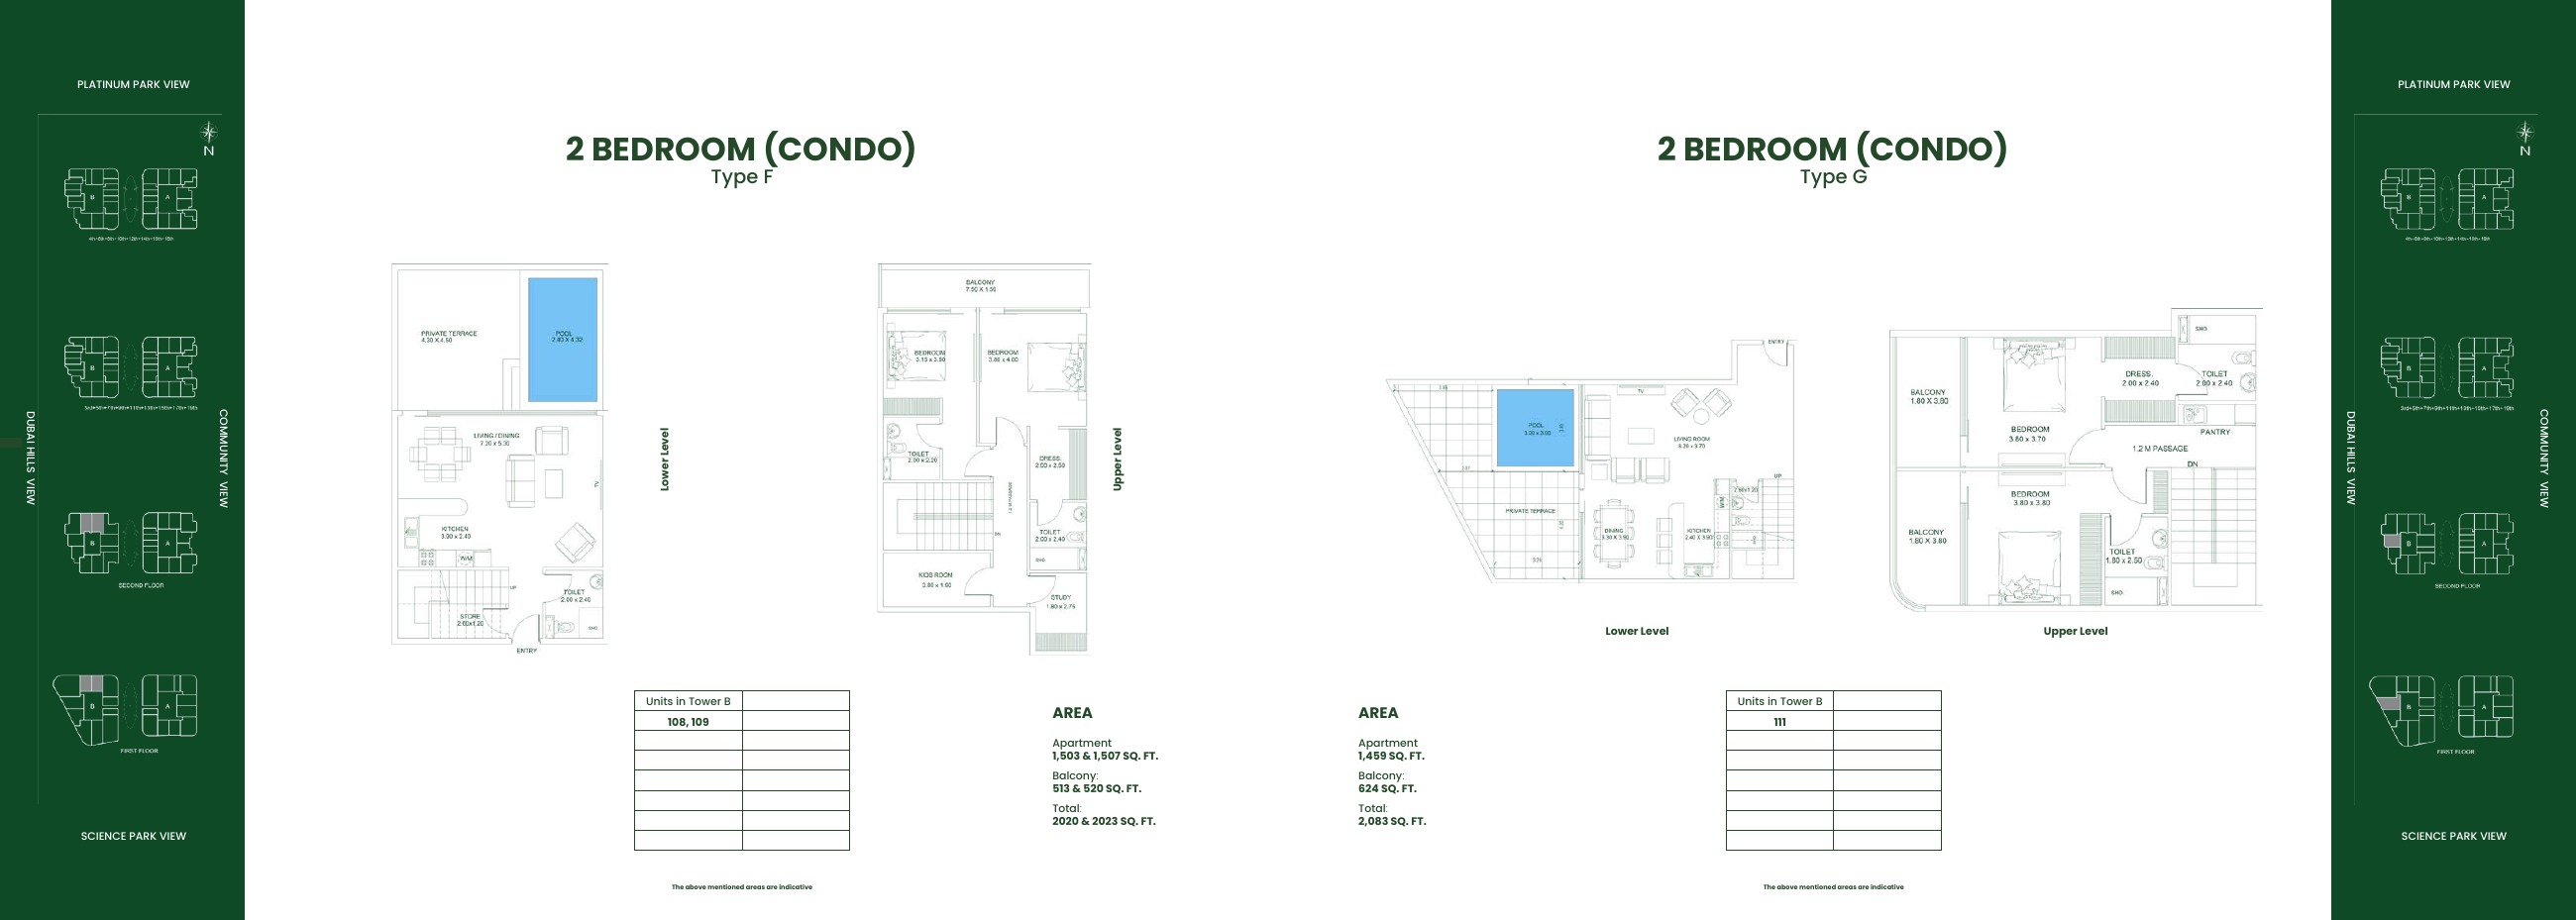
Historical floor-plan sheet 16
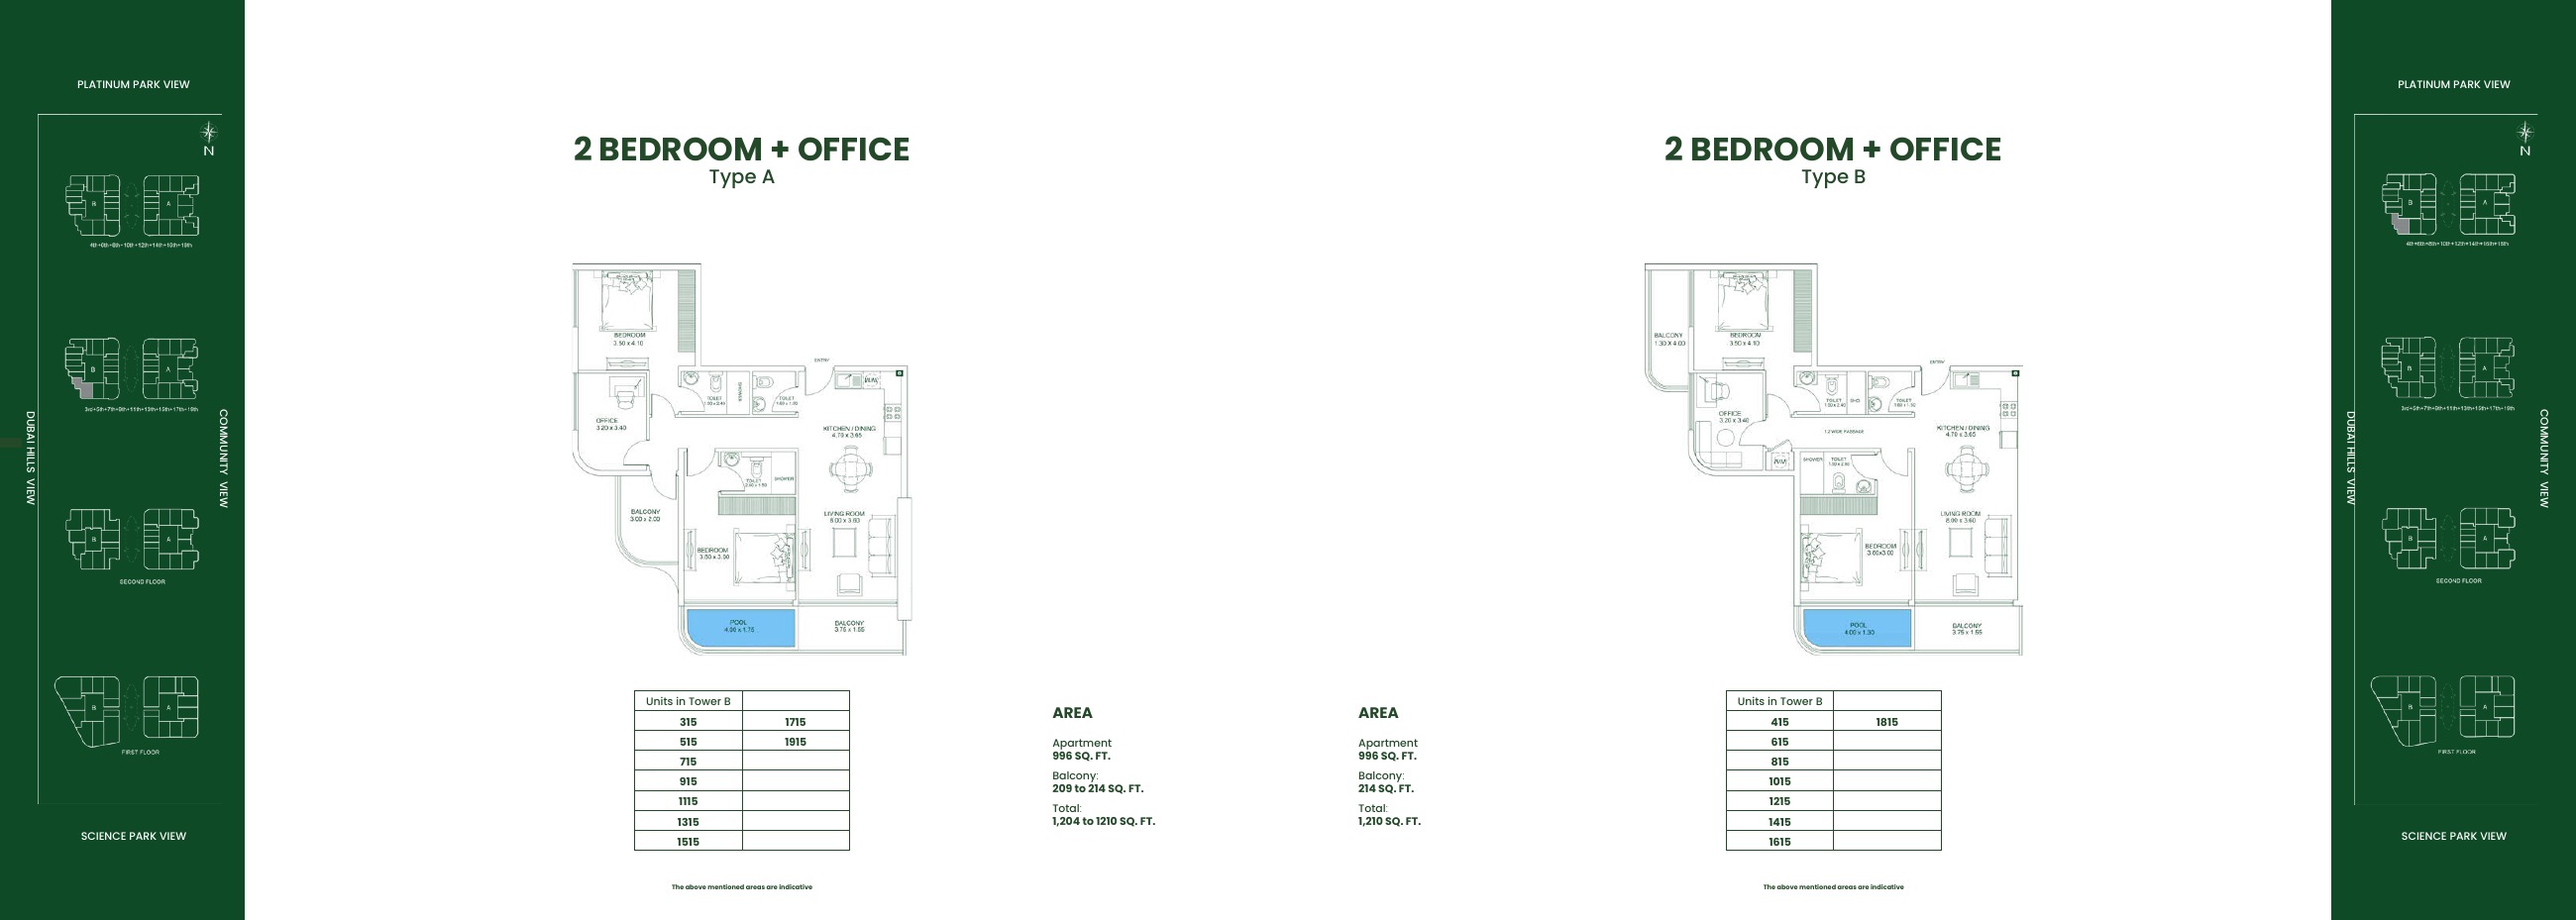
Historical floor-plan sheet 17
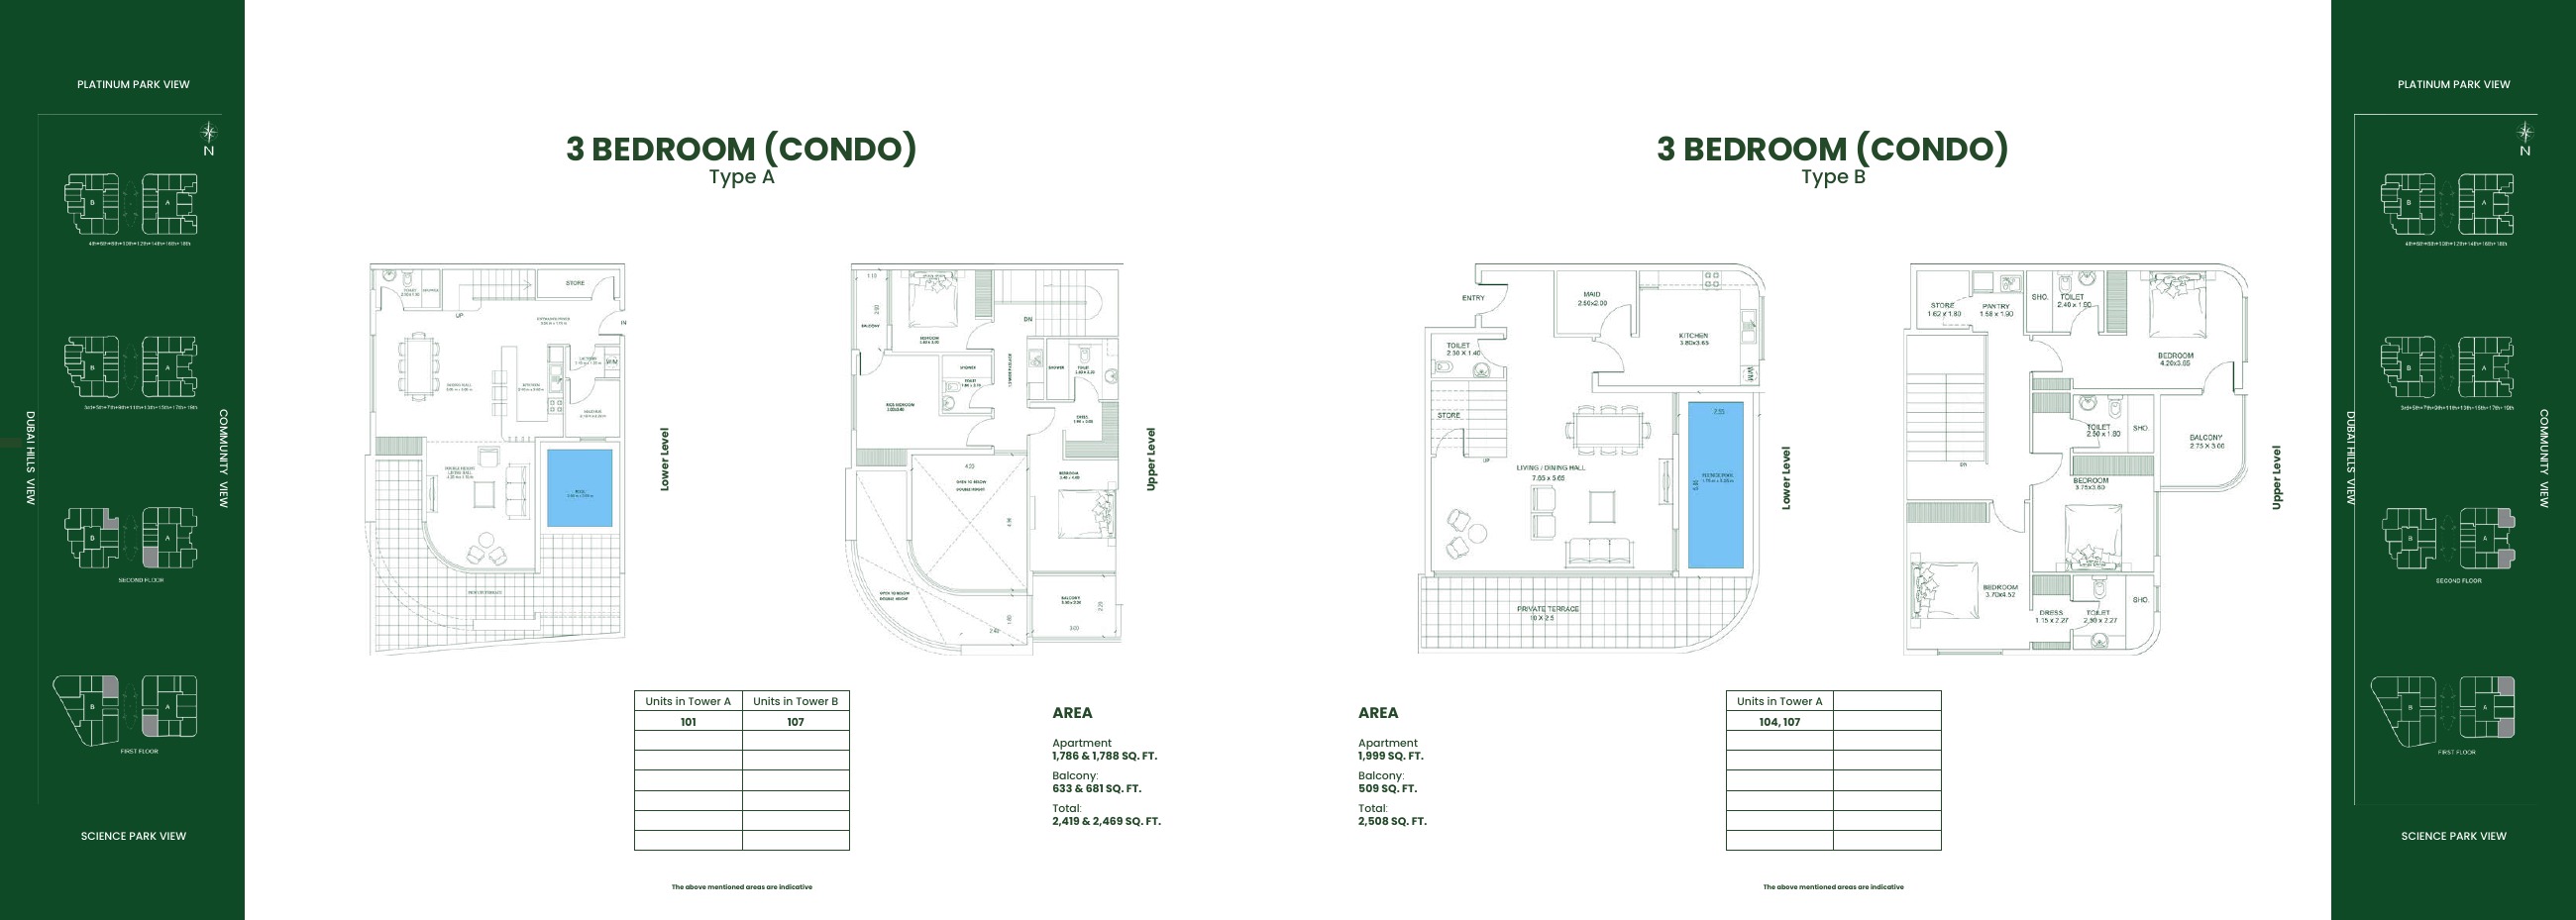
Historical floor-plan sheet 18
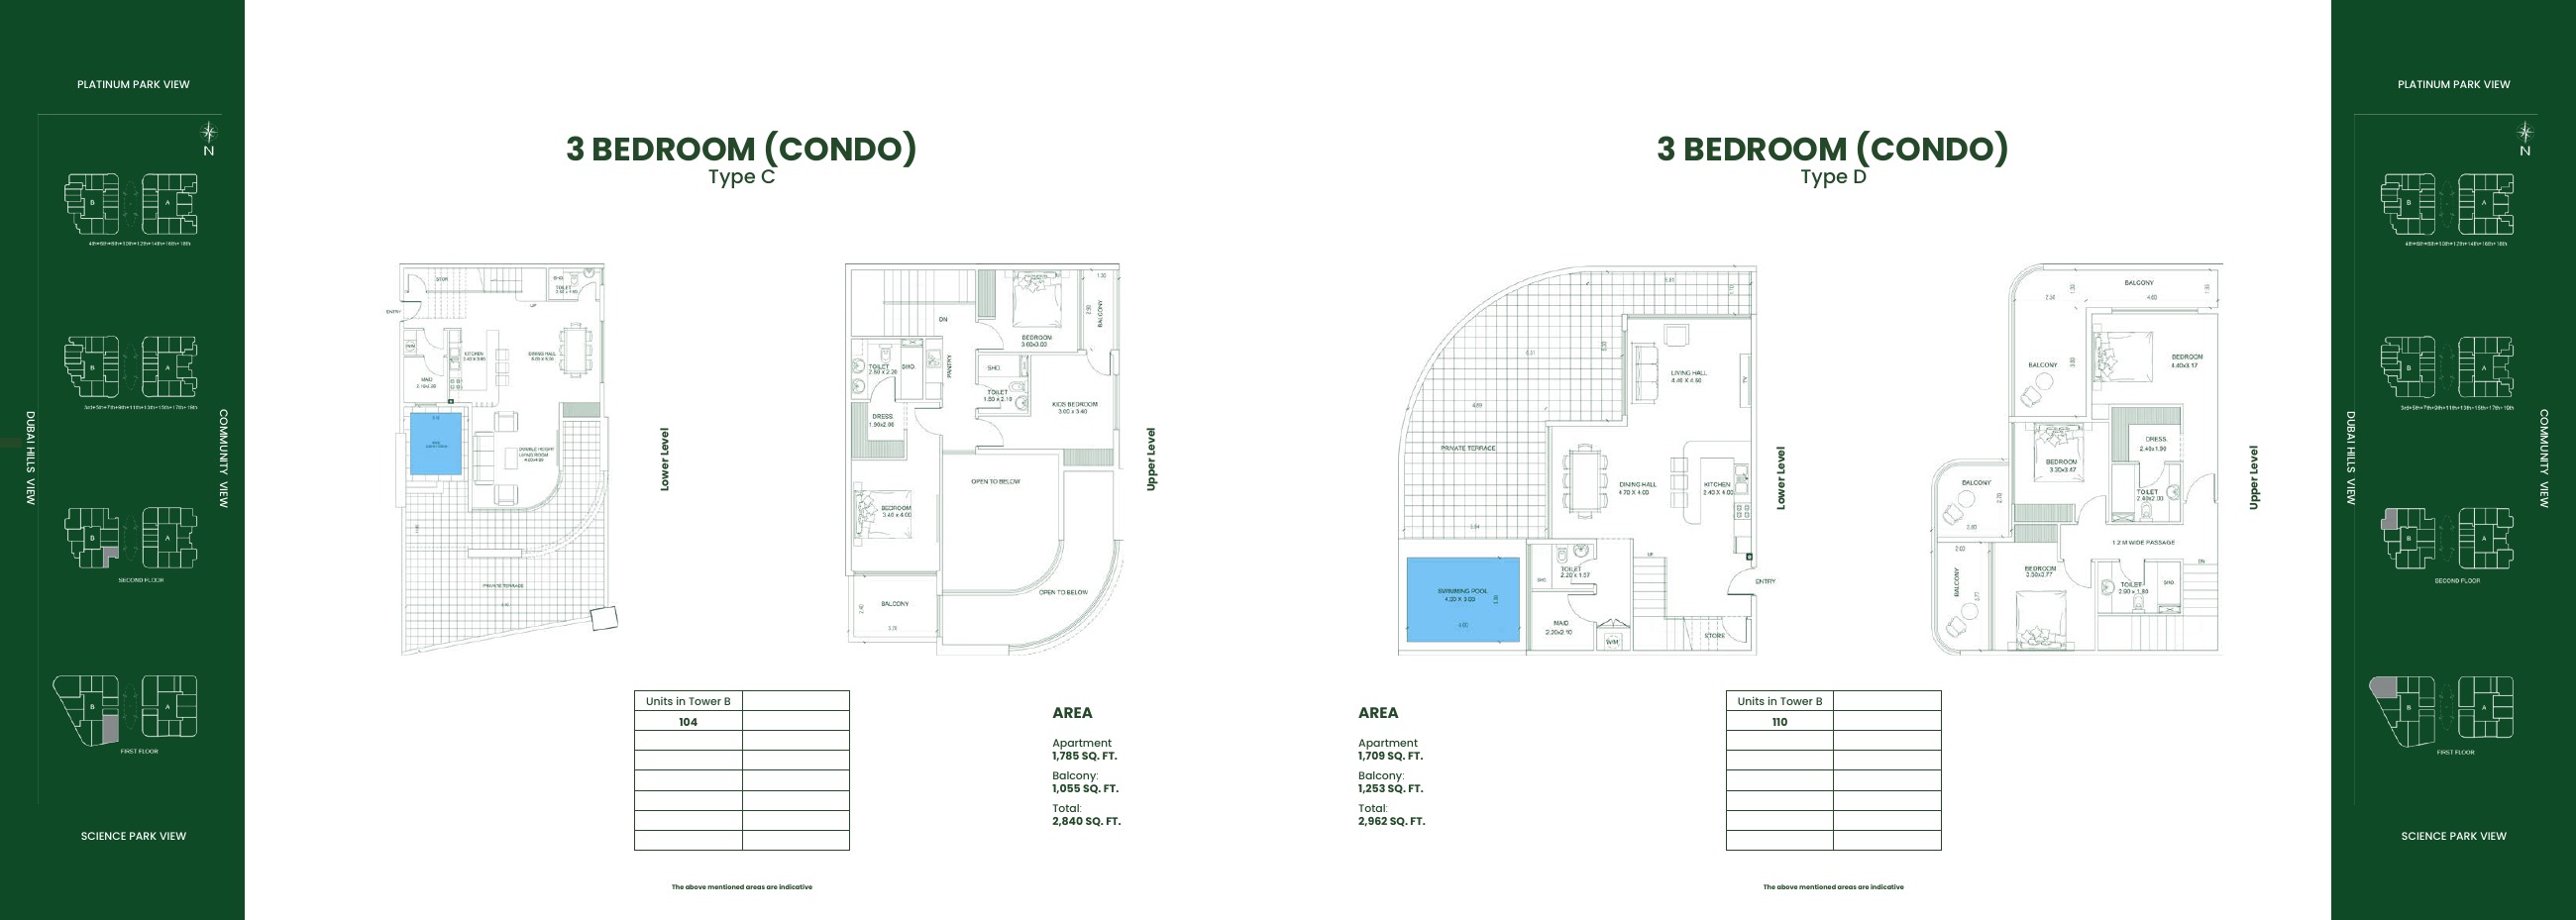
Historical floor-plan sheet 19
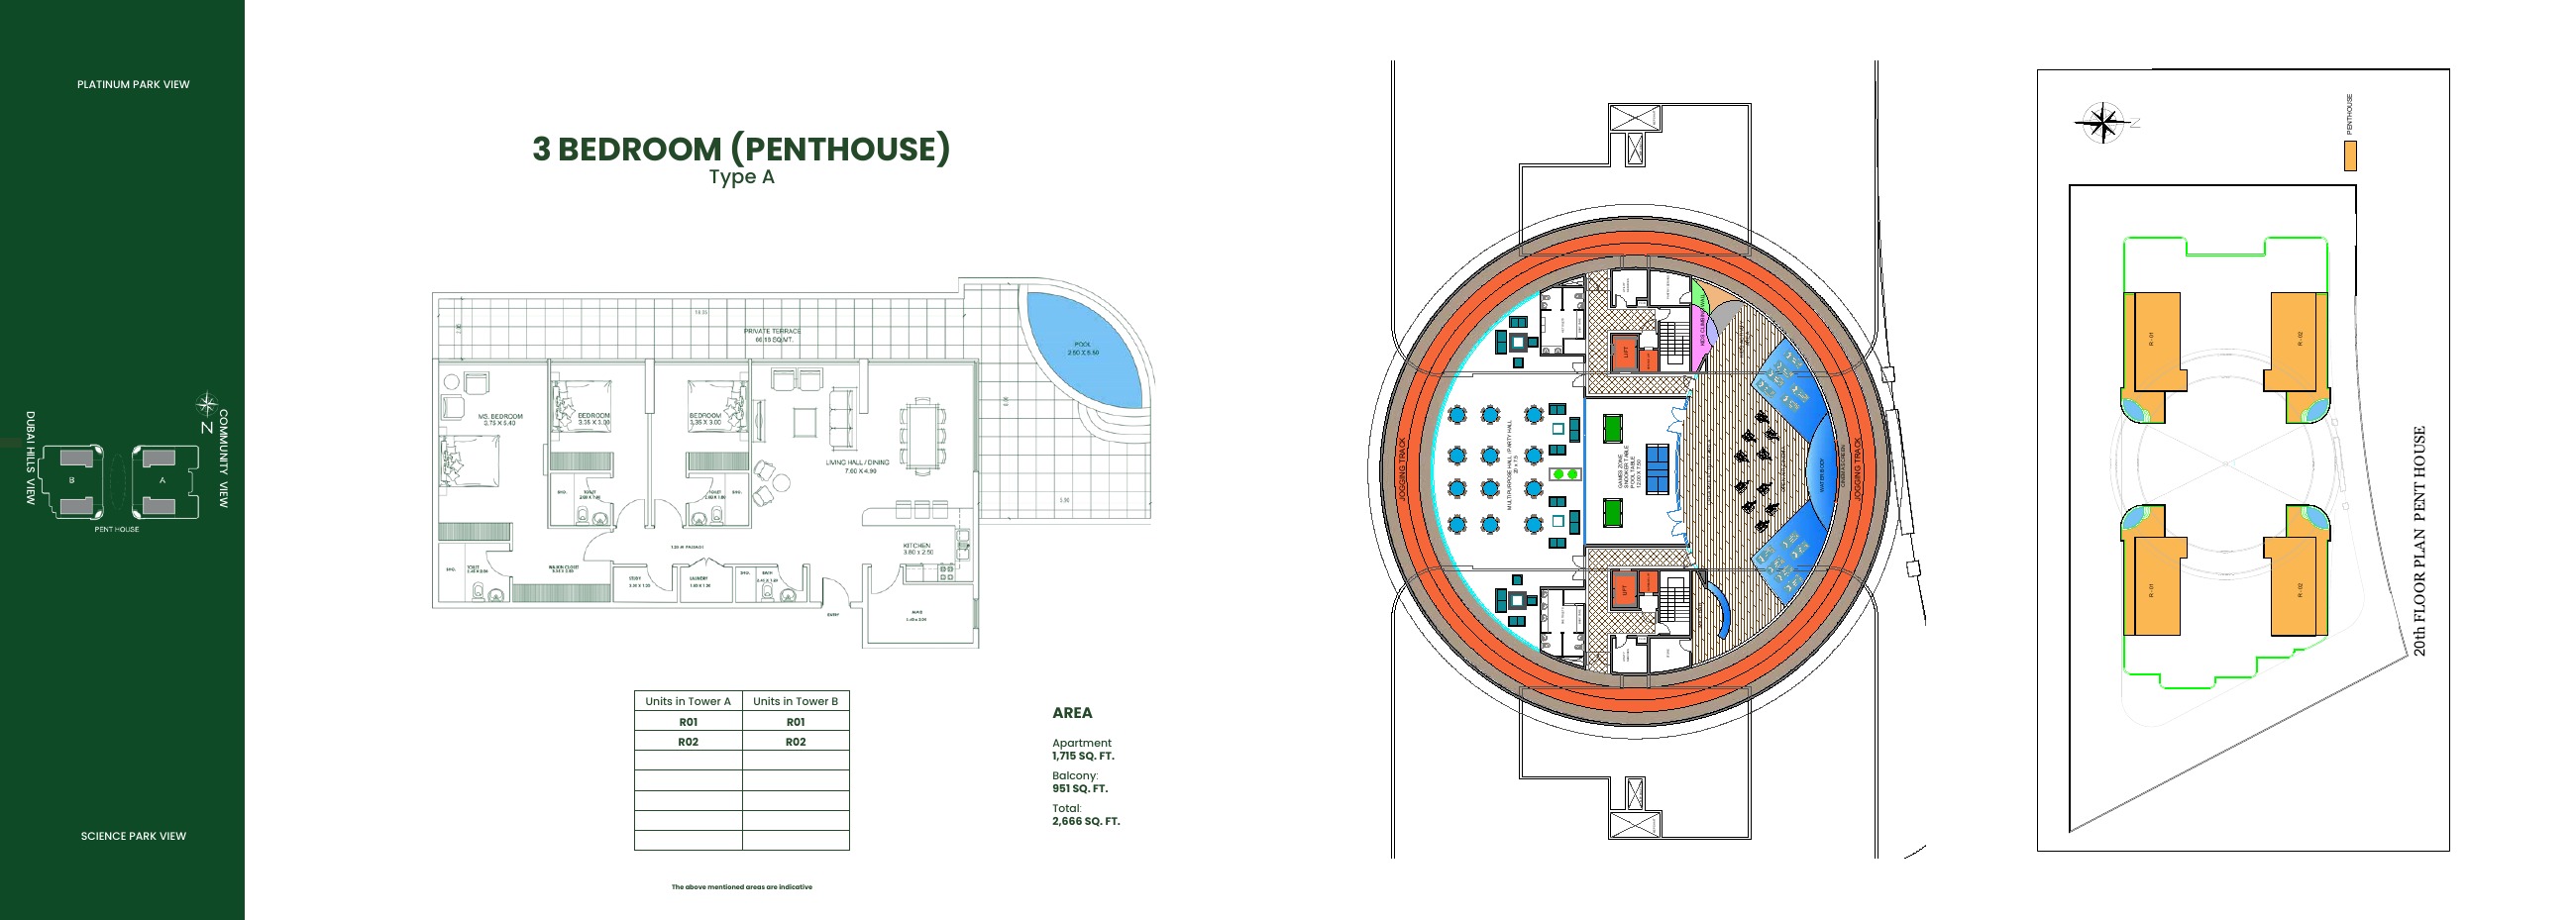
Historical floor-plan sheet 20
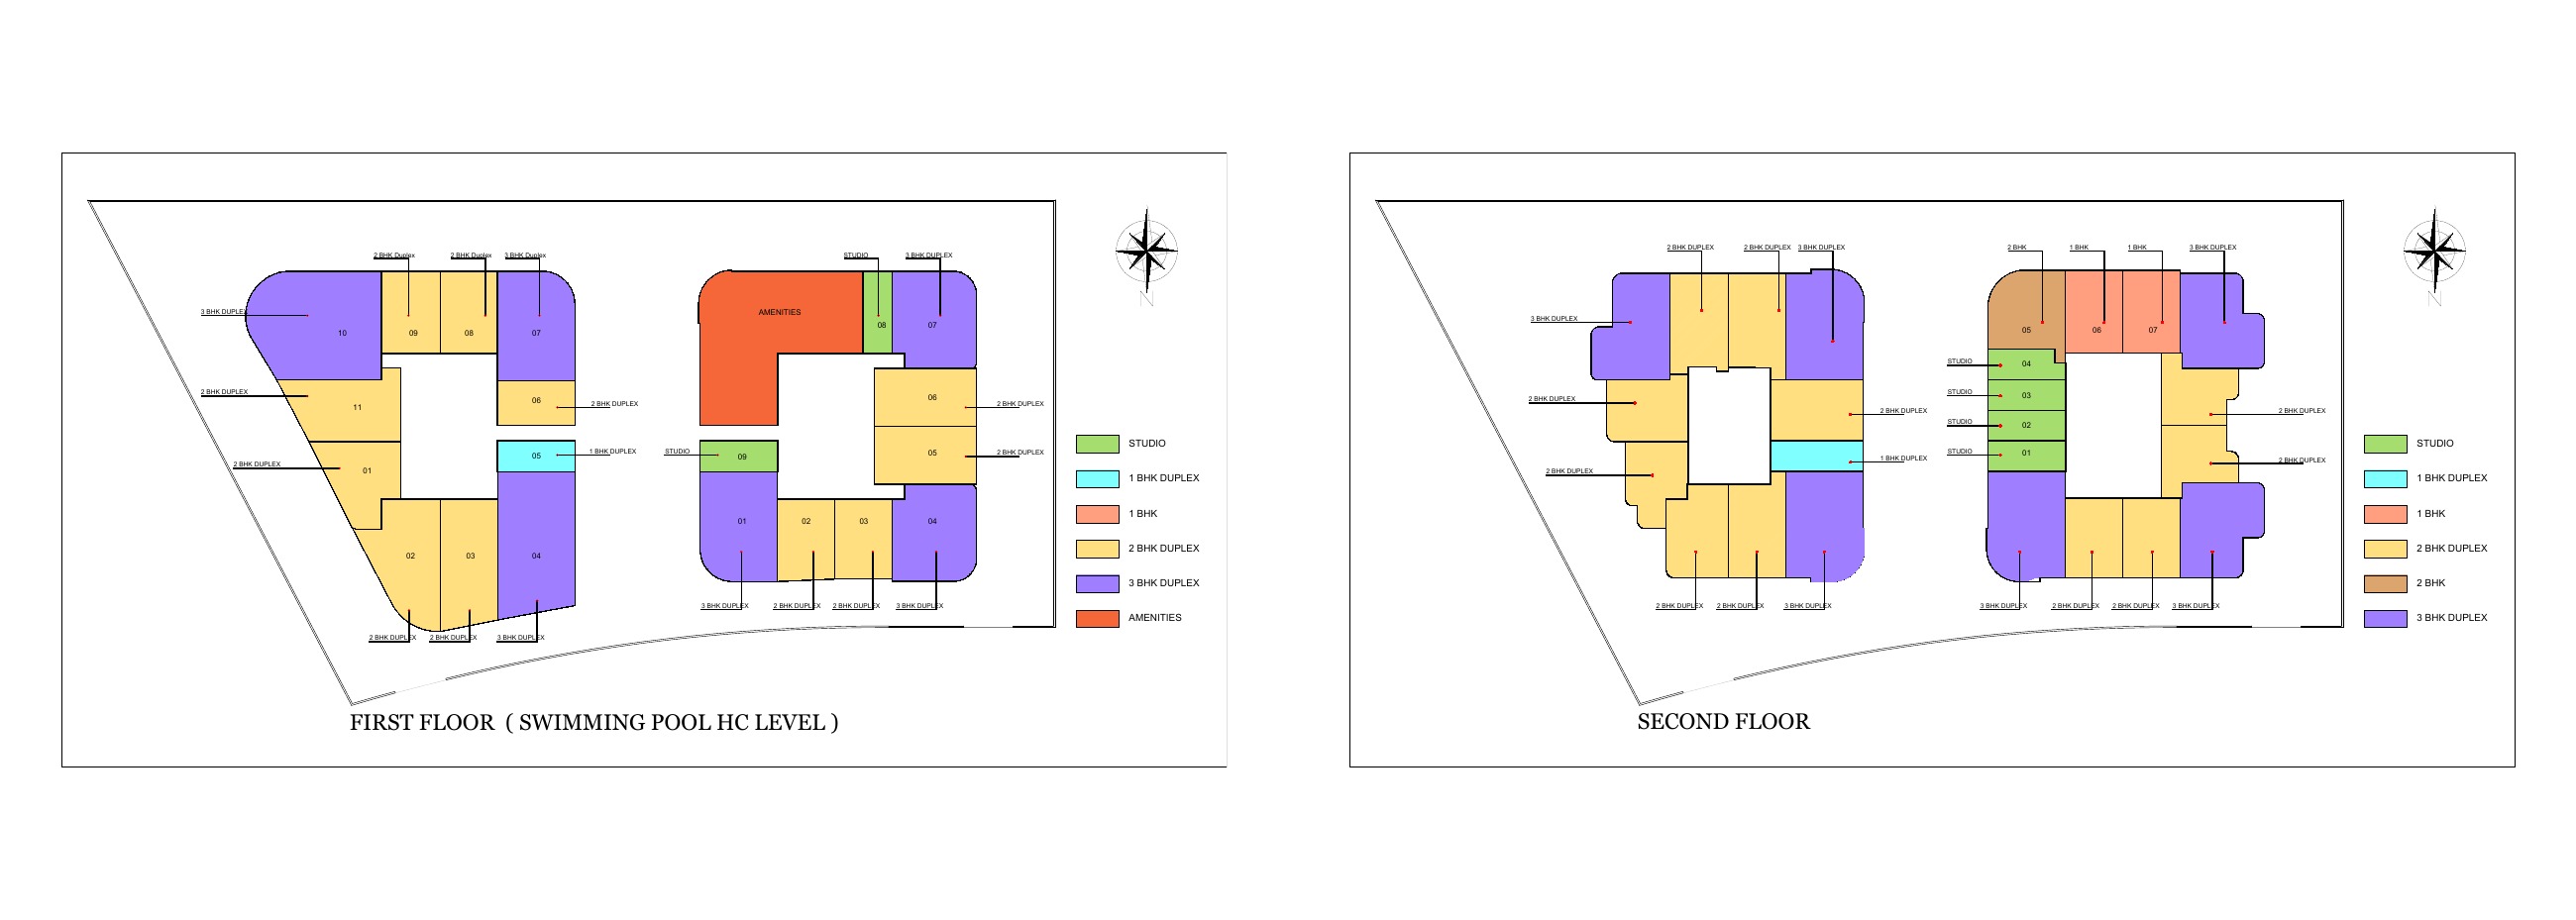
Historical floor-plan sheet 21
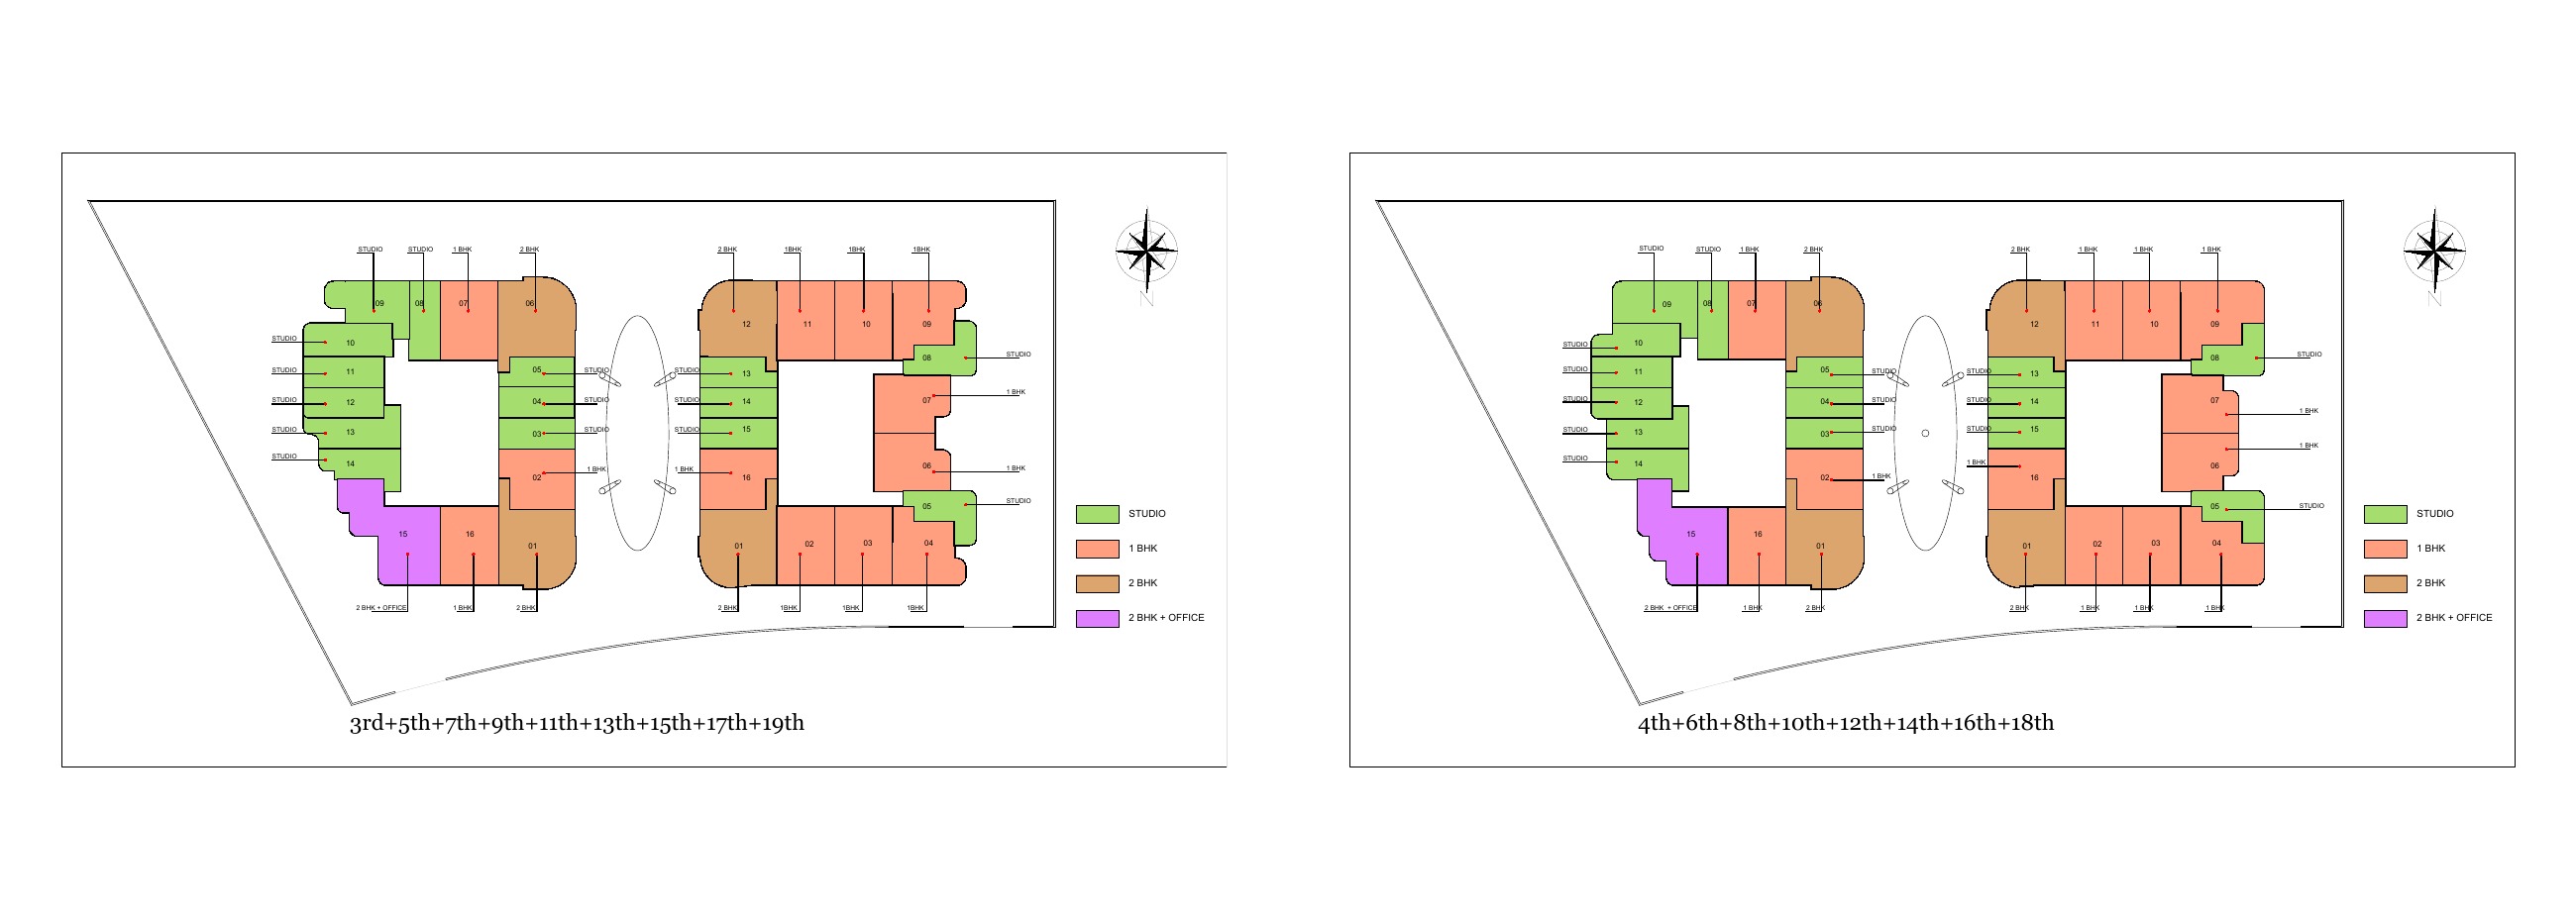
Historical floor-plan sheet 22
Unit types
Apartment
Studio
Layouts
Apartment
Apartment
2 Bedrooms
Layouts
| Layout Type | Size (sqft) | Floor Plan |
|---|---|---|
| Condo Type B | 1,783.00 | View |
| Condo Type A | 1,580.00 – 1,605.00 | View |
| Condo Type C | 1,751.00 | View |
| Condo Type D | 2,254.00 – 2,271.00 | View |
| Condo Type E | 1,561.00 | View |
| Condo Type F | 2,020.00 – 2,023.00 | View |
| Type A1 — 2 Bedroom + Office | 1,204.00 – 1,210.00 | View |
| Type B1 — 2 Bedroom + Office | 1,210.00 | View |
| Condo Type G | 2,083.00 | View |
| Type A | 1,042.00 | View |
| Type B | 1,011.00 | View |
Apartment
3 Bedrooms
Layouts
Penthouse
3 Bedrooms
Layouts
| Layout Type | Size (sqft) | Floor Plan |
|---|---|---|
| Type A | 2,666.00 | View |
Historical 10/42/8/40 schedule — current transaction terms unverified
down payment
10%during construction
42%handover
8%after handover
40%Monthly Payment Calculator
📋 Note:
This is an estimate only. Actual rates and terms may vary based on your credit profile, bank policies, and current market conditions. Additional costs like insurance, registration fees, and bank charges are not included.
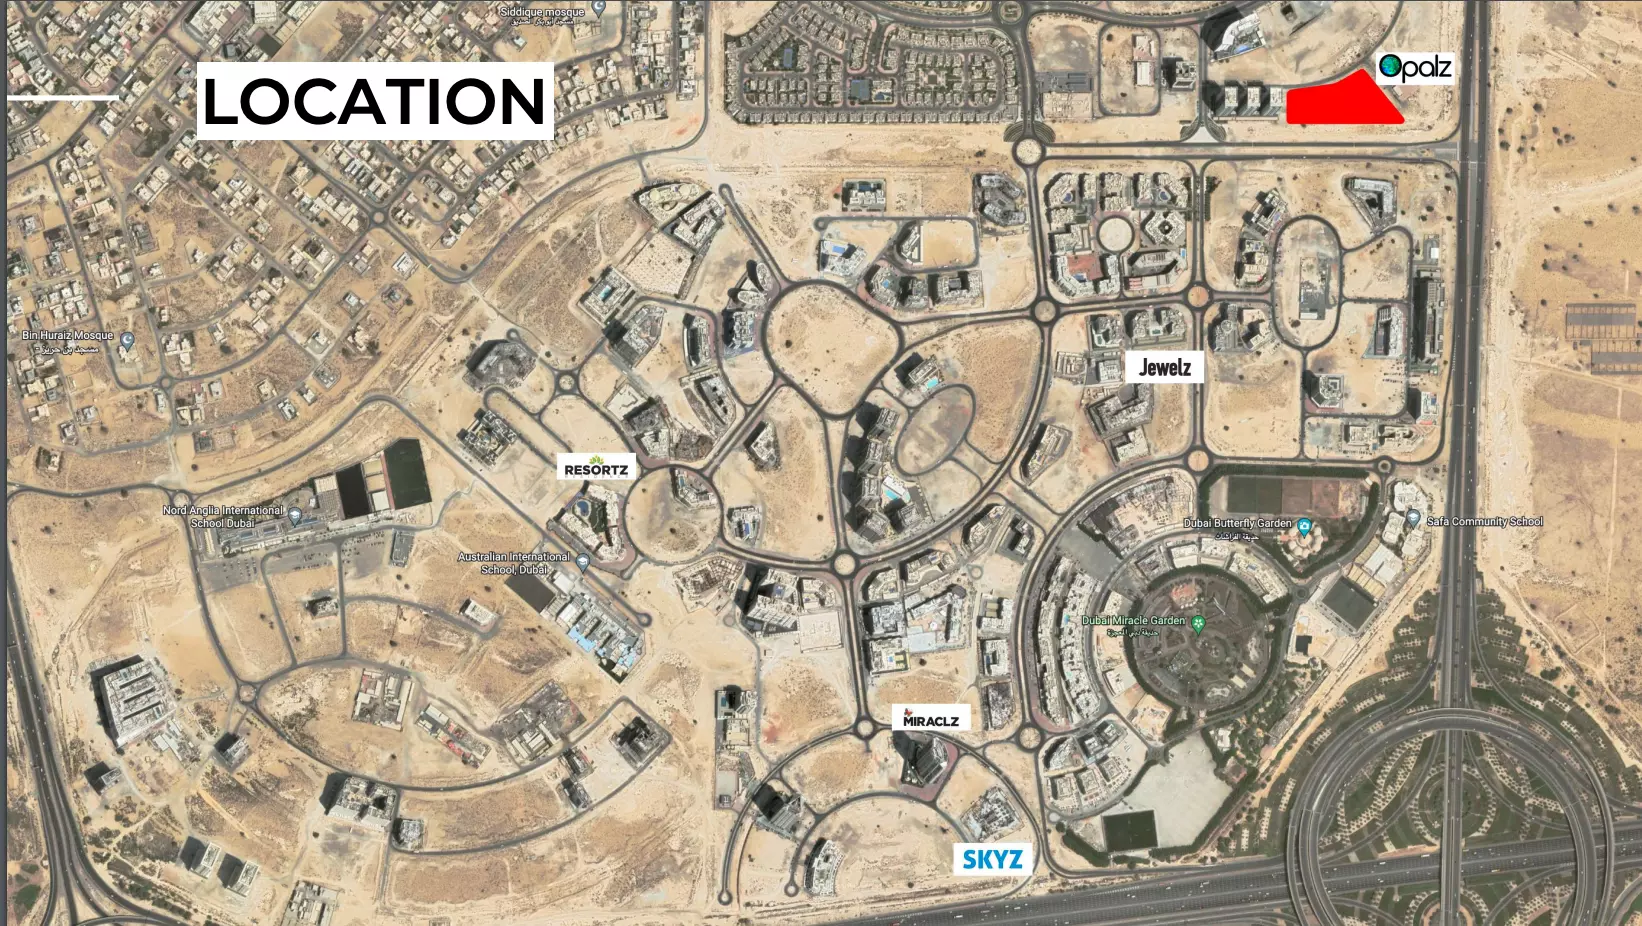
Location
Opalz by Danube , Dubai Science Park
About the Location
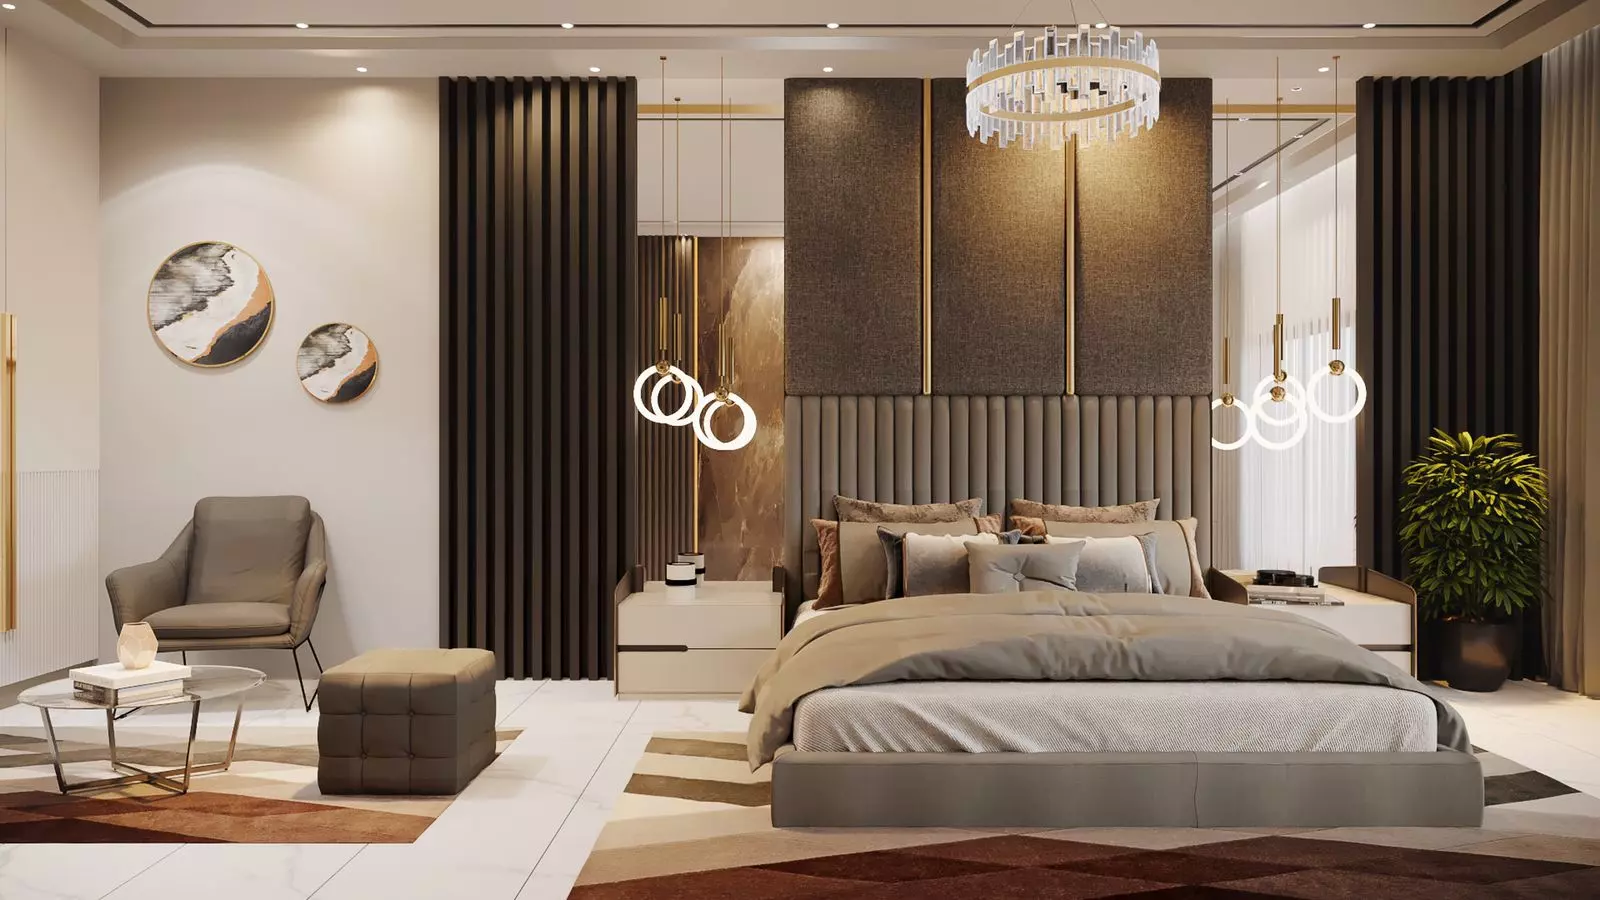
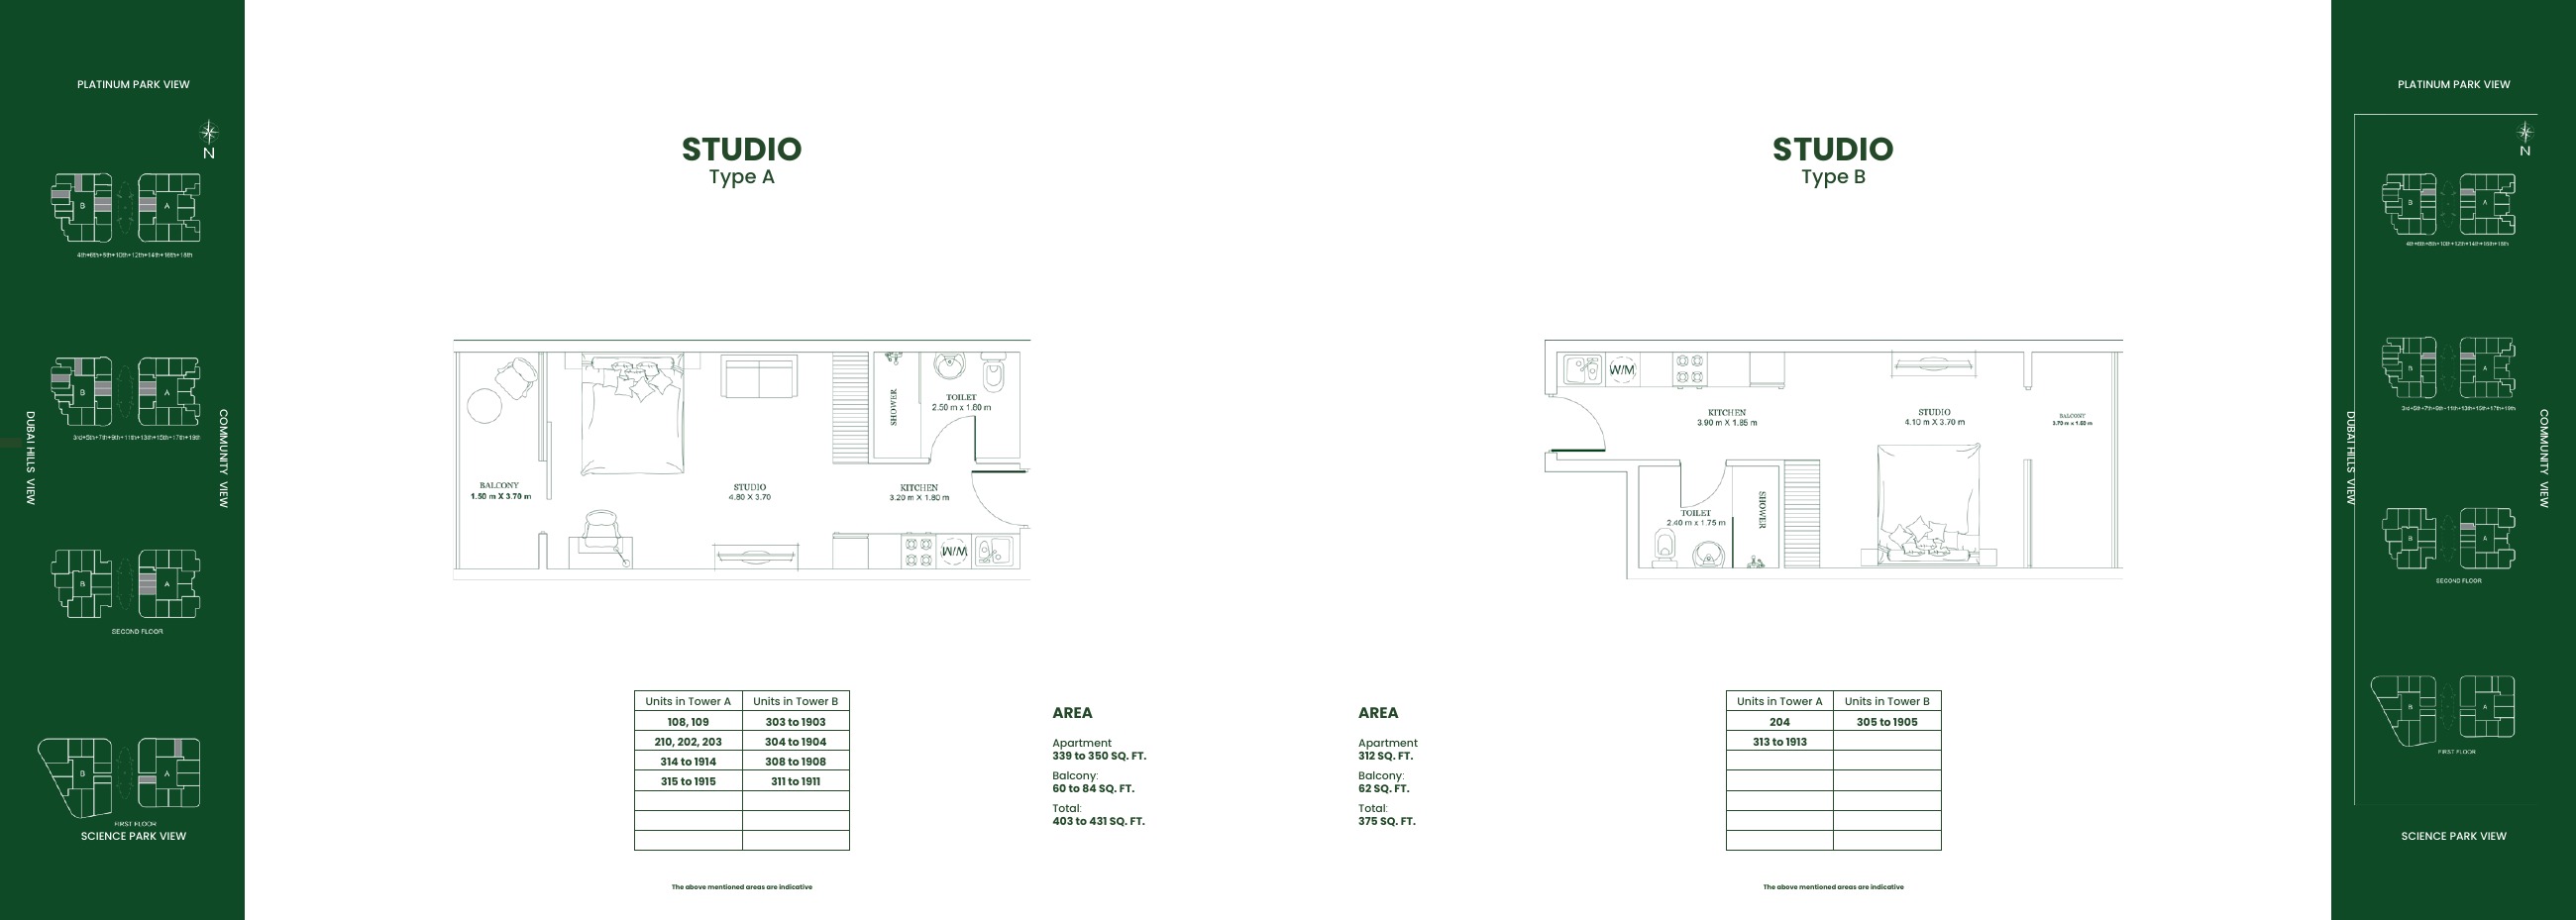
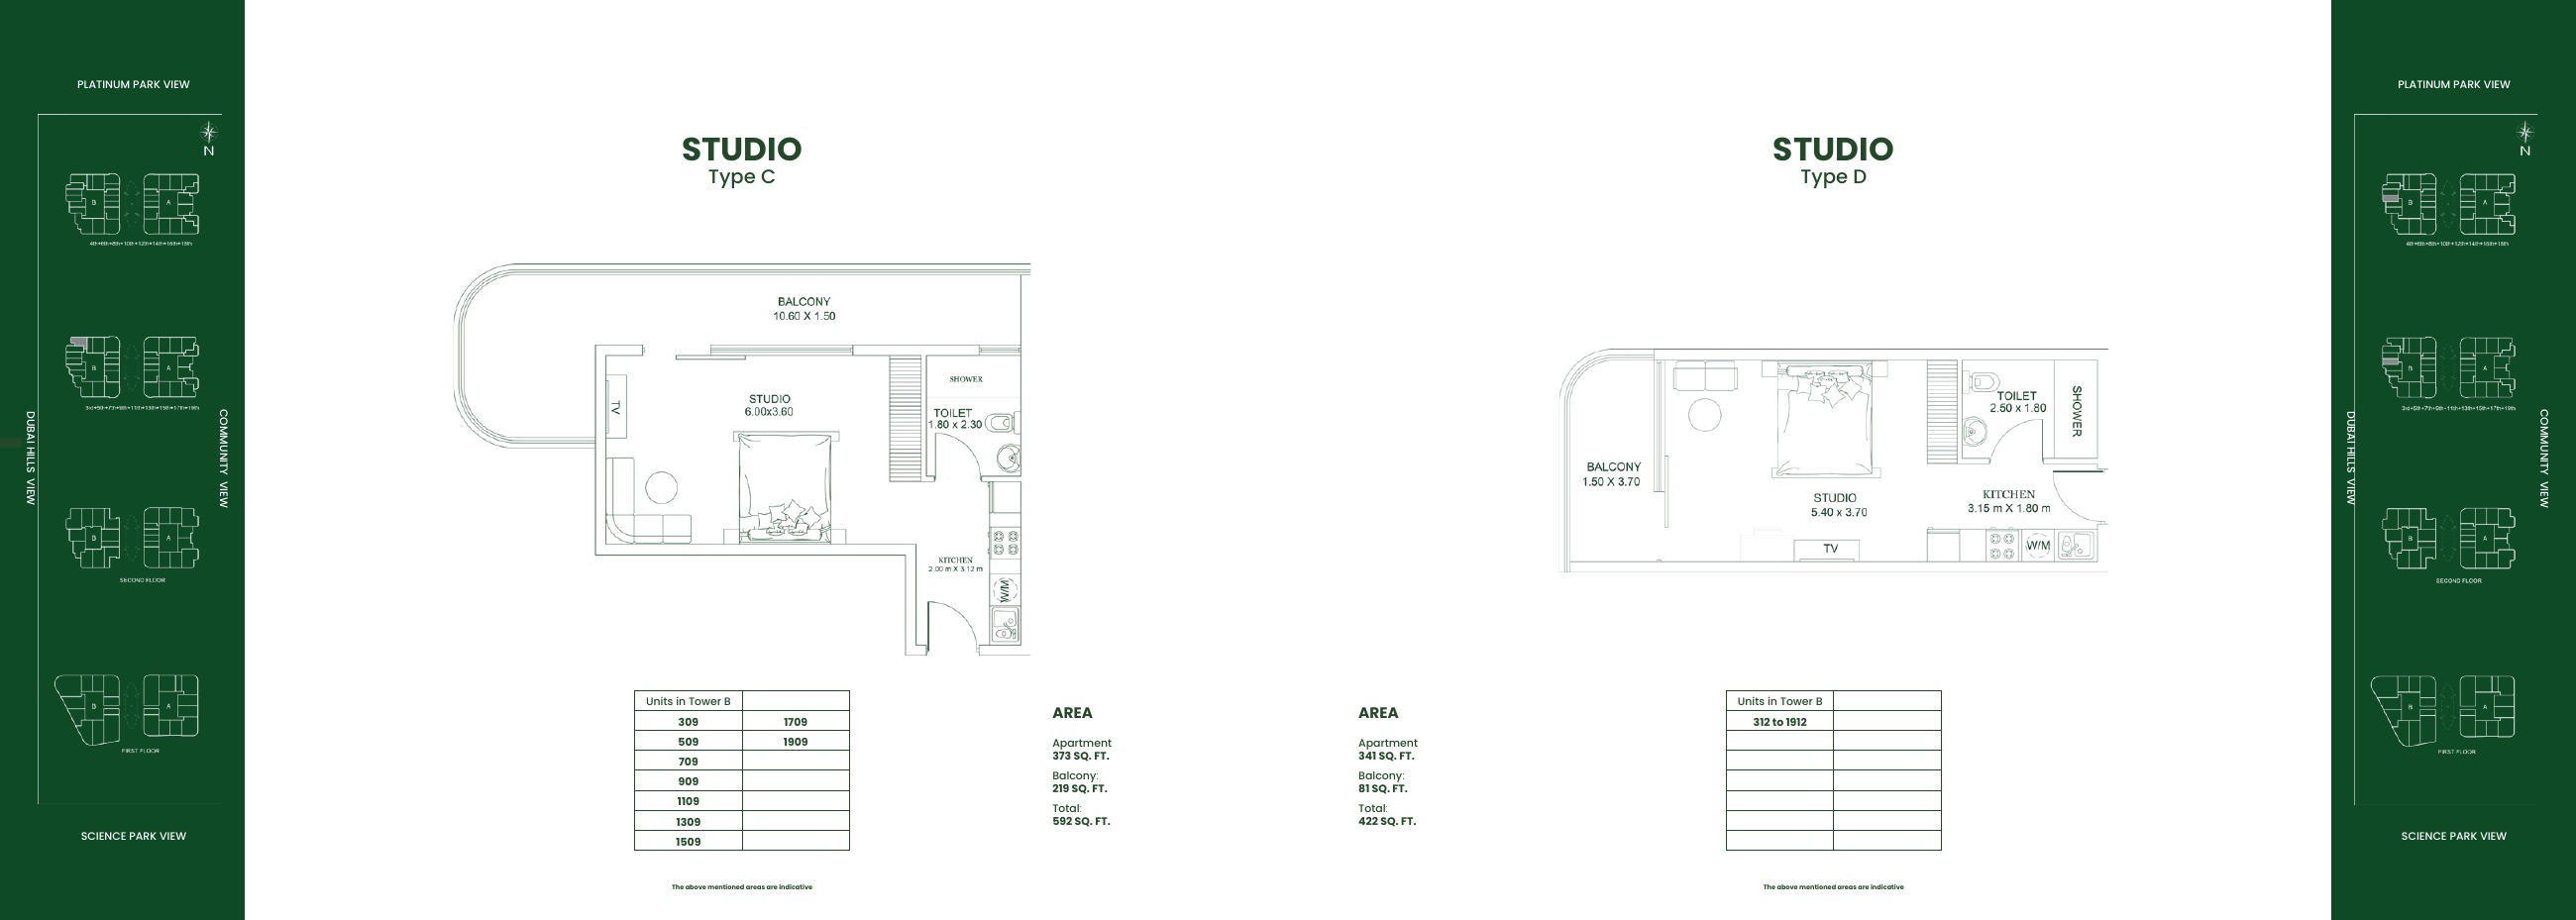
Historical totals range from approximately 375–655 sq ft for studios, 720–895 sq ft for one-bedroom homes, 1,011–2,271 sq ft for two-bedroom homes and 2,419–2,962 sq ft for three-bedroom condos; the three-bedroom penthouse is listed at 2,666 sq ft. These indicative, unit-dependent totals include balconies or terraces and are not currently verified as-built floor areas. These printed sizes differ from older catalogue figures for reasons not yet verified, and some printed components do not add precisely to the printed total.
Historical condo plans show accommodation across separate levels, while other apartments have single-level layouts. A two-bedroom Type A is listed at approximately 1,042 sq ft, compared with 1,204–1,210 sq ft for a two-bedroom-plus-office Type A; the office is not a third bedroom. Private pools appear in selected studio, one-bedroom, condo, two-bedroom-plus-office and penthouse designs, so confirm the specific unit’s features.
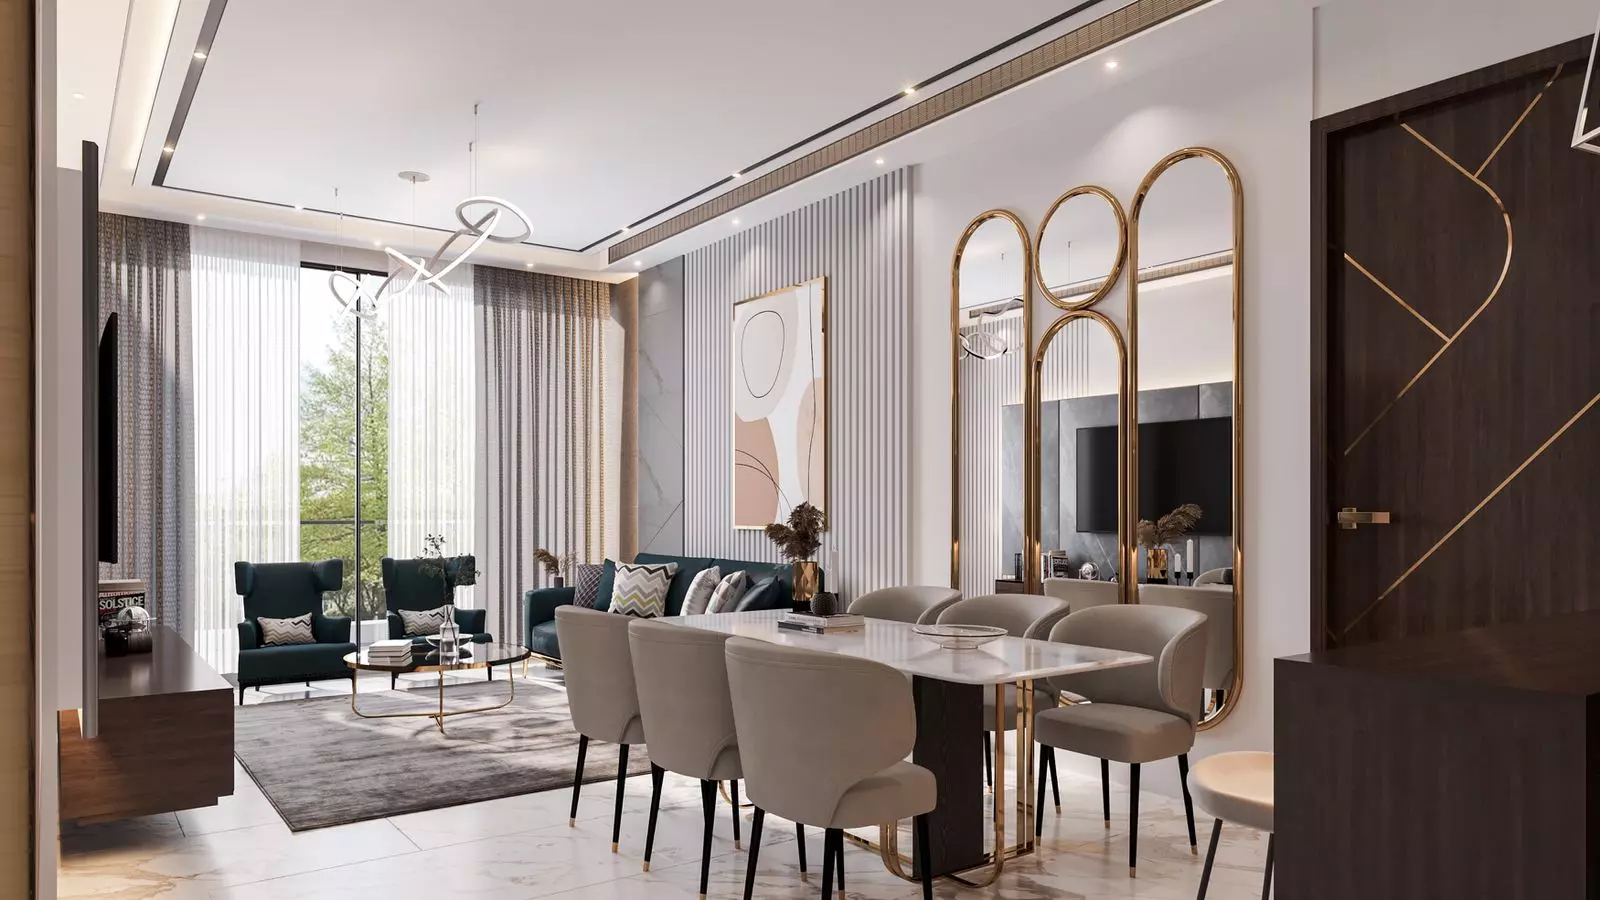
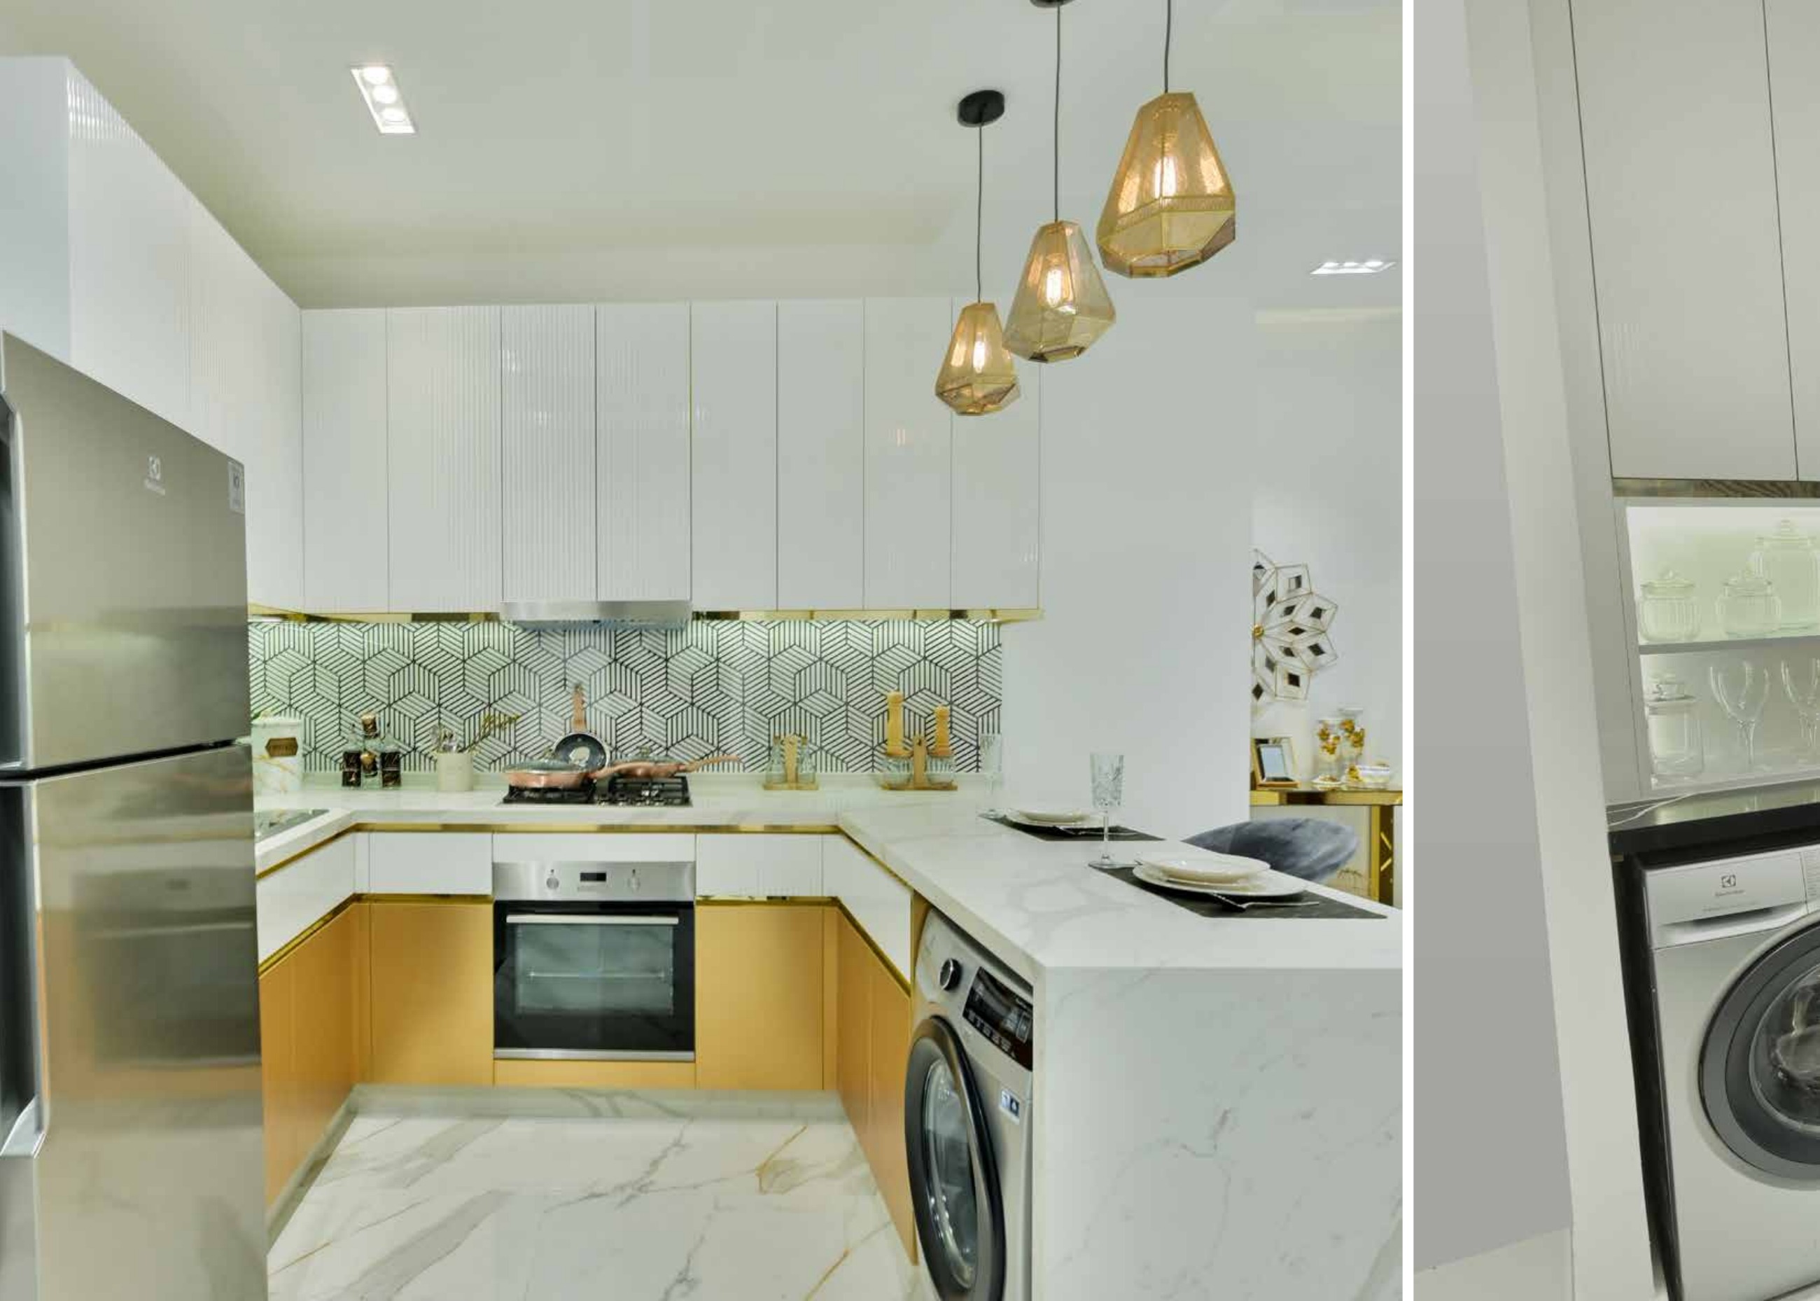
The main brochure advertises semi-furnished apartments, while the historical floor-plan pack states that furniture and electrical appliances are included only if agreed in the sale and purchase agreement. Confirm the specific apartment’s agreed inventory and inspect what is present before purchasing or renting.
The developer’s current website marks Opalz as completed and sold out, referring to its primary listing rather than verified resale or rental availability. Its construction report dated 31 March 2025 records 100% internal inspection, Dubai Civil Defence approval, receipt of the building completion certificate and ongoing snagging and defect rectification. This does not establish an individual apartment’s handover date, which should be checked separately.
No current apartment price or complete financing and transaction terms have been verified. The legacy 10%/42%/8%/40% payment structure is historical, and the developer website’s generic “Pay 1% Monthly” headline does not establish a current unit-specific offer for this sold-out project. Request written terms for the particular apartment and transaction.
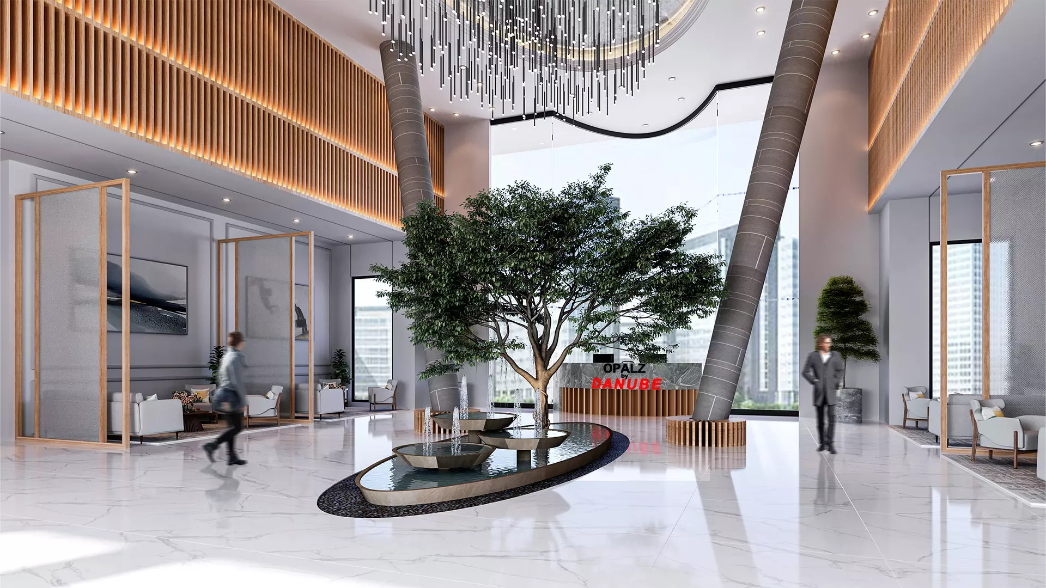
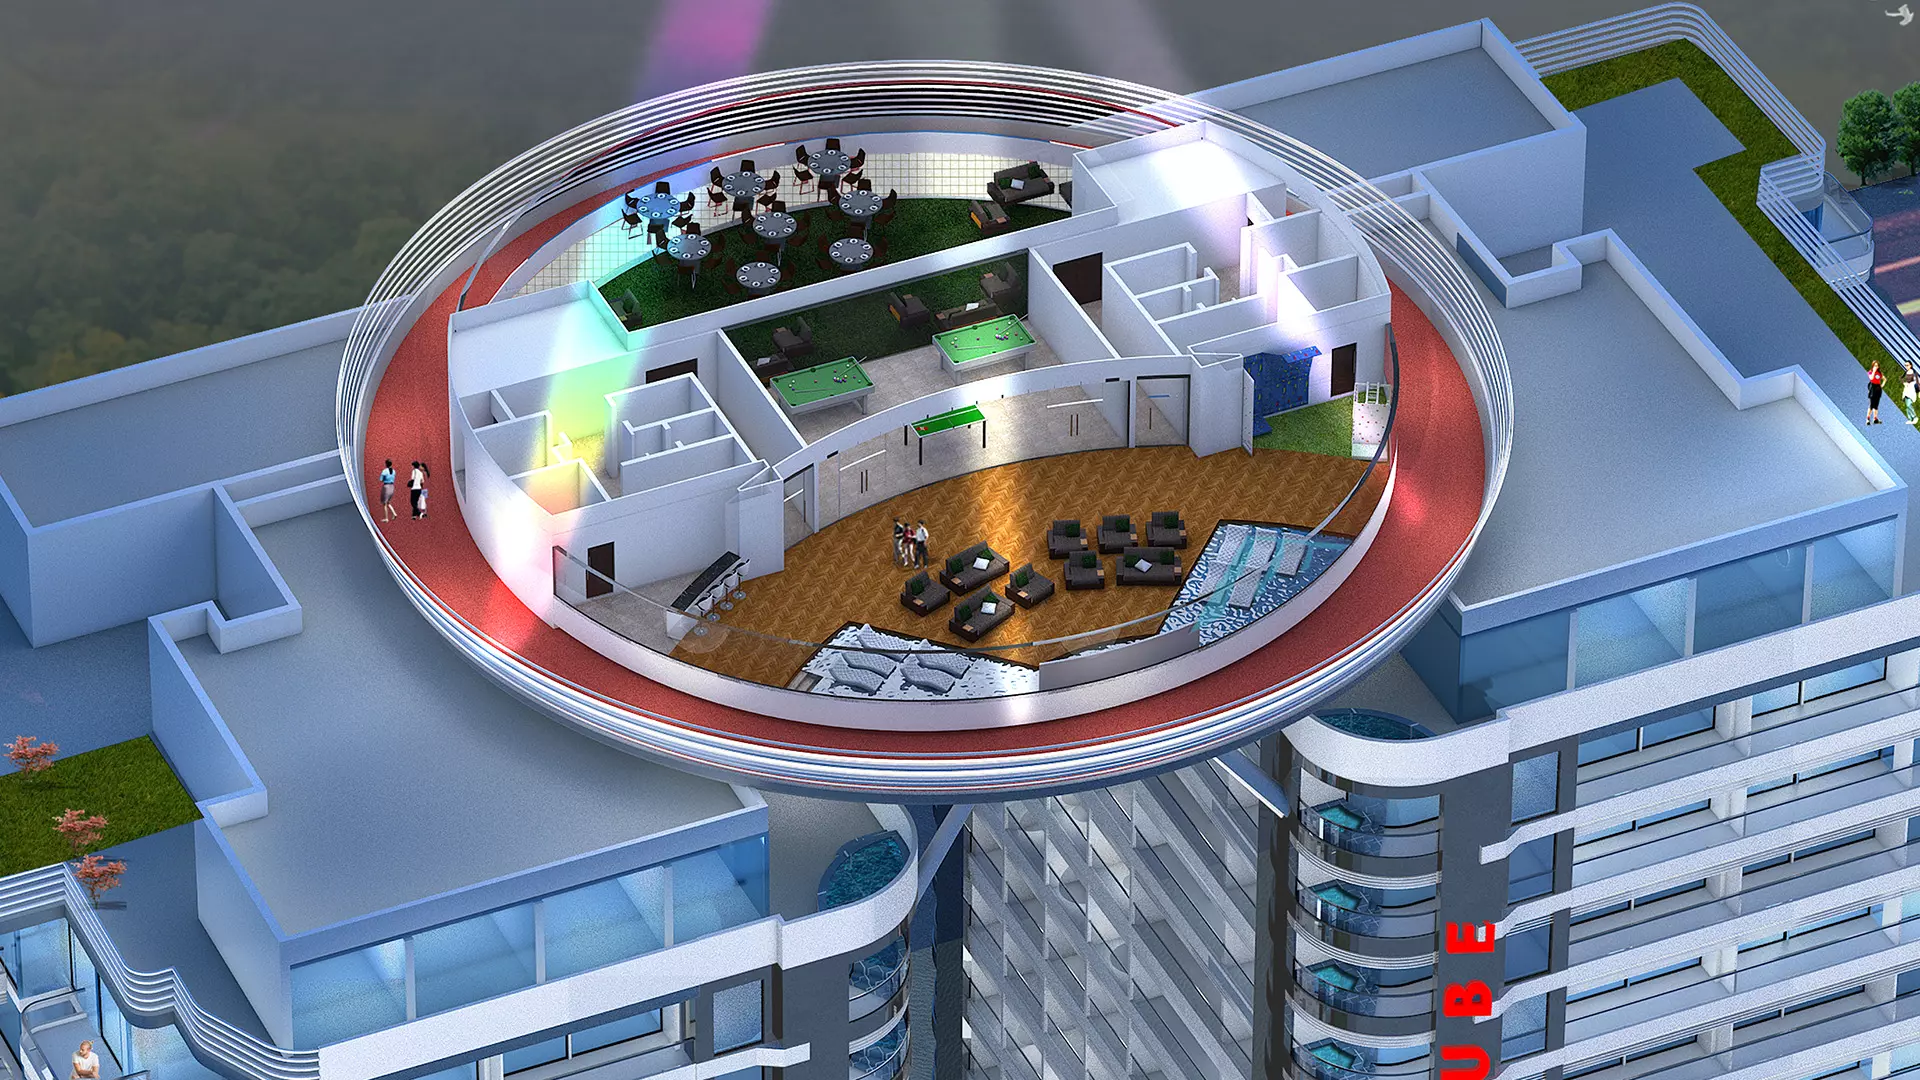
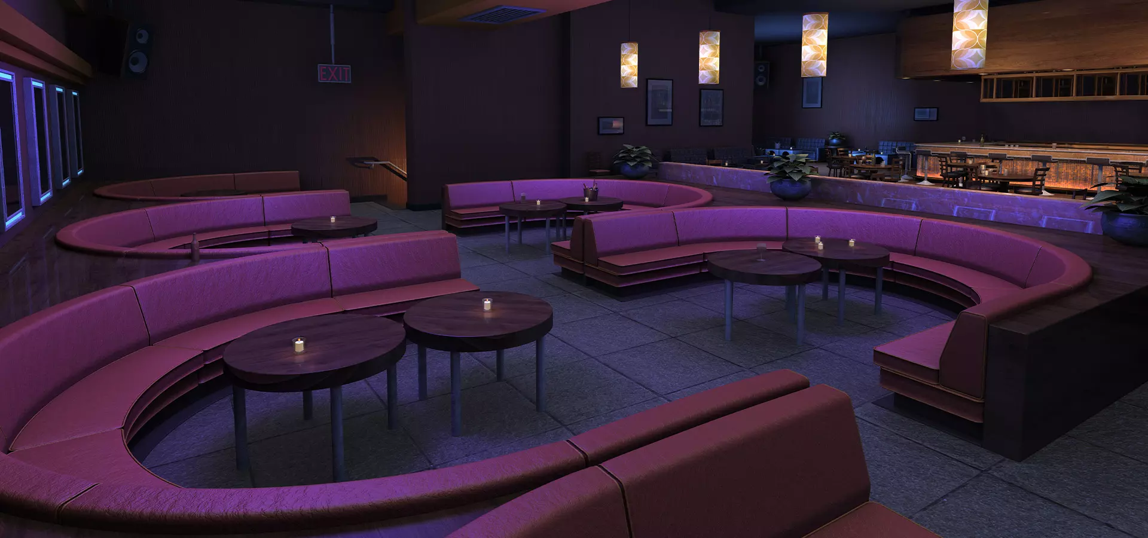
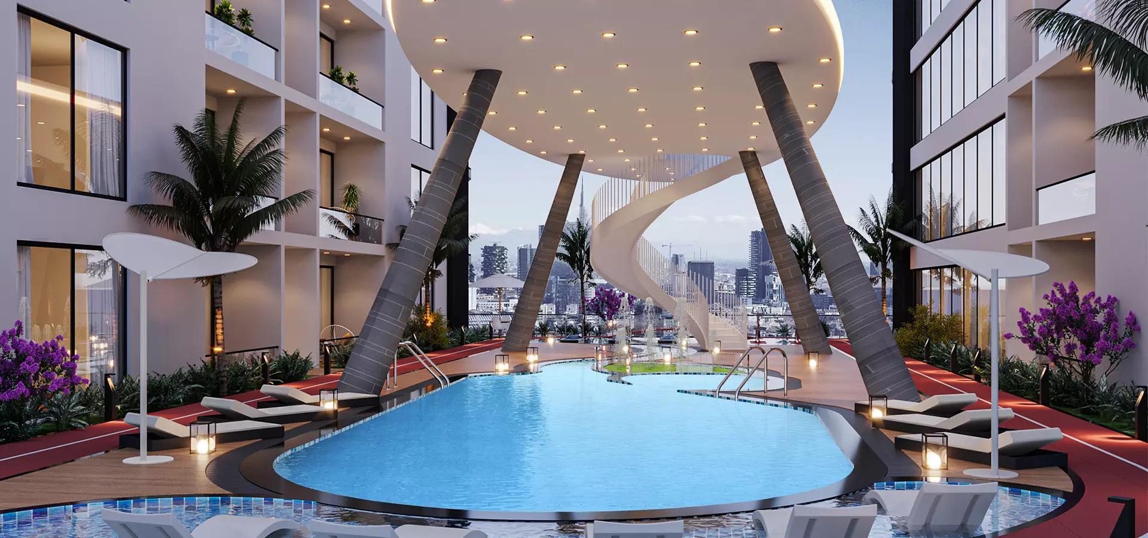
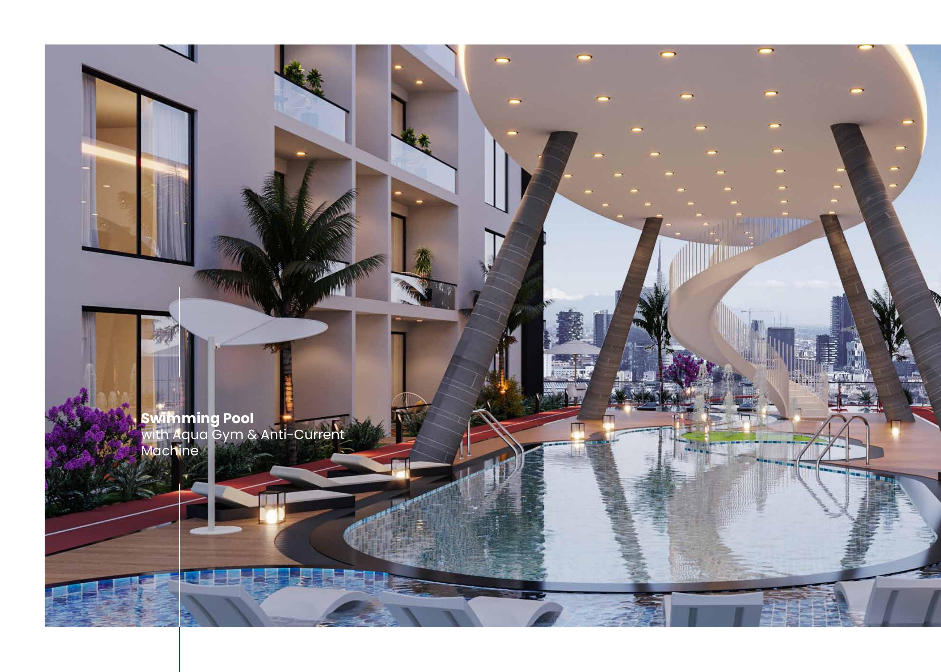
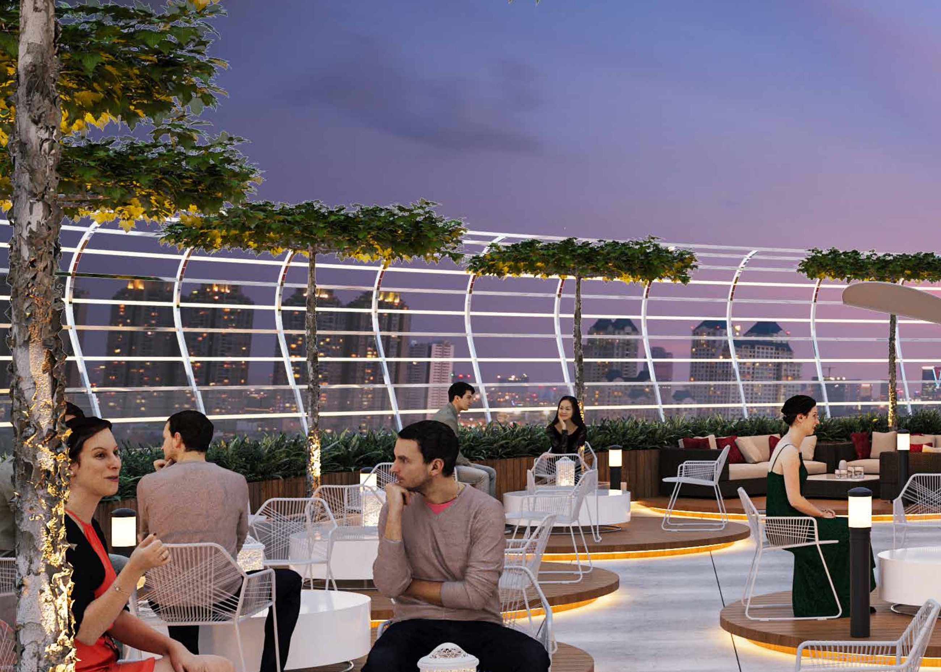
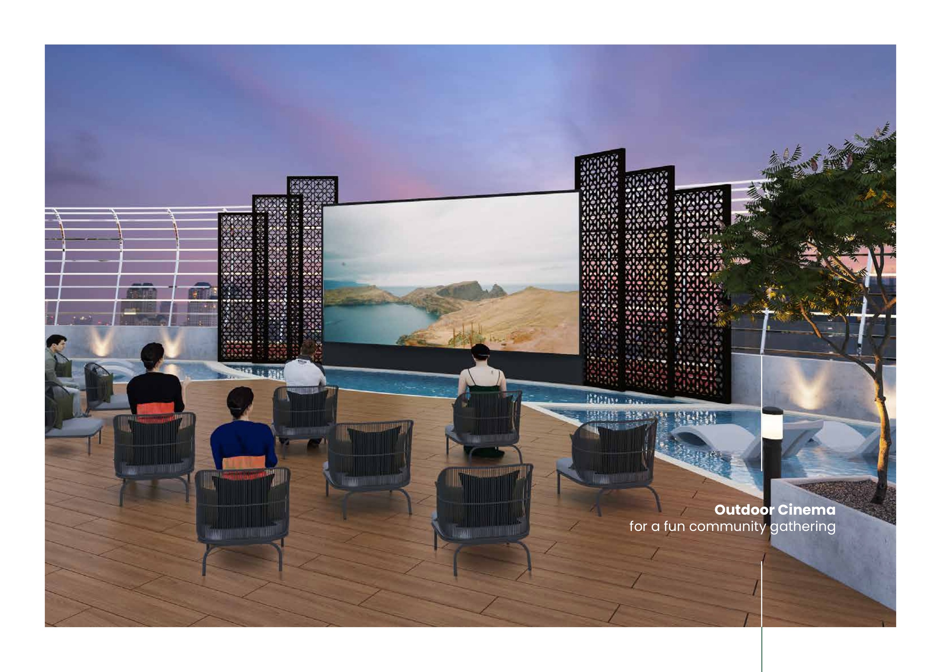
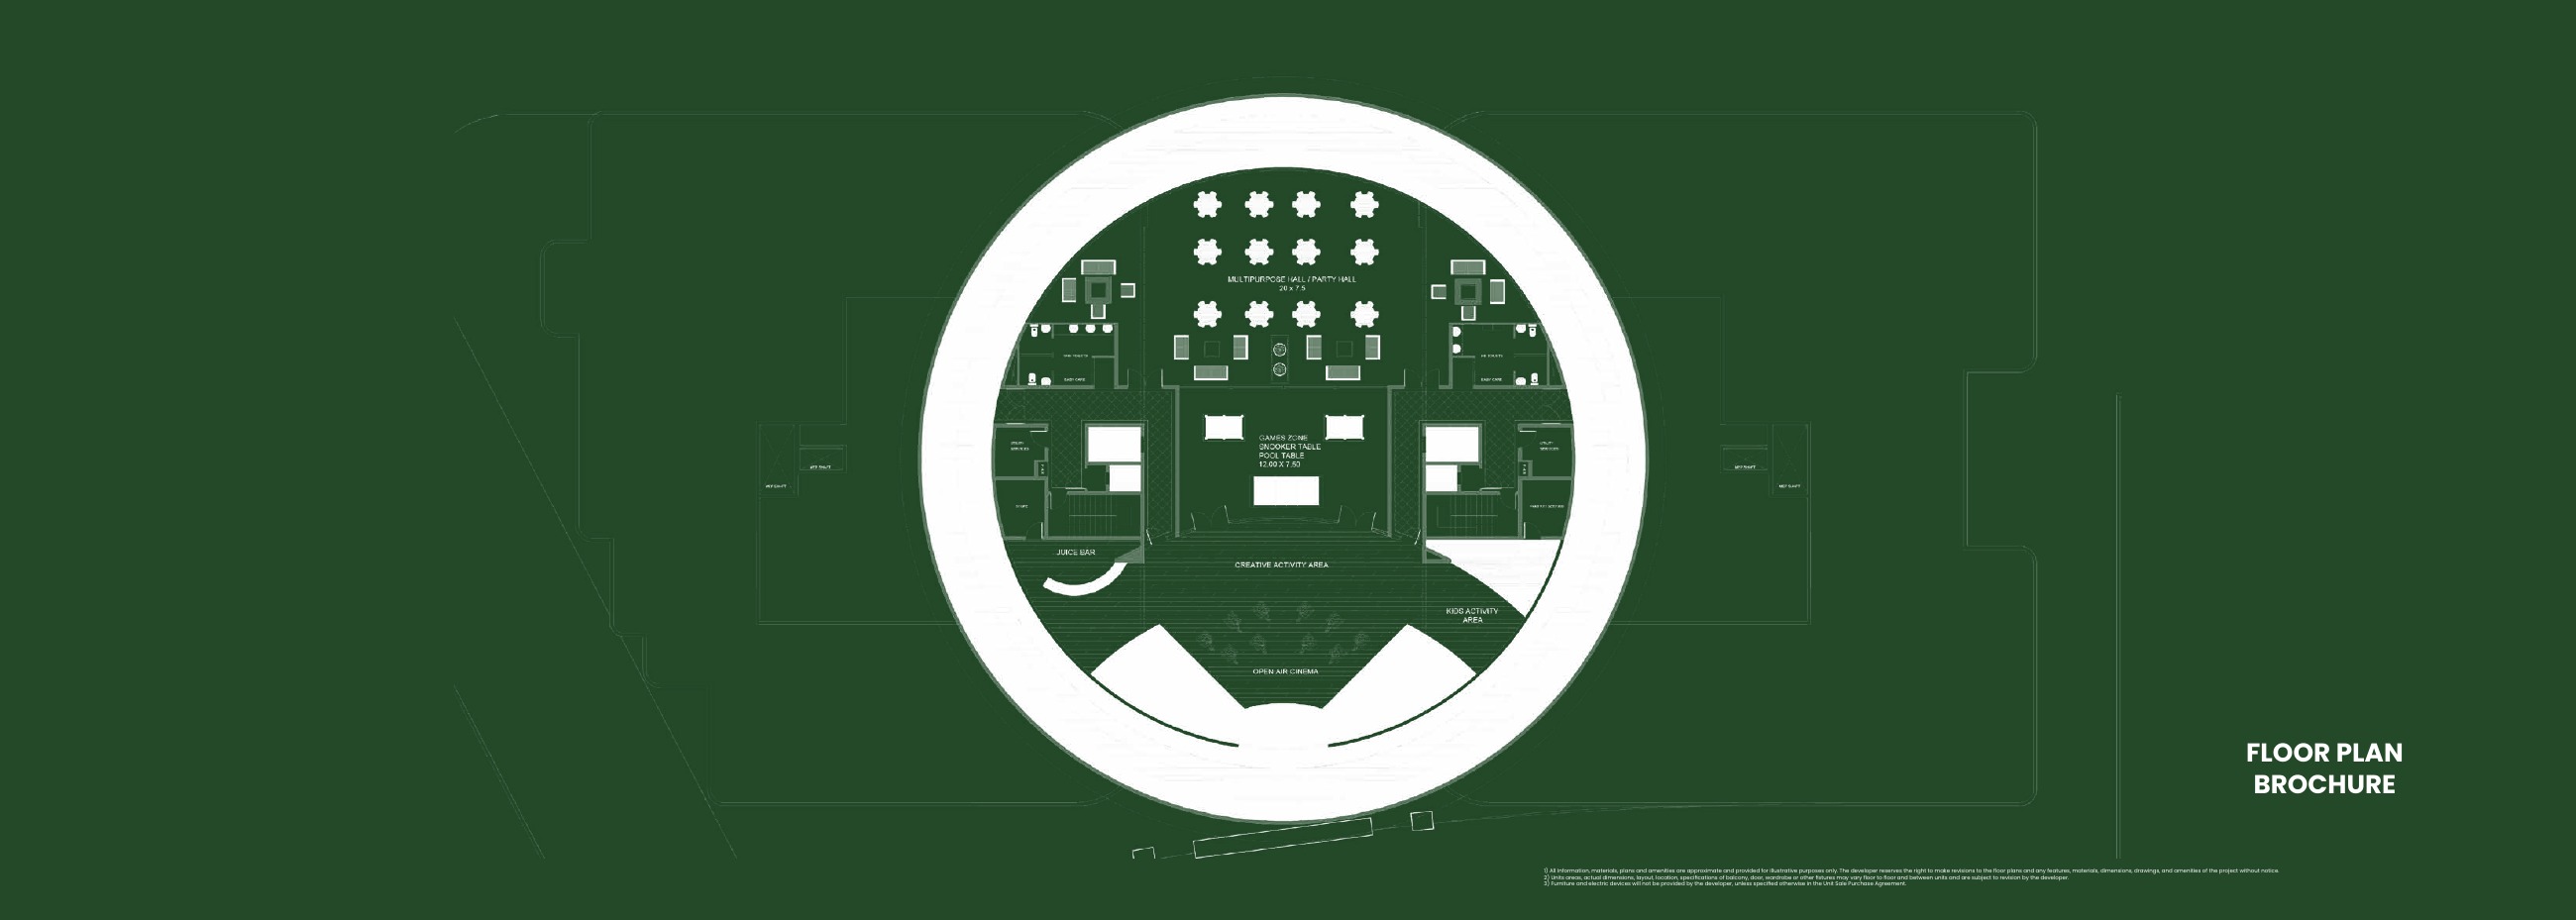
The historical brochure presents pools, an aqua gym with an anti-current feature, fitness facilities, a skydeck, an outdoor cinema, rooftop leisure areas and children’s services; its advertised 24/7 doctor service is subject to authority approval. Confirm which facilities and services are operating, as renderings do not establish availability. Ask the building manager about the cooling operator, separate metering, DEWA coverage, deposits, consumption charges and service charges, since these arrangements and amounts have not been verified.
Launch Price
Key Information
Developer

Interested in this project?
Contact us for more details, pricing, and availability.