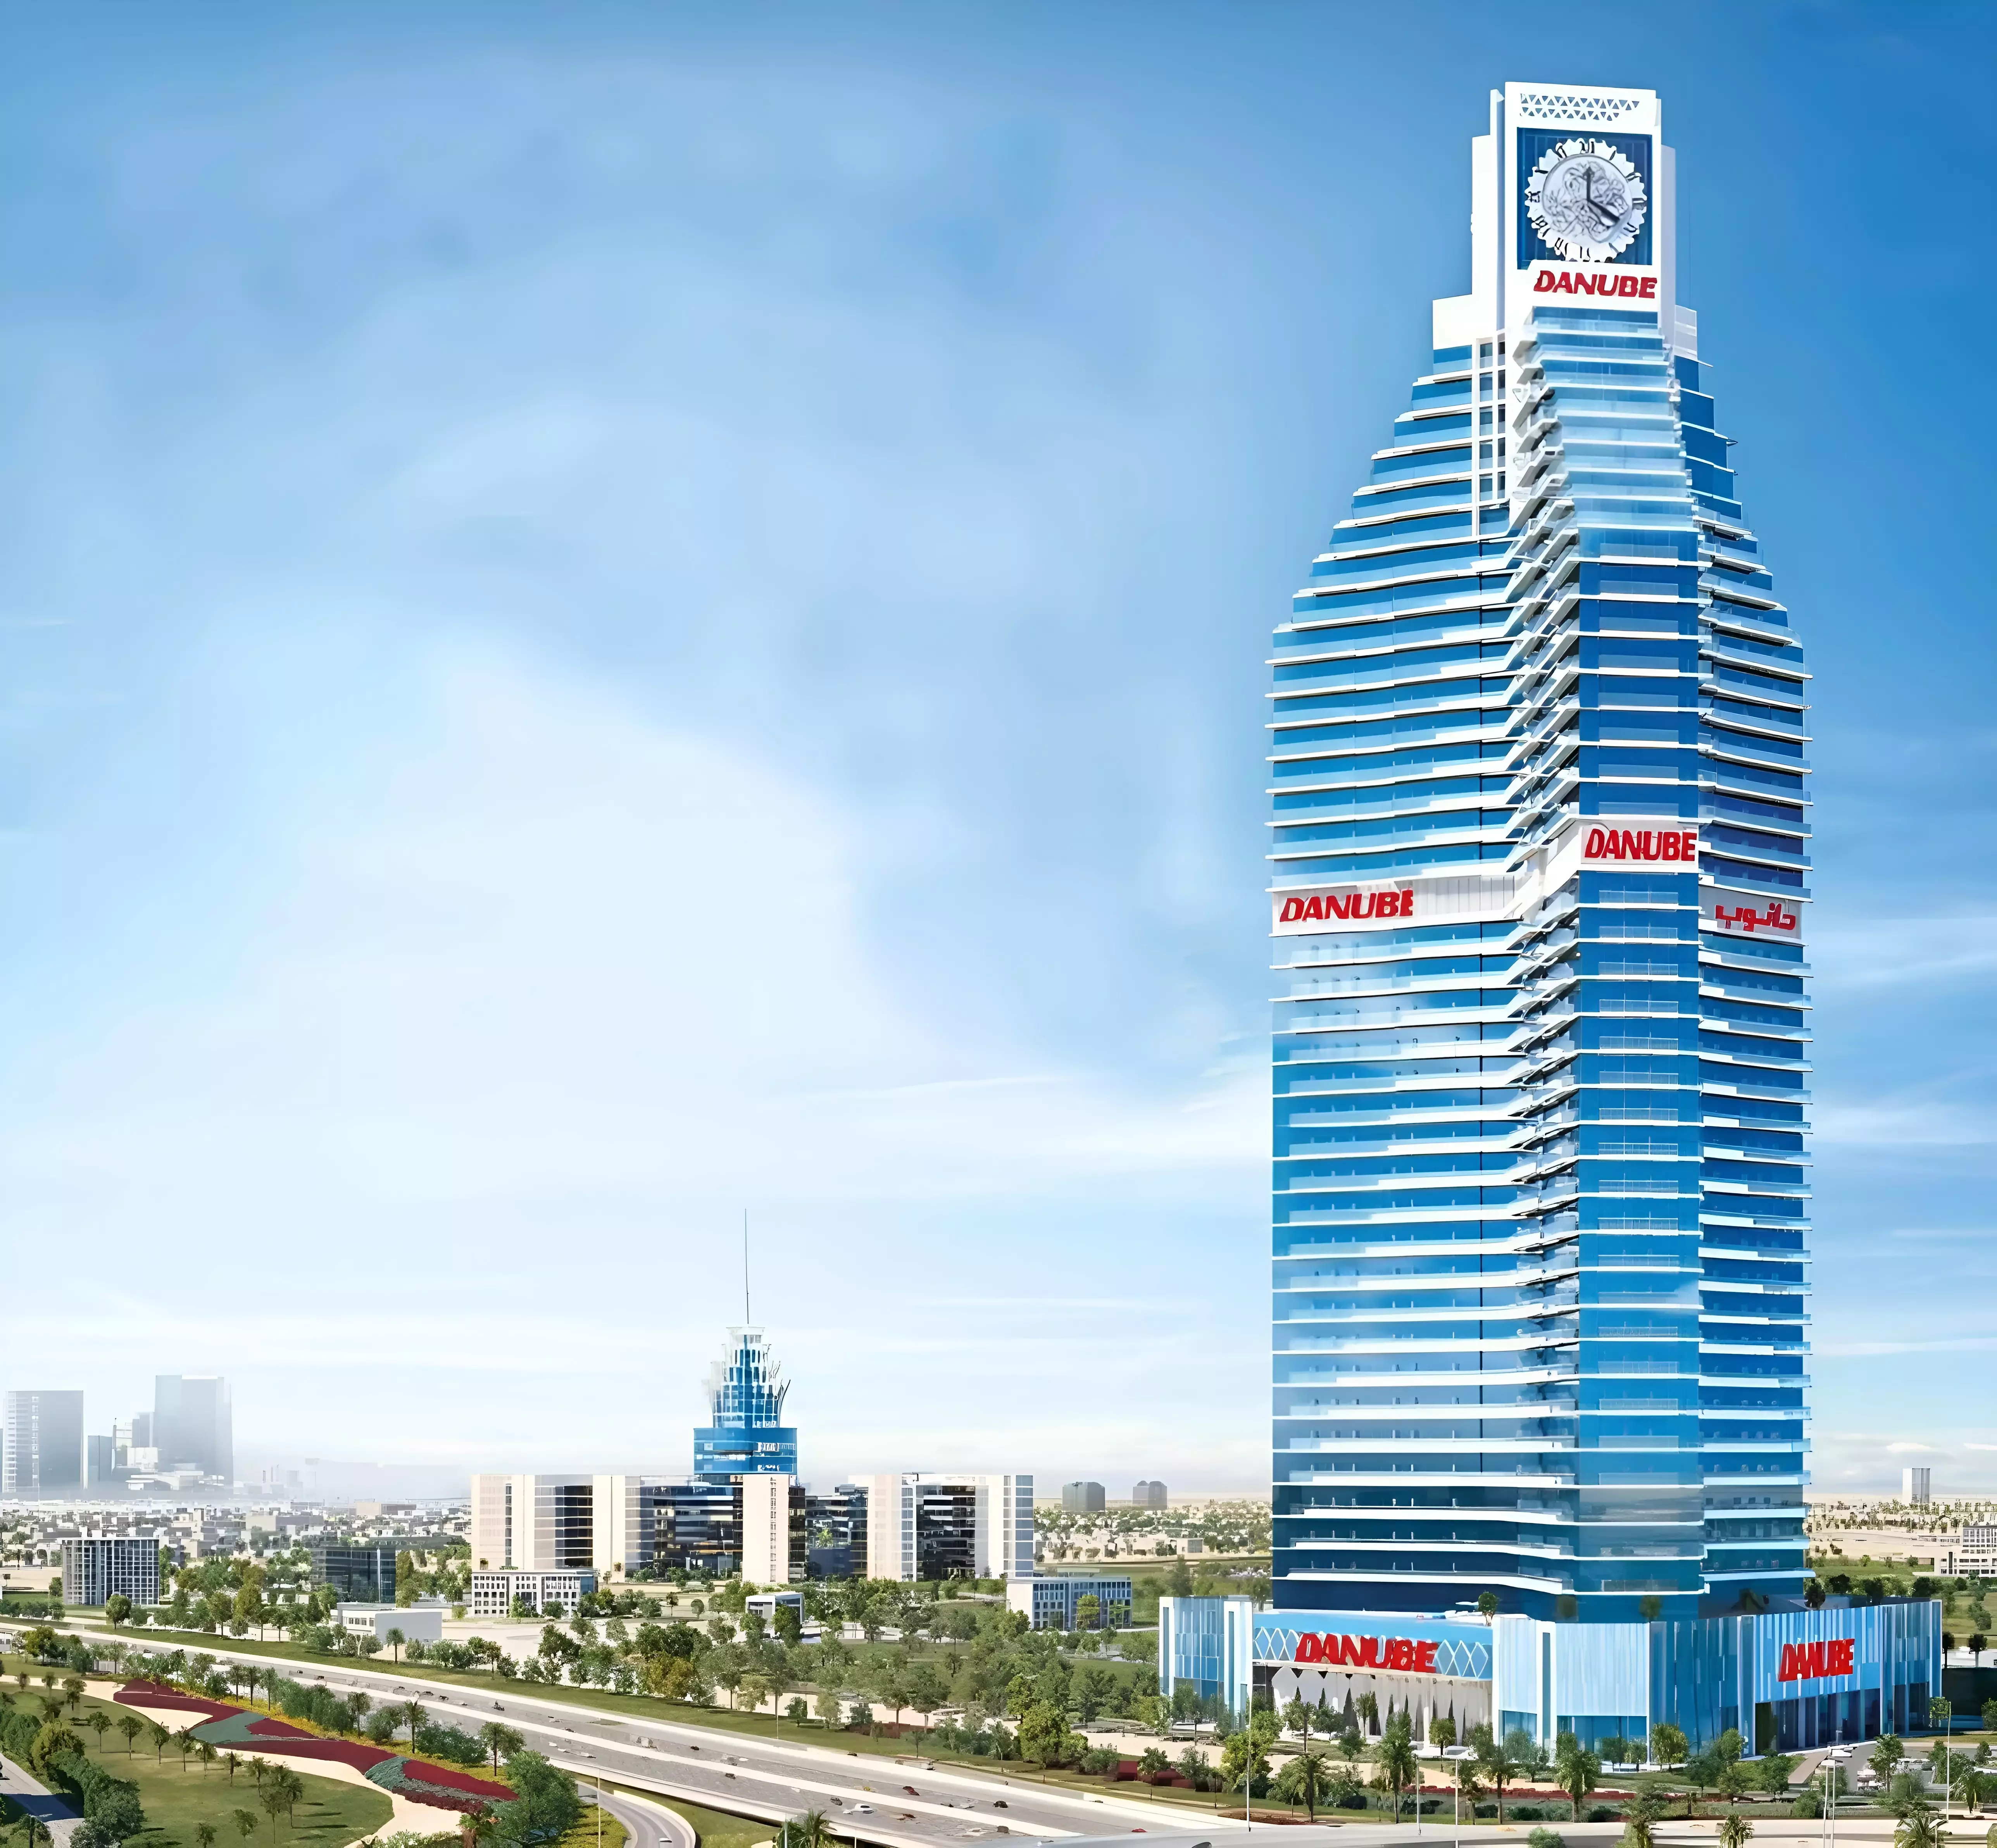
Timez By Danube

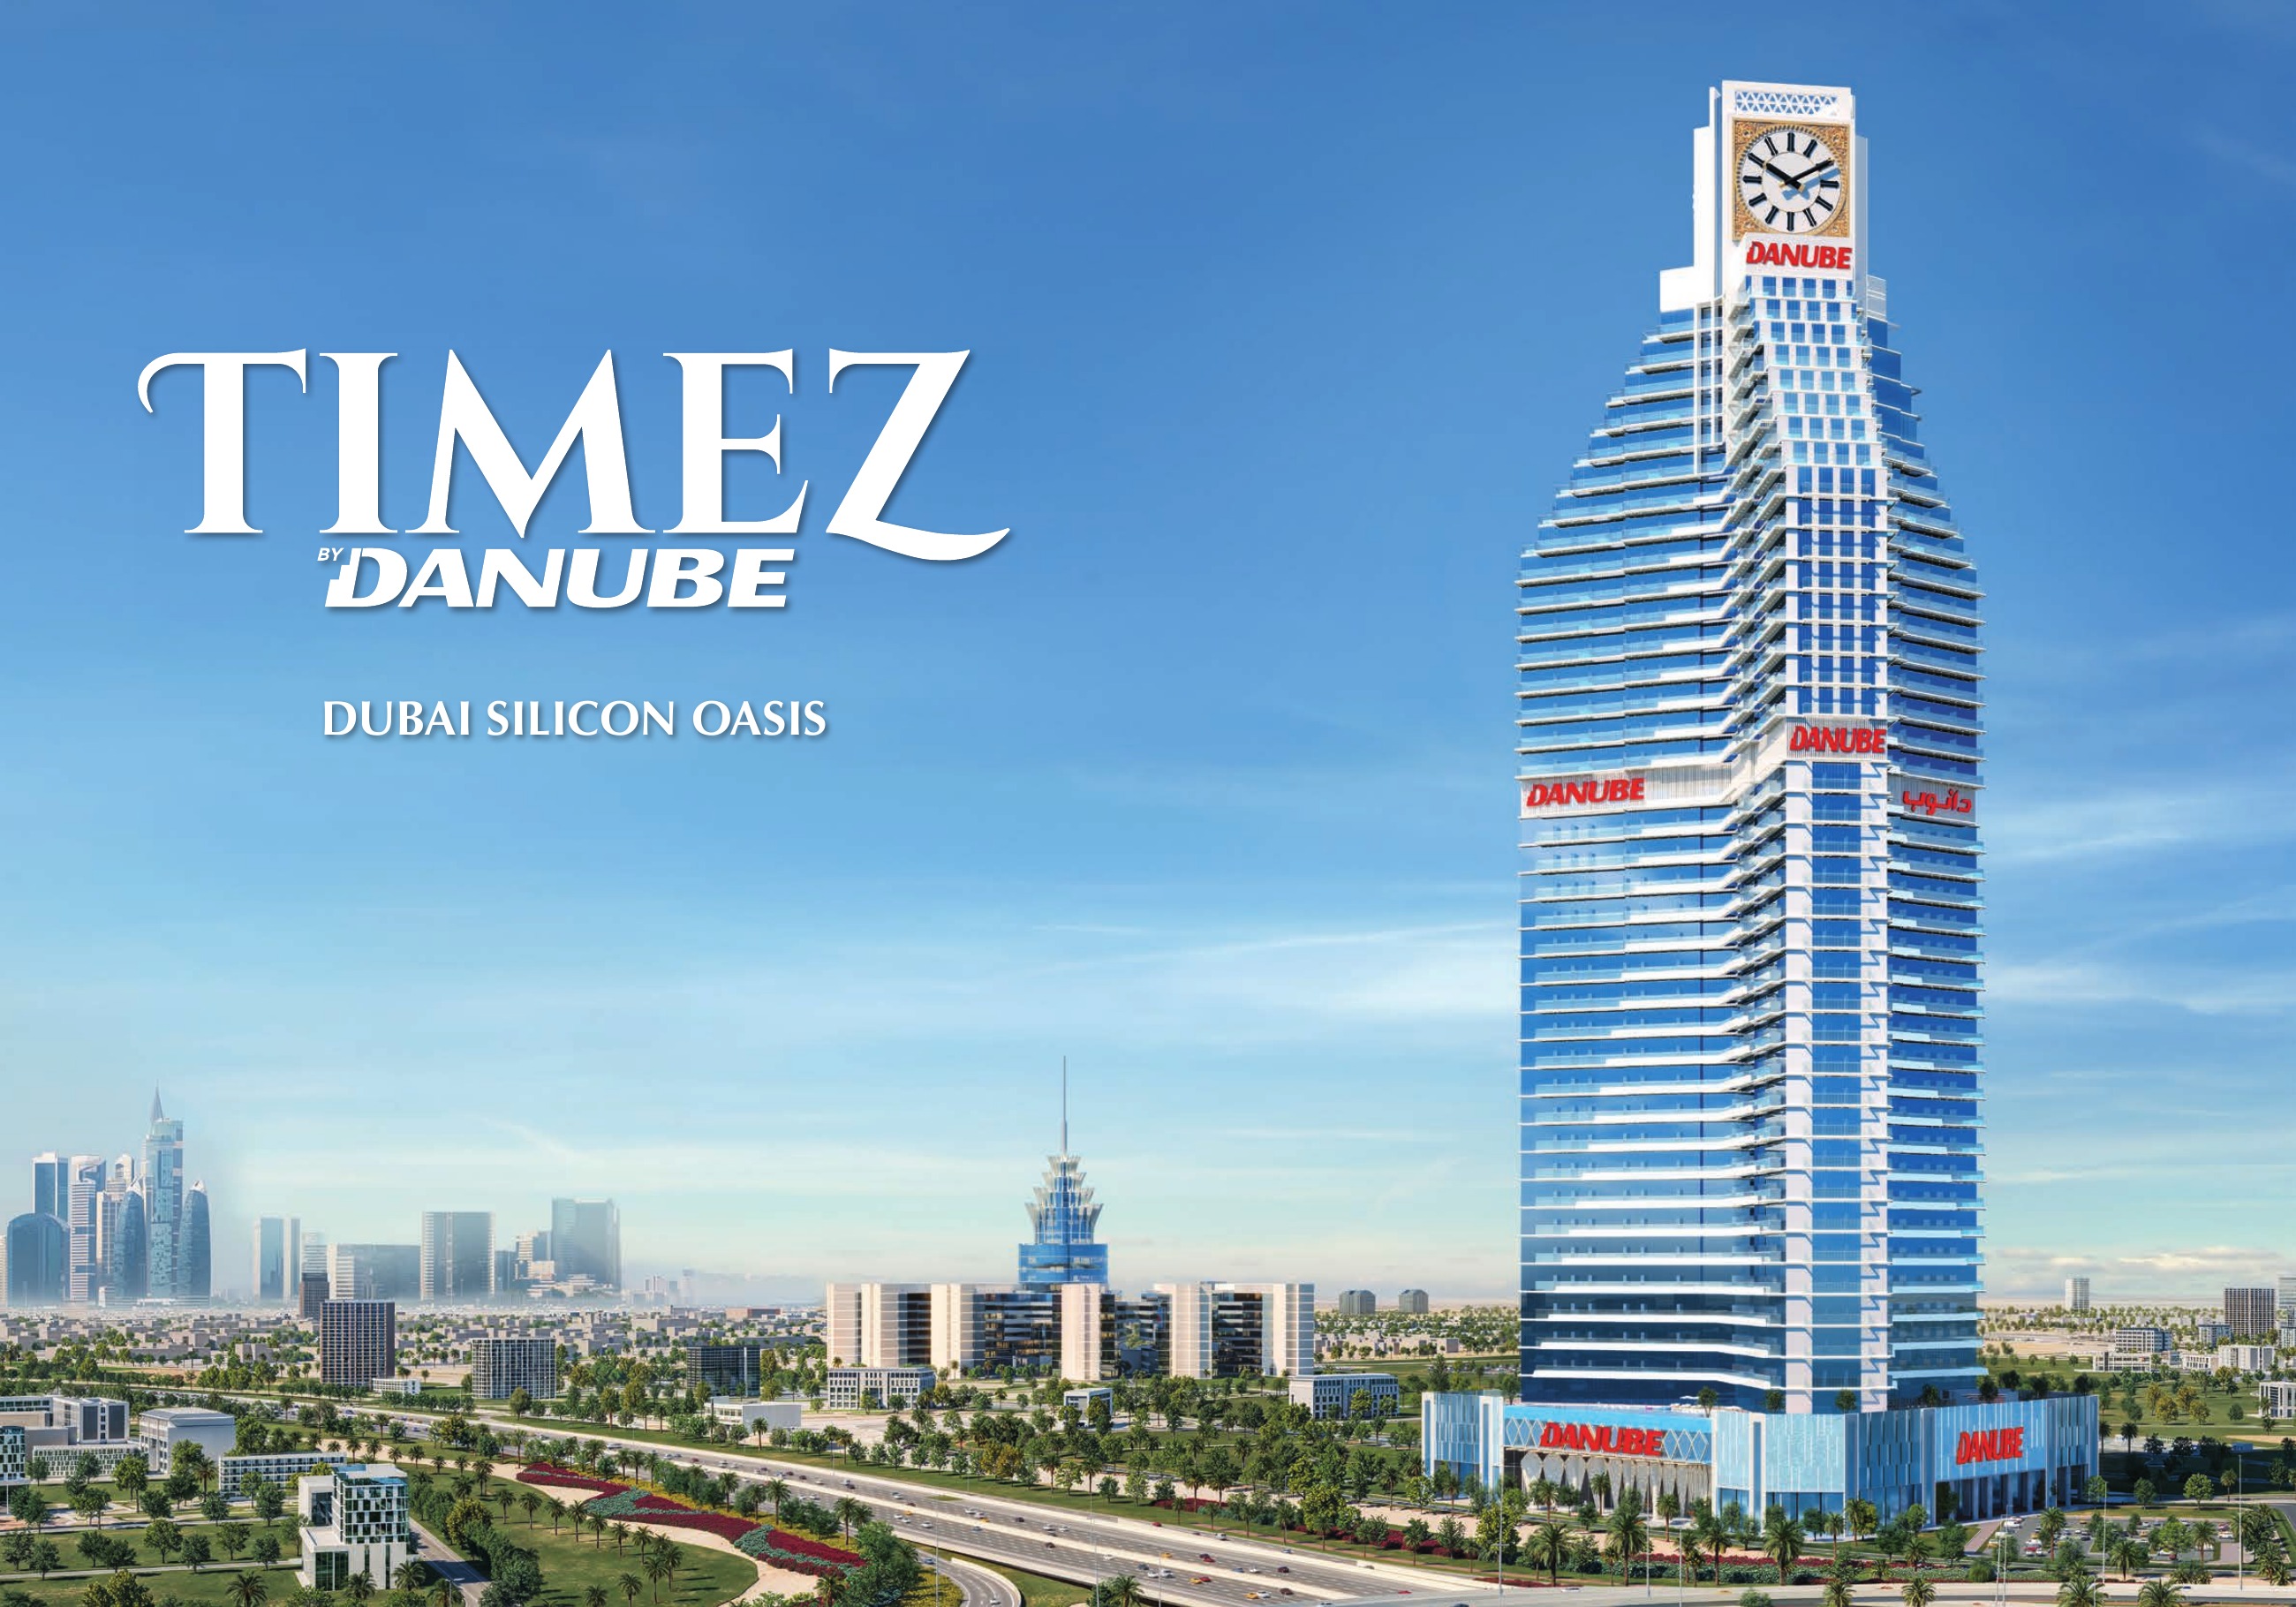
Timez By Danube, Dubai Silicon Oasis

About this Project

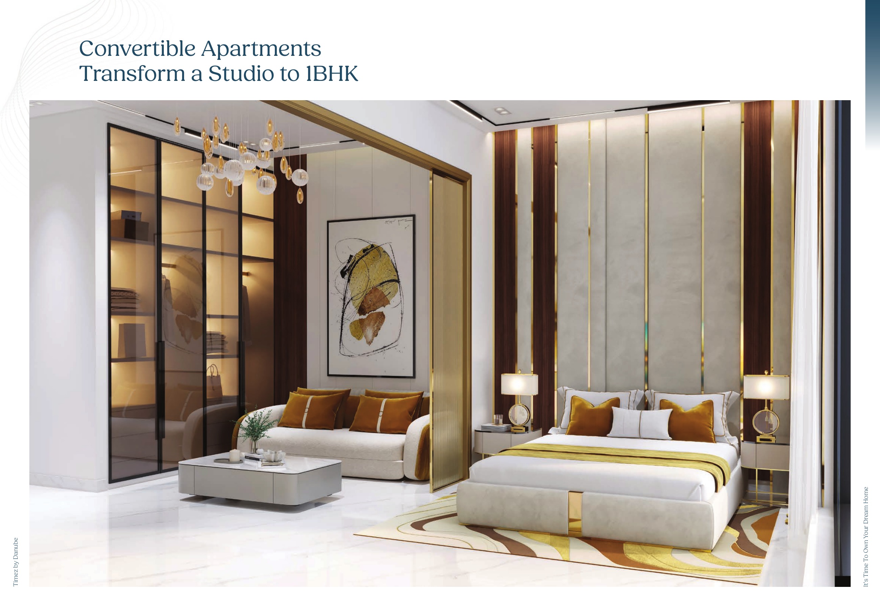
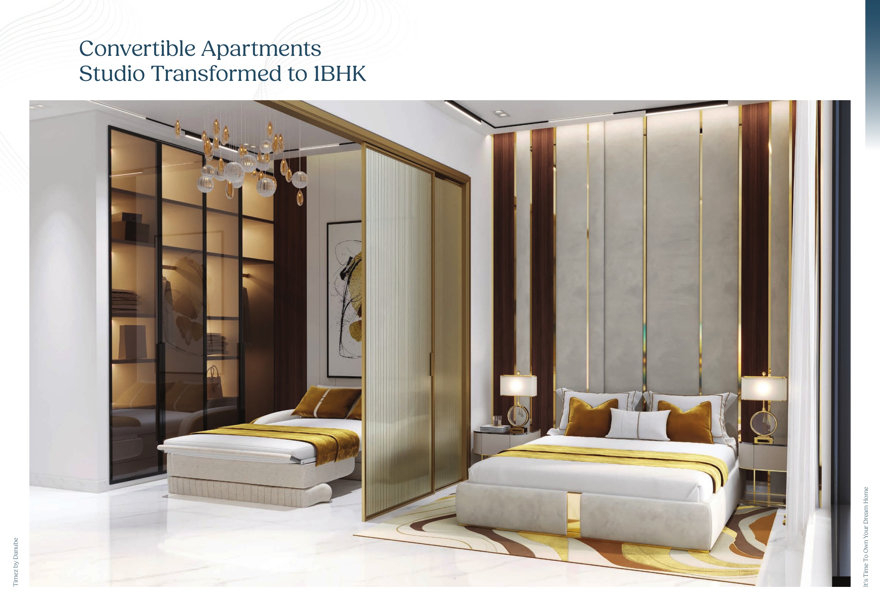
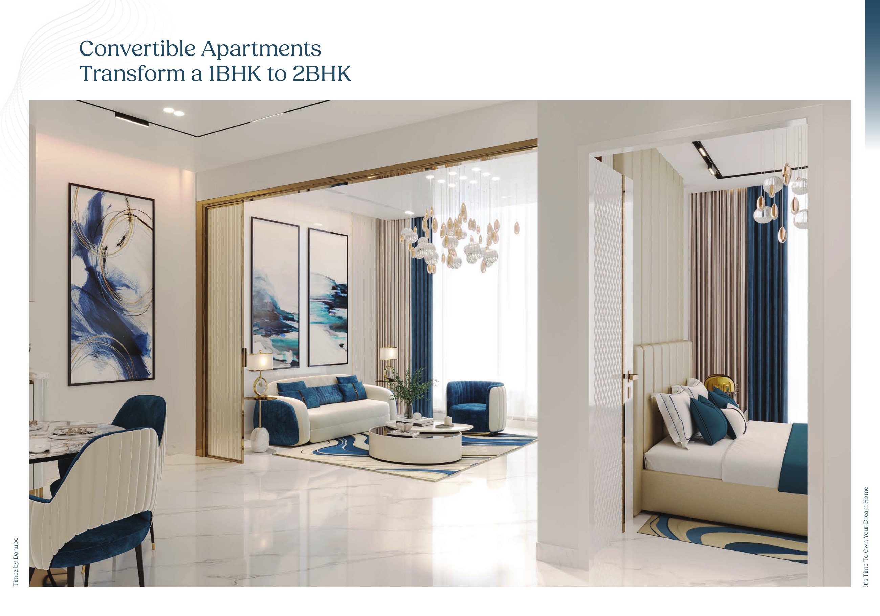
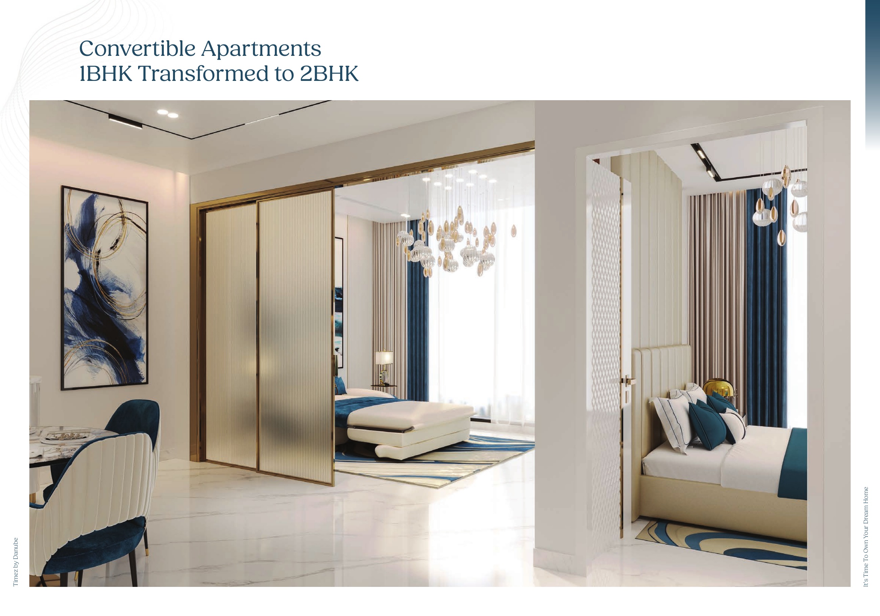
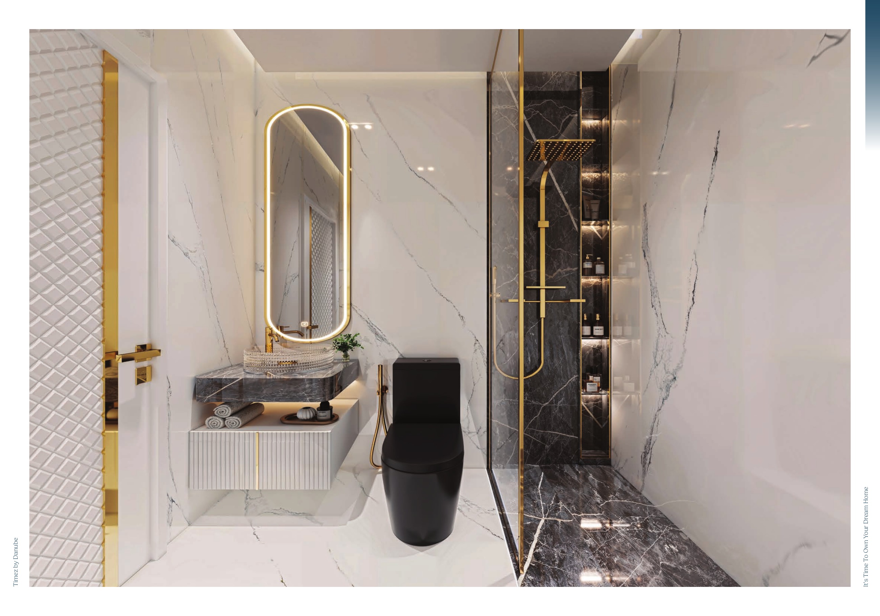
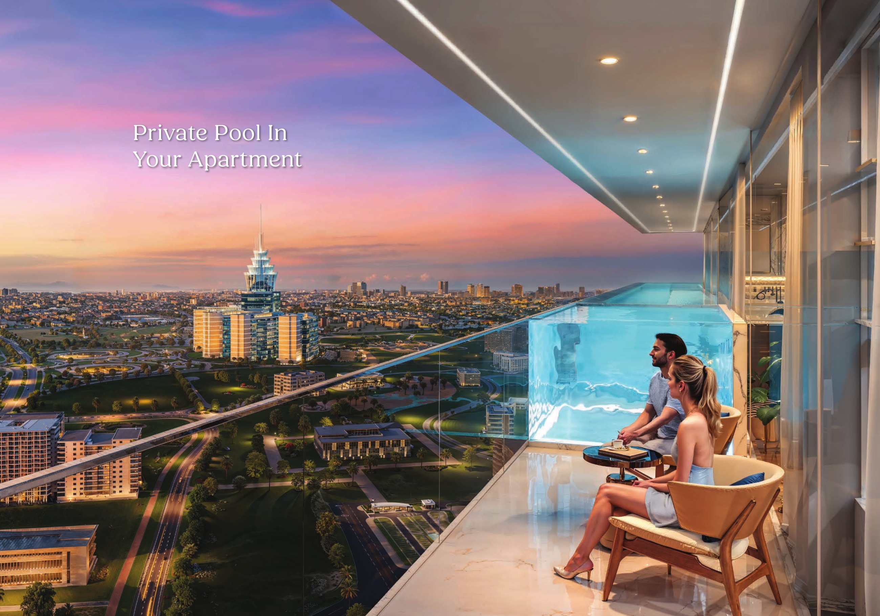
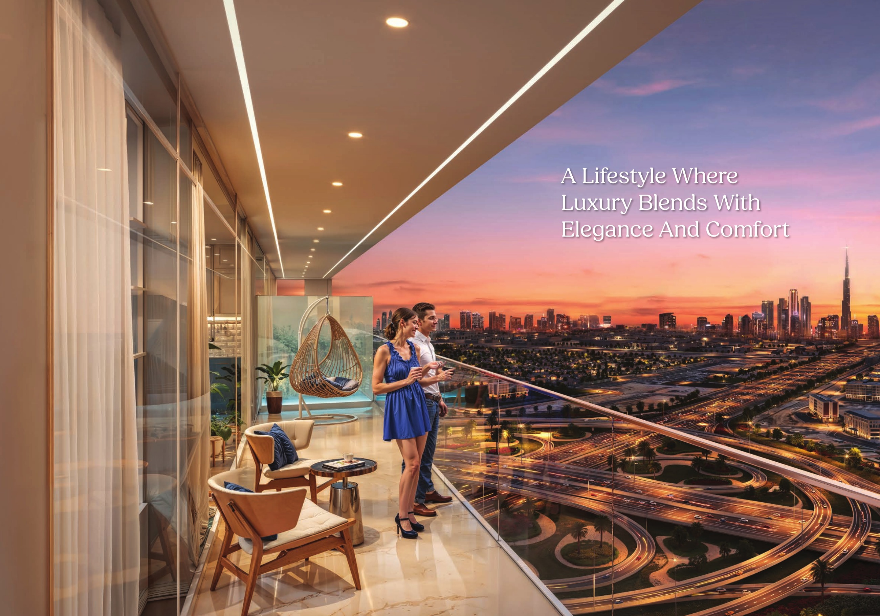
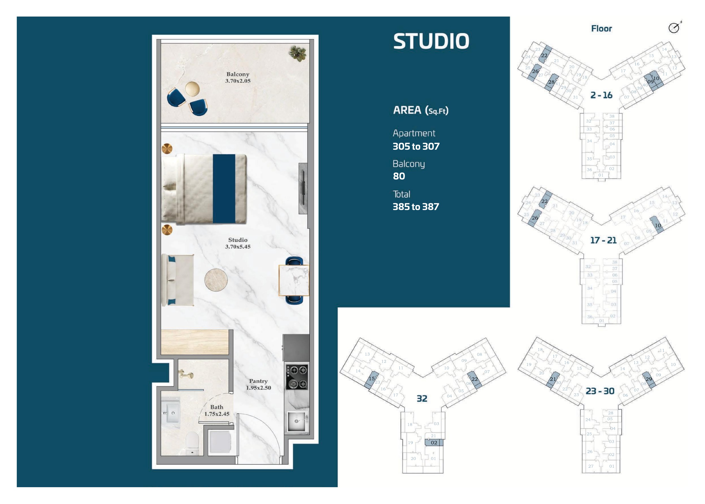
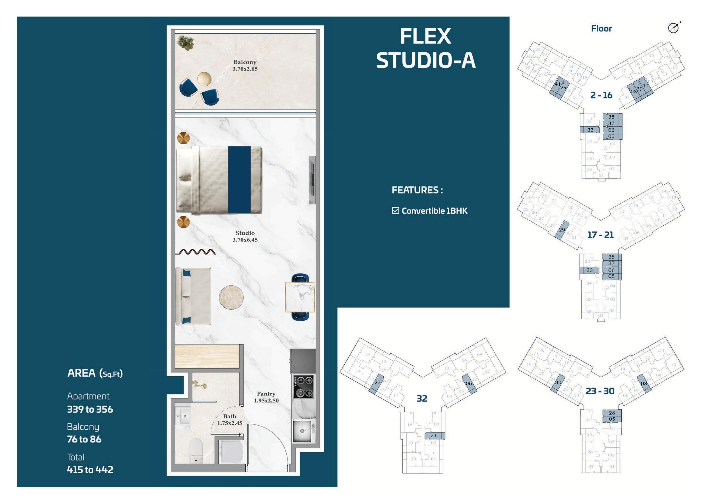
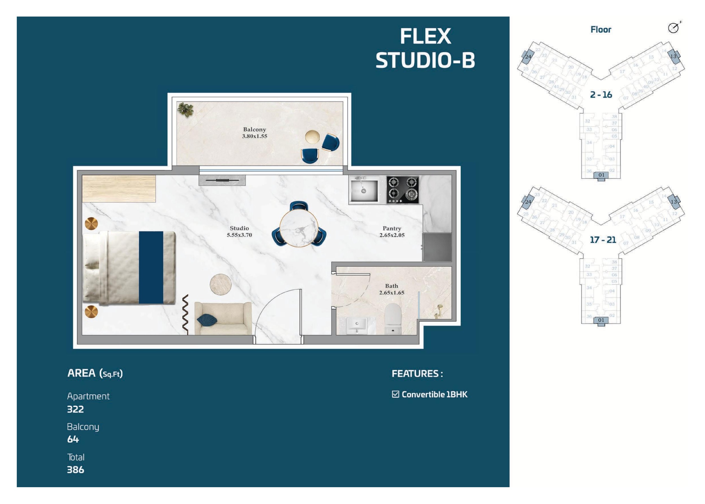
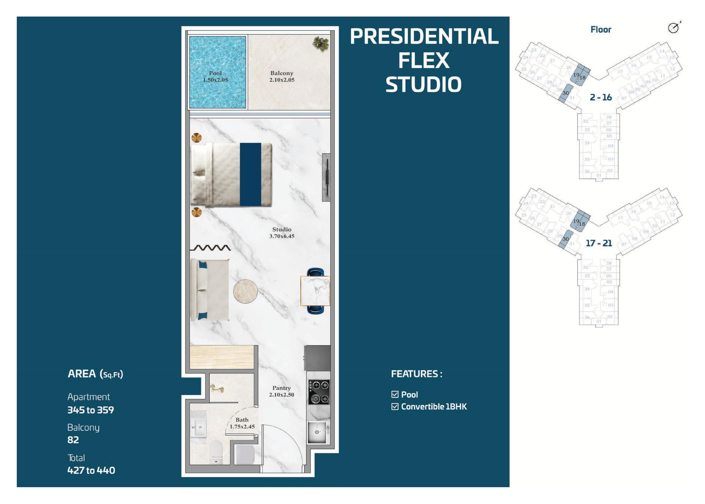
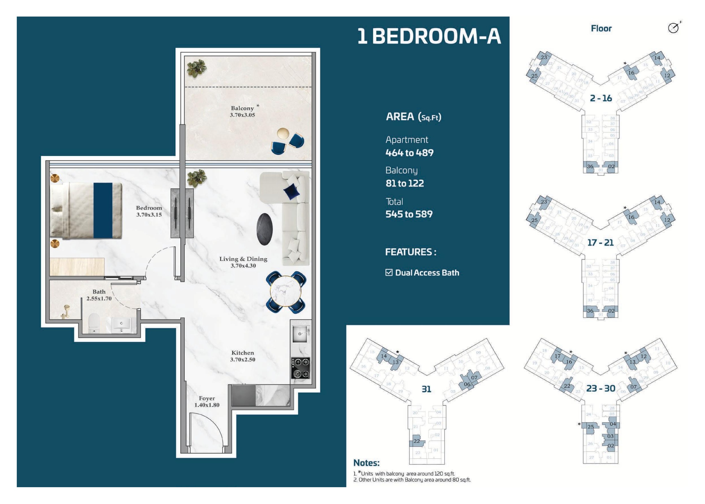
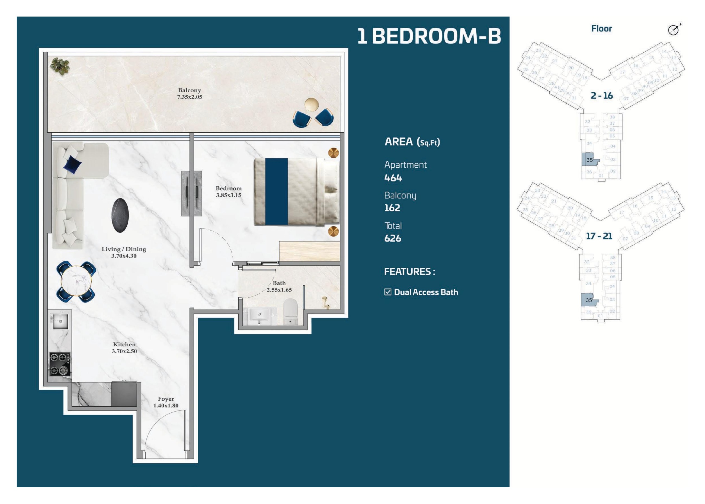
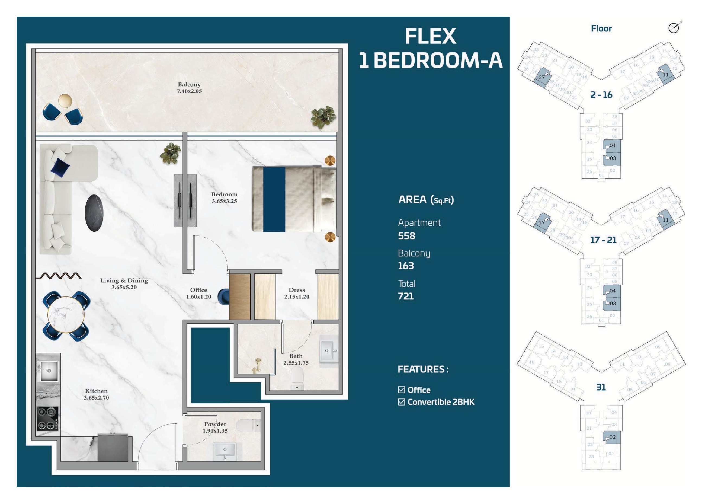
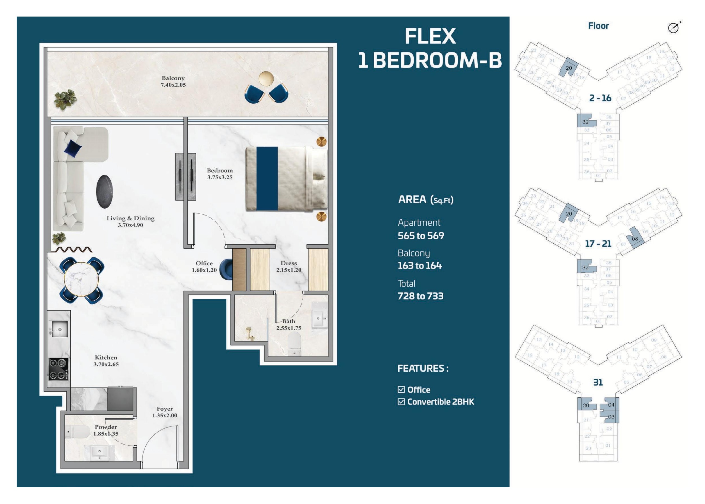
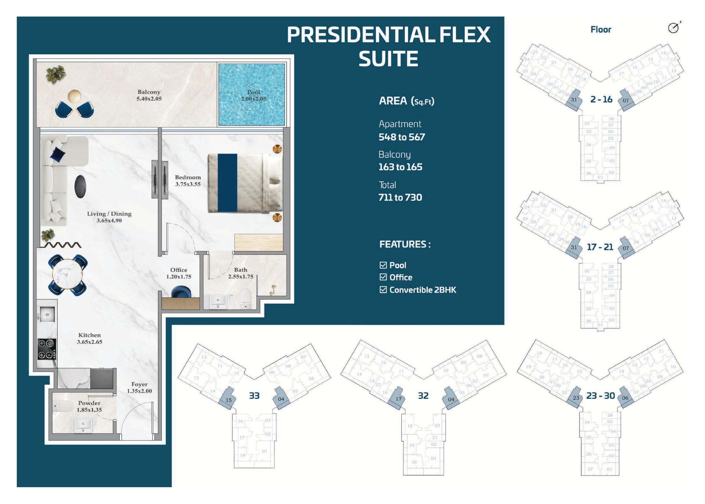
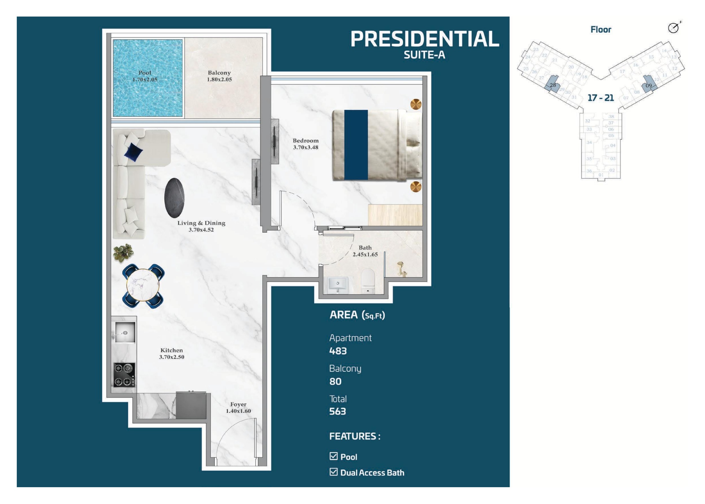
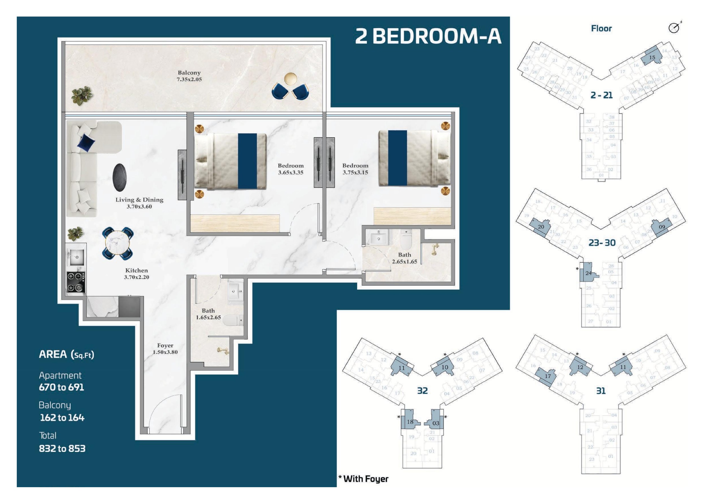
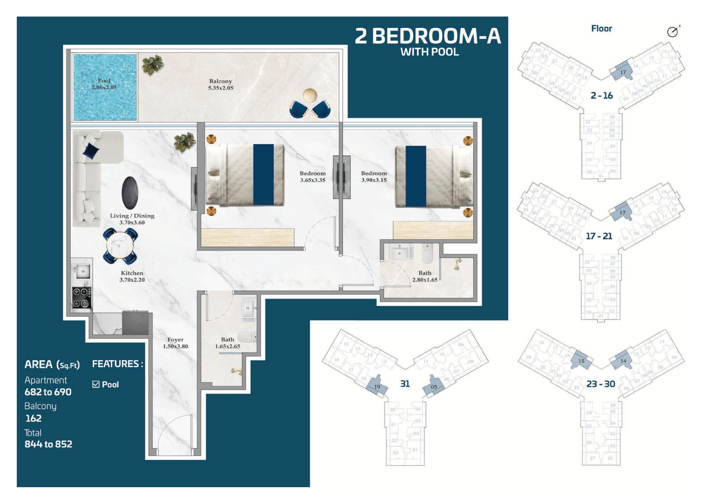
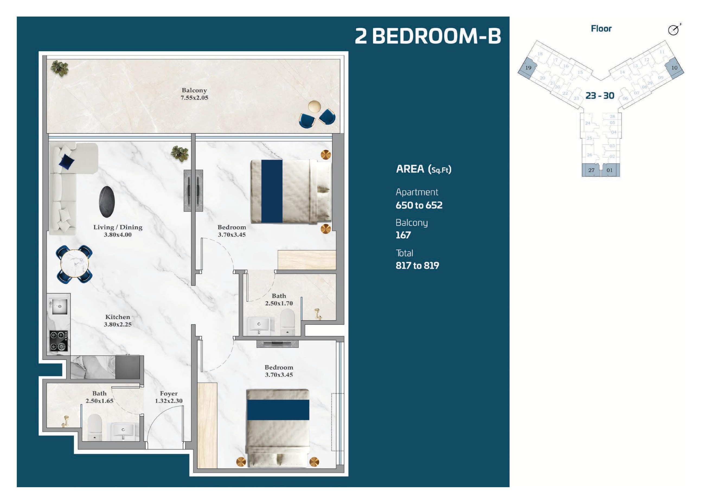
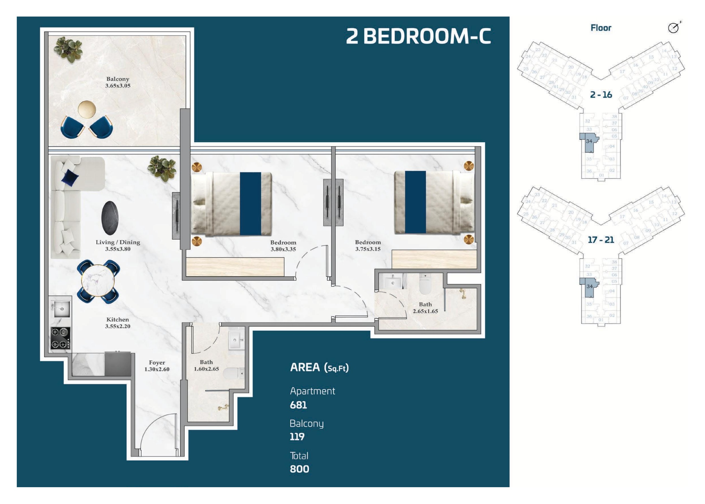
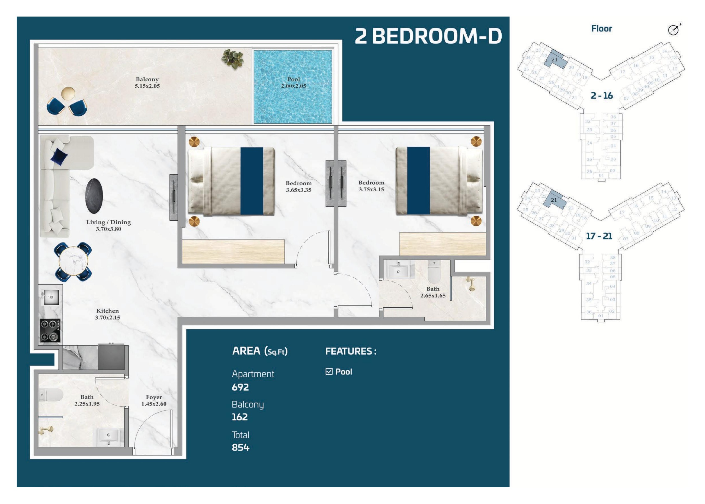
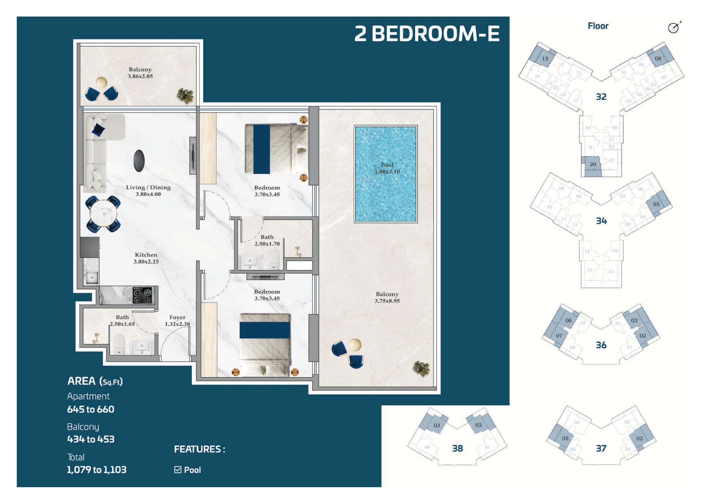
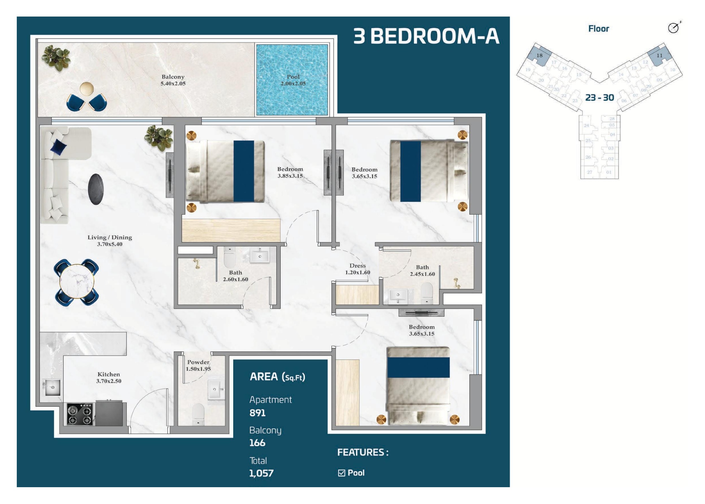
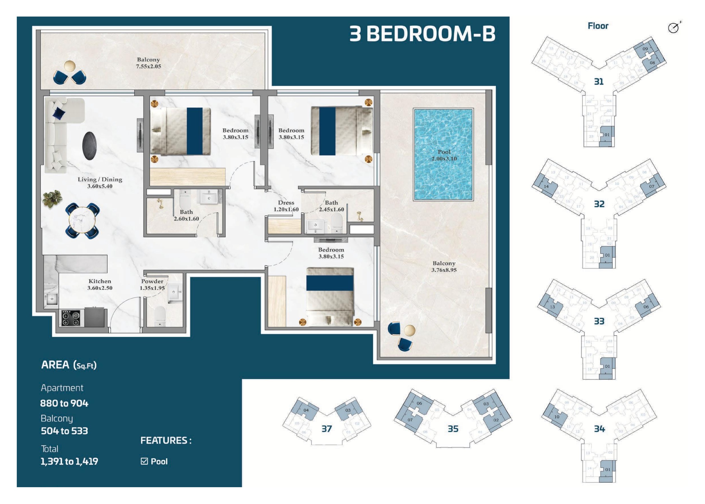
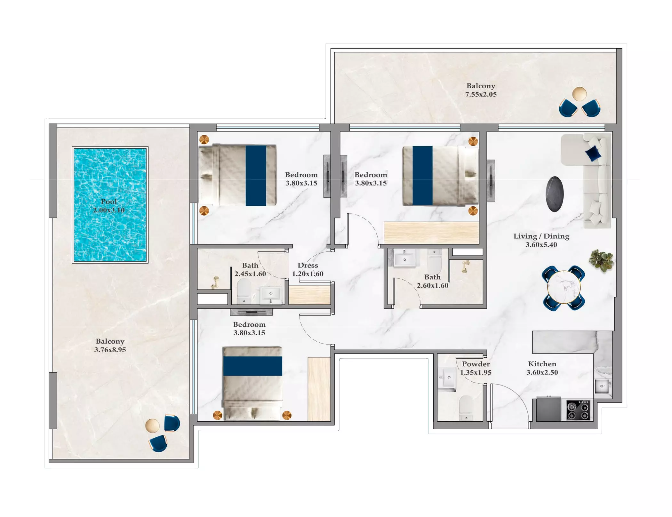
Timez By Danube is a residential project by Danube Properties in Dubai Silicon Oasis. The developer currently describes 1,000 apartments; this is not a count of available homes or a total including retail. The original brochure, combined floor-plan pack and factsheet support comparison of 18 named apartment layouts. Apartment totals include balconies, and printed areas and ranges are approximate. Standard studios measure 385–387 sq ft, comprising 305–307 sq ft internally and an 80 sq ft balcony. Flex Studio A measures 415–442 sq ft and Flex Studio B 386 sq ft. Presidential Flex Studio measures 427–440 sq ft and includes a pool in its drawing. Flex studios are marketed as convertible to 1BHK; this does not establish an additional approved bedroom. For a conventional one-bedroom layout, Type A offers 545–589 sq ft, with 464–489 sq ft inside and 81–122 sq ft of balcony. Type B totals 626 sq ft with the same 464 sq ft interior but a larger 162 sq ft balcony. Both show dual-access bathrooms, making balcony size and internal arrangement more useful comparisons than total area alone. Flex One Bedroom A totals 721 sq ft, while B measures 728–733 sq ft; both include office space and are marketed as convertible to 2BHK. Presidential Flex Suite measures 711–730 sq ft with office space and a pool, also with convertible-to-2BHK marketing. Presidential Suite A totals 563 sq ft with a pool and dual-access bathroom. Two-bedroom options range from Type C at 800 sq ft to Type E at 1,079–1,103 sq ft. Type A has a foyer and measures 832–851 sq ft, with a separate pool version at 844–852 sq ft; B measures 817–819 sq ft and D 854 sq ft with a pool. Type E has 645–660 sq ft internally and 434–453 sq ft of balcony, so its larger total mainly reflects outdoor space. Three Bedroom A totals 1,057 sq ft, including 891 sq ft inside and 166 sq ft of balcony; B totals 1,391–1,419 sq ft, with 880–904 sq ft inside and 504–533 sq ft of balcony. Both drawings show pools. An earlier mirrored Three Bedroom B drawing is also retained; the exact version for a selected unit is unconfirmed. Pools are specific to identified drawings, not every apartment. The current advertised starting price is AED 871,000 across the project, not a quotation for a particular unit. The advertised monthly payment is 0.5%, but the full current schedule is unconfirmed; the original 1% over 71 months is historical. Q2 2028 is the developer's completion target, not an exact handover date. Luxury furnishing is marketed, but the contractual inventory is unconfirmed. Illustrated furniture and appliances are not necessarily included unless specified in the sale agreement; cooling type, cooling fees and service charges are unverified.

Construction Status

Phase
Under construction
Progress
25%

Project Details

  • •
    Type: apartment, retail
  • •
    Launch Date: 2025-04-01

Amenities

Prayer Rooms
Landscaped Gardens
Children's Play Area
Shared Spa
Barbecue Area
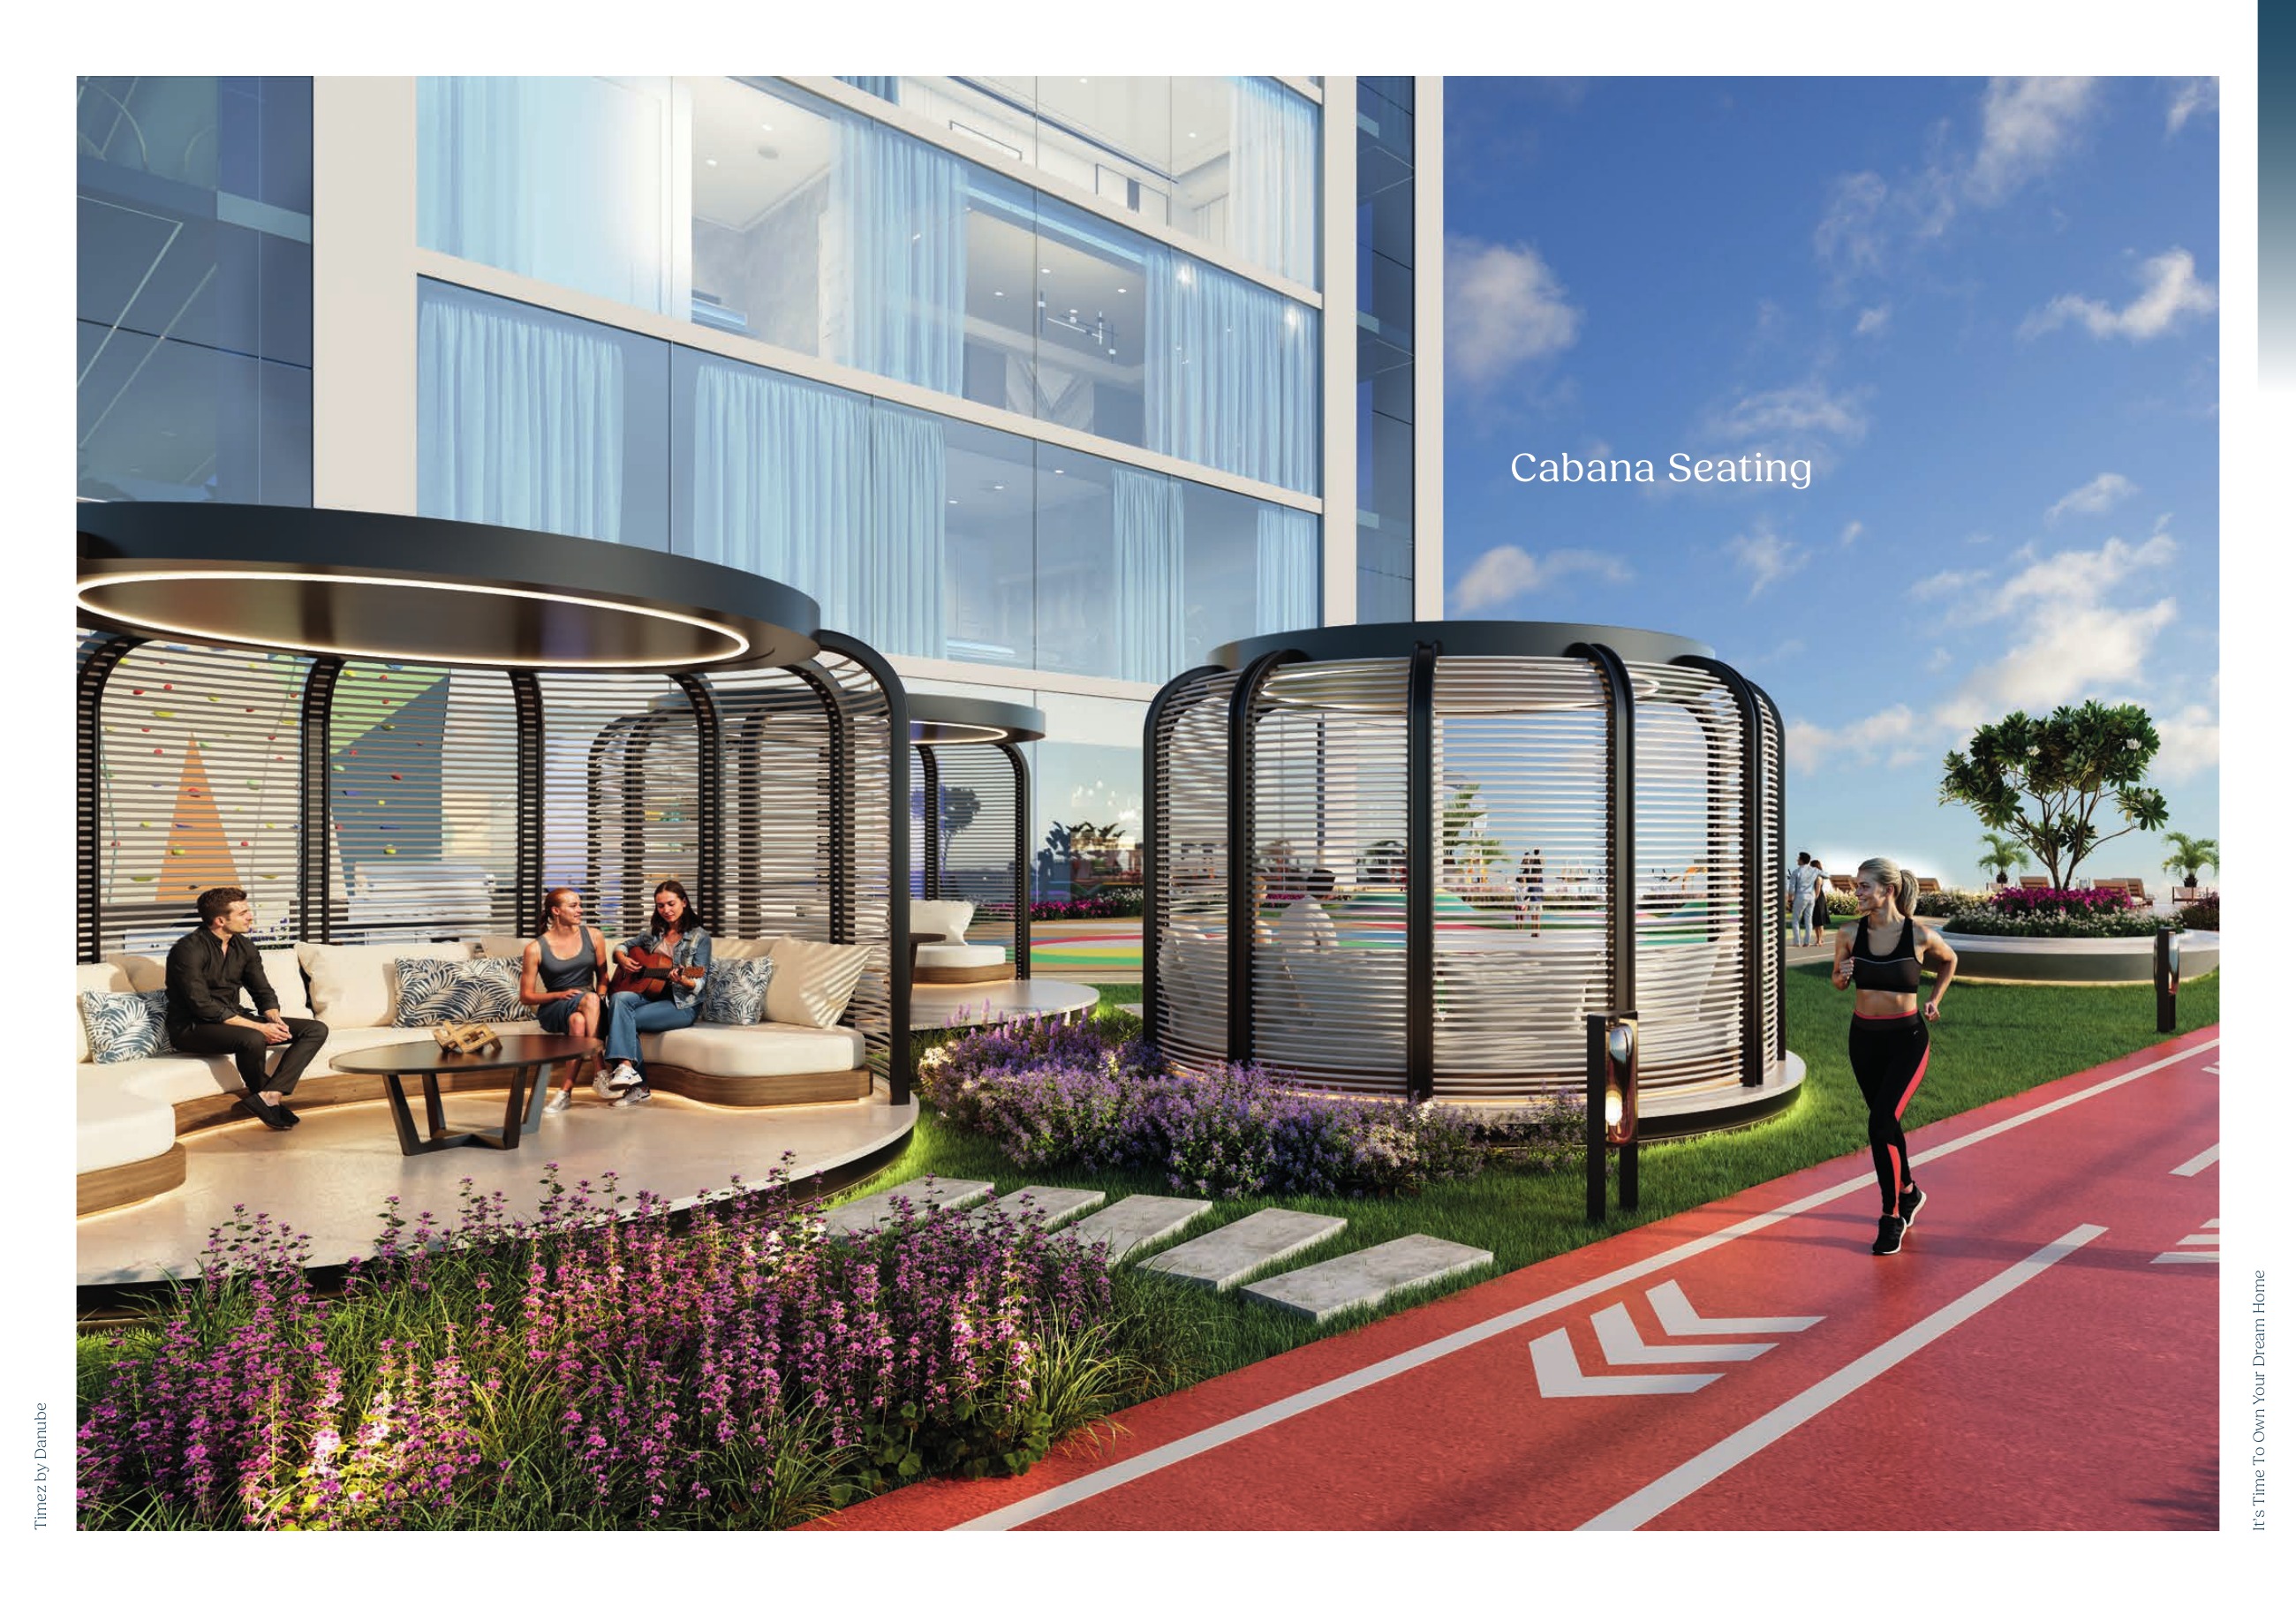
Running Track
Infinity Pool
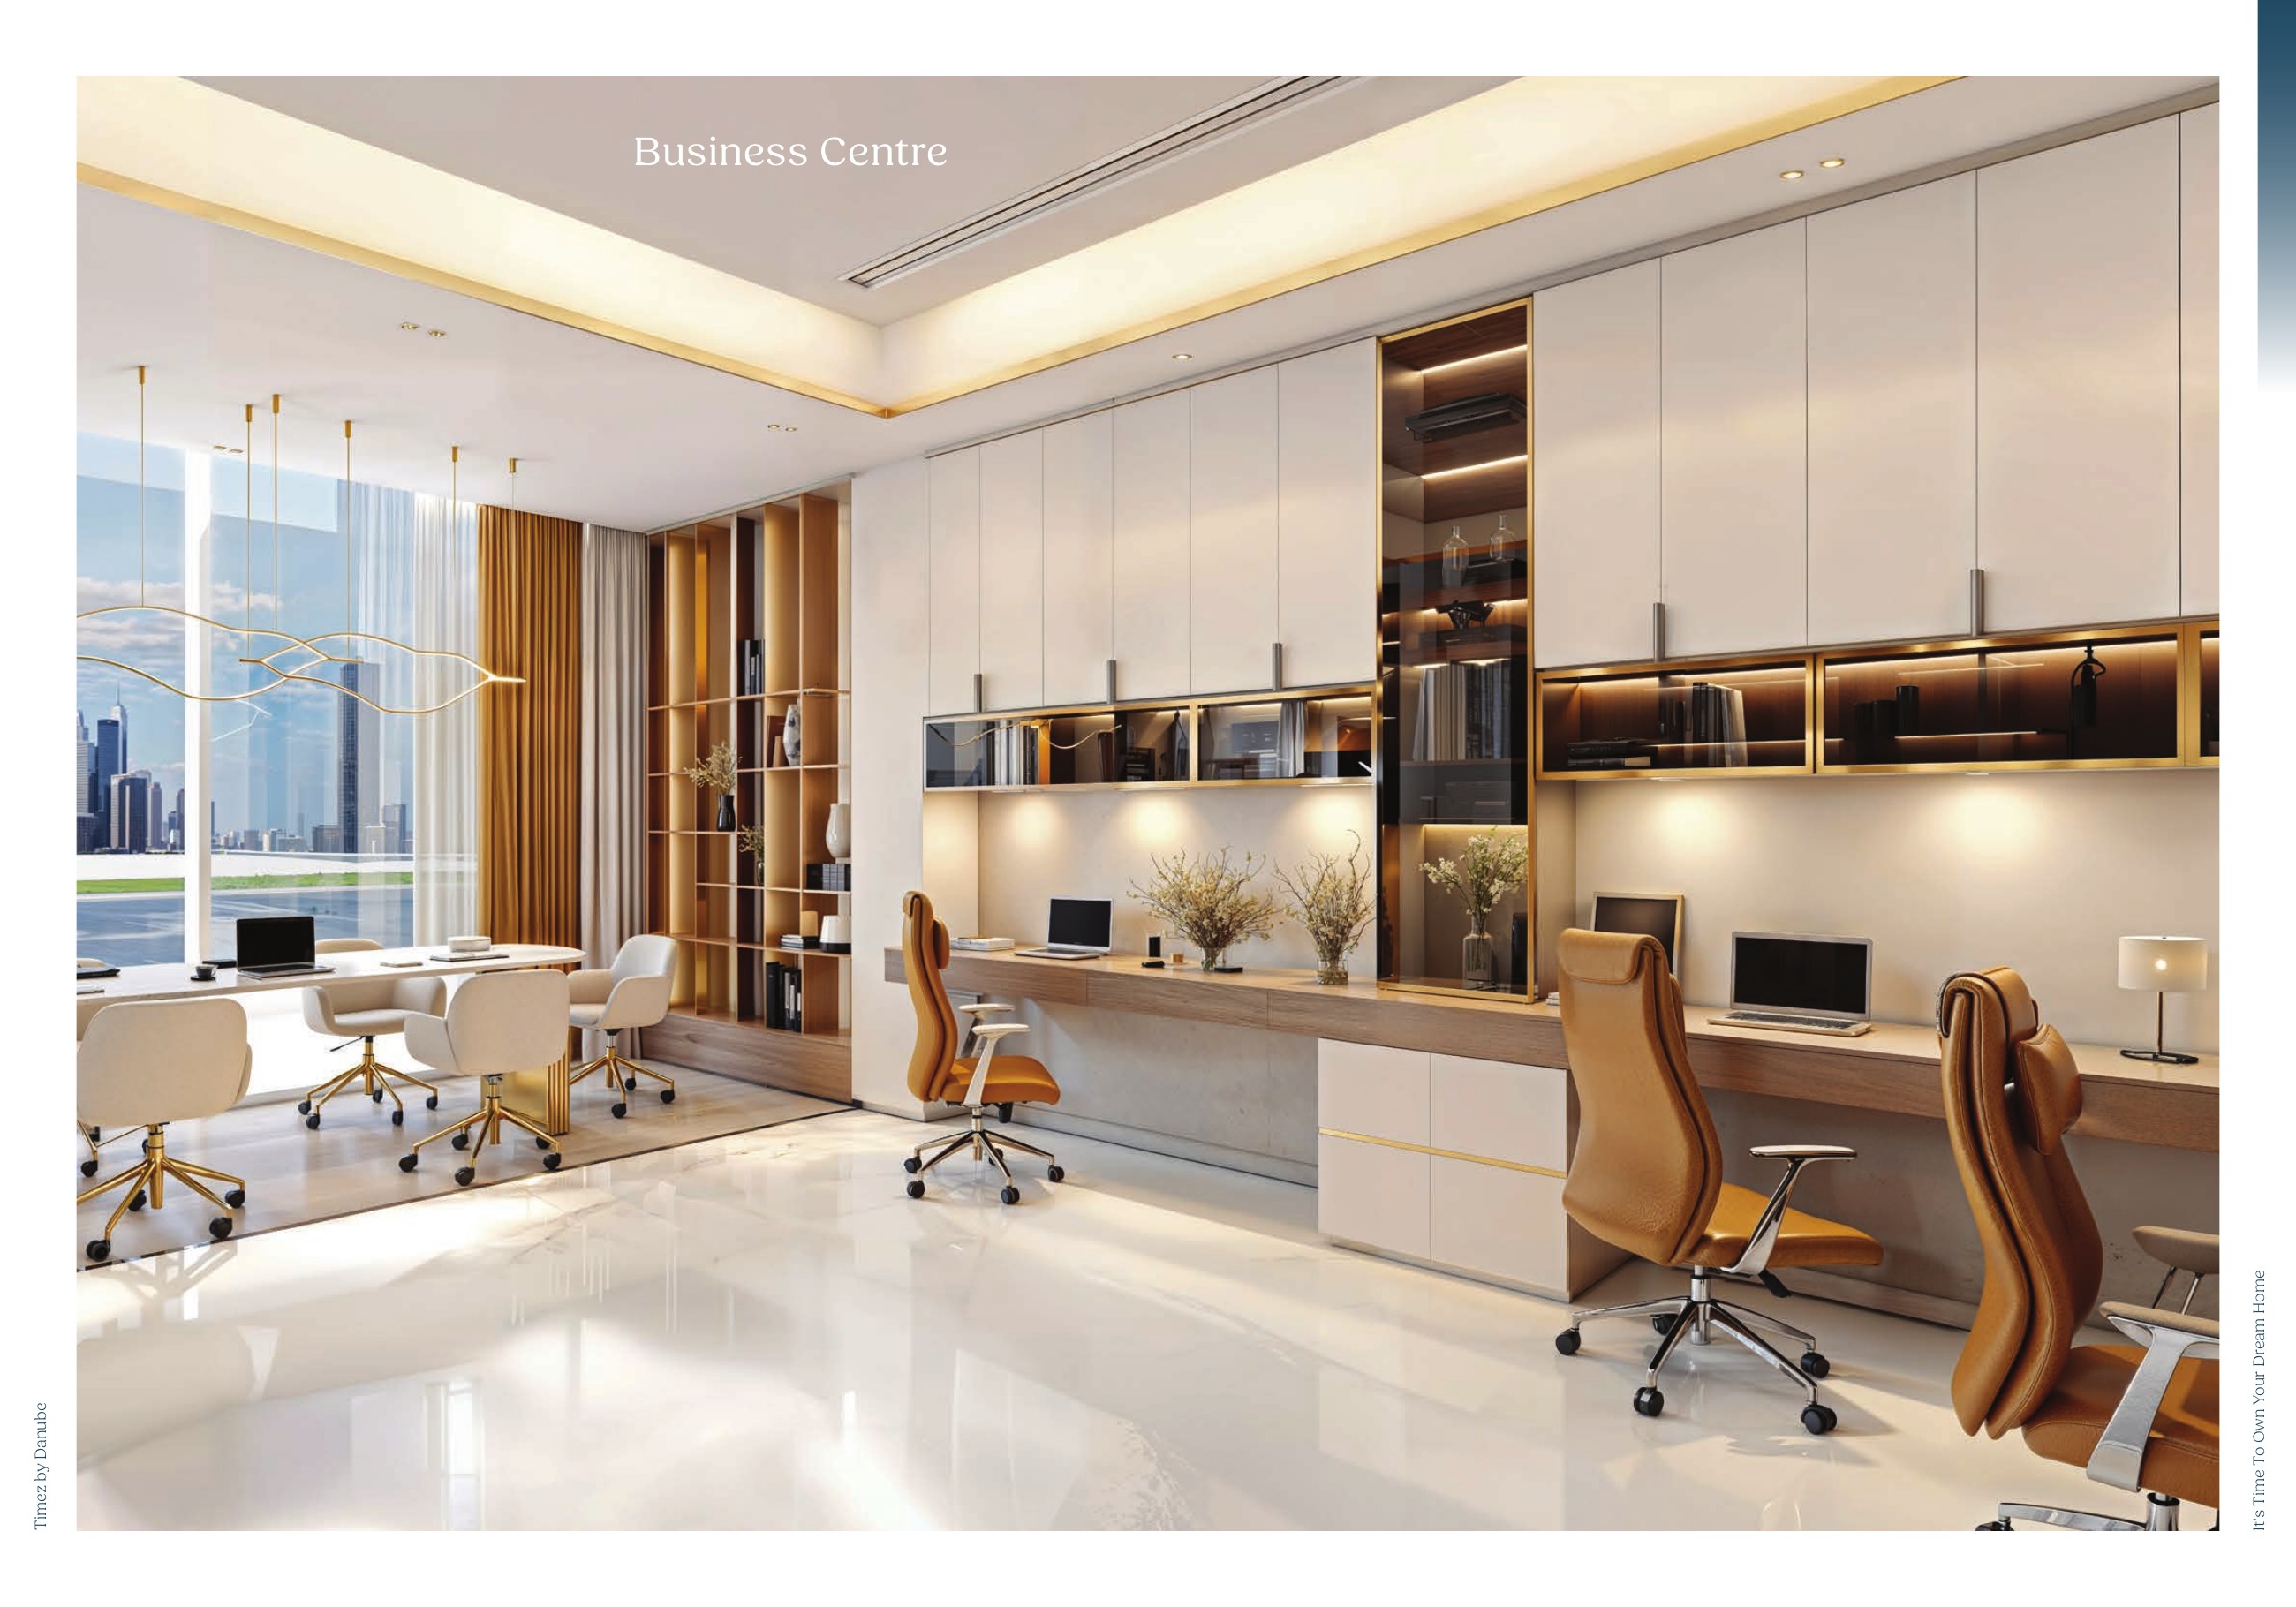
Business centre
Jacuzzi & Steam
Shared Pool
Cinema
Yoga room
Lobby in Building
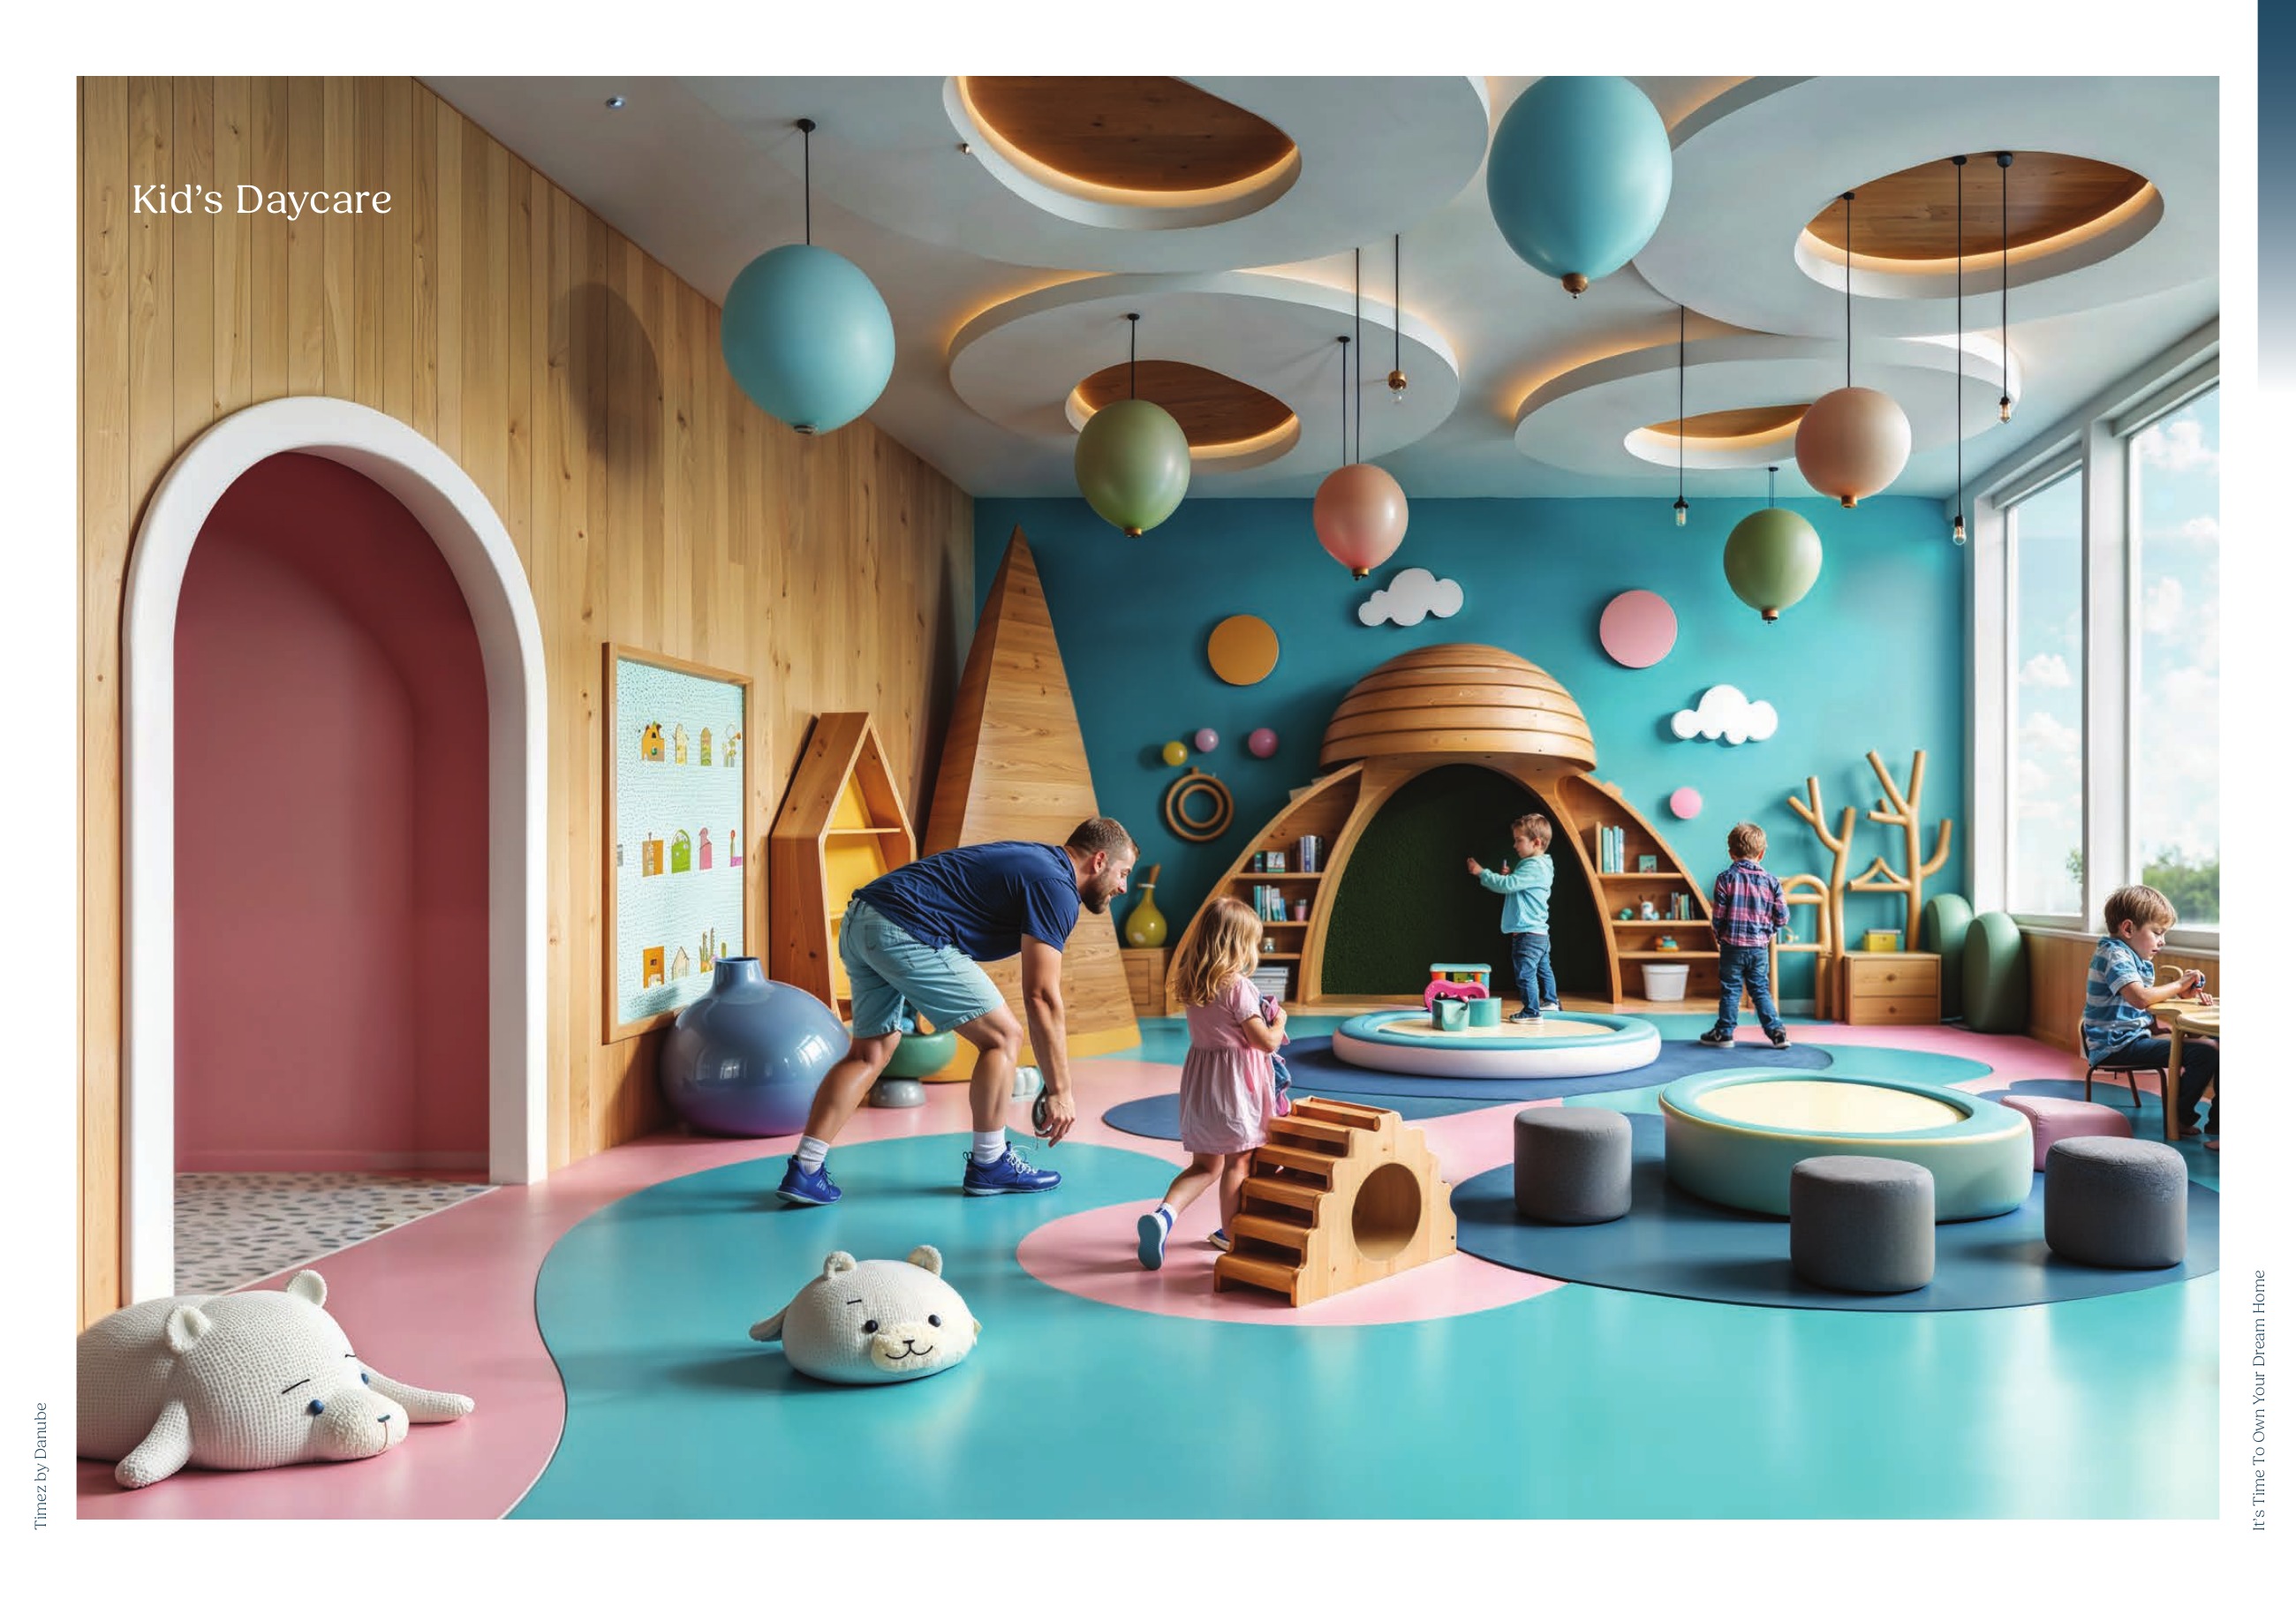
Day Care Centre
Children's Pool
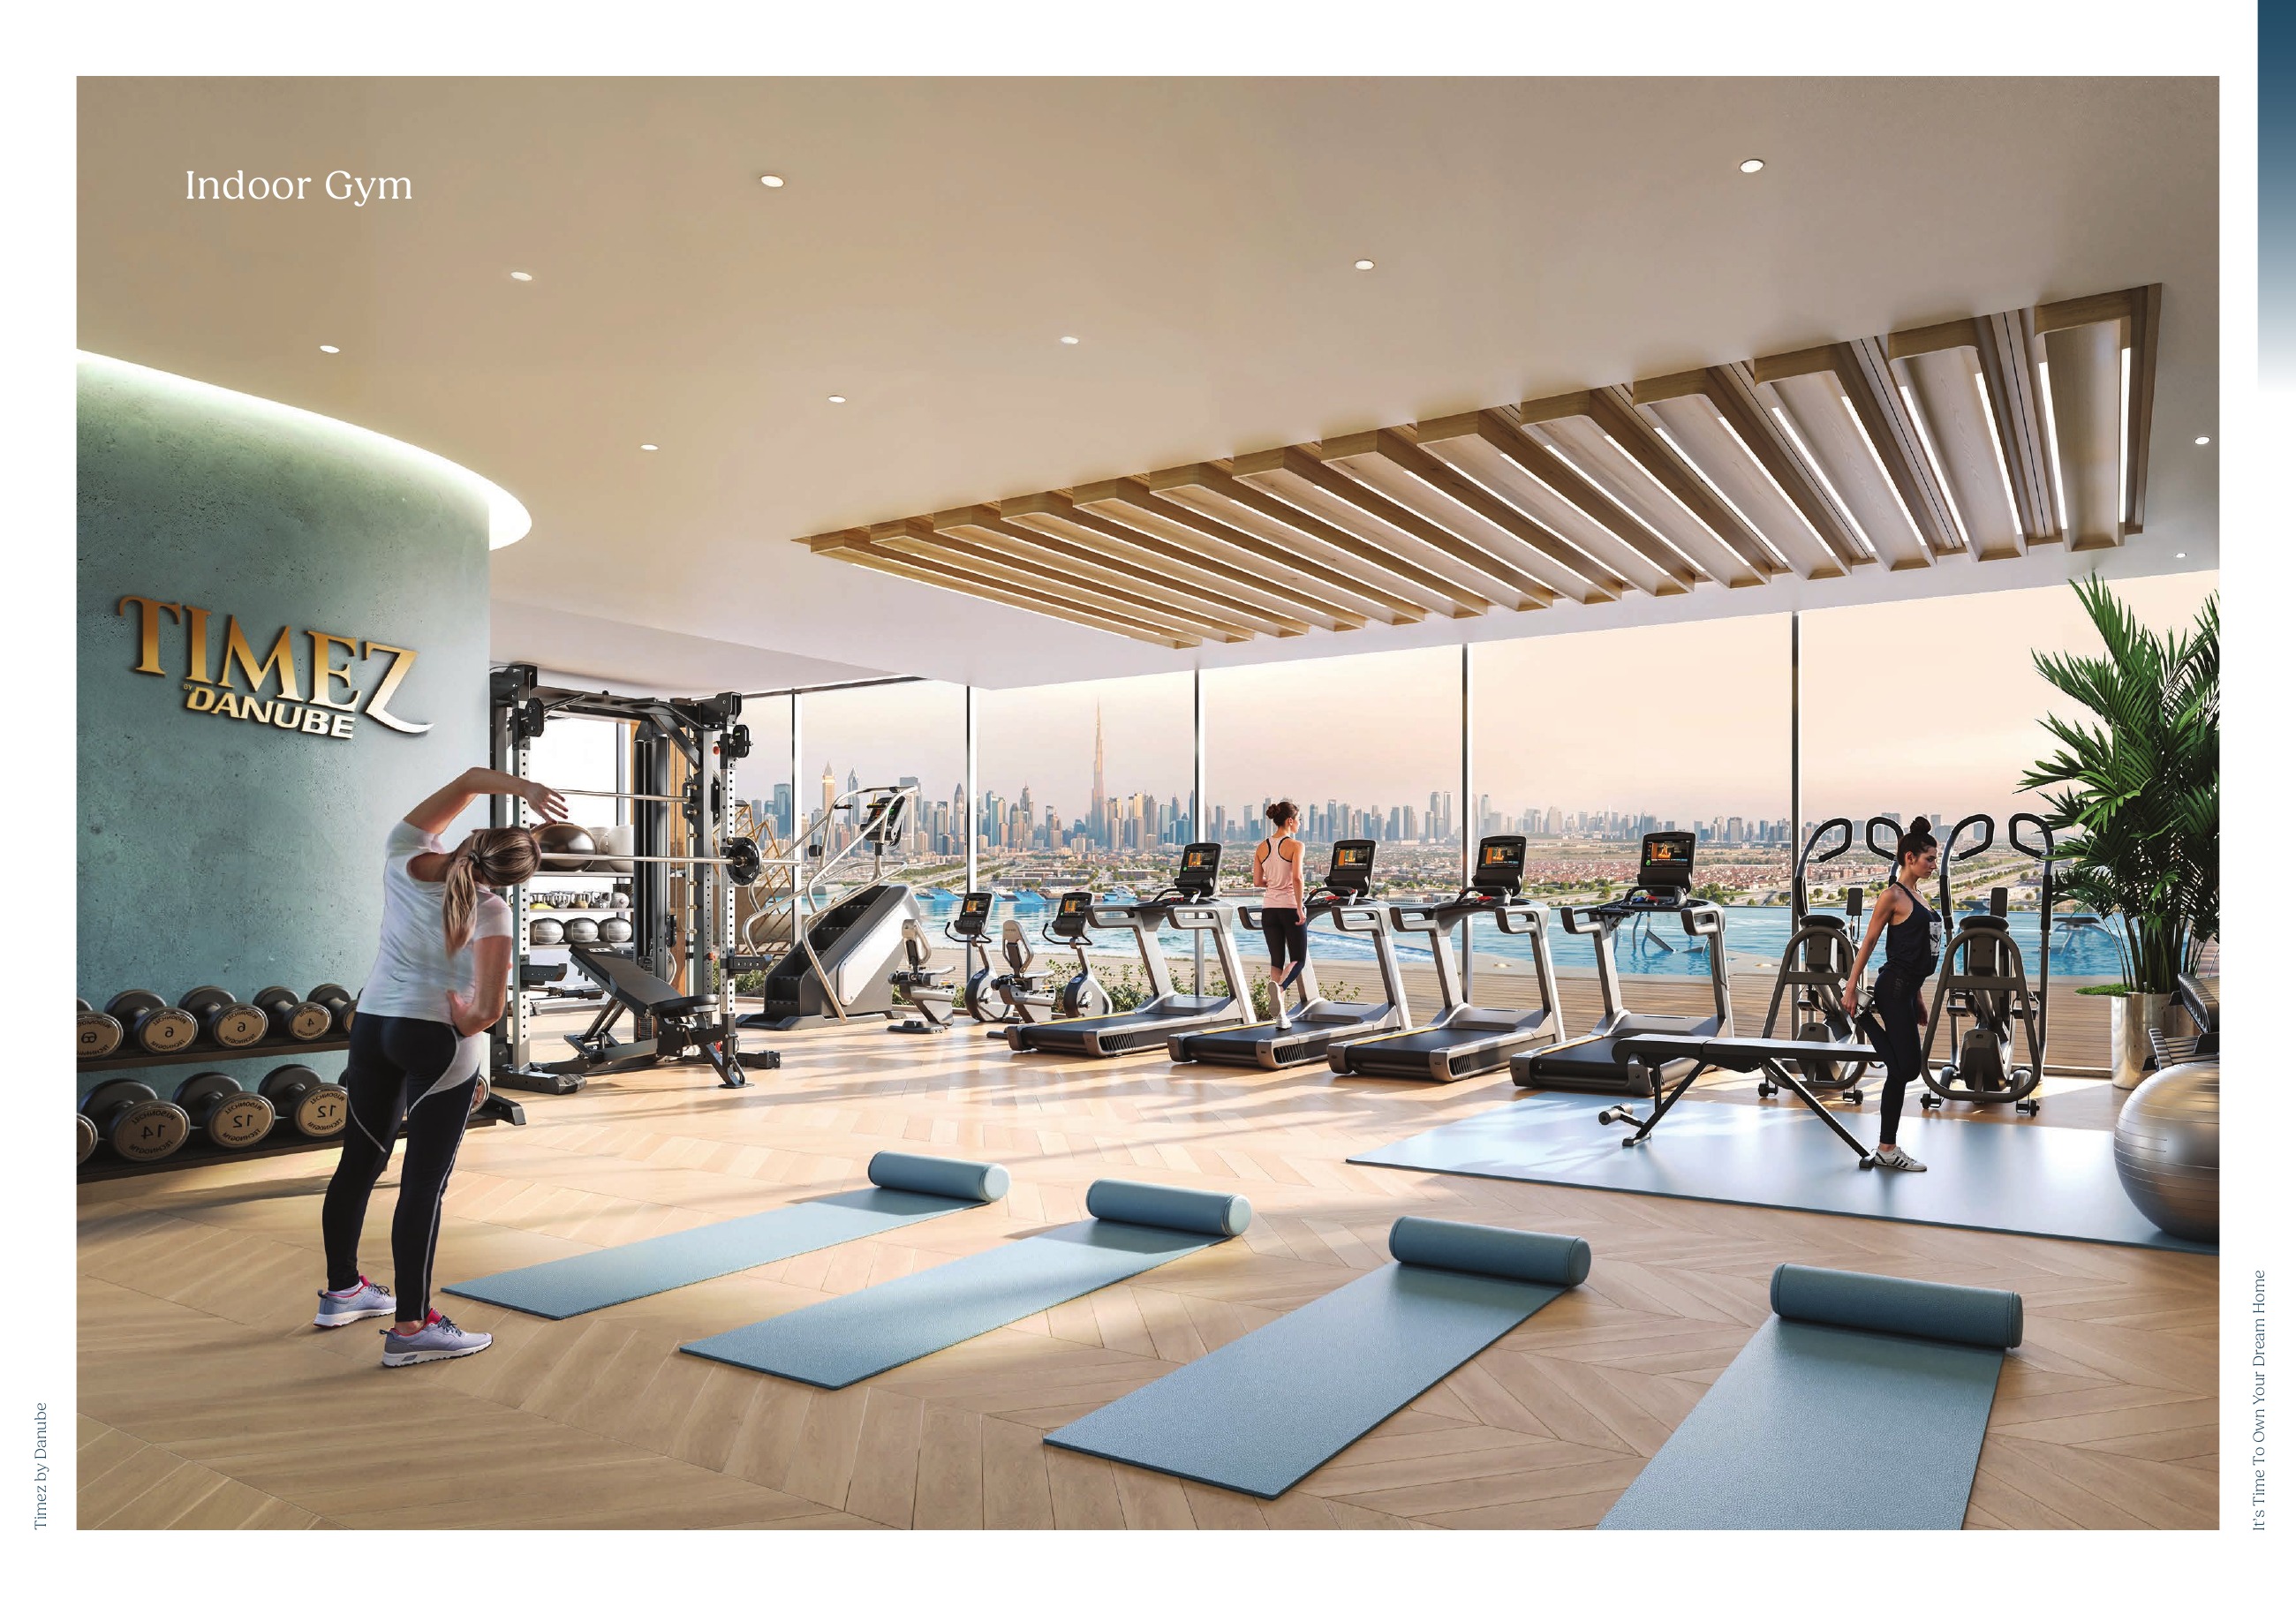
Shared Gym

Property Features

Developer describes 1,000 apartments; not a count of all residential and retail units or available stock
18 apartment sheets plus 26 retail sheets from the original developer pack
Earlier mirrored 3 Bedroom B drawing retained; selected-unit version unconfirmed
Apartment totals include balconies; interior and balcony areas shown separately
Flex studio and one-bedroom conversions are marketing configurations; approved extra bedroom unconfirmed
Private pools shown only on selected named apartment layouts
Flex one-bedroom types and Presidential Flex Suite have an office space
2 Bedroom A has a foyer; separate Type A with Pool is also documented
2 Bedroom E and 3 Bedroom B have large balconies: compare interior area as well as total area
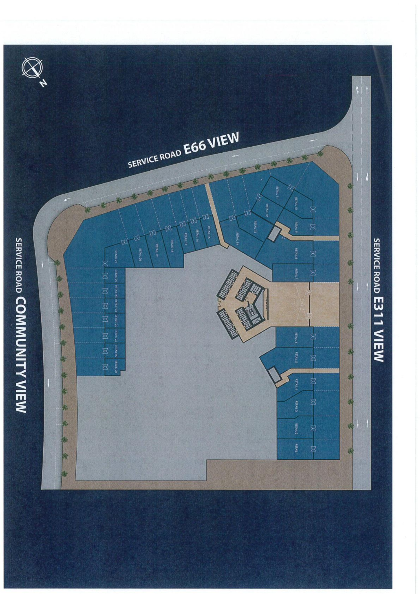
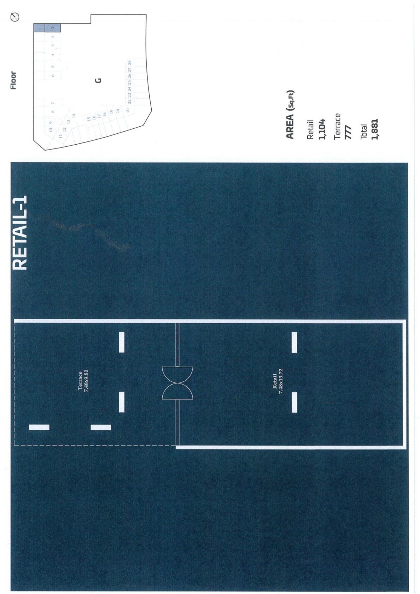
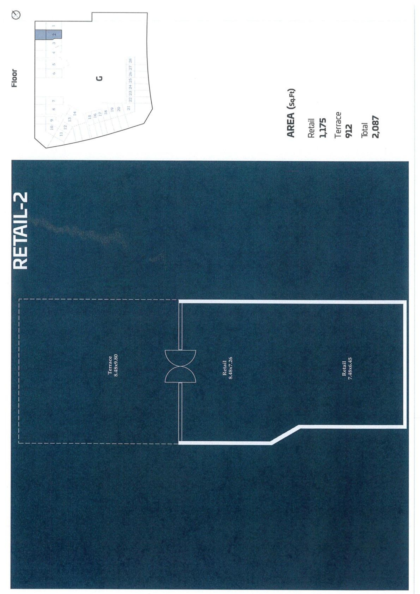
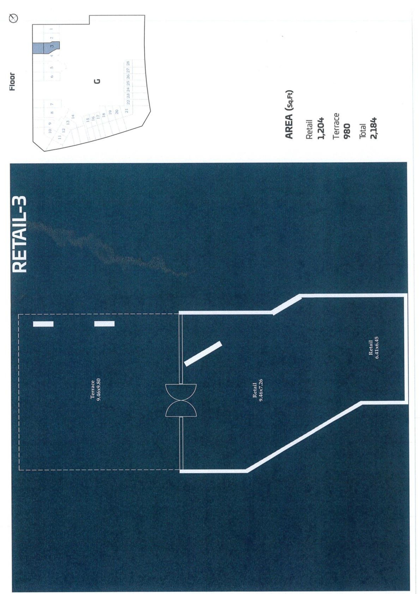
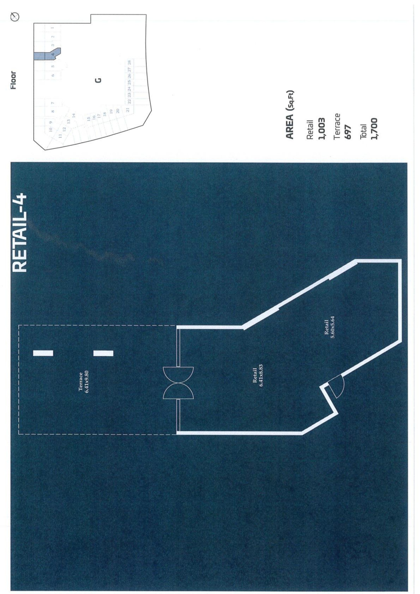
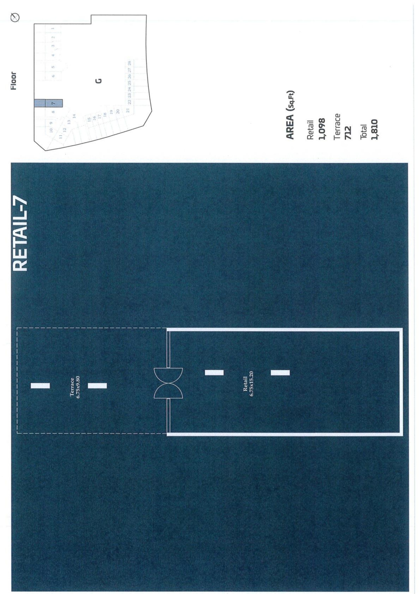
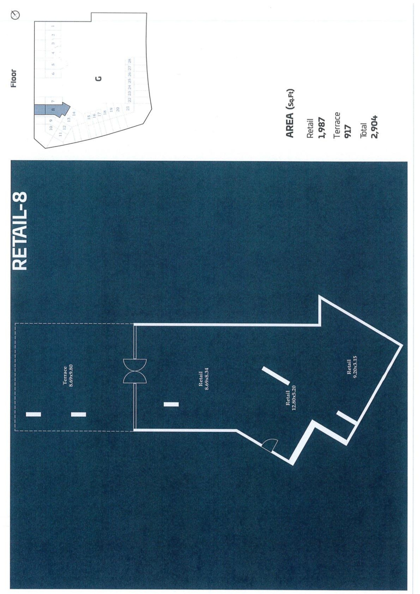
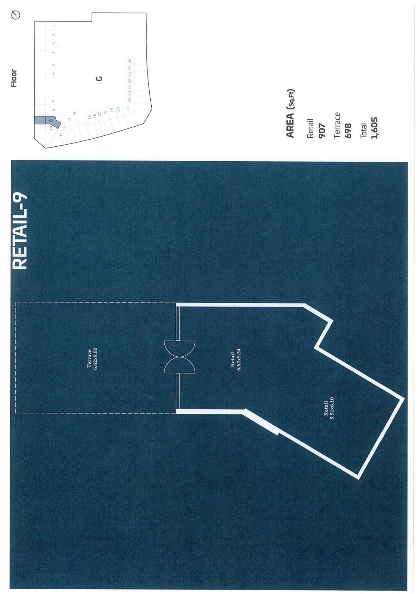
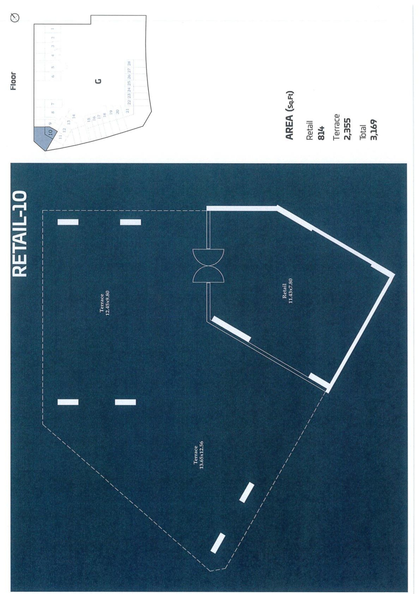
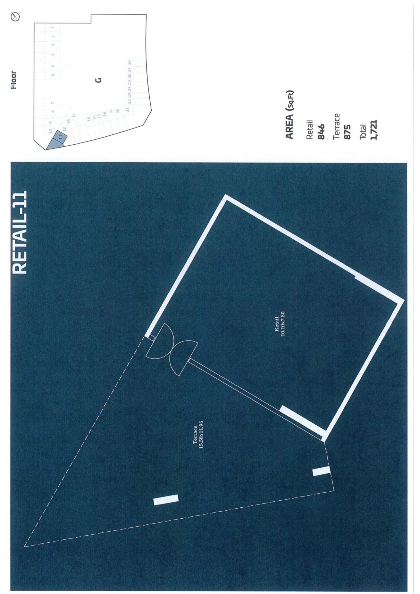
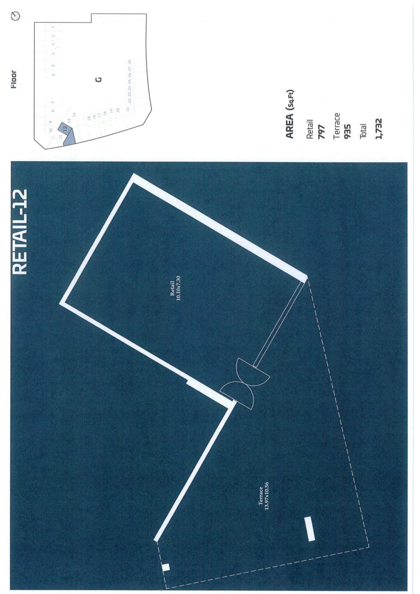
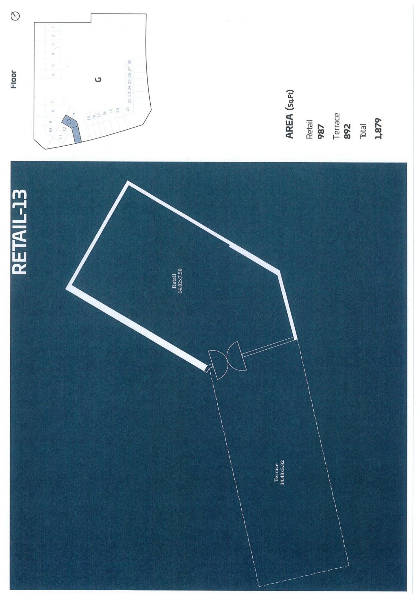
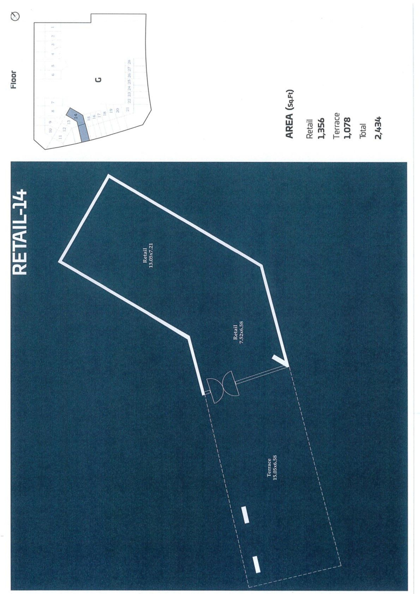
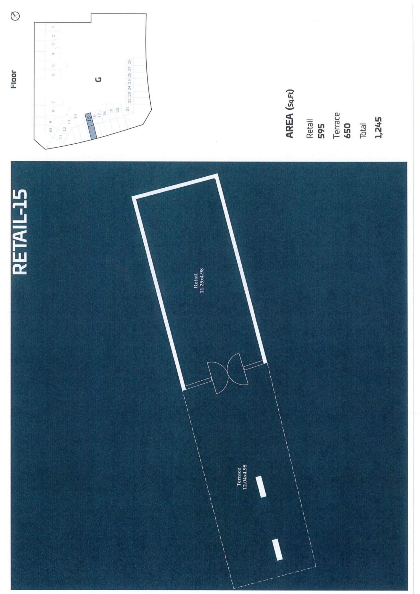
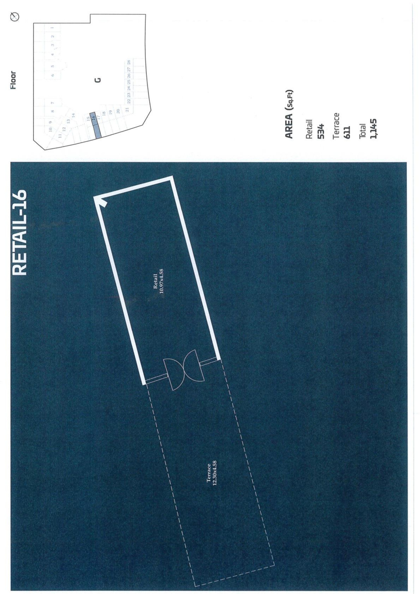
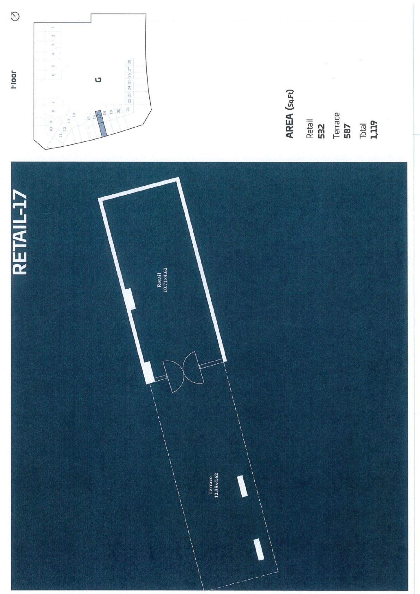
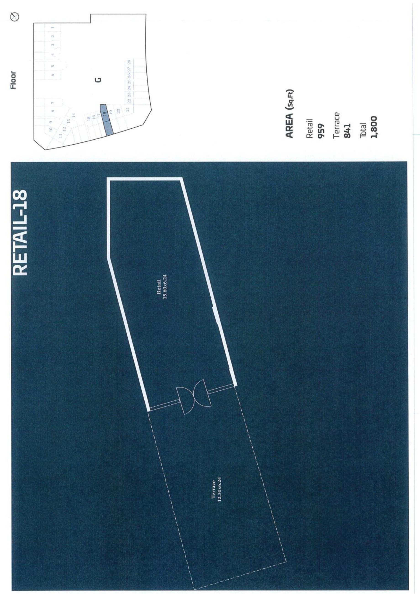
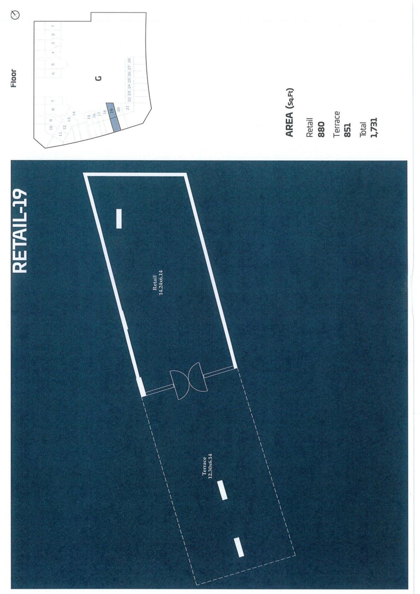
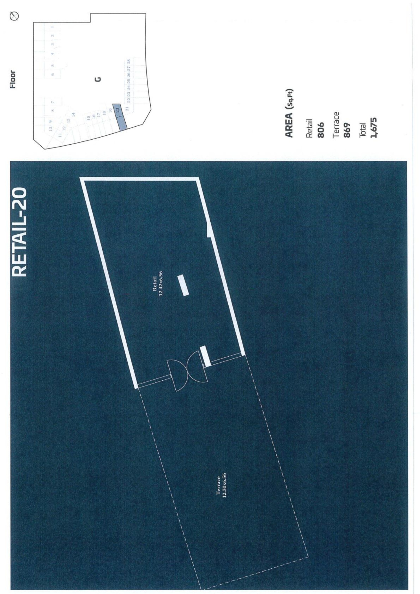
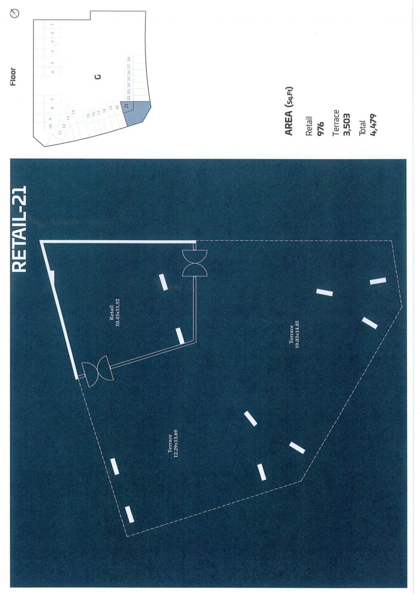
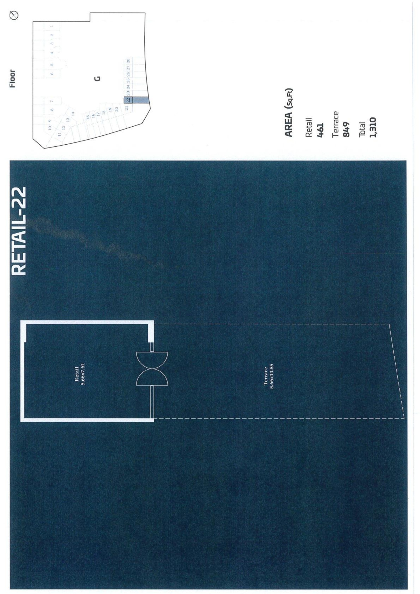
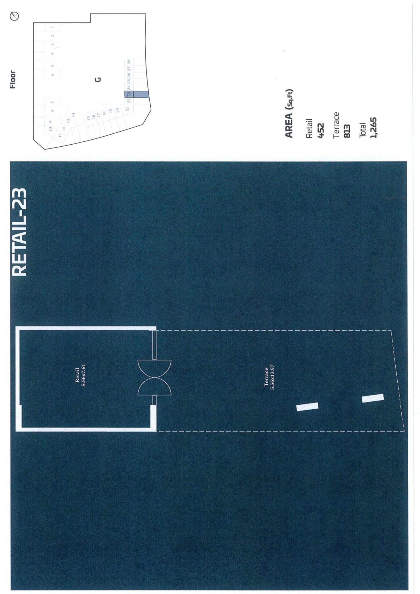
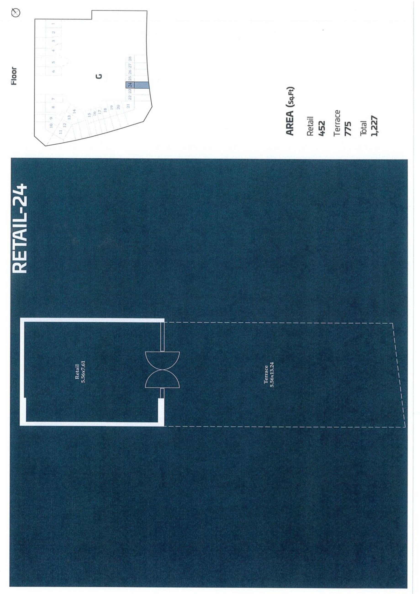
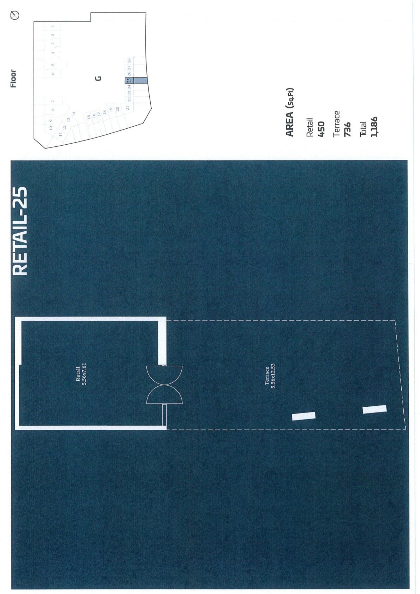
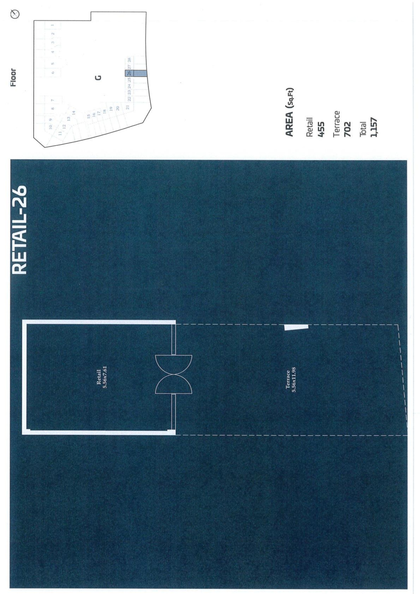
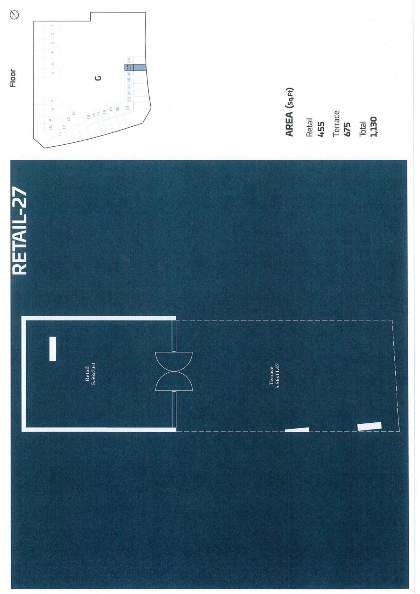
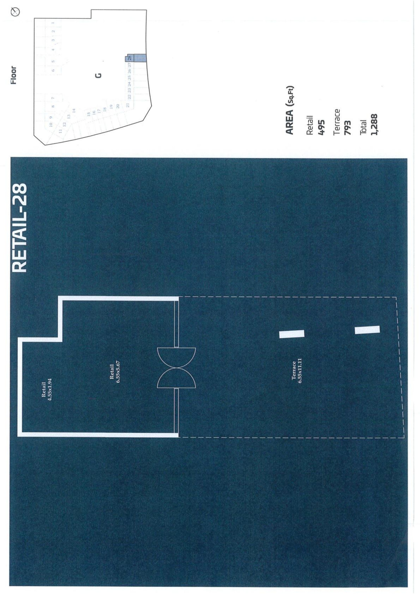
Retail drawings are ground-floor examples; totals include terraces and current commercial availability is unconfirmed
Retail IDs 5 and 6 are absent from the retrieved pack; retail drawing count is not the whole-project inventory
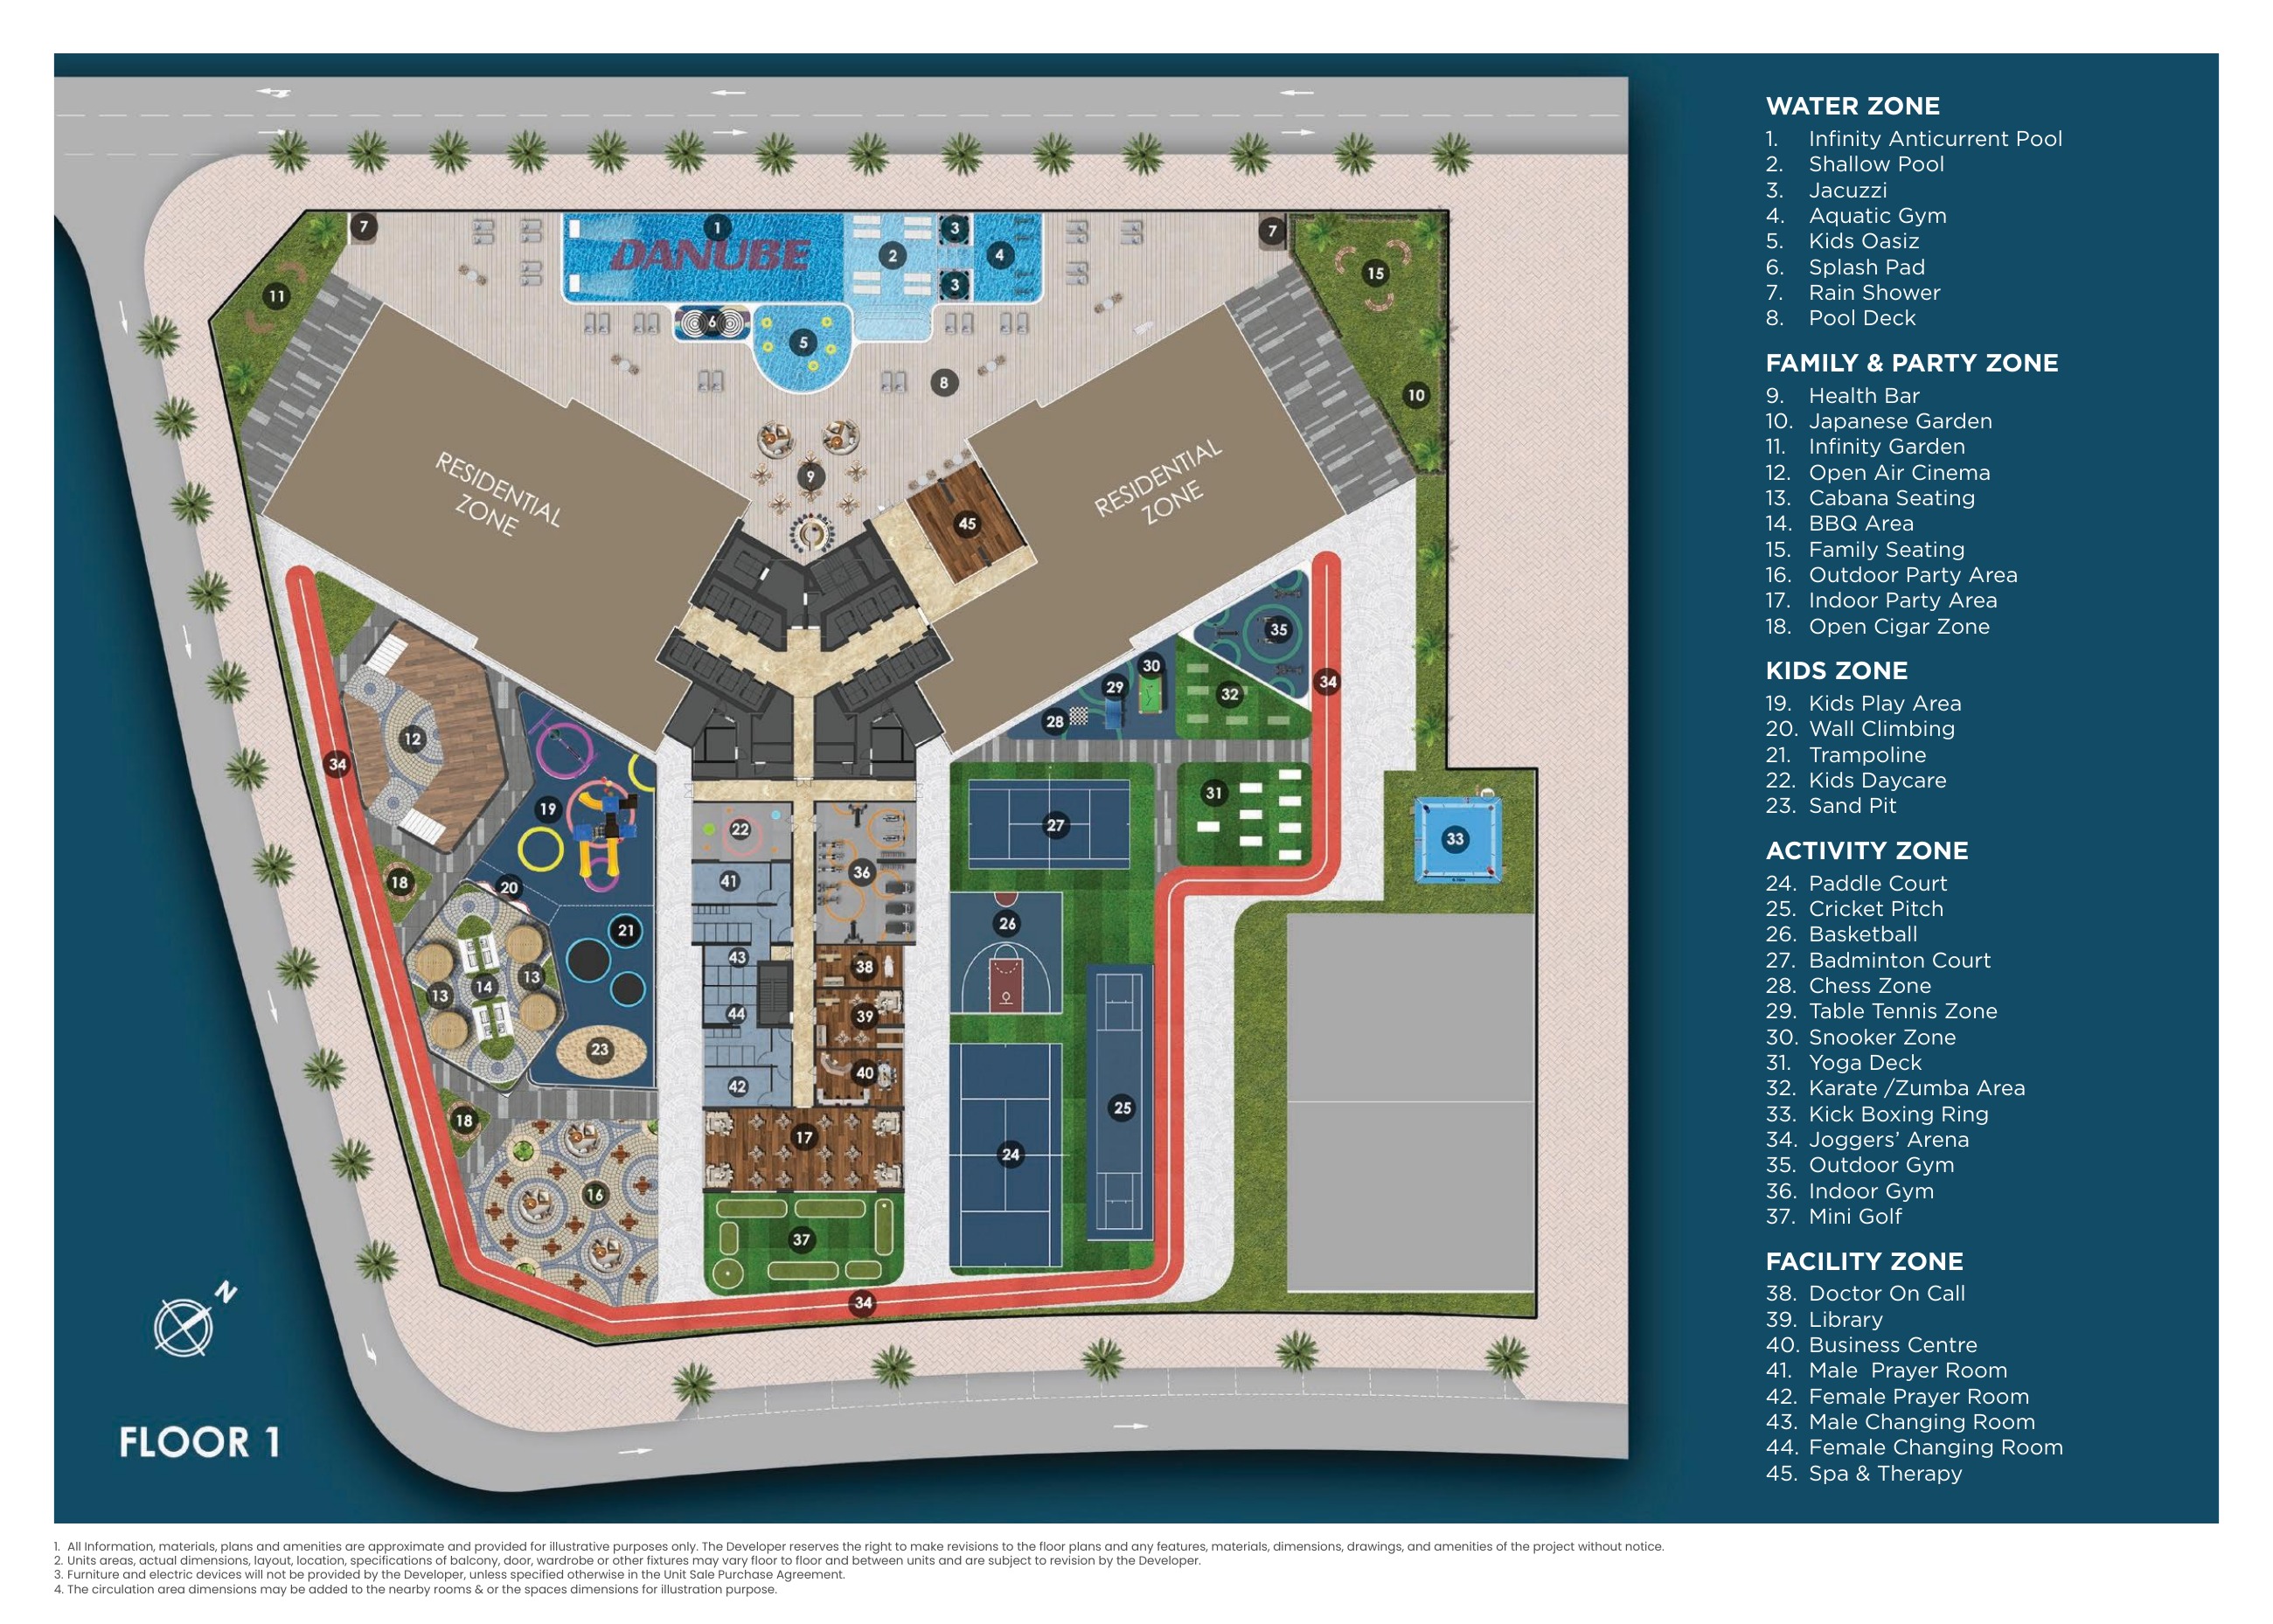
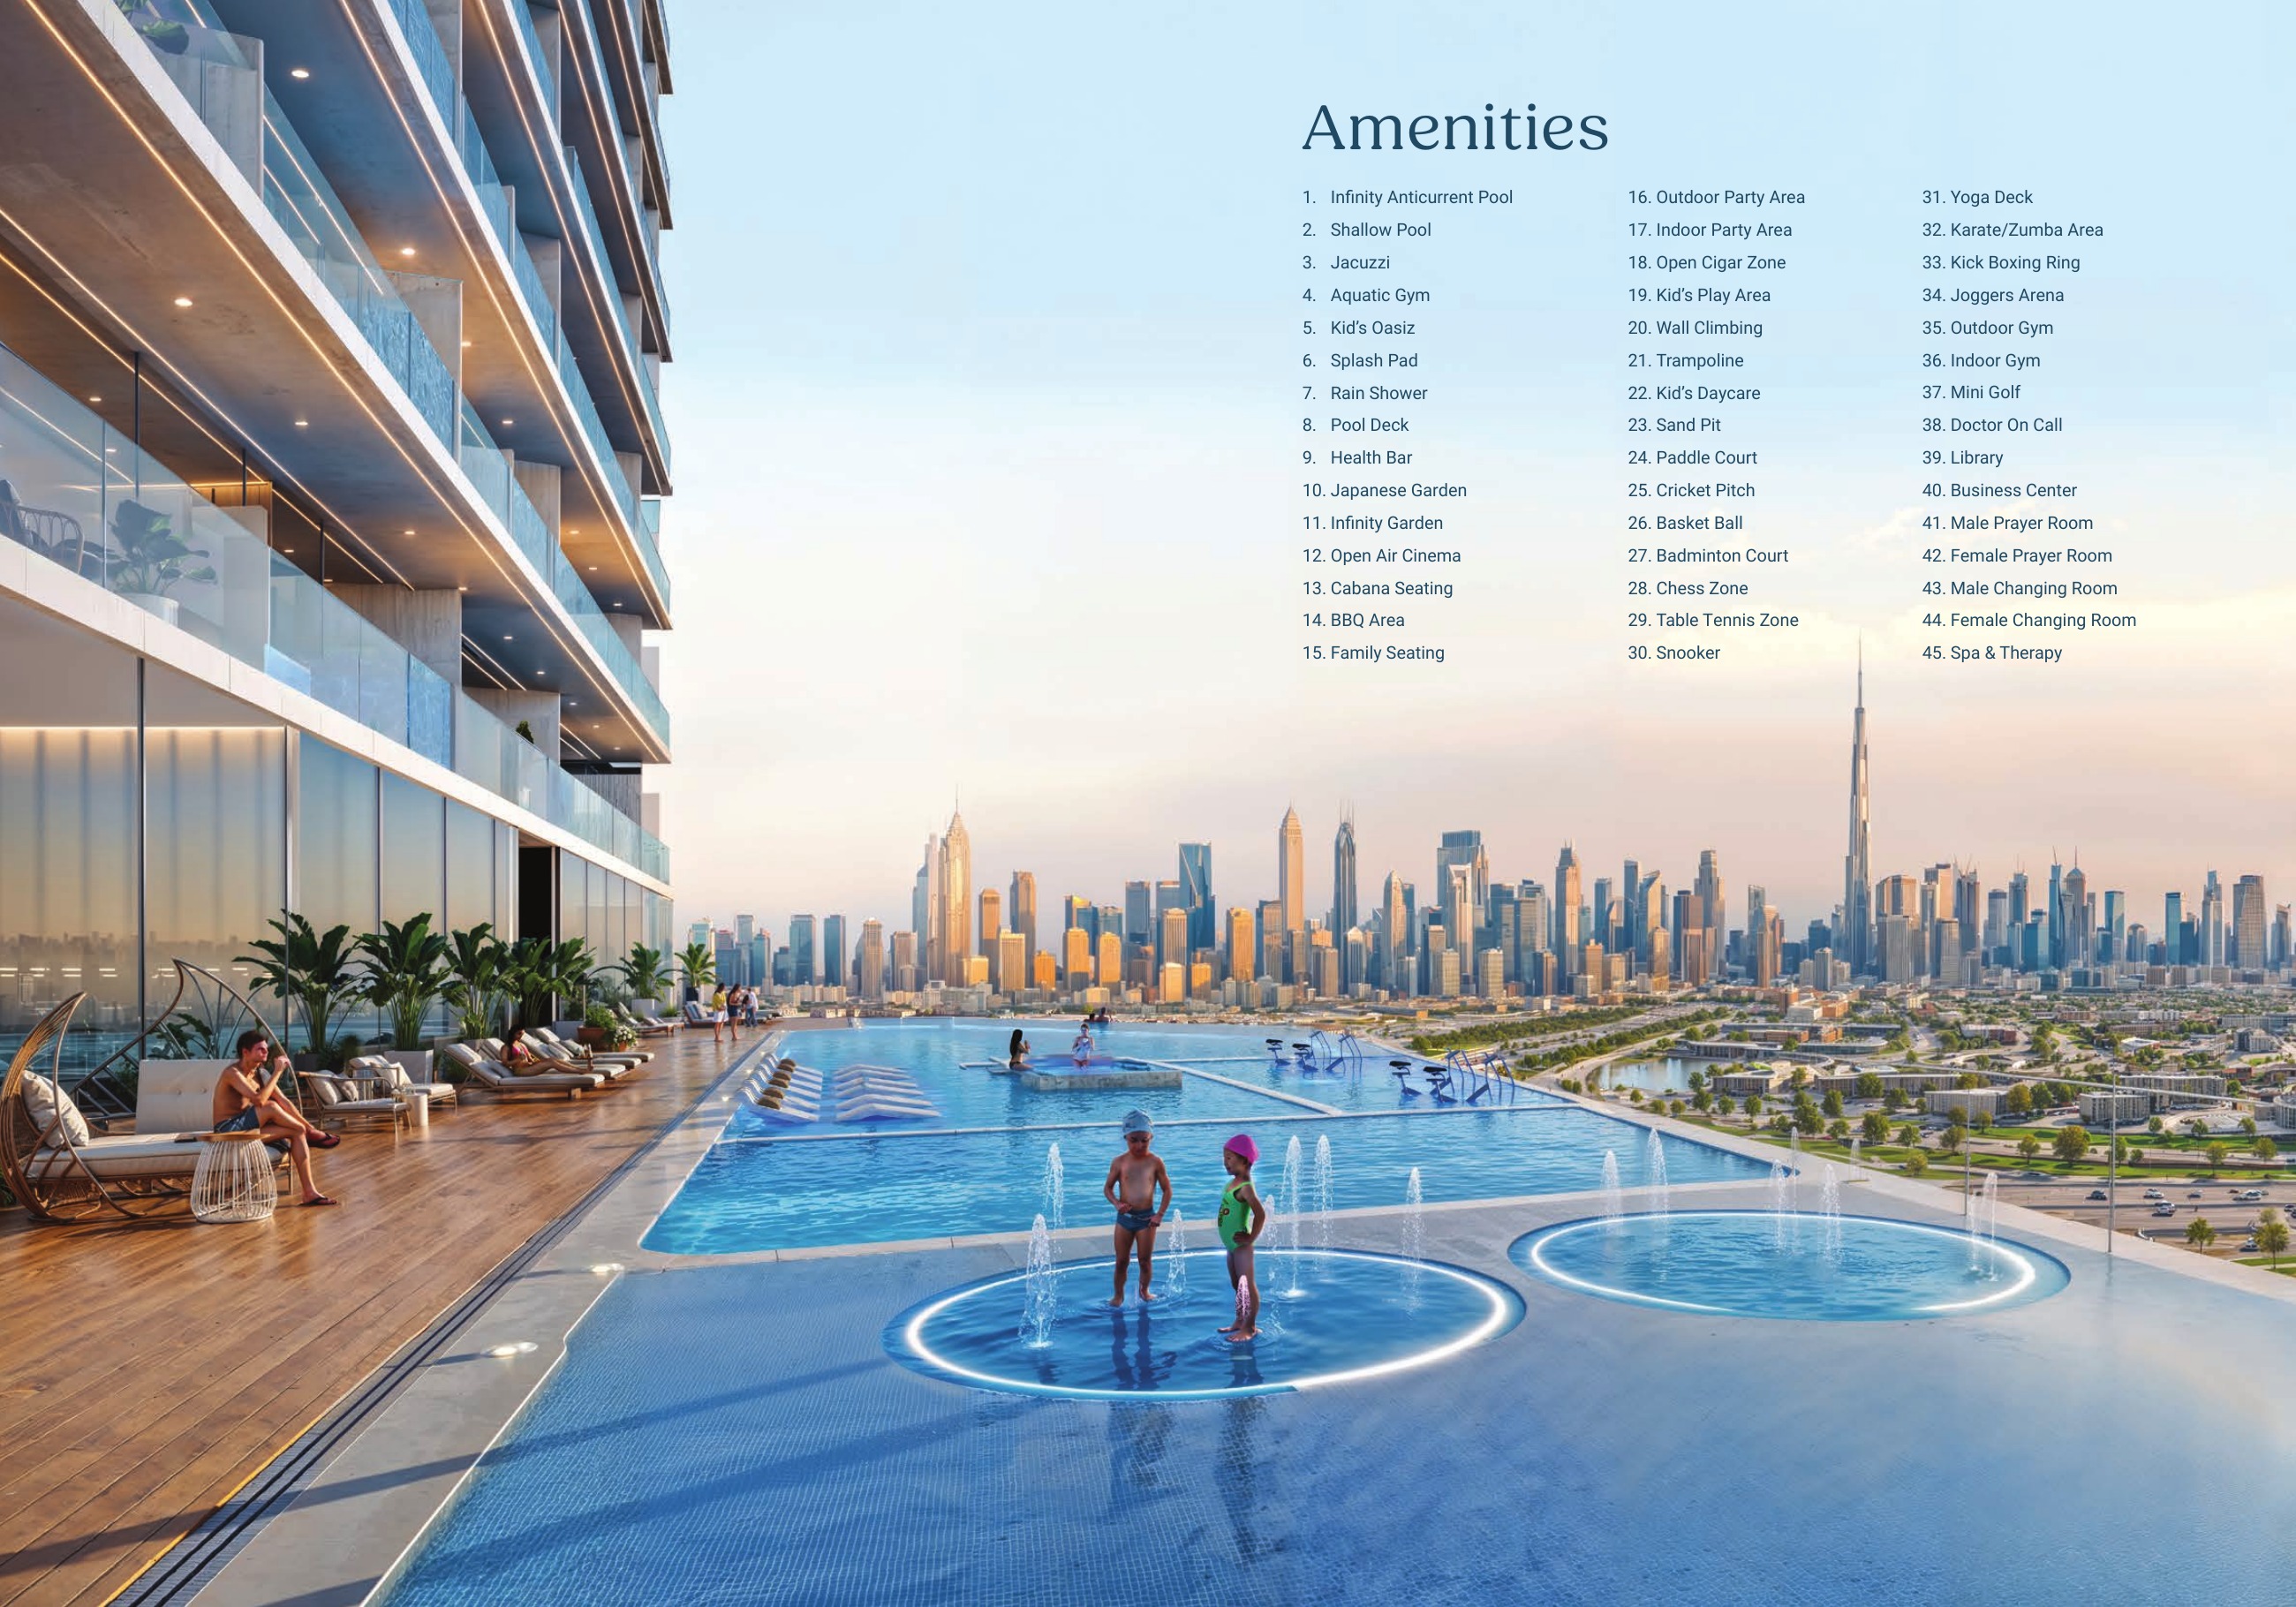
Original floor 1 amenities map has 45 numbered entries; proposed services and operators unconfirmed
Original ground-floor map labels E66, E311 and community road views; selected-unit views unconfirmed
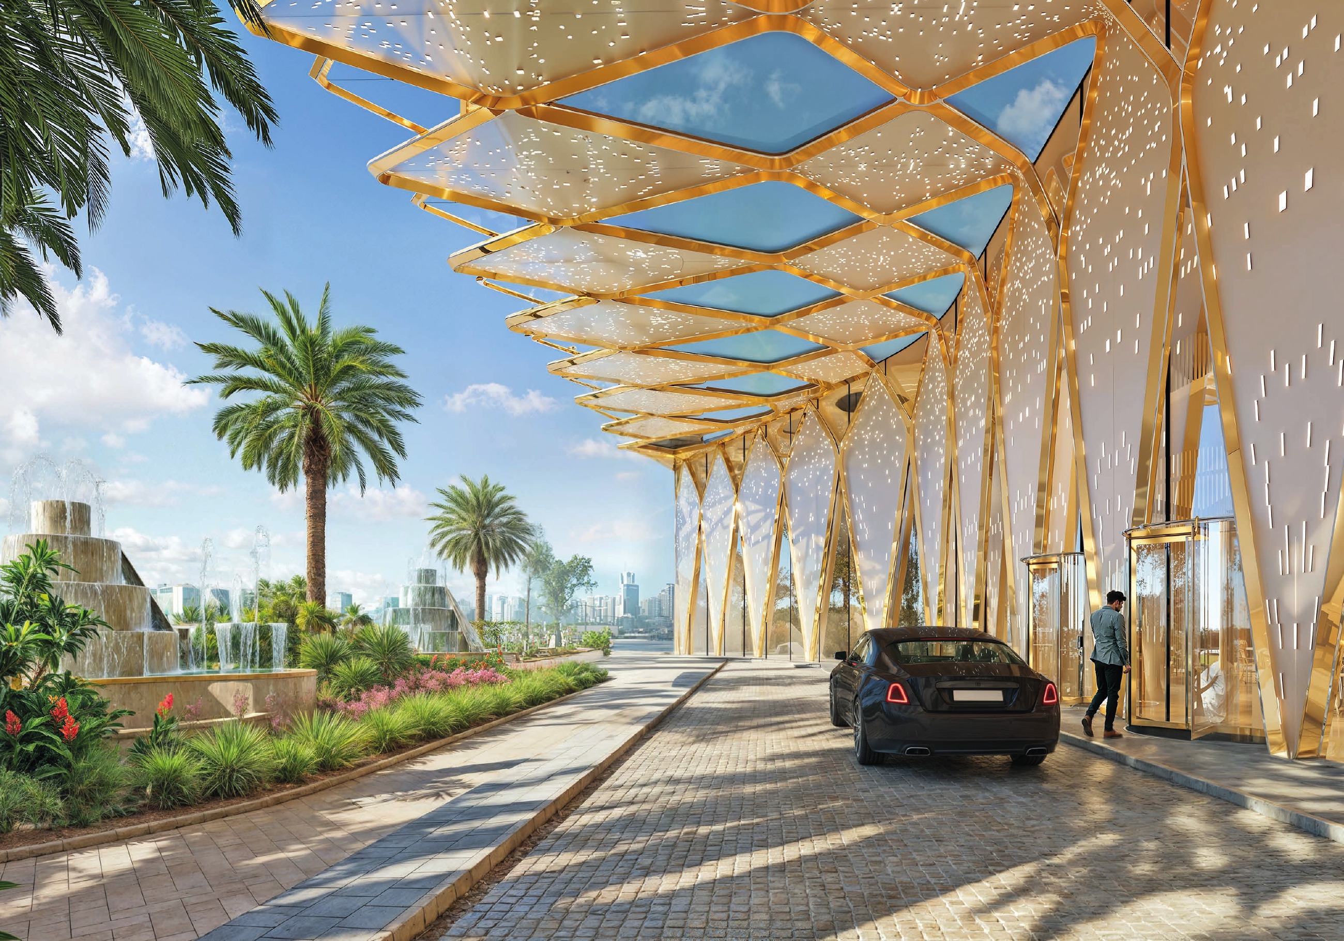
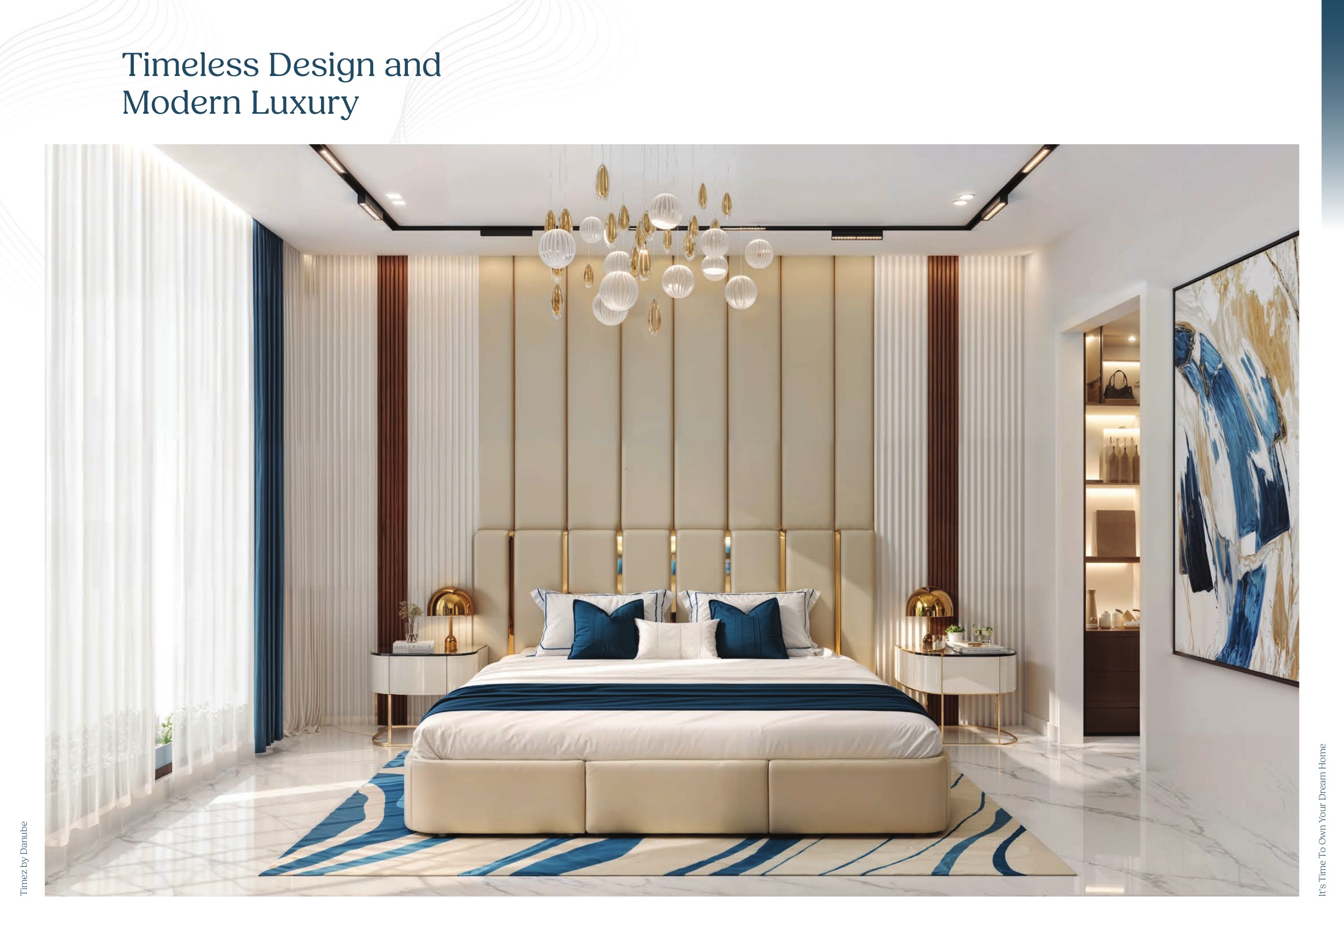
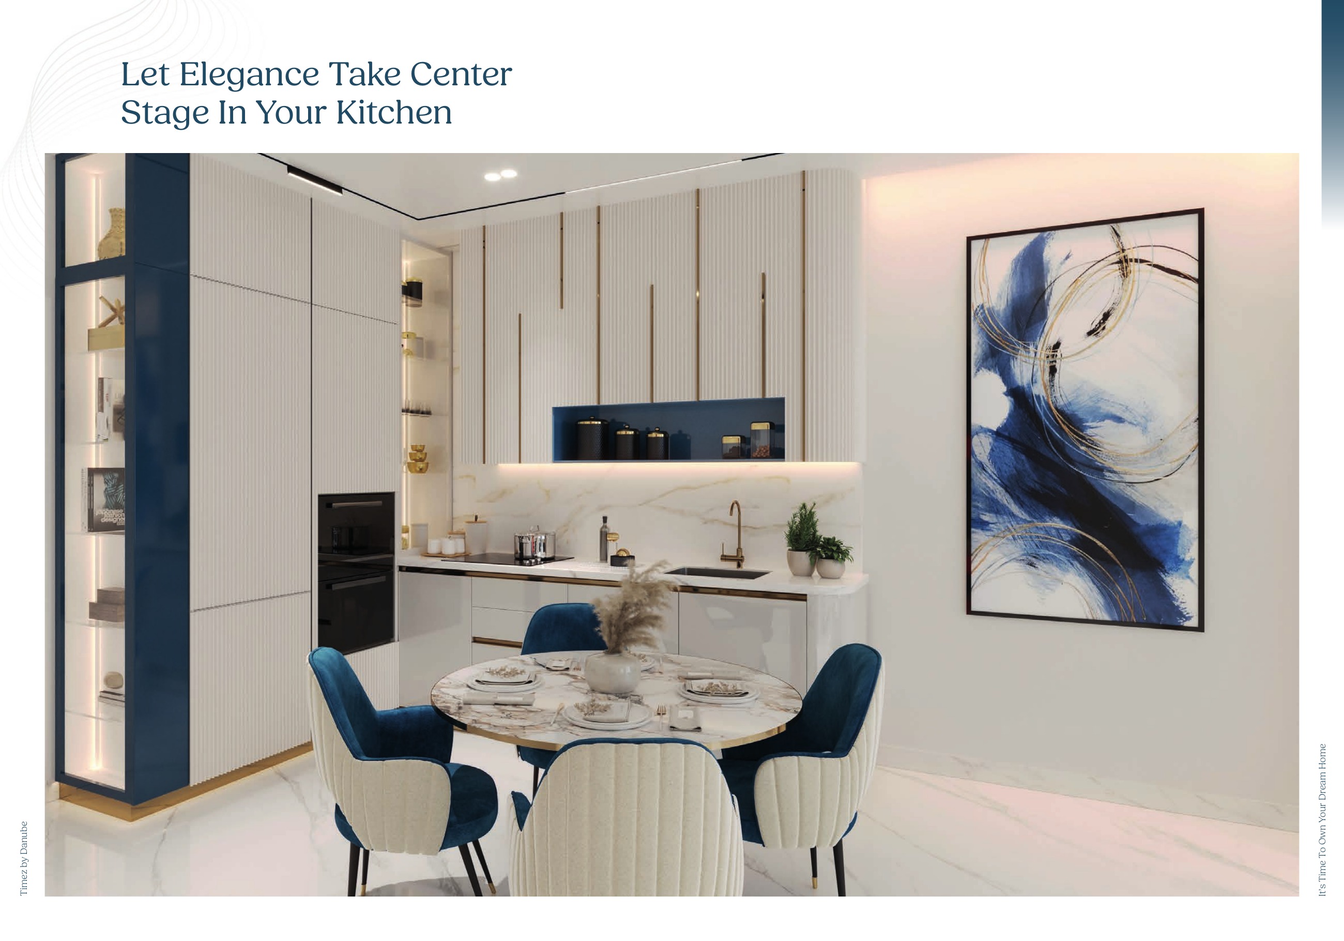
Furniture and appliances in illustrations are not necessarily included; confirm contractual inventory
Developer completion target Q2 2028; exact contractual handover unconfirmed
Developer internal inspection 31 August 2026 reports 25% overall progress
Shoring, piling, foundation and level 2 concrete casting completed; finishing started and superstructure in progress as of 31 August 2026
Current advertised 0.5% monthly offer; original 1% / 71-month marketing is historical, full current terms unconfirmed
Suggested Metro station in location marketing is proposed; it does not establish an operating nearby station

Project Timeline

  • •
    Historical booking date unconfirmed: Unconfirmed
  • •
    Under construction — developer reports 25% at 31 August 2026: Unconfirmed
  • •
    Developer completion target Q2 2028 — exact contractual handover unconfirmed: Q2 2028

Unit types

Apartment

Studio

Size: 385 - 442 sq ft
Contact for pricing
Layouts
Layout Type Size (sqft) Floor Plan
Studio 385.00 – 387.00 View
Flex Studio A 415.00 – 442.00 View
Flex Studio B 386.00 View
Presidential Flex Studio 427.00 – 440.00 View

Apartment

1 Bedroom

Size: 545 - 733 sq ft
Contact for pricing
Layouts
Layout Type Size (sqft) Floor Plan
1 Bedroom A 545.00 – 589.00 View
1 Bedroom B 626.00 View
Flex 1 Bedroom A 721.00 View
Flex 1 Bedroom B 728.00 – 733.00 View
Presidential Flex Suite 711.00 – 730.00 View
Presidential Suite A 563.00 View

Apartment

2 Bedrooms

Size: 800 - 1103 sq ft
Contact for pricing
Layouts
Layout Type Size (sqft) Floor Plan
2 Bedroom A 832.00 – 851.00 View
2 Bedroom A with Pool 844.00 – 852.00 View
2 Bedroom B 817.00 – 819.00 View
2 Bedroom C 800.00 View
2 Bedroom D 854.00 View
2 Bedroom E 1,079.00 – 1,103.00 View

Apartment

3 Bedrooms

Size: 1057 - 1419 sq ft
Contact for pricing
Layouts
Layout Type Size (sqft) Floor Plan
3 Bedroom A 1,057.00 View
3 Bedroom B 1,391.00 – 1,419.00 View
Earlier 3 Bedroom B mirrored layout 1,391.00 View

Retail

Retail

Size: 1119 - 4479 sq ft
Contact for pricing
Layouts
Layout Type Size (sqft) Floor Plan
Retail 1 1,881.00 View
Retail 2 2,087.00 View
Retail 3 2,184.00 View
Retail 4 1,700.00 View
Retail 7 1,810.00 View
Retail 8 2,904.00 View
Retail 9 1,605.00 View
Retail 10 3,169.00 View
Retail 11 1,721.00 View
Retail 12 1,732.00 View
Retail 13 1,879.00 View
Retail 14 2,434.00 View
Retail 15 1,245.00 View
Retail 16 1,145.00 View
Retail 17 1,119.00 View
Retail 18 1,800.00 View
Retail 19 1,731.00 View
Retail 20 1,675.00 View
Retail 21 4,479.00 View
Retail 22 1,310.00 View
Retail 23 1,265.00 View
Retail 24 1,227.00 View
Retail 25 1,186.00 View
Retail 26 1,157.00 View
Retail 27 1,130.00 View
Retail 28 1,288.00 View

Developer advertises 0.5% monthly — complete selected-unit schedule unconfirmed

Monthly Payment Calculator

5% 15% 25% 35% 50%
20% AED 0
Current UAE average: 3.5% - 6.5%
Monthly Payment
AED 0
Principal + Interest
Loan Amount
AED 0
Total Interest
AED 0
Total Payment
AED 0

📋 Note:

This is an estimate only. Actual rates and terms may vary based on your credit profile, bank policies, and current market conditions. Additional costs like insurance, registration fees, and bank charges are not included.

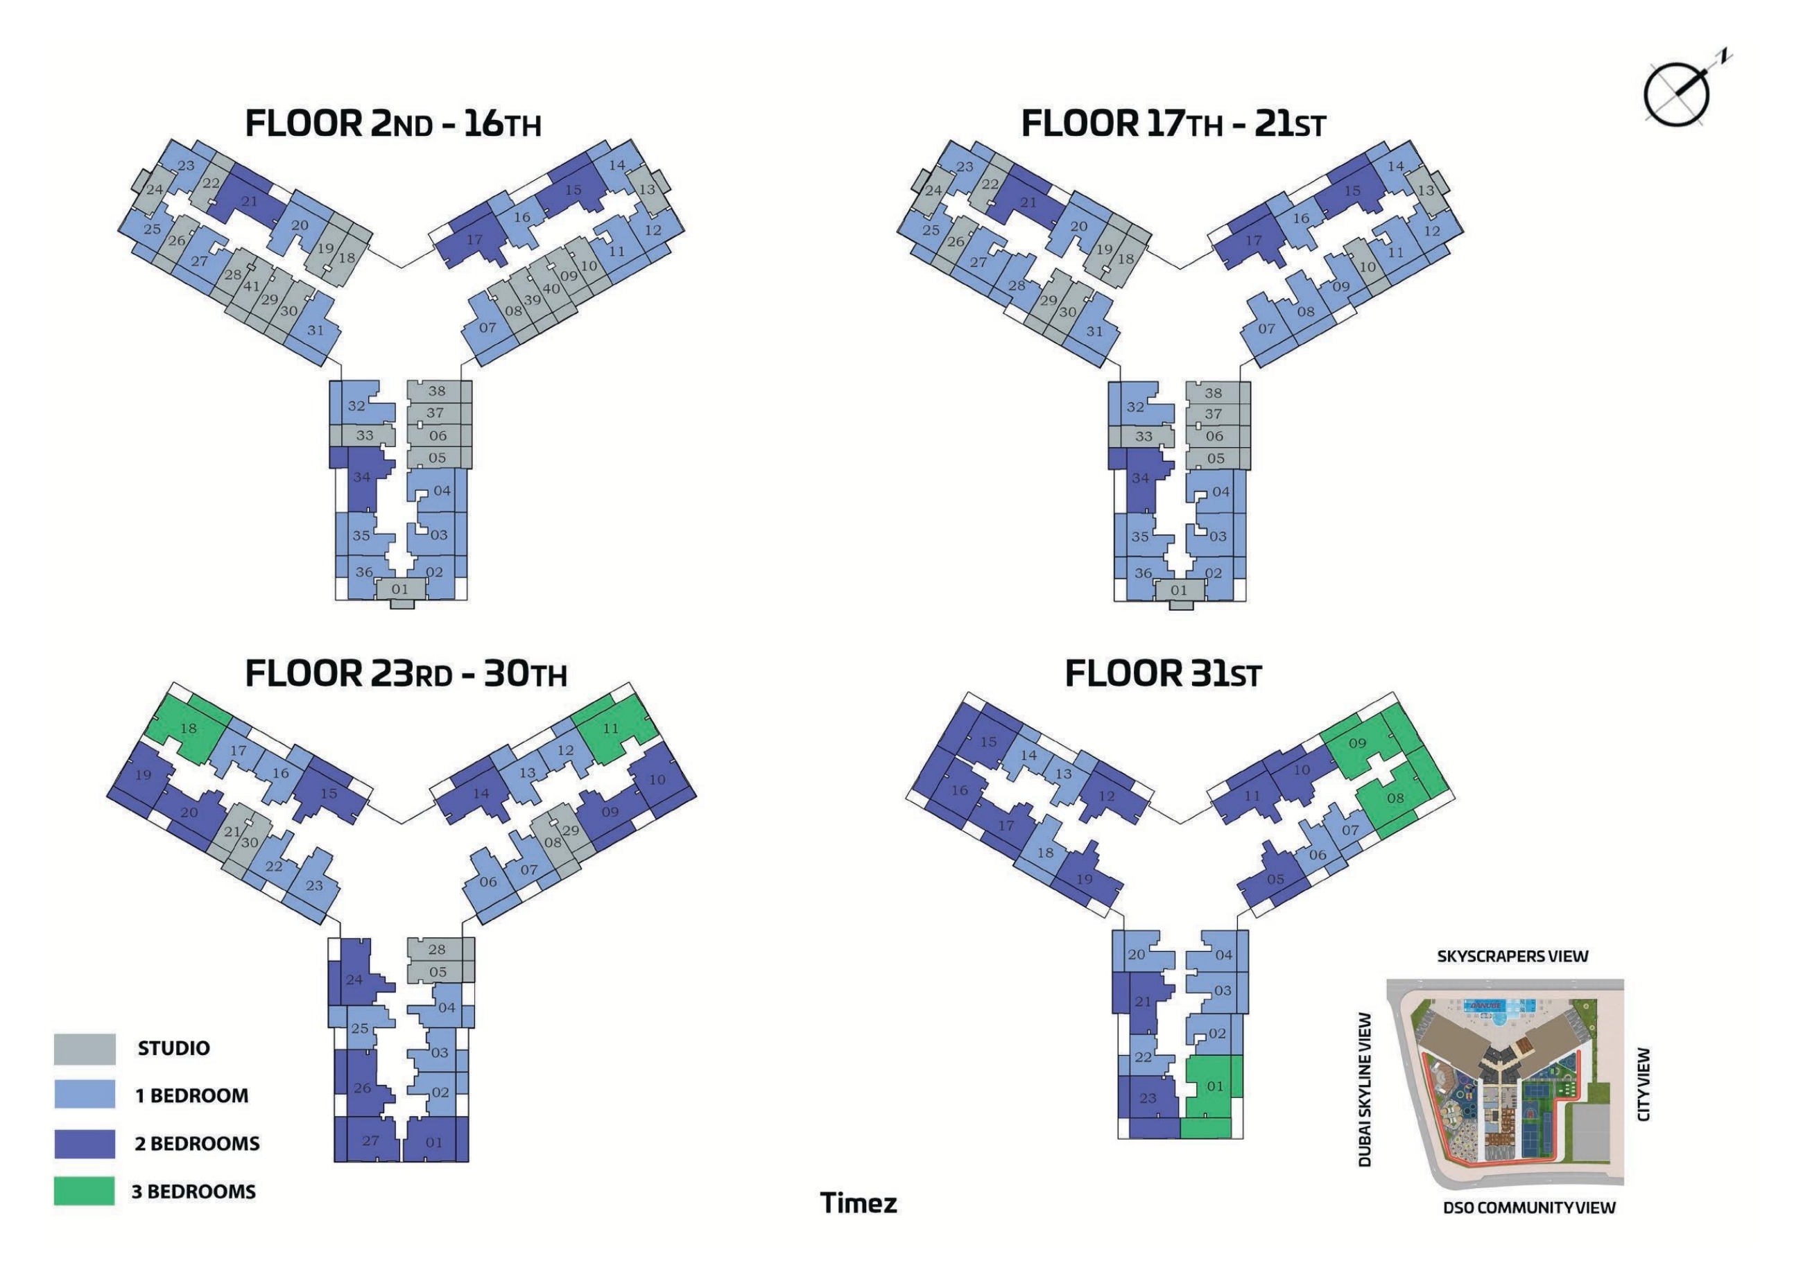
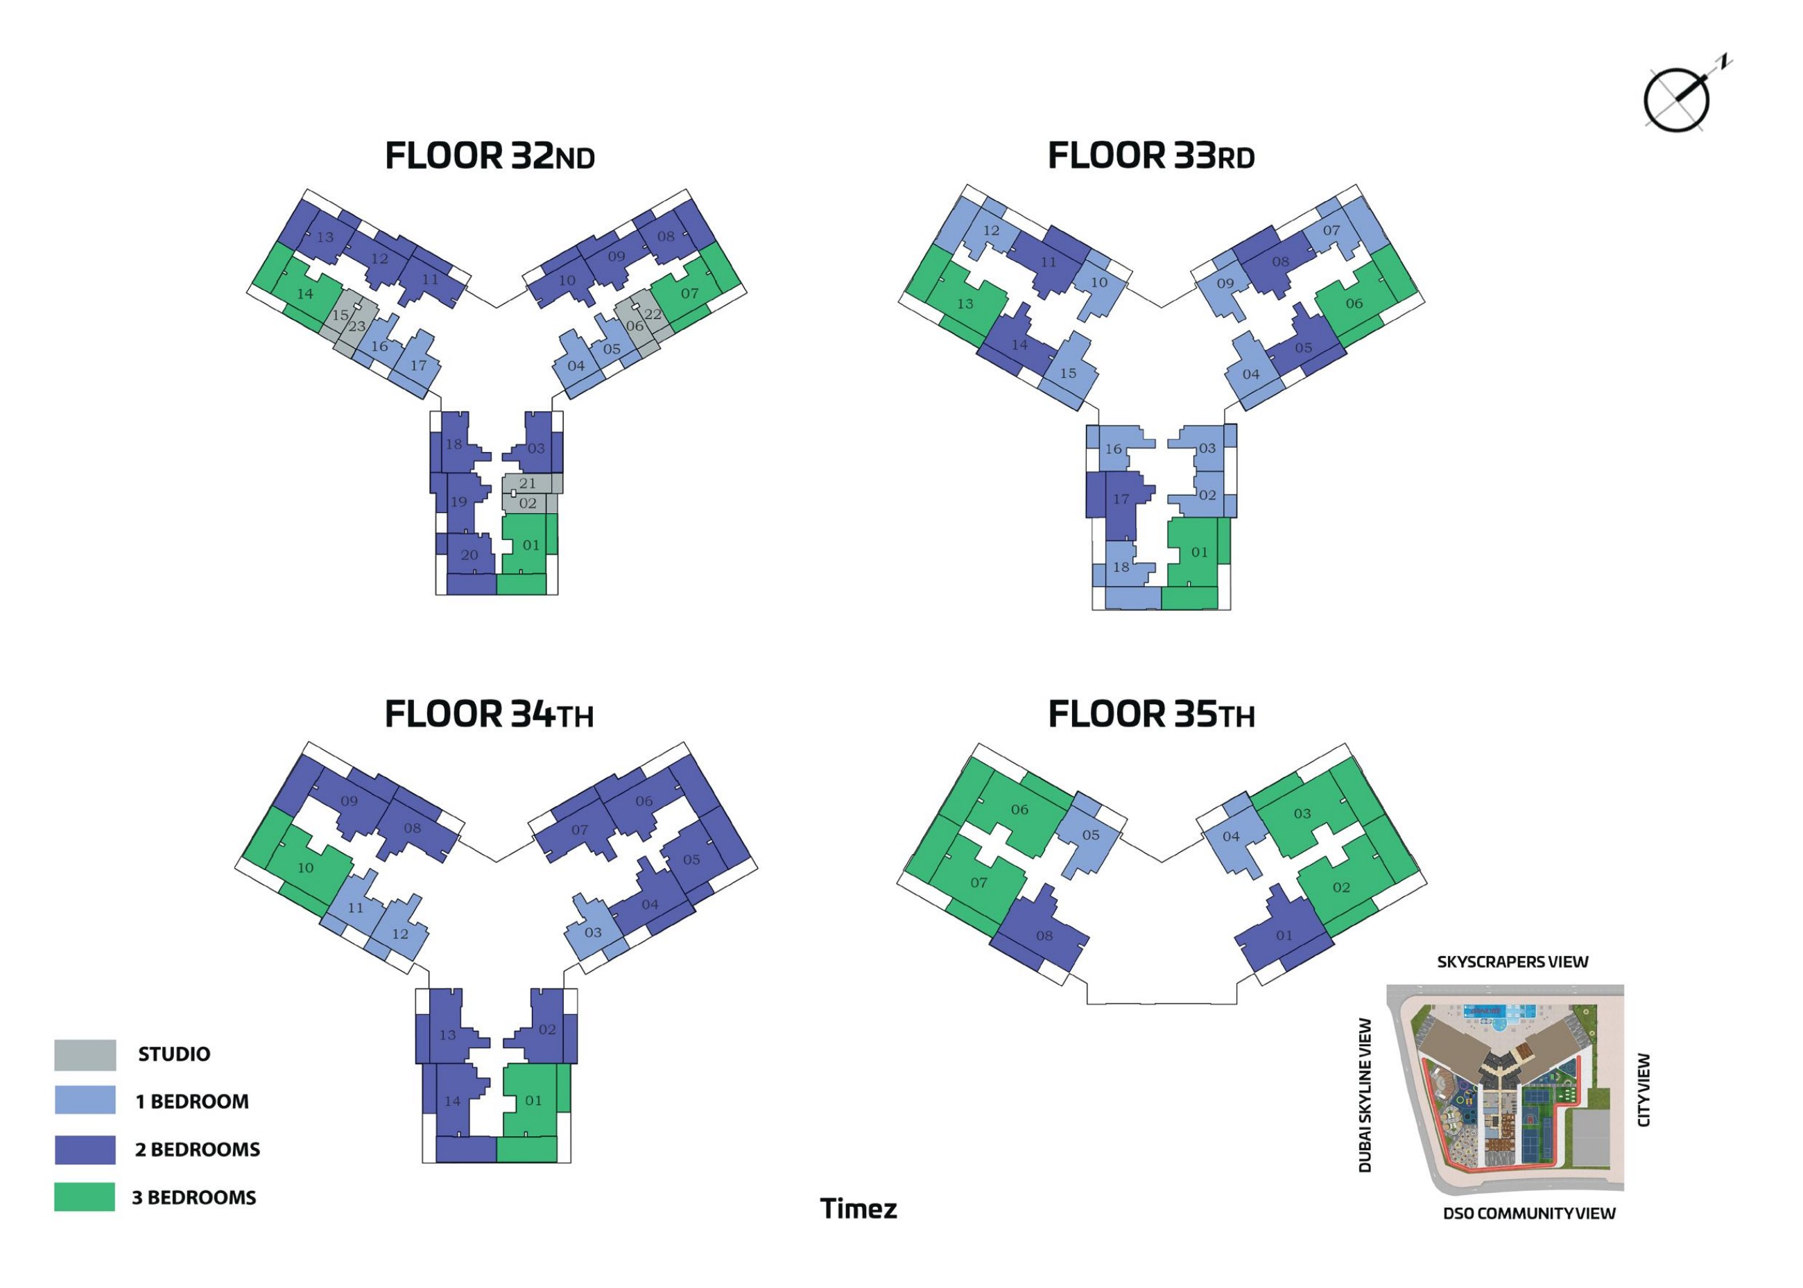
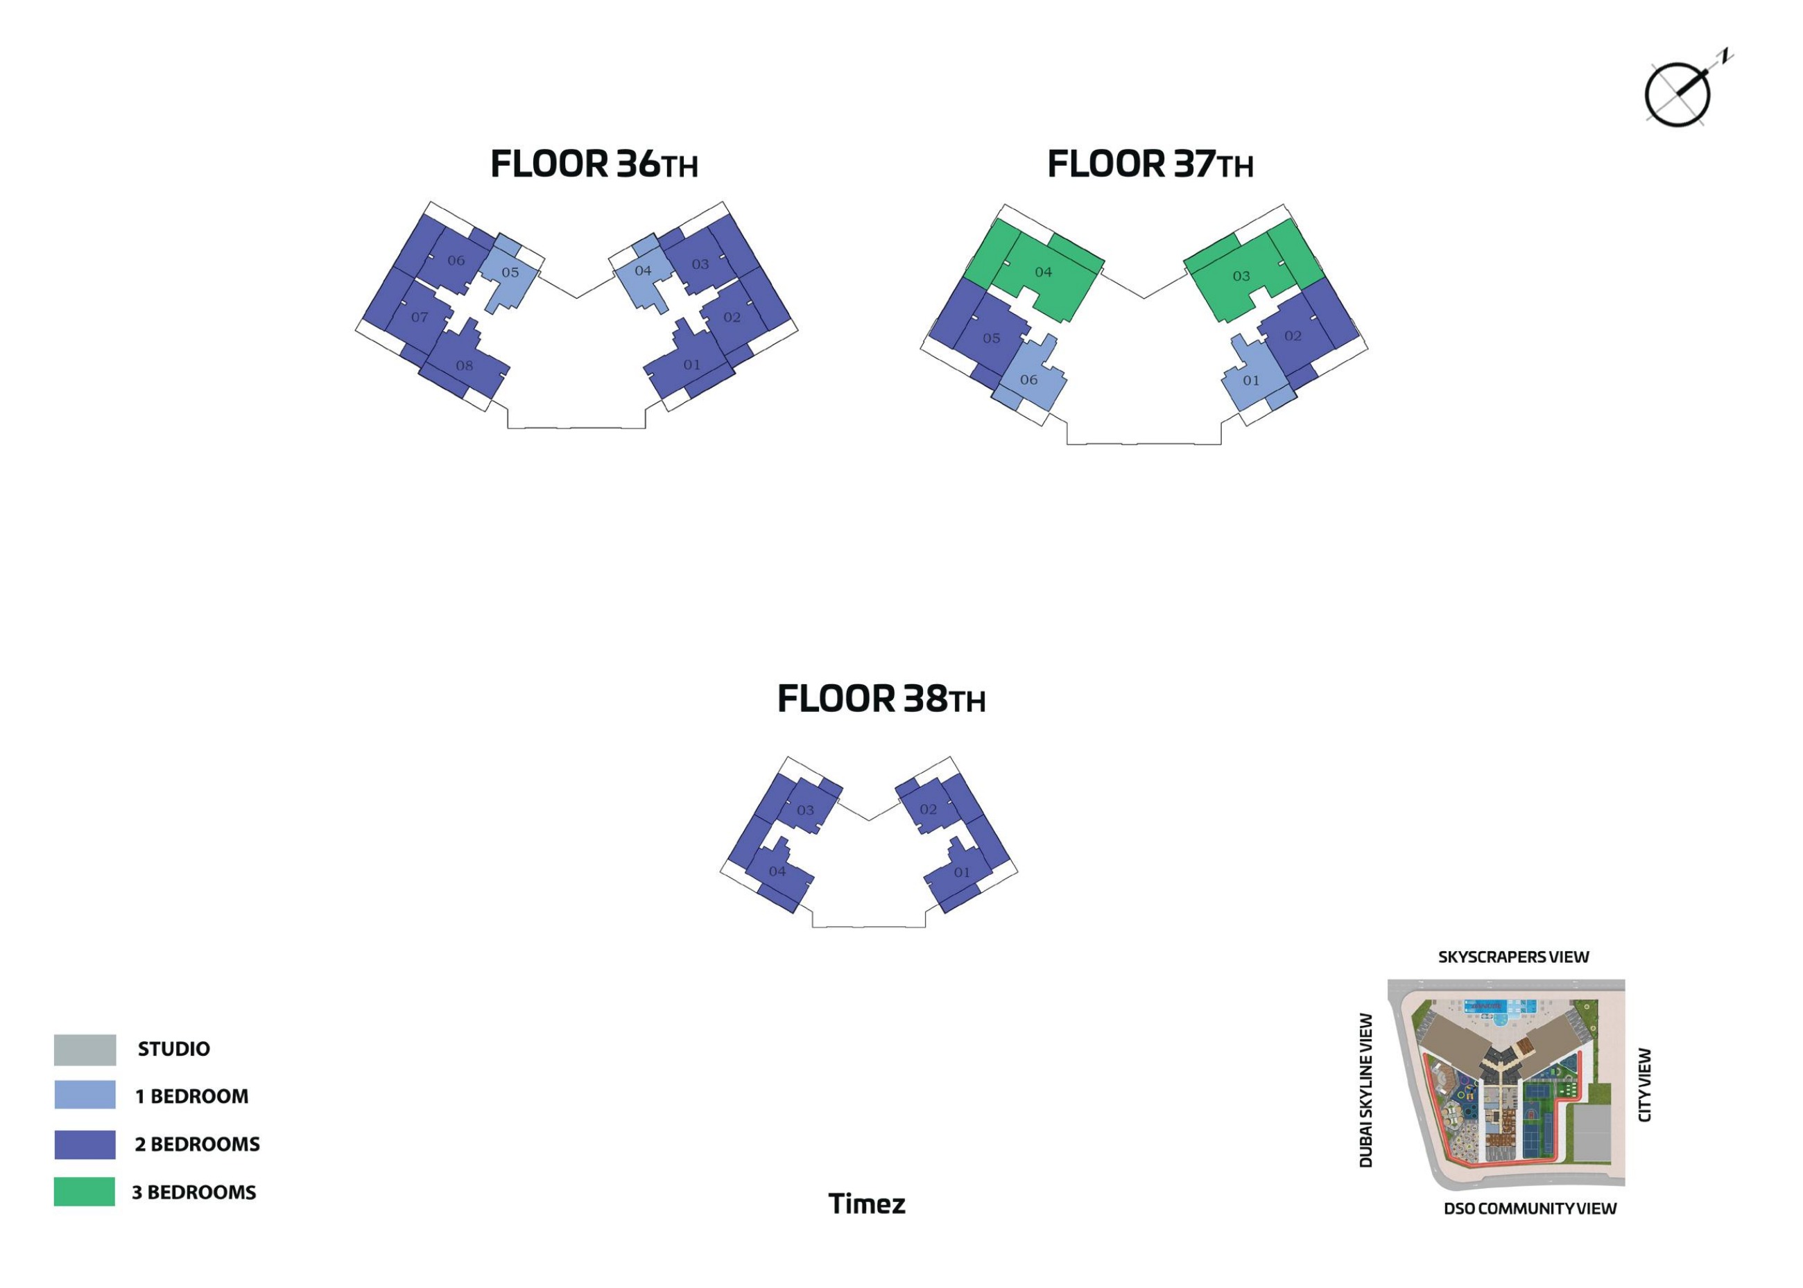
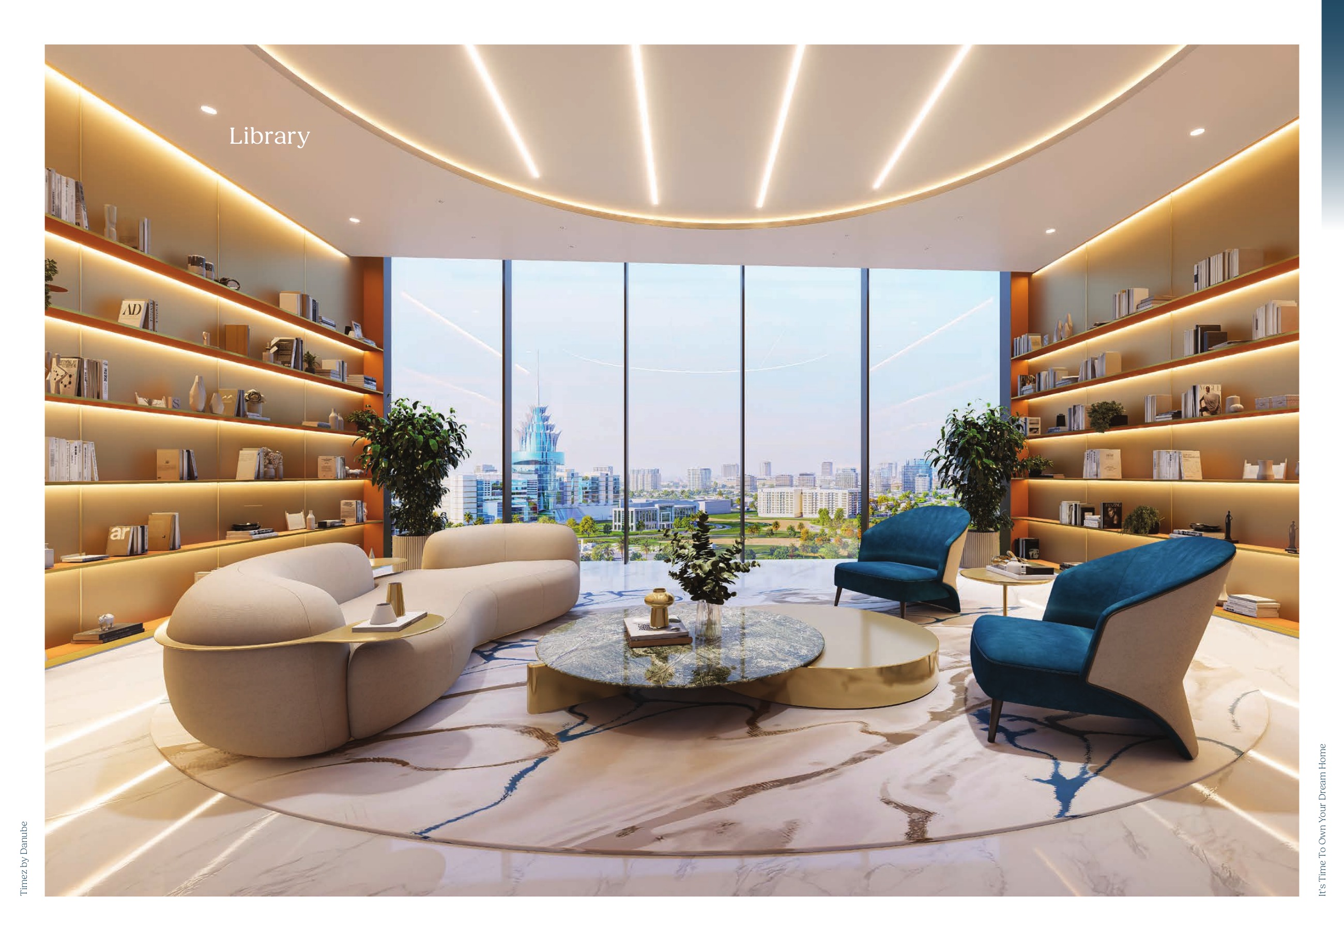
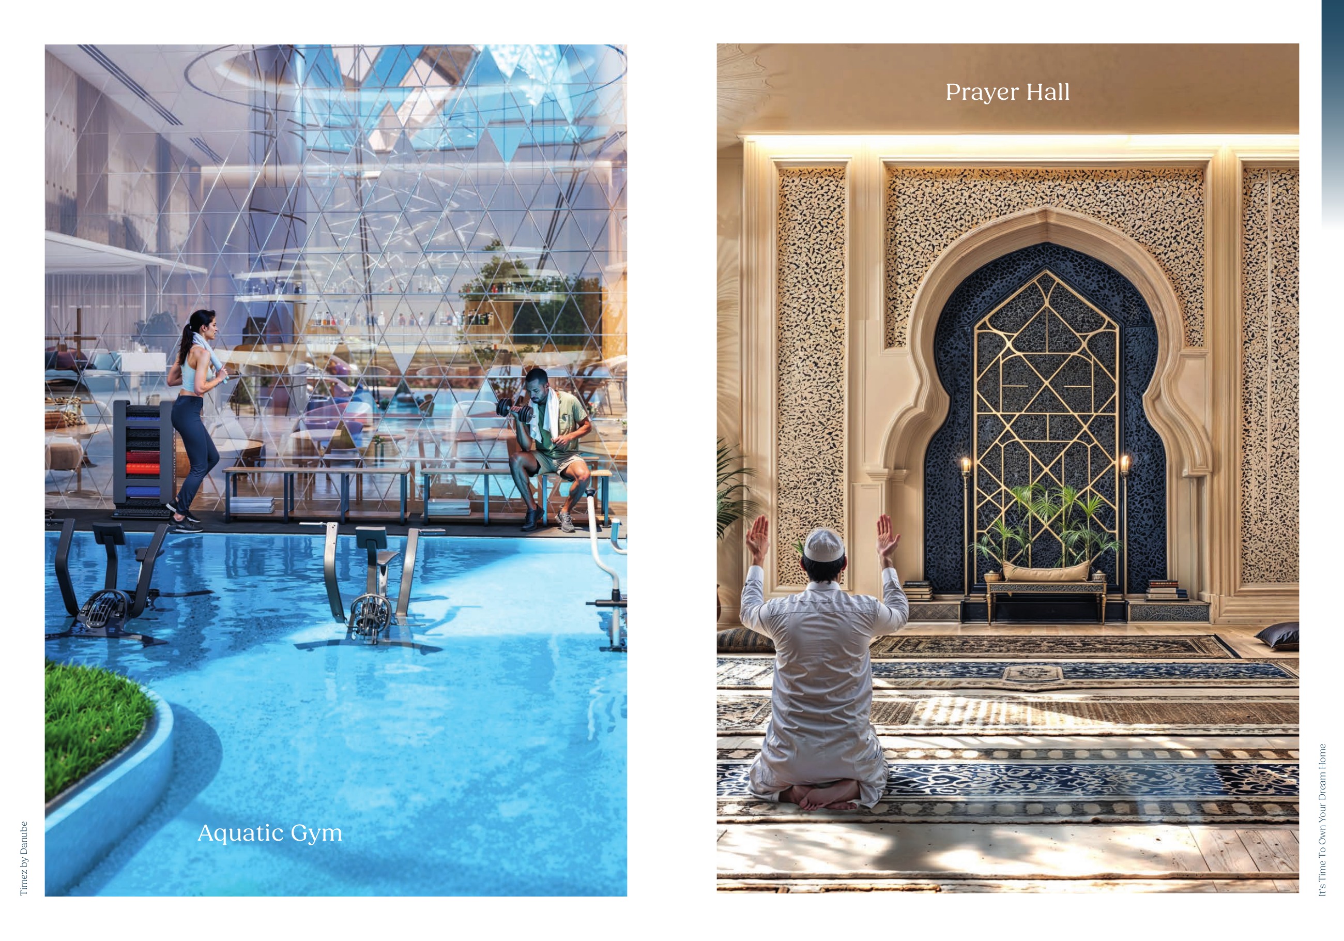
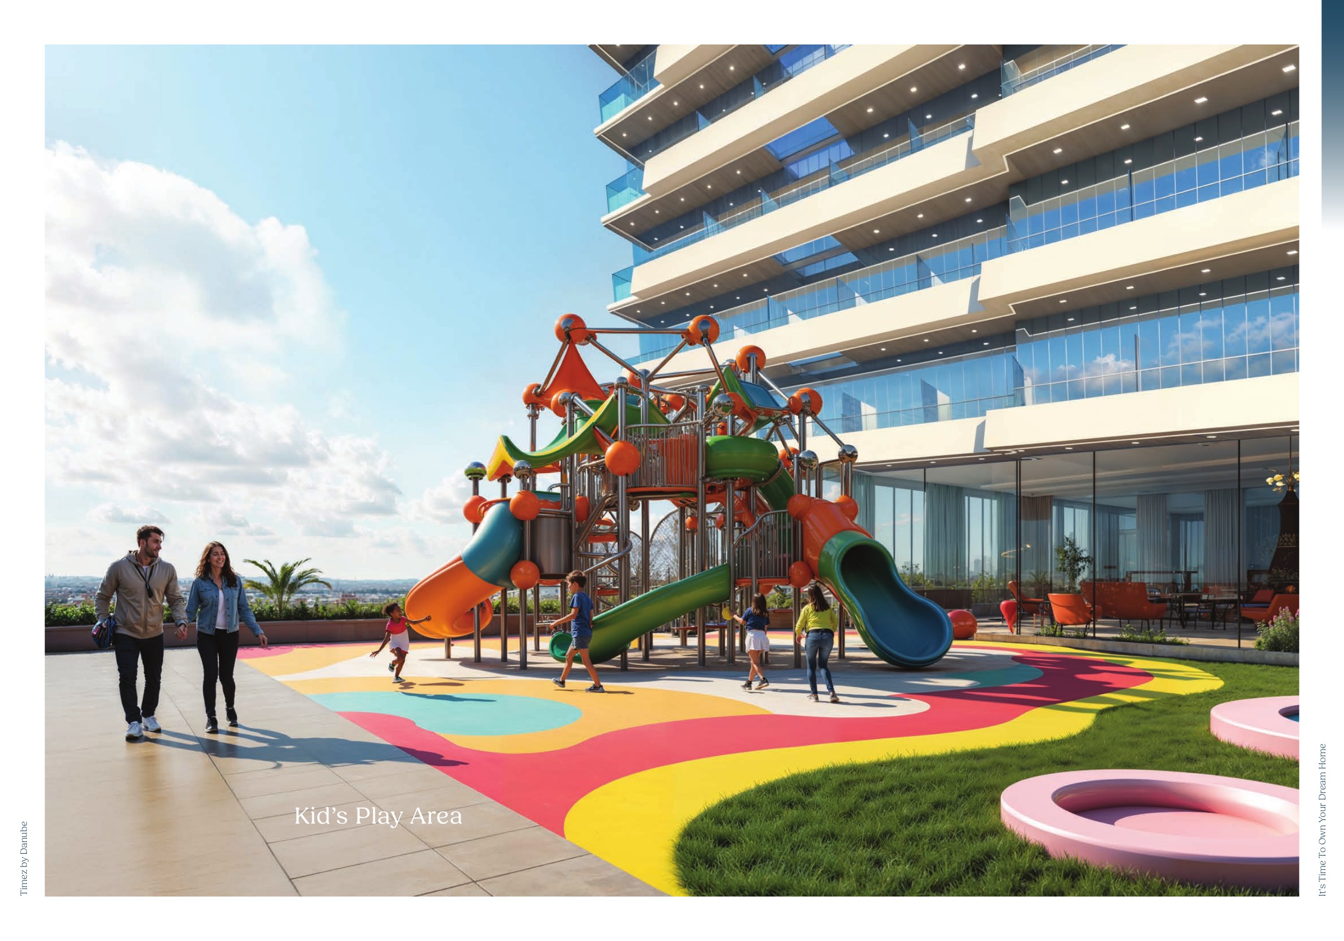
The original Floor 1 amenities map contains 45 numbered entries. Proposed water facilities include pools, a Jacuzzi, an aquatic gym and children's water areas. Gardens, a health bar, cabanas, BBQ areas, an outdoor cinema, family seating and party spaces complement children's play, wall climbing, a trampoline, daycare and a sandpit. Activity spaces shown include paddle, cricket, basketball, badminton, chess, table tennis, snooker, yoga, karate, zumba, kickboxing, jogging, indoor and outdoor gyms, and mini golf. Doctor-on-call provision, a library, business centre, prayer rooms, changing facilities and spa therapy also appear. These are proposed facilities; operation, free access and operators are not confirmed. The 51-page original combined floor pack includes 18 named apartment layouts and 26 ground-floor retail examples, labelled 1–4 and 7–28. Missing retail IDs 5 and 6 are not inferred. Retail totals include terraces, and current commercial availability is unconfirmed. Office space within Flex apartments is not a separate commercial office category. Floor locators show distribution across floors 2–38 with 22 missing, so they do not certify a complete floor count. Original renders and maps are retained; dimensions and plans are approximate and subject to change.

Location

Timez By Danube , Dubai Silicon Oasis

About the Location

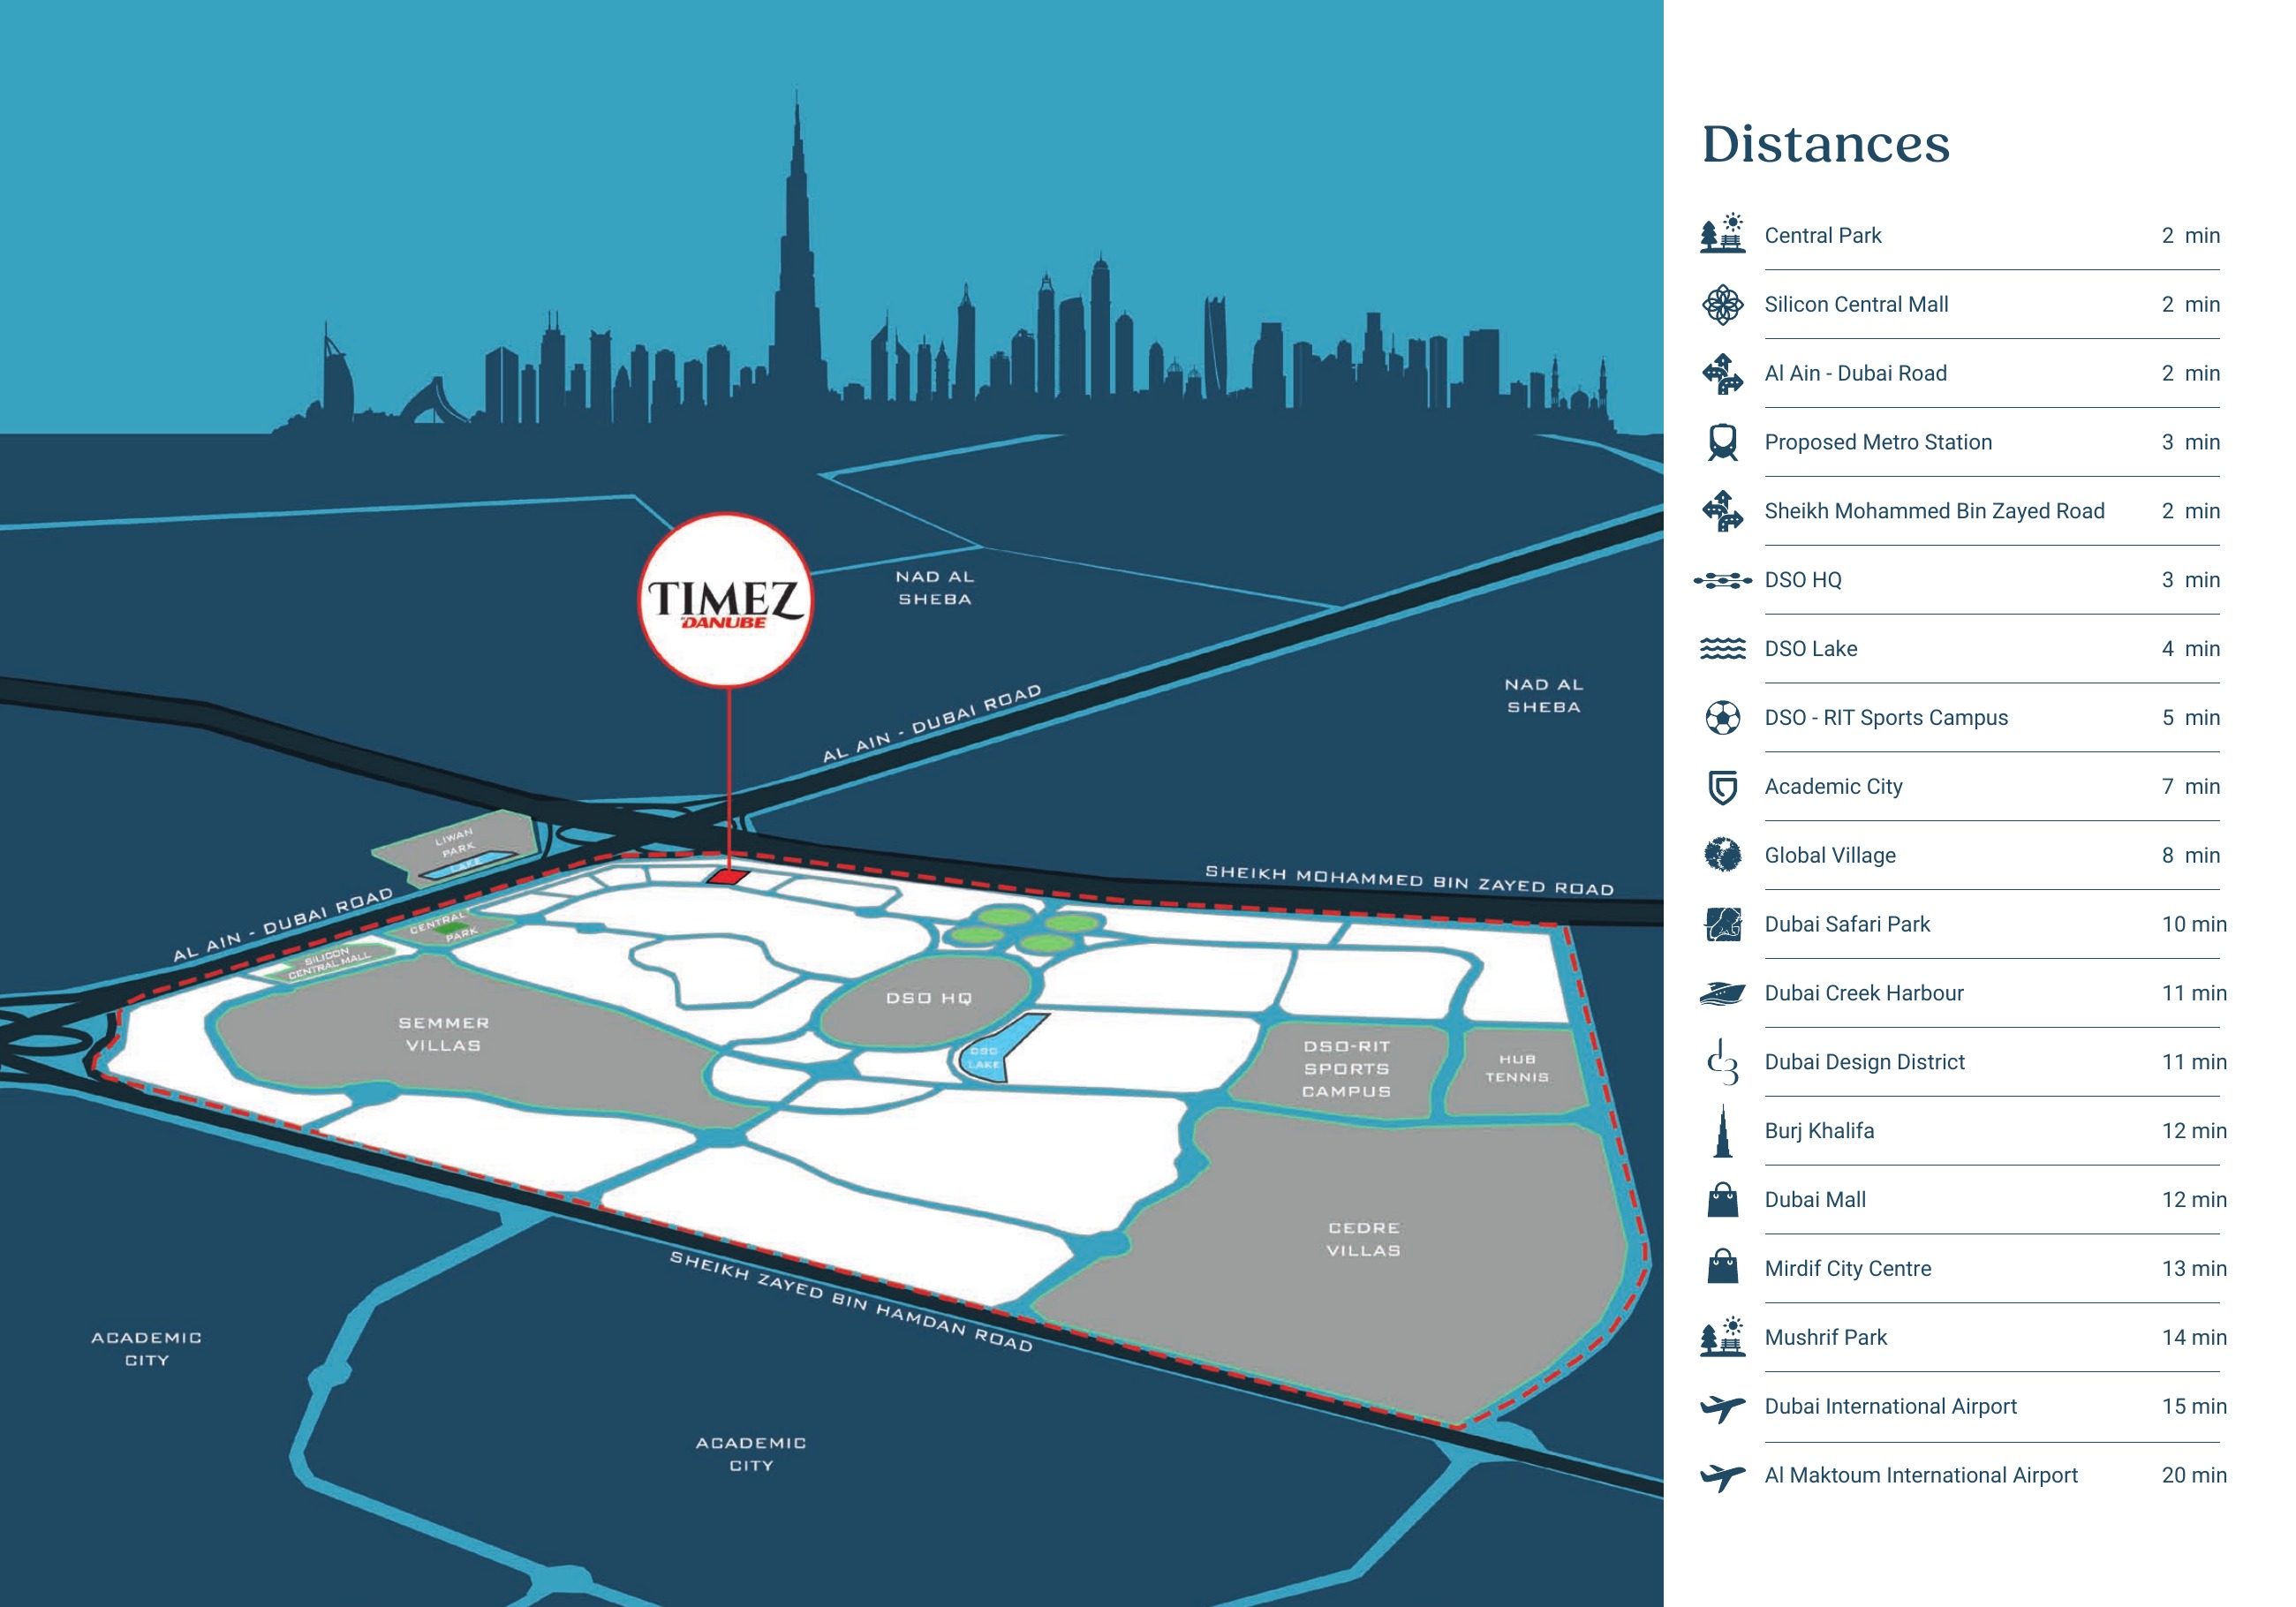
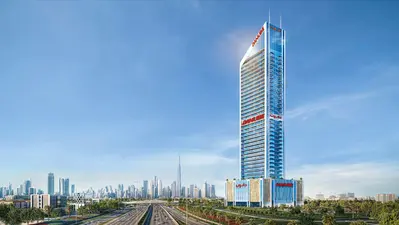
Timez By Danube is located in Dubai Silicon Oasis. Primary materials give estimated journeys of two minutes to Central Park, Silicon Central Mall and roads E66 and E311, and four minutes to DSO Lake. The travel mode is unspecified; these are developer estimates, not walking-time promises, and traffic can affect journeys. A suggested three-minute Metro connection refers to a proposed station, not an operating station. The older location map remains historical. E66 and E311 labels on the ground-retail roadmap provide orientation and view references, without guaranteeing those views for every unit.
How should I compare layouts, and does Flex mean an approved extra bedroom?

Compare internal area, balcony size, bathroom access and office space alongside total area. Only Flex layouts carry convertible-to-1BHK or convertible-to-2BHK marketing; this does not establish an additional approved bedroom.

Do published areas include balconies, and does every apartment have a pool?

All published apartment totals include balconies, and printed ranges are approximate. Pools appear only in specific drawings, so confirm the selected unit version rather than assuming every apartment includes one.

What retail space is documented, and is it currently available?

The original floor pack contains 26 ground-floor retail examples numbered 1–4 and 7–28, with printed totals including terraces. These examples are not the full inventory, missing IDs 5 and 6 are not inferred, and current commercial availability is unconfirmed. Office space inside Flex apartments is not a separate commercial office category.

What does the amenities map establish?

The original Floor 1 map shows 45 numbered entries covering water facilities, recreation, fitness, children's spaces and support facilities. They are proposed facilities, without confirmation of operation, free access or specific operators.

Are furnishings, cooling fees and service charges confirmed?

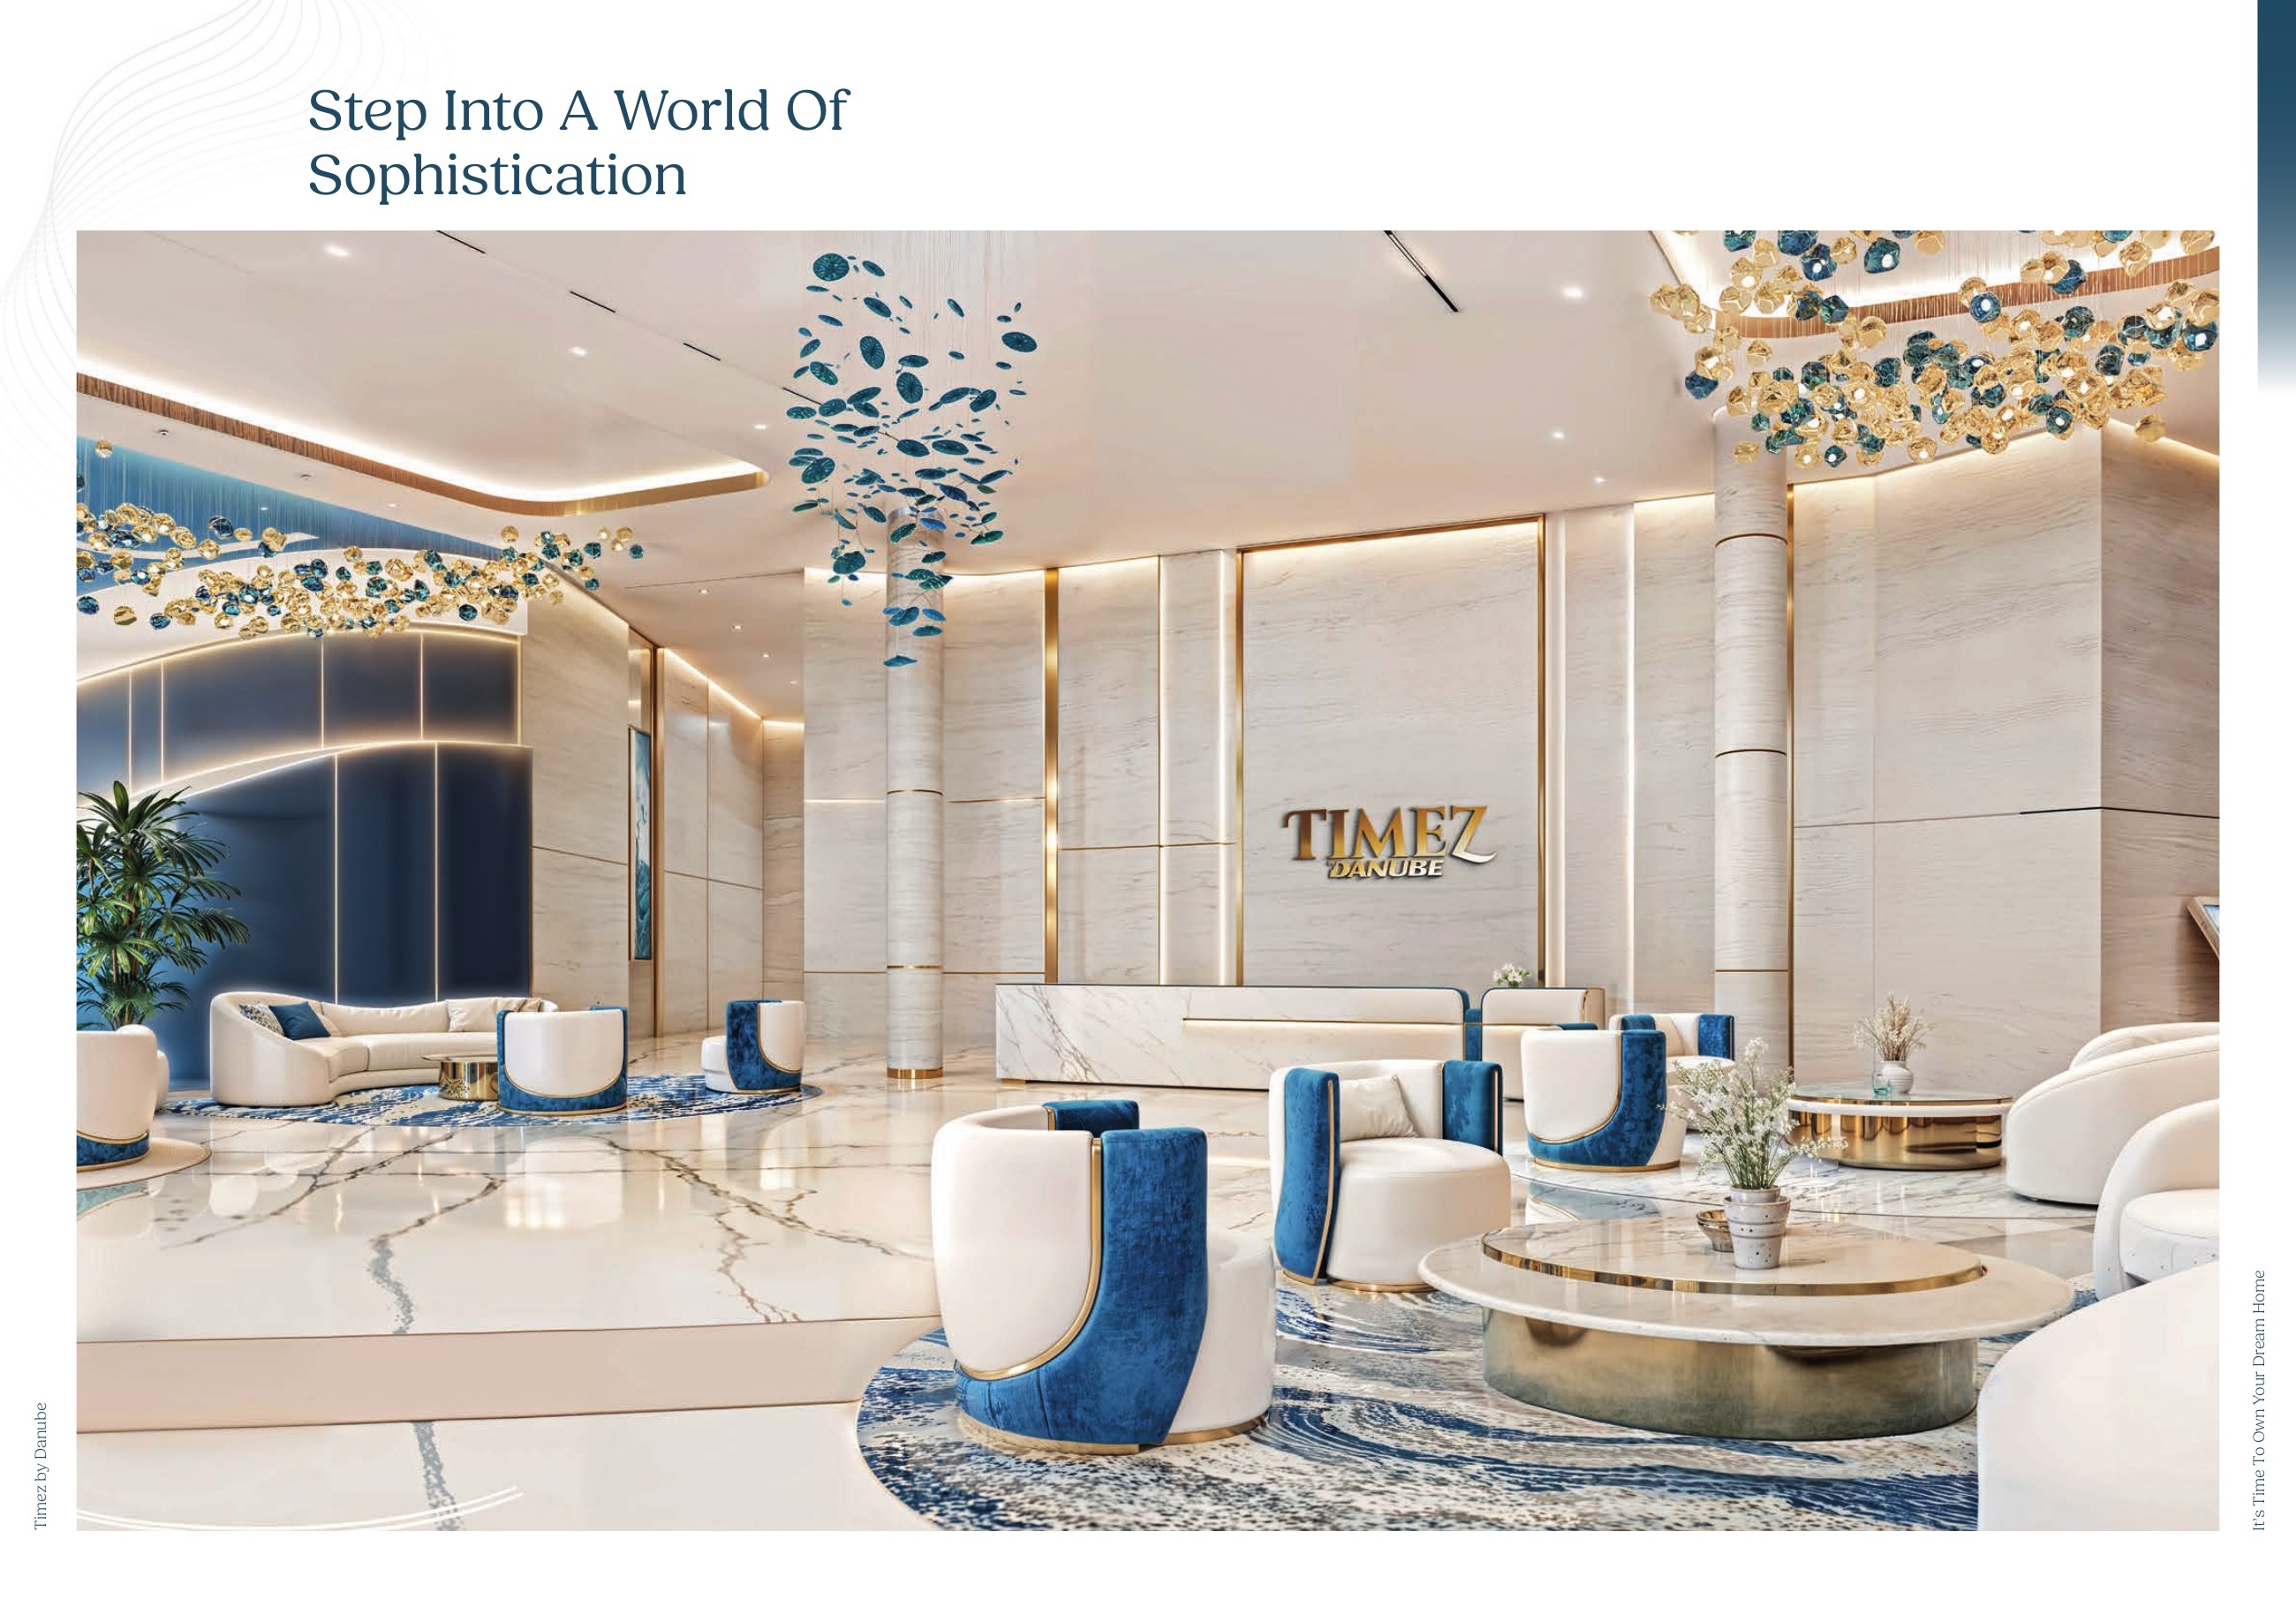
Luxury furnishing is marketed, but the contractual inventory is unconfirmed. Illustrated furniture and appliances are not necessarily included unless specified in the sale agreement. Cooling type, cooling fees and service charges have not been verified.

What are the current starting price and payment terms?

The developer currently advertises a project-wide starting price of AED 871,000, which is not a quotation for a specific unit. A 0.5% monthly payment is advertised, but the full current schedule is unconfirmed. The original brochure and factsheet's 1% over 71 months is historical and does not establish current terms.

What are the completion target and latest documented construction progress?

The developer gives Q2 2028 as a completion target, not an exact handover date. Its internal inspection dated 31 August 2026 reports 25% overall progress, completed shoring, piling, foundation and Level 2 concrete, with finishing started and superstructure work progressing.

How should I interpret the location times and proposed Metro connection?

Primary materials estimate two minutes to Central Park, Silicon Central Mall, E66 and E311, and four minutes to DSO Lake, with travel mode unspecified and journeys dependent on traffic. The suggested three-minute Metro connection concerns a proposed station, not an operating station. The older map is historical, and road-view labels do not guarantee views for every unit.

Launch Price

AED 871,000

*Prices may vary

Key Information

Property Types apartment, retail
Status Under construction

Interested in this project?

Contact us for more details, pricing, and availability.