We can't find the internet
Attempting to reconnect
Something went wrong!
Hang in there while we get back on track
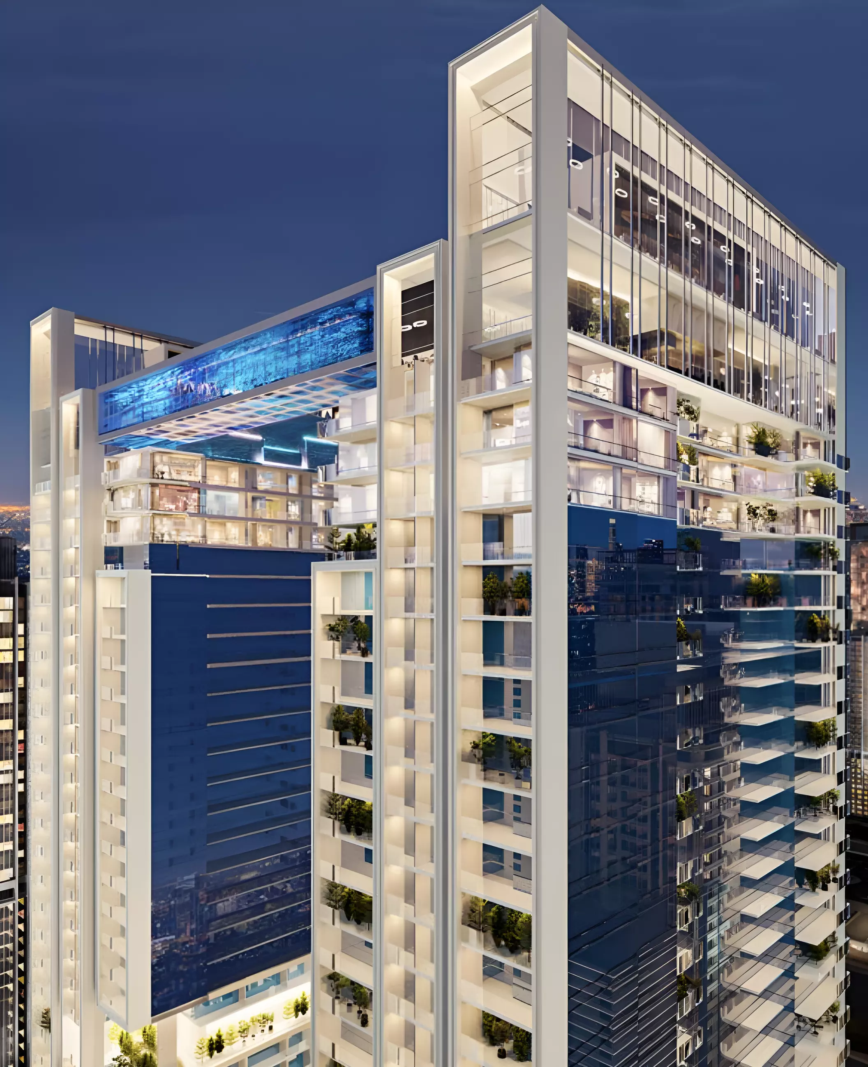
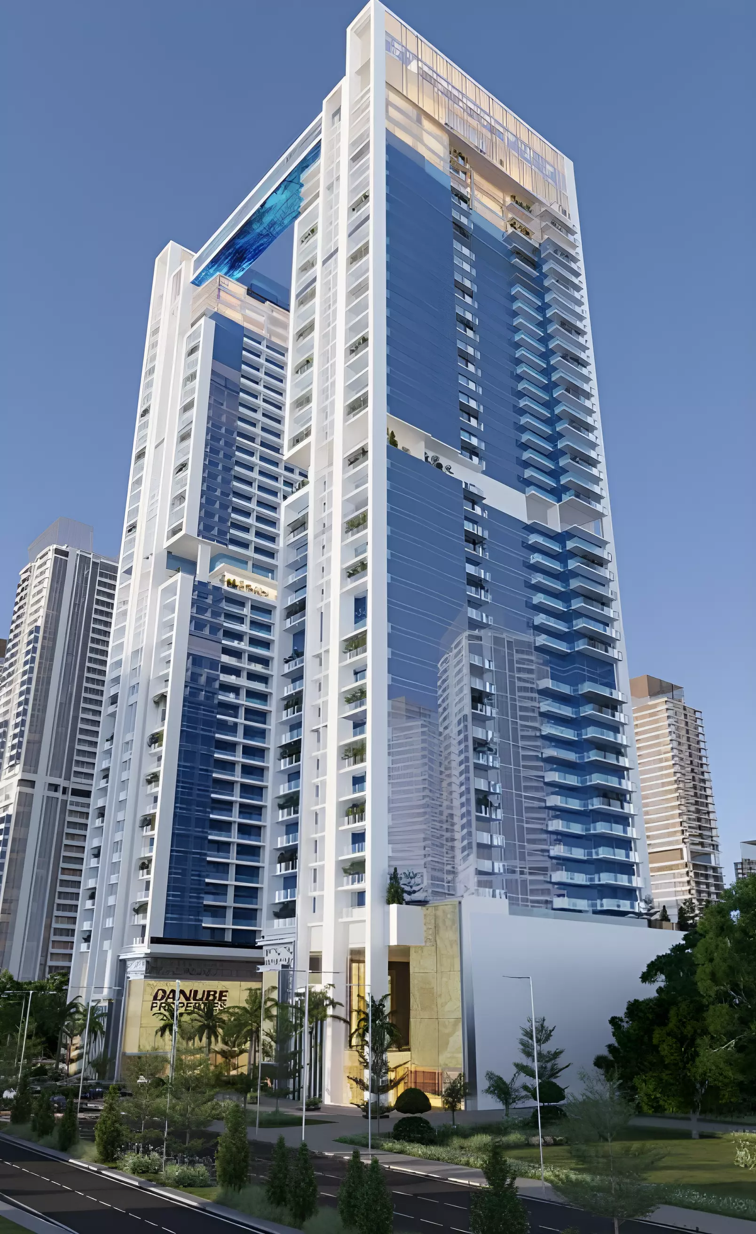
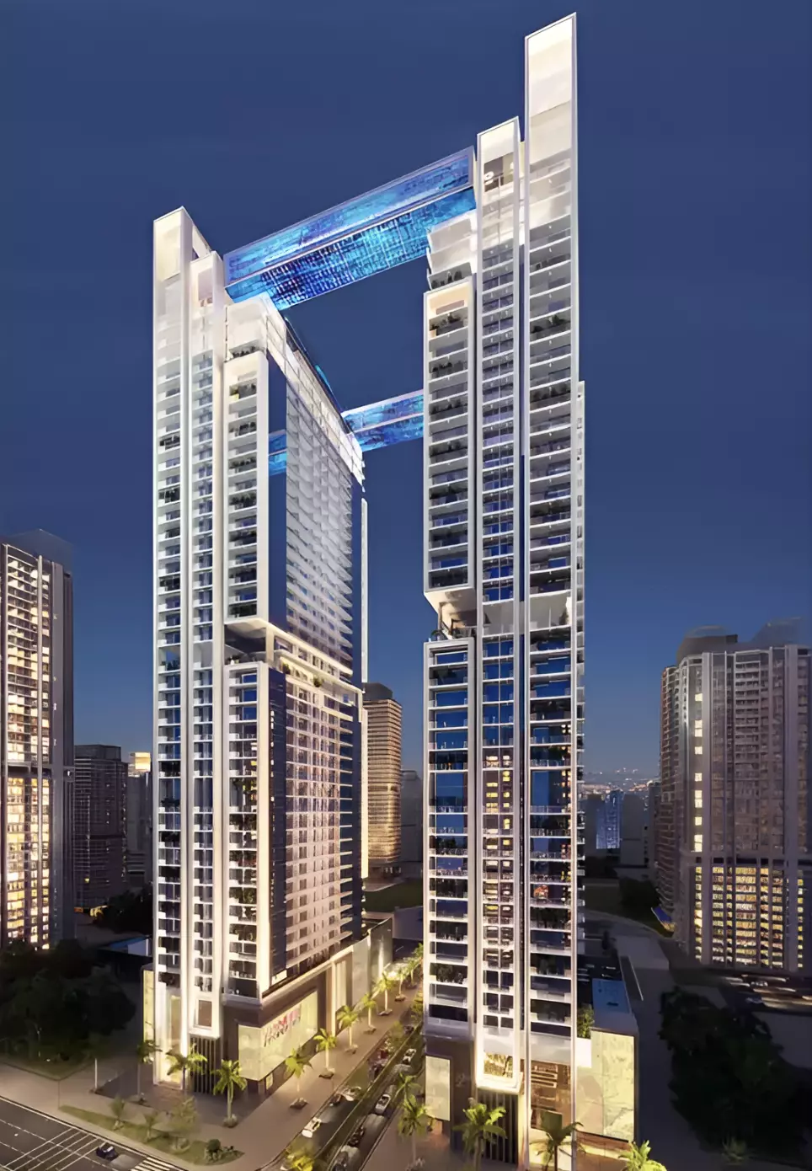
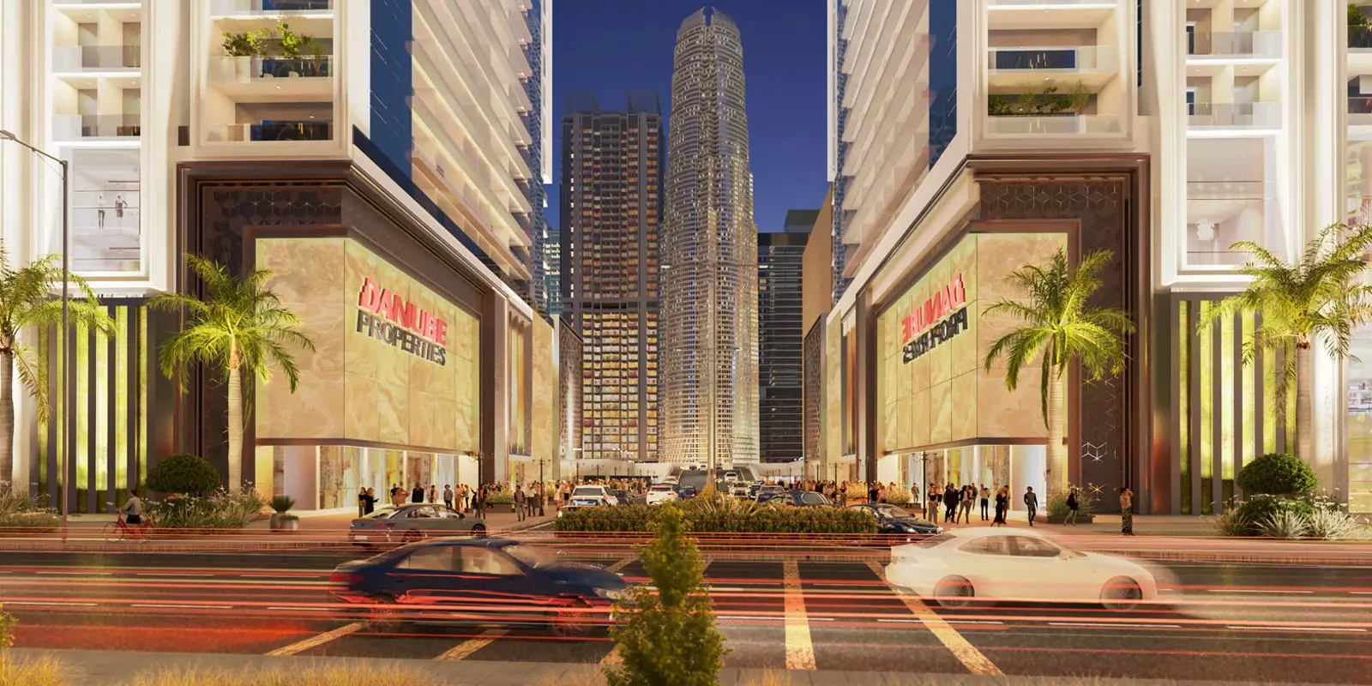
Viewz By Danube
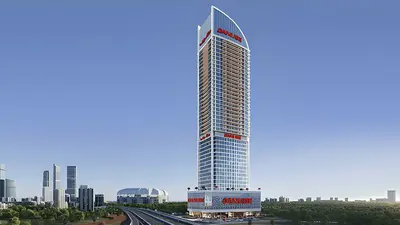
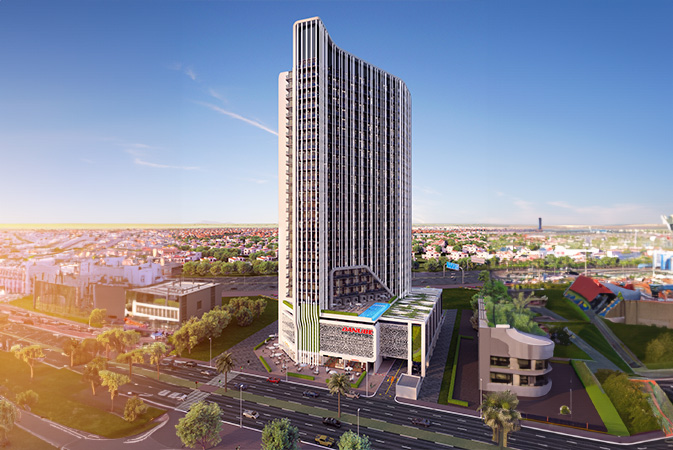
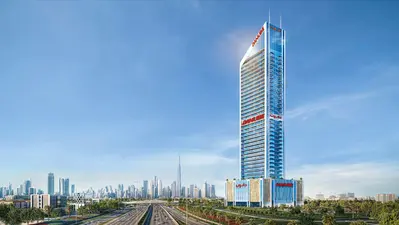
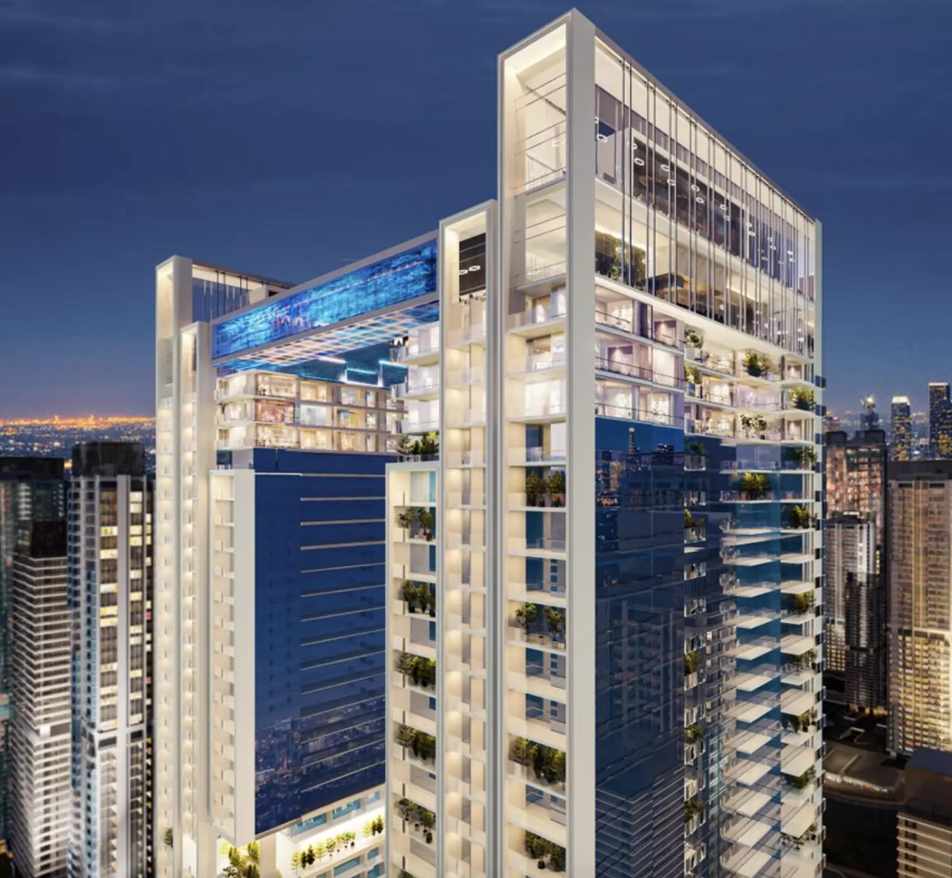
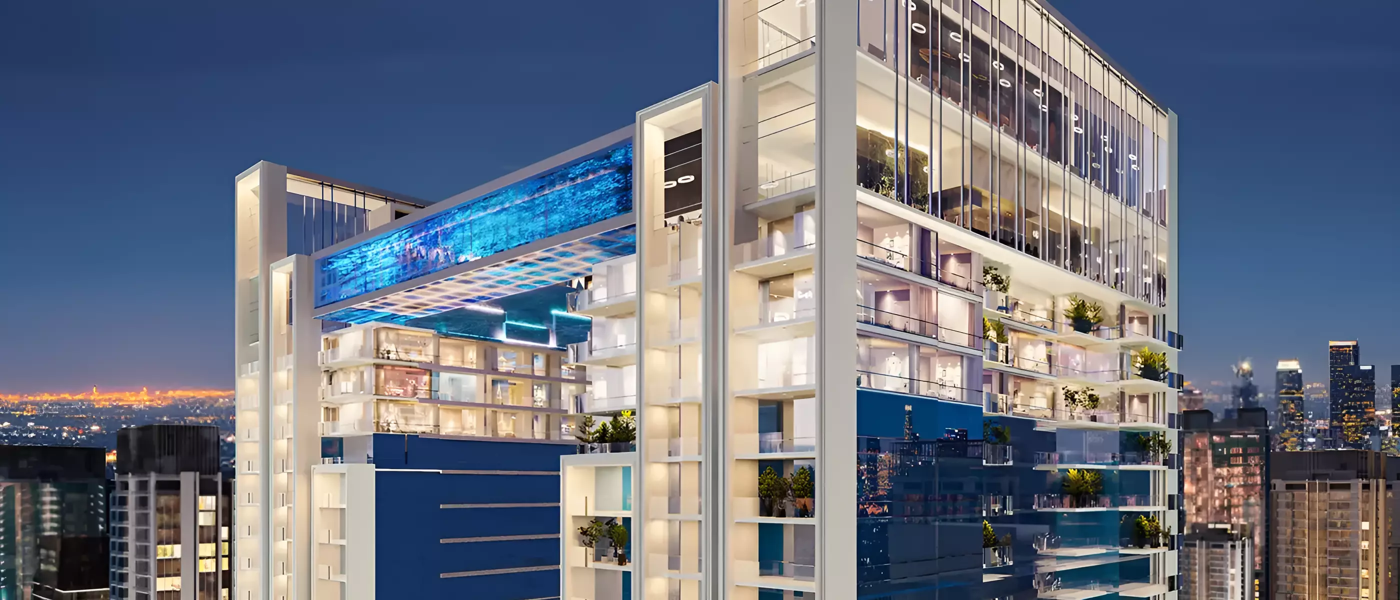
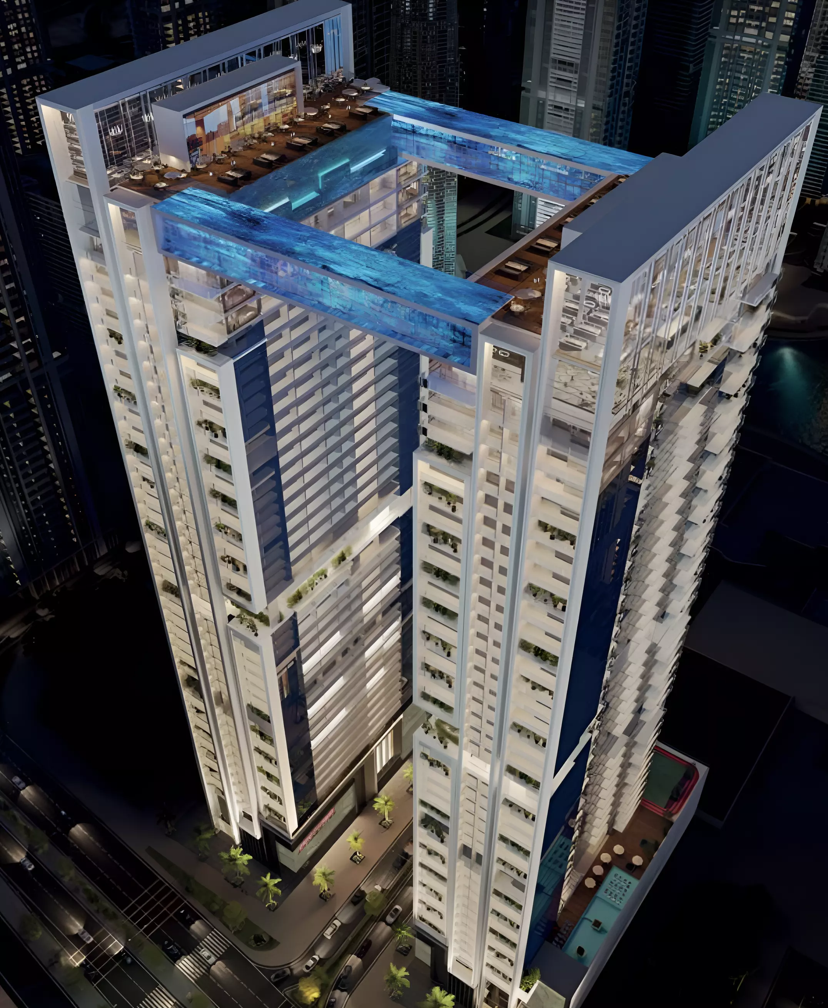
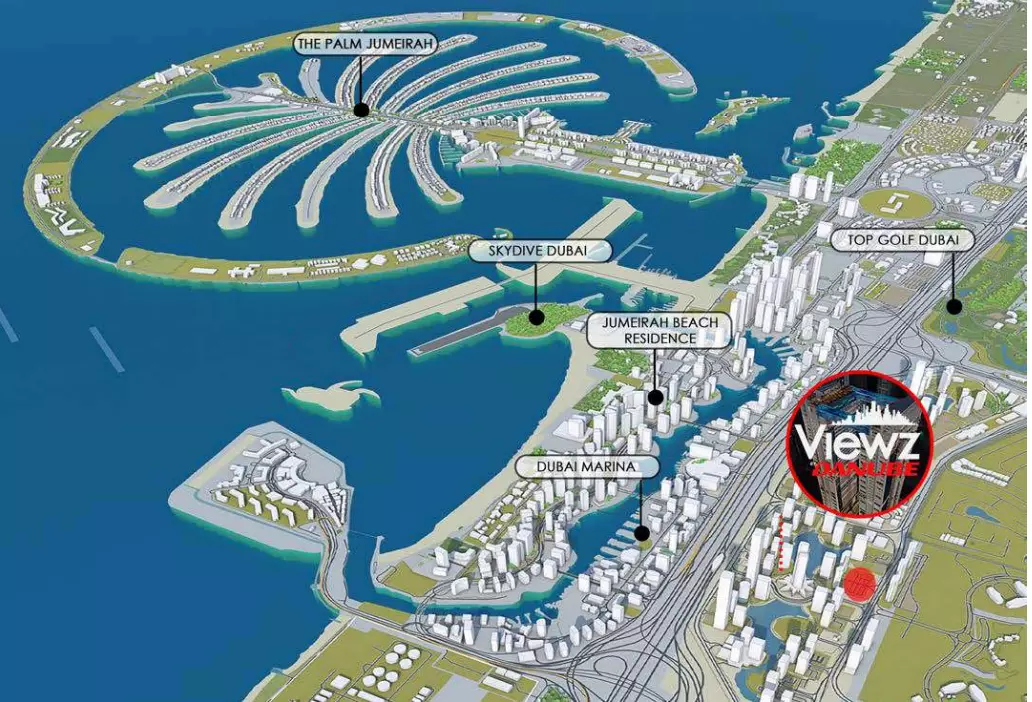
Viewz by DANUBE, Jumeirah Lake Towers
About this Project
Construction Status
Project Details
-
•Type: apartment, duplex
-
•Launch Date: 2023-07-01
Amenities
Property Features
Project Timeline
-
•Historical booking start date unverified: Unconfirmed
-
•Under construction — historical start date unverified: Unconfirmed
-
•Developer allocations sold out — resale availability unverified: Unconfirmed
-
•Developer dates differ: 2027 / Q2 2026 — exact handover unverified: Unconfirmed
Floor Plans
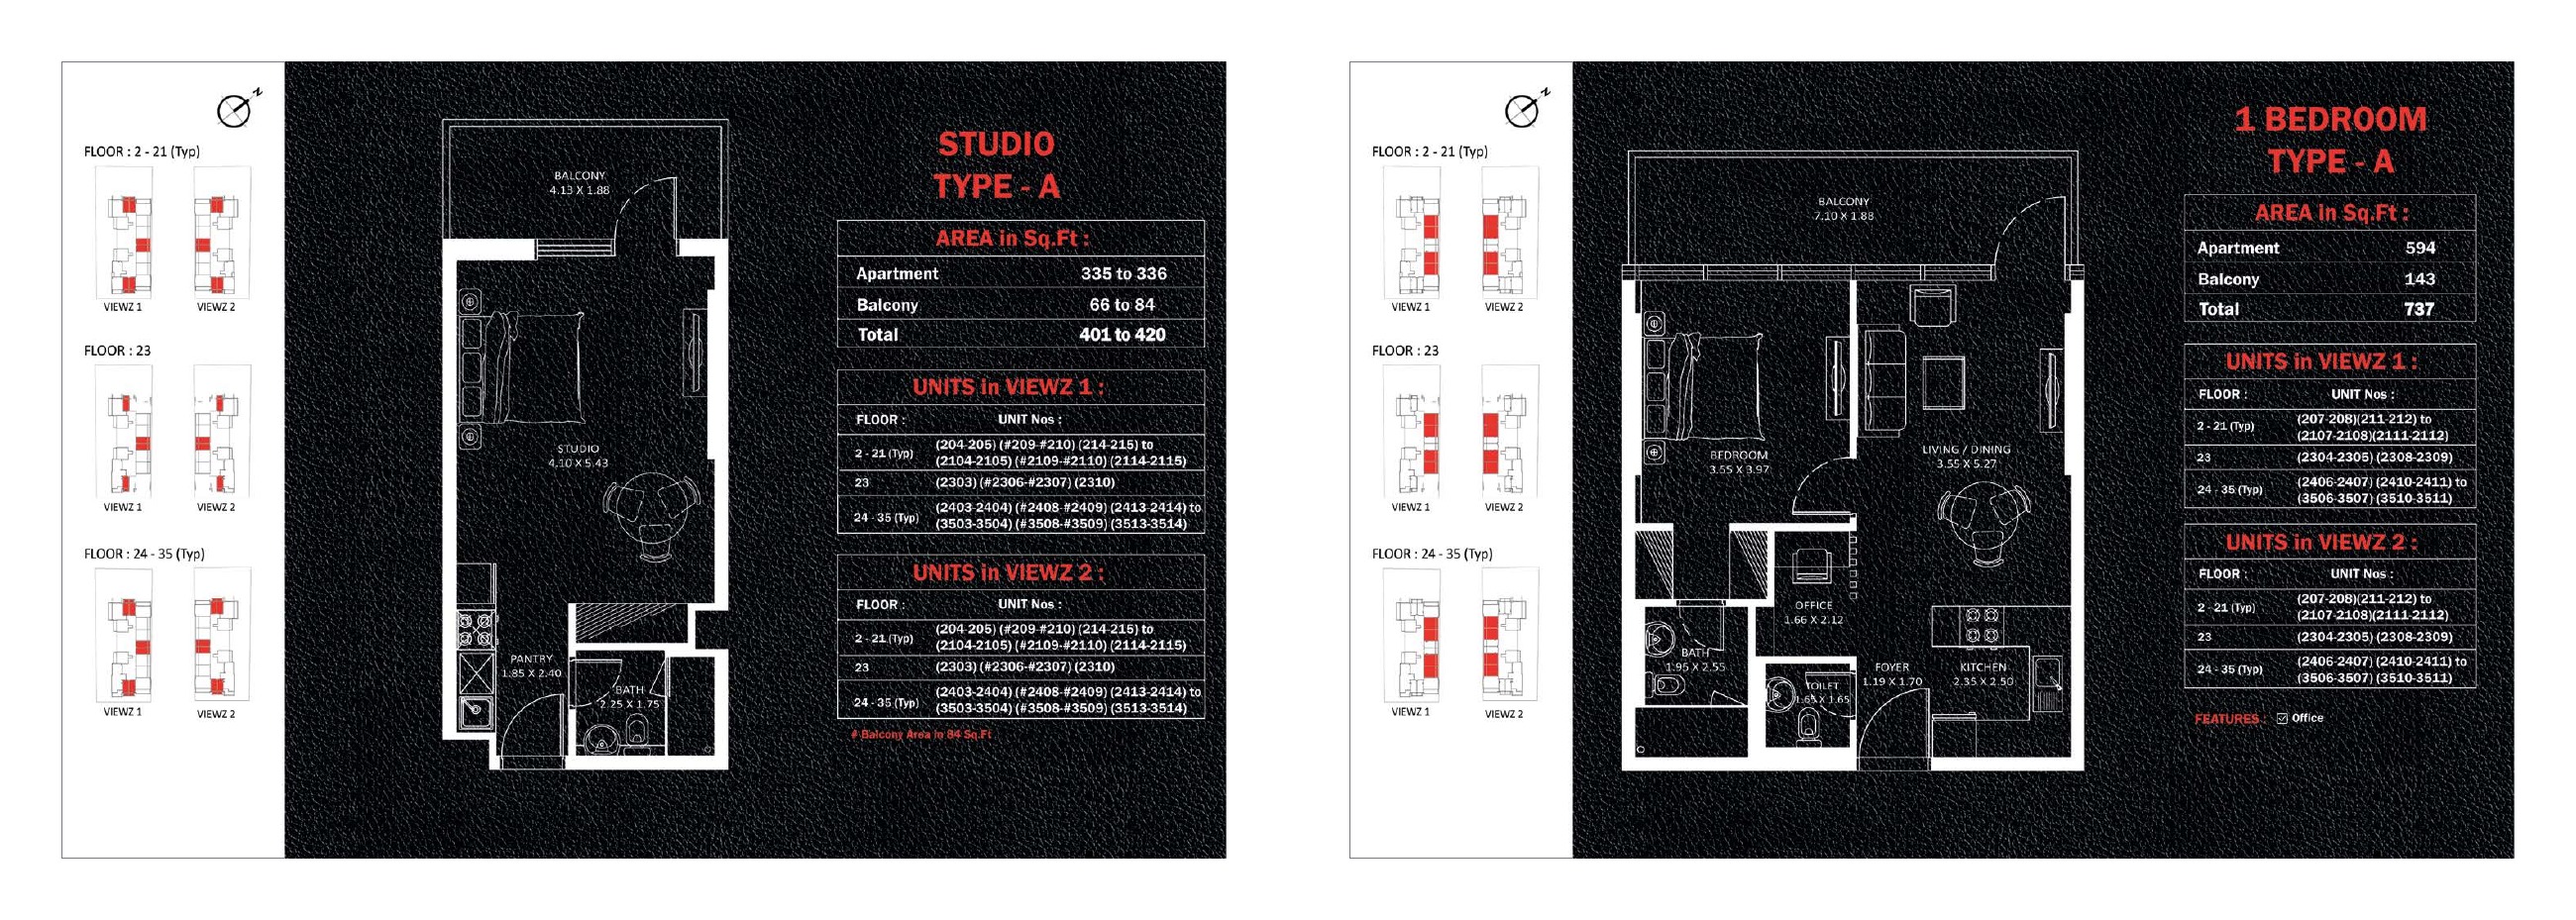
Studio A and 1 Bedroom A — complete January 2023 sheet
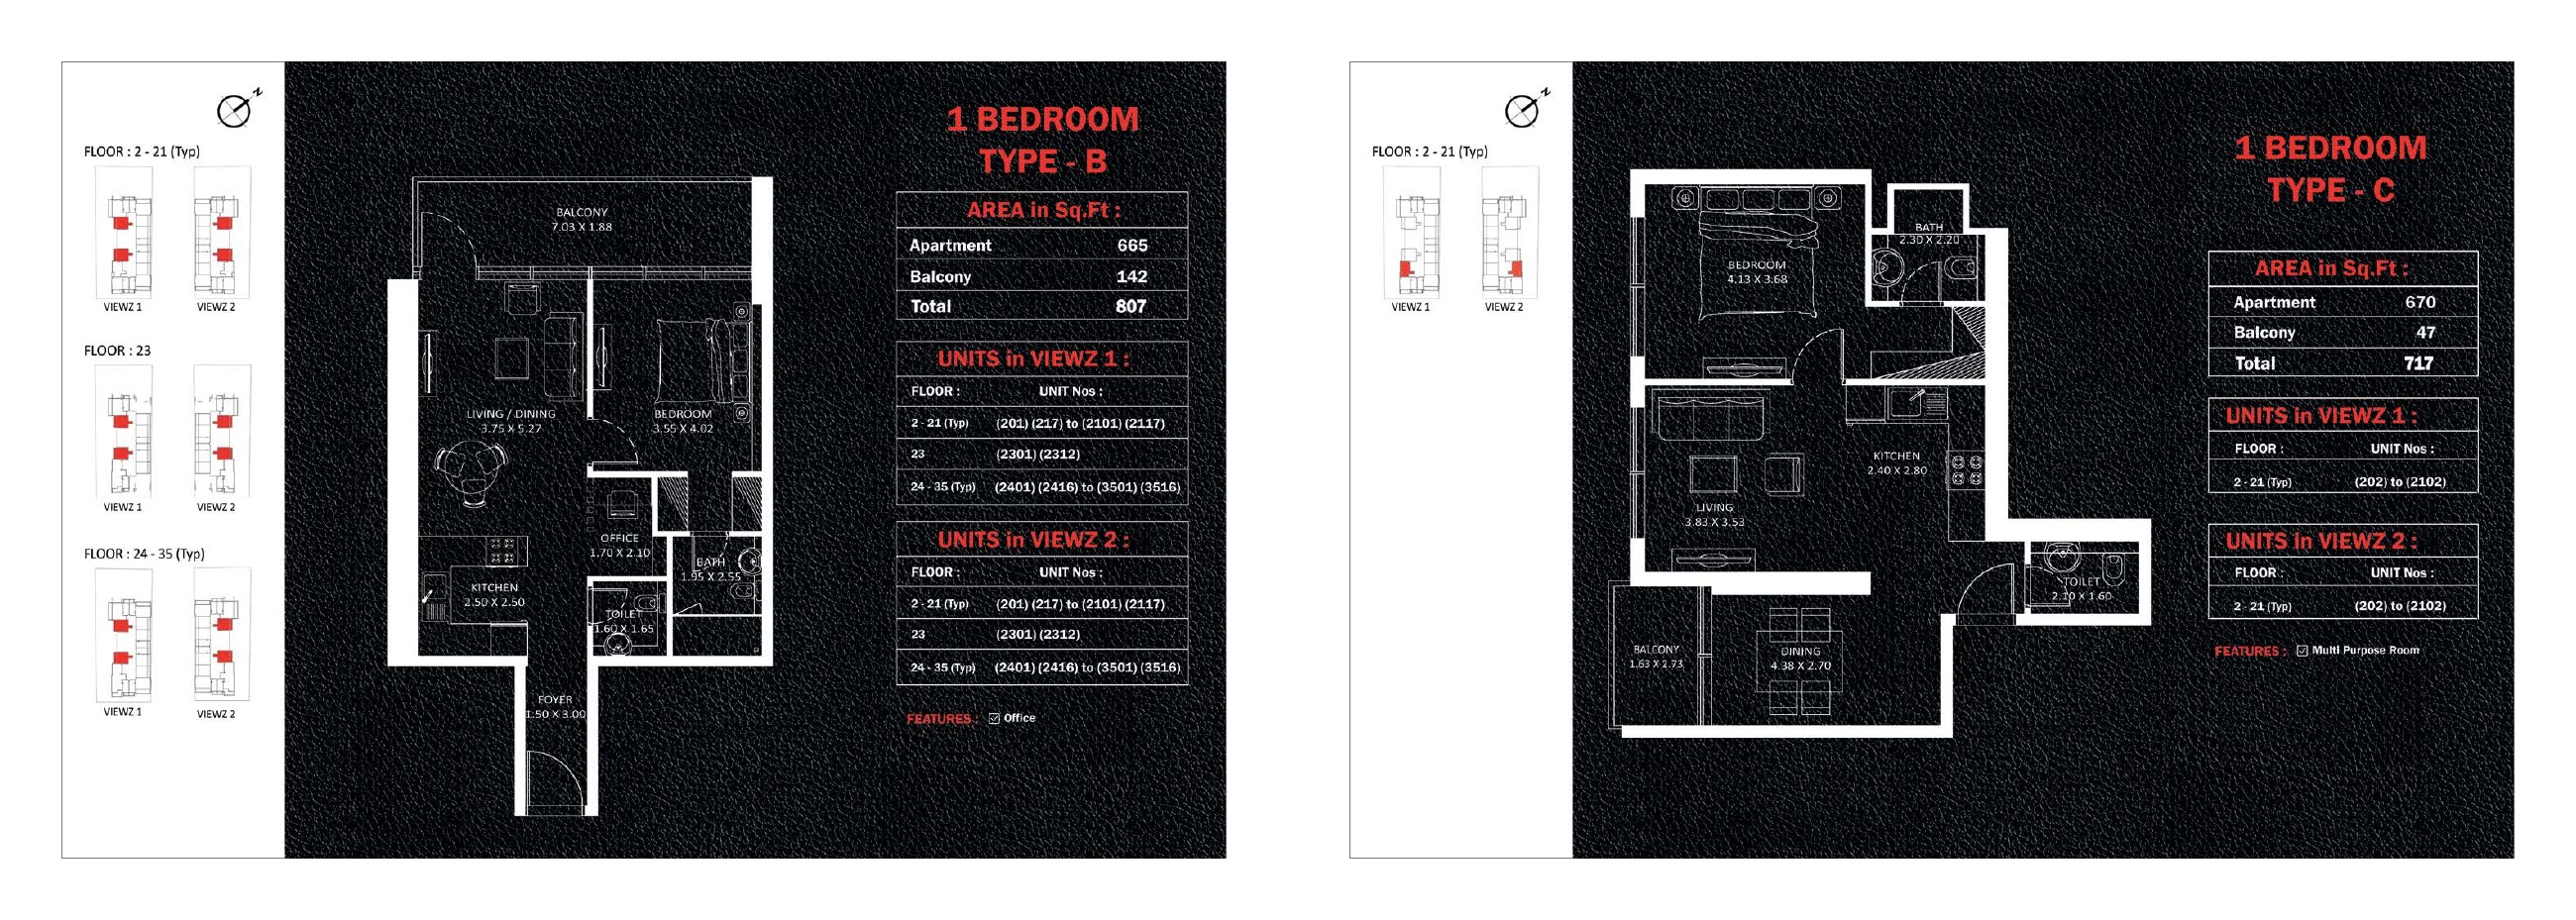
1 Bedroom B and C — complete January 2023 sheet
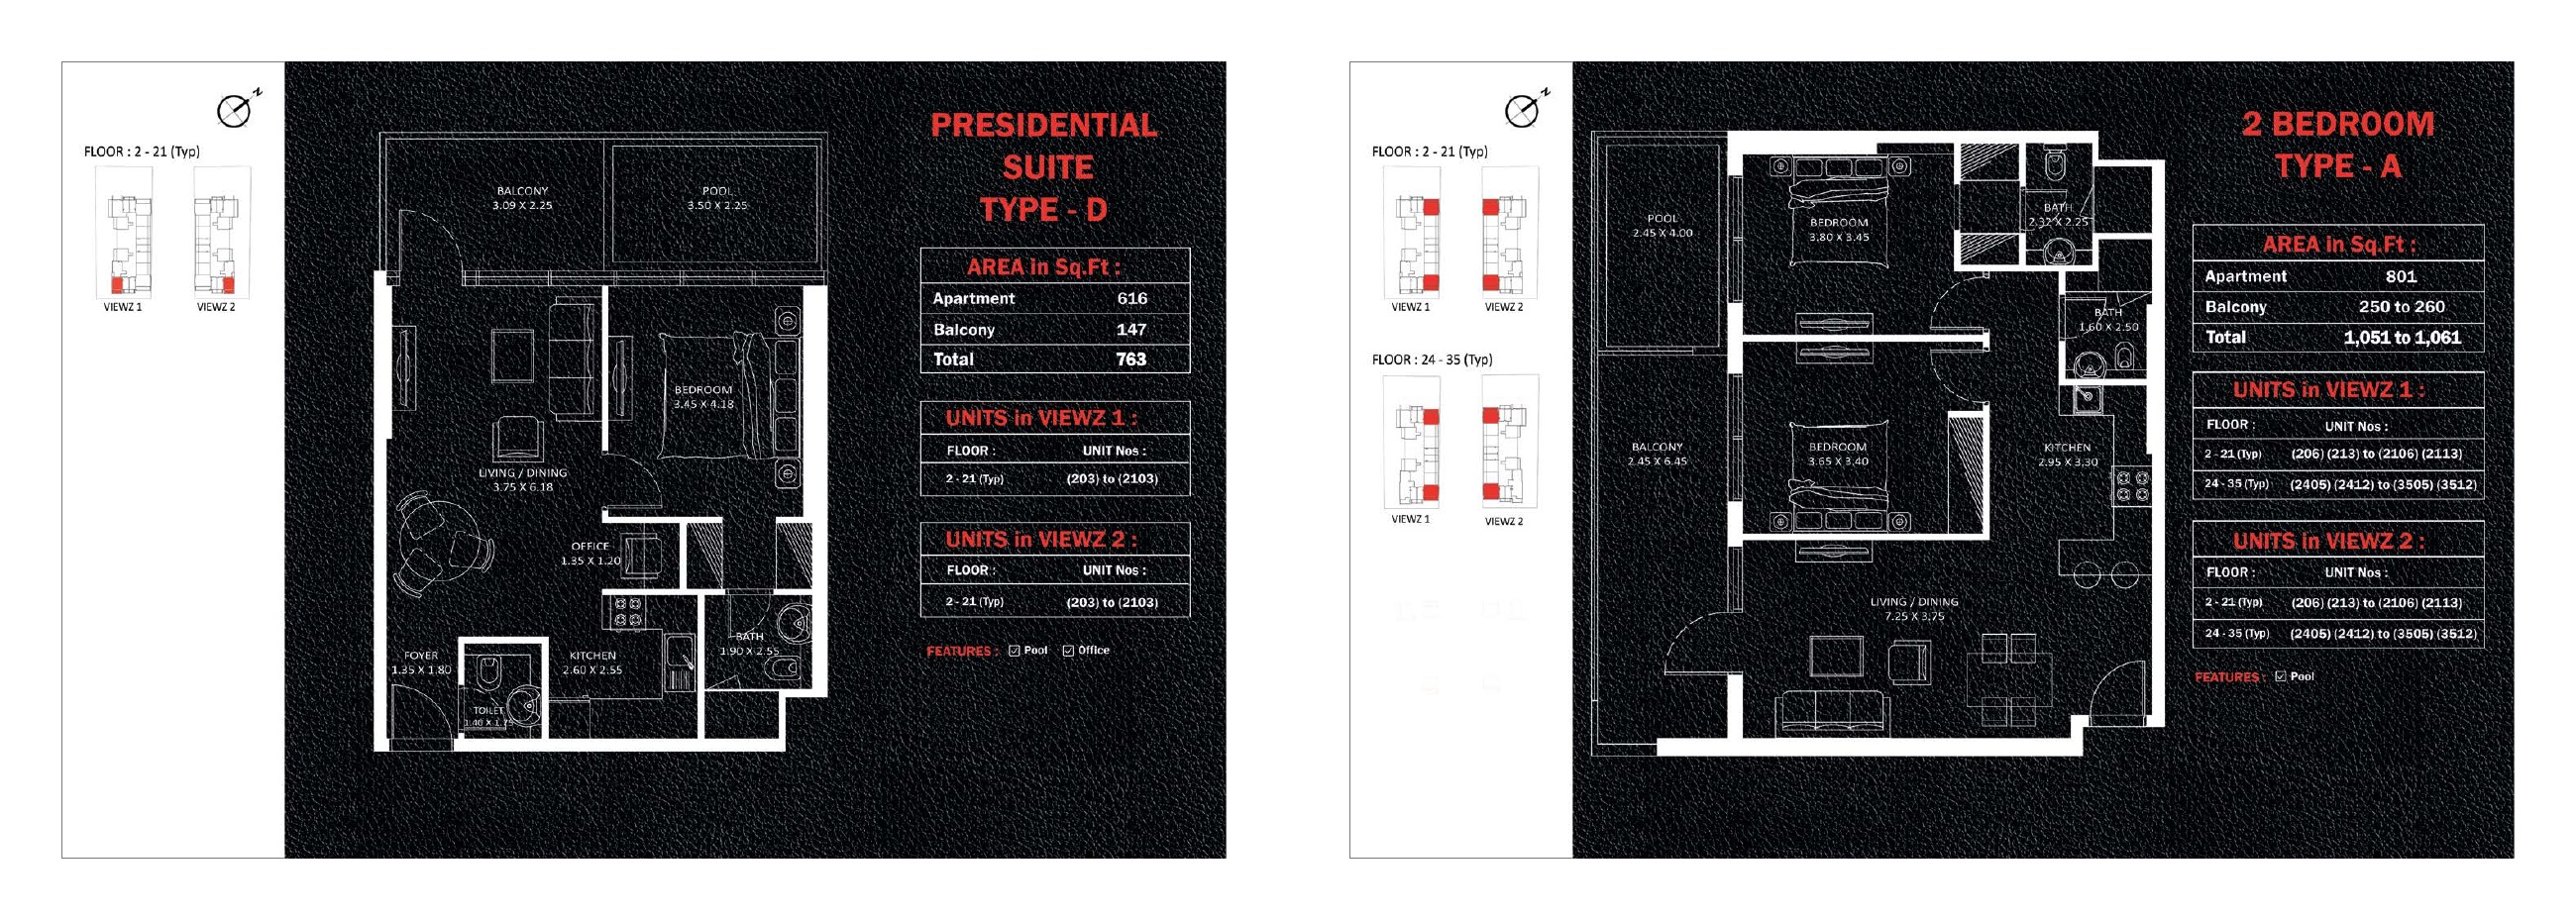
Presidential Suite D and 2 Bedroom A — complete January 2023 sheet
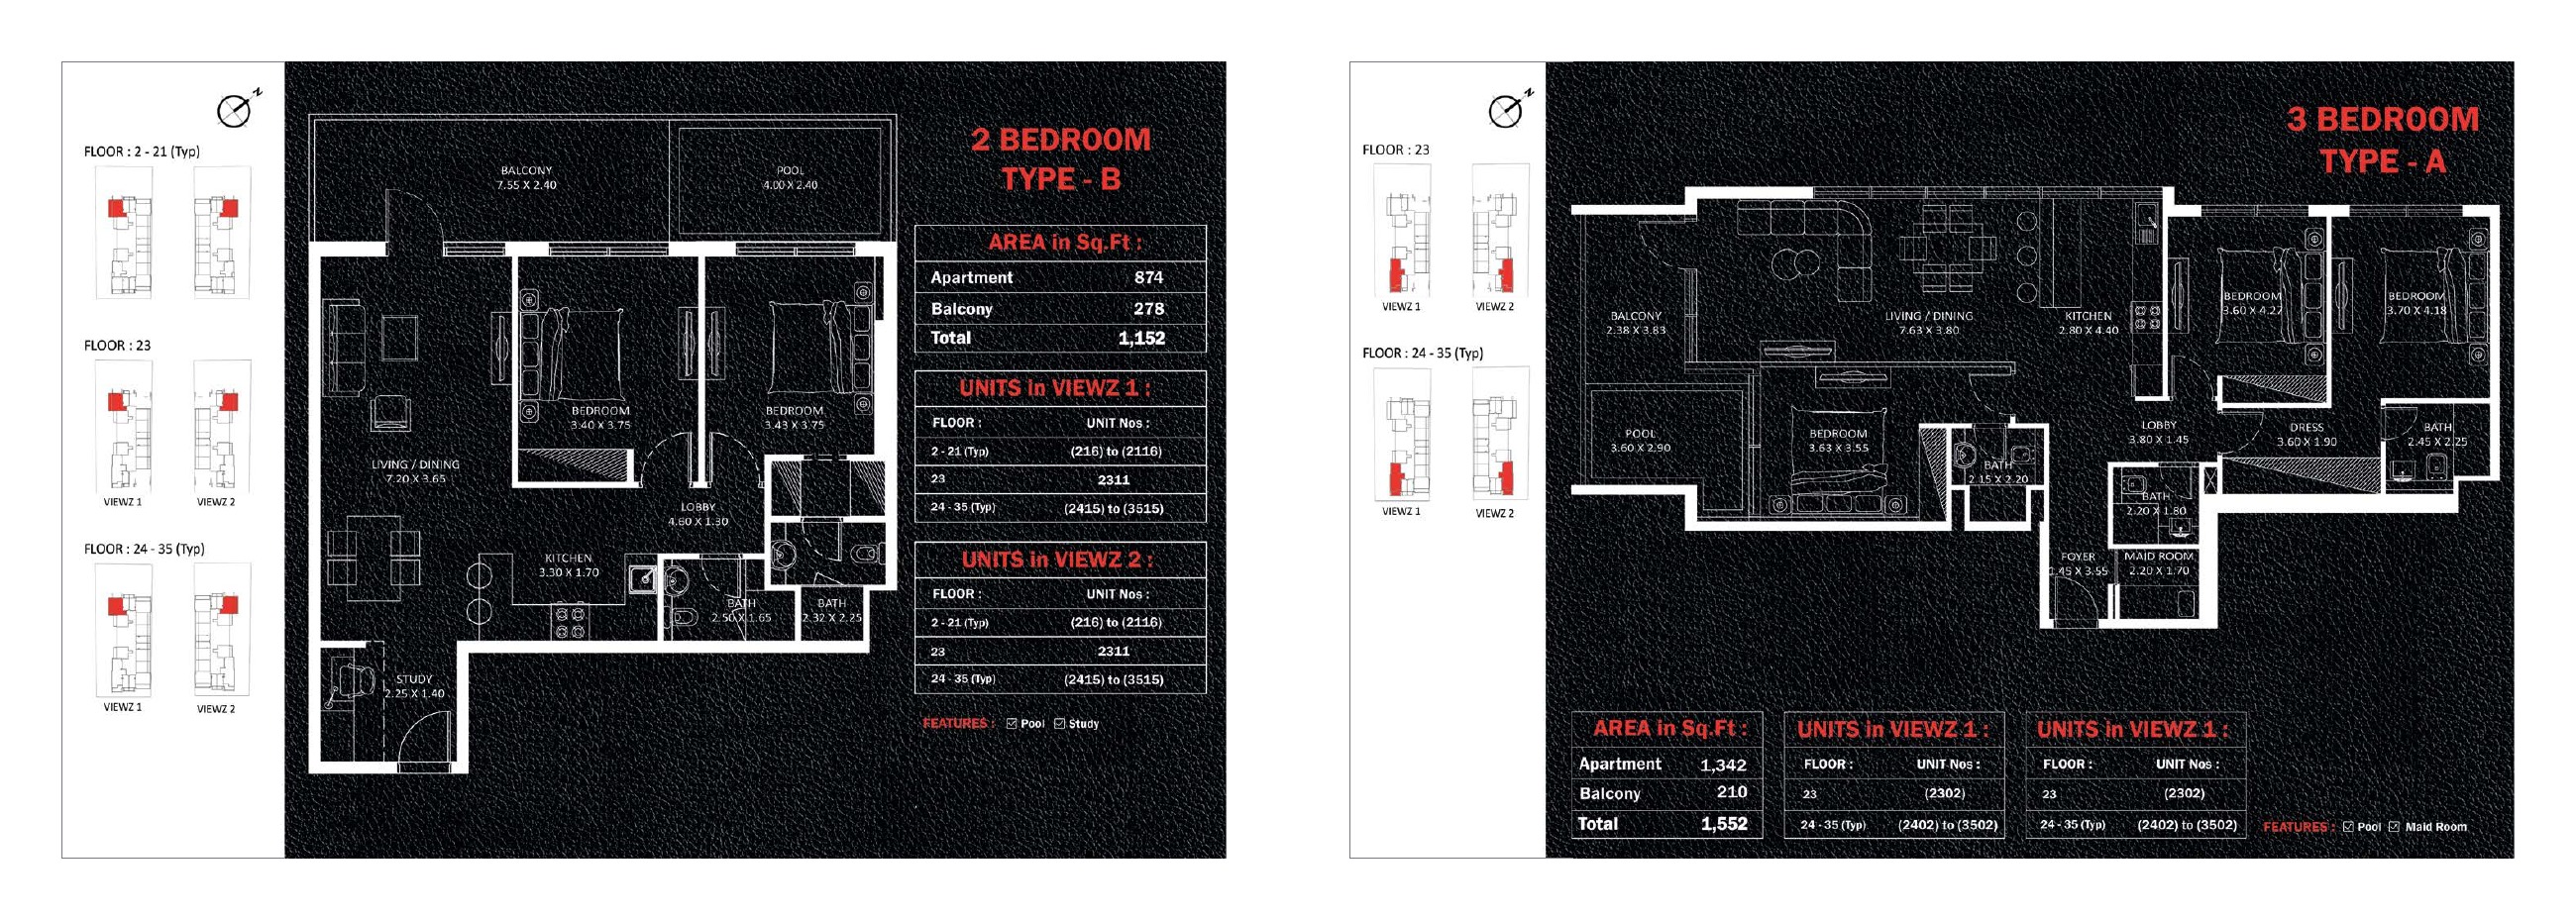
2 Bedroom B and 3 Bedroom A — complete January 2023 sheet
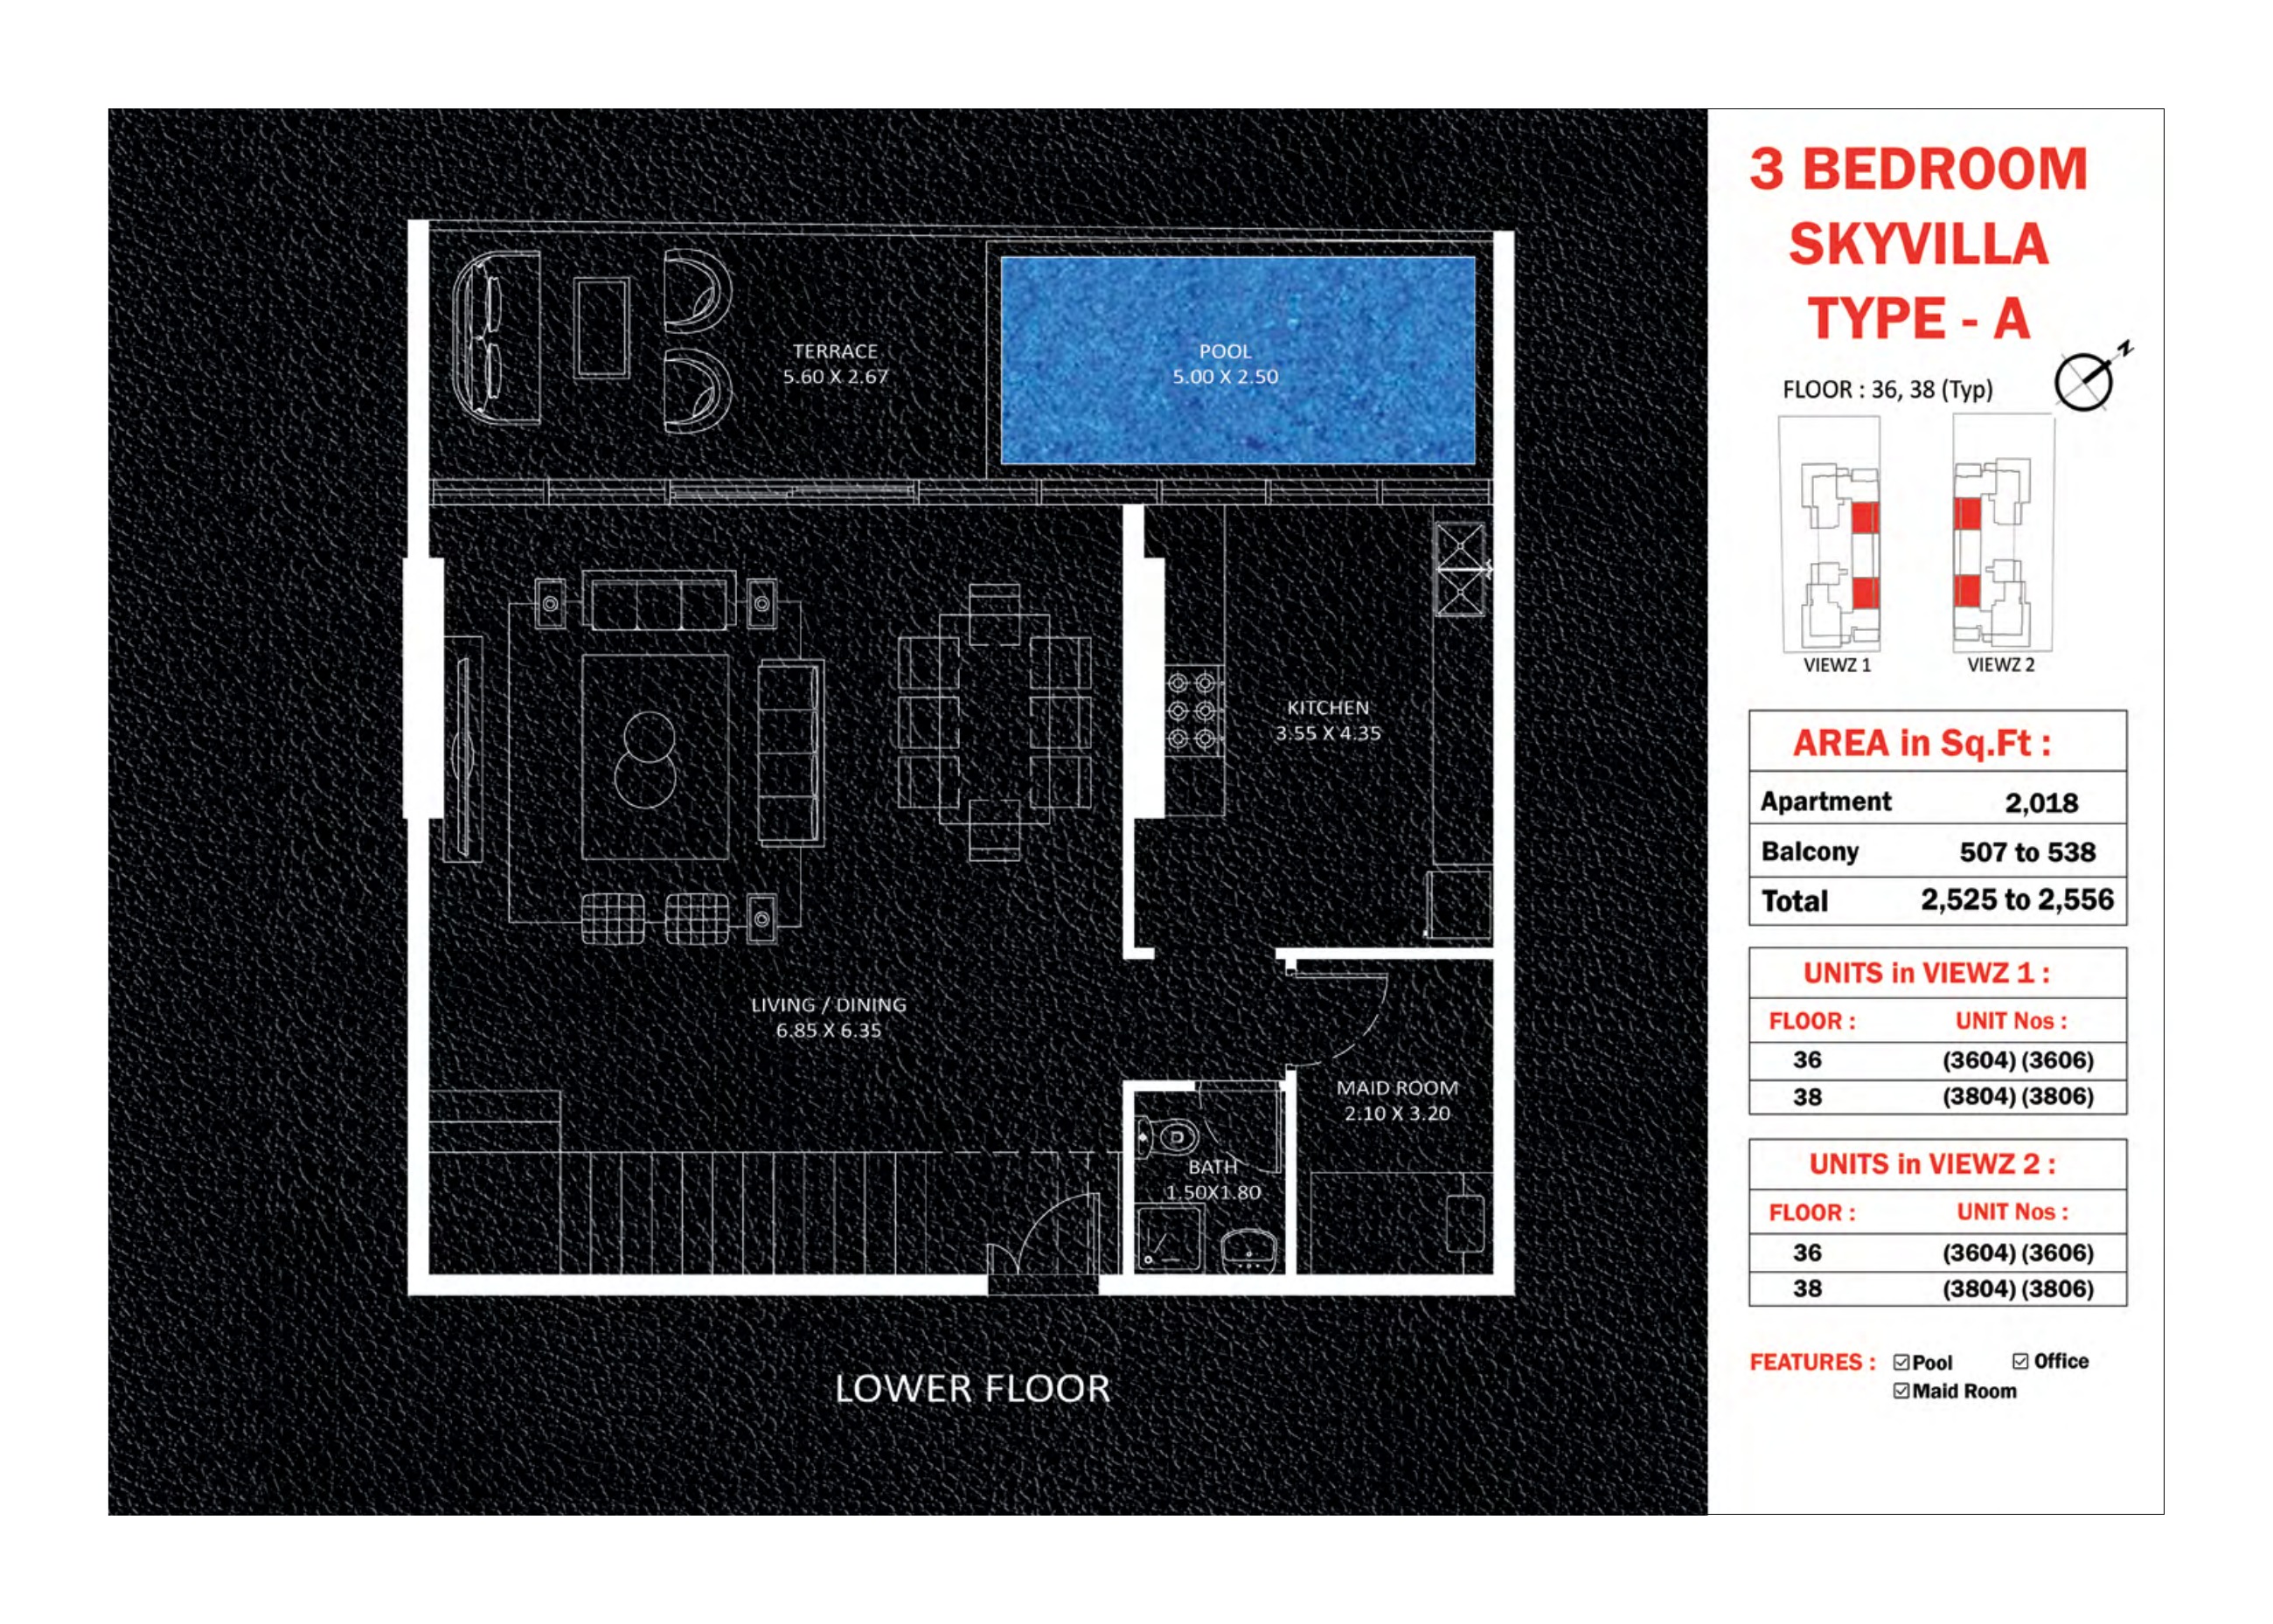
3 Bedroom Sky Villa A — lower floor
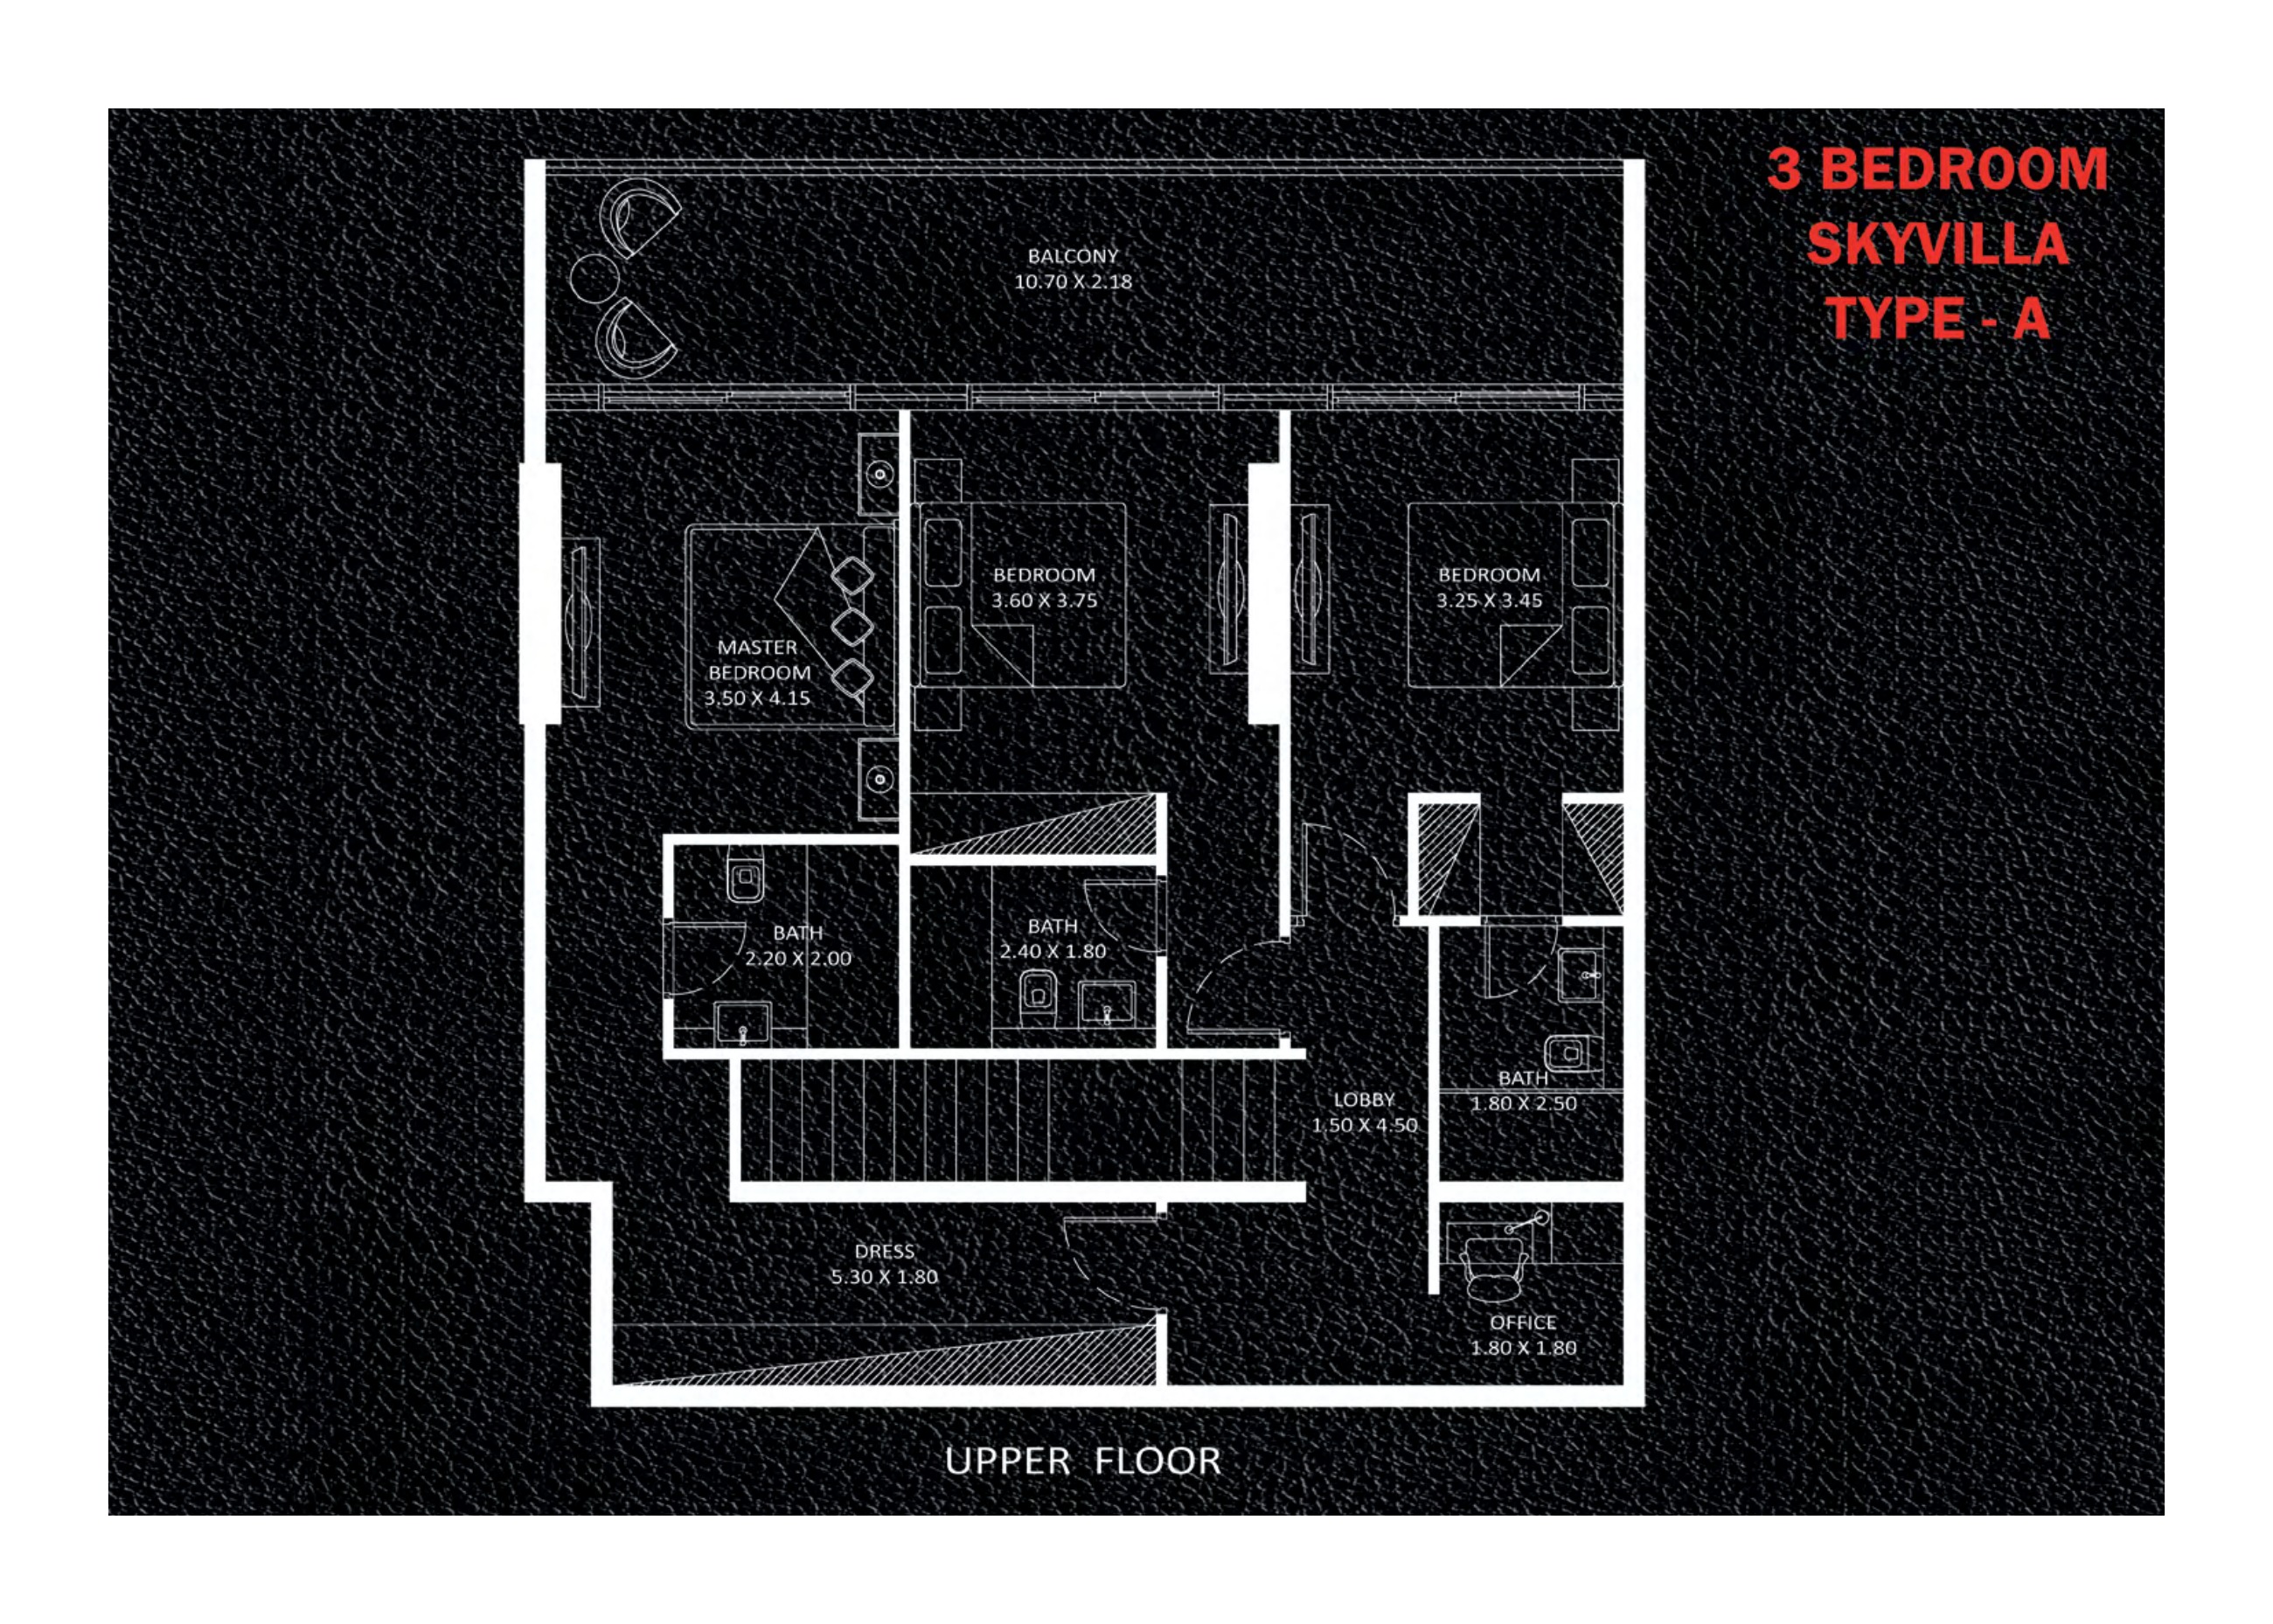
3 Bedroom Sky Villa A — upper floor
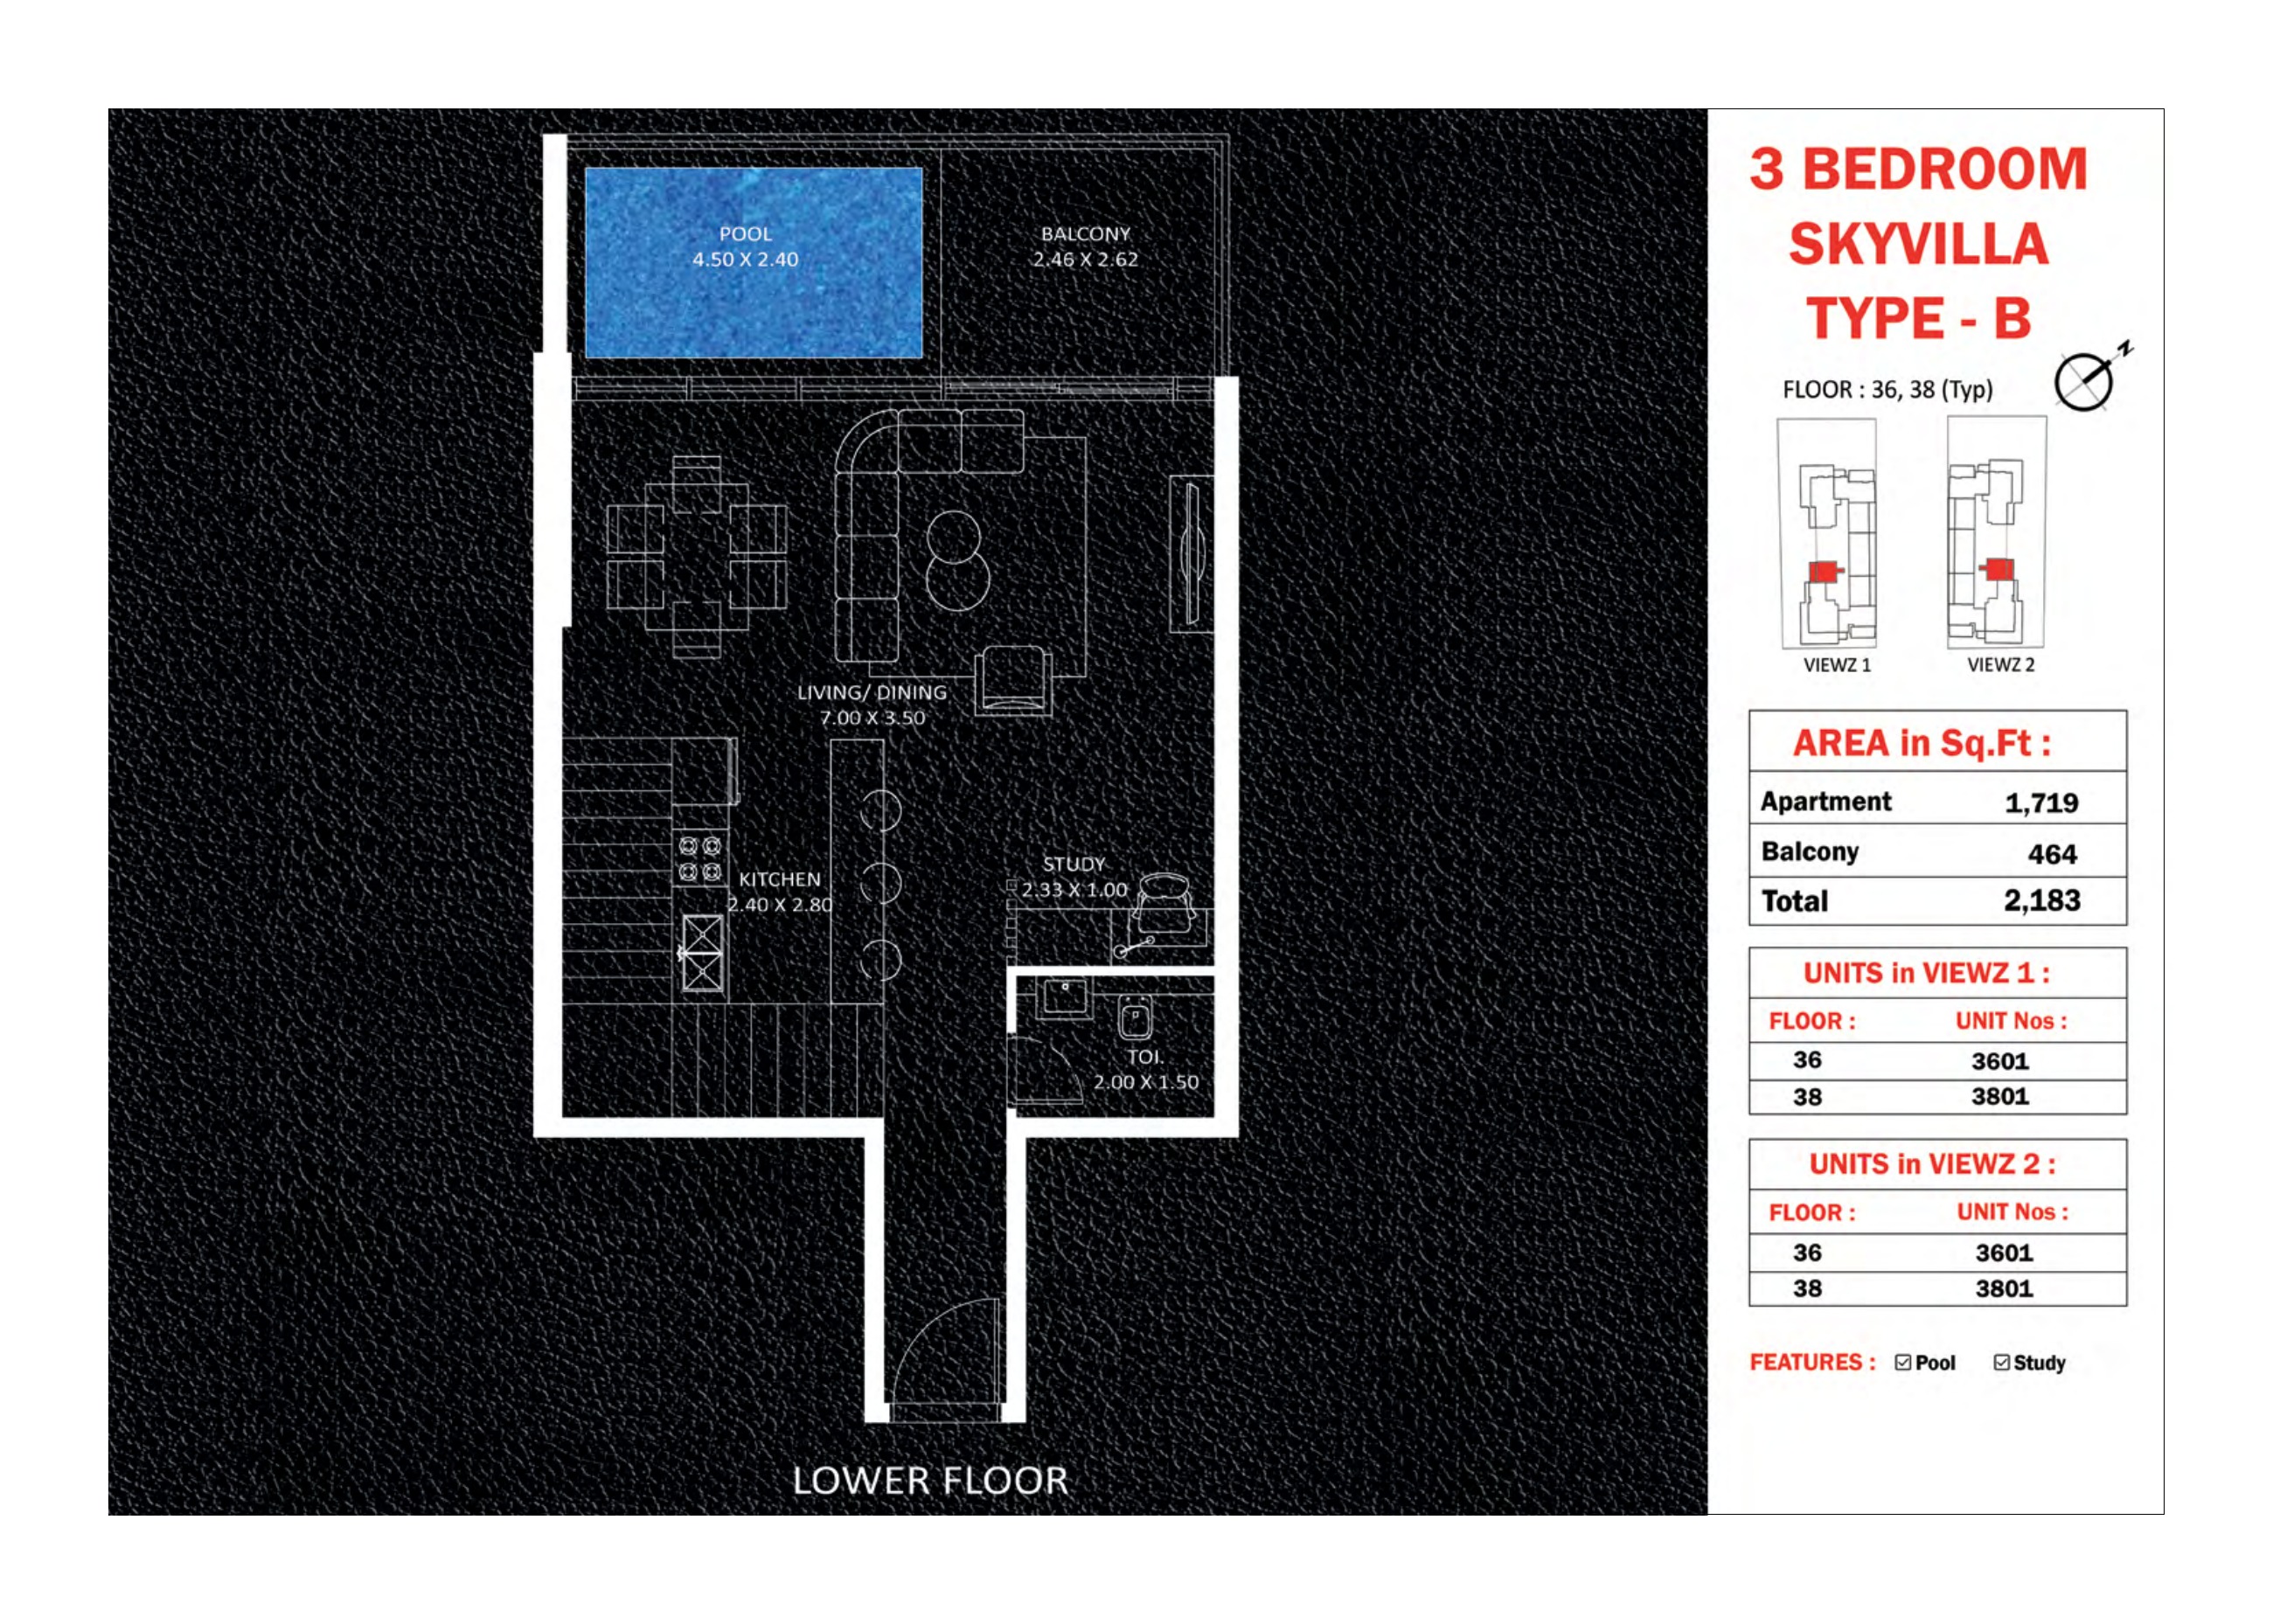
3 Bedroom Sky Villa B — lower floor
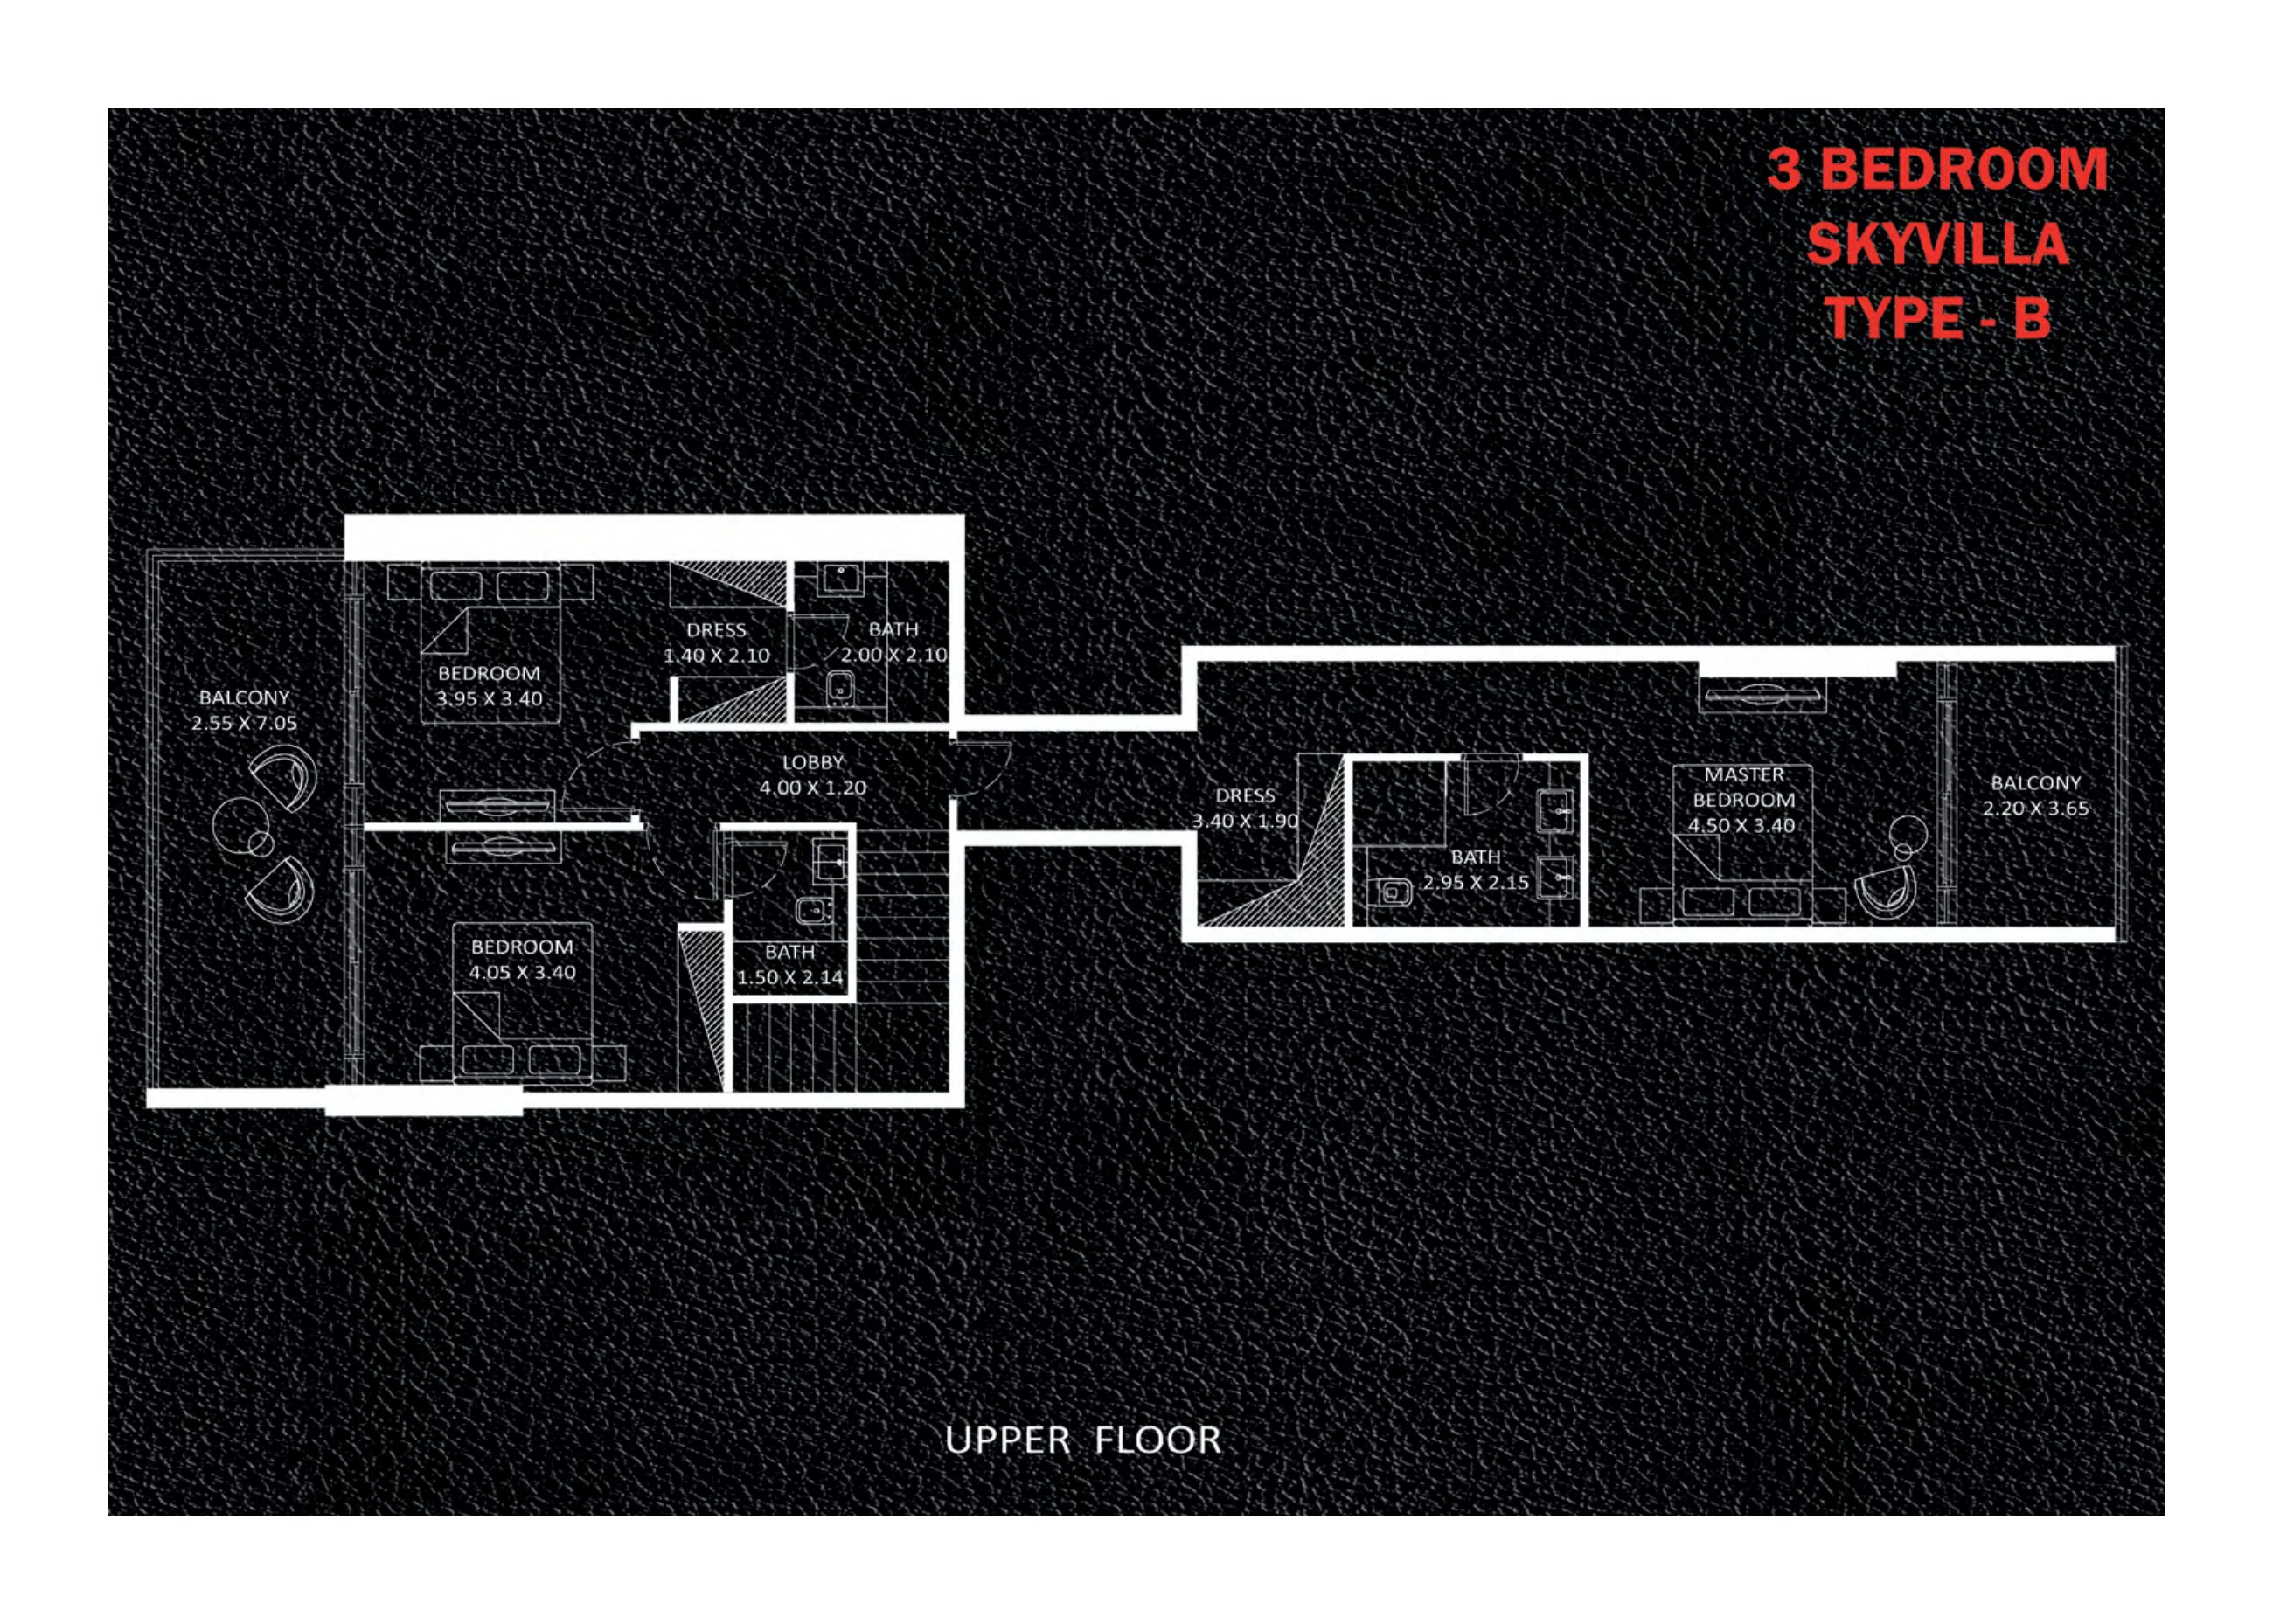
3 Bedroom Sky Villa B — upper floor
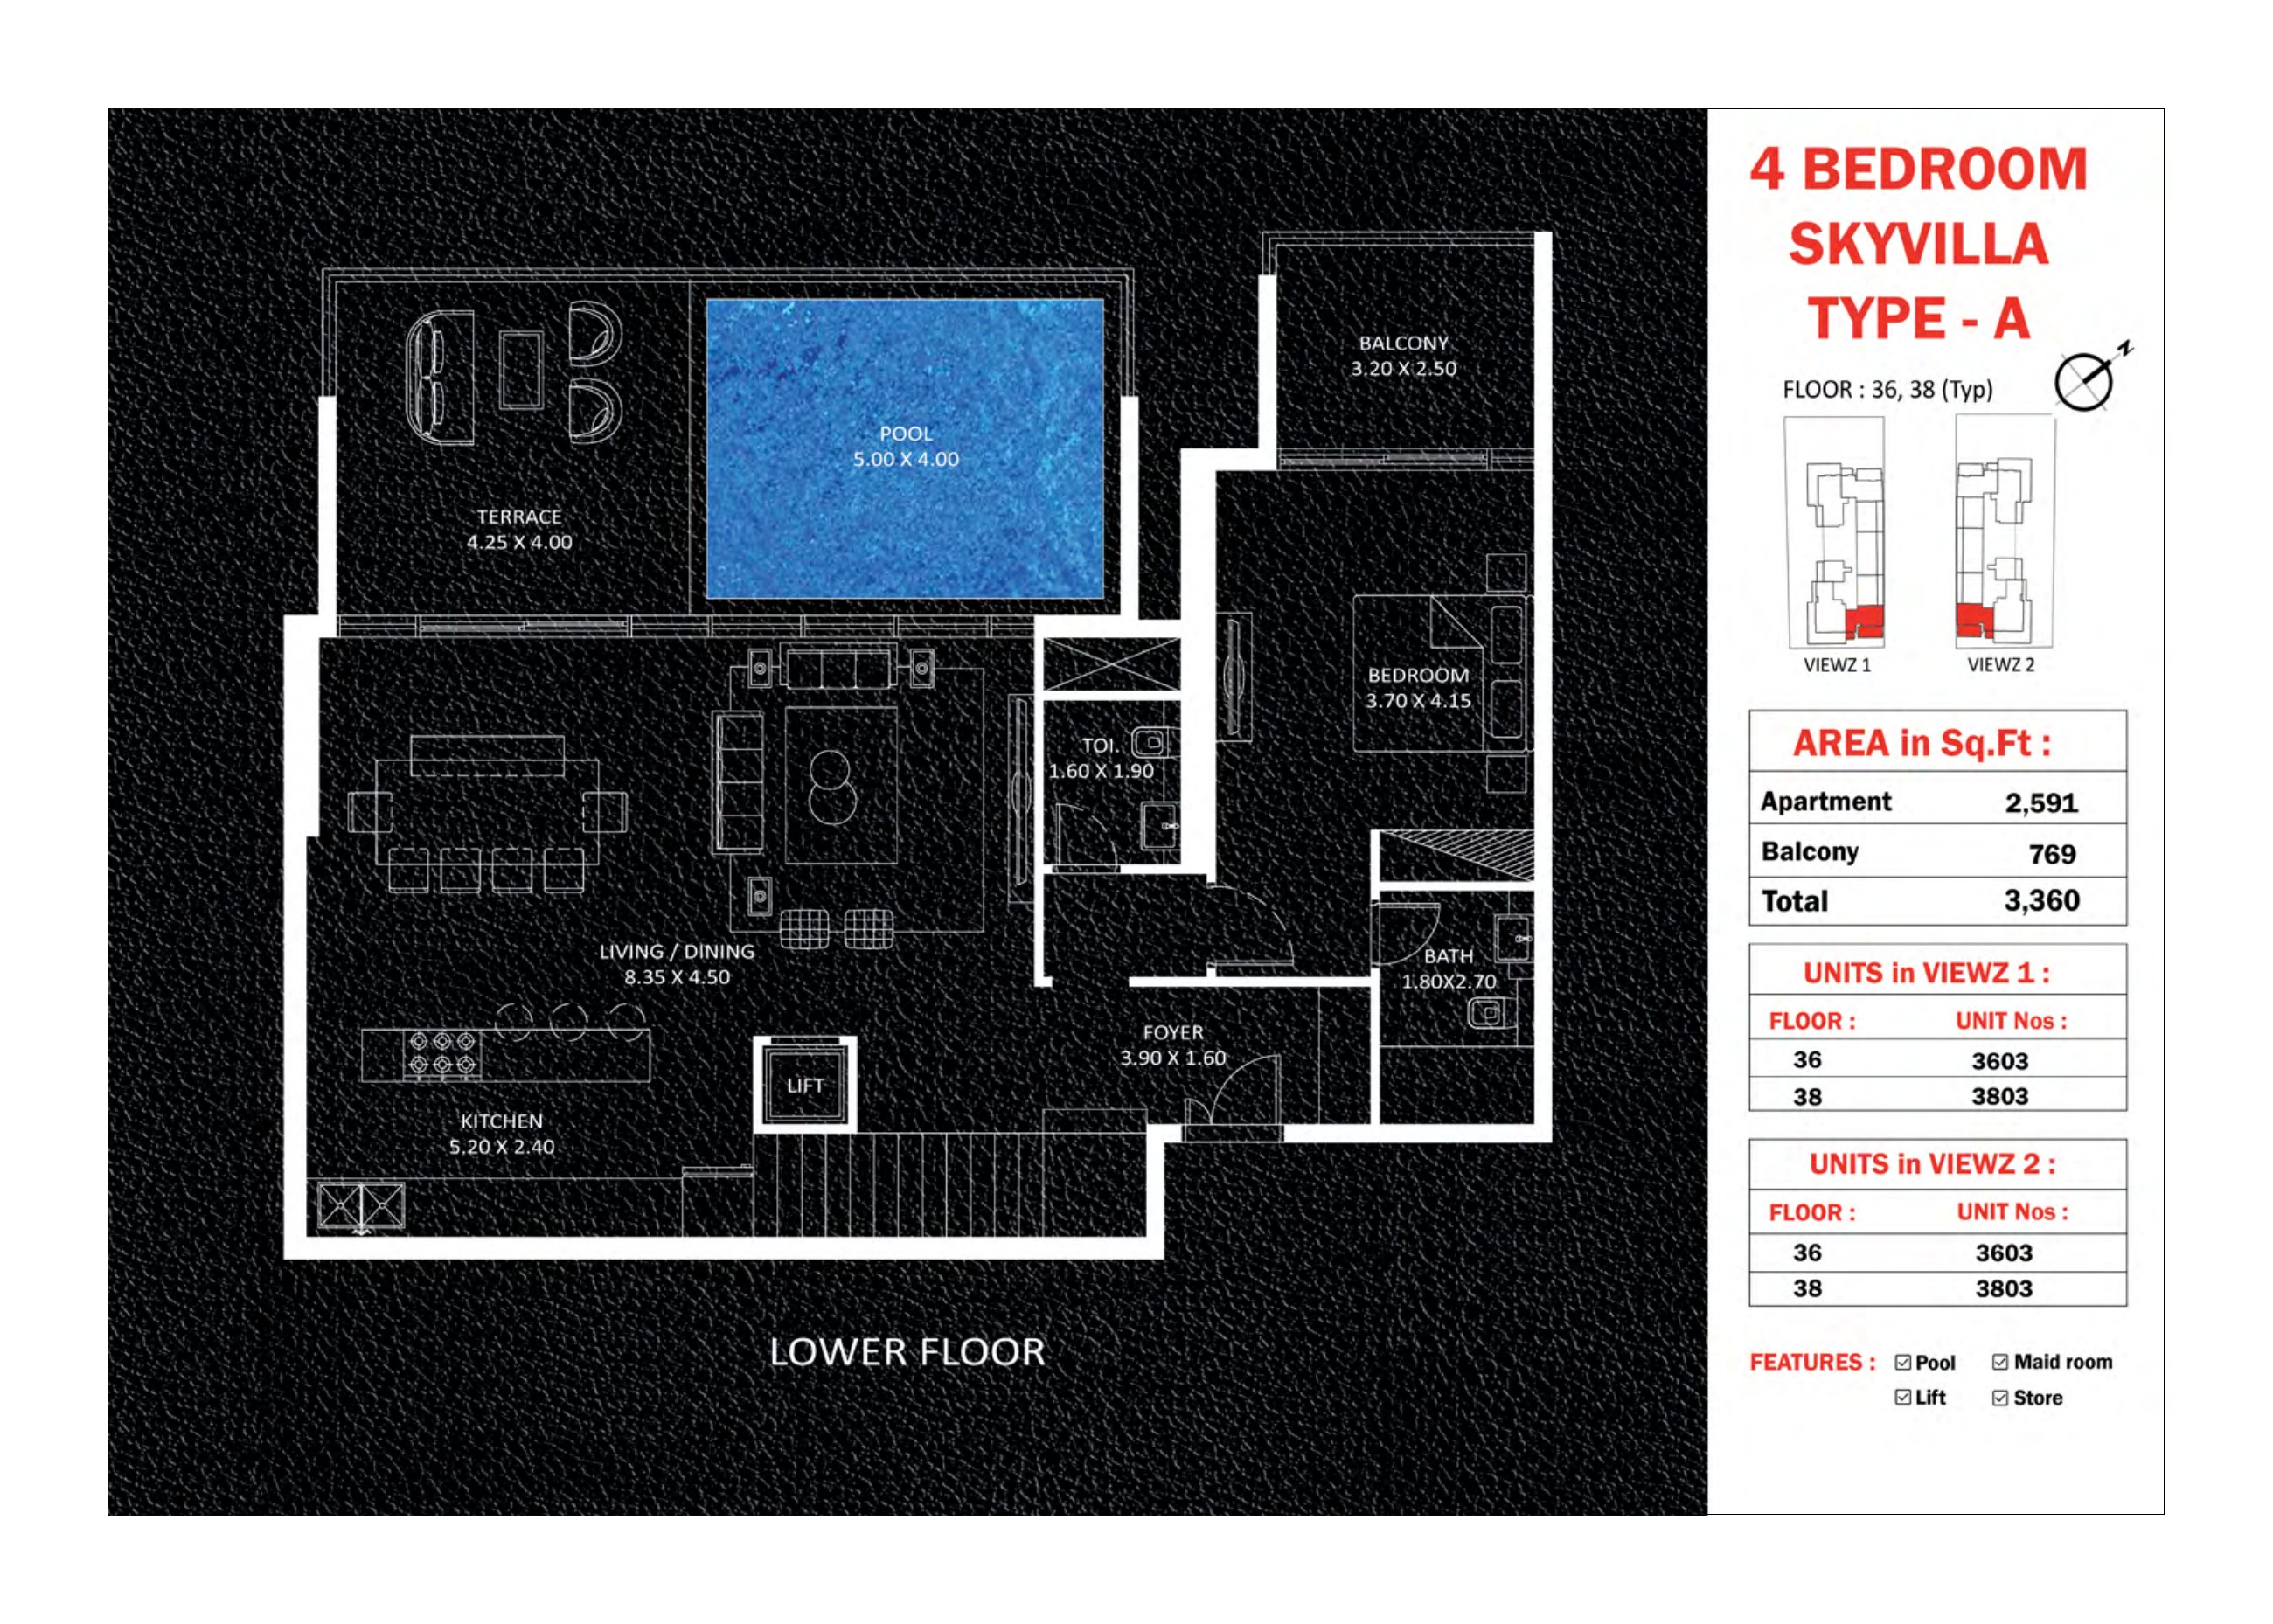
4 Bedroom Sky Villa A — lower floor
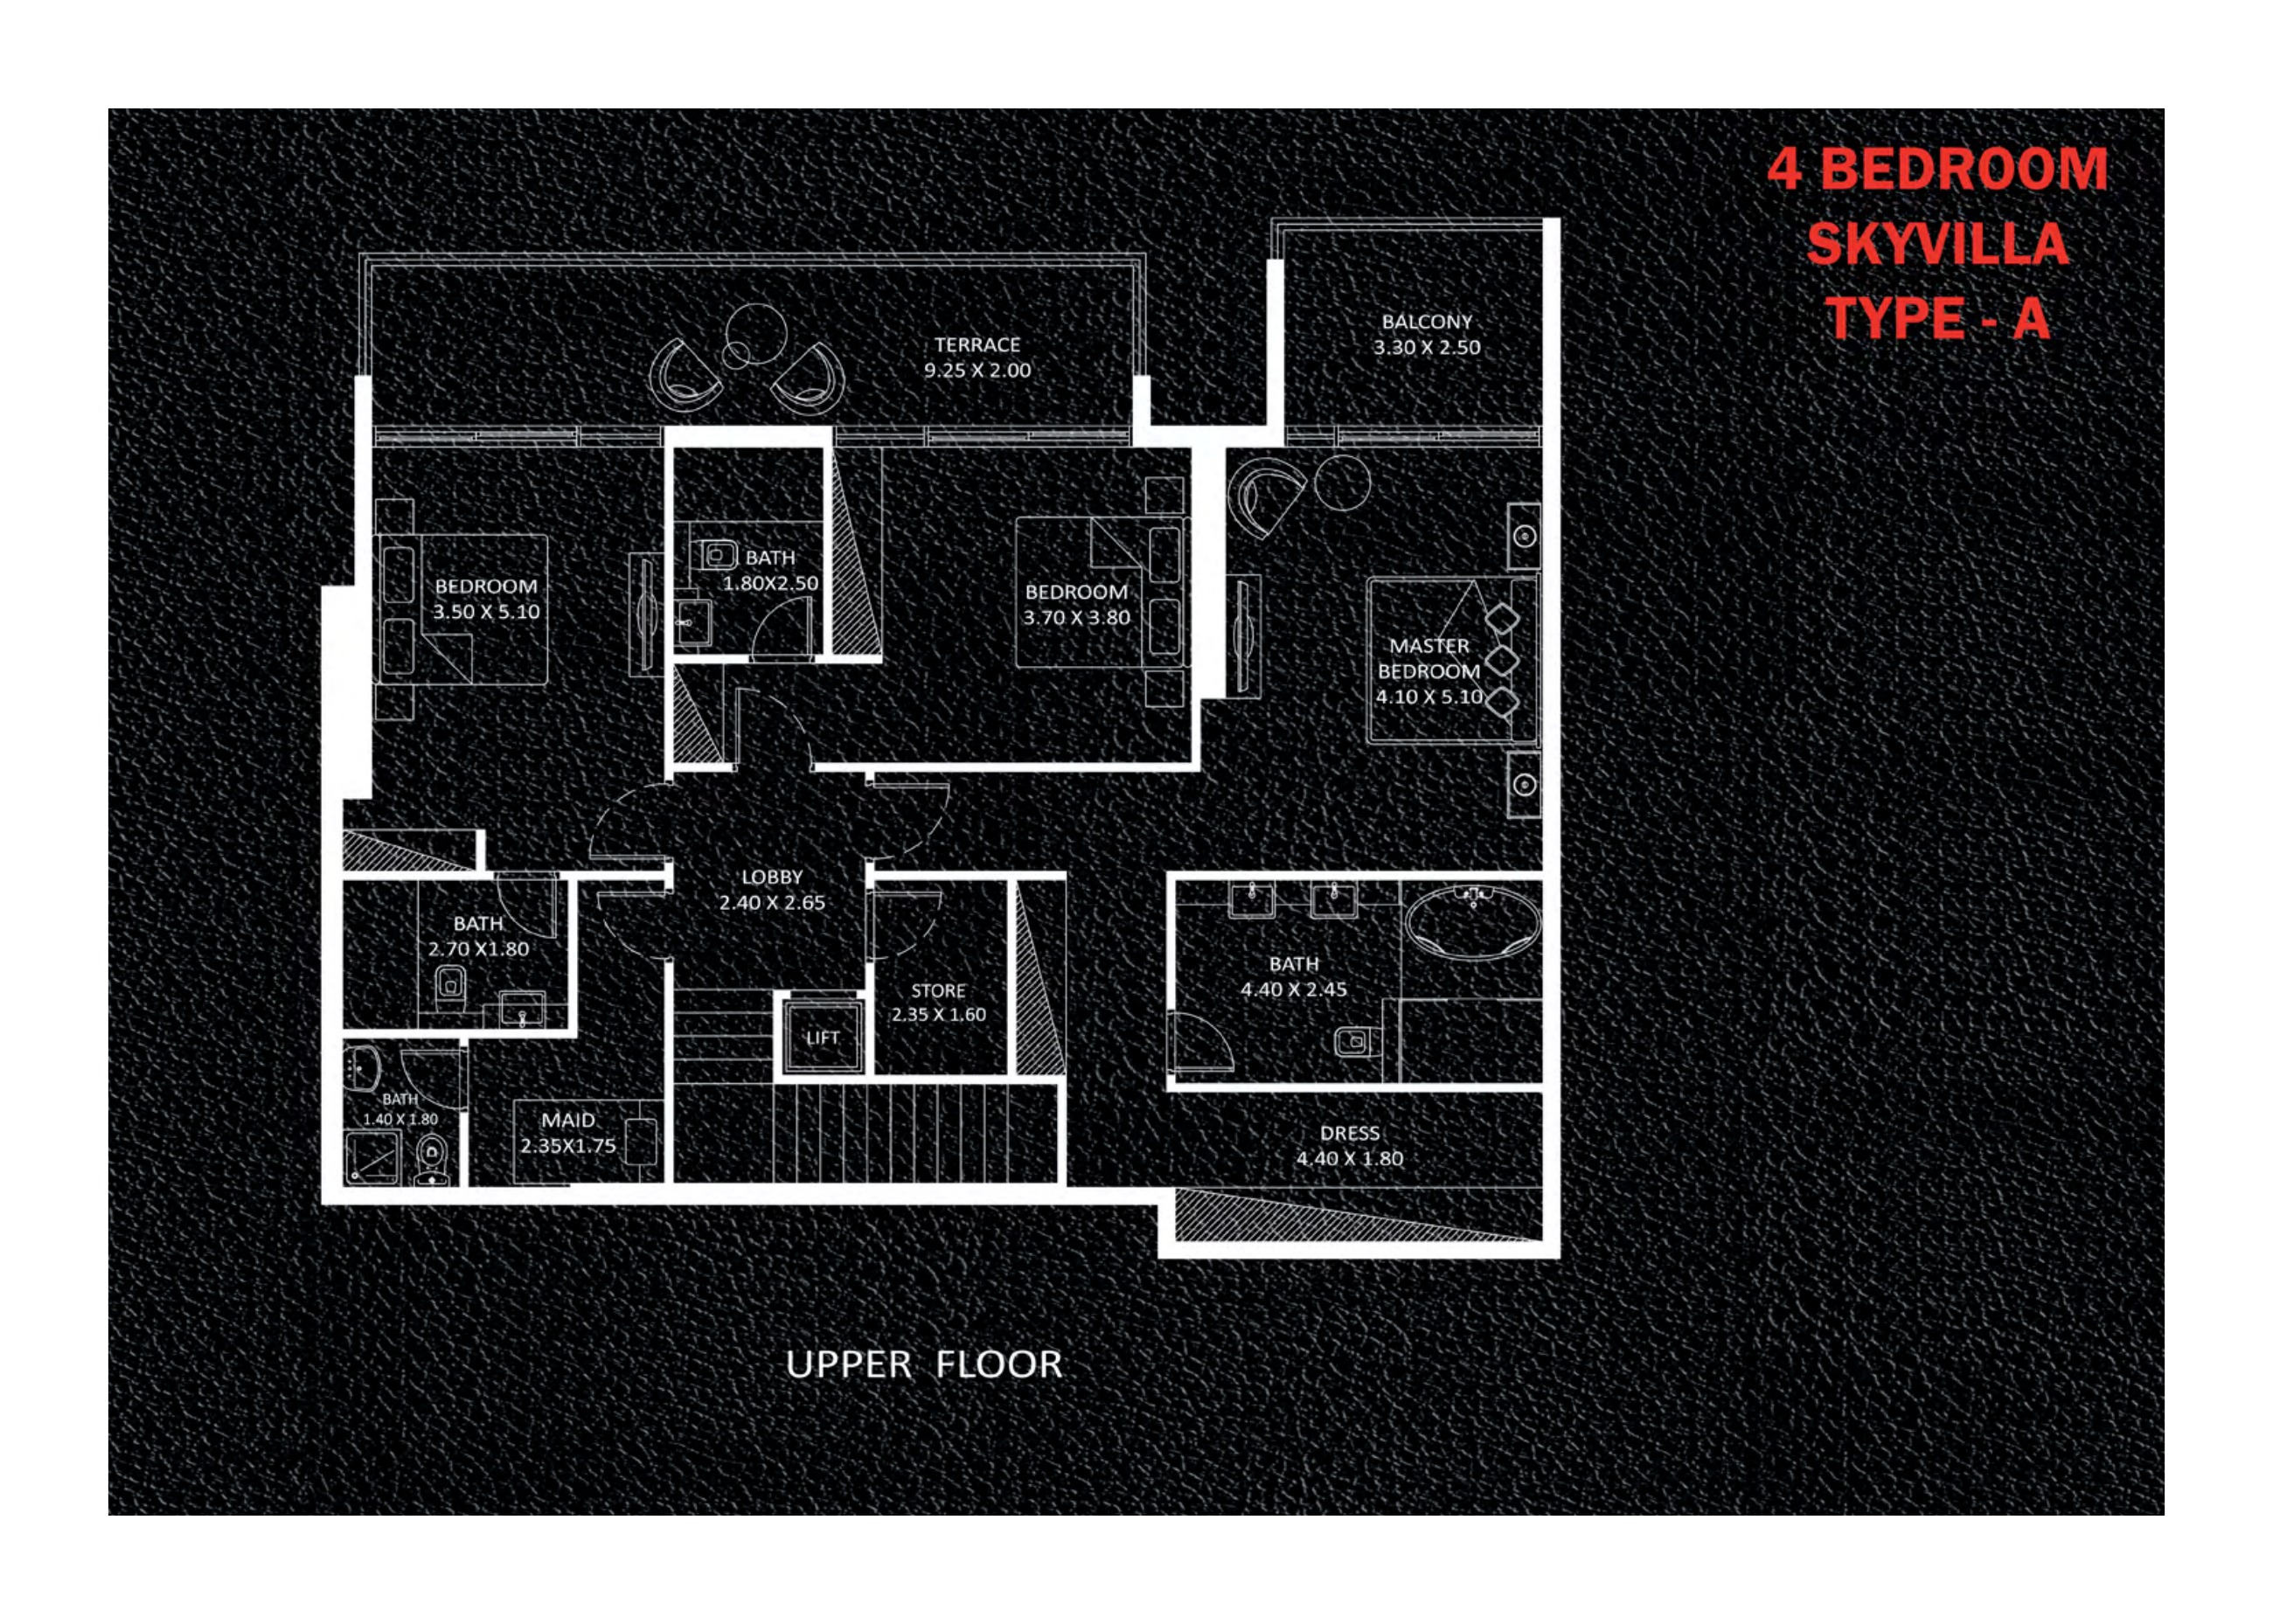
4 Bedroom Sky Villa A — upper floor
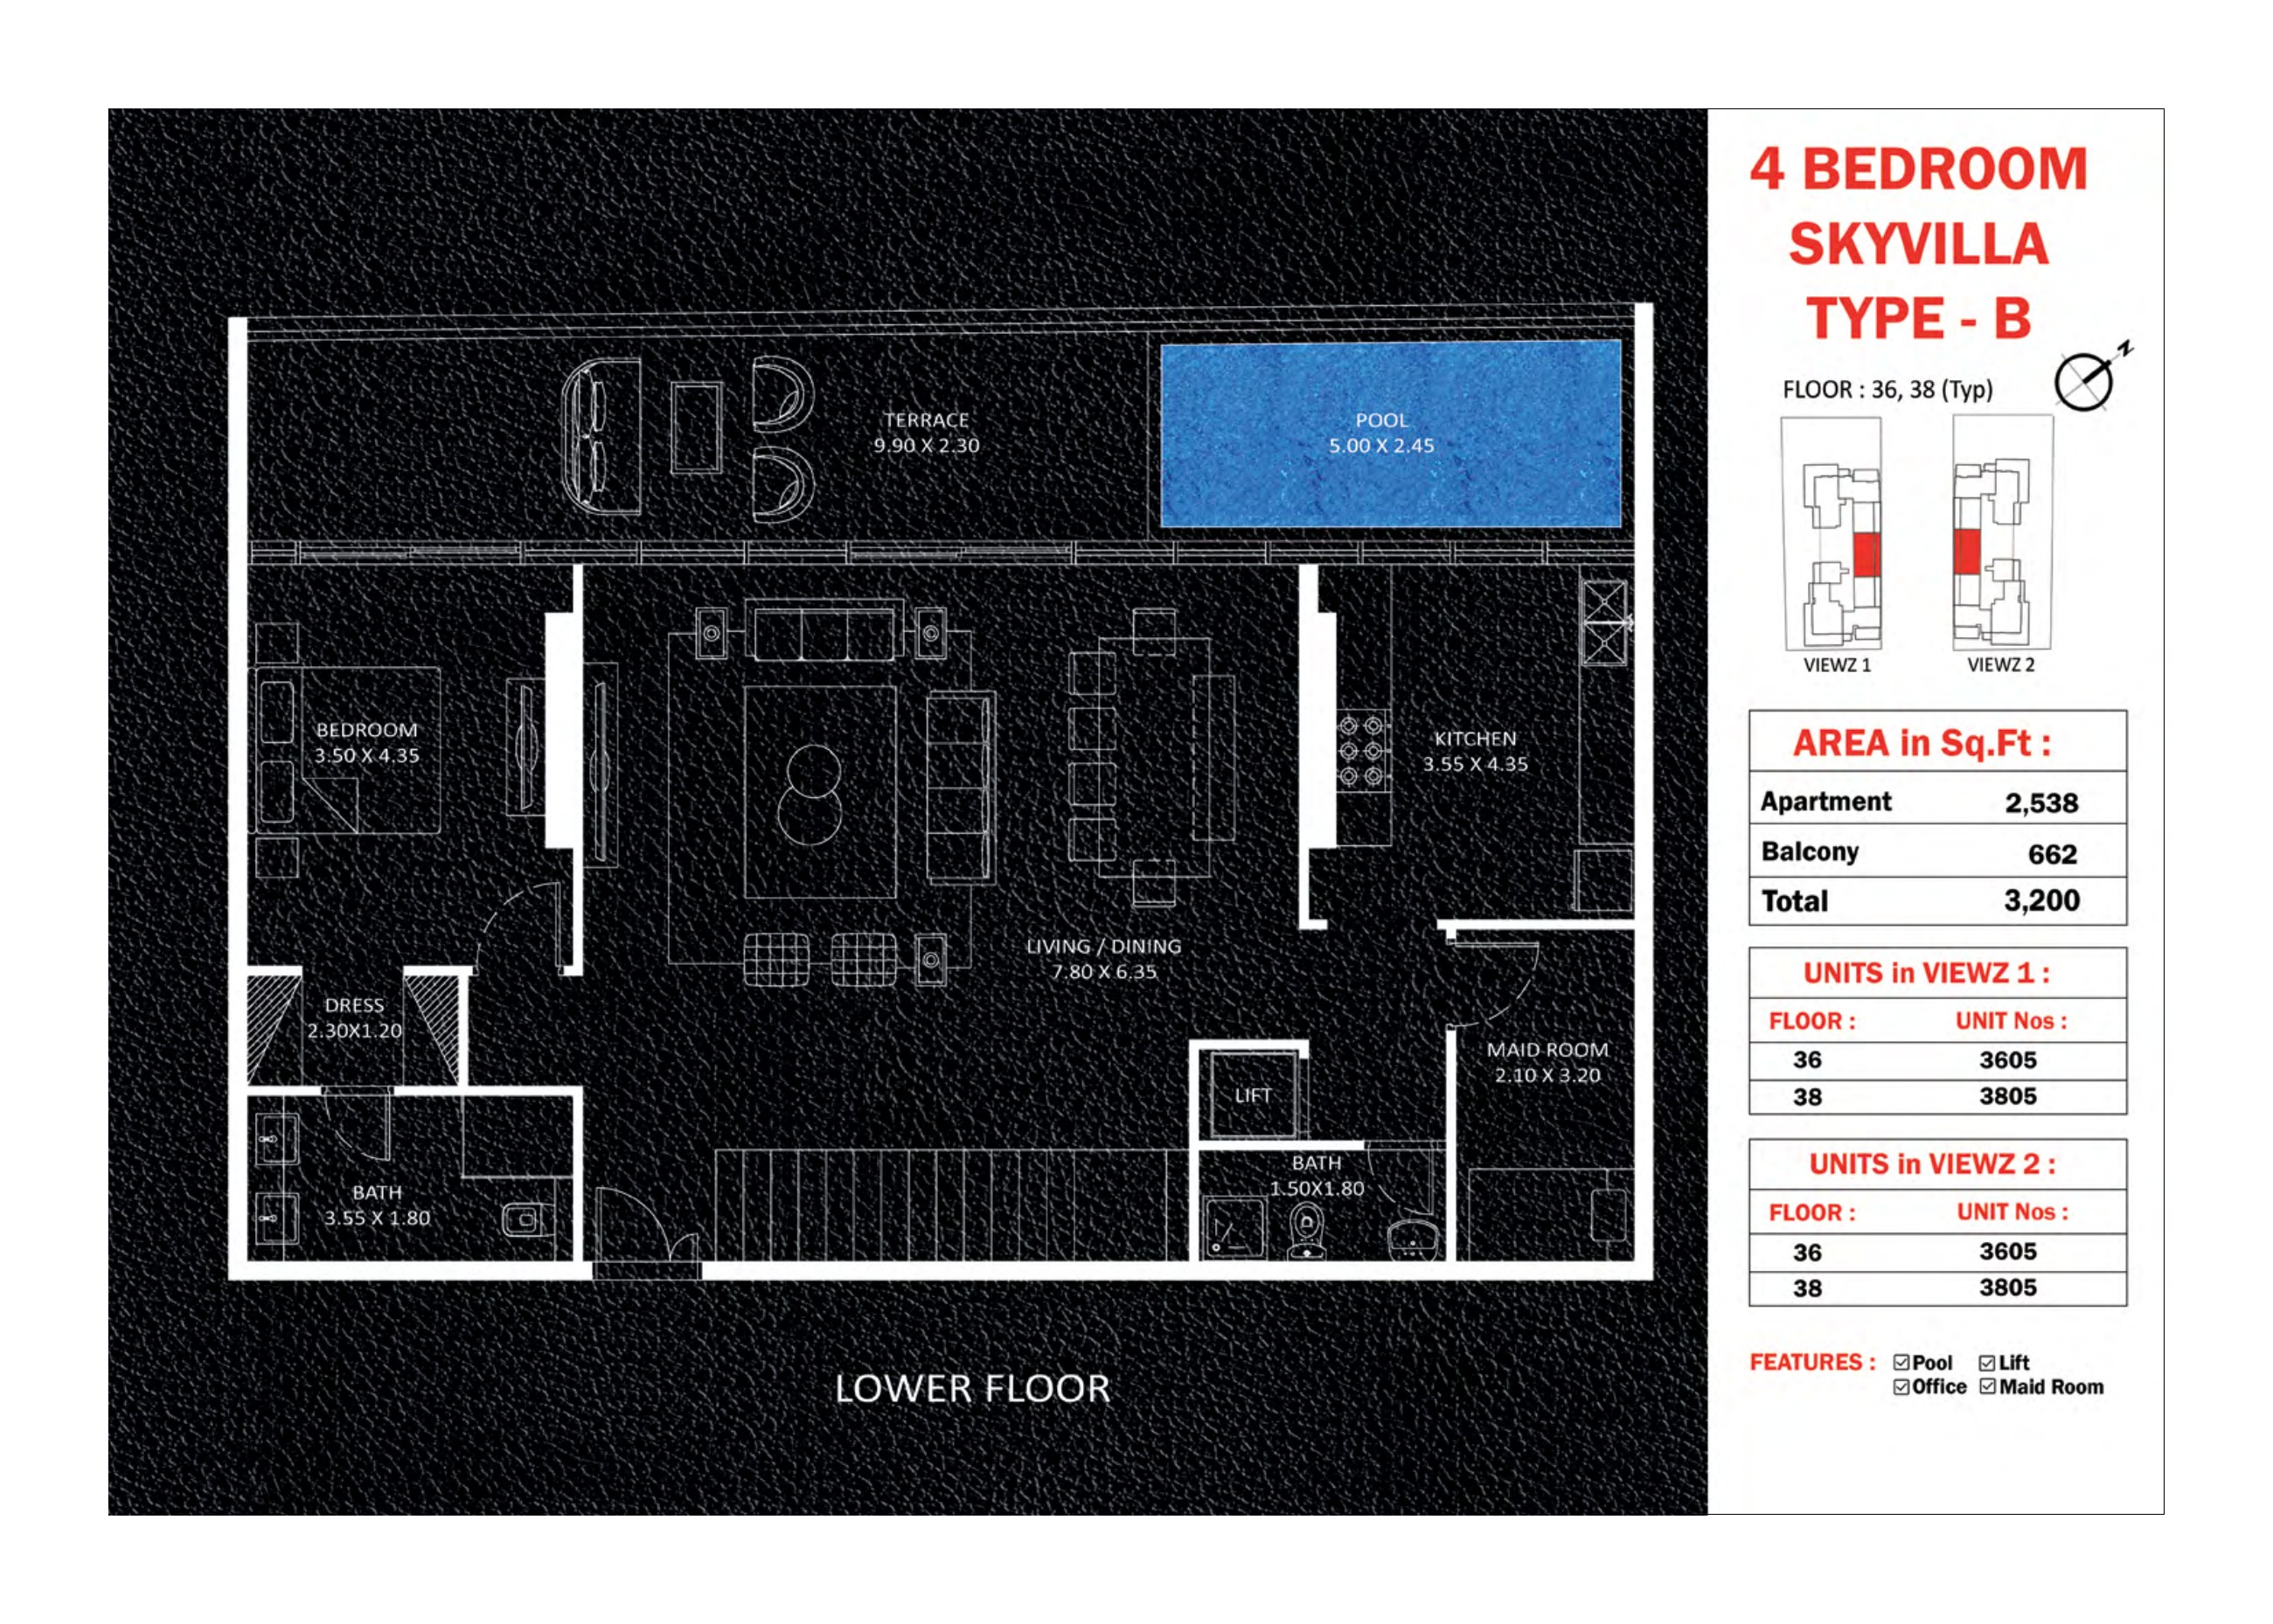
4 Bedroom Sky Villa B — lower floor
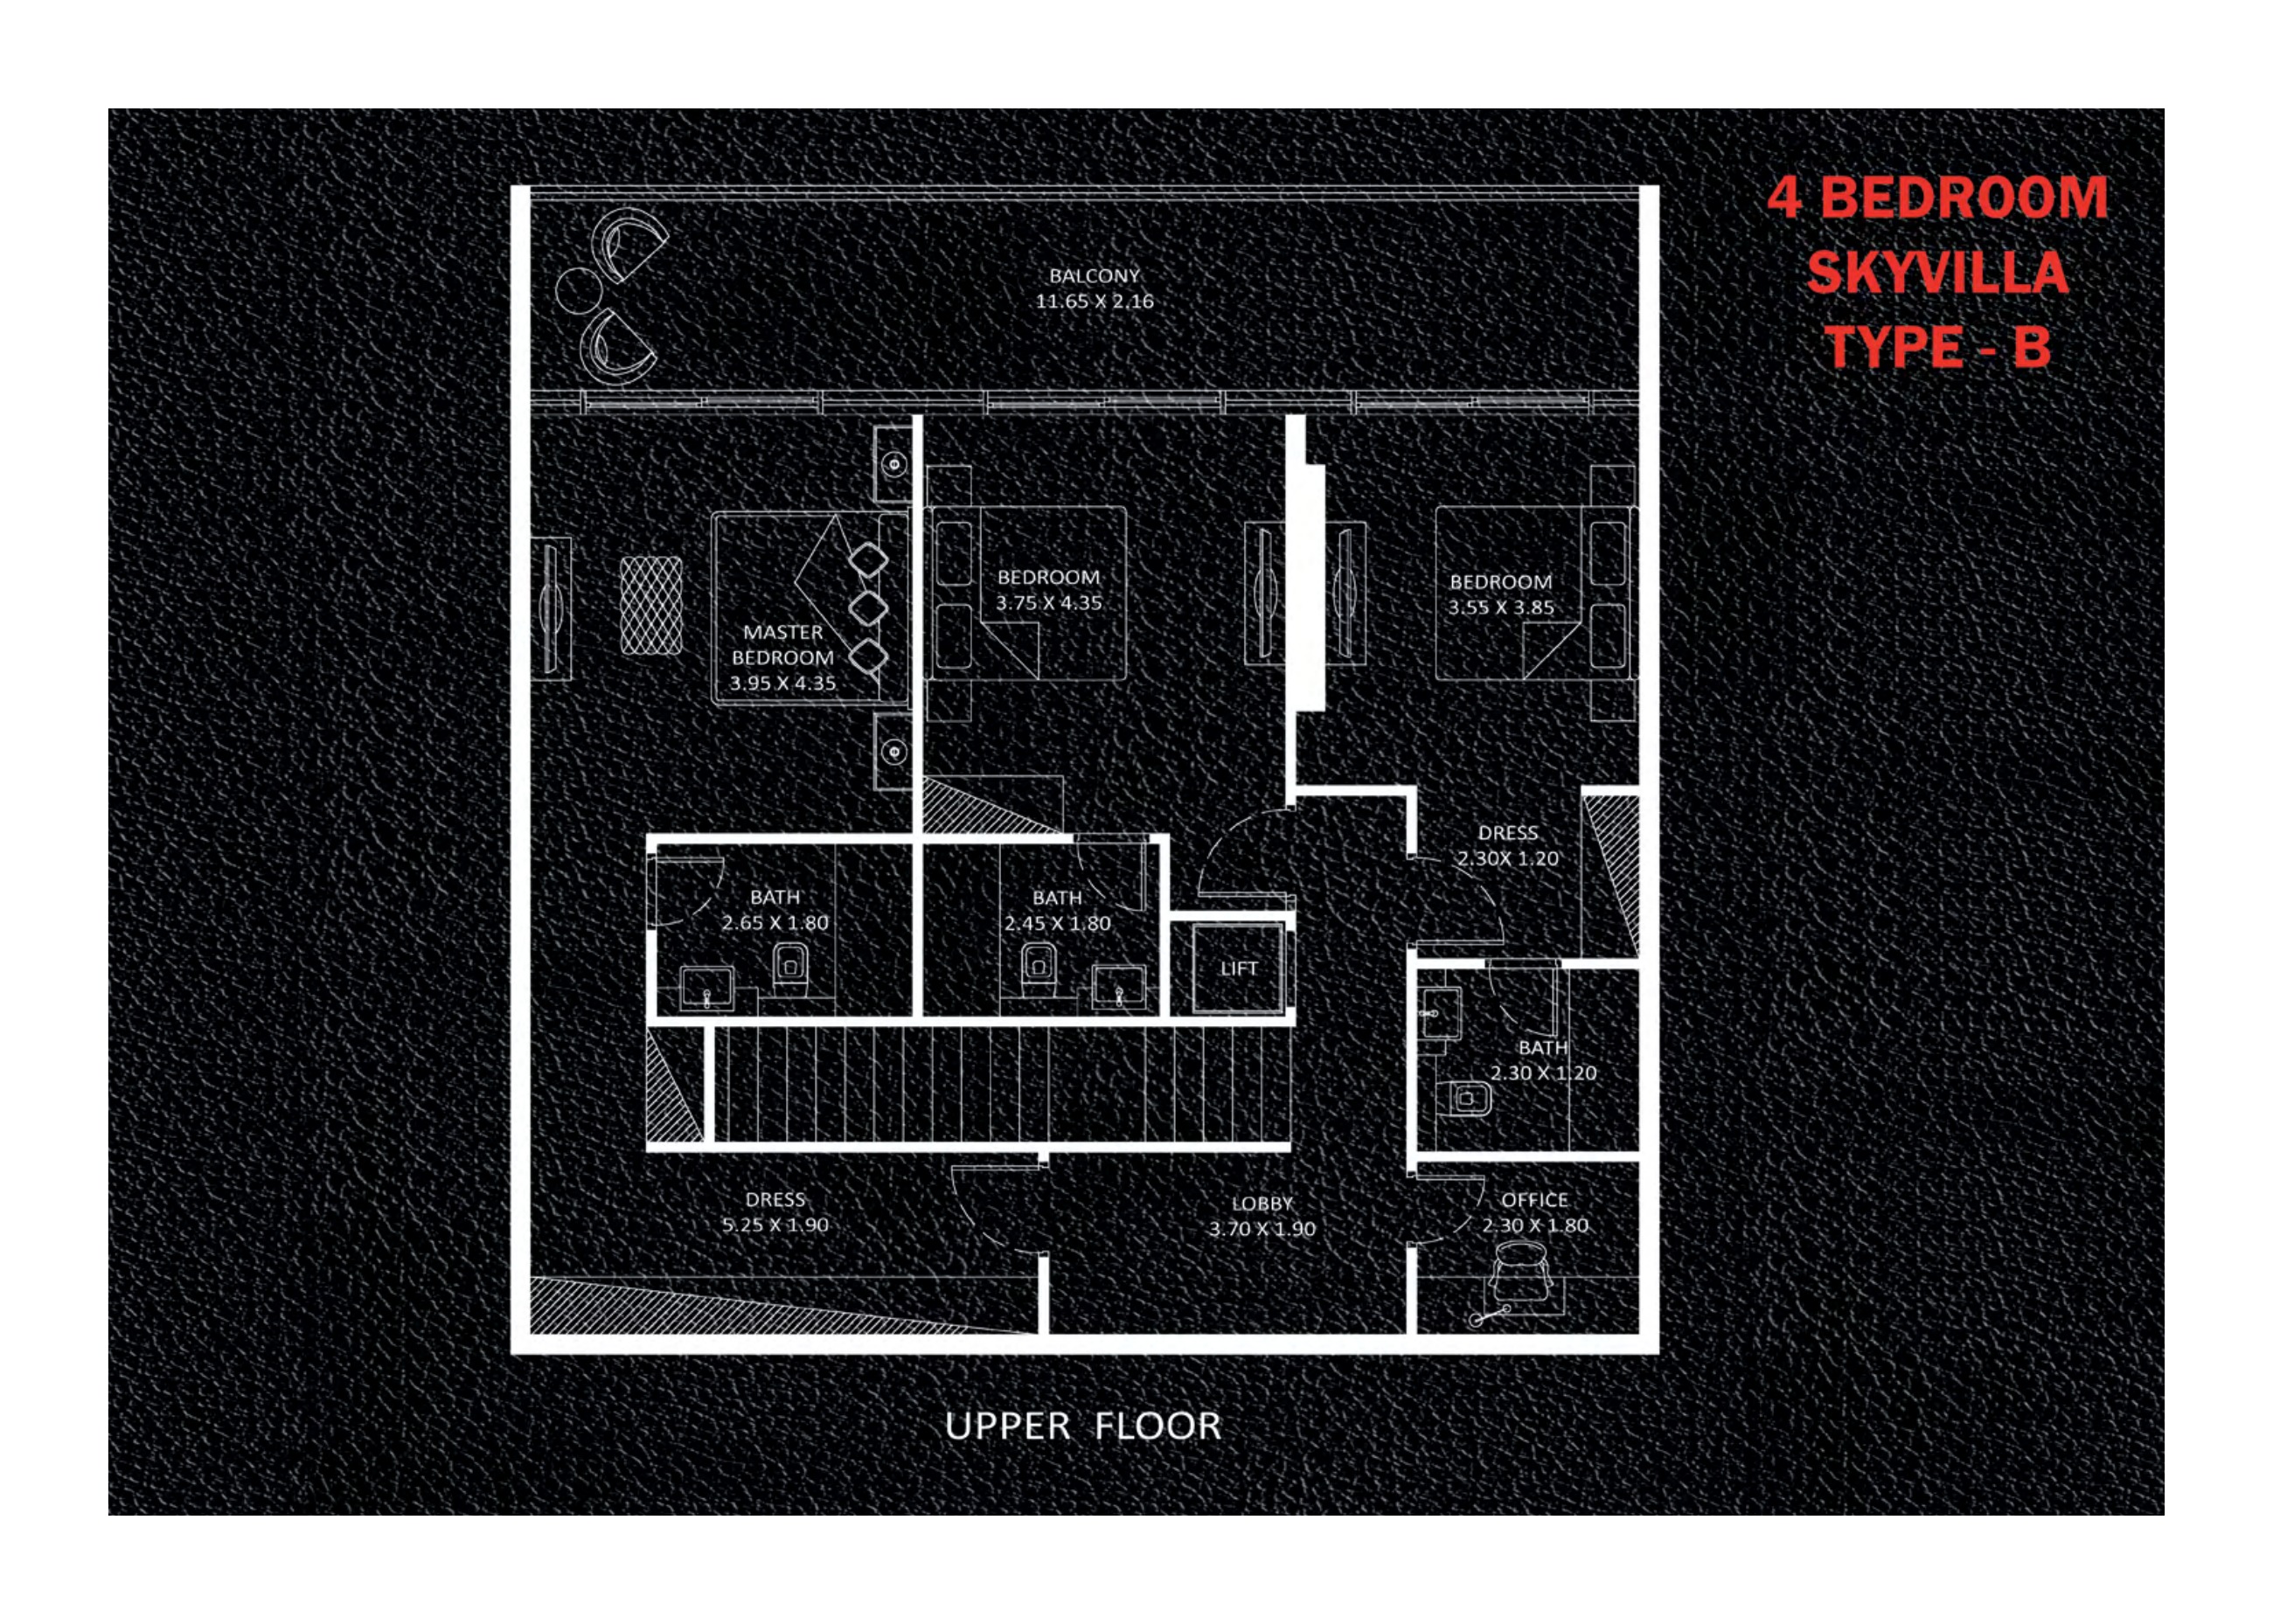
4 Bedroom Sky Villa B — upper floor
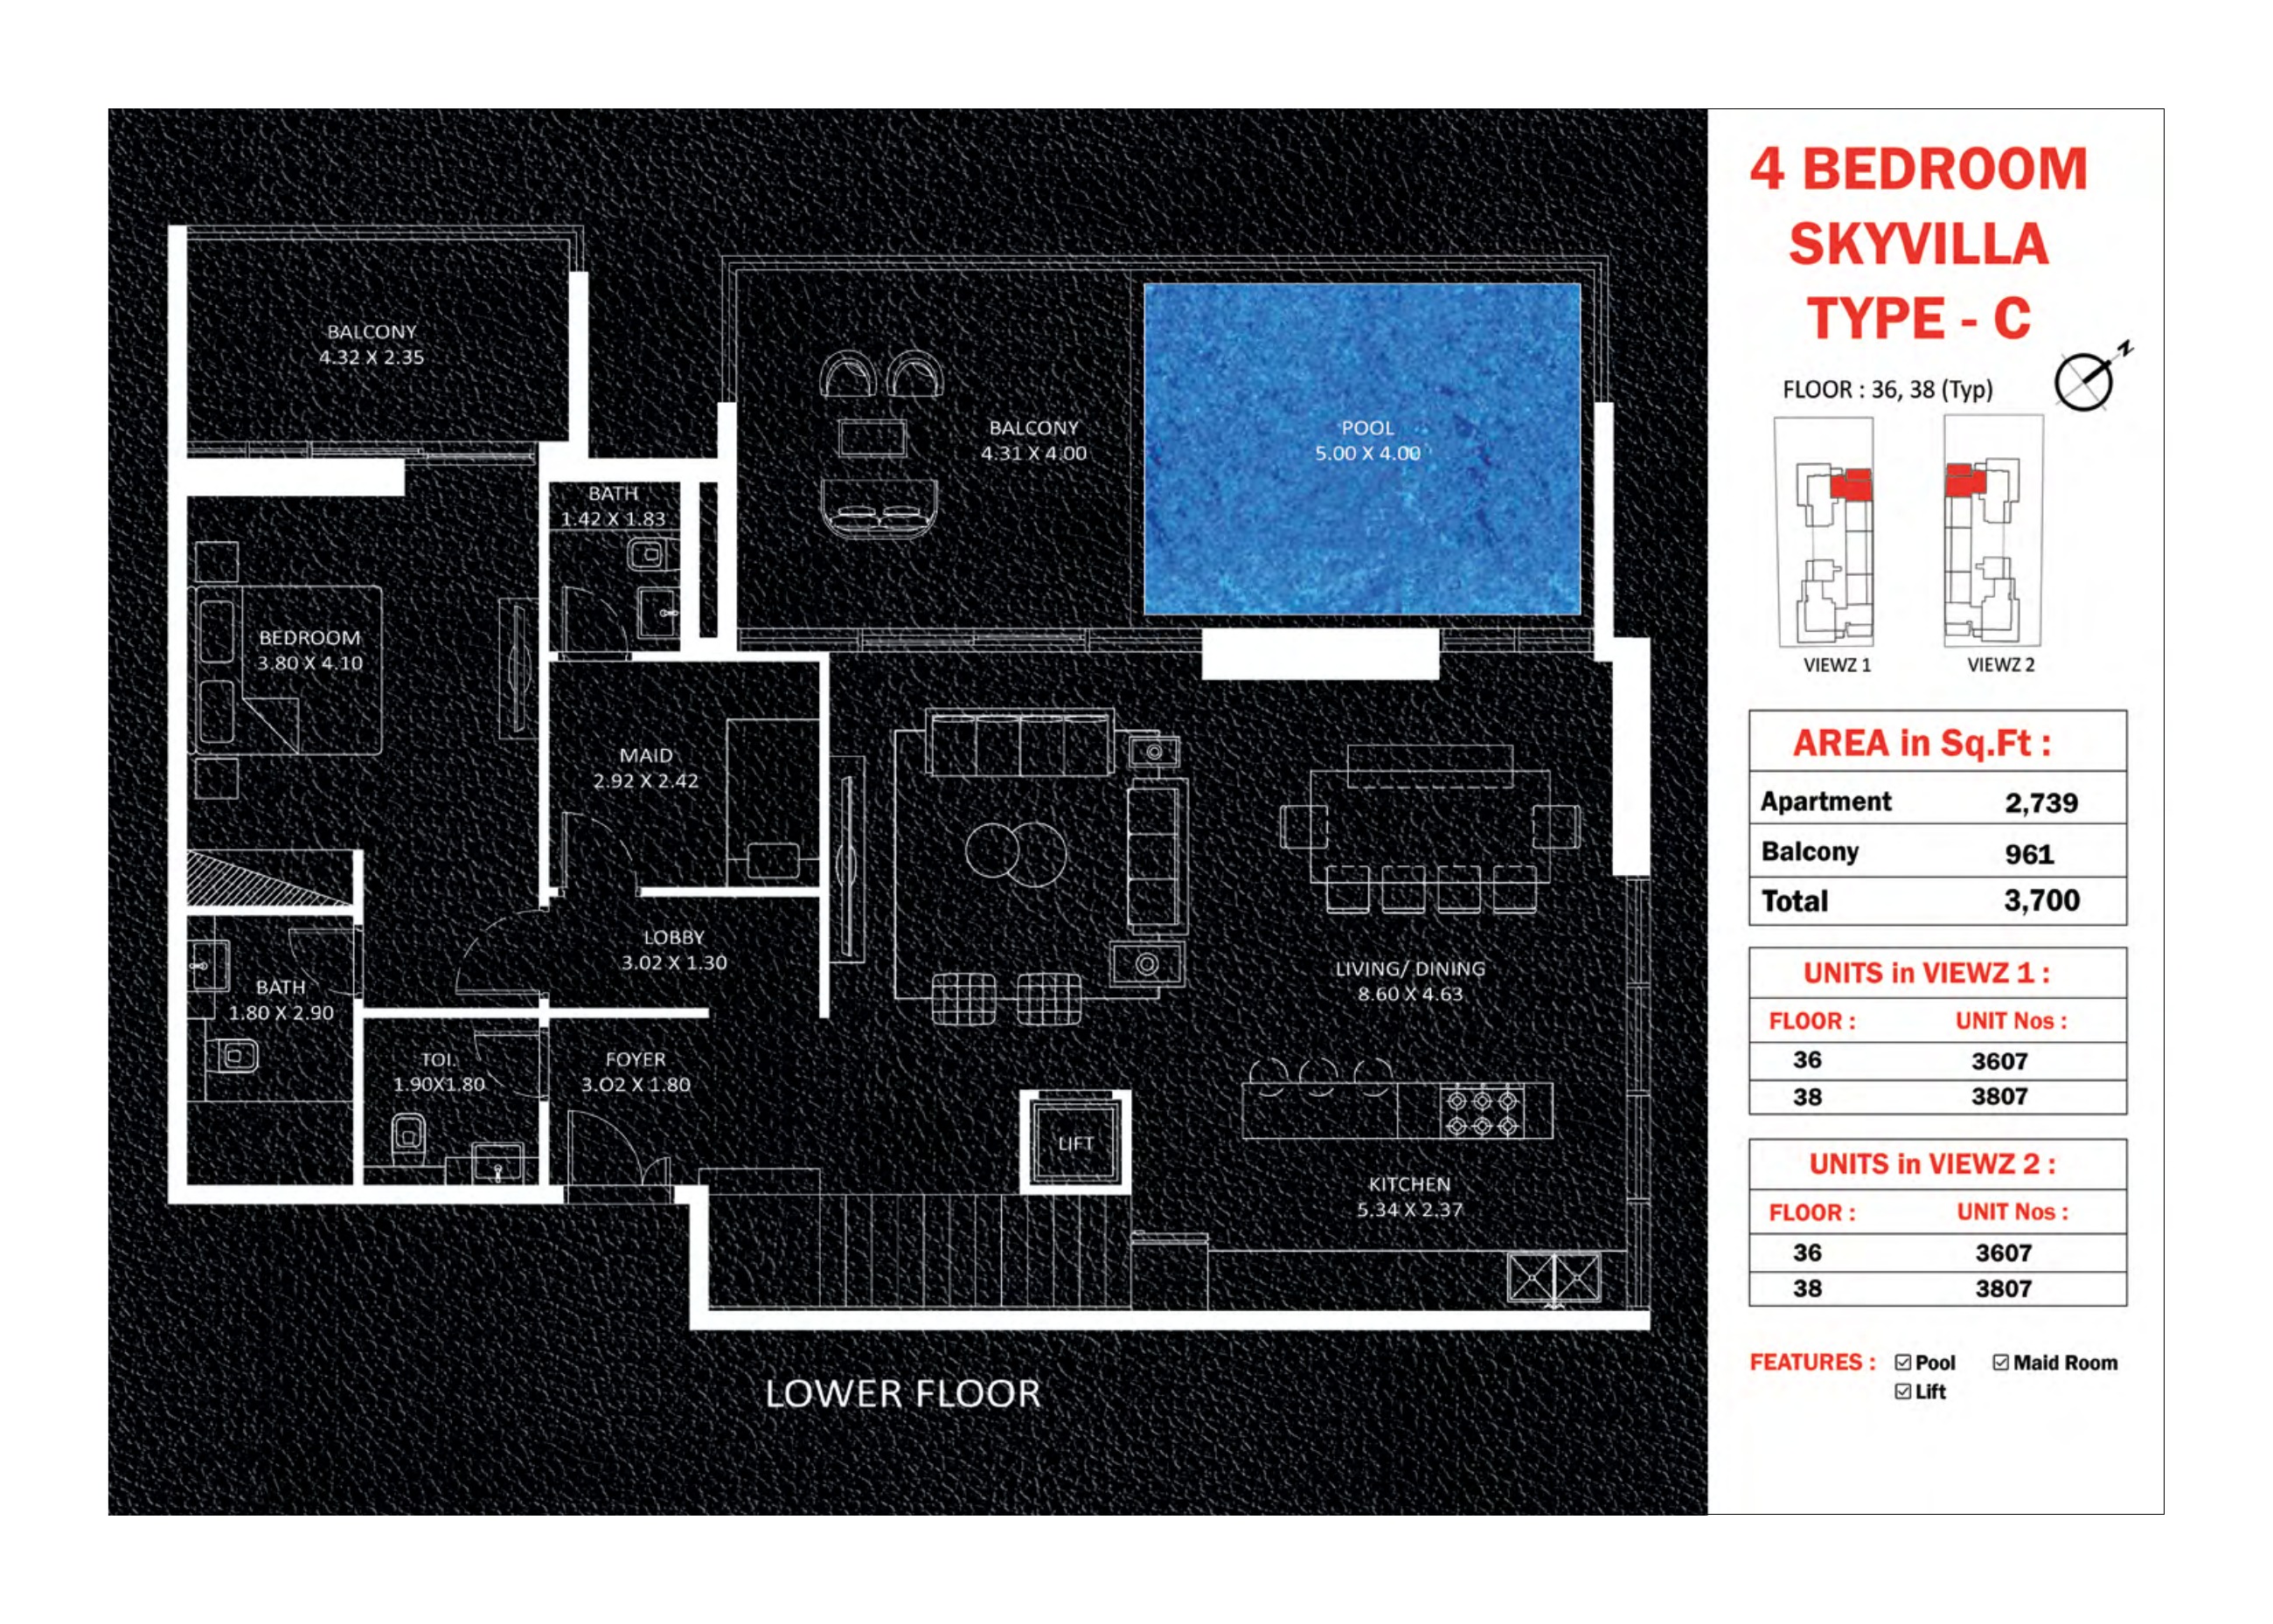
4 Bedroom Sky Villa C — lower floor
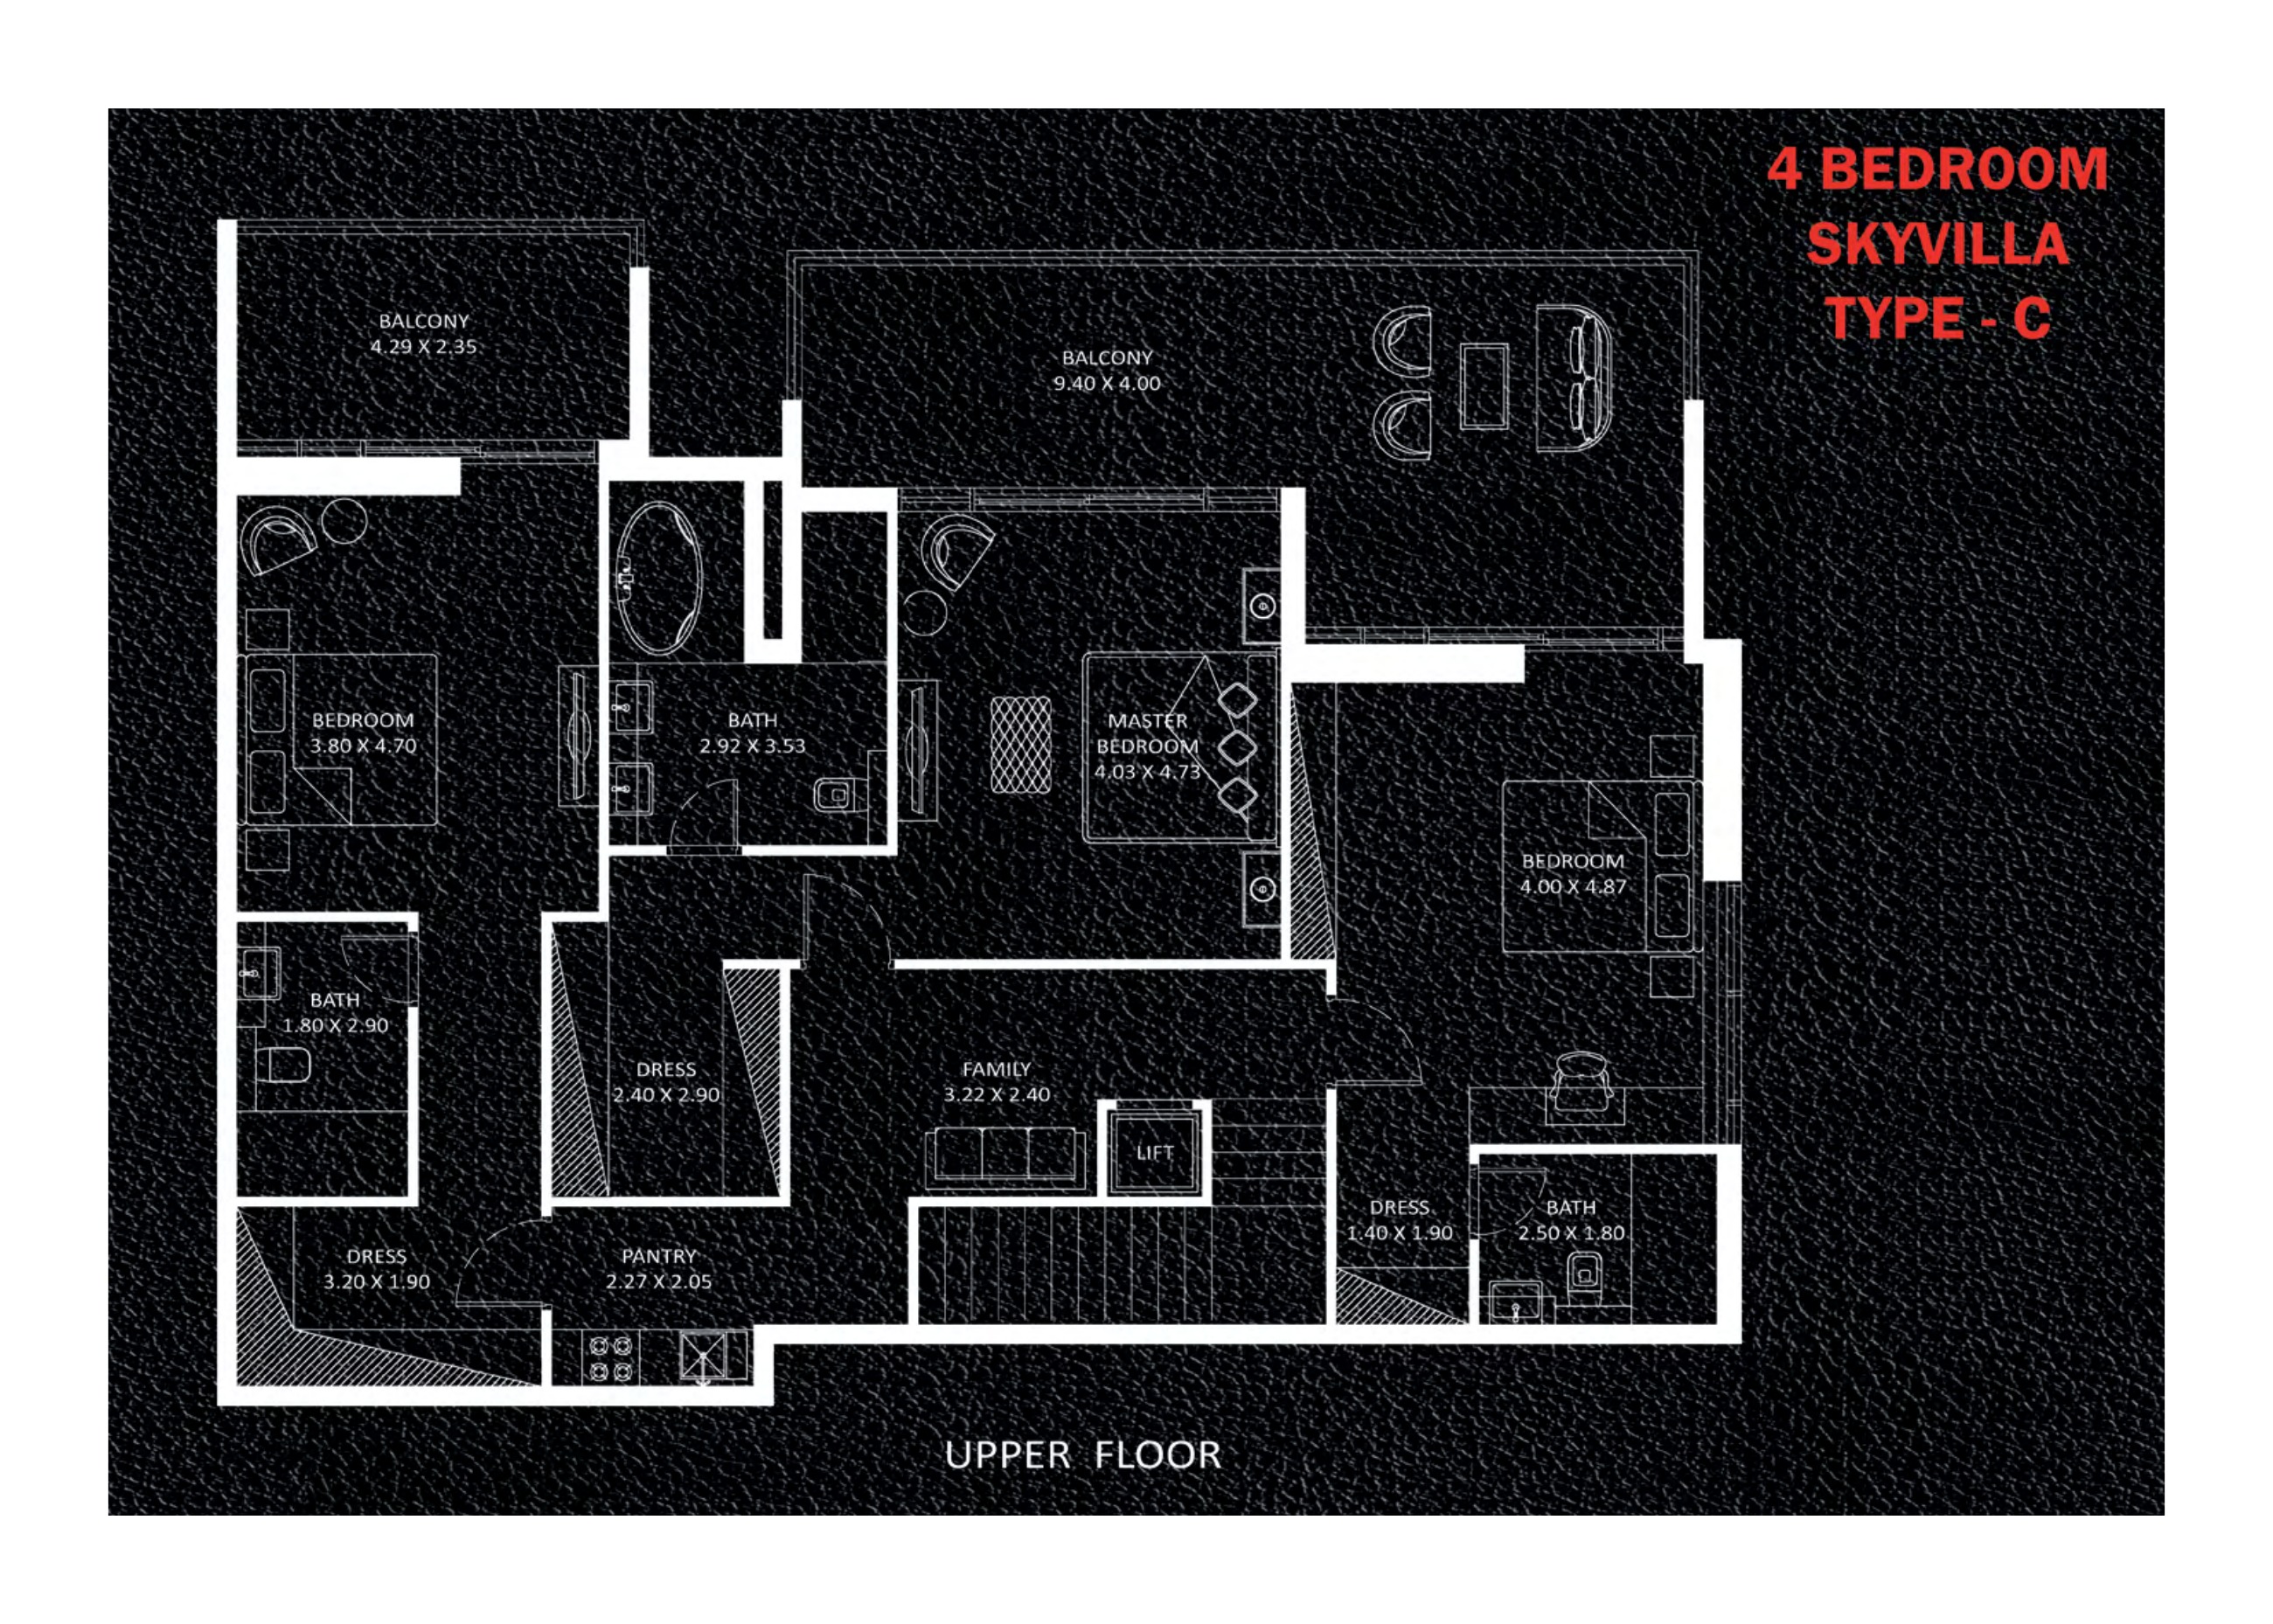
4 Bedroom Sky Villa C — upper floor
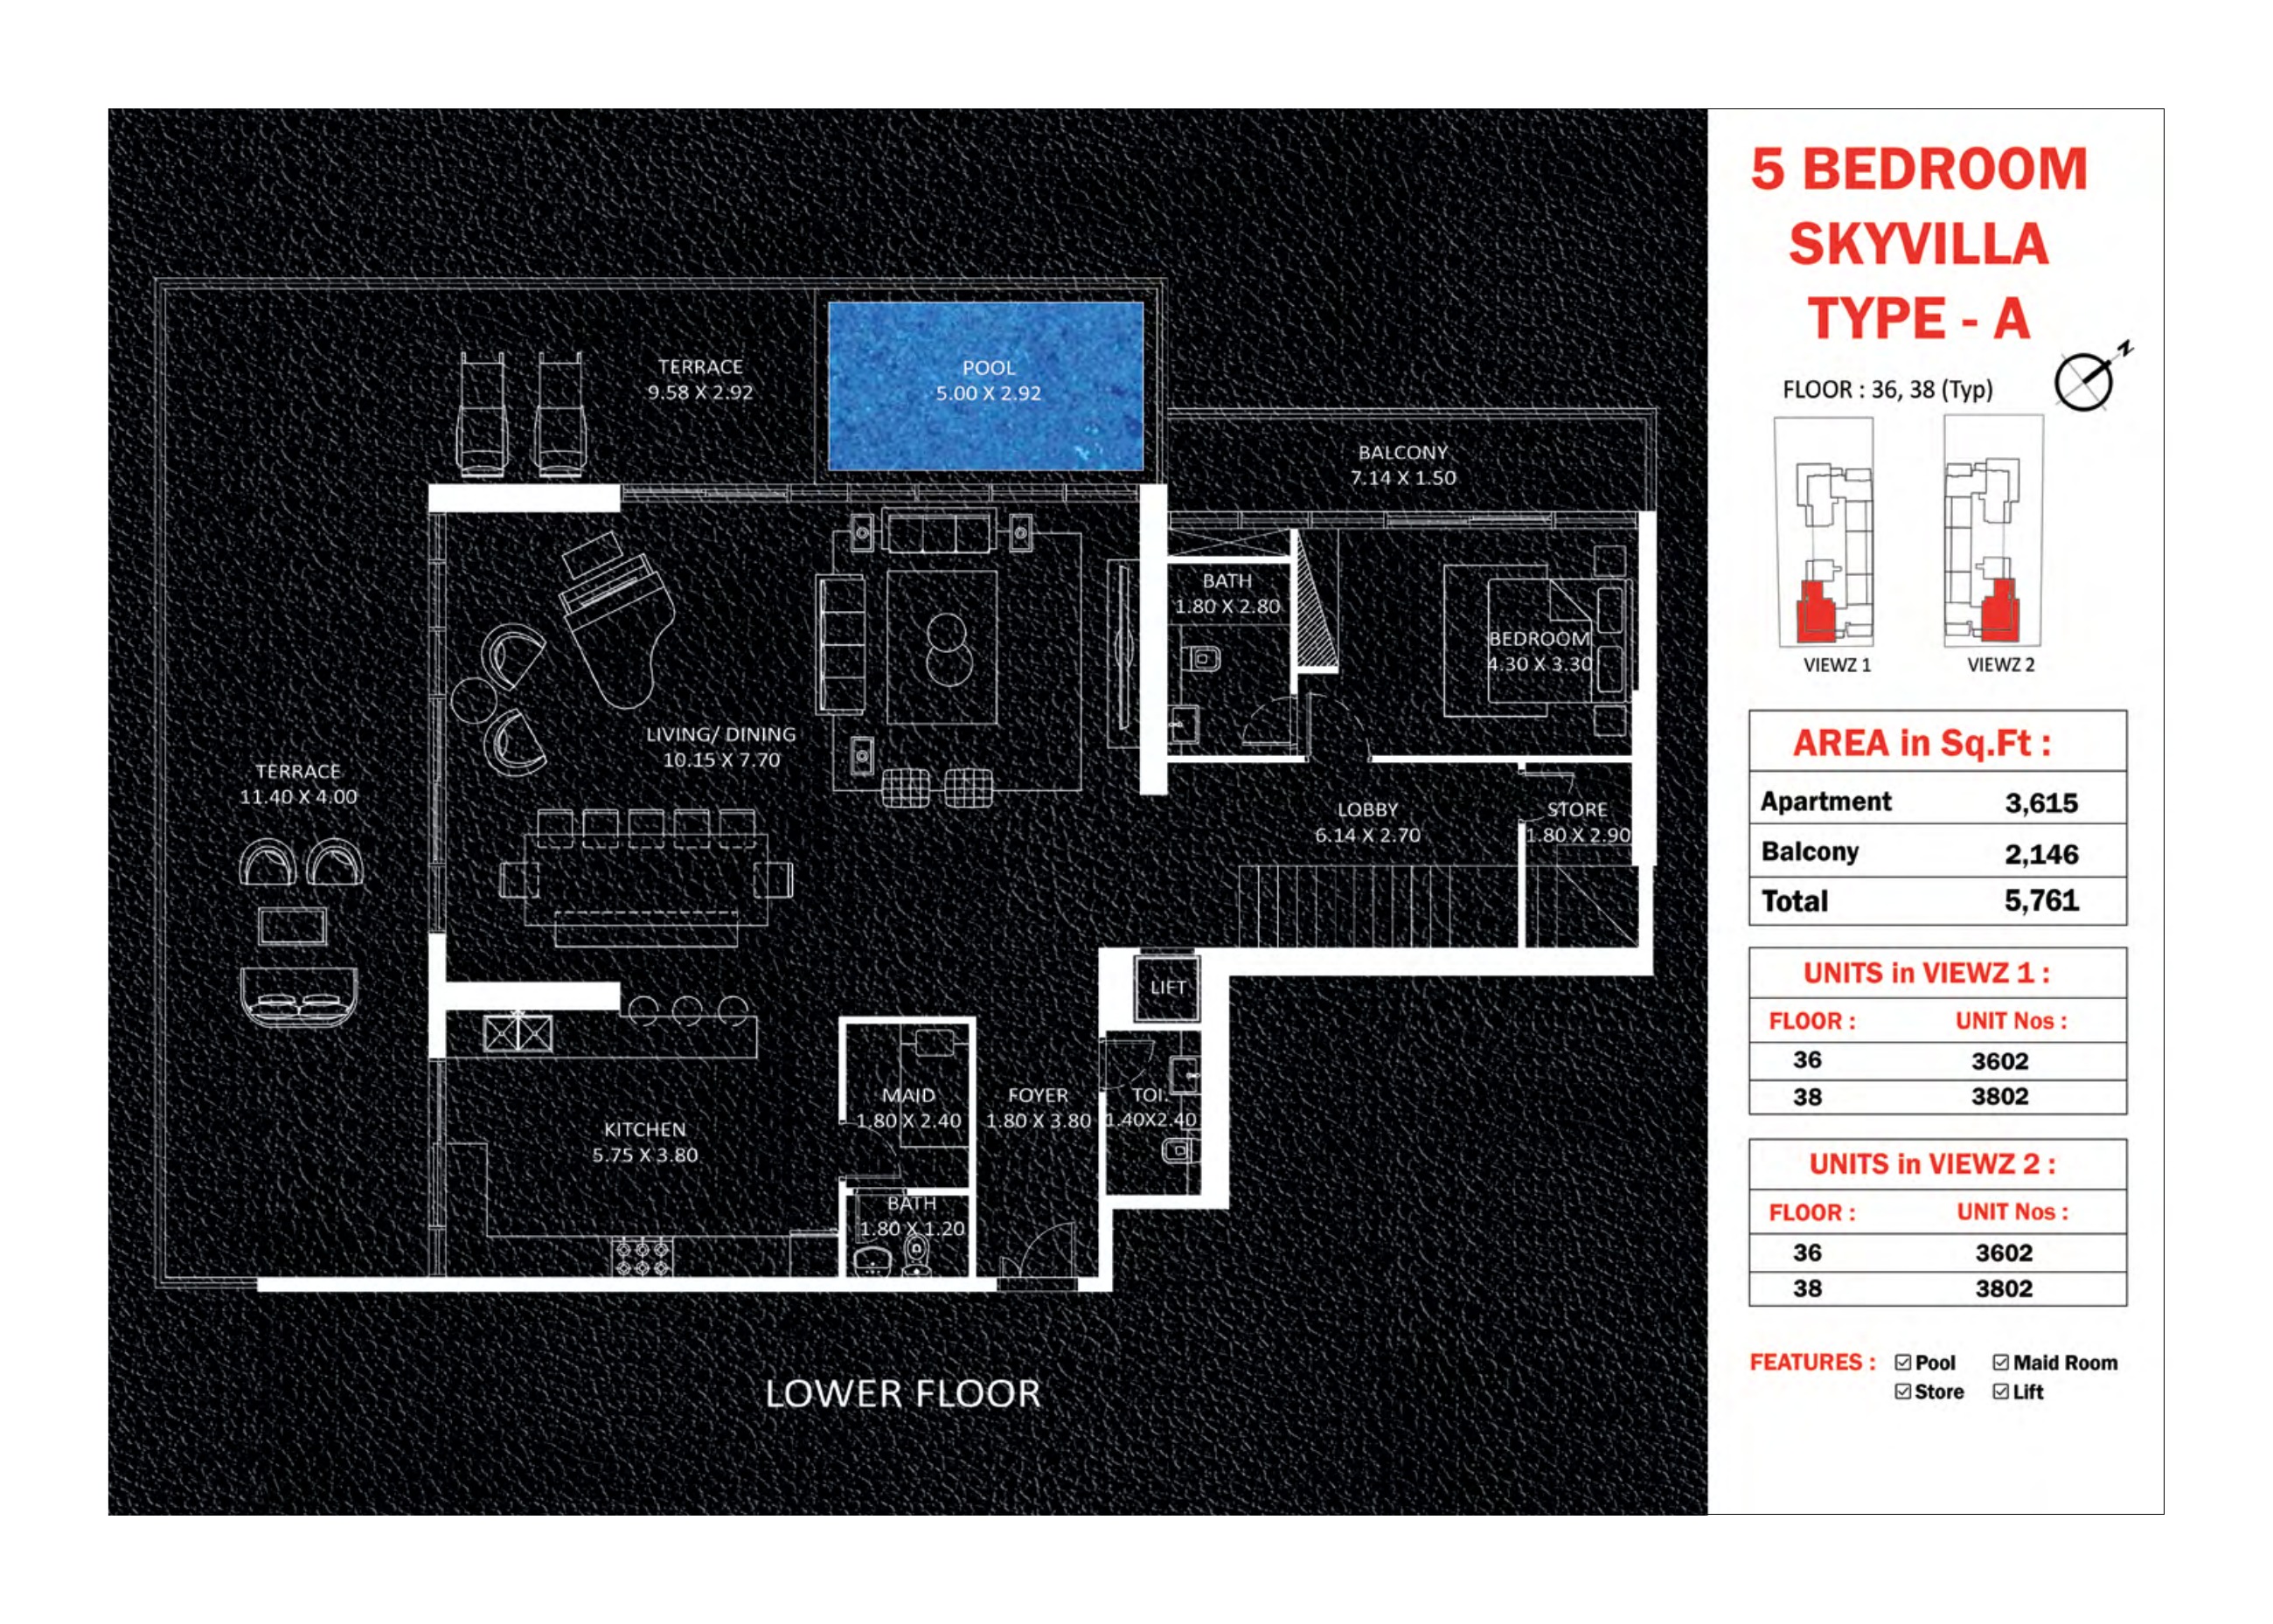
5 Bedroom Sky Villa A — lower floor
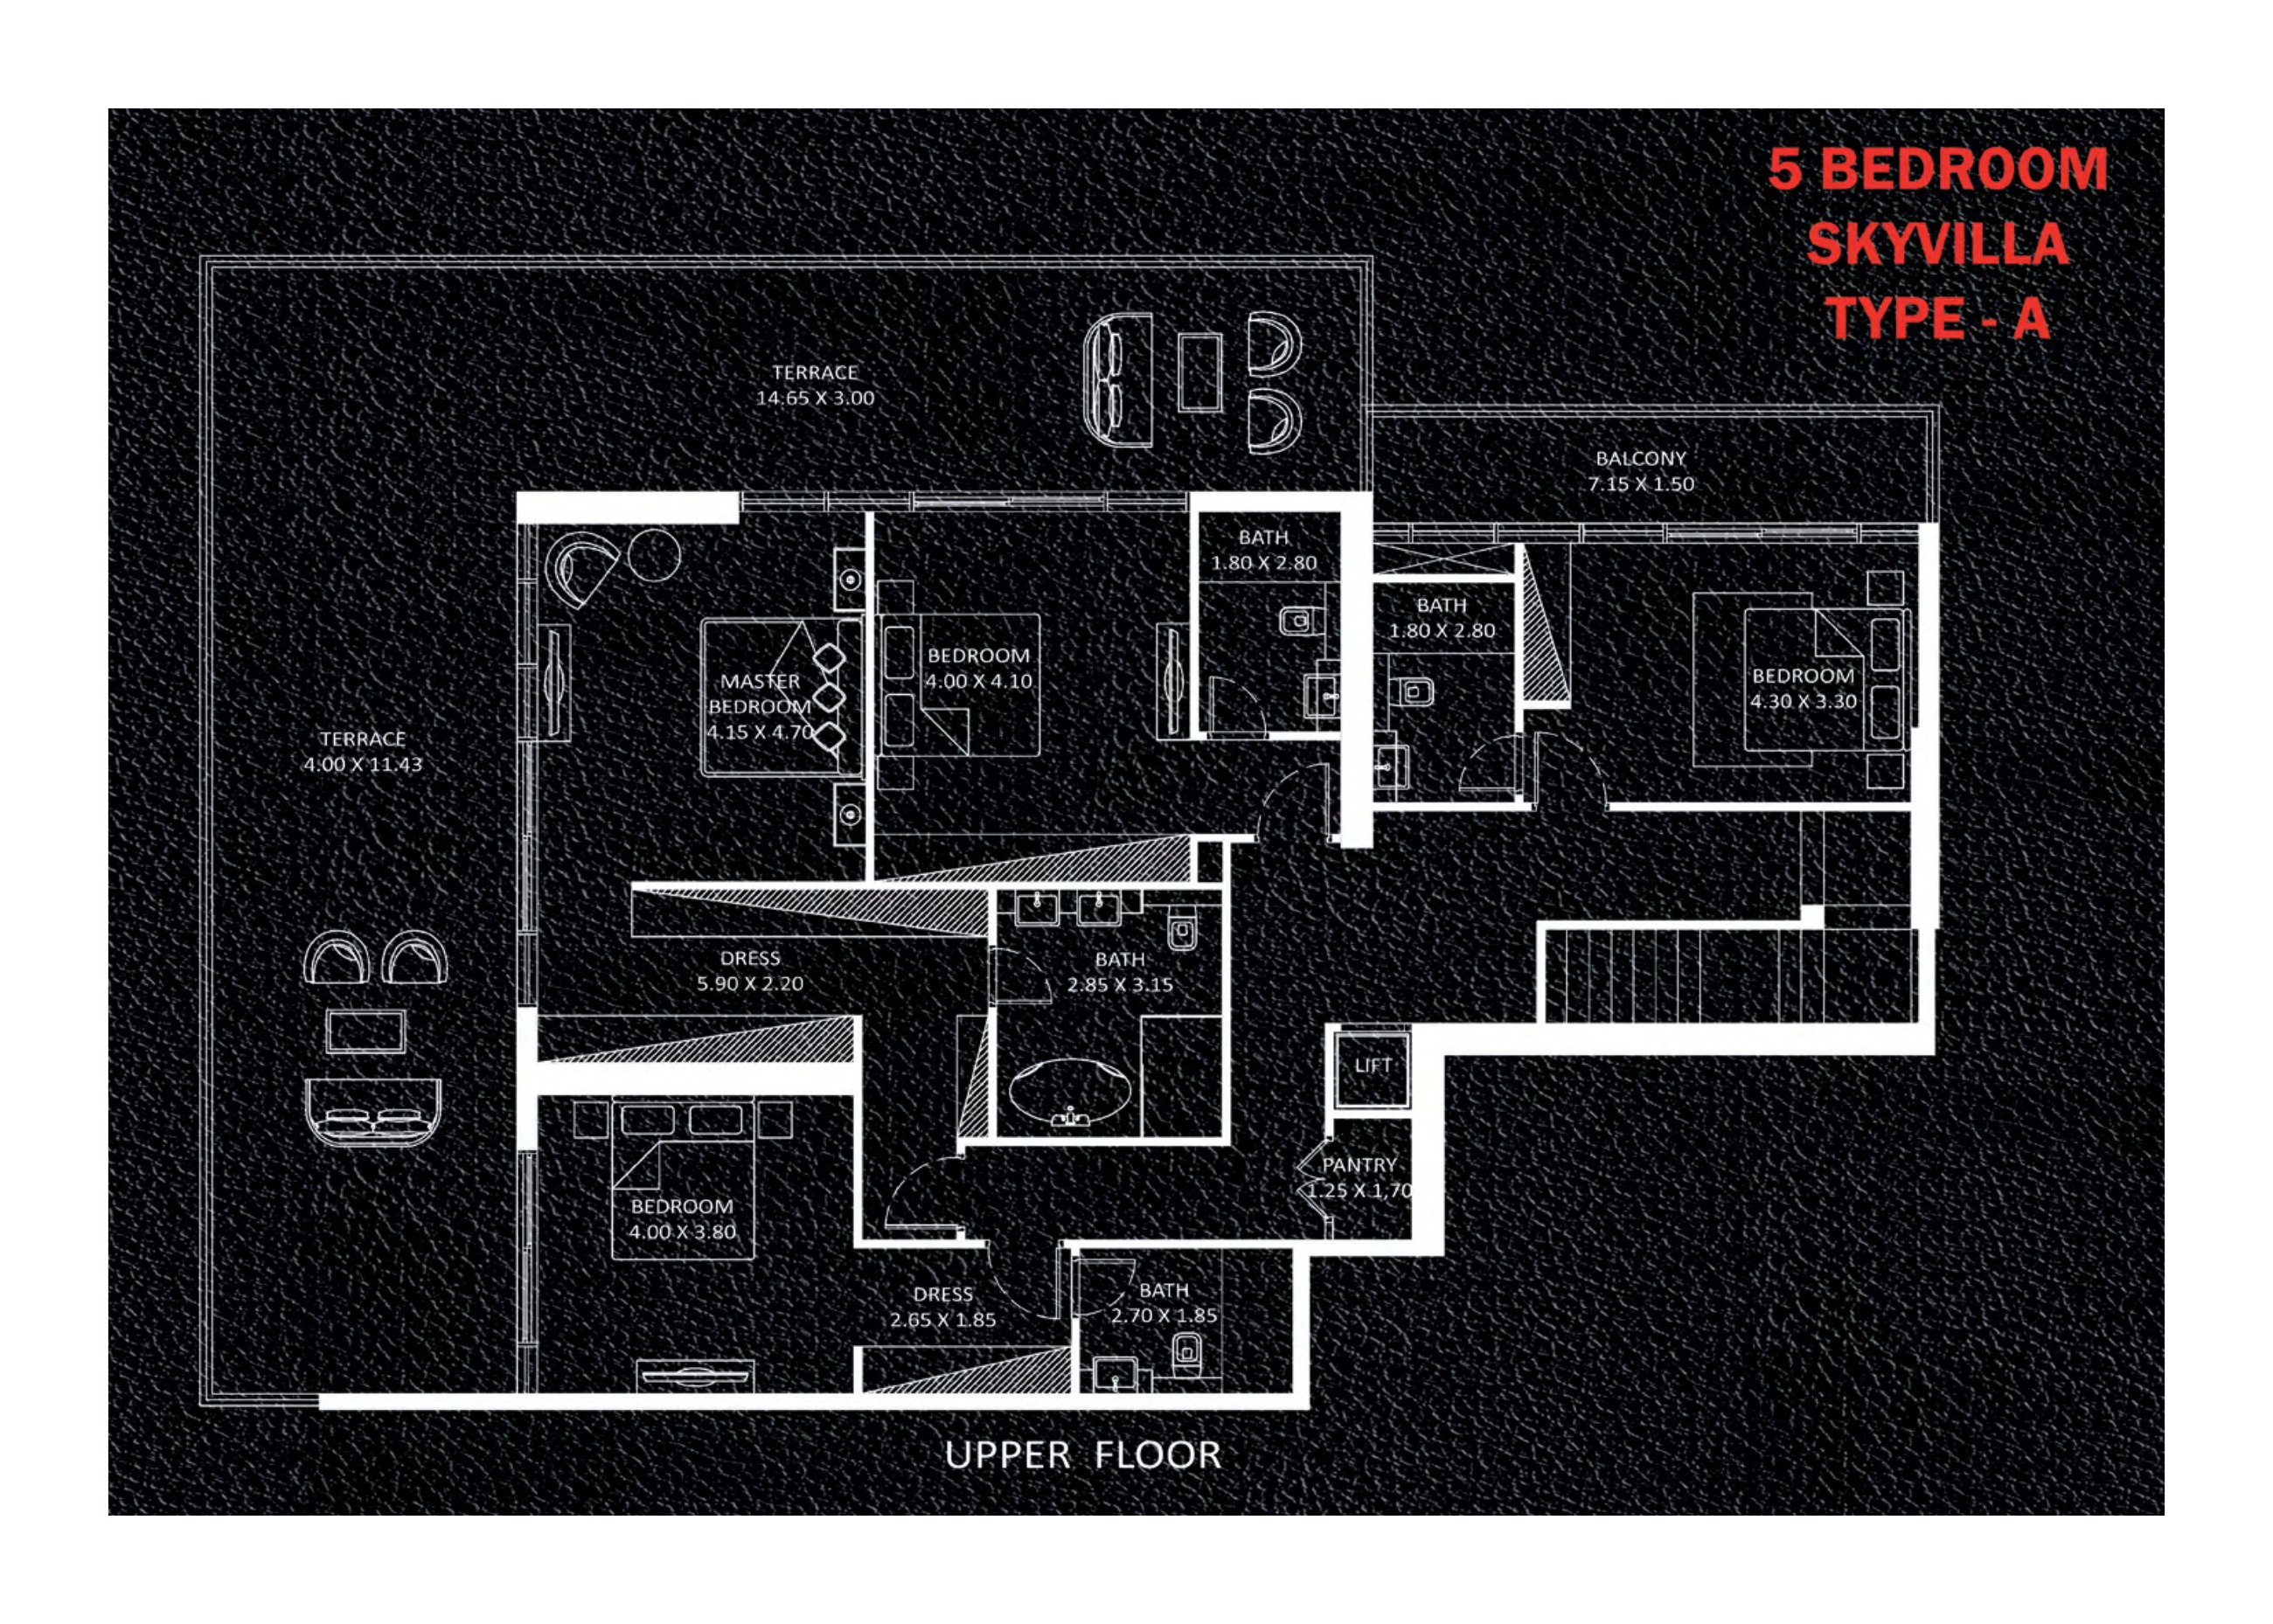
5 Bedroom Sky Villa A — upper floor
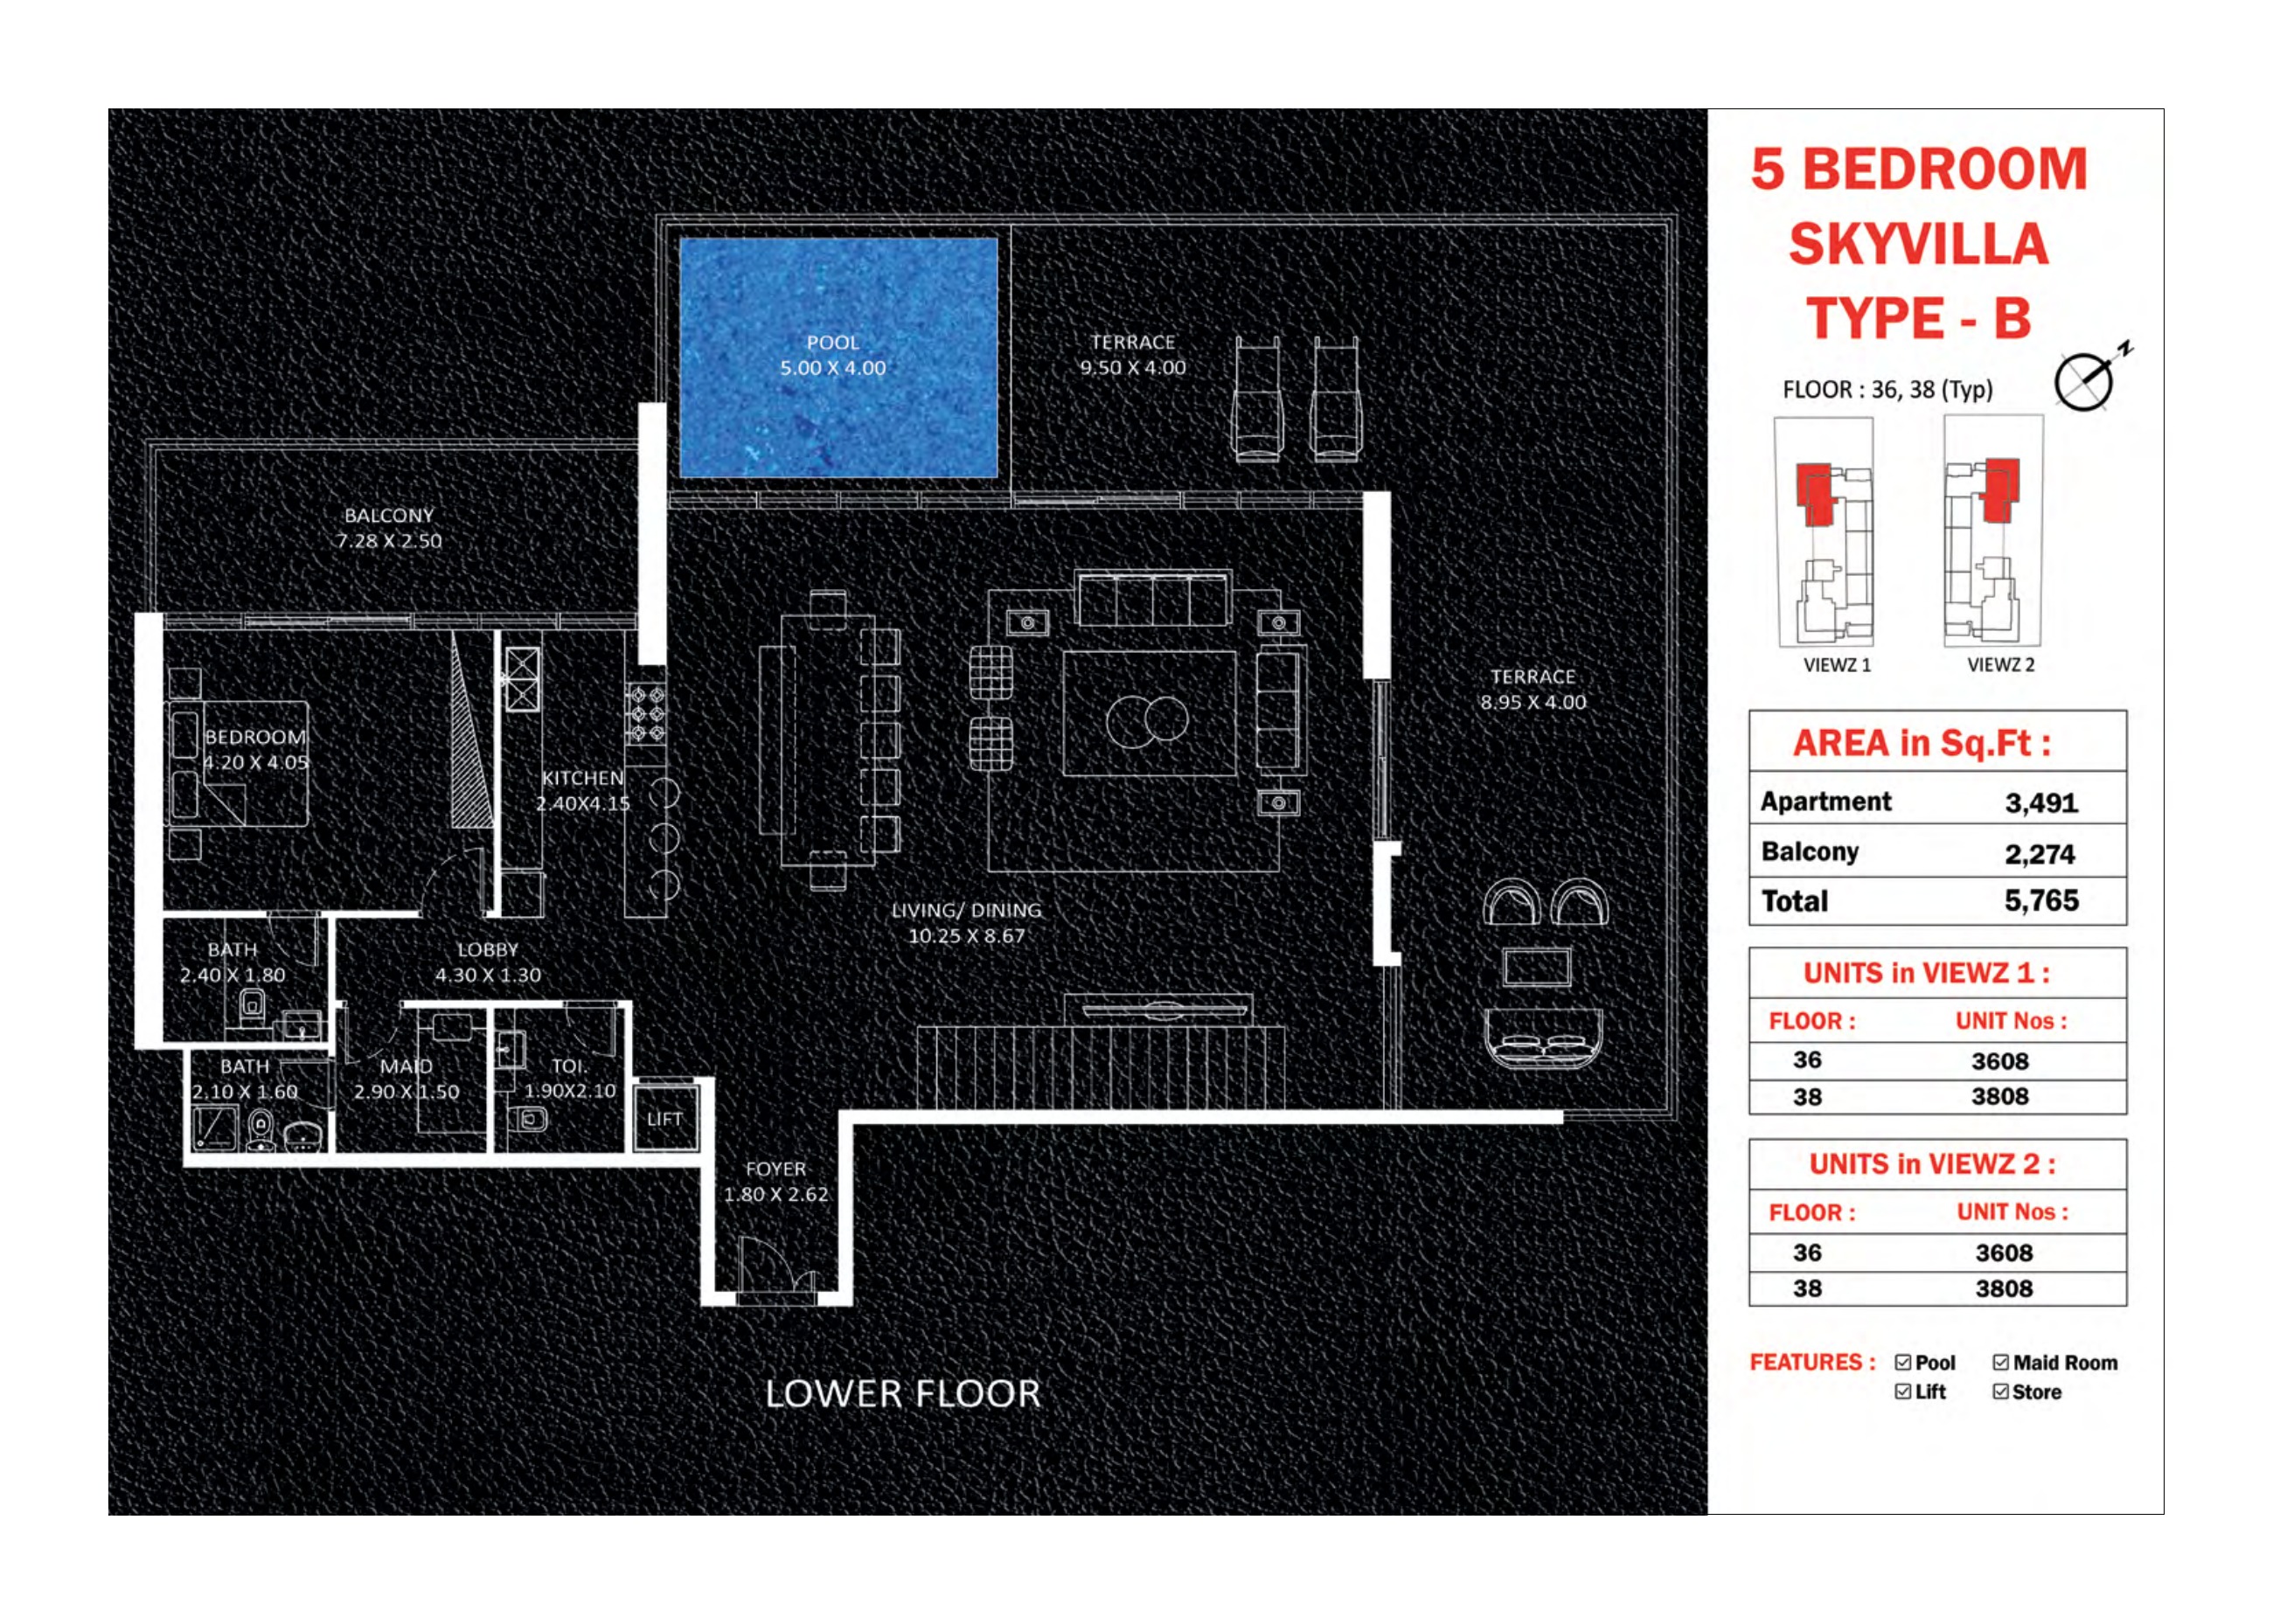
5 Bedroom Sky Villa B — lower floor
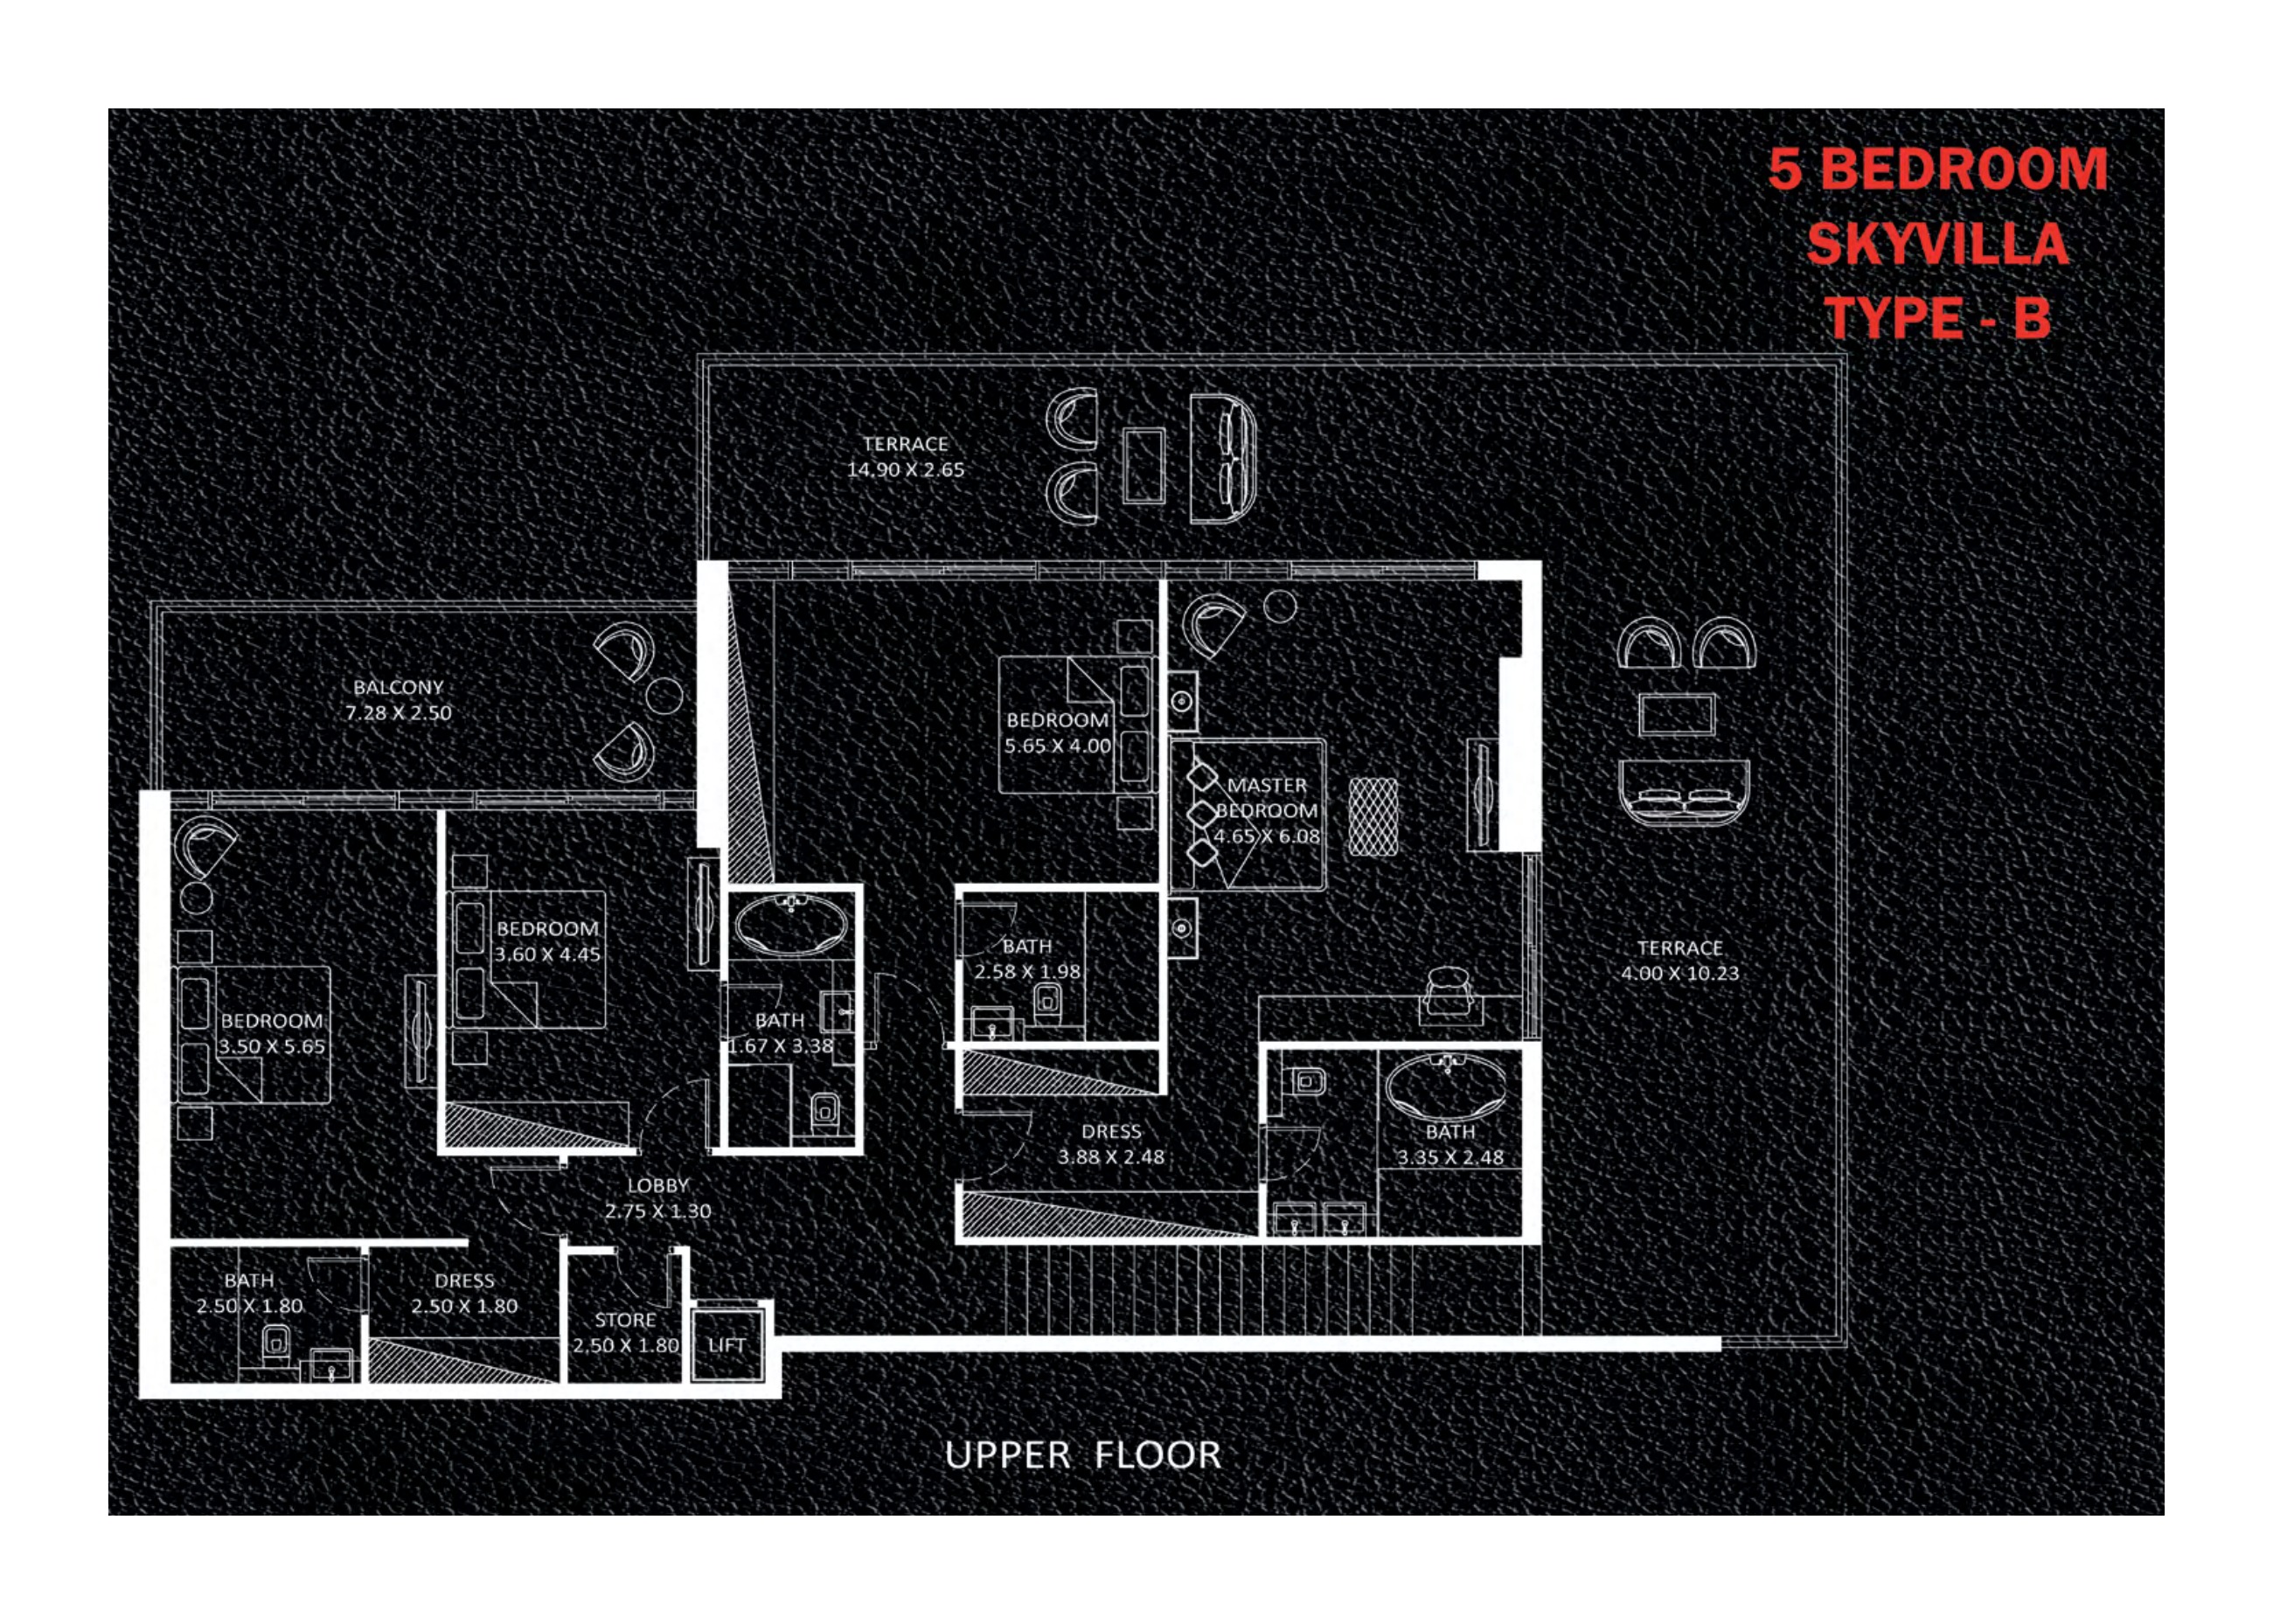
5 Bedroom Sky Villa B — upper floor
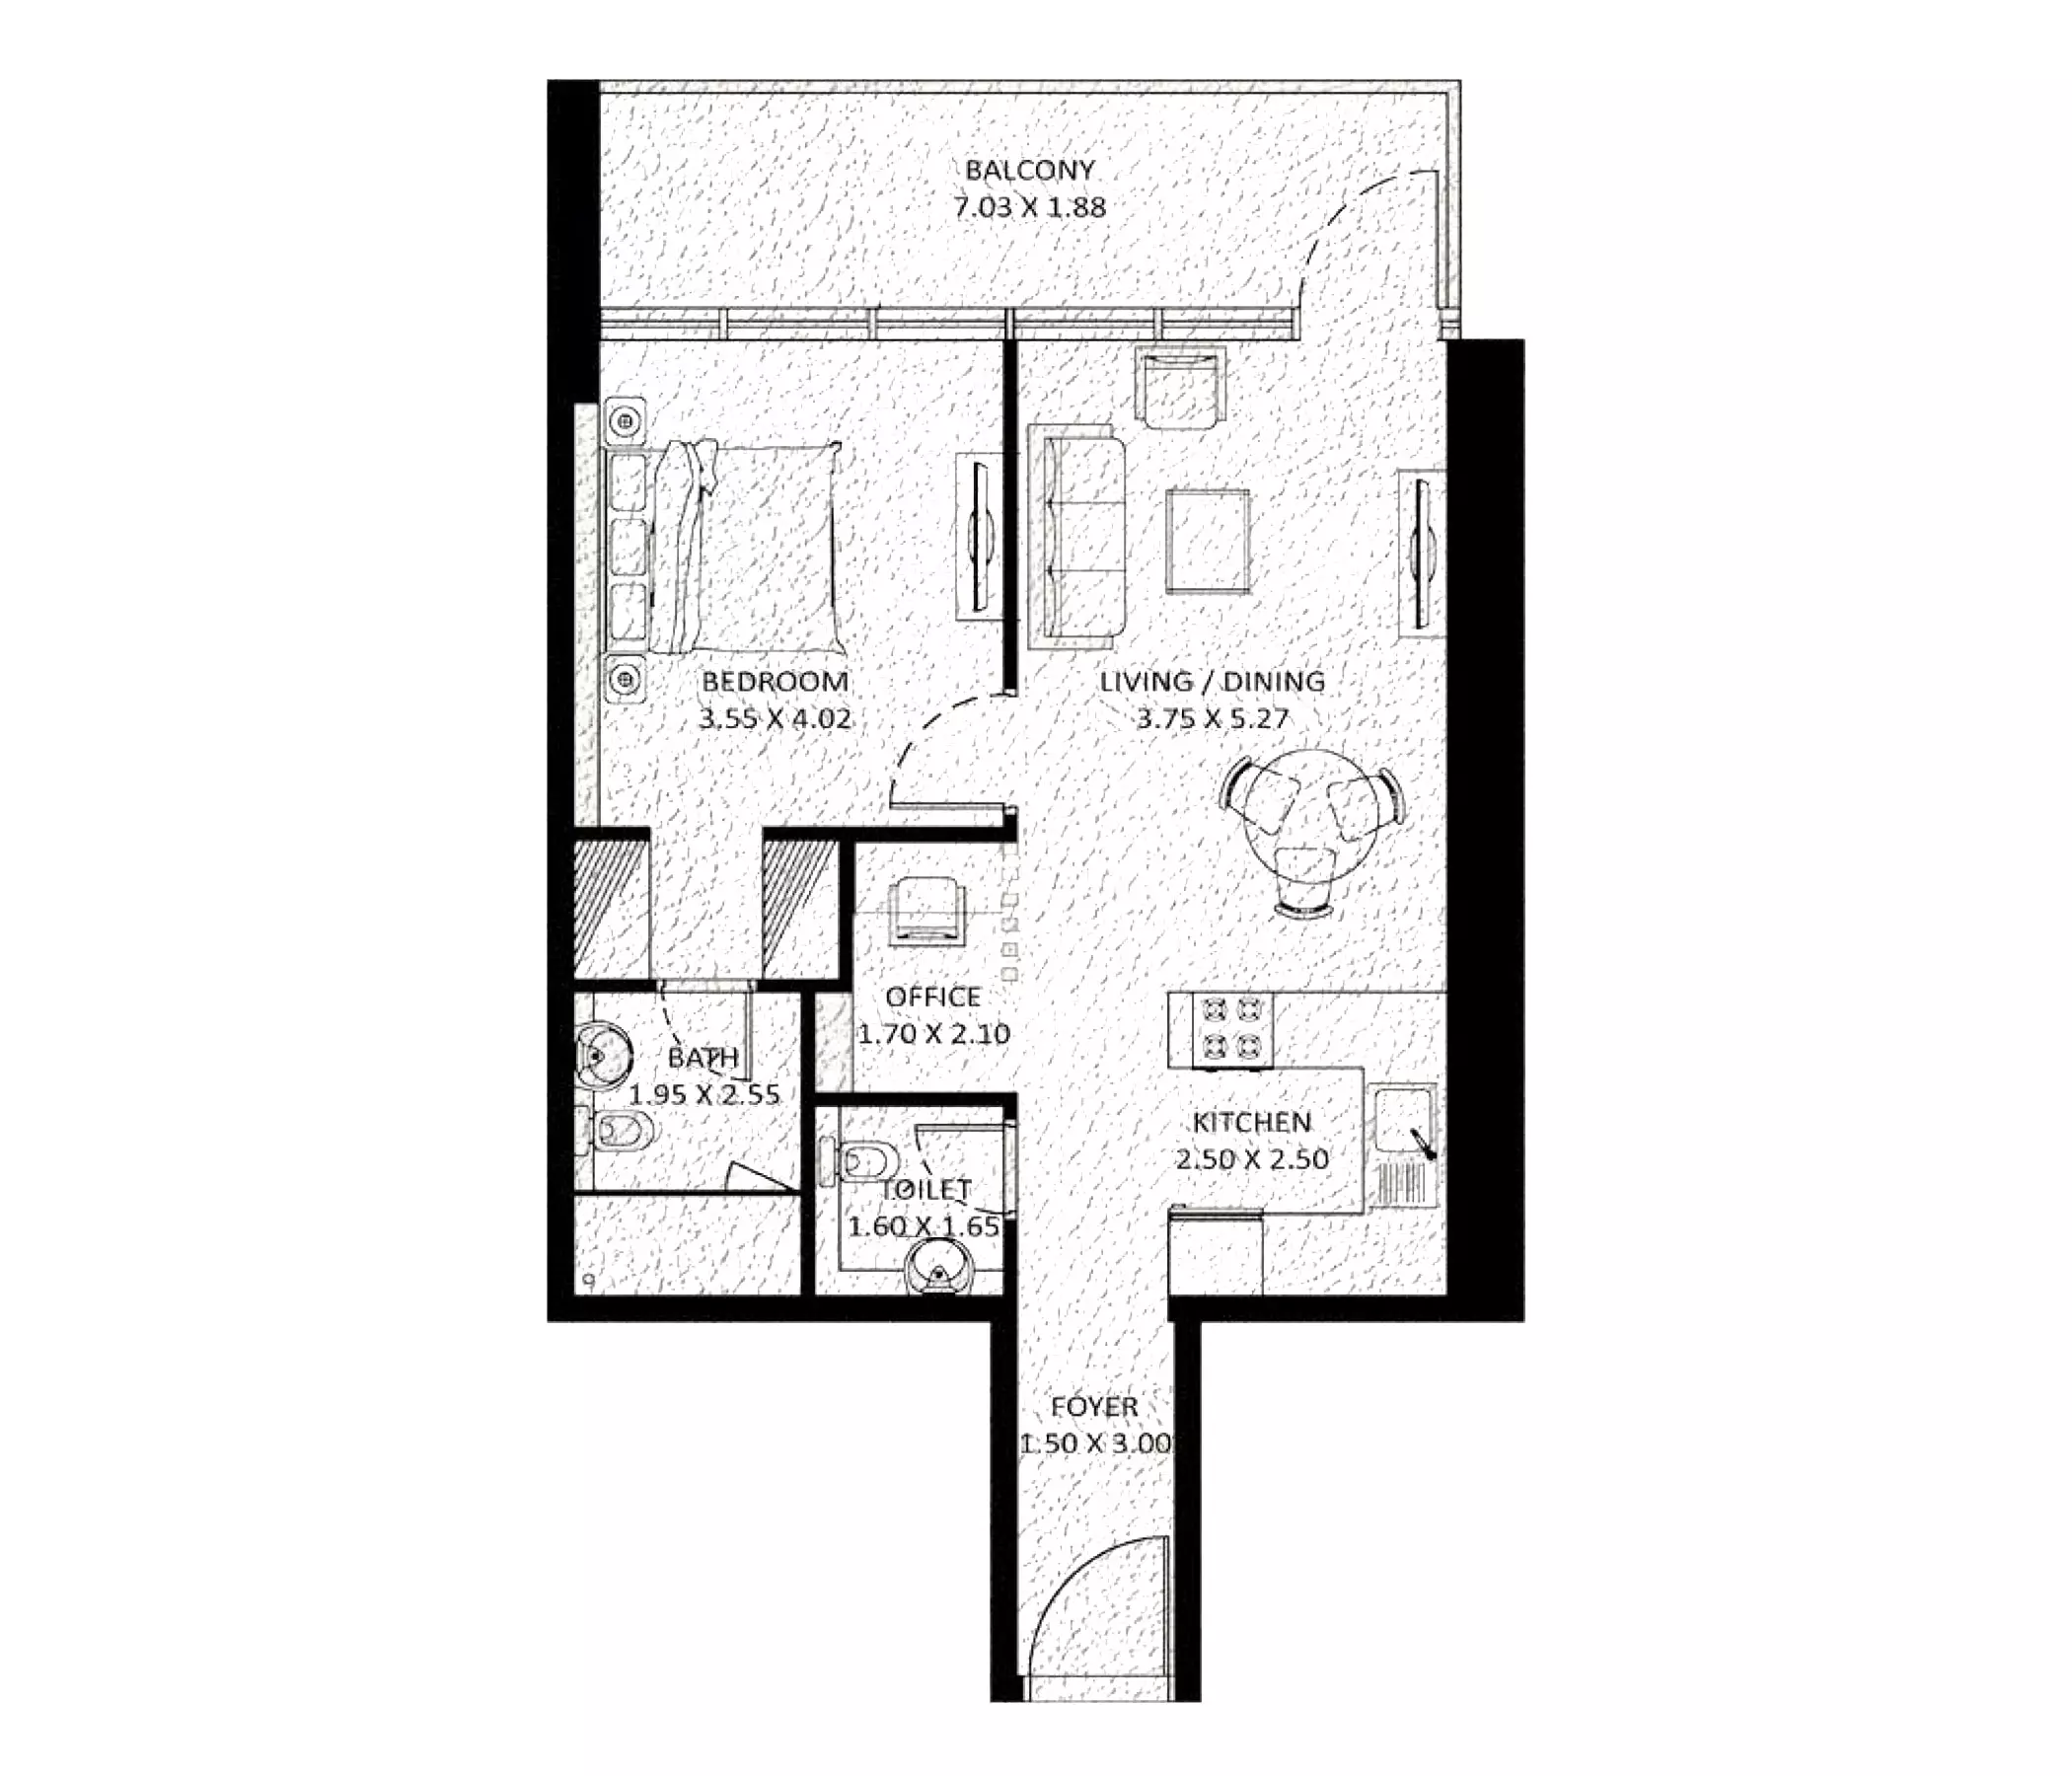
1 Bedroom Type E — Earlier layout
Unit types
Apartment
Studio
Layouts
| Layout Type | Size (sqft) | Floor Plan |
|---|---|---|
| Studio A — January 2023 | 401.00 – 420.00 | View |
Apartment
1 Bedroom
Layouts
Apartment
2 Bedrooms
Layouts
Apartment
3 Bedrooms
Layouts
| Layout Type | Size (sqft) | Floor Plan |
|---|---|---|
| 3 Bedroom A — January 2023 | 1,552.00 | View |
Duplex
3 Bedrooms
Layouts
Duplex
Duplex
5 Bedrooms
Layouts
Developer advertises 1% monthly — full selected-unit schedule unverified
Monthly Payment Calculator
📋 Note:
This is an estimate only. Actual rates and terms may vary based on your credit profile, bank policies, and current market conditions. Additional costs like insurance, registration fees, and bank charges are not included.
Location
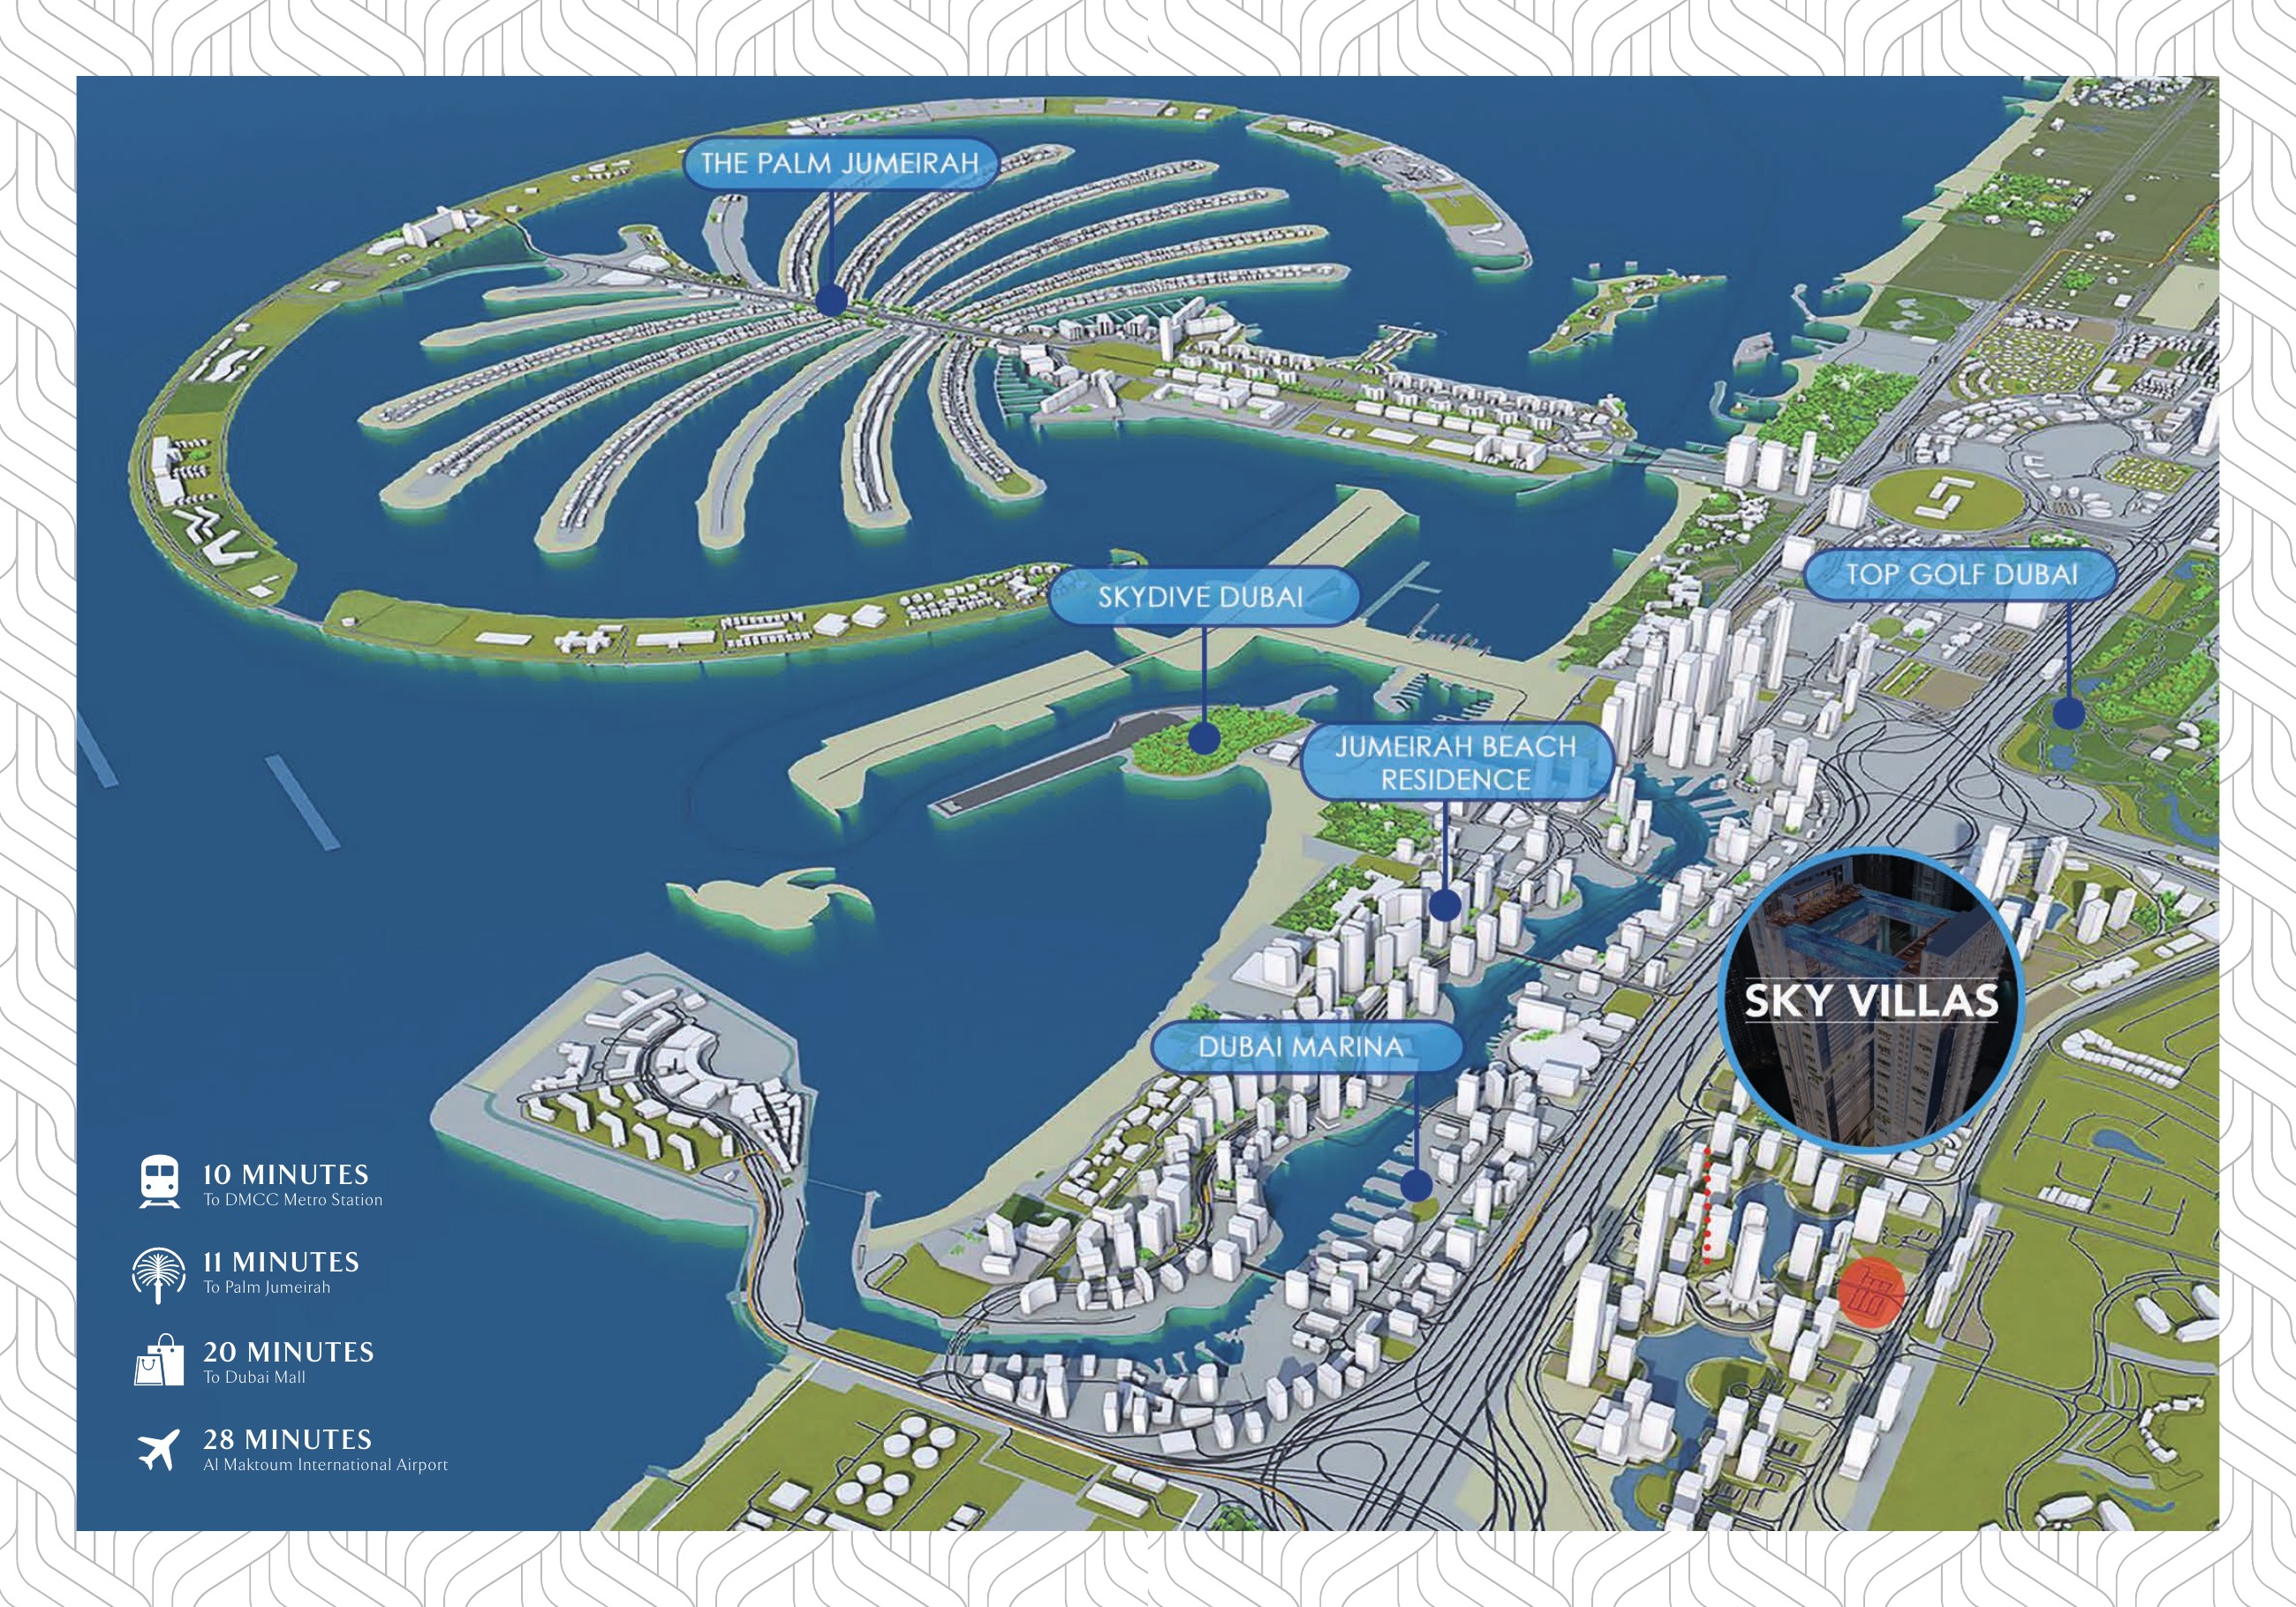
Viewz by DANUBE , Jumeirah Lake Towers
About the Location
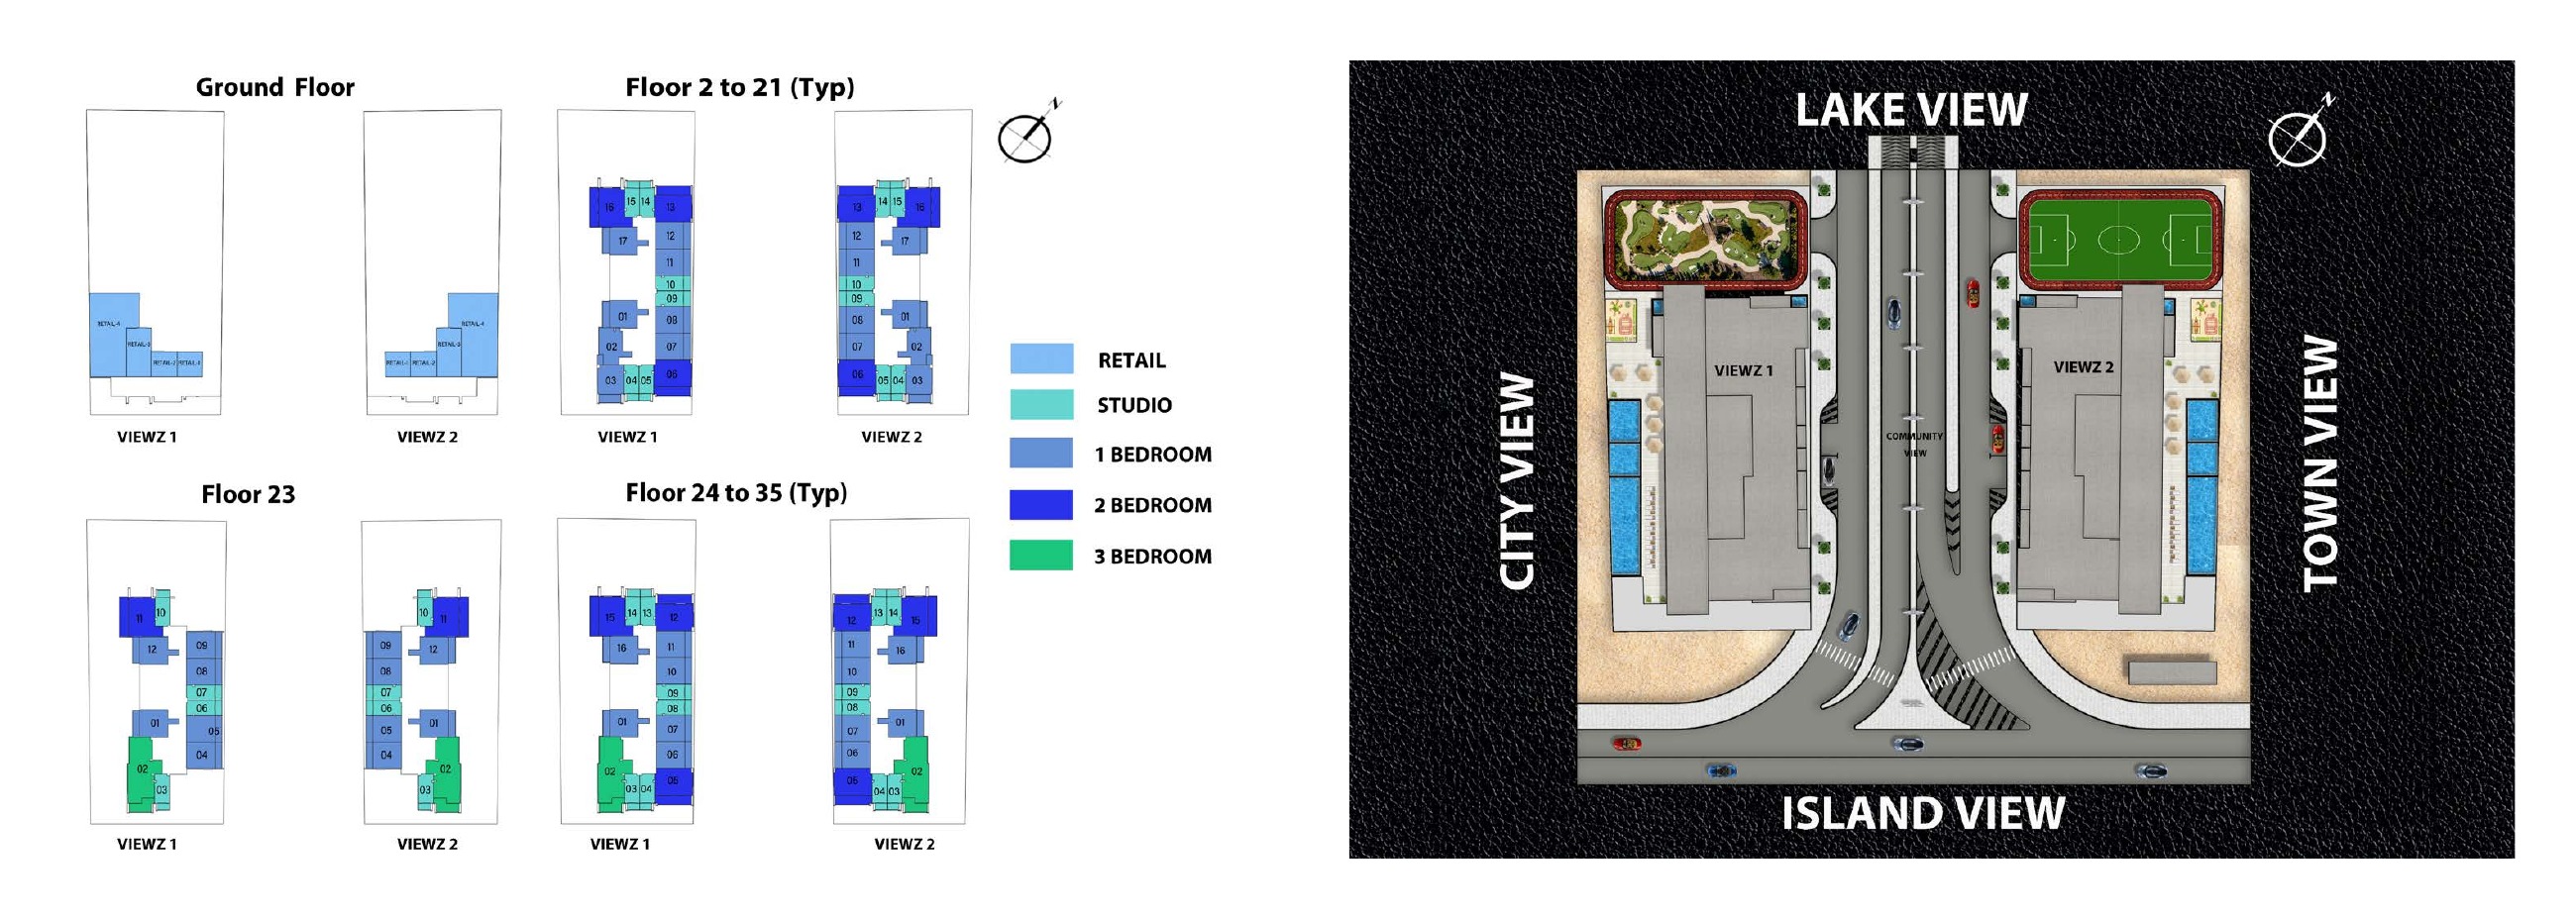
The January 2023 pack documents eight apartment variants across four complete sheets, each displaying two layouts and unit tables for both towers. Approximate total areas including balconies are: Studio A, 401–420 sq ft; one-bedroom A, 737 sq ft, B, 807 sq ft, C, 717 sq ft, and Presidential Suite D, 763 sq ft; two-bedroom A, 1,051–1,061 sq ft and B, 1,152 sq ft; and three-bedroom A, 1,552 sq ft. An earlier one-bedroom drawing identified as Type E at 807 sq ft has geometry matching Type B, but its source title remains unverified. For comparison, do not assume E is a distinct approved type; confirm the selected unit’s type and area against its approved plan. These historical source areas do not establish current inventory, as-built measurements or the latest approved revision.
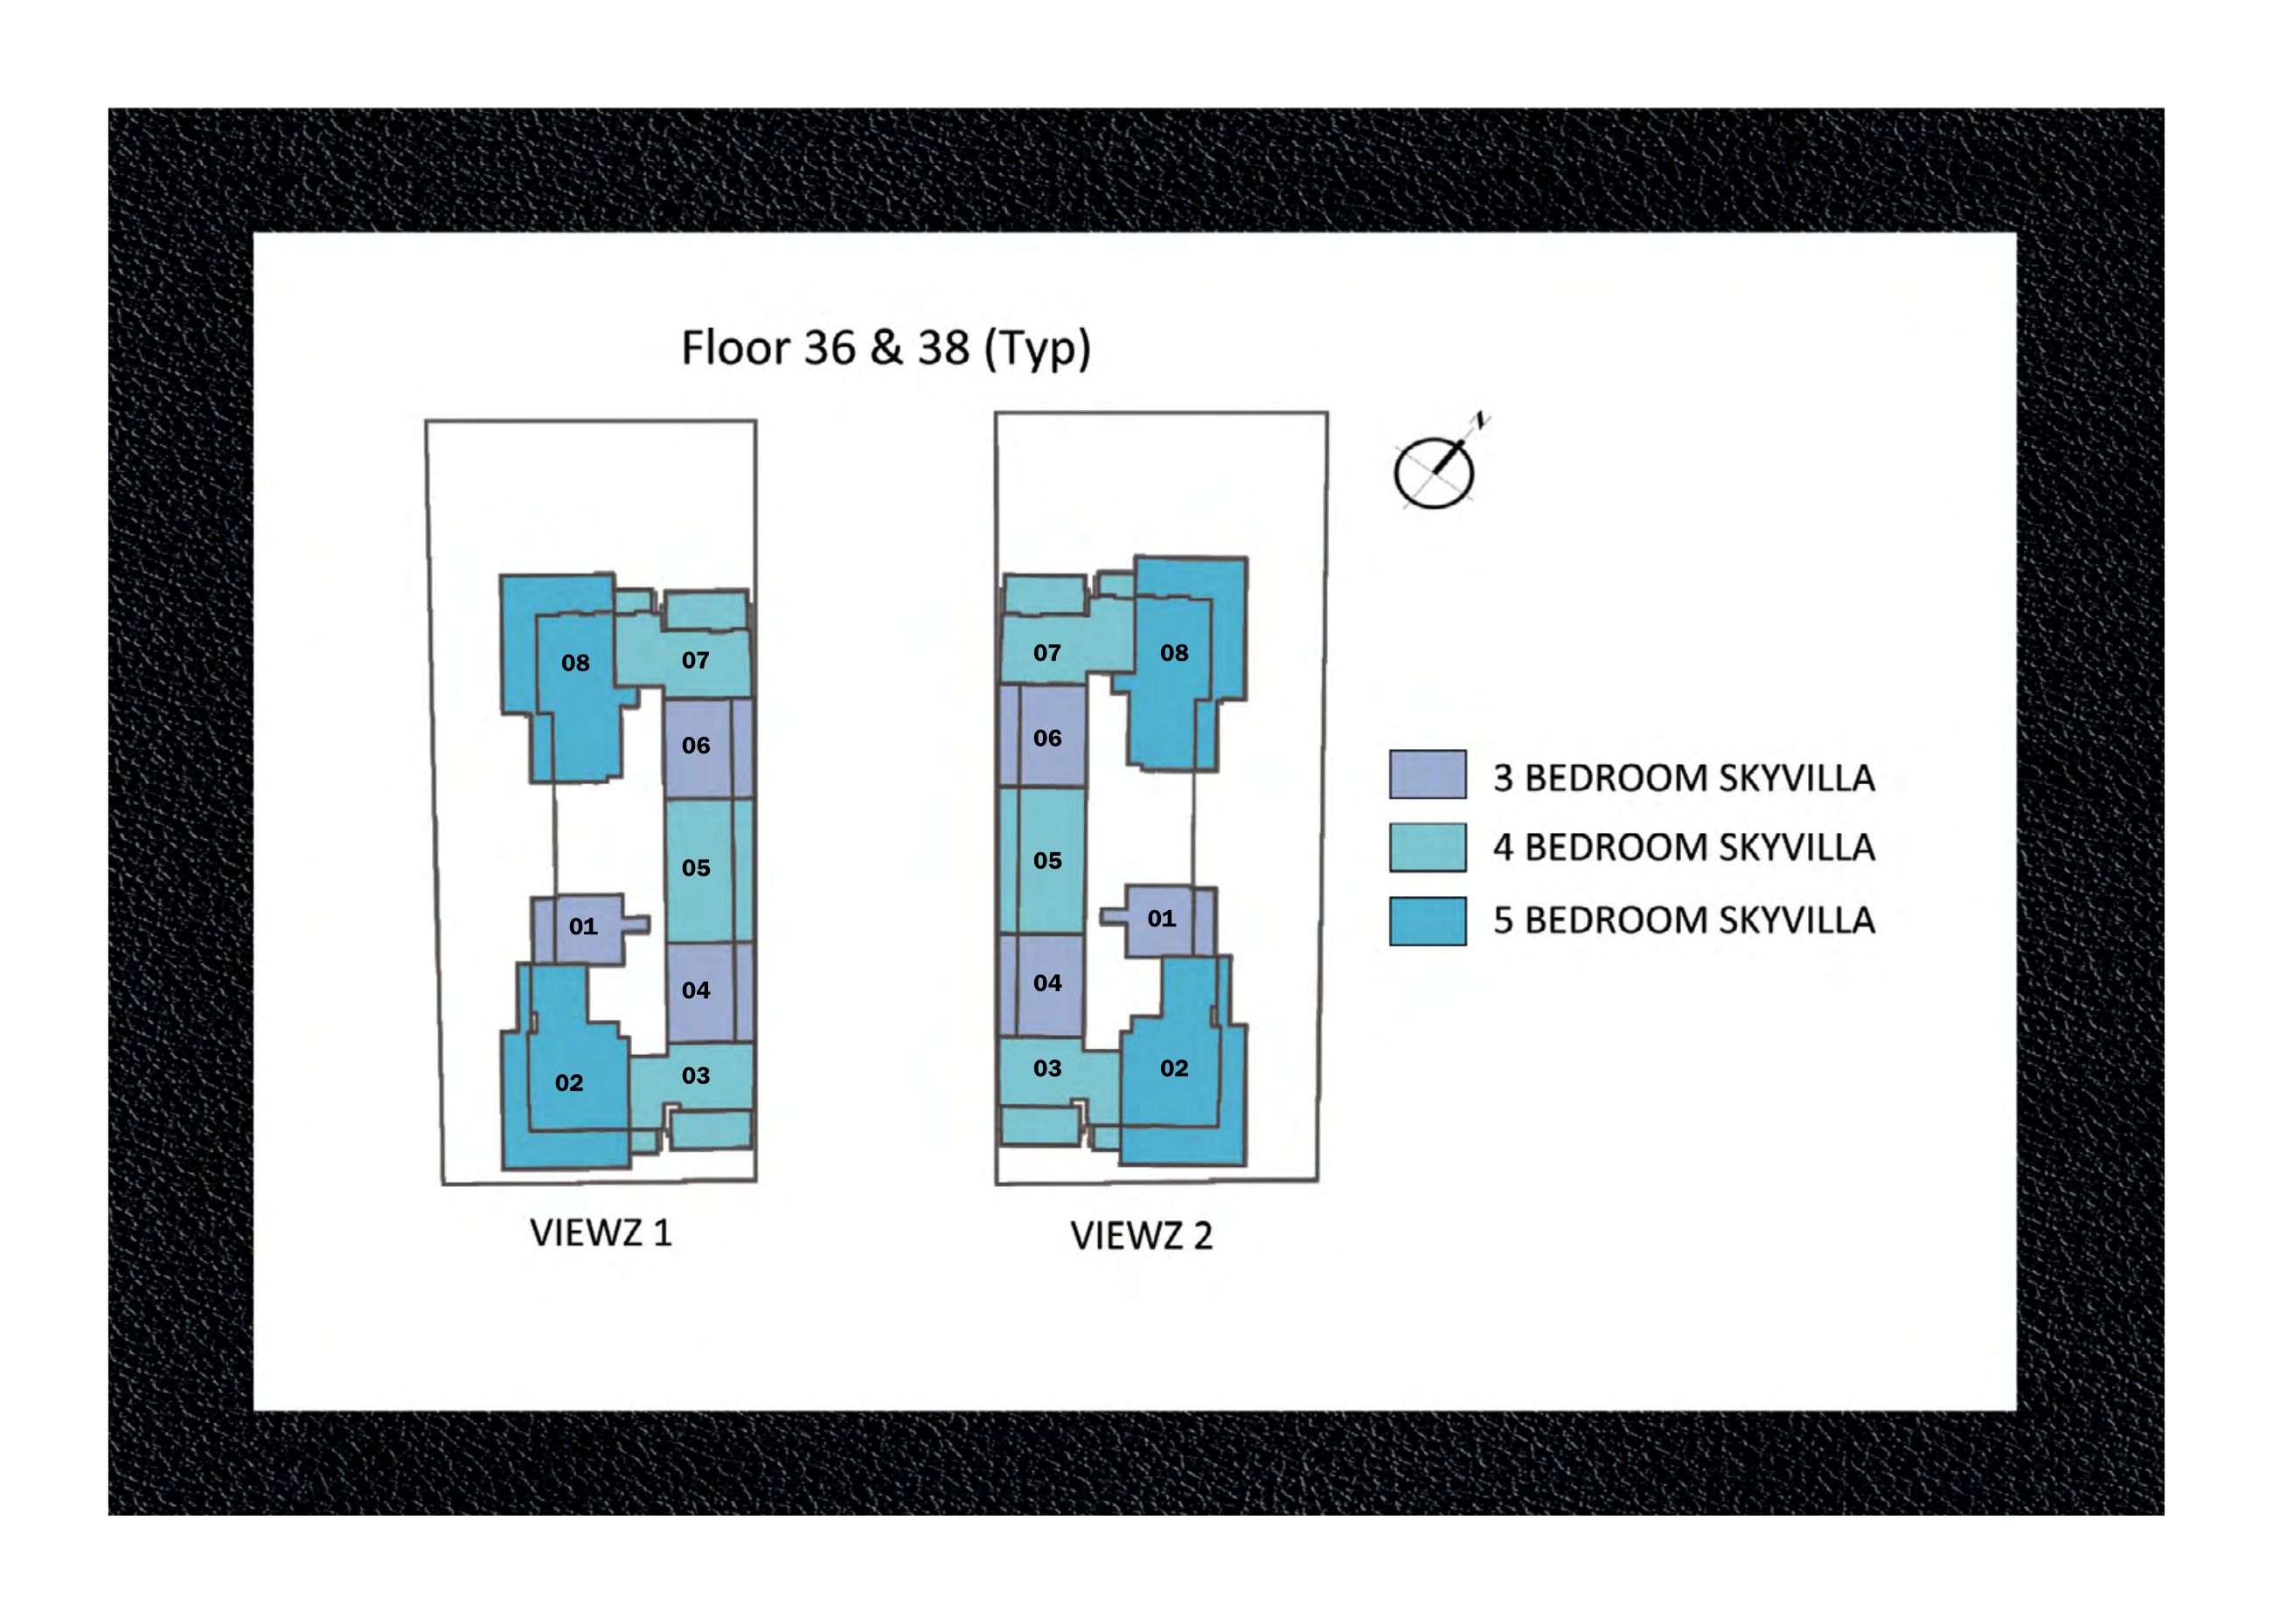
The February 2023 pack contains seven duplex variants across 14 complete lower- and upper-level pages, with both towers in every unit table. Approximate areas including balconies are: three-bedroom A, 2,525–2,556 sq ft and B, 2,183 sq ft; four-bedroom A, 3,360 sq ft, B, 3,200 sq ft and C, 3,700 sq ft; five-bedroom A, 5,761 sq ft and B, 5,765 sq ft. The source identifies the 3,200 sq ft four-bedroom layout as Type B. Five-bedroom A at 5,761 sq ft and B at 5,765 sq ft are distinct source designs. Pools appear in the drawings; lifts are shown in four- and five-bedroom layouts, but not all three-bedroom layouts. Four-bedroom layouts have one bedroom below and three above; five-bedroom layouts have one below and four above. Maid’s rooms, storage, offices, pantries and family rooms vary by layout. Floor references differ between documents, so obtain the selected unit’s approved plan.
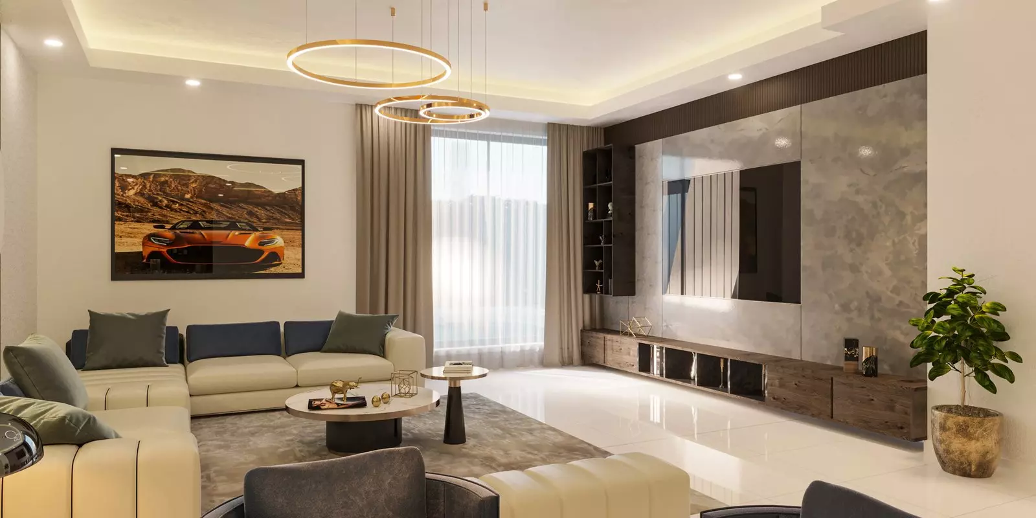
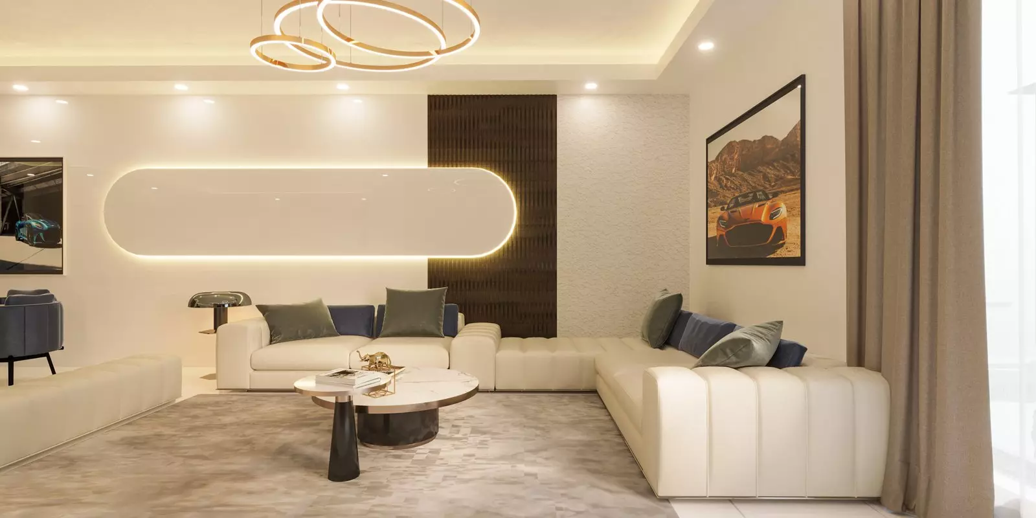
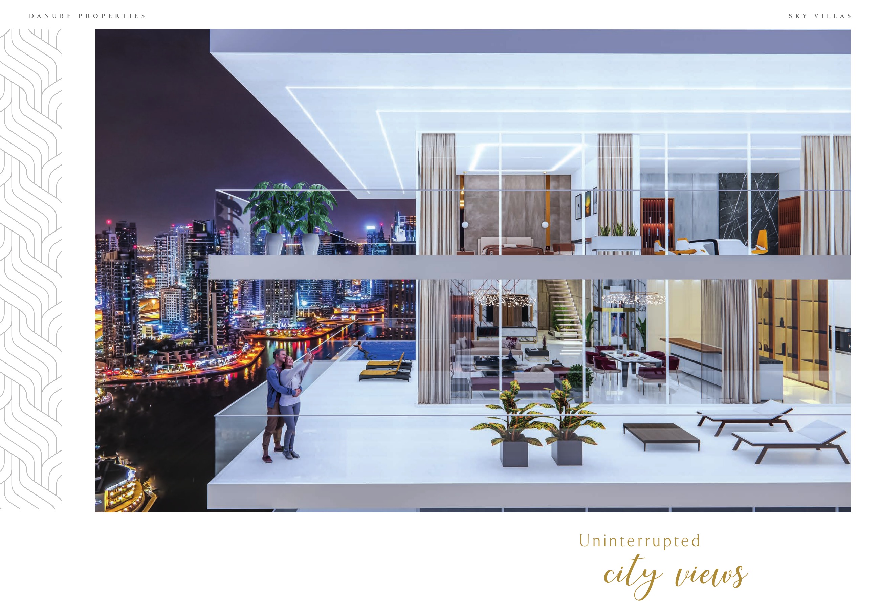
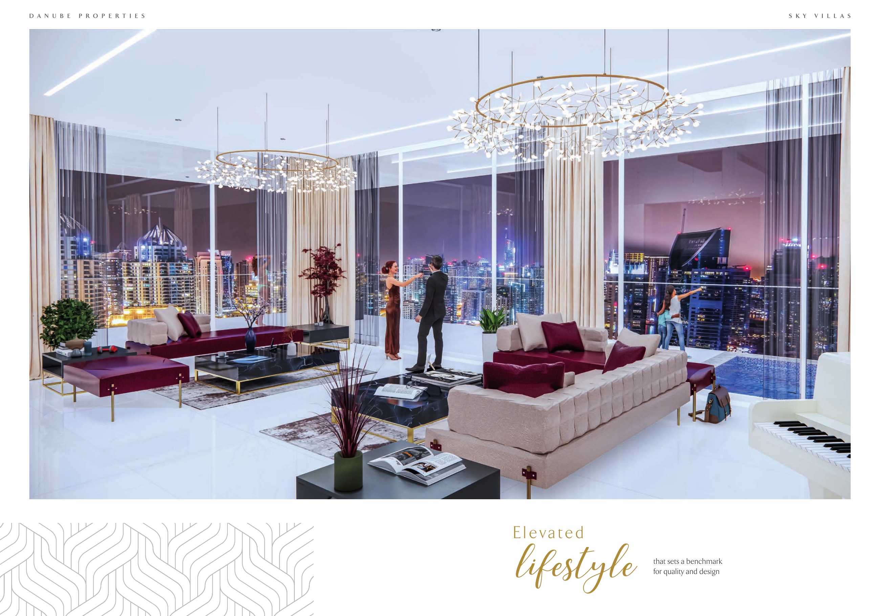
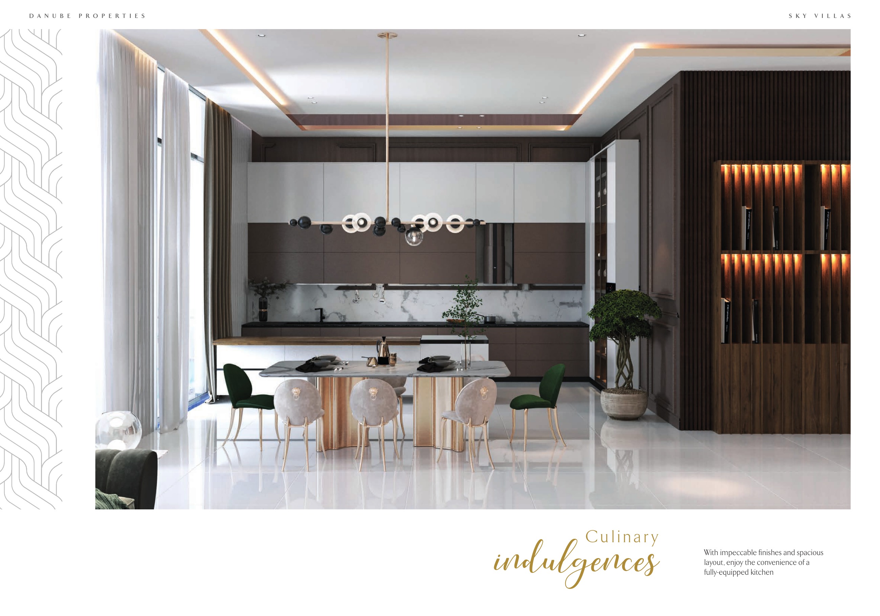
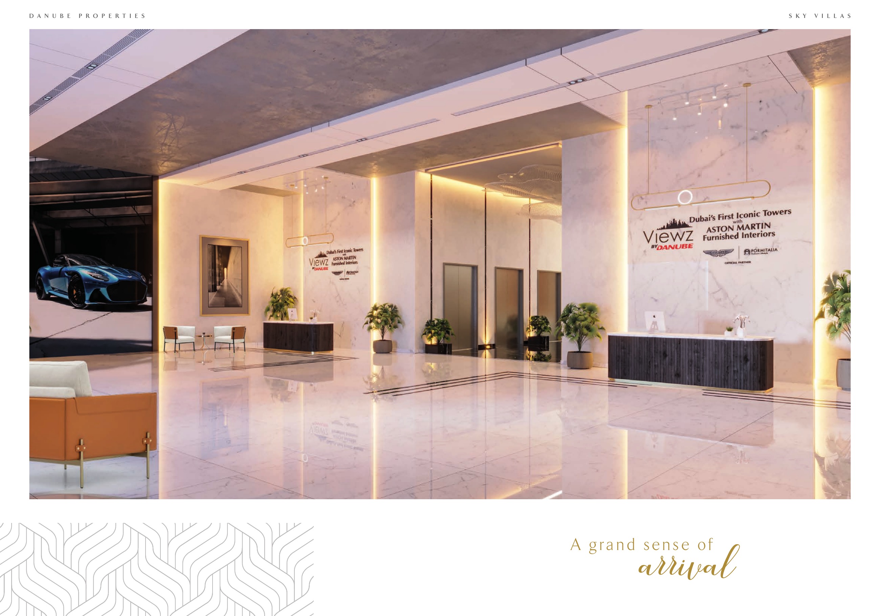
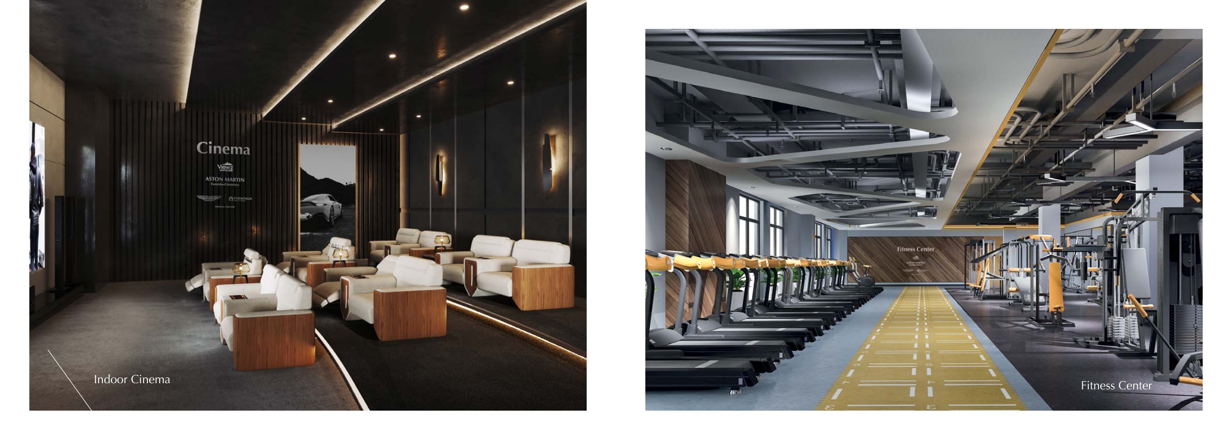
Marketing refers to Aston Martin/FORMITALIA furnishing, but the actual furniture and appliance inventory must be established in the sale and purchase agreement. The source disclaimer says furniture and devices are not supplied unless agreed. In the apartment drawings, one-bedroom A and B include an office; Presidential Suite D includes a pool and office; two-bedroom A and B and three-bedroom A show pools. Two-bedroom B also has a study, and three-bedroom A has a maid’s room. Sky Villa pools and other rooms must be checked by layout. An office, study, maid’s room or multipurpose room is not an additional approved bedroom. Compare the complete diagrams and confirm contractual inclusions.
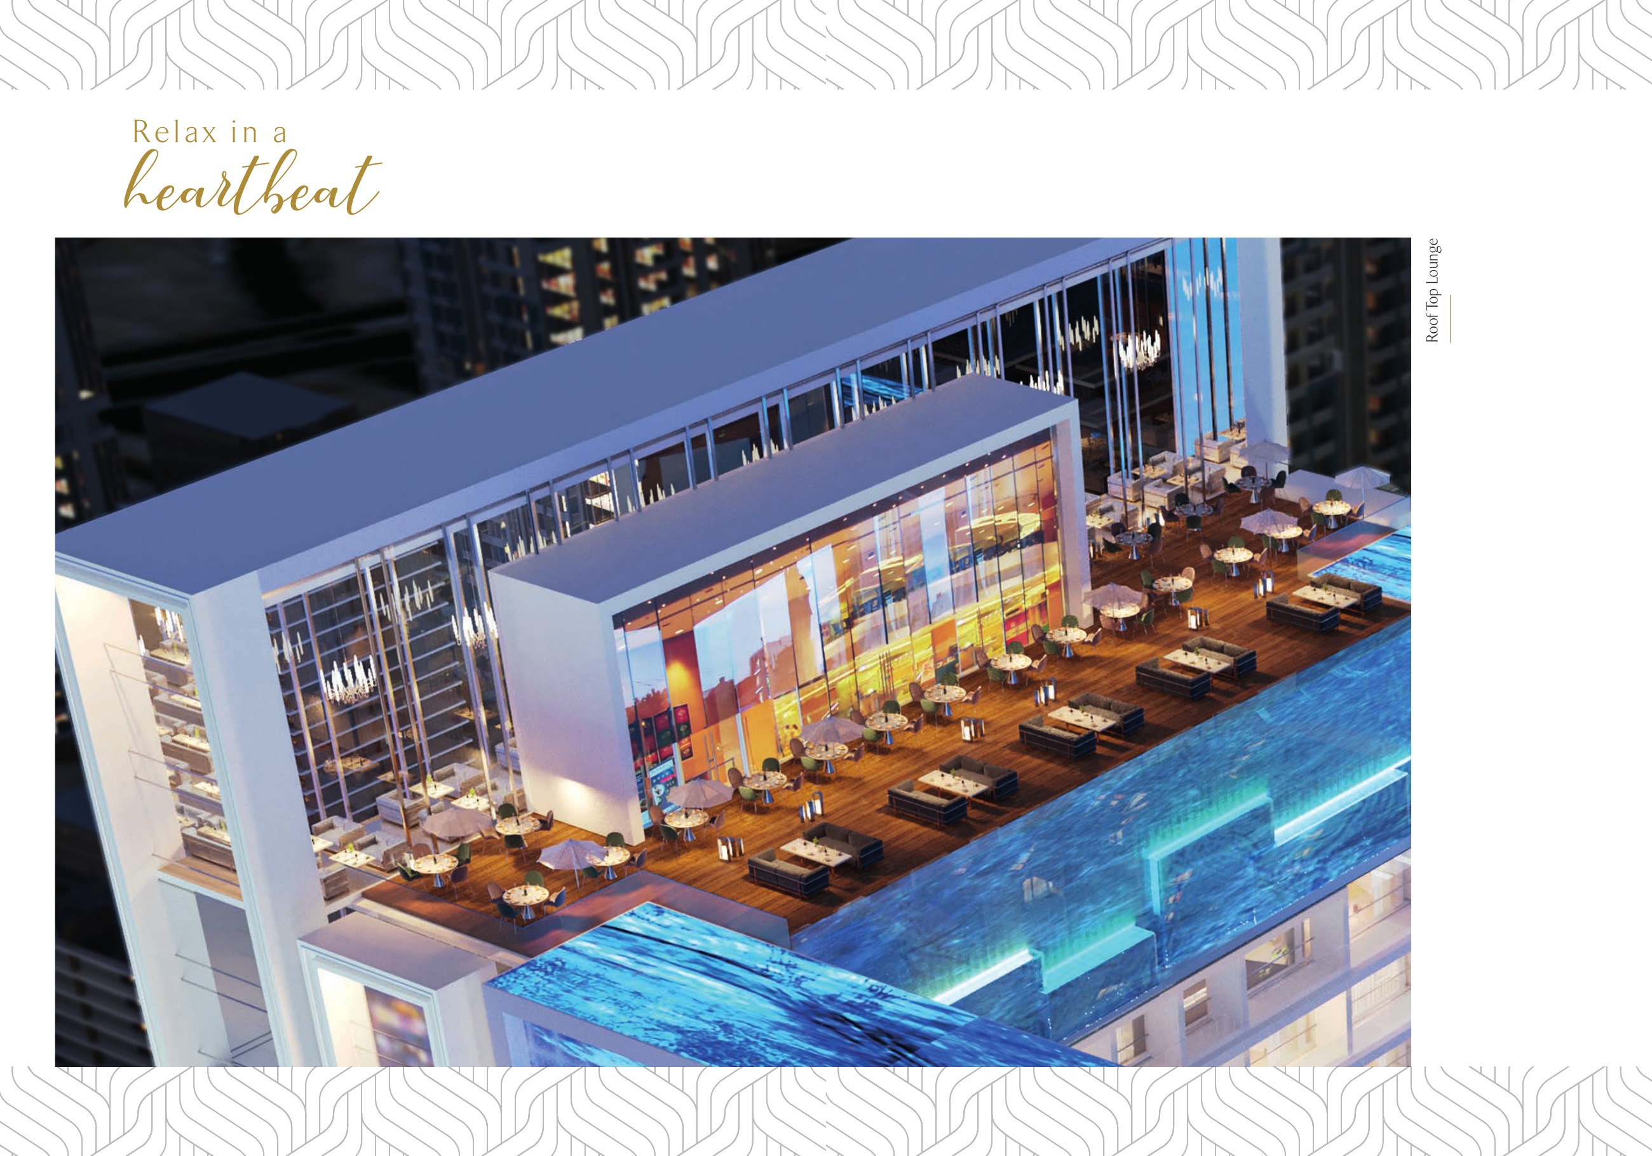
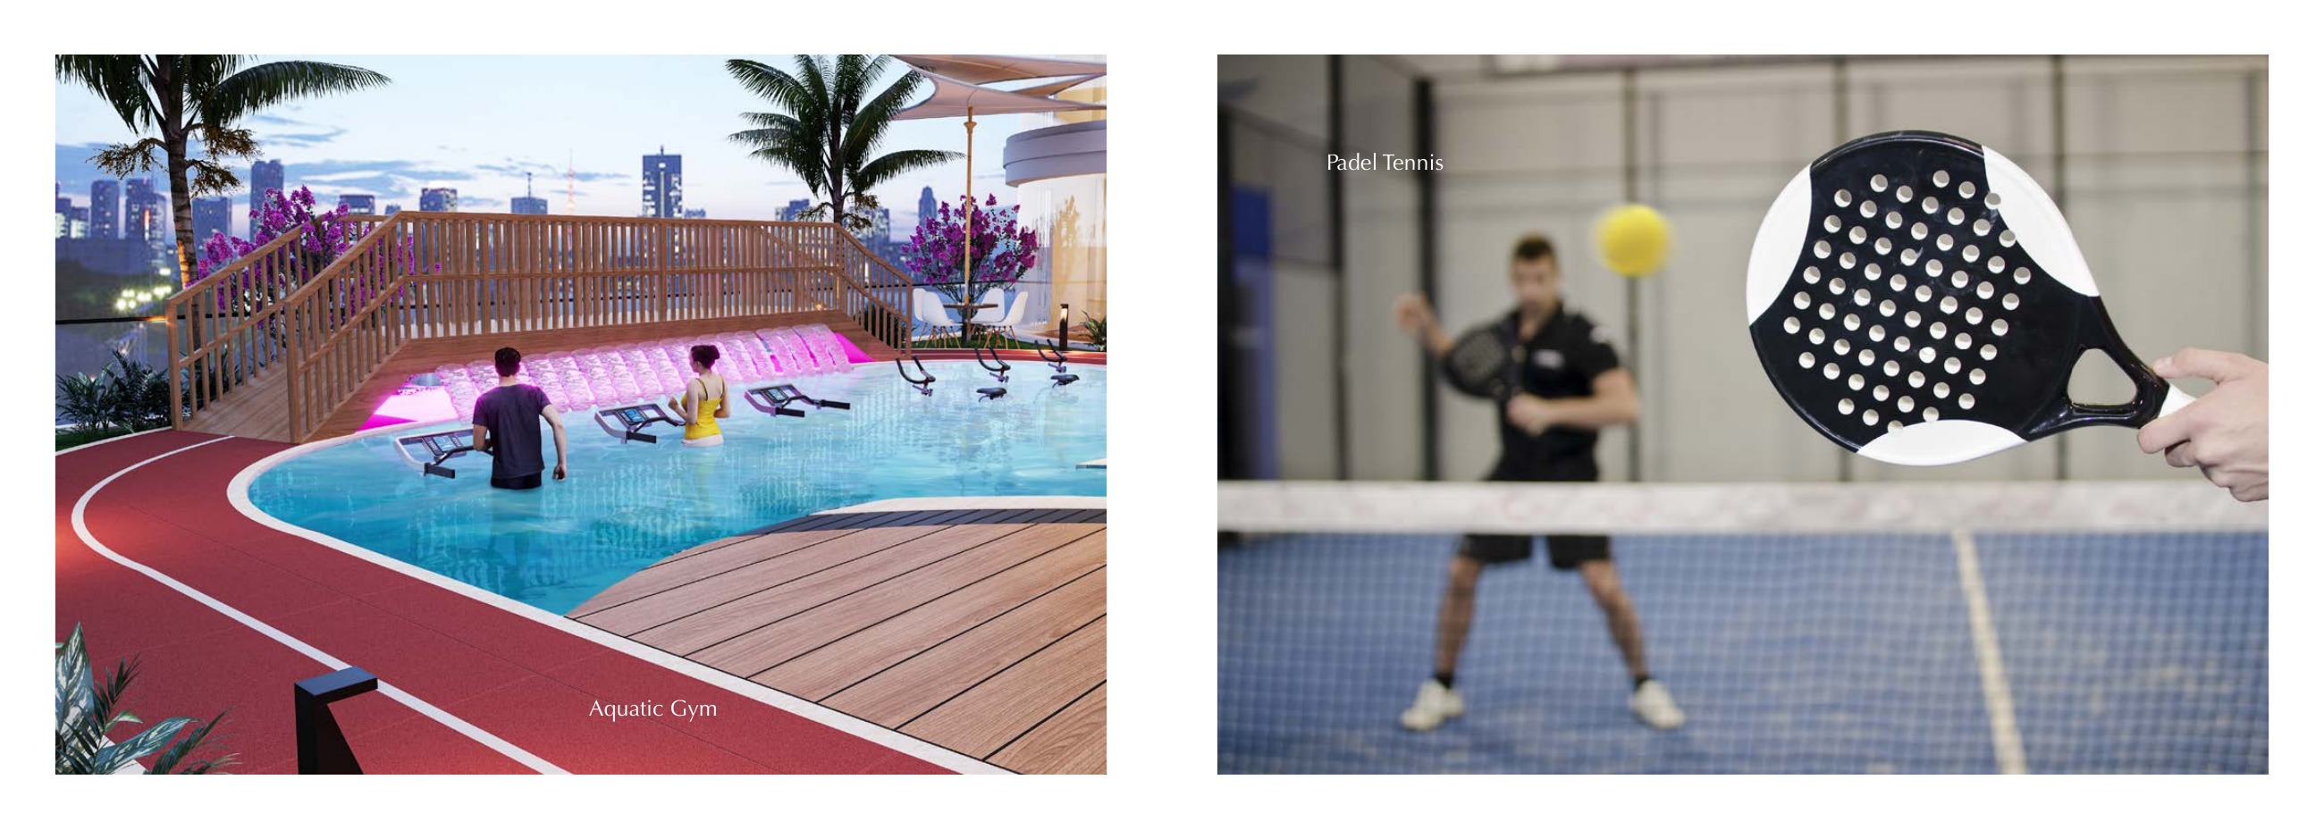
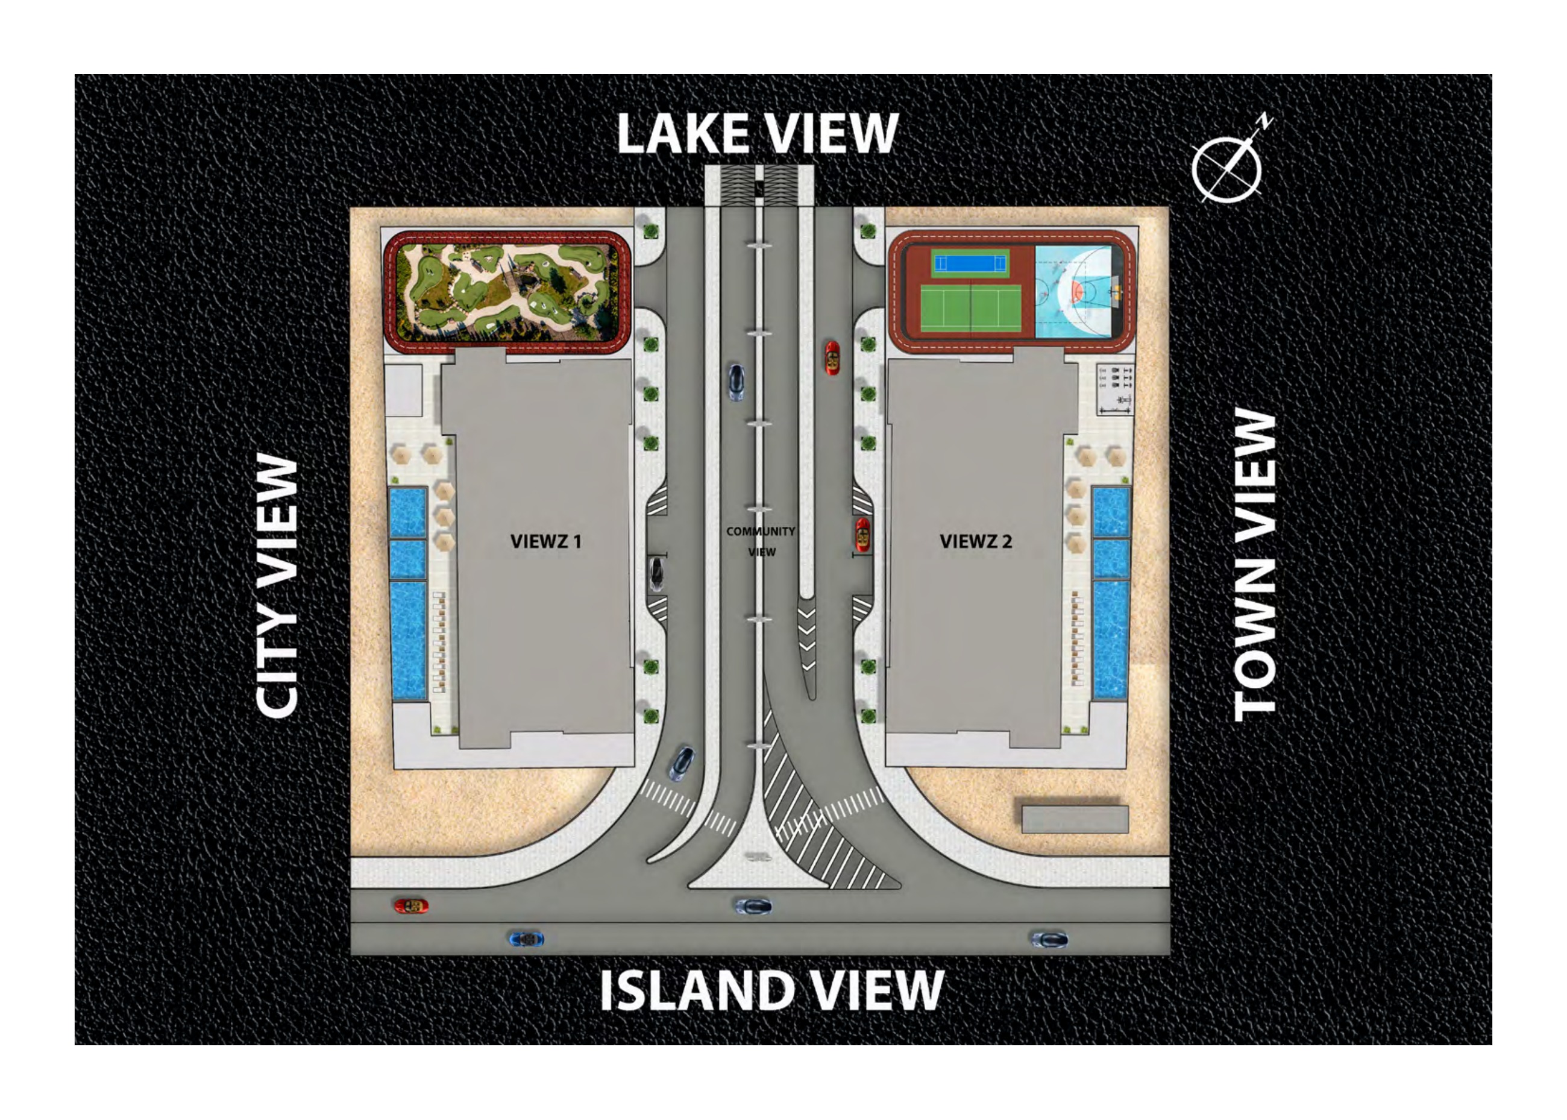
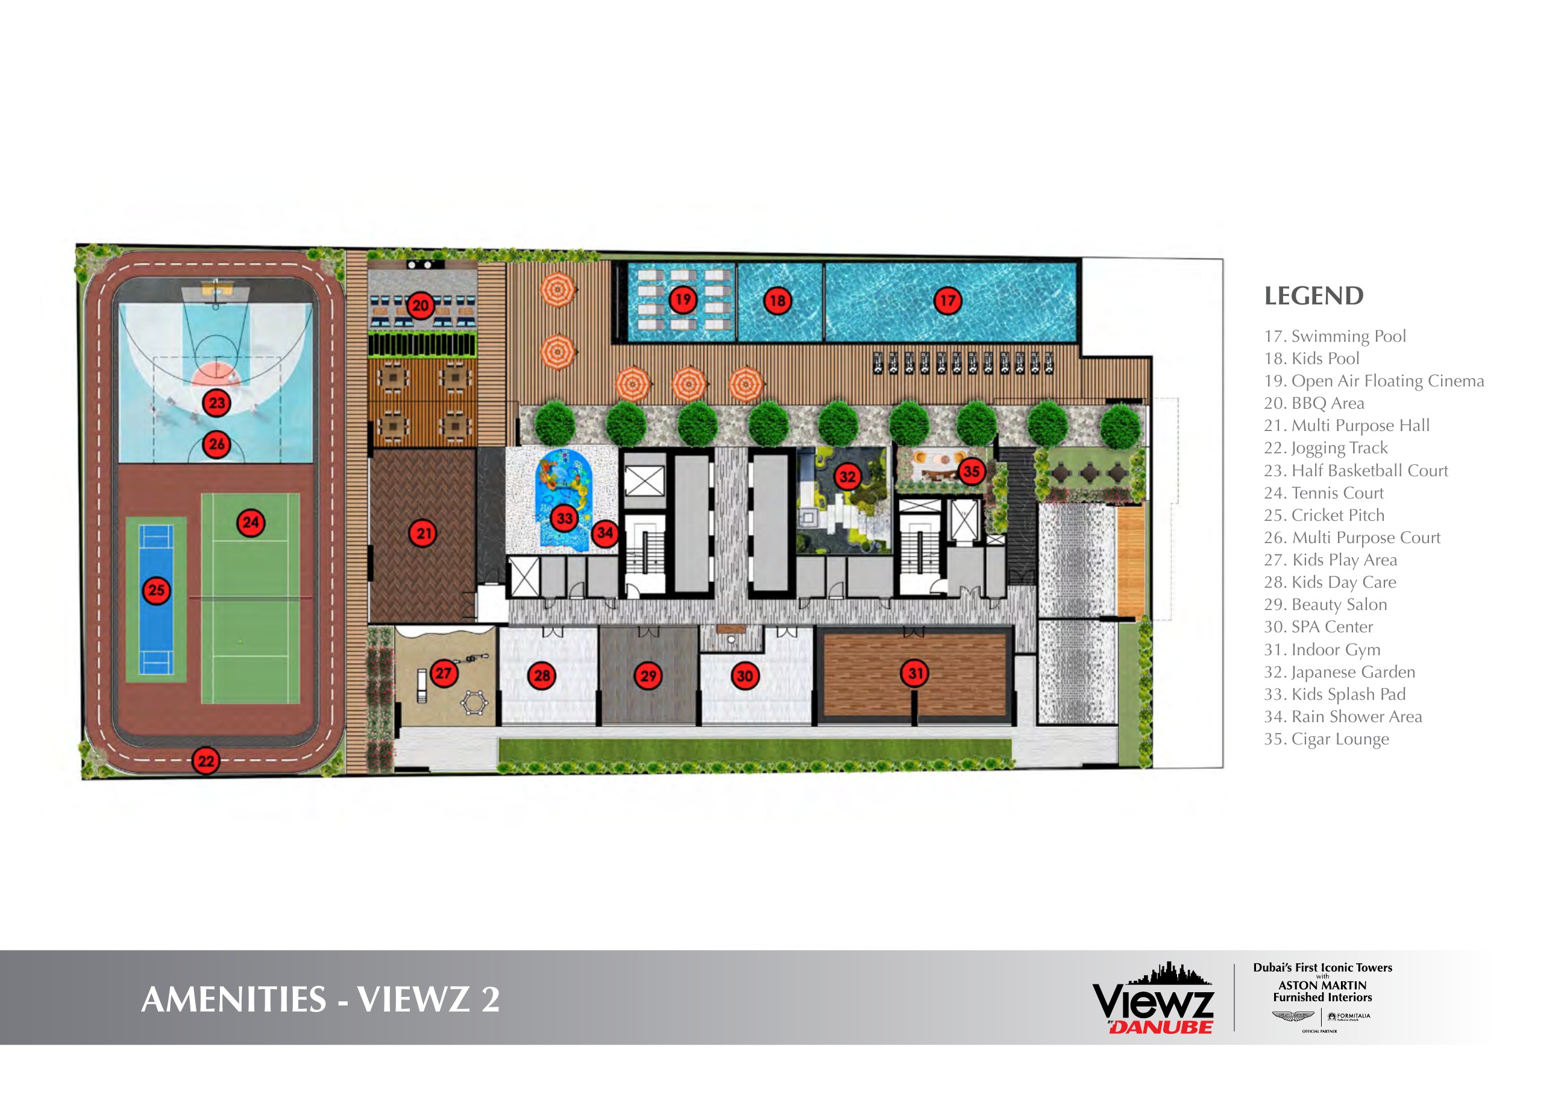
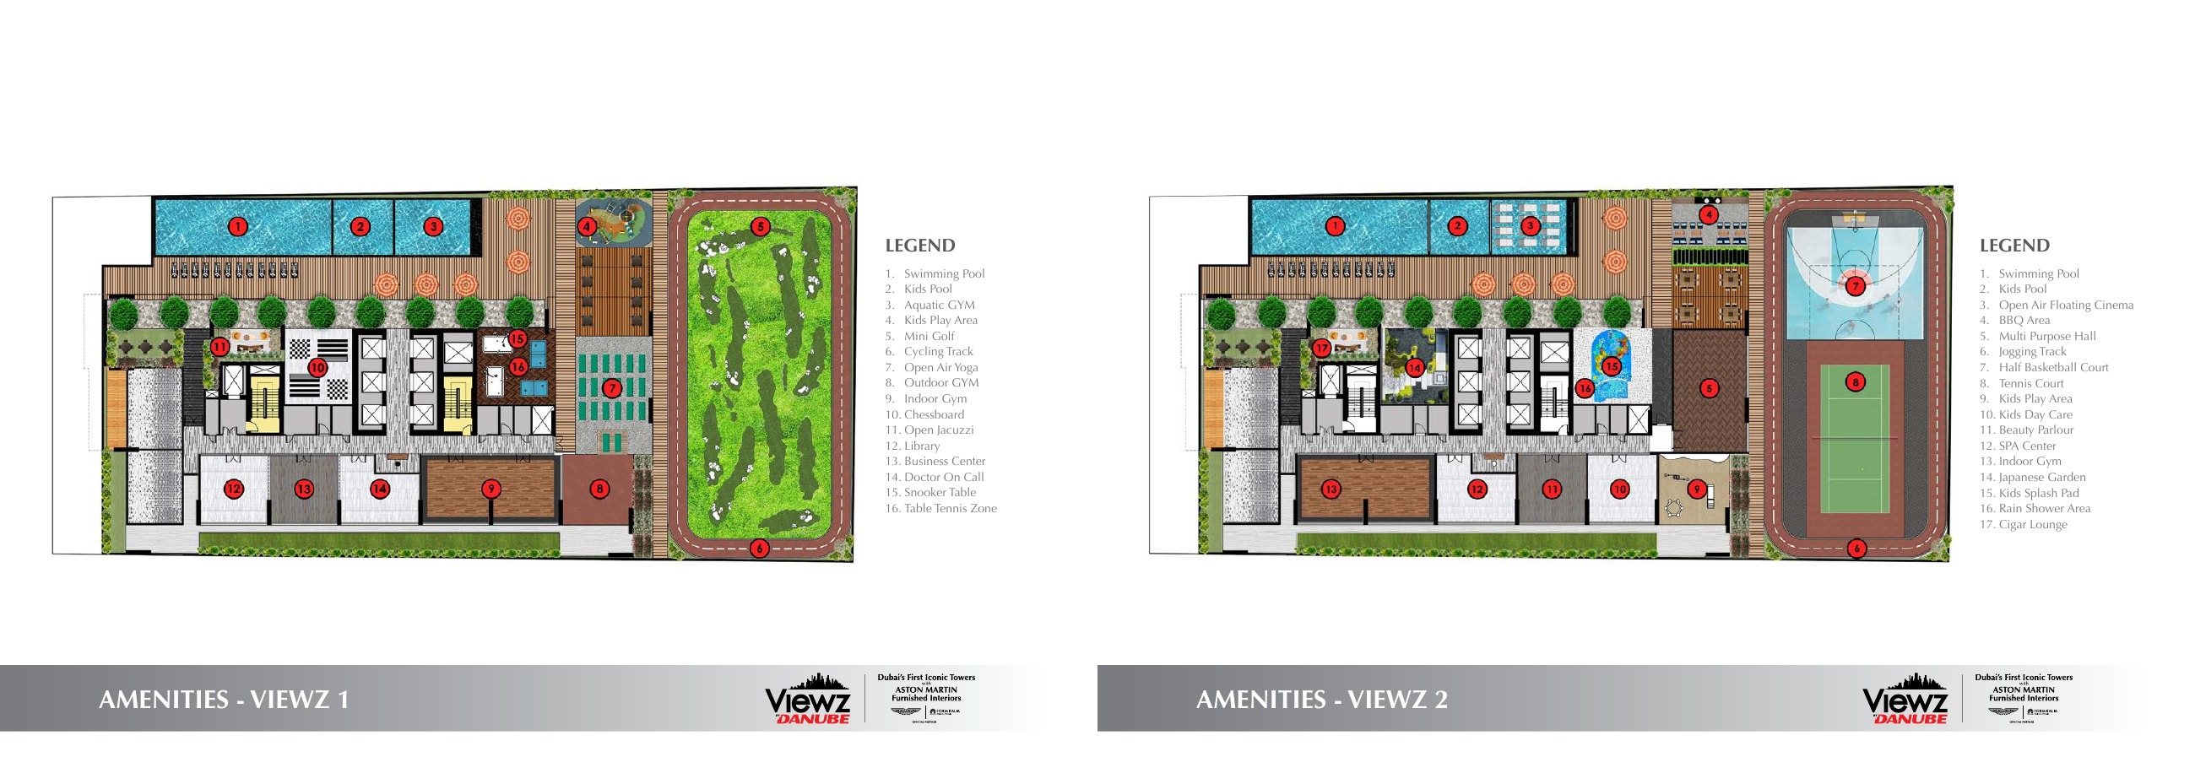
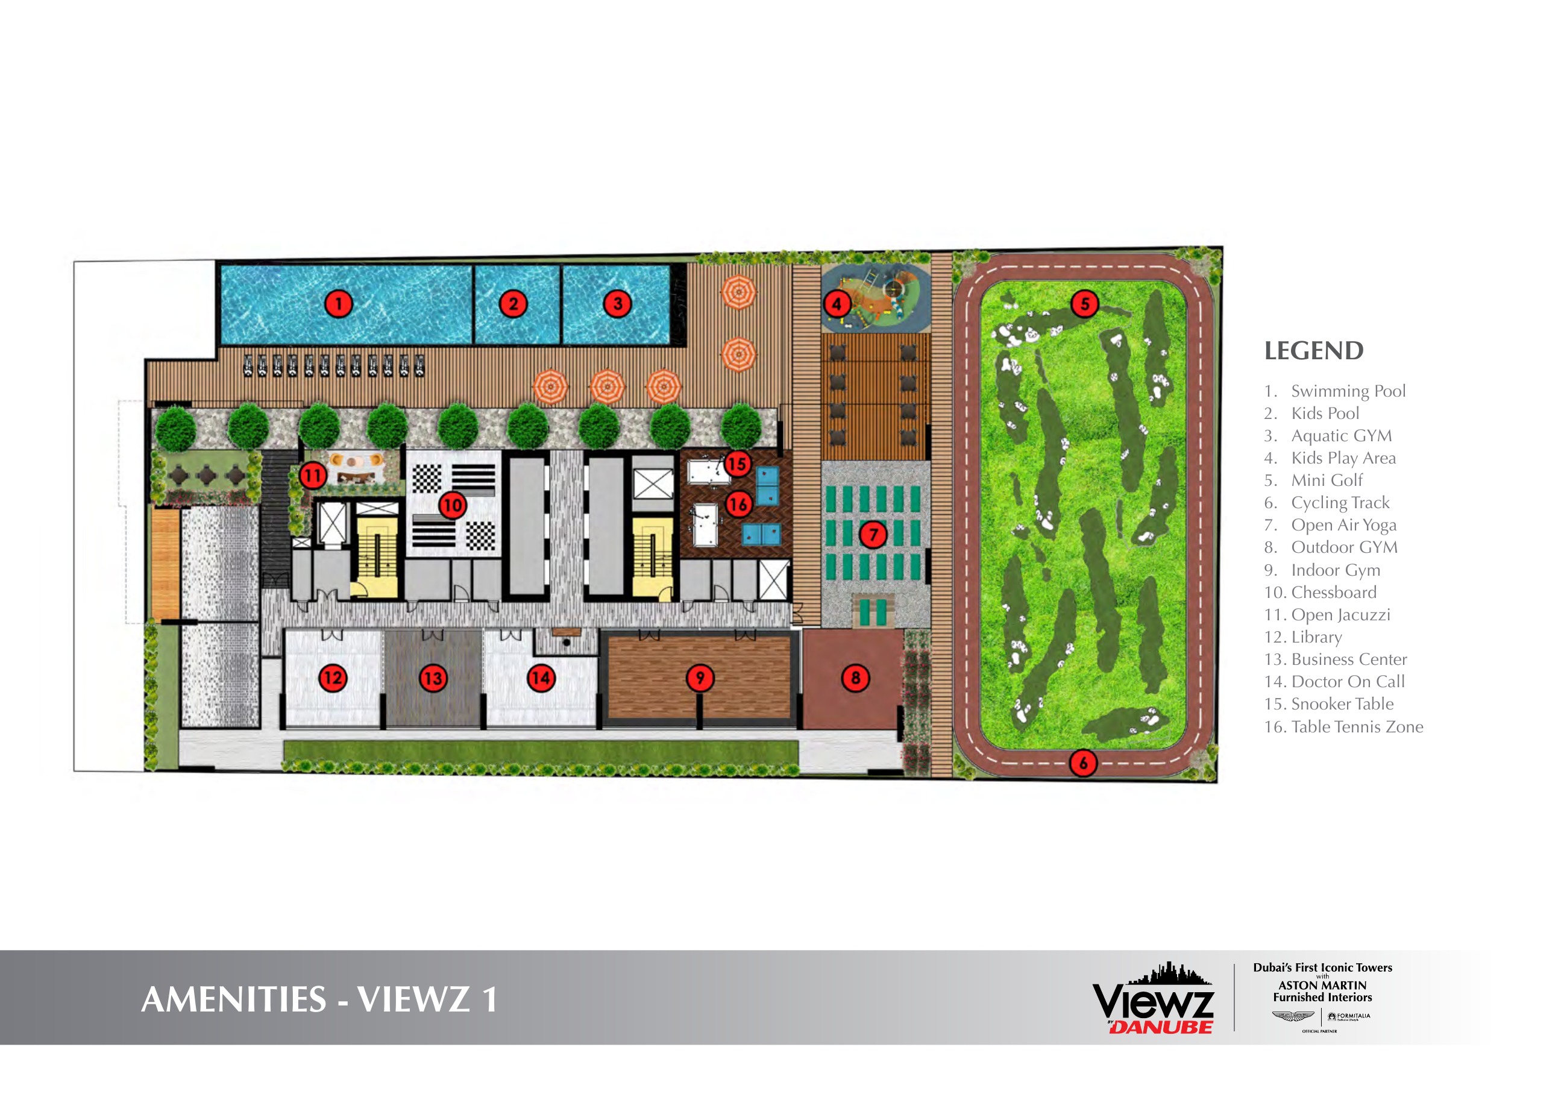
The displayed Viewz 1 podium plan from February 2023 has 16 numbered legend entries covering pools and a kids’ pool, an aquatic gym, mini golf, cycling, yoga, outdoor and indoor gyms, chess, a jacuzzi, a library, a business centre, doctor-on-call service and snooker, table tennis and play facilities. The older January pack shows a combined plan with 16 and 17 entries and omits the cricket and multipurpose courts shown in the later Viewz 2 plan. This is a historical design difference, not proof that every earlier element was superseded. The broader historical claim of 40+ amenities is not a count of unique operating facilities. Operational status, including the availability of proposed services, is unconfirmed.
The current official page has a 2027 completion headline but also a Q2 2026 completion FAQ, leaving the exact handover date unresolved. The developer’s internal inspection dated 31 August 2026 reports 55% progress for the combined two-tower project, not an independently certified figure or a Viewz 1 percentage. The Viewz 1-specific stages report slab work at floor 35, blockwork at floor 30 and painting at floor 11. MEP work is progressing in both towers. The DEWA substation is reported approved; this does not establish that it is energized. Obtain the selected unit’s current contractual handover information.
The developer’s SOLD OUT headline concerns its allocations; it does not establish that resales are unavailable or that there is zero stock. Current starting prices and availability for selected units are unknown. Current marketing mentions monthly payments of 1%, but the full deposit, construction, handover and post-handover schedule for a selected unit is unverified. Request a current unit-specific quote and complete payment schedule, then check them against the contract.
Launch Price
Key Information
Developer

Interested in this project?
Contact us for more details, pricing, and availability.